$949,000
127 Ch. des Prés
Cantley
Cantley
Type
Two or more stories
Bedrooms
3
Living area
1998 Square Feet
Bathrooms
2
MLS® 27219777


Property description
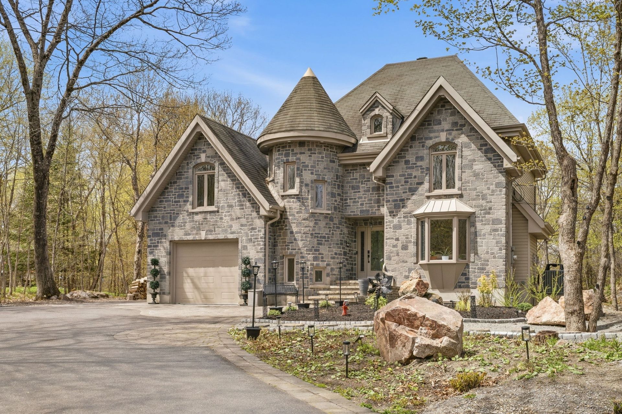
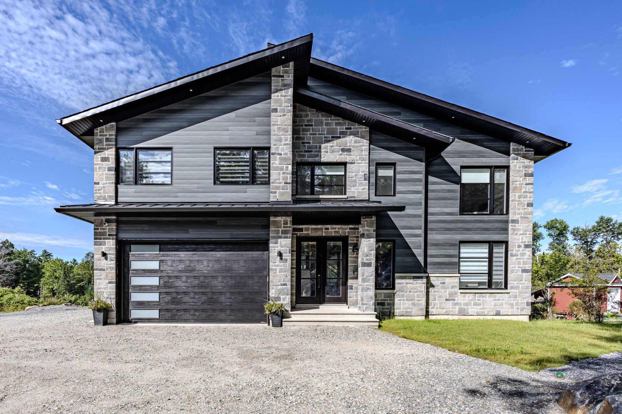
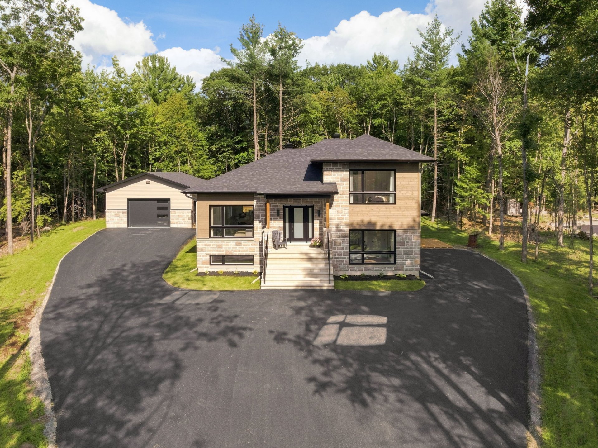
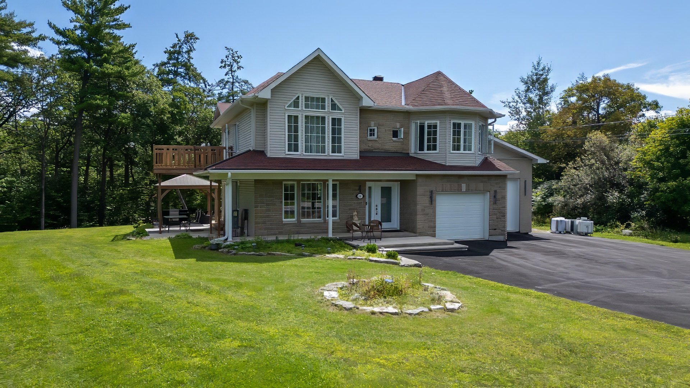
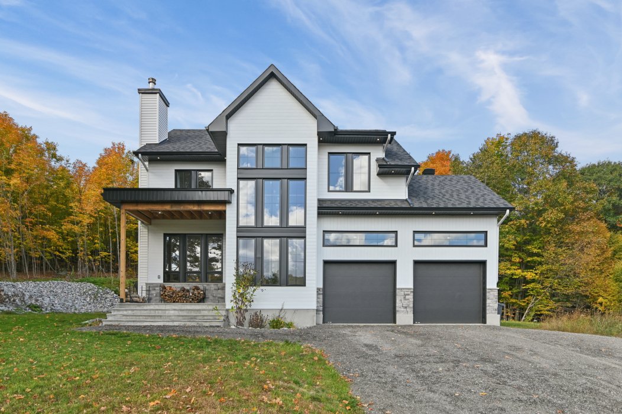
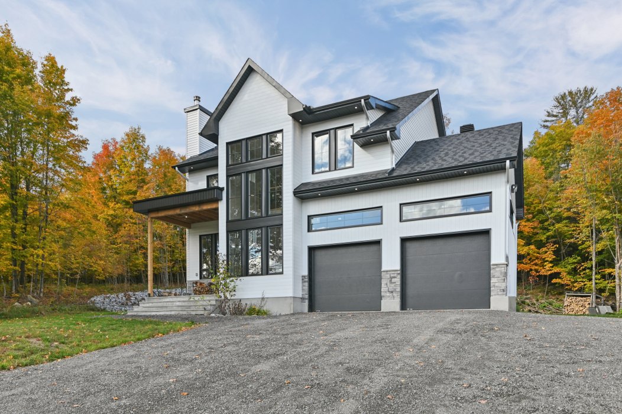
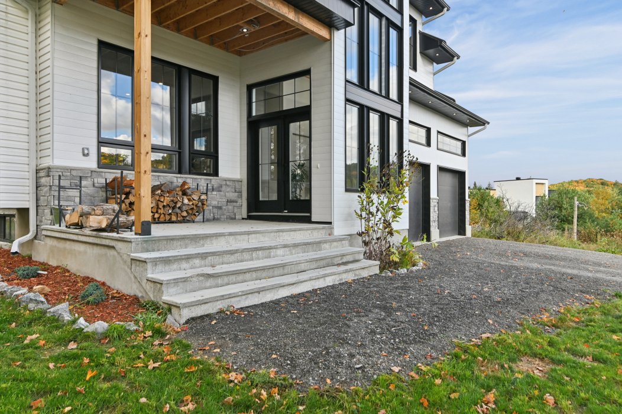
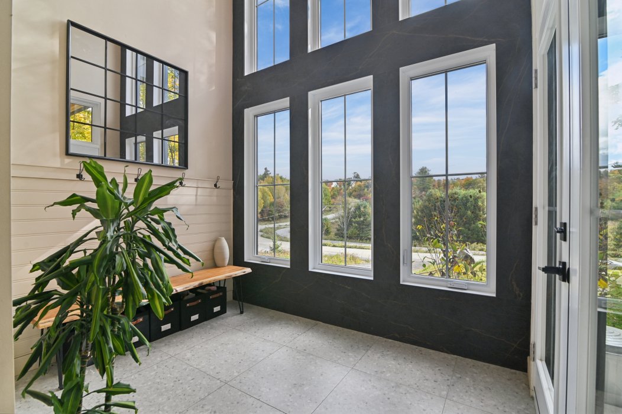
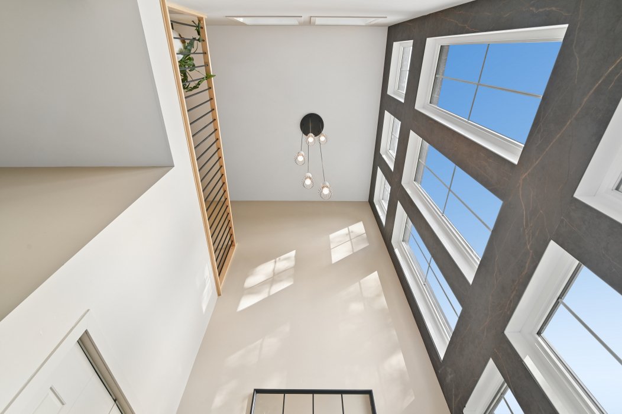
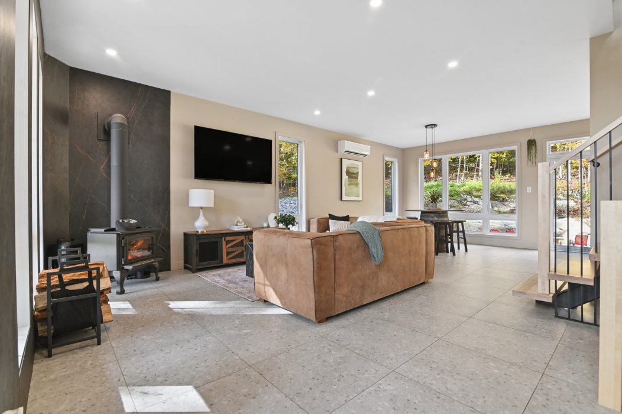
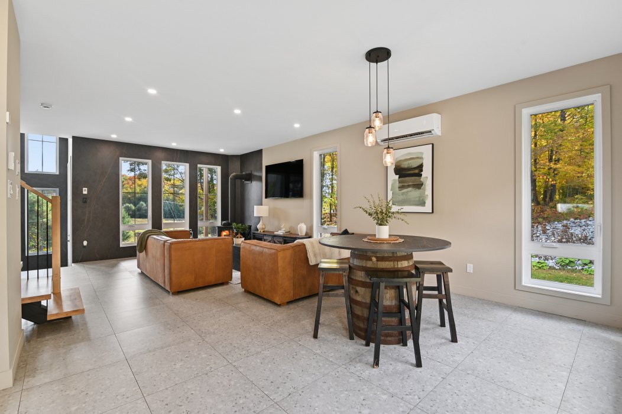
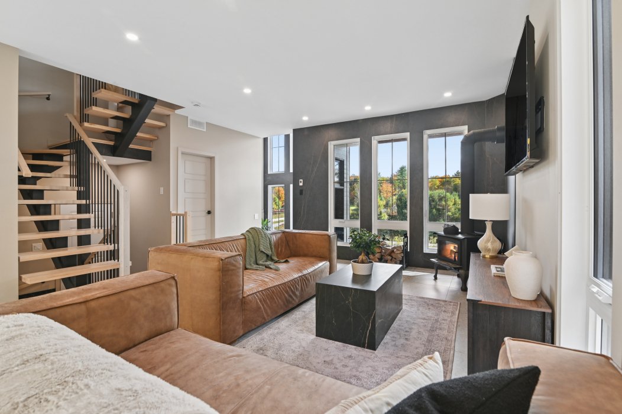
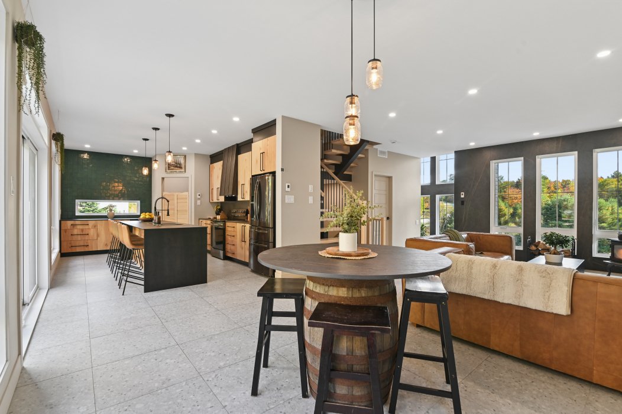
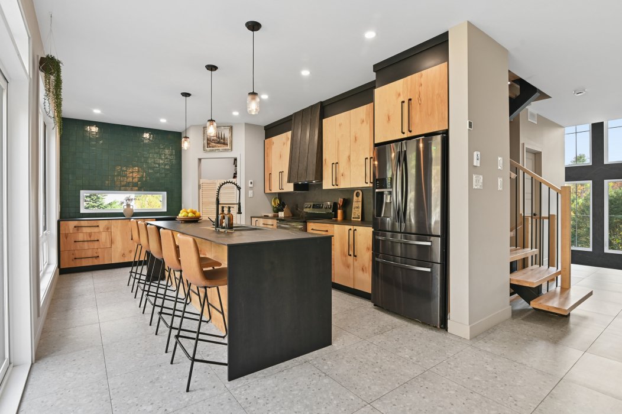
Nestled on a spacious lot of nearly one acre with no rear neighbours, this property offers rare privacy in harmony with nature. Abundant windows fill the home with natural light and frame peaceful views of the surrounding forest. The main level features heated floors and inviting living spaces, including a beautiful kitchen with an impressive oversized island topped with a porcelain countertop. Upstairs, 3 bedrooms and 2 bathrooms, including one ensuite to the primary bedroom, provide comfort and privacy.
Details
Located near
Alpine skiing, Bicycle path, Cross-country skiing, Daycare centre, Elementary school, Golf
Room dimension
| Room | Floor | Dimensions | Floor covering |
|---|---|---|---|
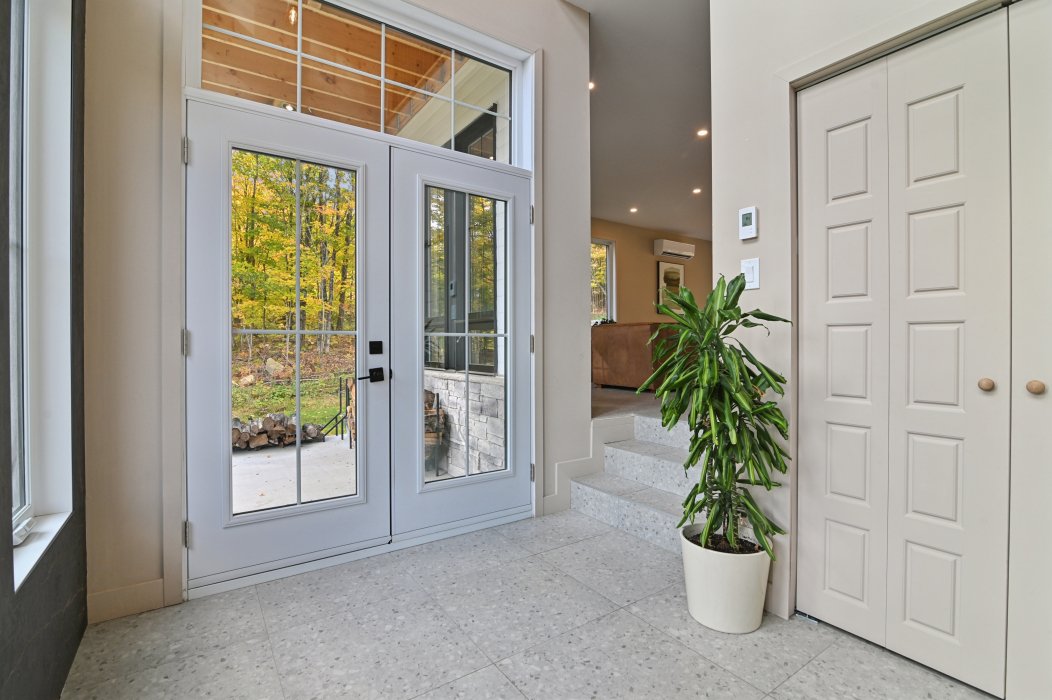
| Hall | 1st level/Ground floor | 9.5 X 7.3 ft / 2.87 X 2.21 m | Ceramic |
| Living room | 1st level/Ground floor | 16 X 14.4 ft / 4.88 X 4.37 m | Ceramic |
| Dining room | 1st level/Ground floor | 14 X 12 ft / 4.27 X 3.66 m | Ceramic |
| Kitchen | 1st level/Ground floor | 20 X 12 ft / 6.10 X 3.66 m | Ceramic |
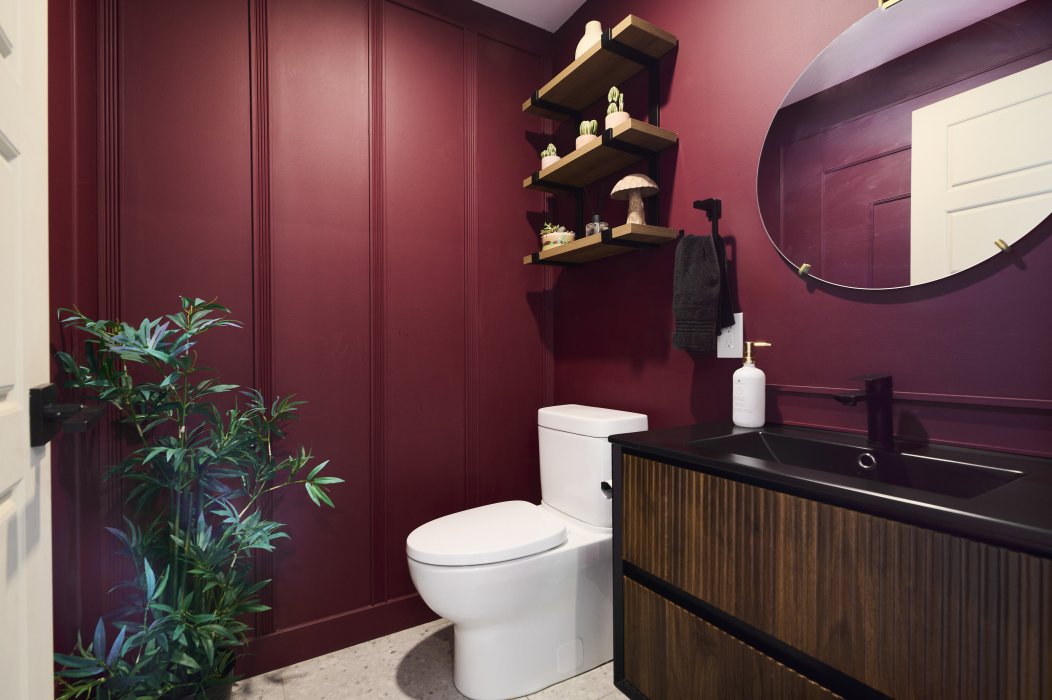
| Powder room | 1st level/Ground floor | 4.10 X 5.4 ft / 1.47 X 1.63 m | Ceramic |
| Primary bedroom | 2nd level | 14.4 X 13.5 ft / 4.37 X 4.09 m | Wood |
| Walk-in closet | 2nd level | 6 X 6.9 ft / 1.83 X 2.06 m | Wood |
| Bathroom | 2nd level | 10.6 X 11.2 ft / 3.20 X 3.40 m | Other |
| Bedroom | 2nd level | 9.9 X 10.6 ft / 2.97 X 3.20 m | Wood |
| Bedroom | 2nd level | 9.8 X 10 ft / 2.95 X 3.05 m | Wood |
| Bathroom | 2nd level | 9.8 X 4.9 ft / 2.95 X 1.45 m | Ceramic |
| Laundry room | 2nd level | 5.7 X 7.3 ft / 1.70 X 2.21 m | Ceramic |
| Office | 2nd level | 9.5 X 7.6 ft / 2.87 X 2.29 m | Wood |
| Playroom | Basement 1 | 11.6 X 14.5 ft / 3.51 X 4.39 m | Concrete |
| Family room | Basement 1 | 33 X 12 ft / 10.06 X 3.66 m | Concrete |
| Storage | Basement 1 | 8 X 9 ft / 2.44 X 2.74 m | Concrete |
Taxes and expenses
| School | $1,051 |
Building and interior of the property
| Bedrooms | 3 |
| Bathrooms | 2 |
| Washrooms | 1 |
| Number of rooms | 16 |
| Number of rooms above ground | 3 |
| Living area | 1998 Square Feet |
| Expected delay of occupancy | 30 days |
| Items excluded in the sale | All appliances, wall mounted televisions |
| Dimension of the front of the building | 46 feet |
| Dimension of the depth of building | 32 feet |
| Land area | 4000.8 square metre |
| Dimension of the front of the land | 74.15 metres |
| Dimension of the depth of the land | 89.36 metres |
| Year built | 2025 |
| Municipal assessment (land) | $237,600 |
| Municipal assessment (building) | $550,500 |
| Municipal assessment (total) | $788,100 |
| Assessment year | 2026 |
| Irregular building | Yes |
| Irregular land | Yes |
| Available services | Electricity Connected |
| Basement | 6 feet and more, Unfinished |
| Bathroom / Washroom | Ensuite bathroom |
| Distinctive features | Detached, No rear neighbours, Wooded |
| Driveway | Double width or more, Unpaved |
| Equipment available | Wall-mounted heat pump |
| Foundation | Poured concrete |
| Garage | Attached, Double width or more, Heated |
| Hearth stove | Wood stove |
| Heating energy | Electricity |
| Heating system | Electric baseboard units, Other |
| Laundry | 2nd level, Other, Other second level |
| Parking | Attached, Driveway, Garage |
| Roofing | Asphalt shingles |
| Sewage system | Disposal field, Septic tank |
| Siding | Aluminum, Stone, Vinyl |
| Topography | Flat, Sloped |
| View | View of the mountain |
| Water supply | Artesian well, Well |
| Window type | Casement |
| Windows | PVC |
Addendum
| This magnificent property offers a privileged lifestyle where tranquility, privacy, and comfort come together seamlessly. Set on nearly one acre of land with no rear neighbours, it enjoys an exceptional natural setting, with the forest serving as a beautiful backdrop. INTERIOR From the moment you arrive, the generous windows and floor-to-ceiling glazing capture your attention, filling the living spaces with natural light while showcasing the beauty of the surrounding landscape. The main living area offers a warm and inviting atmosphere. The wood-burning stove adds character and creates a cozy ambiance, perfect for enjoying relaxing evenings during the cooler months. FEATURES * 3 bedrooms on the upper level * 2 full bathrooms * Heated ceramic and porcelain floors * Slow-burning wood stove * 8'9" ceilings on the main level * Double garage with high ceilings LOCATION * Sought-after Cantley neighbourhood * Just 15 minutes from Gatineau * Approximately 30 minutes from Ottawa * Elementary school just 5 minutes away * Nearby cycling paths * Less than 5 minutes from a grocery store, gas station, pharmacy, and restaurants |