$974,800
384 Ch. de la Perdrix
Cantley
Cantley
Type
Two or more stories
Bedrooms
3
Living area
N/A
Bathrooms
2
MLS® 24233444
Property description
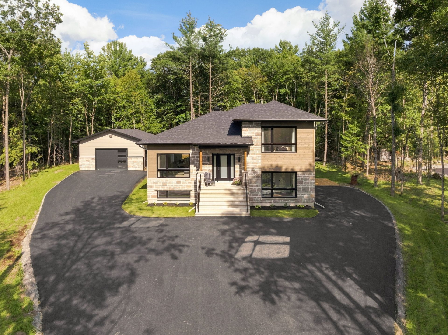
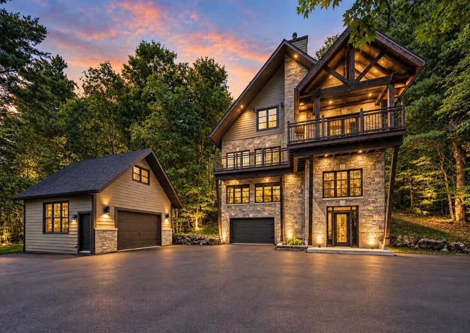
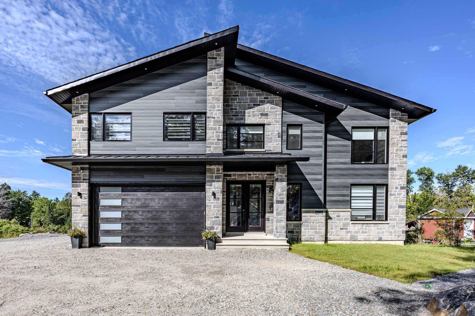
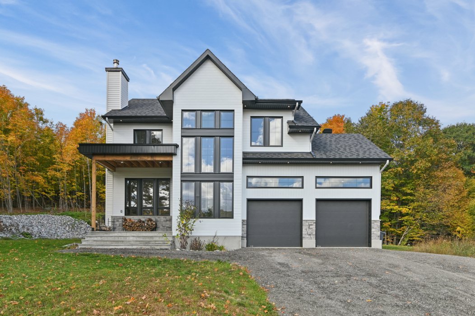
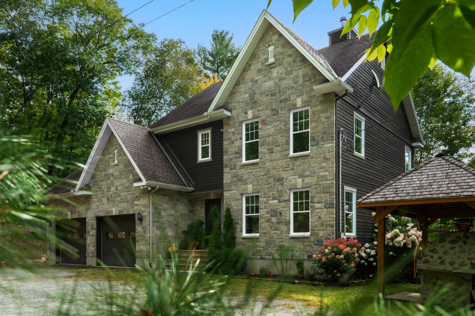
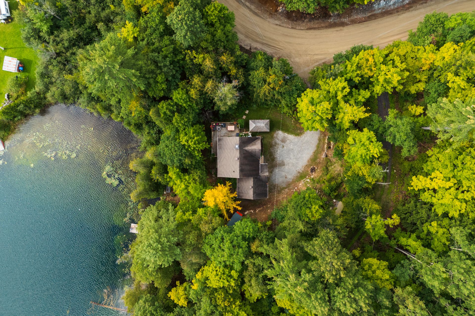
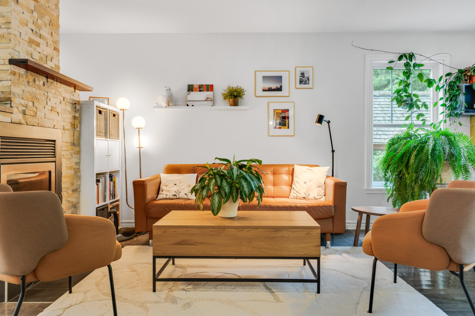
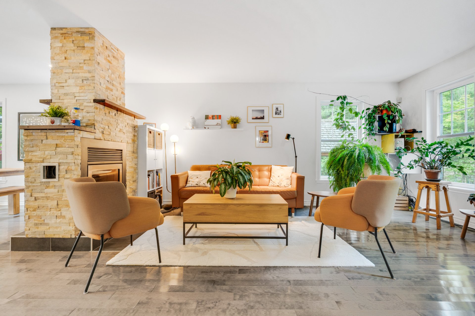
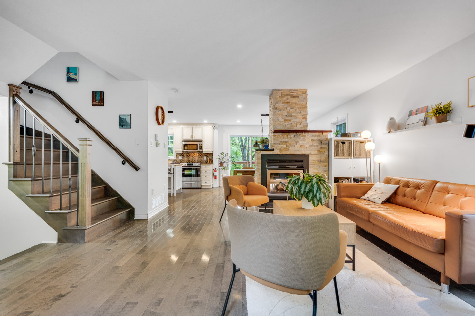
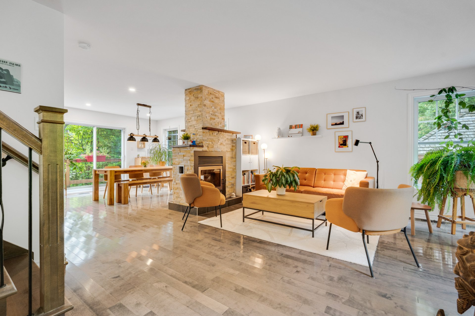
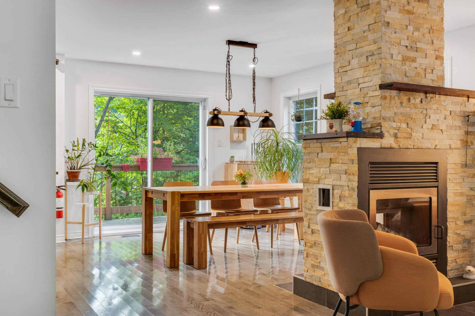
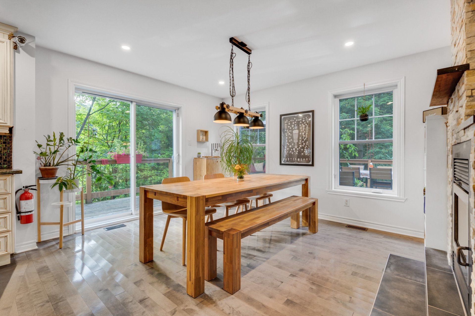
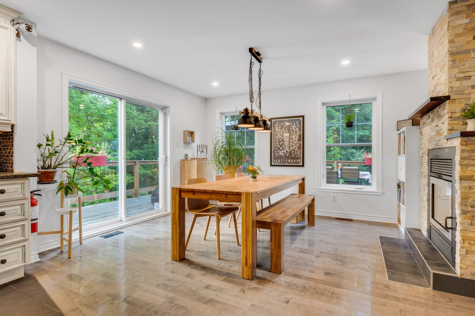
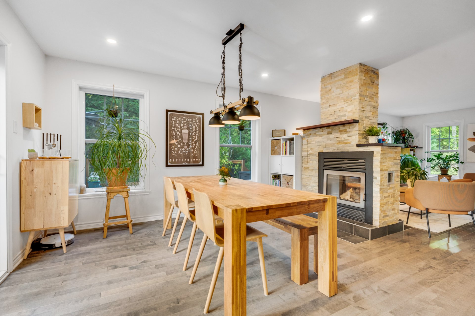
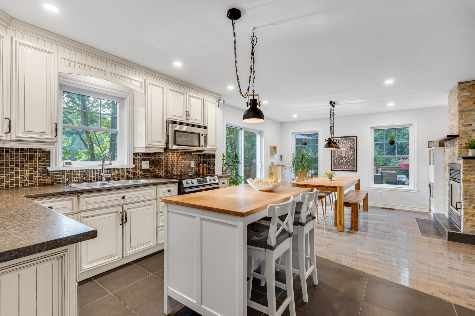
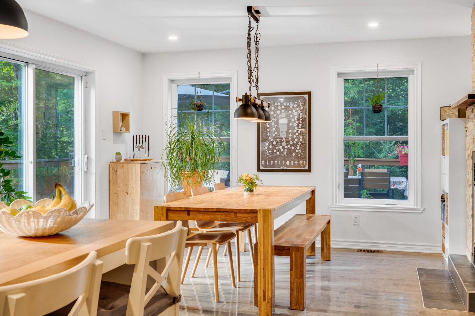
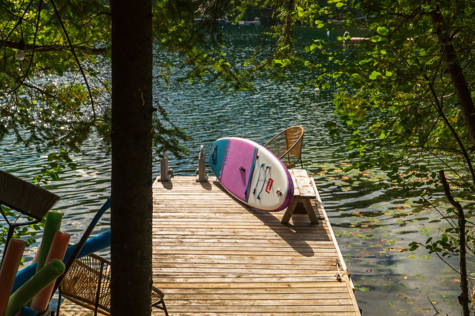
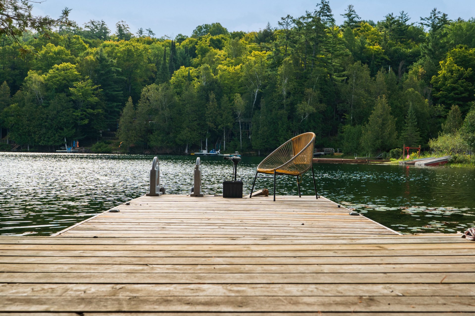
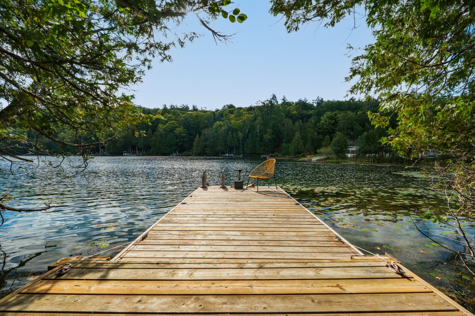
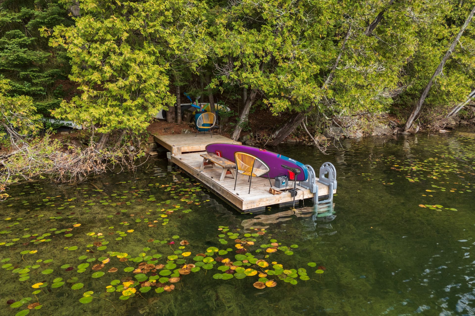
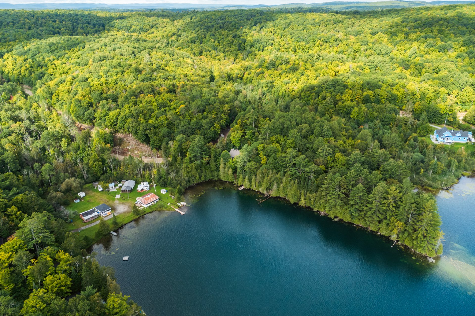
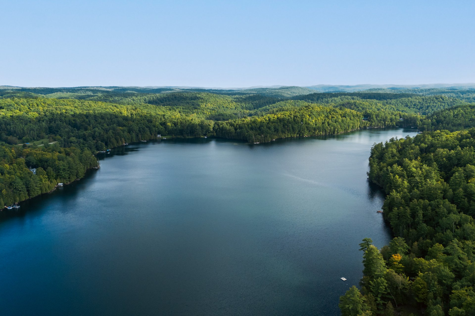
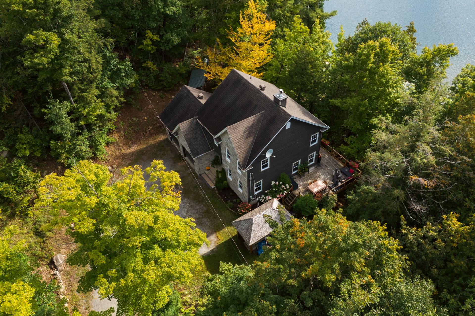
Nestled on a magnificent lot embraced by lush mature trees, this enchanting residence overlooks crystal-blue waters in a setting of exquisite beauty. Sun-filled living spaces, a striking double stone fireplace and inviting outdoor retreats create a home where nature and serenity become part of everyday life. A magical place to call home!
Details
Located near
Alpine skiing, Elementary school, Golf, Highway, Park
Room dimension
| Room | Floor | Dimensions | Floor covering |
|---|---|---|---|
| Hall | 1st level/Ground floor | 5 X 5.9 ft irr / 1.52 X 1.75 m irr | Ceramic |
| Living room | 1st level/Ground floor | 13.5 X 15.6 ft irr / 4.09 X 4.72 m irr | Wood |
| Dining room | 1st level/Ground floor | 12.6 X 13.5 ft irr / 3.81 X 4.09 m irr | Wood |
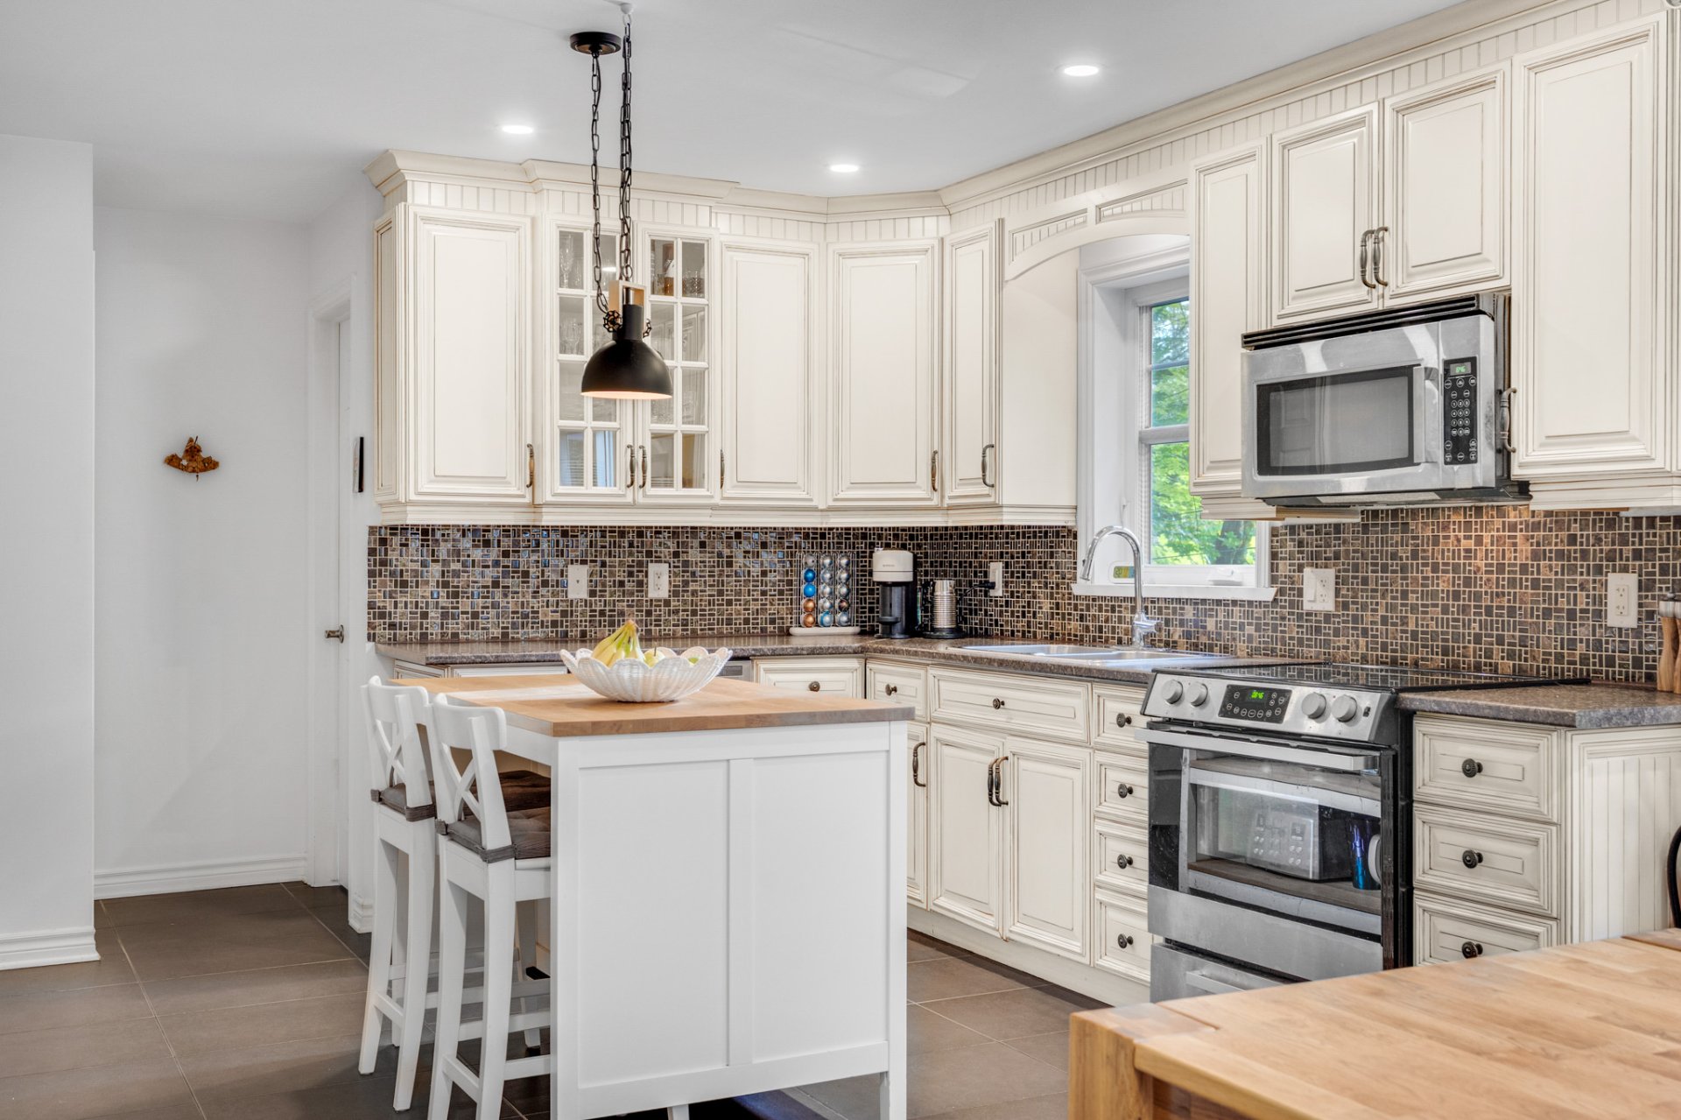
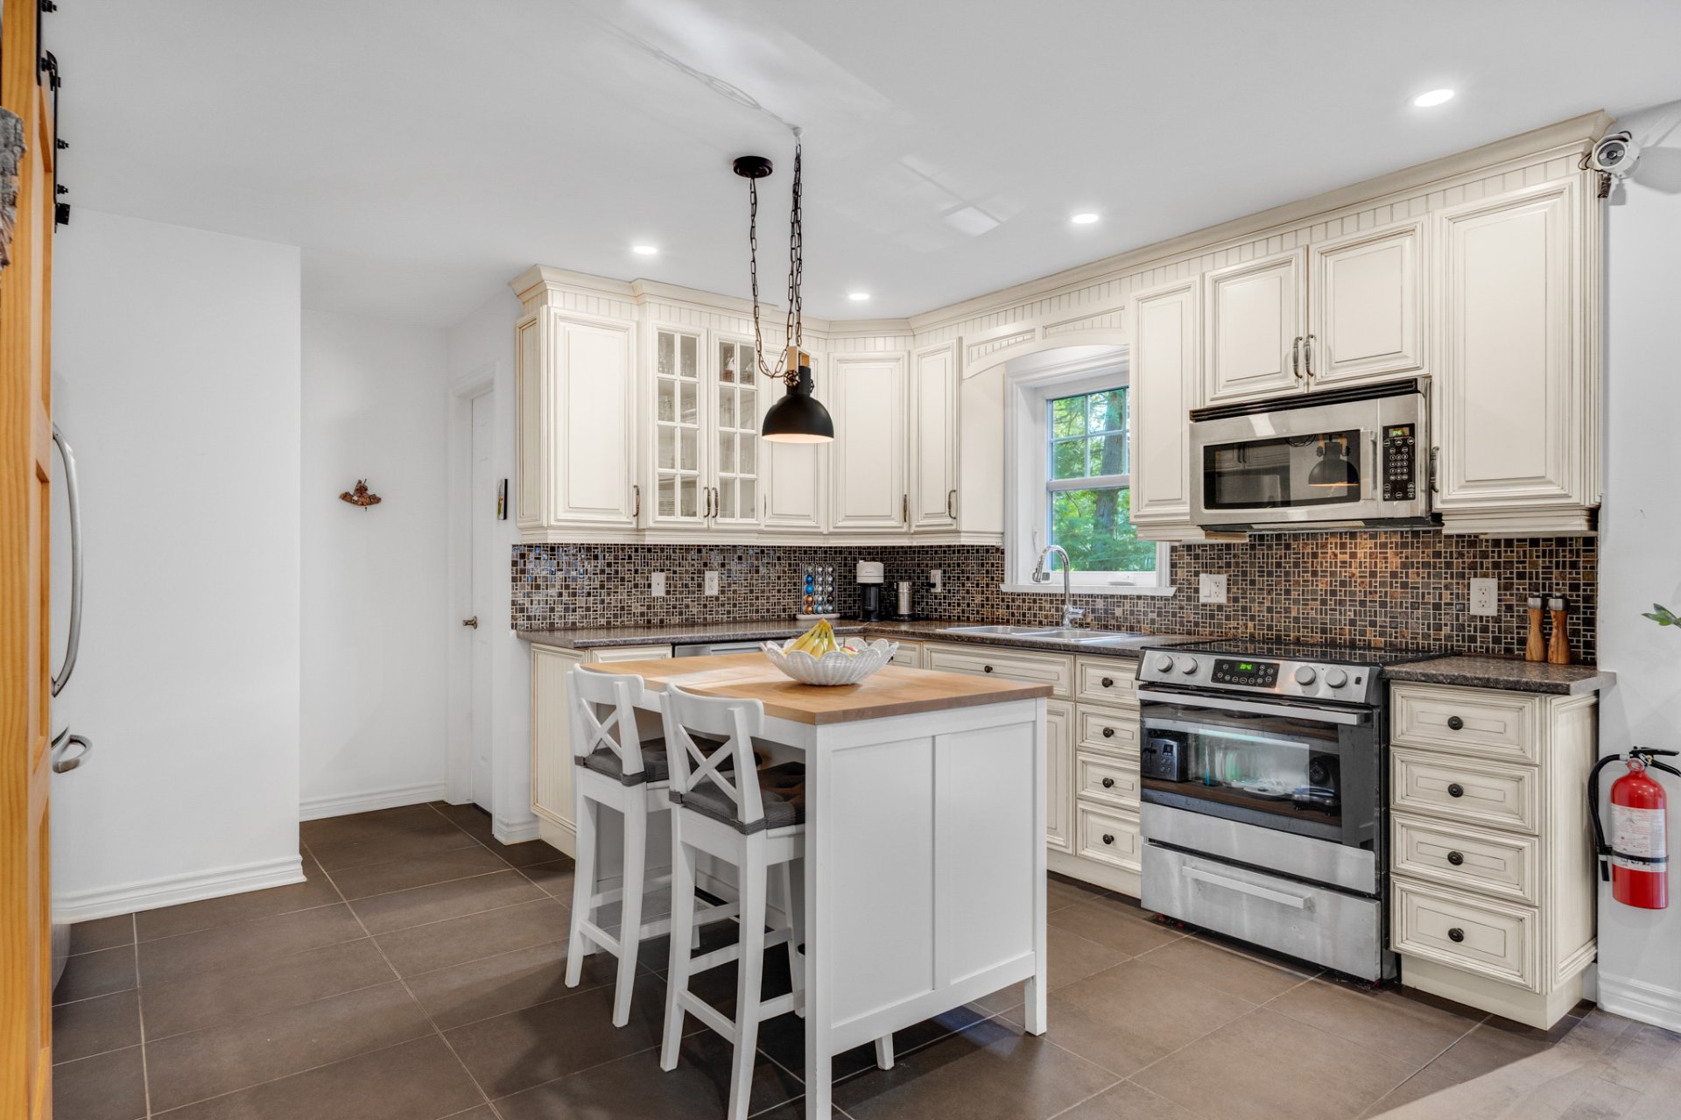
| Kitchen | 1st level/Ground floor | 11 X 11.11 ft irr / 3.35 X 3.63 m irr | Ceramic |
| Other | 1st level/Ground floor | 5 X 2.9 ft / 1.52 X 0.84 m | Ceramic |
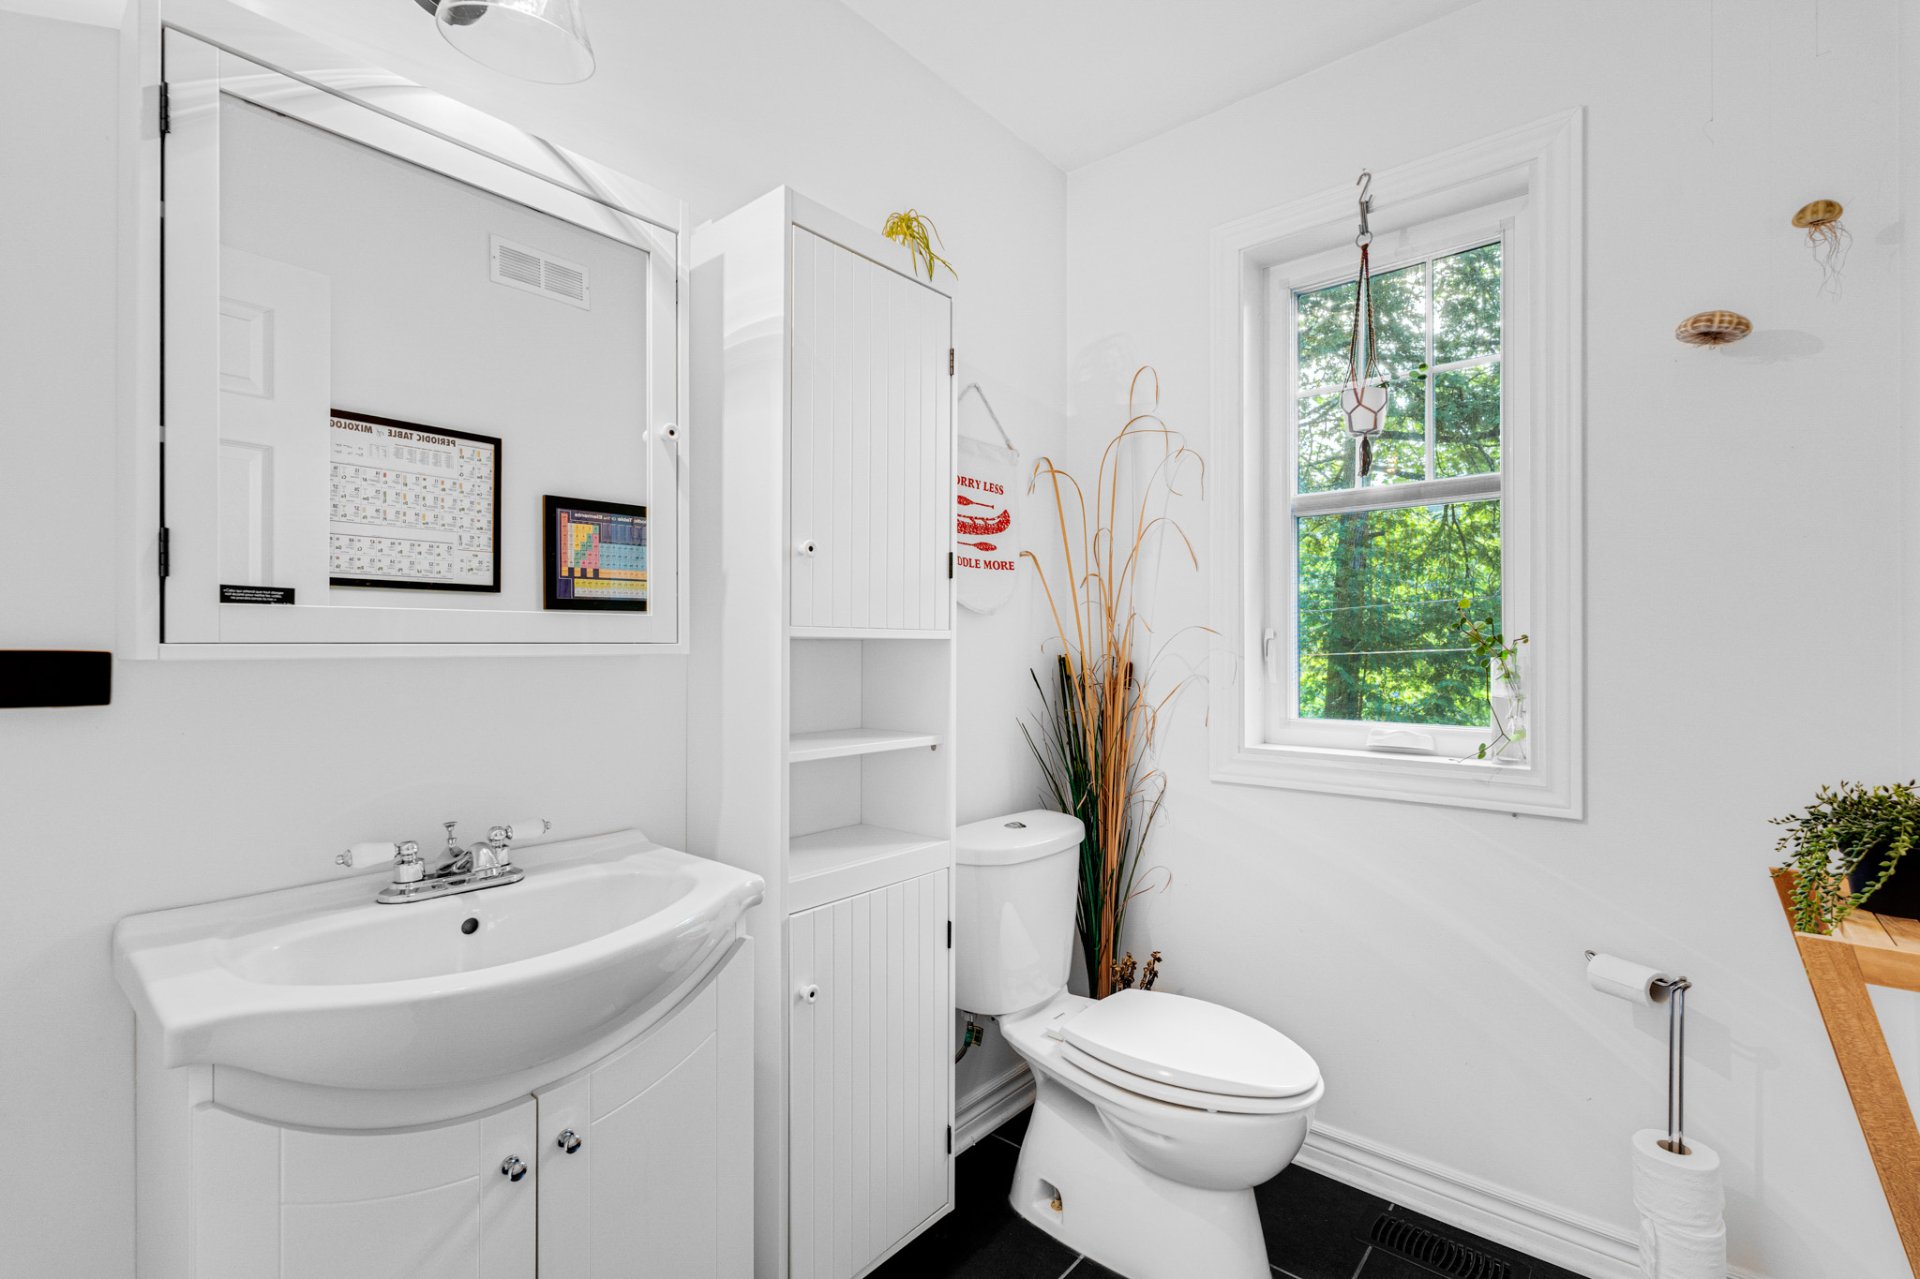
| Powder room | 1st level/Ground floor | 5.1 X 6.5 ft / 1.55 X 1.96 m | Ceramic |
| Laundry room | 1st level/Ground floor | 5.1 X 8.3 ft irr / 1.55 X 2.51 m irr | Ceramic |
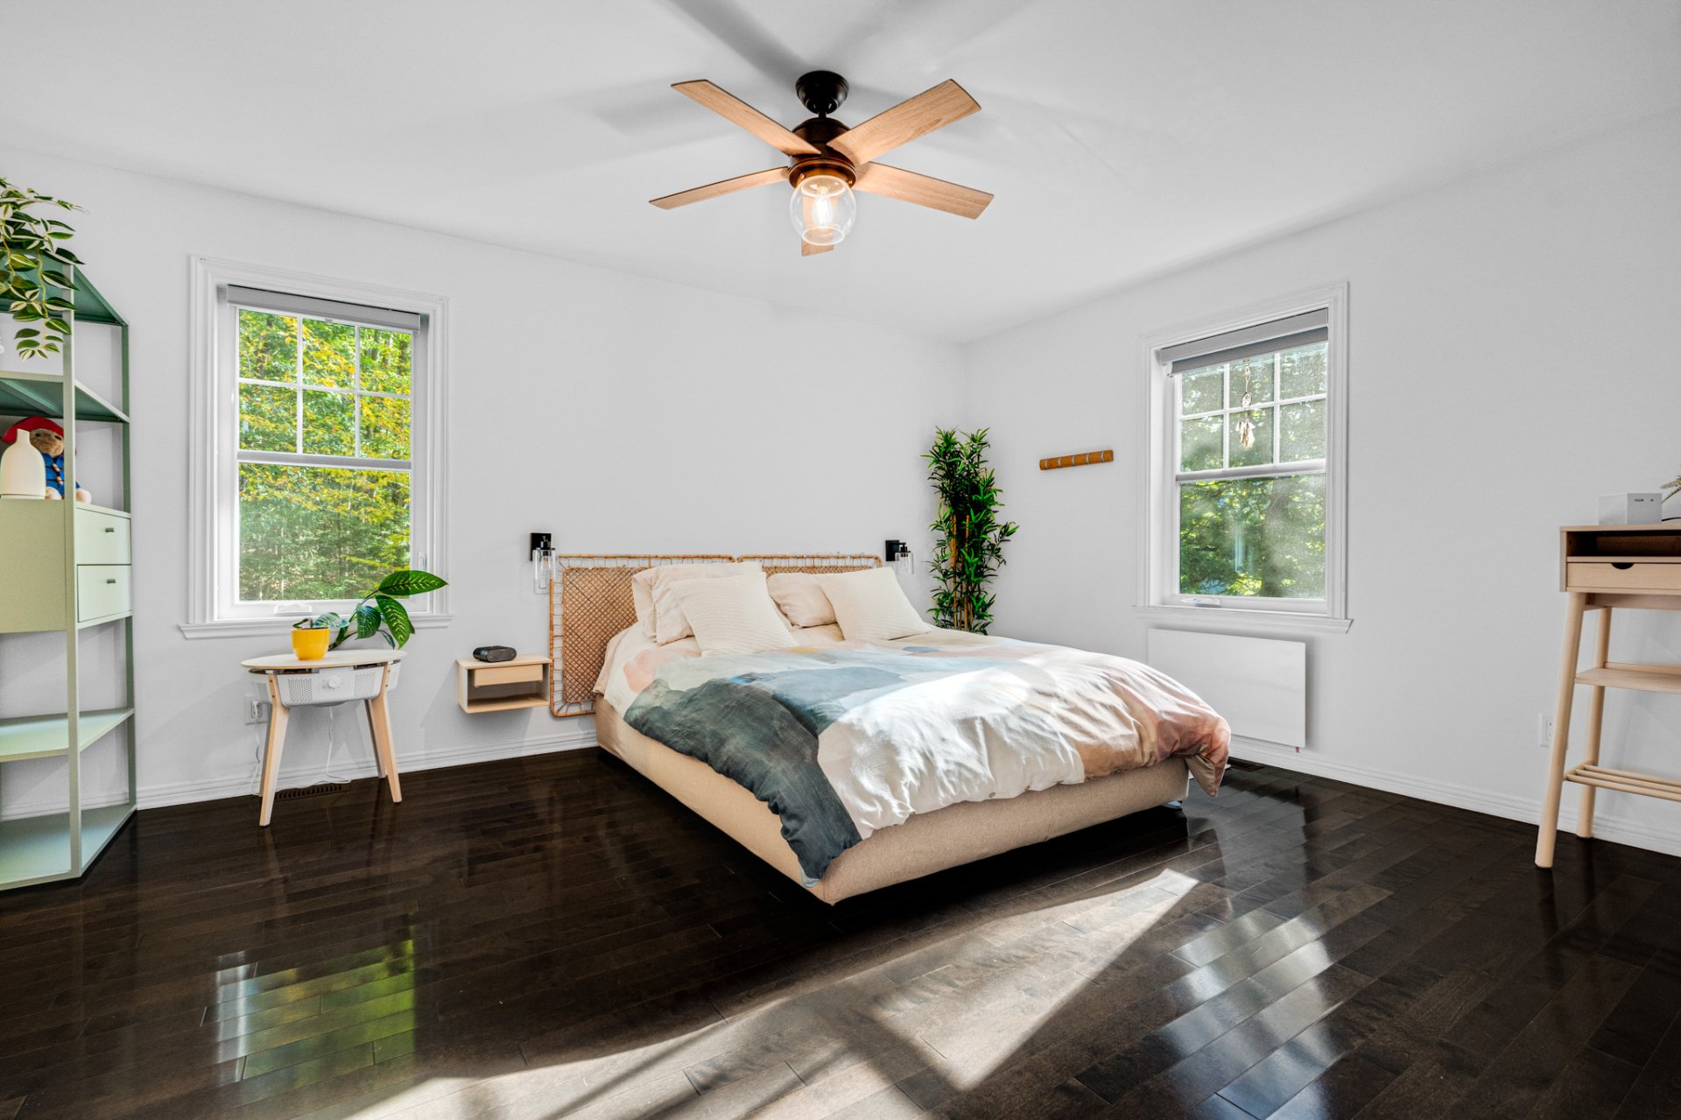
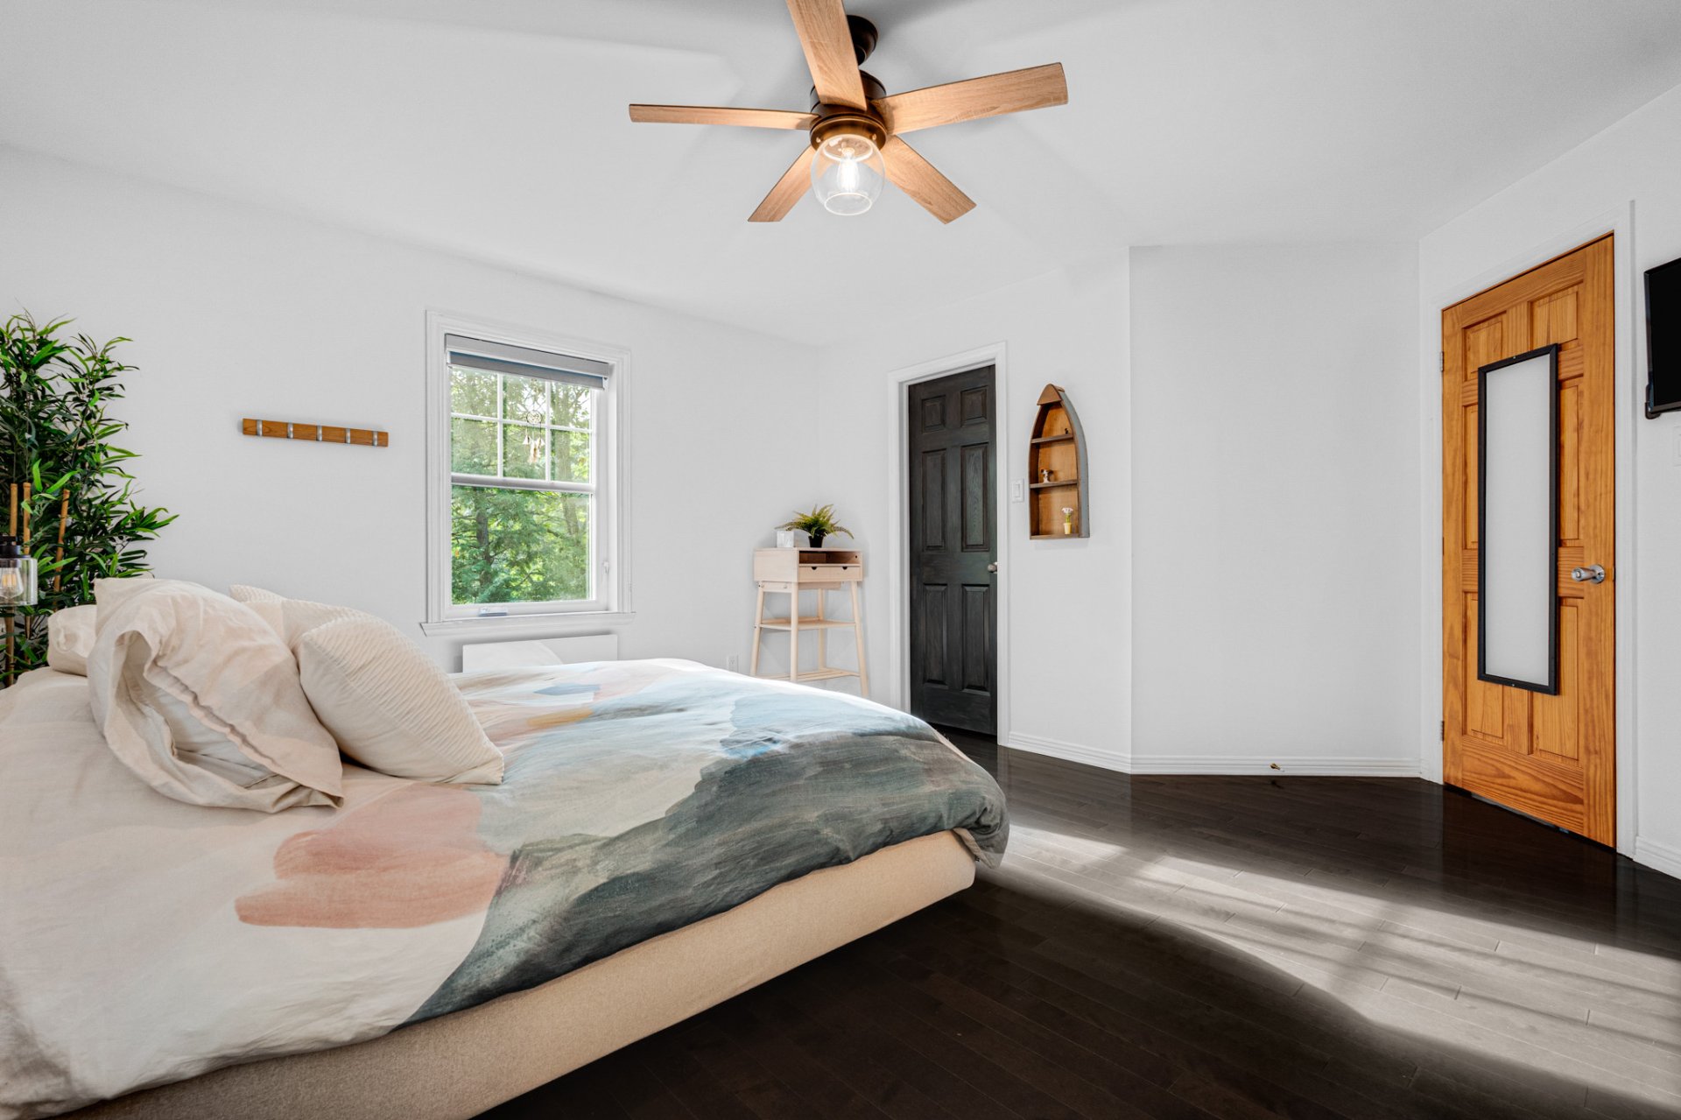
| Primary bedroom | 2nd level | 15.2 X 12.3 ft irr / 4.62 X 3.73 m irr | Wood |
| Walk-in closet | 2nd level | 4.7 X 8.3 ft irr / 1.40 X 2.51 m irr | Wood |
| Other | 2nd level | 14.3 X 7.10 ft irr / 4.34 X 2.39 m irr | Ceramic |
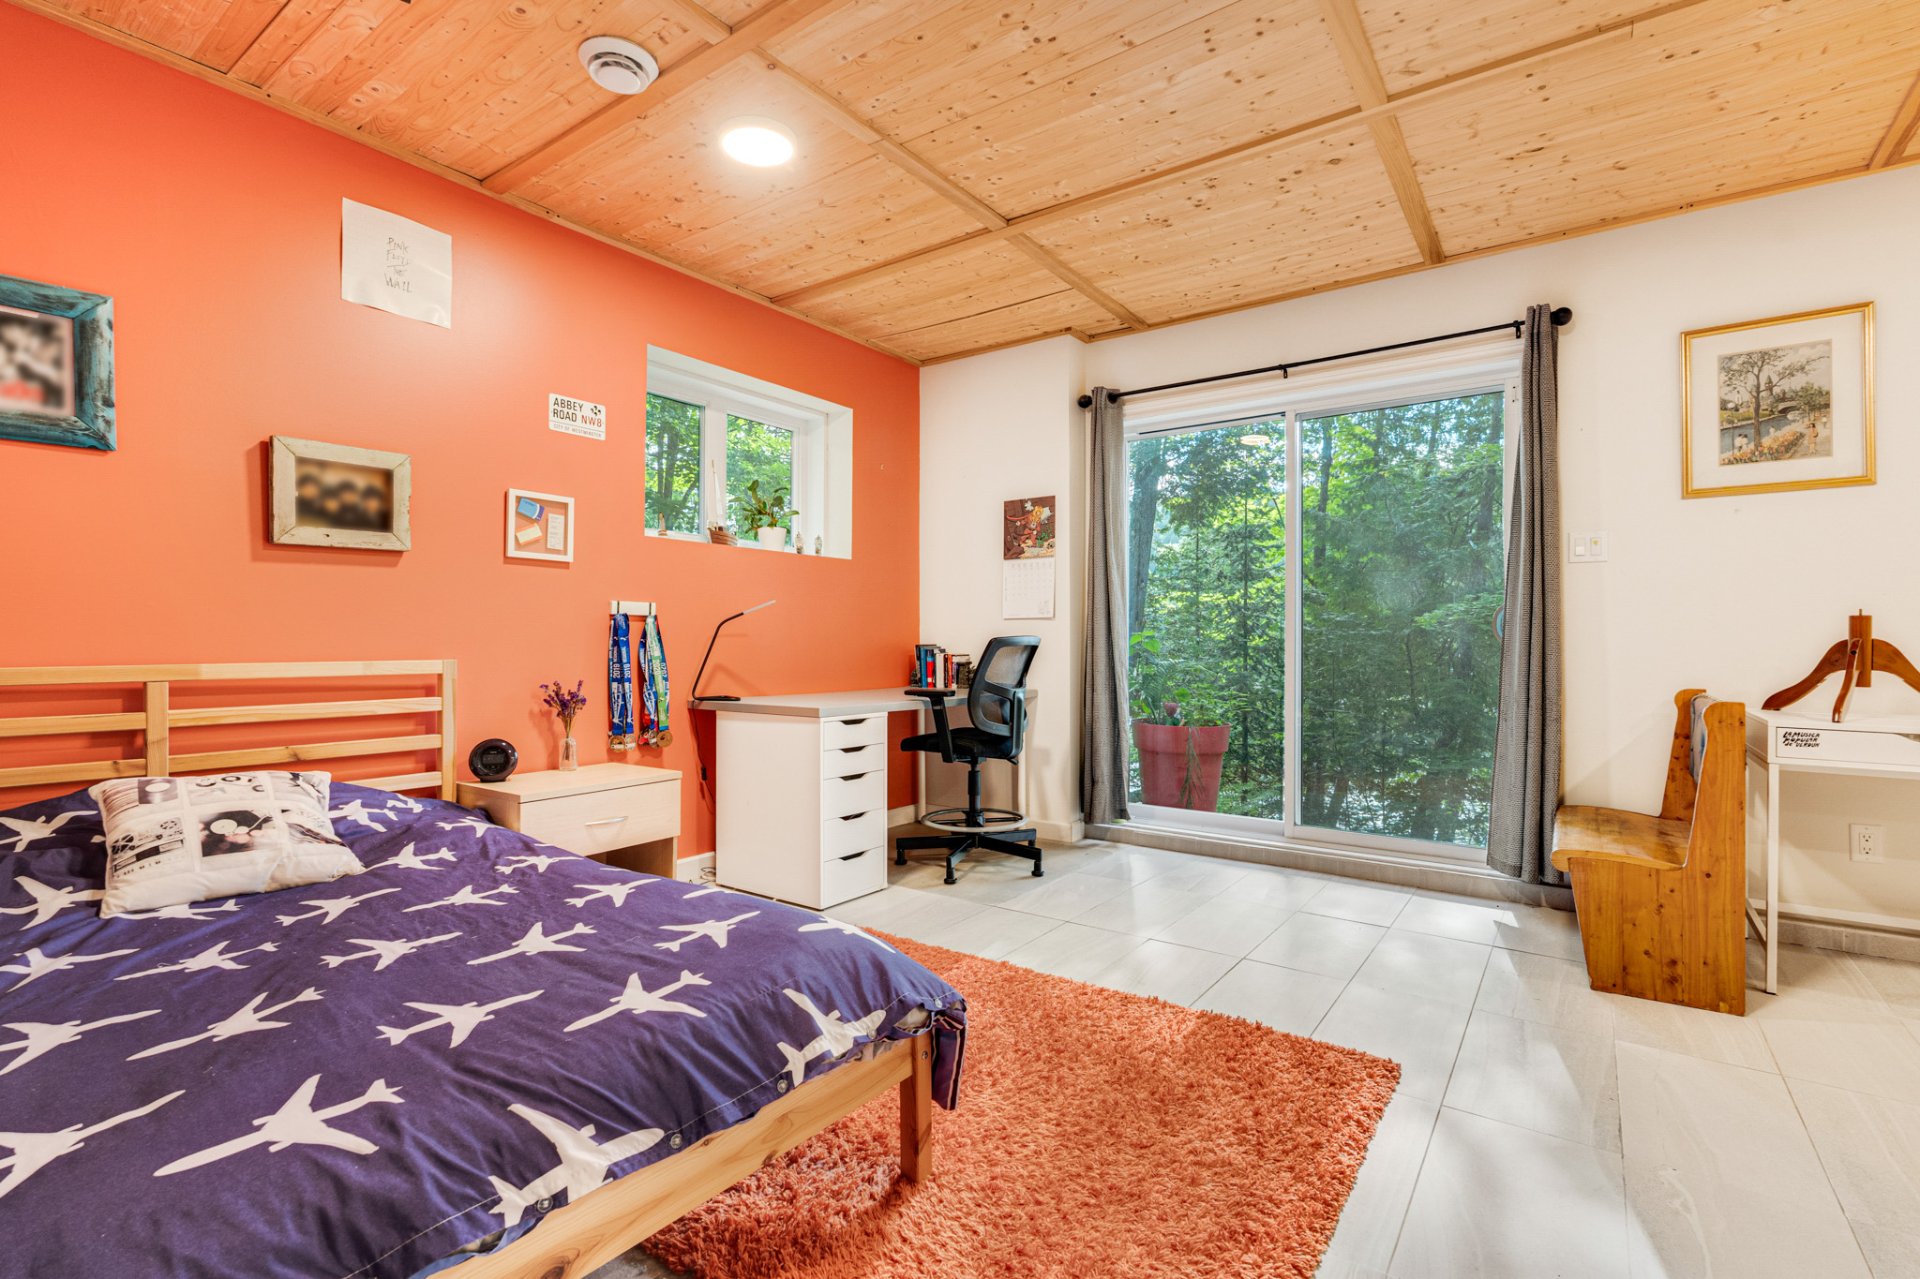
| Bedroom | 2nd level | 12.1 X 13 ft irr / 3.68 X 3.96 m irr | Wood |
| Bedroom | 2nd level | 10.5 X 11.9 ft irr / 3.18 X 3.58 m irr | Wood |
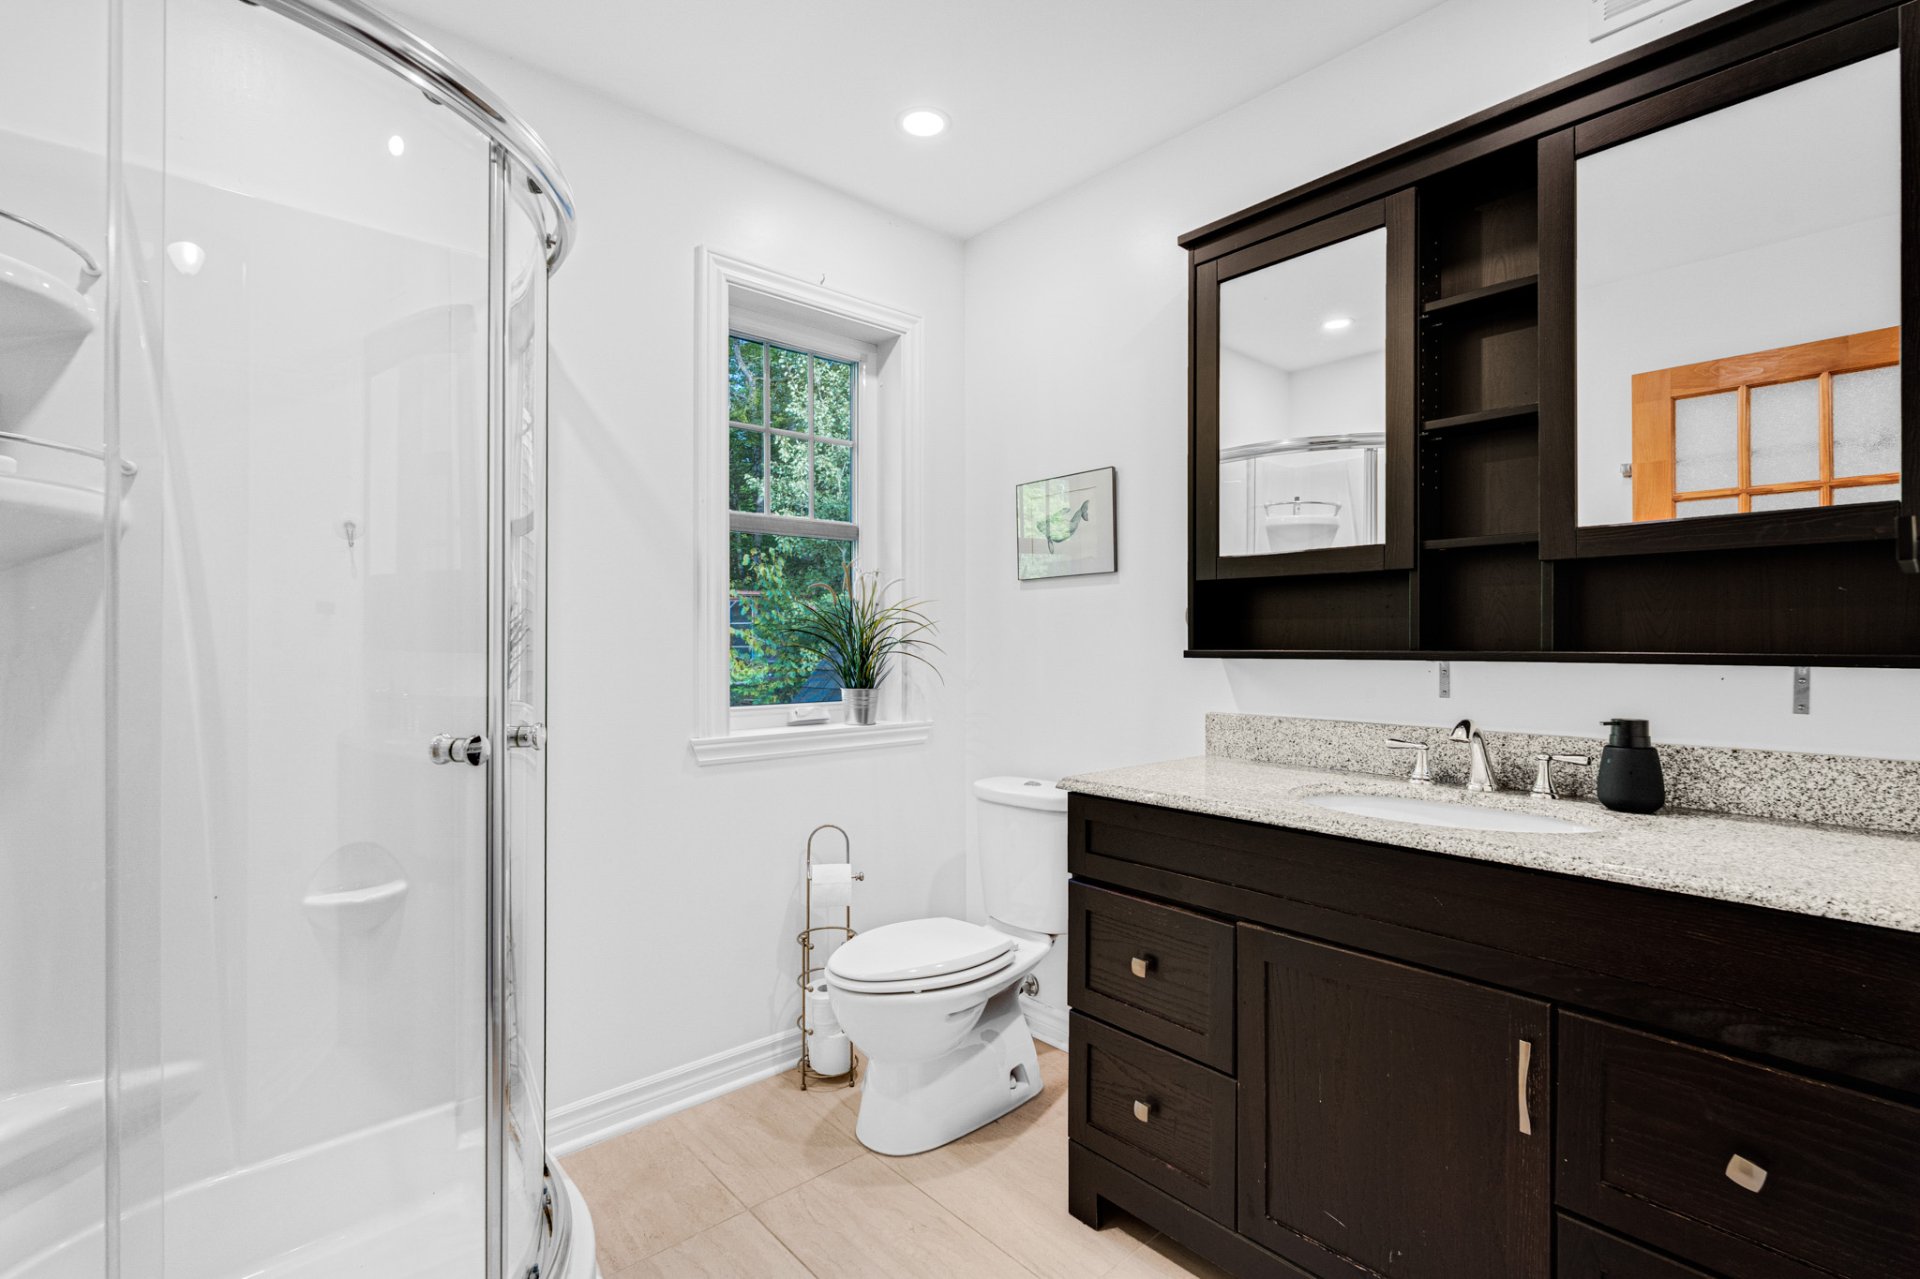
| Bathroom | 2nd level | 6.11 X 7.3 ft / 2.11 X 2.21 m | Ceramic |
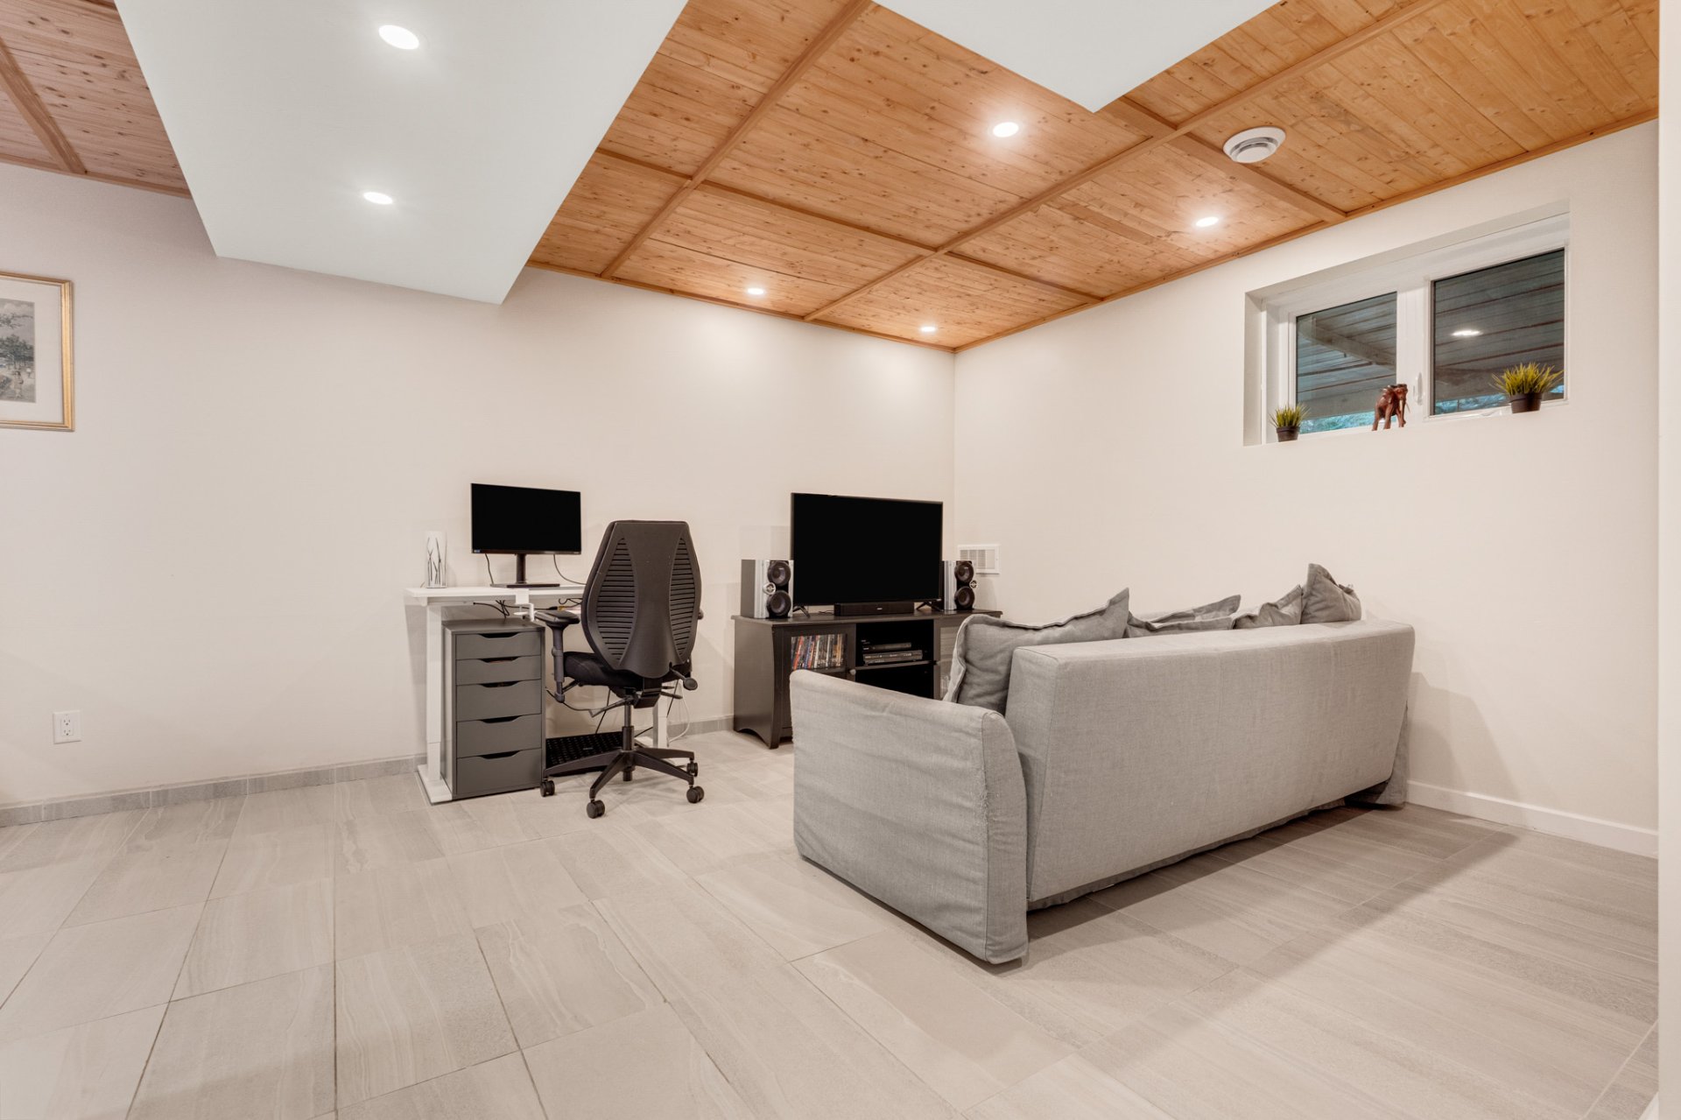
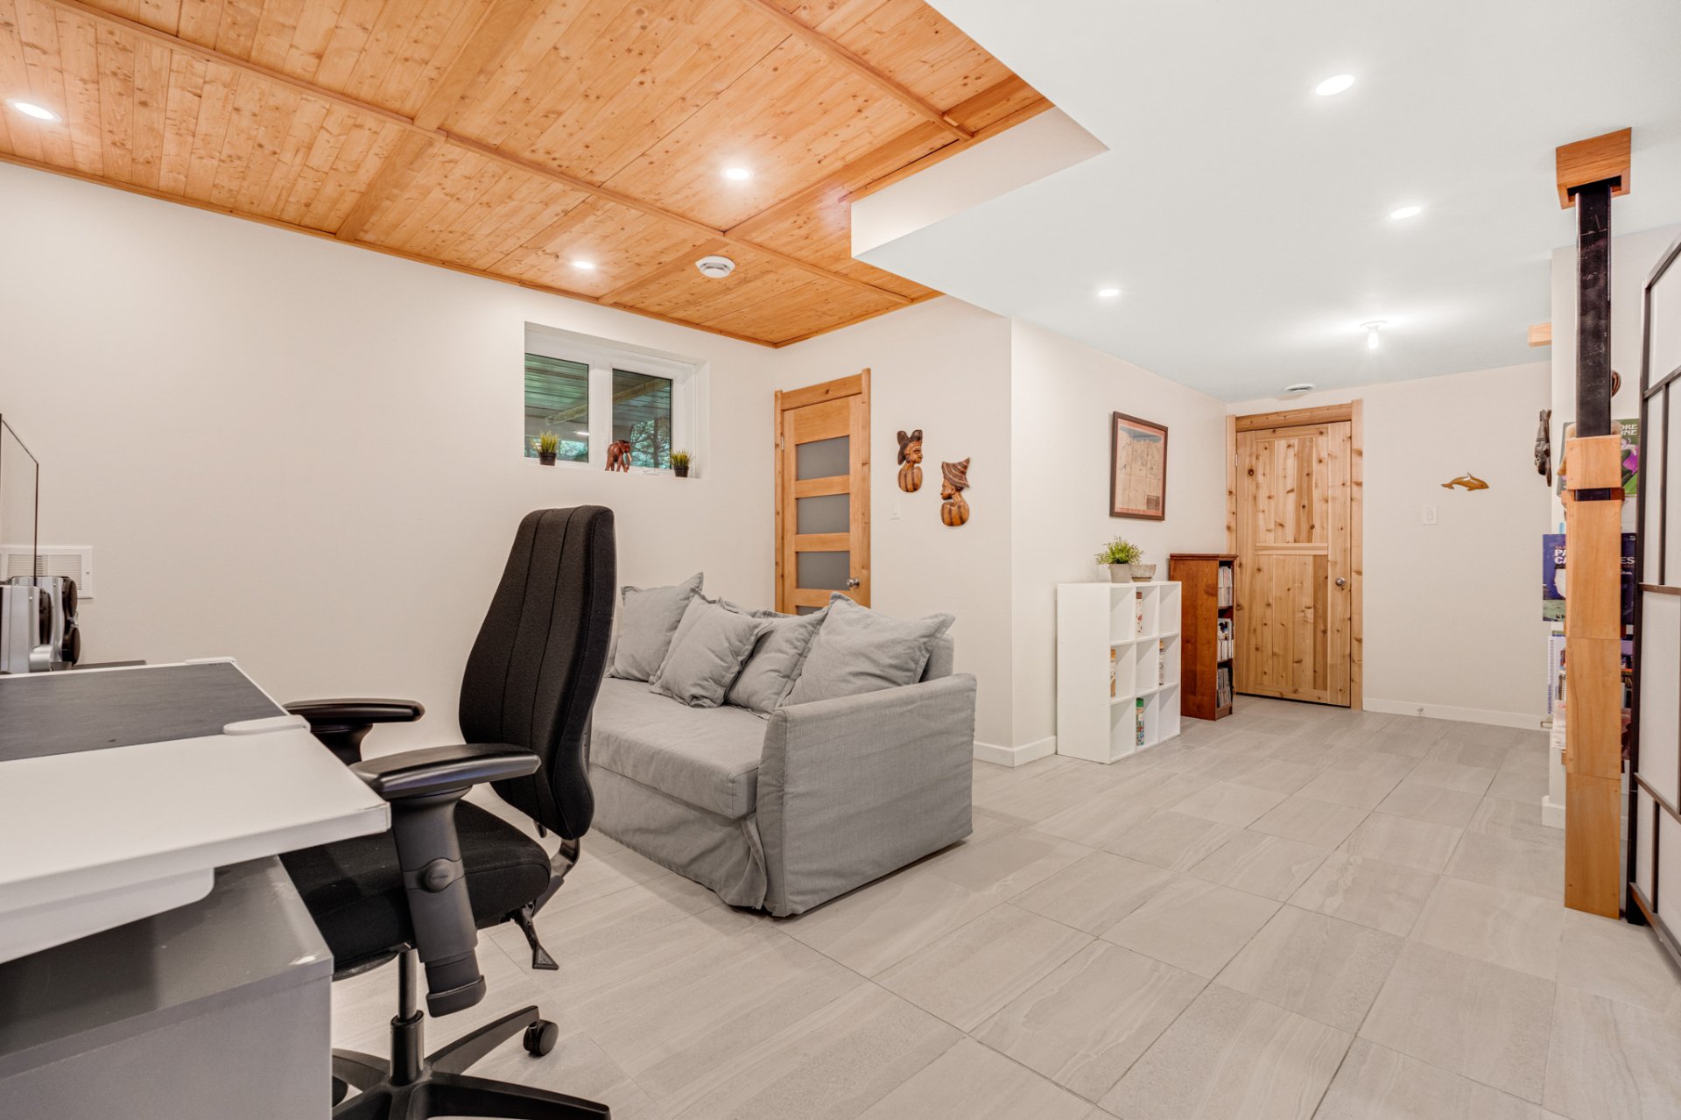
| Family room | Basement 1 | 22.4 X 12.10 ft irr / 6.81 X 3.91 m irr | Ceramic |
| Other | Basement 1 | 15 X 13.3 ft irr / 4.57 X 4.04 m irr | Ceramic |
| Other | Basement 1 | 20.10 X 13.3 ft irr / 6.35 X 4.04 m irr | Concrete |
Taxes and expenses
| Municipal | $6,492 |
| School | $608 |
Building and interior of the property
| Bedrooms | 3 |
| Bathrooms | 2 |
| Washrooms | 1 |
| Number of rooms | 16 |
| Number of rooms above ground | 3 |
| Expected delay of occupancy | 60 days |
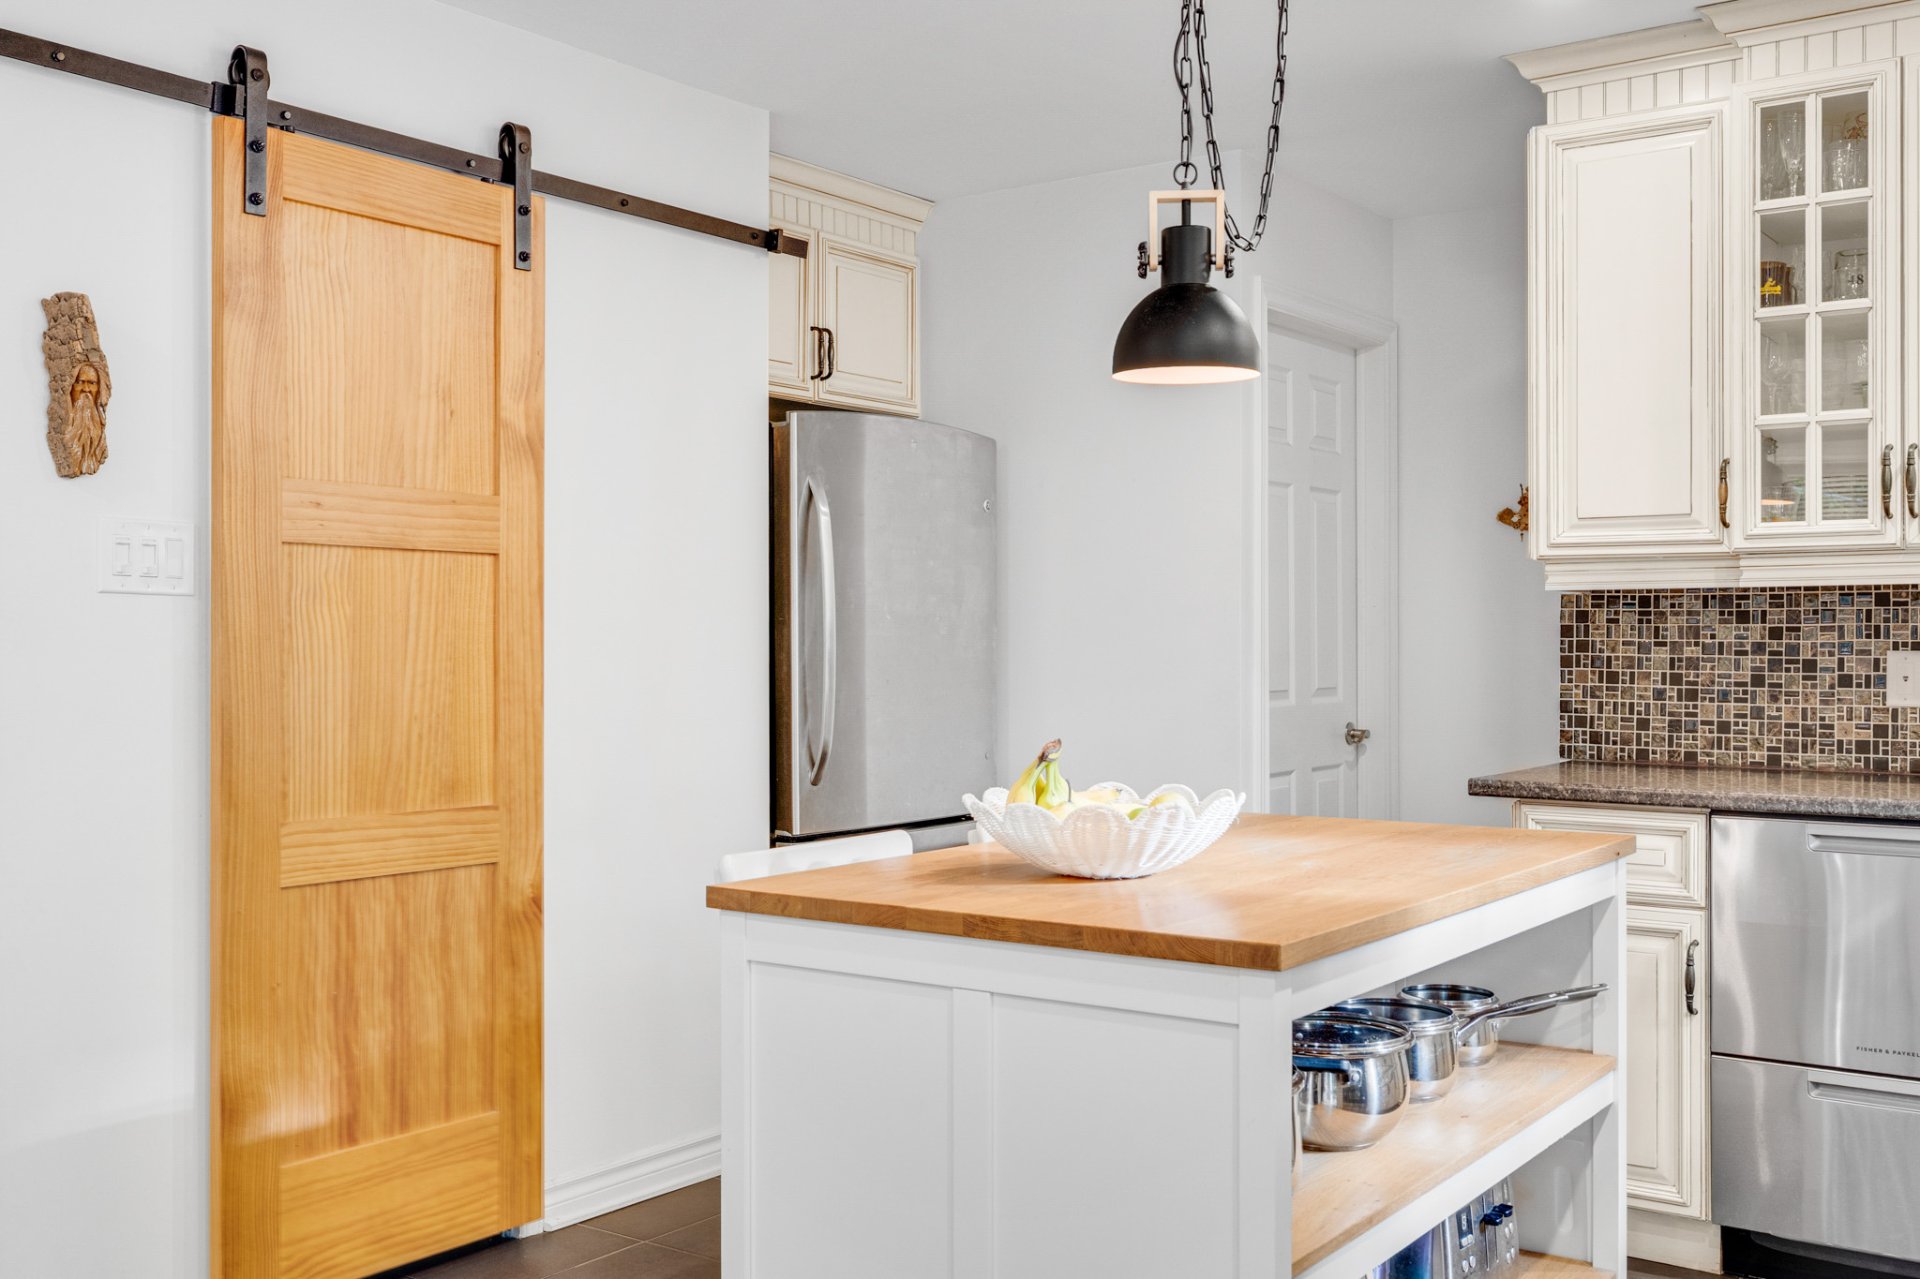
| Items included in the sale | Kitchen island and high chairs(2), over-the-range microwave, heated bathroom mirrors (master bath), central vacuum, window coverings, pontoon dock and motor, rowboat and green canoe, garage tempo. |
| Items excluded in the sale | Ceiling fan in the master bedroom; white canoe, yellow kayak, oars, paddleboards and blue barrel; dishwasher, washer, dryer, outdoor furniture and accent lighting; "Grandpa's" wooden hooks in the garage; white IKEA storage units by the fireplace. |
| Dimension of the front of the building | 14.64 metres |
| Dimension of the depth of building | 11.6 metres |
| Land area | 11054.6 square metre |
| Year built | 2013 |
| Municipal assessment (land) | $329,700 |
| Municipal assessment (building) | $635,600 |
| Municipal assessment (total) | $965,300 |
| Assessment year | 2026 |
| Irregular building | Yes |
| Available equipment | Outdoor storage space |
| Available services | Electricity Connected |
| Basement | 6 feet and more, Finished basement, Outdoor entrance |
| Bathroom / Washroom | Ensuite bathroom, Separate shower |
| Cupboard | Melamine |
| Distinctive features | Access, Detached, Navigable, Waterfront, Wooded |
| Driveway | Unpaved |
| Equipment available | Air exchange system, Central vacuum cleaner system installation, Electric garage door opener, Private balcony, Private yard |
| Foundation | Poured concrete |
| Garage | Attached, Double width or more, Heated |
| Hearth stove | Wood fireplace |
| Heating energy | Electricity |
| Heating system | Forced air |
| Laundry | 1st level/Ground floor, Other, Other ground level |
| Parking | Attached, Driveway, Garage |
| Roofing | Asphalt shingles |
| Sewage system | Septic tank |
| Siding | Stone, Wood |
| Topography | Flat, Sloped |
| View | View of the water |
| Water supply | Lake water |
| Waterfront | Lake |
| Window type | Casement, Sliding |
| Windows | PVC |
Addendum
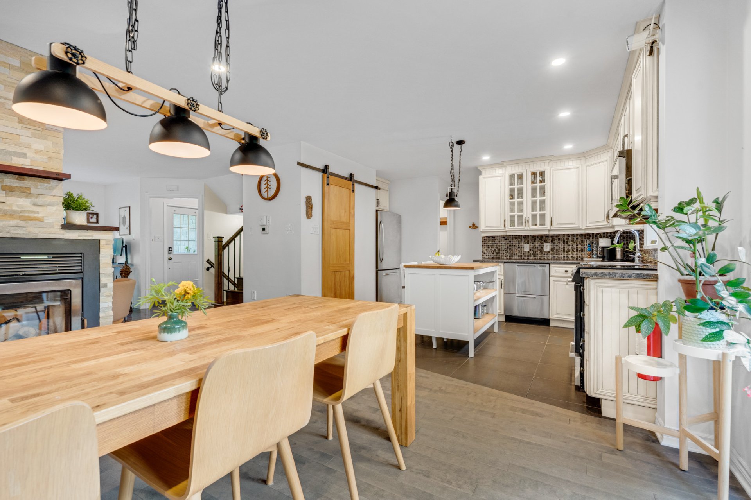
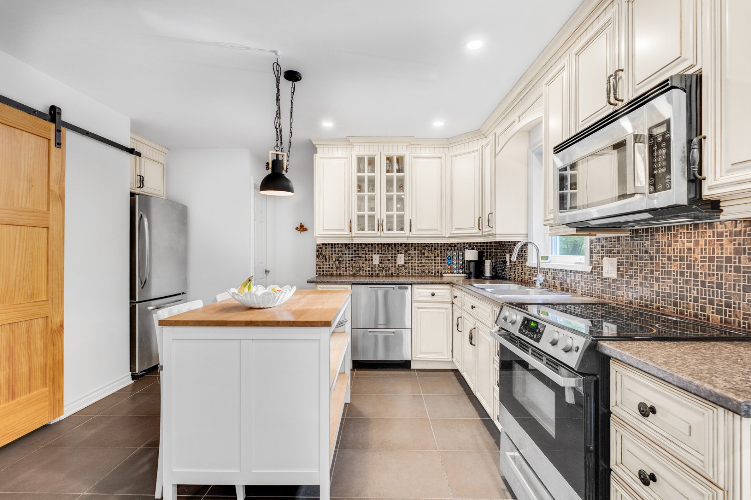
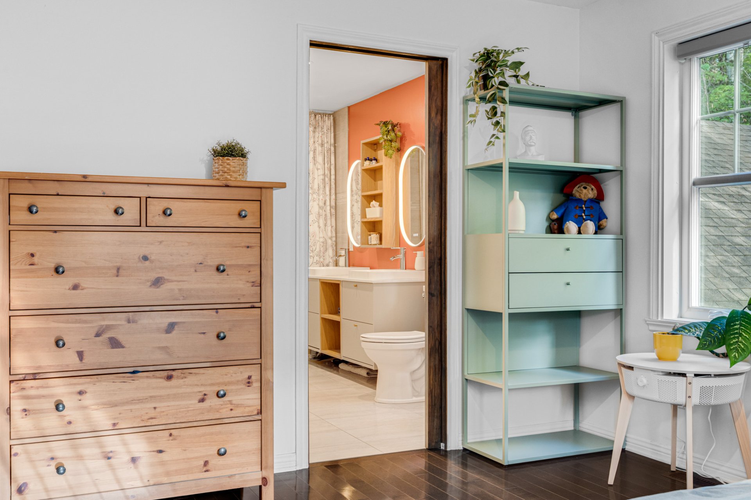
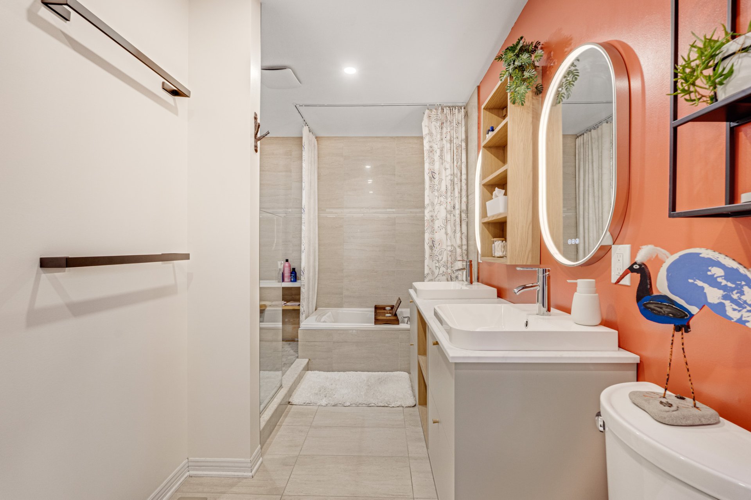
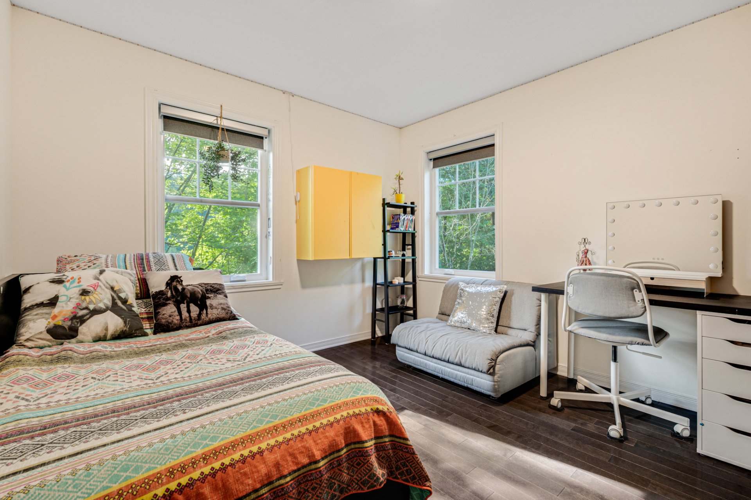
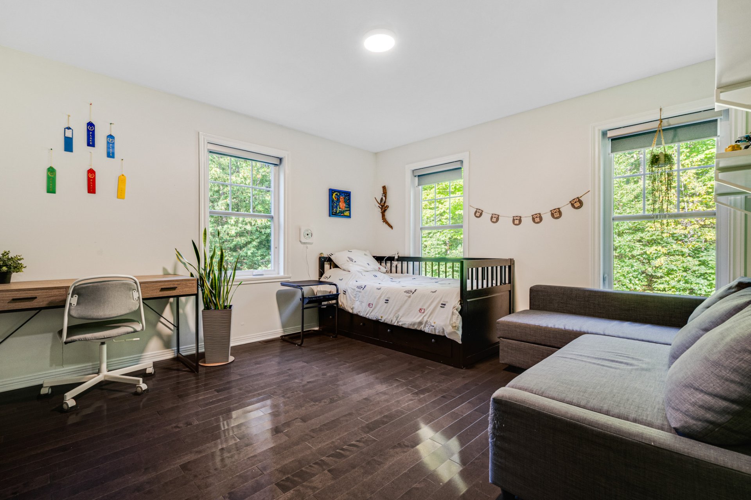
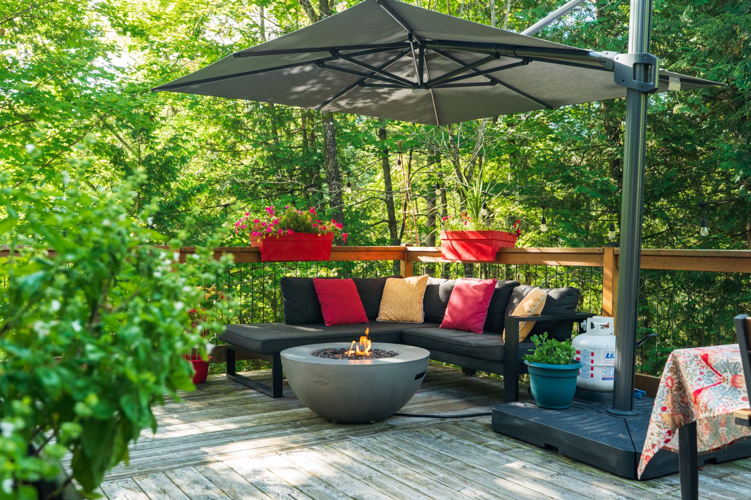
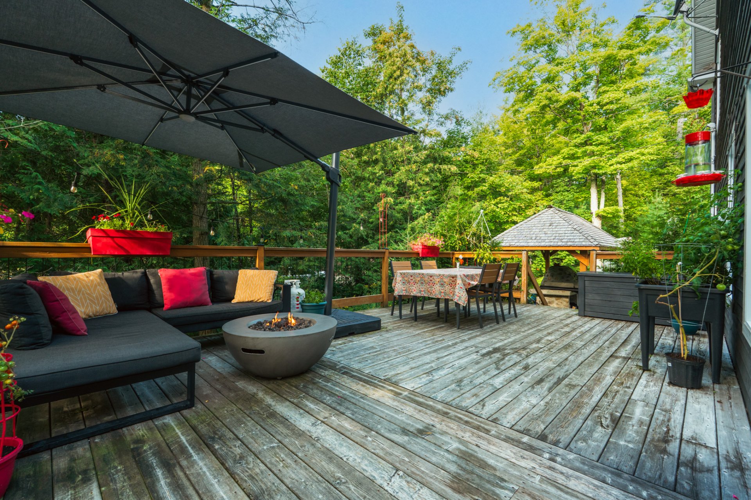
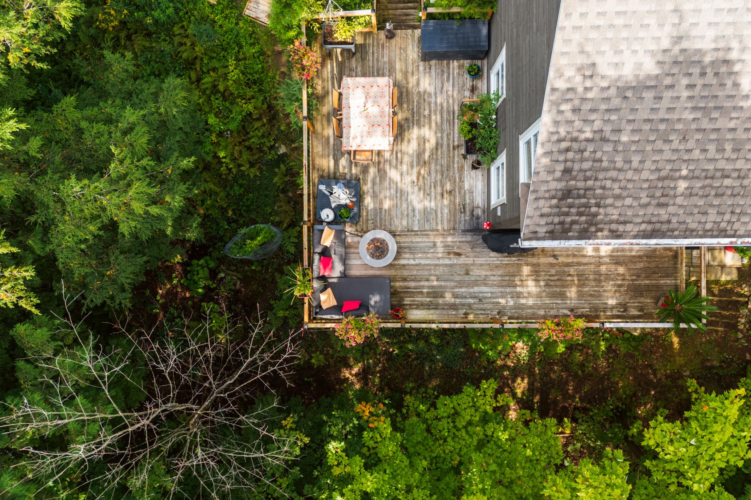
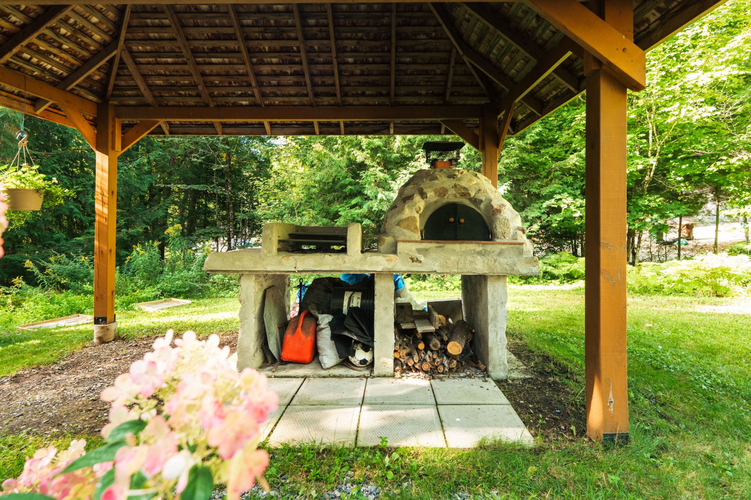
| LIVING AREA: Natural light dances through each room, the main living area feels warm, elegant and effortlessly inviting. A striking double-sided stone fireplace beautifully unites the common areas creating an atmosphere made for both quiet moments and memorable gatherings. KITCHEN: Designed for those who love to cook and entertain, the kitchen offers an abundance of preparation and cooking space along with a walk-in pantry. A welcoming space where everyday living and entertaining come together. PRIMARY SUITE: A peaceful retreat offering generous proportions, a private bathroom and walk-in closet. Thoughtfully tucked away, the primary suite provides a wonderful sense of calm and privacy. BEDROOMS: Spacious and serene, the bedrooms are surrounded by the peaceful beauty of nature. Each offers an inviting setting to unwind with generous dimensions and a feeling of tranquility throughout. FAMILY ROOM: A comfortable and welcoming family room provides another beautiful space to gather, relax and enjoy the slower rhythm of life by the water. OUTDOOR LIVING: An exceptional wraparound deck extends the living space into the surrounding landscape. Complete with an outdoor fireplace, it offers an enchanting setting for long summer evenings, morning coffee beneath the trees and evenings gathered by the fire. OUTDOOR KITCHEN: Created for memorable meals in the open air, the outdoor cooking area features a charcoal grill and pizza oven, perfect for entertaining family and friends while surrounded by nature. WATERFRONT: The true jewel of the property. Beautiful crystal-blue water creates an idyllic backdrop and invites endless summer days of swimming and paddleboarding. A boat dock provides direct access to the water, making it effortless to embrace waterfront living. GROUNDS: Nestled on a magnificent lush green lot embraced by mature trees, the property feels wonderfully private and immersed in nature. A charming chicken coop adds a touch of country living to this exceptional waterfront setting. GARAGE: A double garage provides generous space for vehicles, recreational equipment and storage, an ideal complement to an active waterfront lifestyle. SETTING: A rare place where water, nature and home exist in perfect harmony. From mornings on the dock to evenings around the fire, every corner invites you to slow down and enjoy the beauty that surrounds you. |