$284,900
31 Rue de la Fondrière 3
Gatineau (Hull)
Gatineau (Hull)
Type
Condominium
Bedrooms
2
Living area
1086.08 Square Feet
Bathrooms
1
MLS® 24235804


Property description
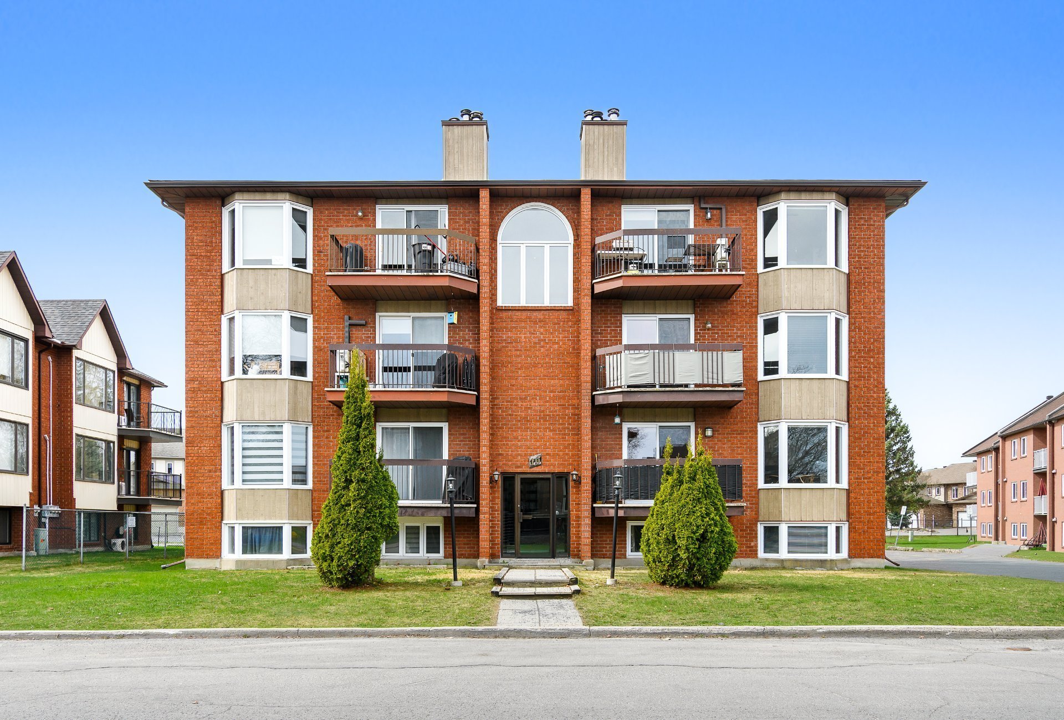
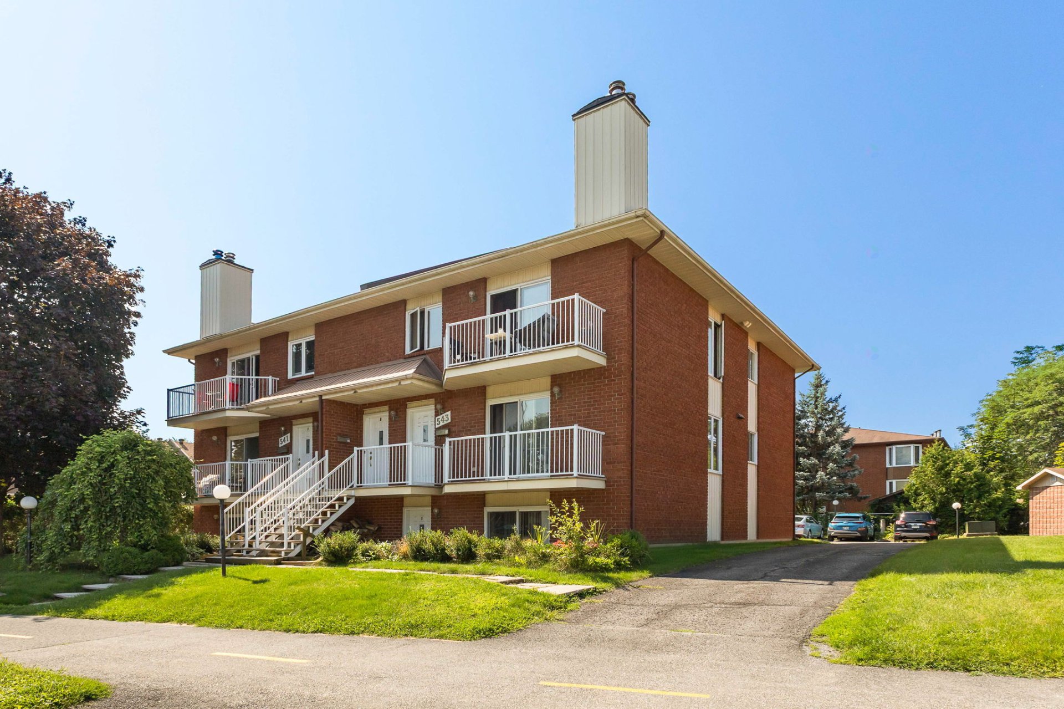
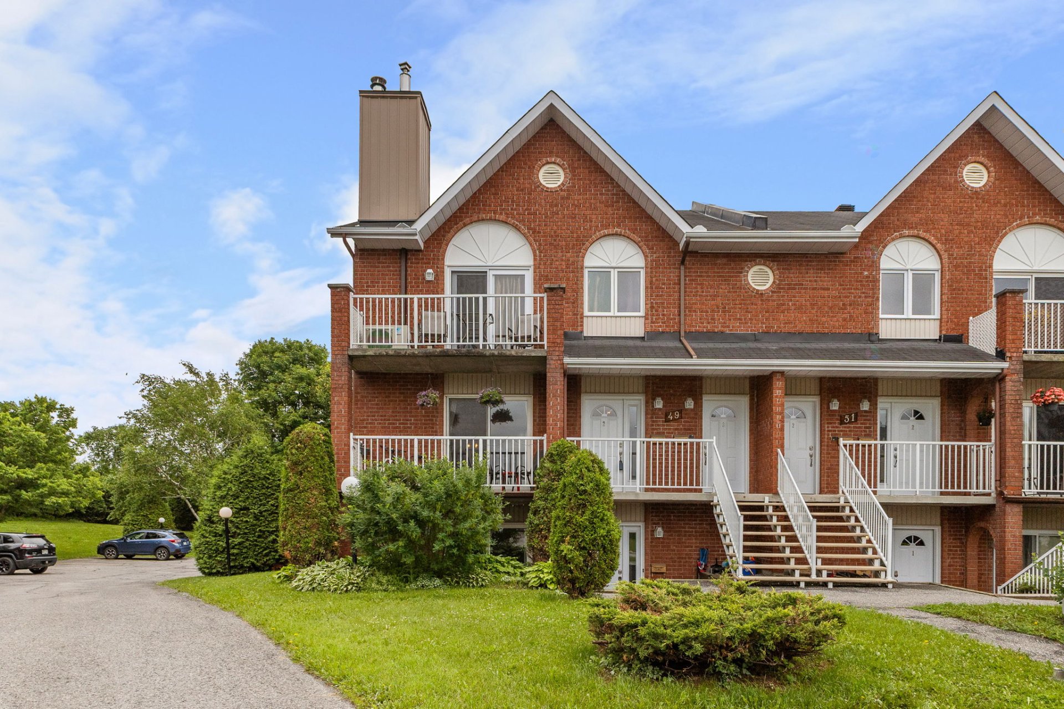
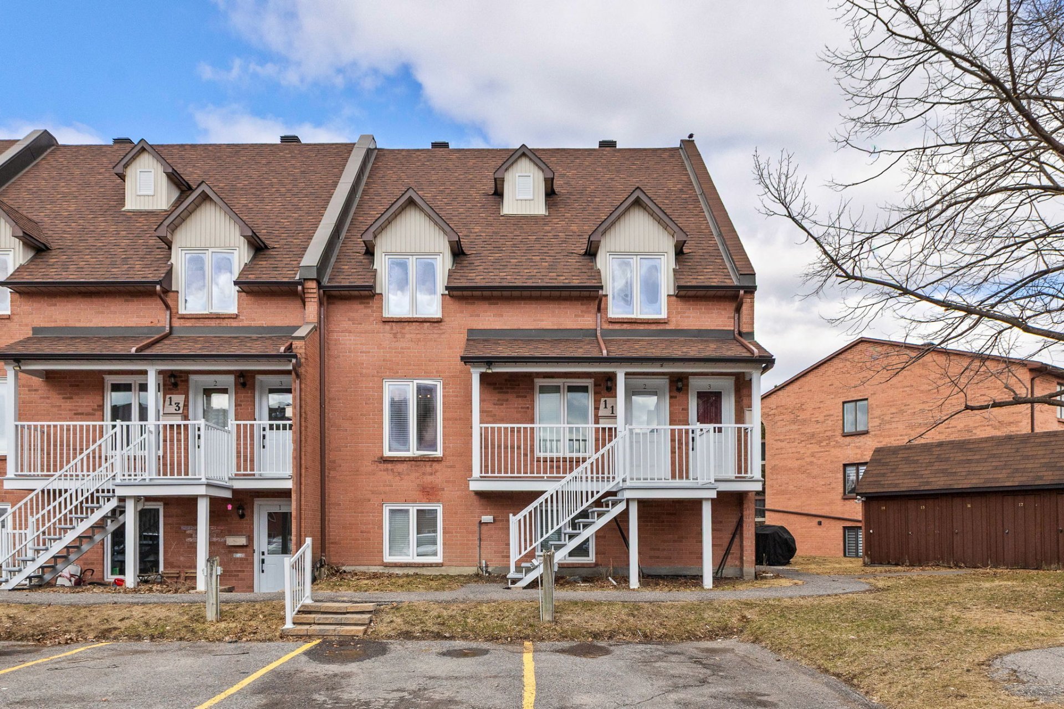
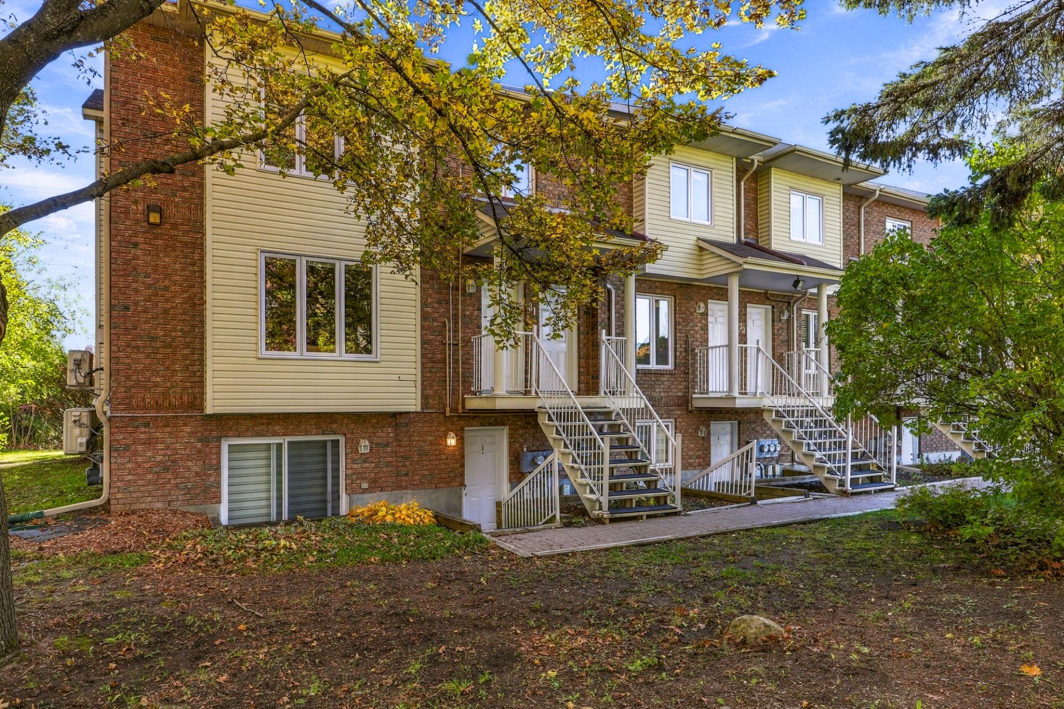
Discover this charming 2-bedroom condo, perfect for nature lovers seeking peace and tranquility! Offering a warm and functional living space, it features a separate laundry room, one parking space, and included appliances for added convenience. Located in a sought-after area, close to nature and outdoor activities, this condo offers the perfect balance of comfort and quality of life. A wonderful opportunity, whether you're a first-time buyer or simply looking to enjoy a peaceful lifestyle!
Details
Located near
Bicycle path, CEGEP, Daycare centre, Elementary school, Golf, High school, Highway, Hospital, Park, Public transportation
Room dimension
| Room | Floor | Dimensions | Floor covering |
|---|---|---|---|
| Hall | 3rd level | 4 X 3.7 ft / 1.22 X 1.09 m | Ceramic |
| Living room | 3rd level | 14 X 13 ft / 4.27 X 3.96 m | Laminate floor |
| Dining room | 3rd level | 11 X 9 ft / 3.35 X 2.74 m | Laminate floor |
| Kitchen | 3rd level | 11.1 X 8.1 ft / 3.38 X 2.46 m | Laminate floor |
| Bathroom | 3rd level | 9.1 X 7.7 ft / 2.77 X 2.31 m | Ceramic |
| Primary bedroom | 3rd level | 14 X 11.5 ft / 4.27 X 3.48 m | Laminate floor |
| Bedroom | 3rd level | 10.8 X 8.7 ft / 3.25 X 2.62 m | Laminate floor |
| Laundry room | 3rd level | 11.5 X 7.11 ft / 3.48 X 2.41 m | Linoleum |
Taxes and expenses
| Municipal | $2,492 |
| School | $231 |
| Condominium fees | $4,176 |
Building and interior of the property
| Co-ownership fees | $4,176 |
| Bedrooms | 2 |
| Bathrooms | 1 |
| Number of rooms | 8 |
| Number of rooms above ground | 2 |
| Living area | 1086.08 Square Feet |
| Expected delay of occupancy | 30 days |
| Items included in the sale | Stove, refrigerator, microwave, curtains, living room mirror, primary bedroom mirror, washer, dryer, dishwasher, and one outdoor parking space. |
| Items excluded in the sale | Rented hot water tank. |
| Land area | 121.98 square metre |
| Year built | 1994 |
| Municipal assessment (land) | $55,000 |
| Municipal assessment (building) | $263,100 |
| Municipal assessment (total) | $318,100 |
| Assessment year | 2026 |
| Type of ownership | Divided |
| Condo floor | 3rd |
| Number of stories | 3 |
| Available services | Balcony/terrace, Electricity Connected, Sewer Connected, Water Connected |
| Cupboard | Melamine |
| Distinctive features | Detached, No rear neighbours, Wooded |
| Driveway | Asphalt |
| Equipment available | Wall-mounted heat pump |
| Hearth stove | Gas fireplace |
| Heating energy | Electricity |
| Heating system | Electric baseboard units |
| Landscaping | Landscaped |
| Laundry | 3rd level, Other, Other third level |
| Parking | Driveway |
| Rental appliances | Water heater |
| Roofing | Asphalt shingles |
| Sewage system | Municipality |
| Siding | Brick, Vinyl |
| Structure type | Apartment |
| Topography | Flat |
| Water supply | Municipality |
| Window type | Casement, Sliding |
| Windows | PVC |
Addendum
| Stunning move-in-ready condo, impeccably maintained, located on the 3rd and top floor of a small building. Backing onto a park and woods, it offers peace, privacy and natural light in a sought-after family neighbourhood of Hull. Highlights: - 1,033 sq. ft. of living space on the top floor. - 2 bedrooms, including one with direct access to the balcony. - 1 well-maintained bathroom. - Spacious living area filled with natural light thanks to abundant windows. - Cozy living room featuring a gas fireplace. - Functional kitchen with plenty of storage. - Very large laundry room, a rare find in a condo. - Large balcony overlooking the woods for privacy and tranquility. - Backs onto a beautiful park with a children's playground and soccer field. - 1 parking space in the paved driveway. - Inclusions: stove, refrigerator, microwave, dishwasher, washer, dryer, curtains, and living room and primary bedroom mirrors. - Close to parks, elementary schools, daycares, bike paths, public transit and amenities. - Quick highway access, about 10 minutes from downtown Hull and Ottawa. A bright and peaceful condo in a sought-after community, ready to welcome its next owner. Contact me now to book your visit! |