$285,000
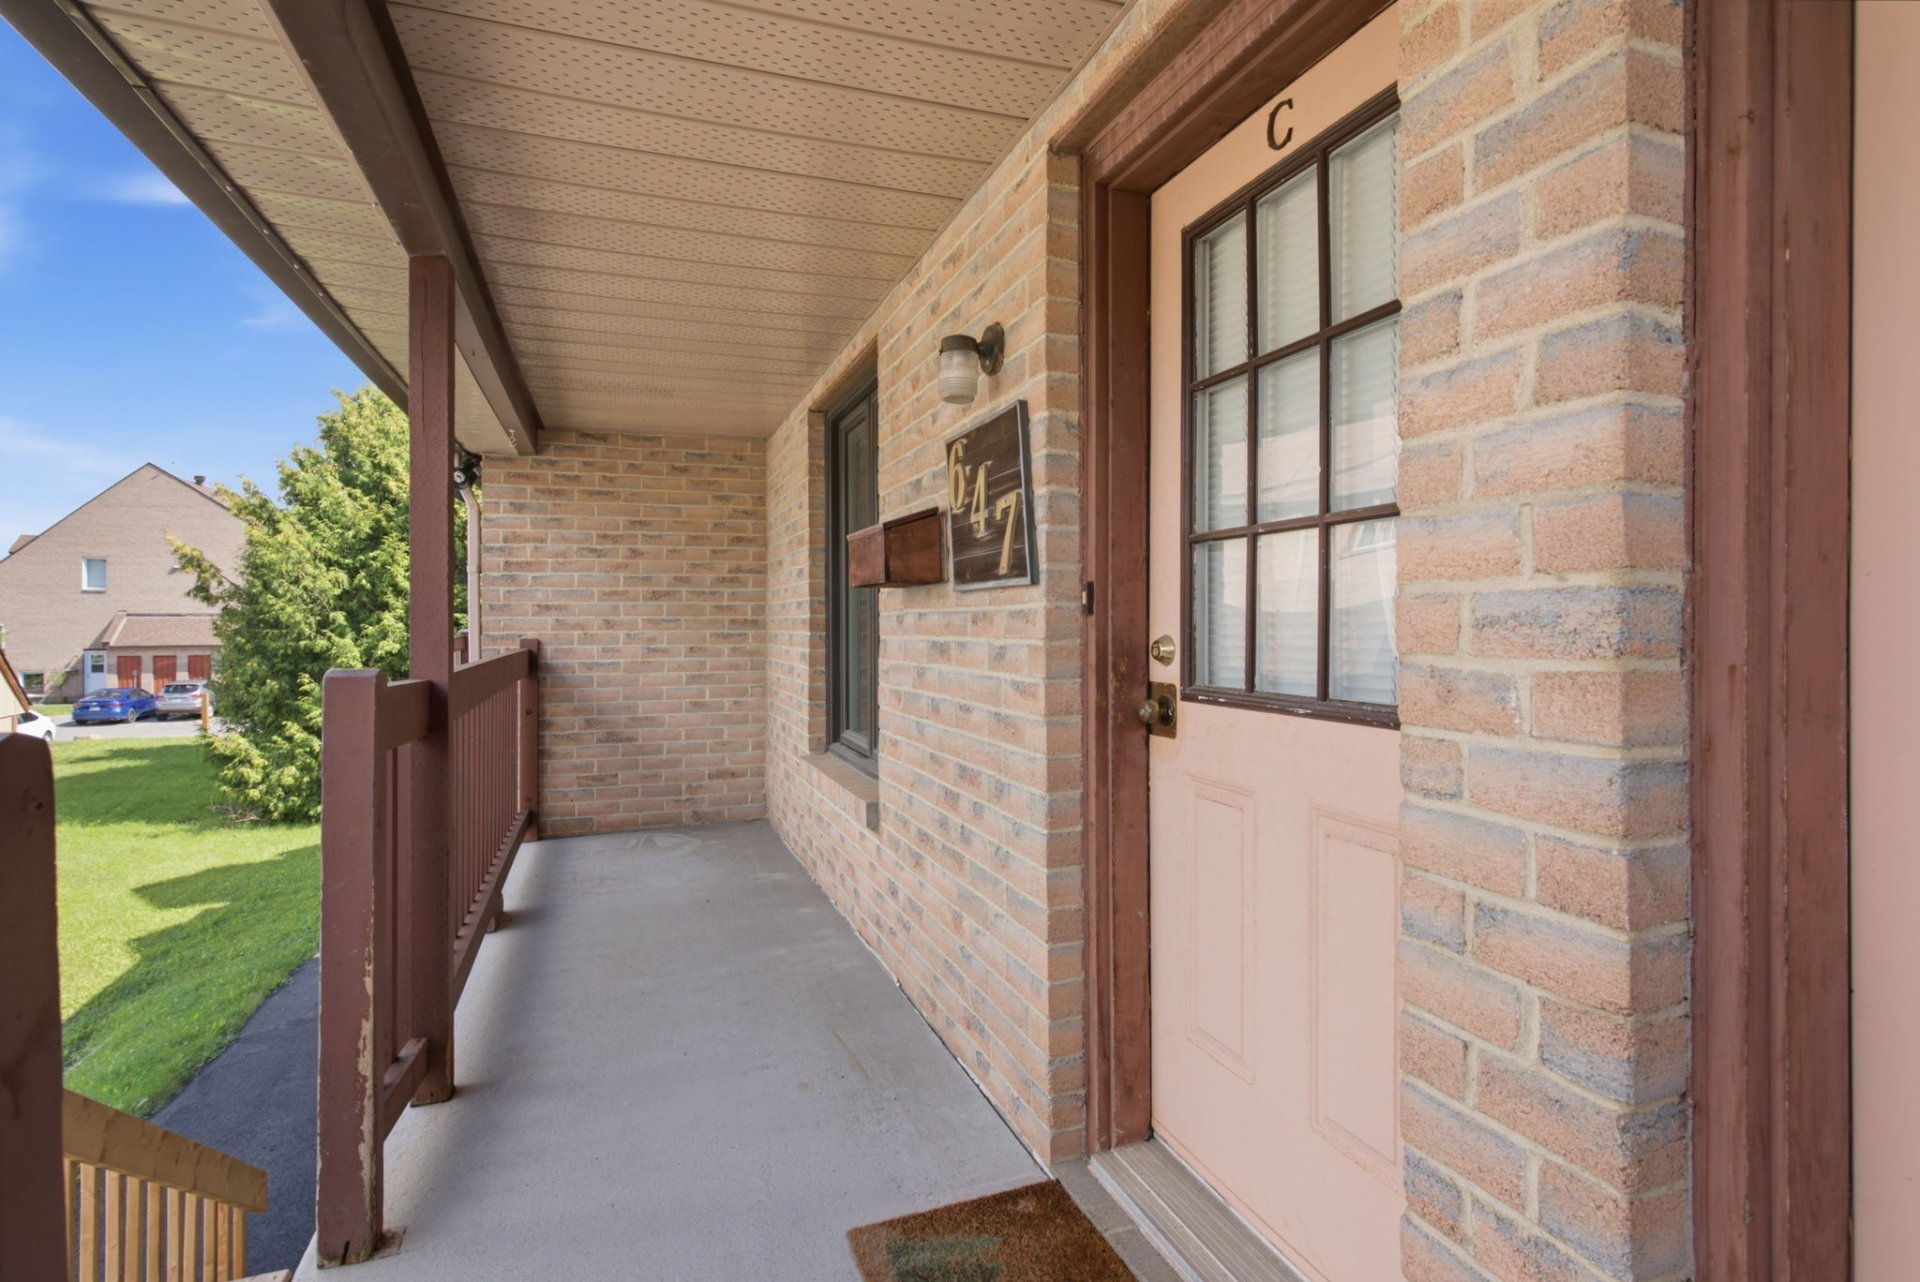
647 Boul. des Hautes-Plaines C
Gatineau (Hull)
Gatineau (Hull)
Type
Condominium
Bedrooms
2
Living area
89.8 Square Meters
Bathrooms
1
MLS® 24830073
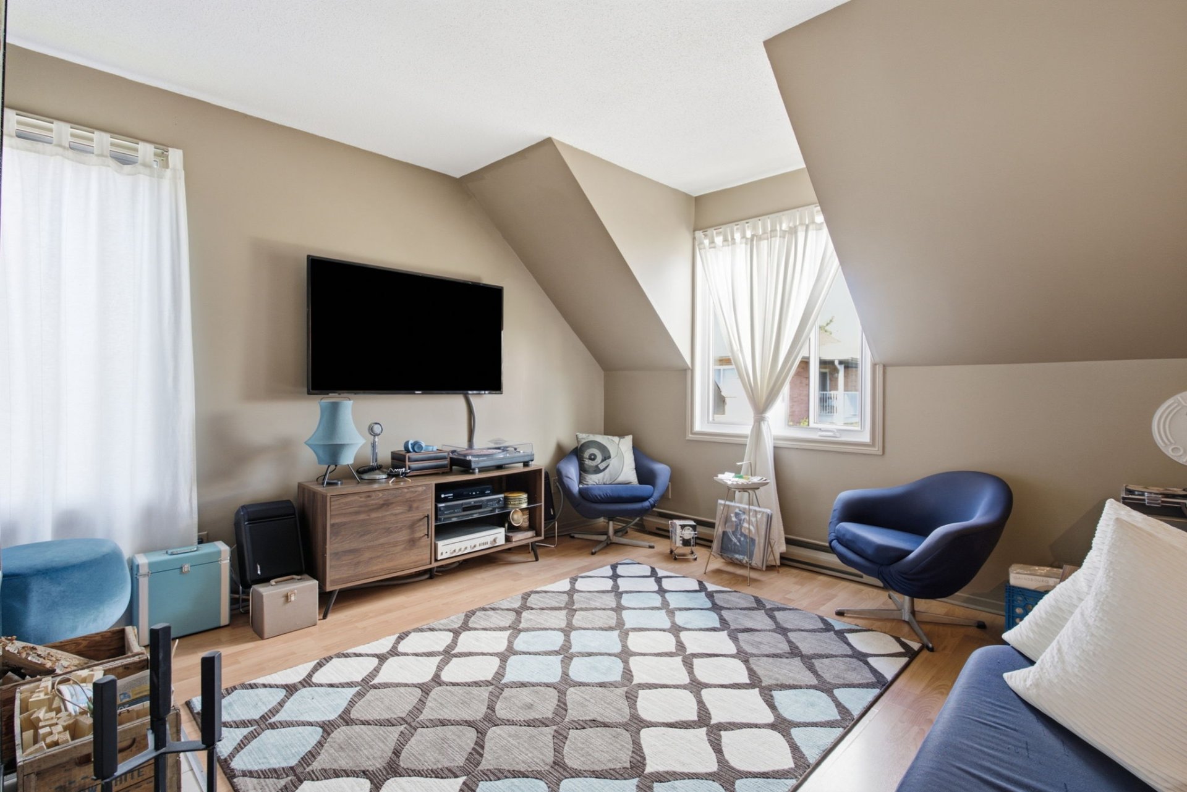
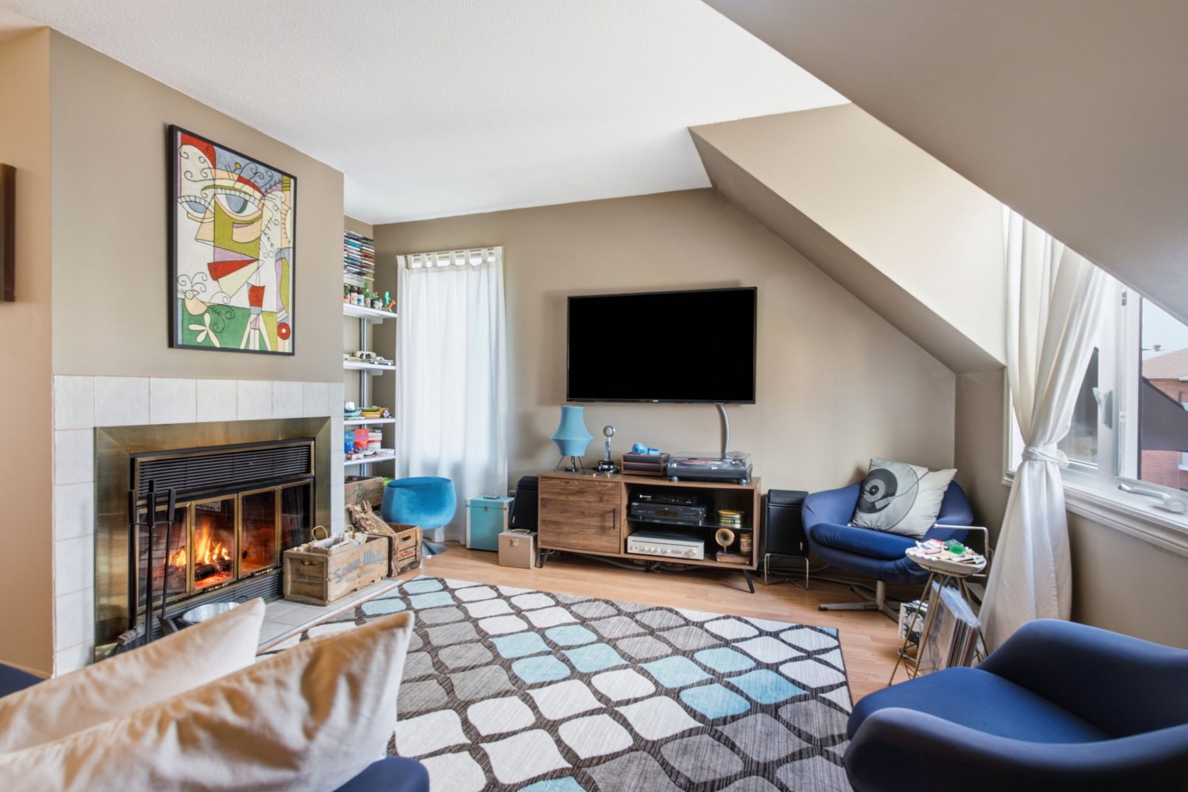
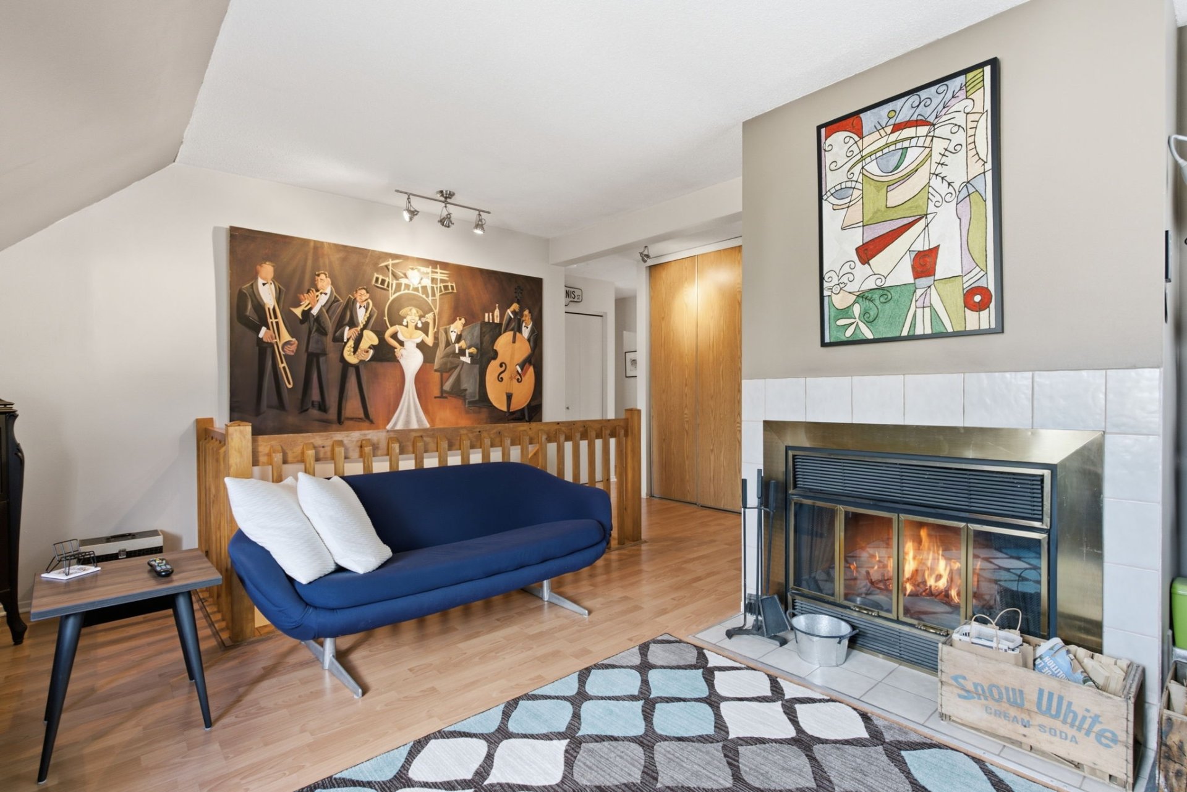
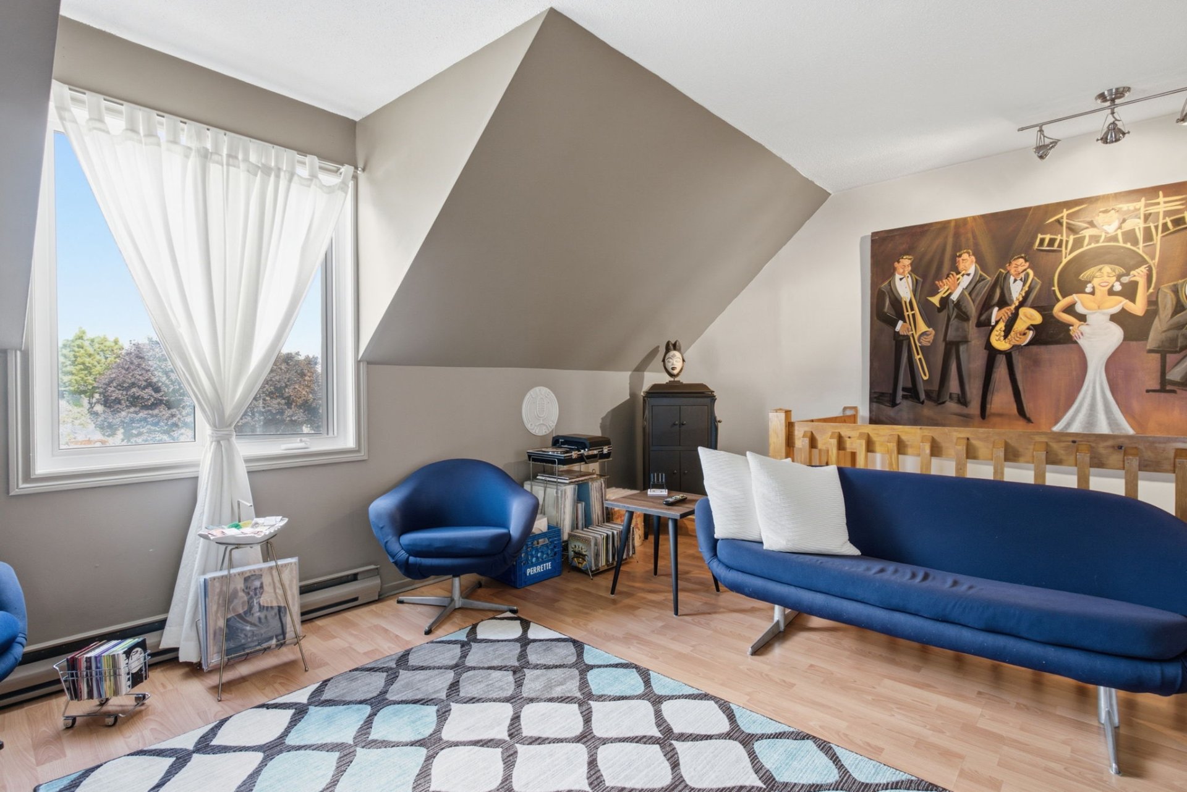
Property description
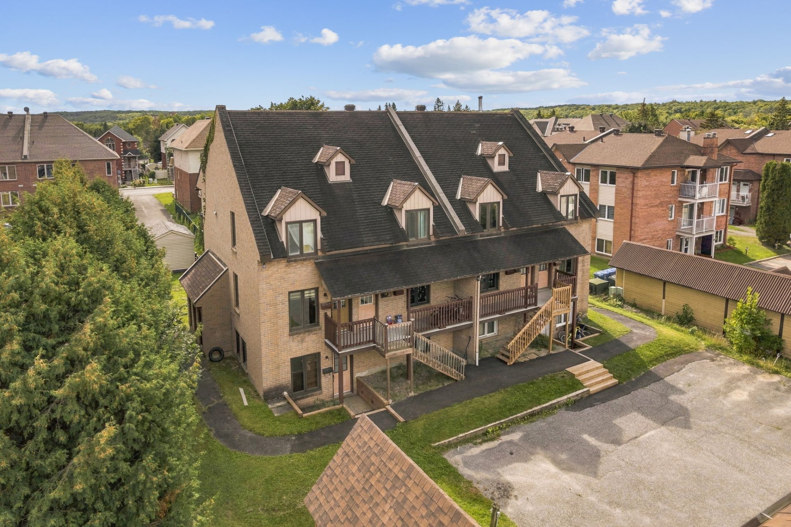
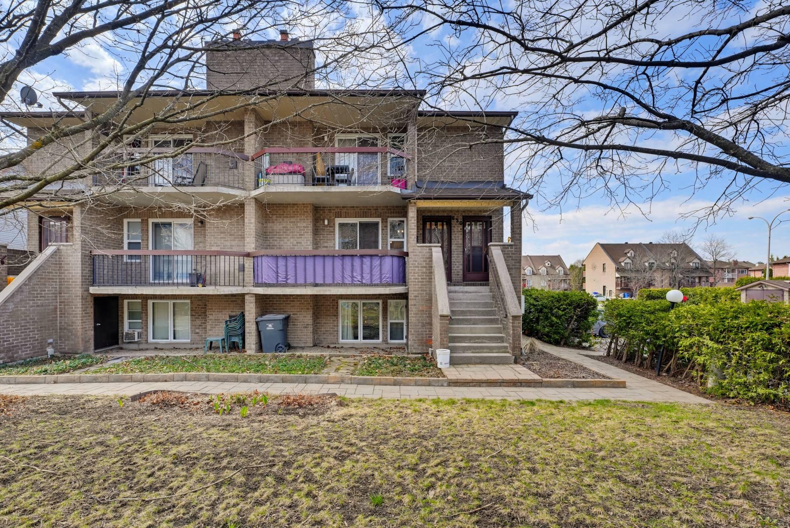
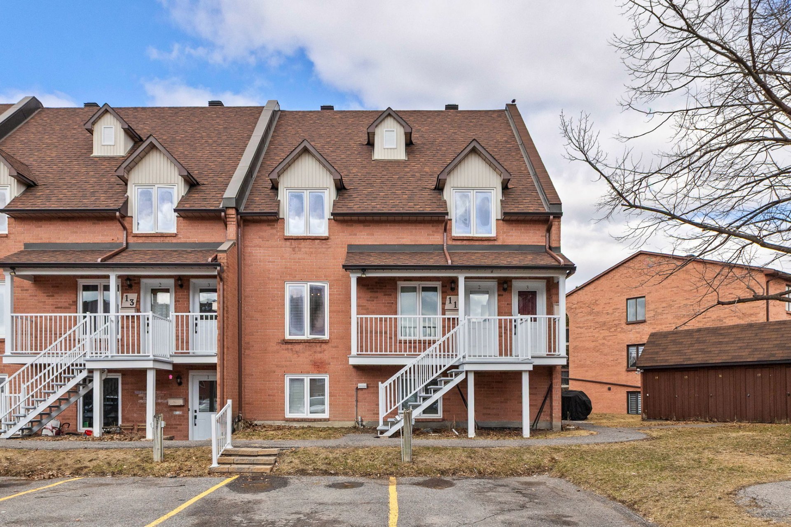
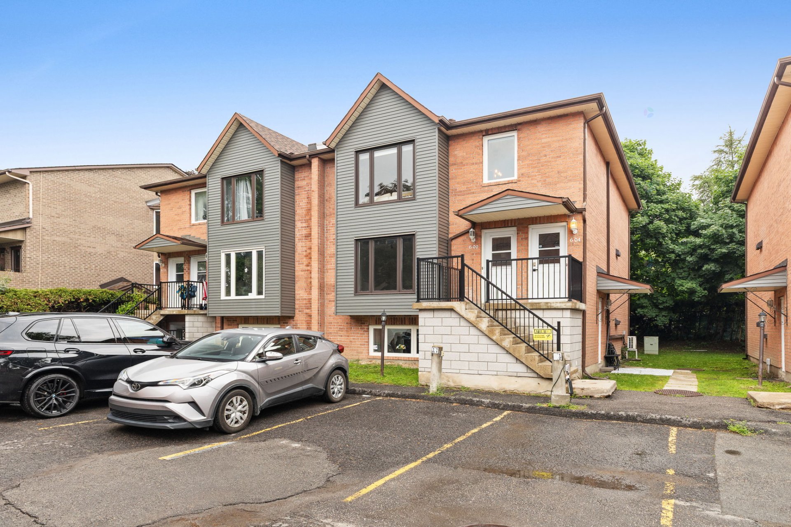
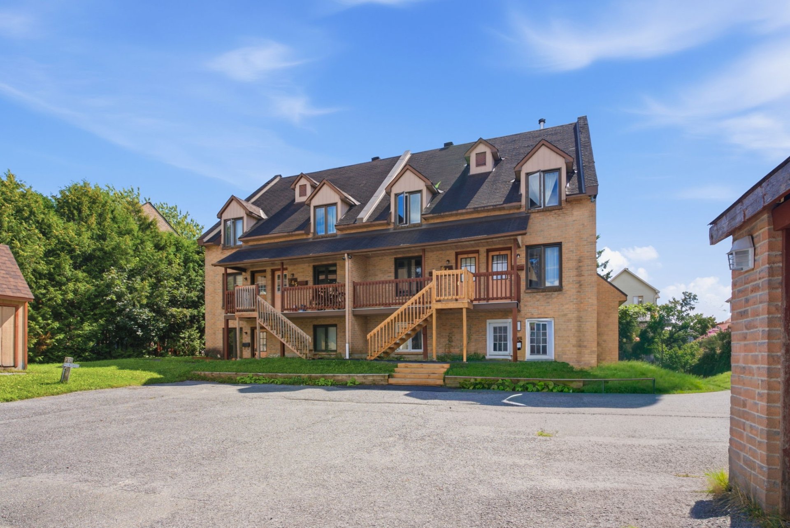
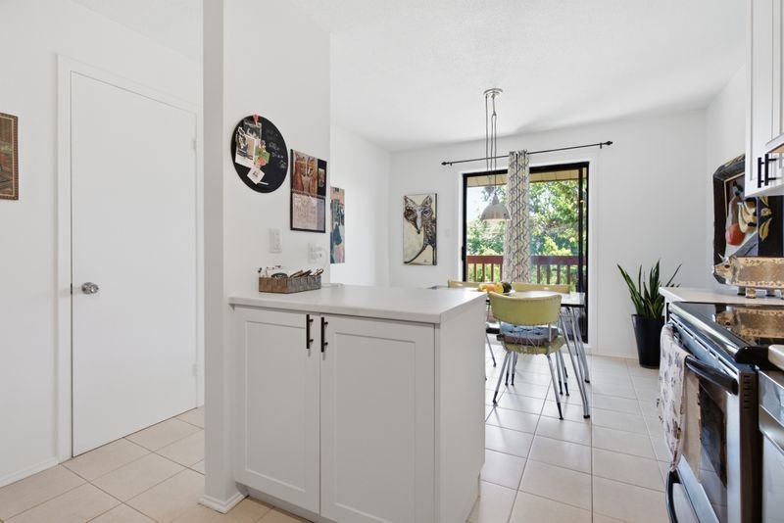
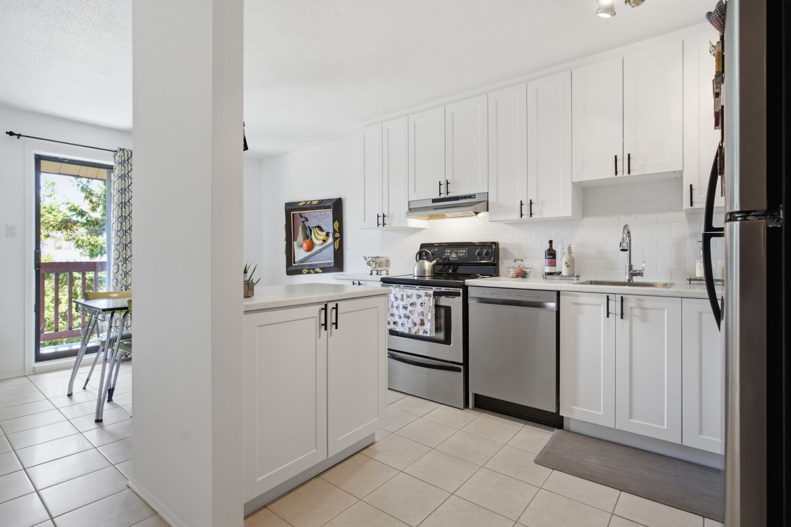
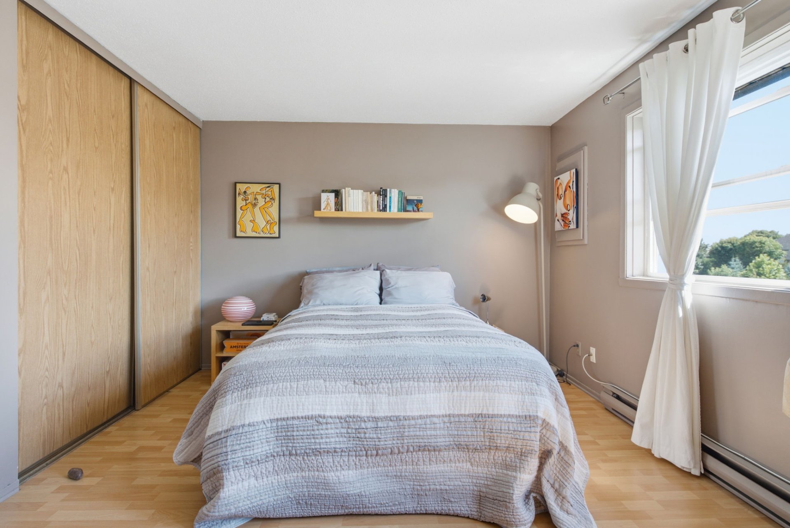
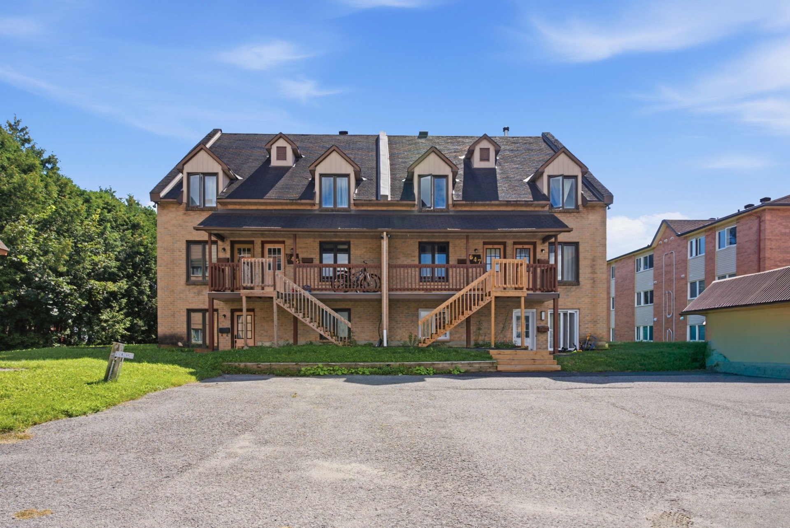
Condo for sale in the sought-after Hautes-Plaines area of Gatineau! Enjoy an exceptional location just minutes from beautiful Gatineau Park and its many hiking, biking, cross-country skiing and snowshoeing trails. A peaceful, green setting close to major roads, shops, services and public transit. A great opportunity for investors! The unit is currently tenant-occupied, and the lease has been renewed for one year as of July 1, 2026. A well-located, rented property where city living and nature come together!
Details
Located near
Alpine skiing, Bicycle path, CEGEP, Commuter train, Cross-country skiing, Daycare centre, Elementary school, Golf, High school, Highway, Hospital, Other, Park, Public transportation, University
Room dimension
| Room | Floor | Dimensions | Floor covering |
|---|---|---|---|
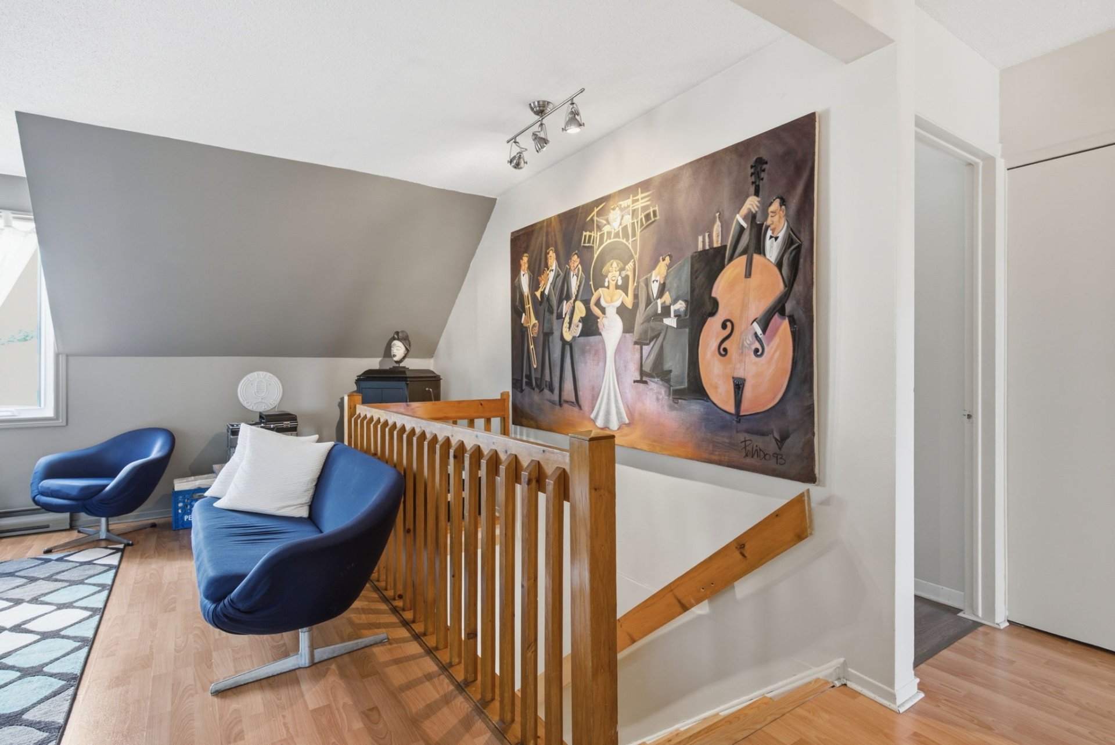
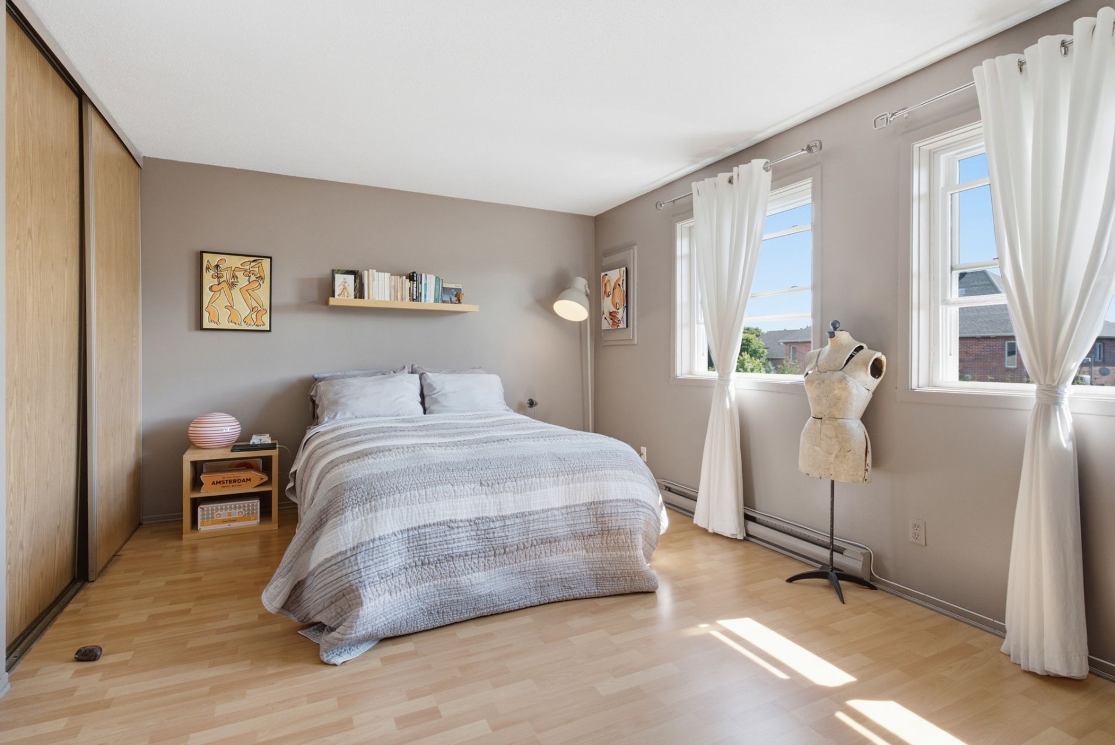
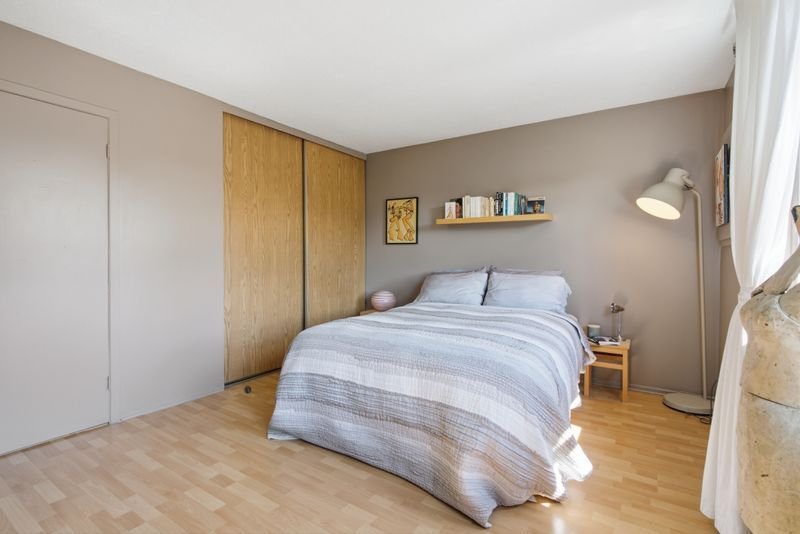
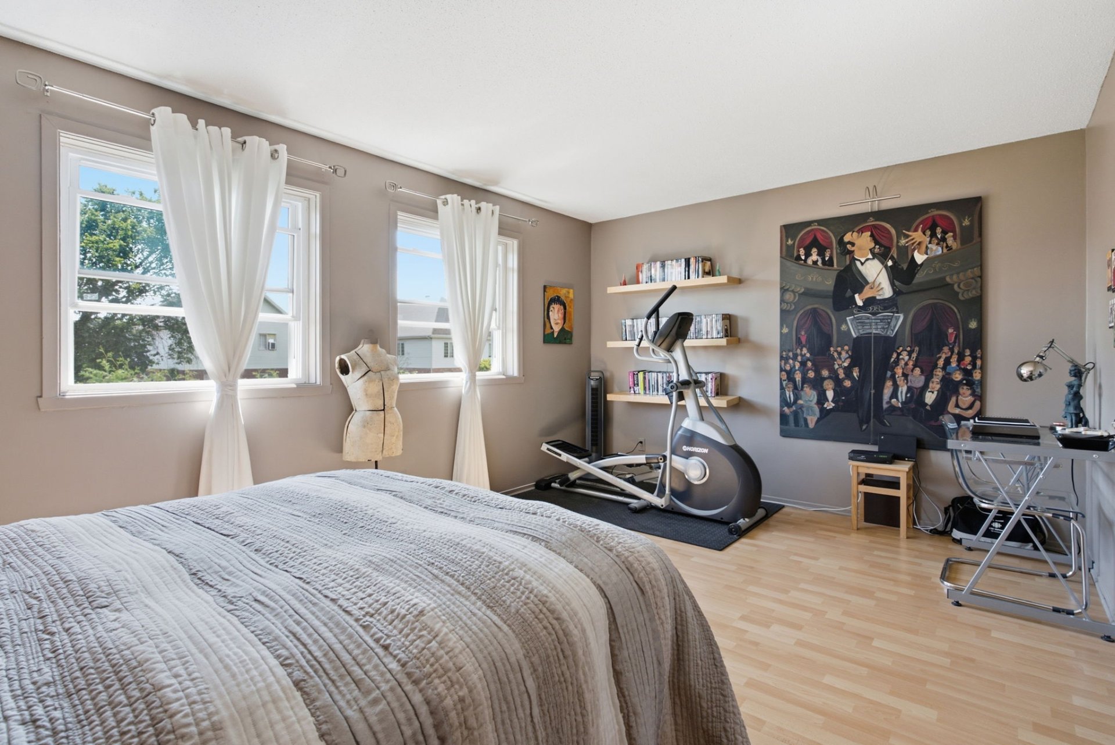
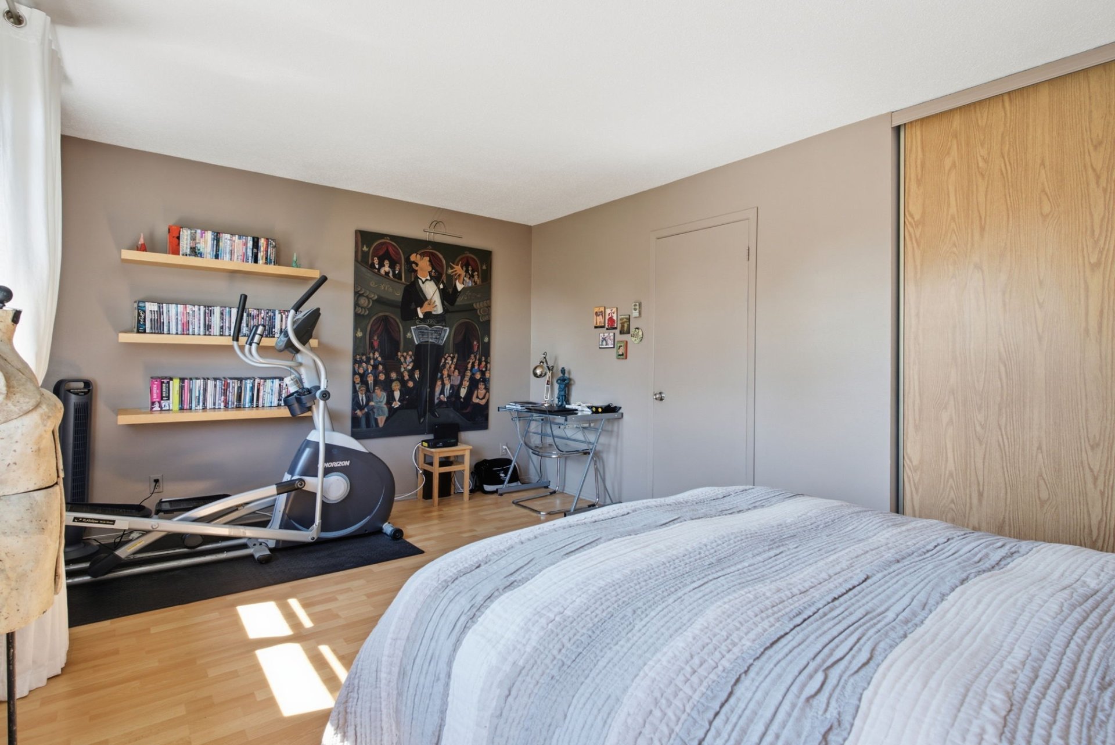
| Primary bedroom | 2nd level | 16.5 X 11.5 ft / 5.00 X 3.48 m | Laminate floor |
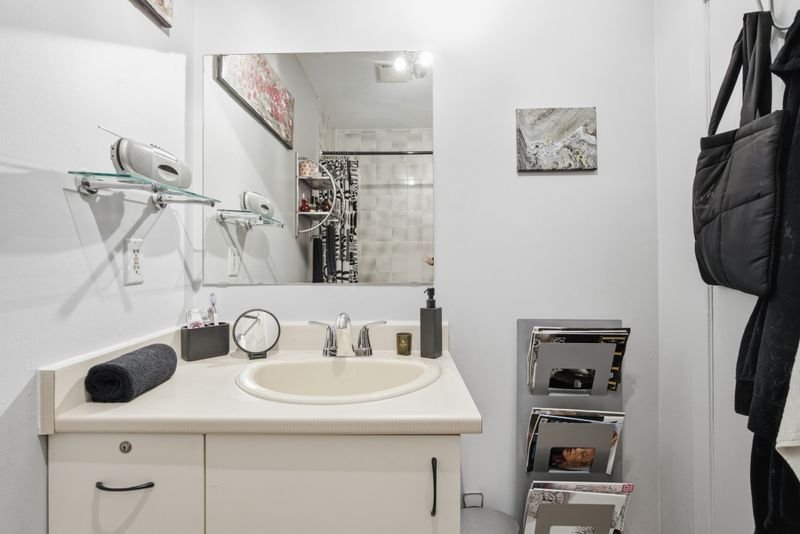
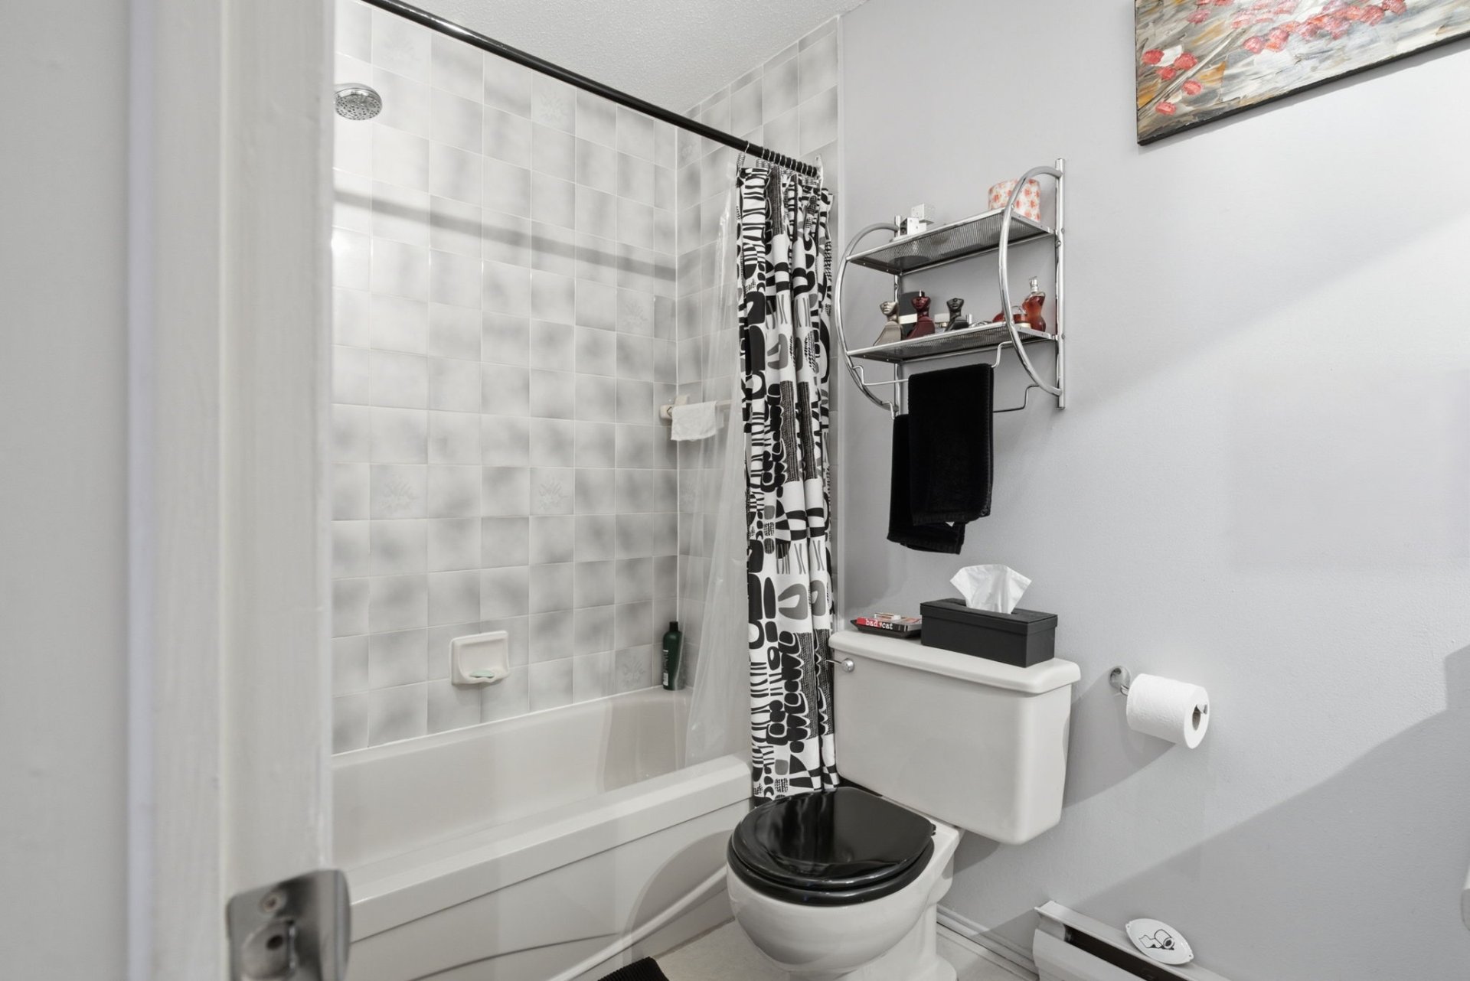
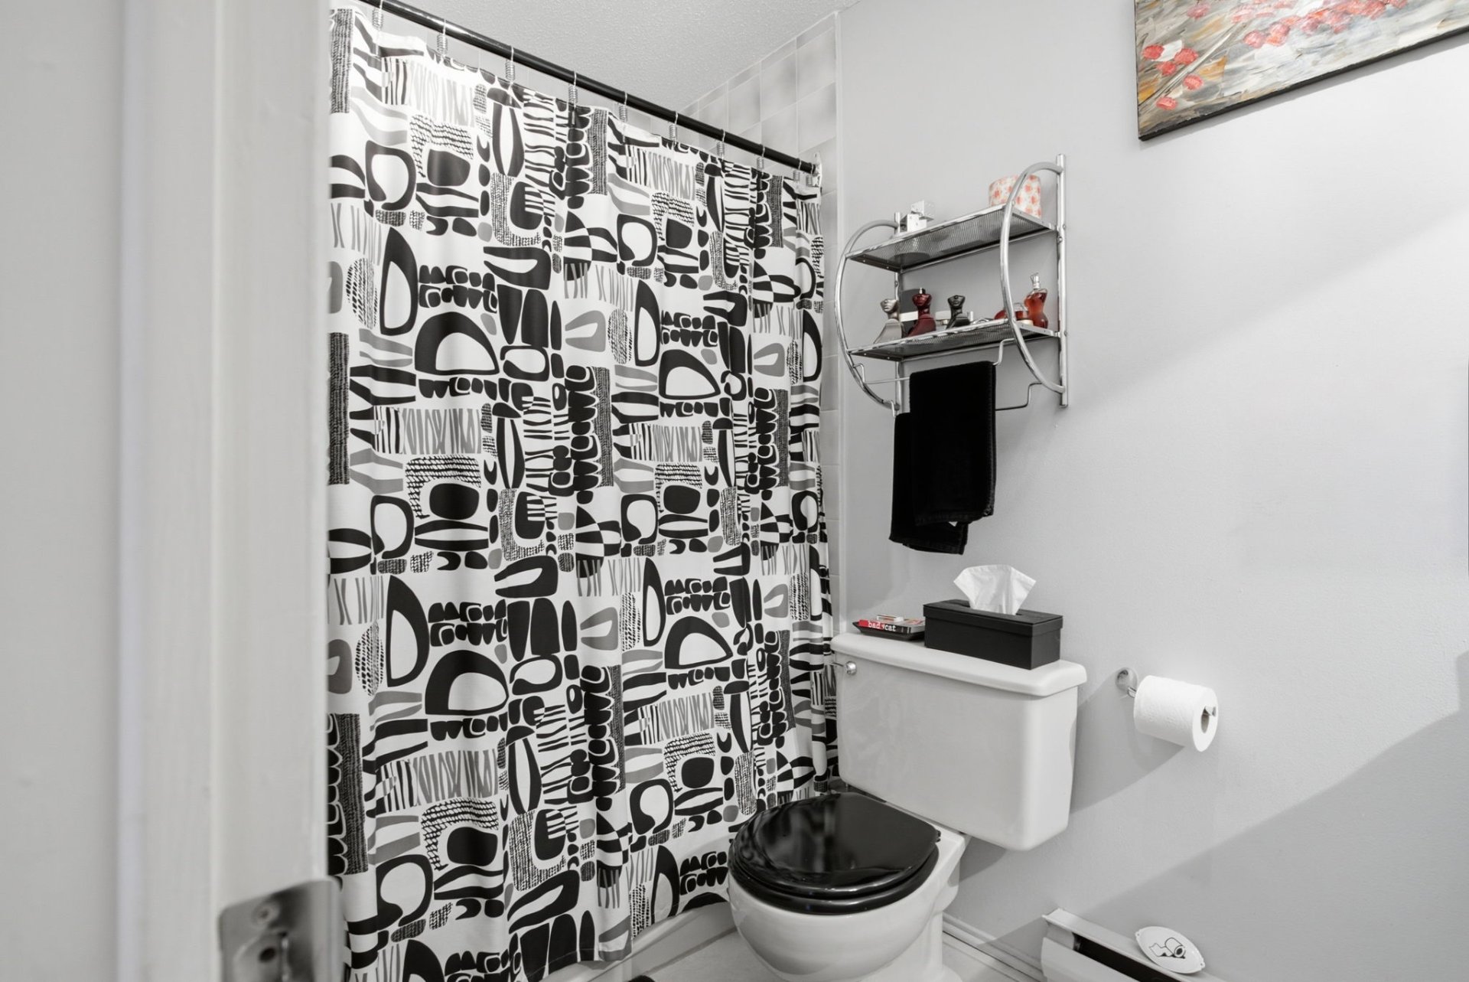
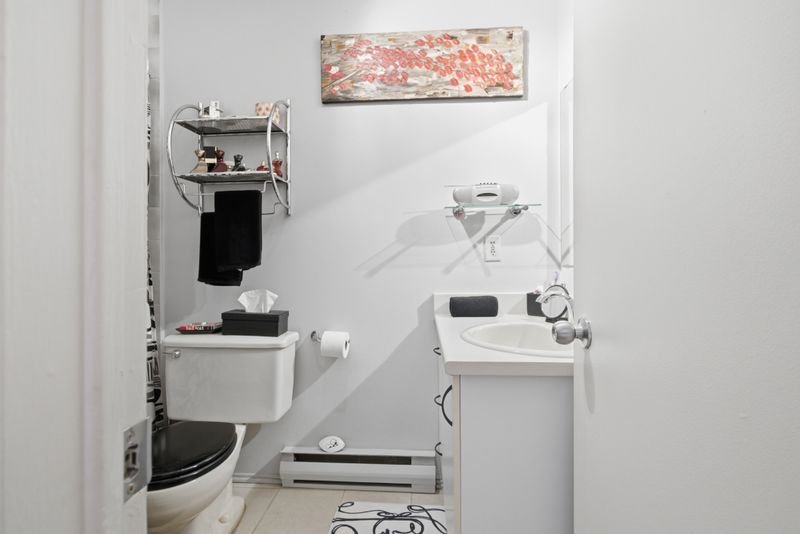
| Bathroom | 2nd level | 4.11 X 8.7 ft / 1.50 X 2.62 m | Ceramic |
| Bedroom | 2nd level | 11.10 X 10.8 ft / 3.61 X 3.25 m | Laminate floor |
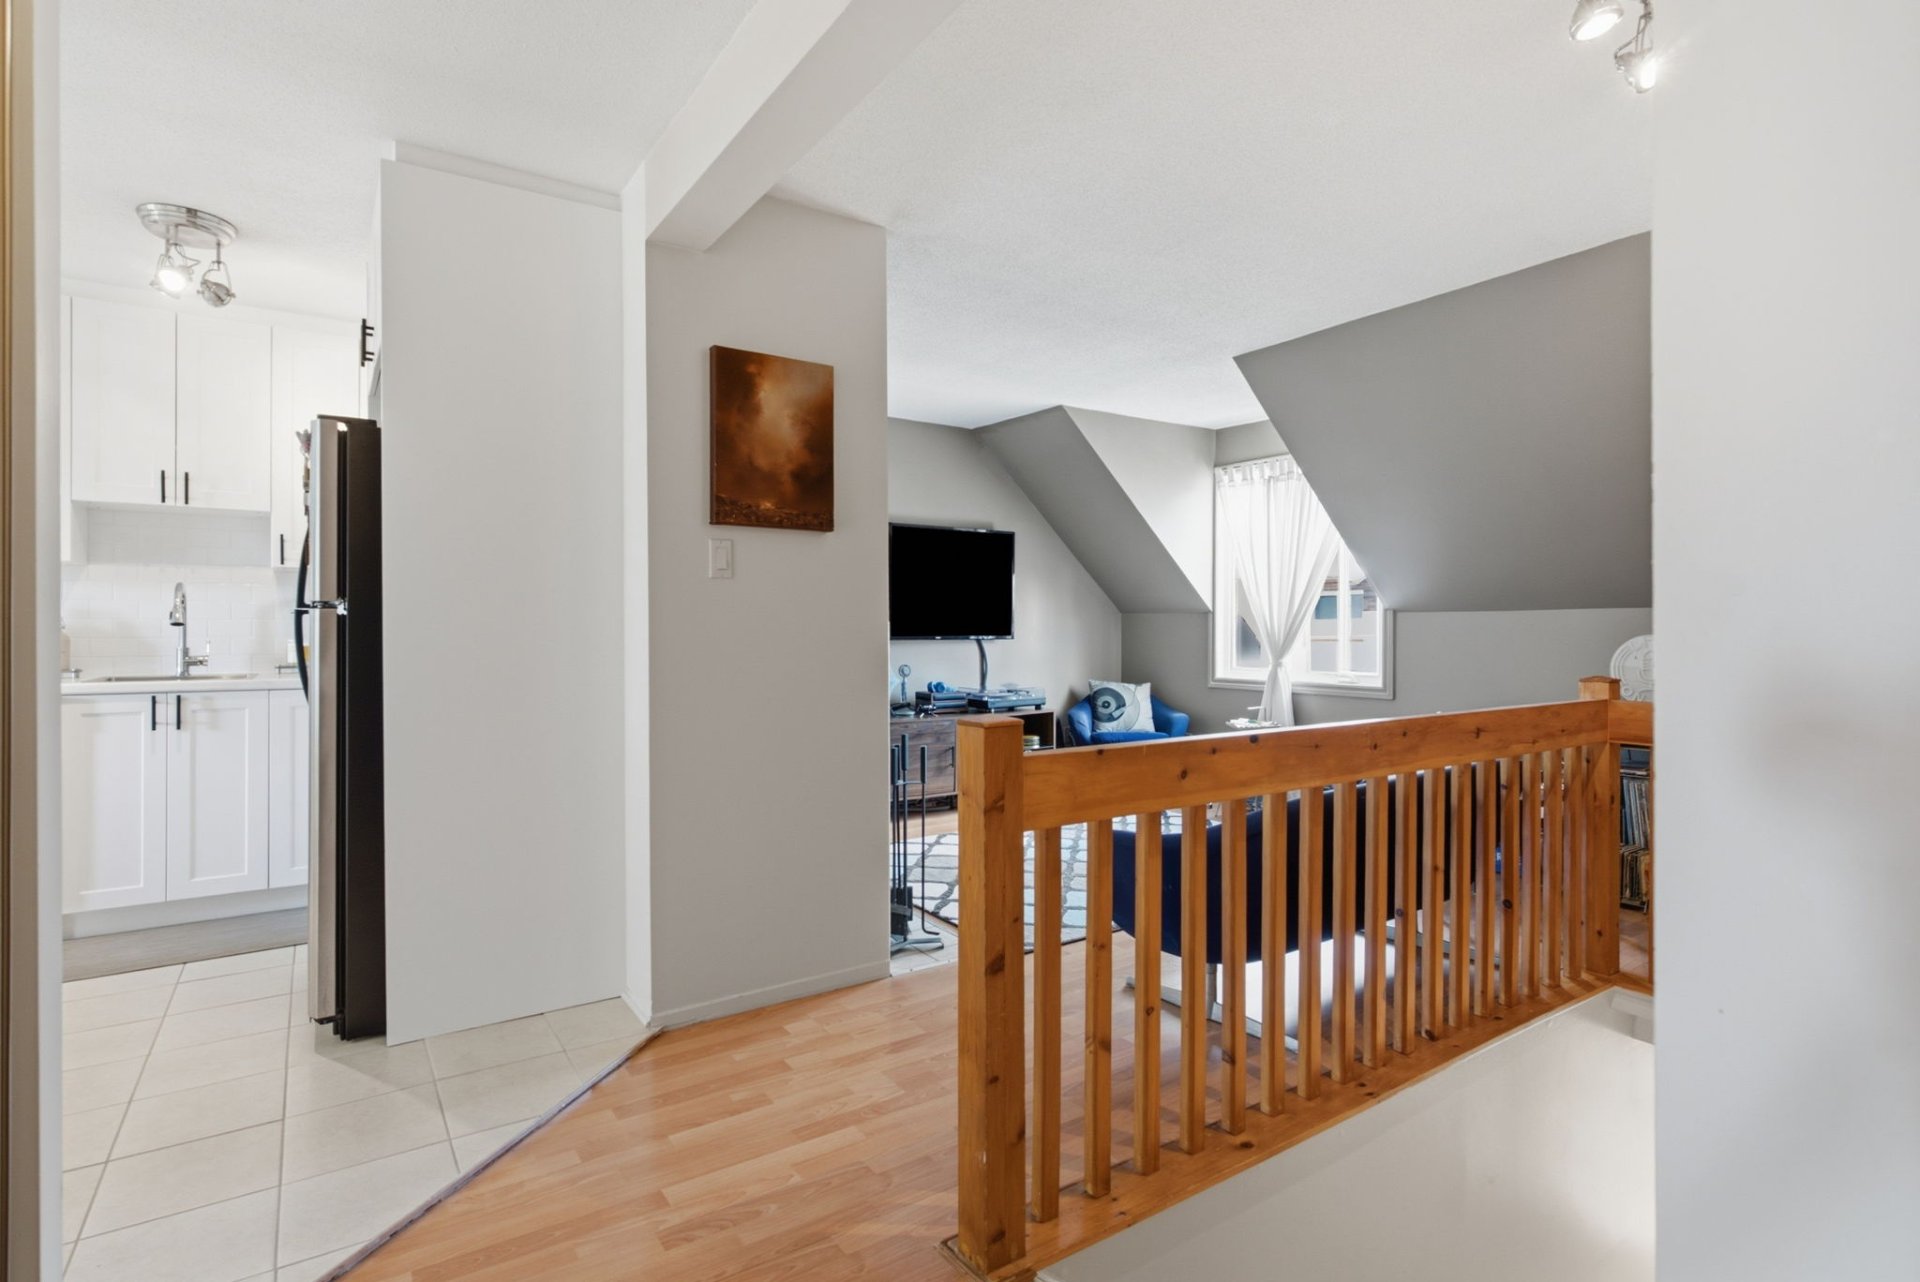
| Living room | 2nd level | 13.9 X 15.8 ft / 4.19 X 4.78 m | Laminate floor |
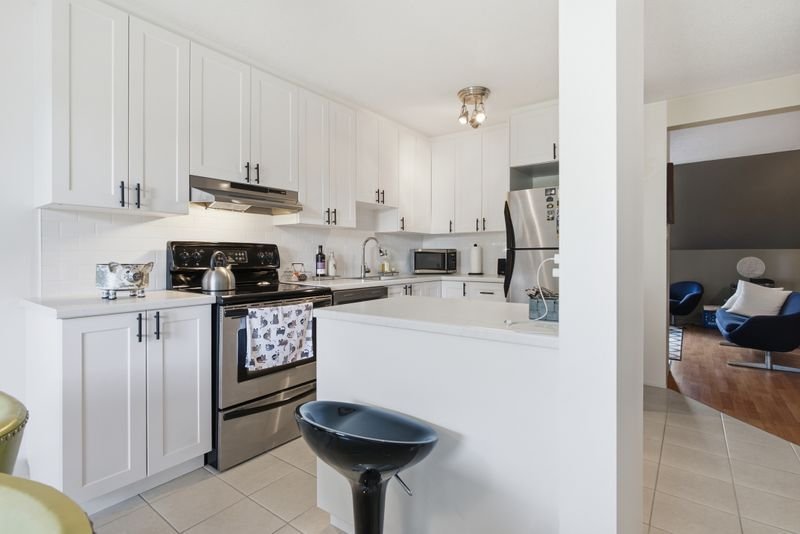
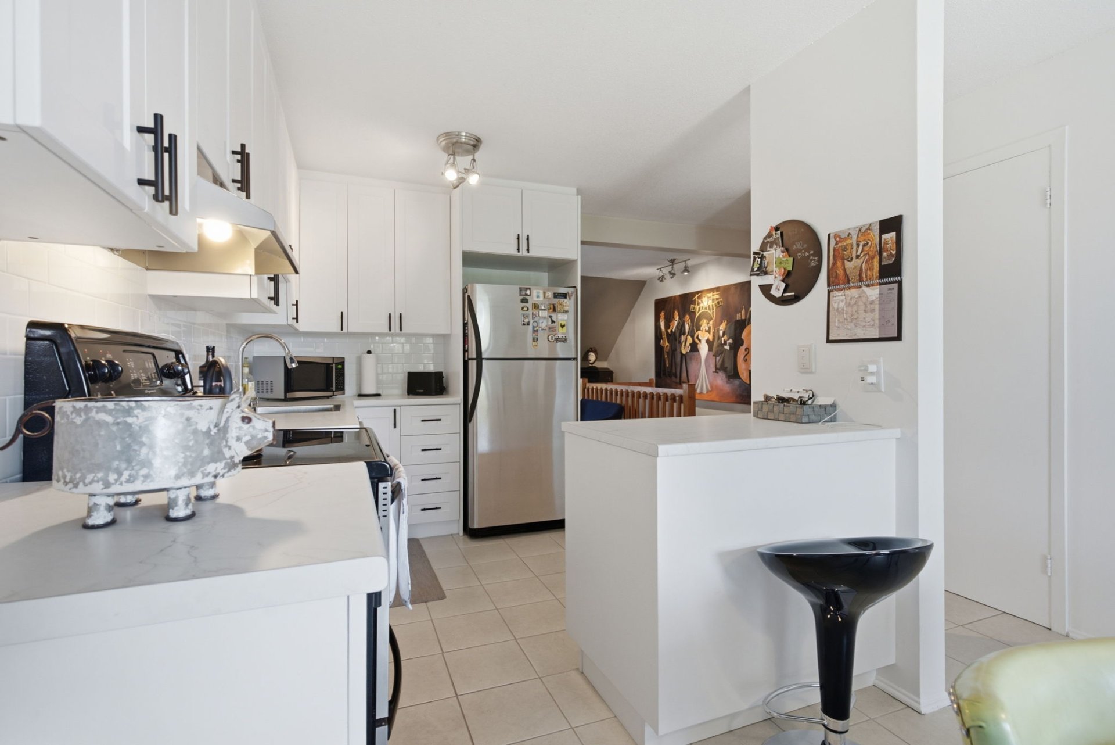
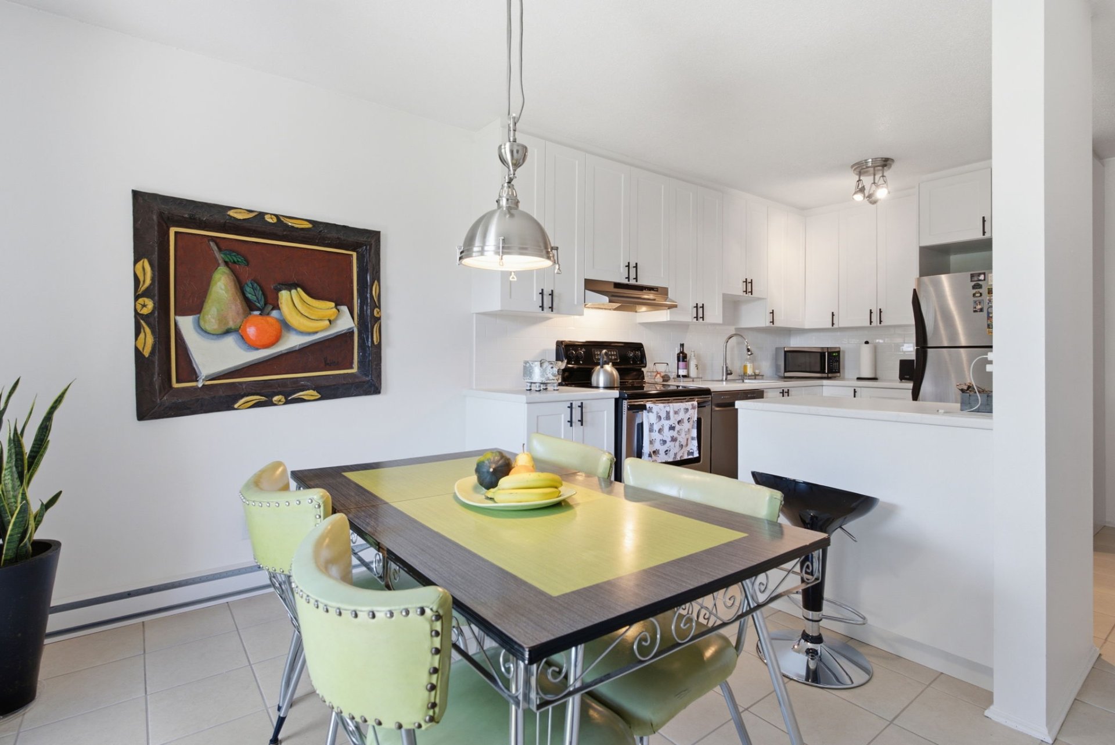
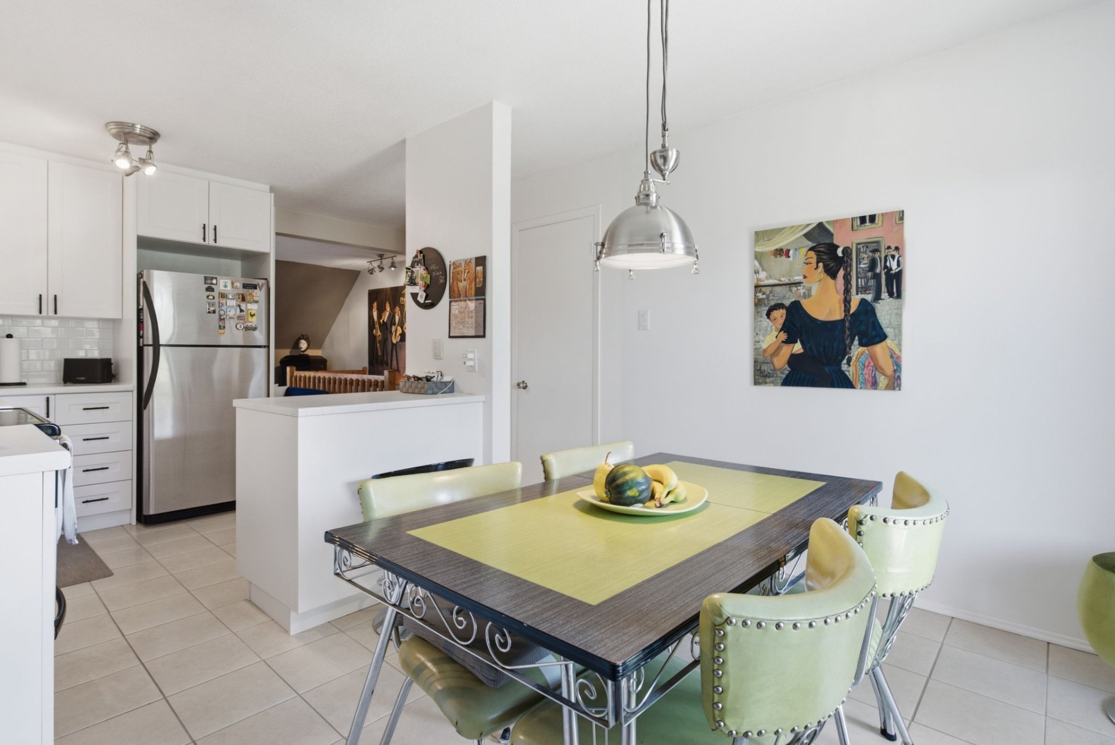
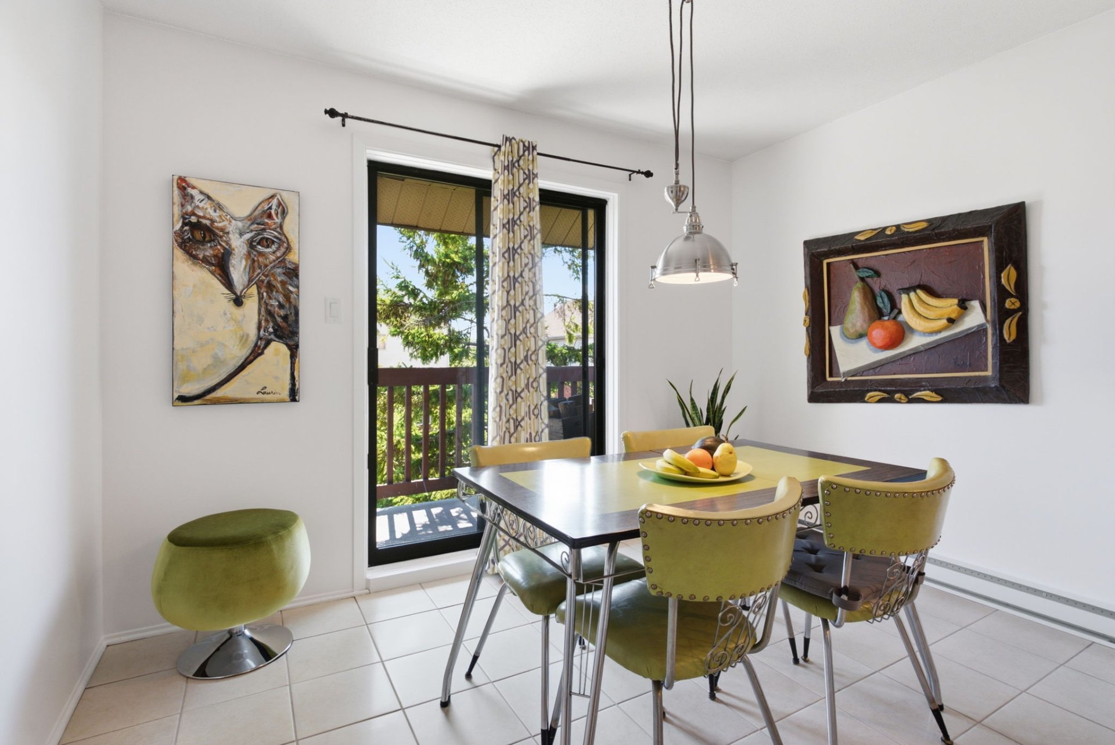
| Kitchen | 2nd level | 17.10 X 11 ft / 5.44 X 3.35 m | Ceramic |
| Storage | 2nd level | 6 X 4 ft / 1.83 X 1.22 m | Flexible floor coverings |
Taxes and expenses
| Municipal | $2,118 |
| School | $187 |
| Condominium fees | $2,700 |
| Electricity | $980 |
Building and interior of the property
| Co-ownership fees | $2,700 |
| Bedrooms | 2 |
| Bathrooms | 1 |
| Number of rooms | 6 |
| Number of rooms above ground | 2 |
| Living area | 89.8 Square Meters |
| Items included in the sale | Dishwasher, water heater. Only the certificate of location currently in the seller's possession will be provided to the buyer. Any new certificate of location required will be at the buyer's expense. |
| Dimension of the front of the building | 8.59 metres |
| Dimension of the depth of building | 10.69 metres |
| Land area | 173.17 square metre |
| Year built | 1987 |
| Municipal assessment (land) | $71,000 |
| Municipal assessment (building) | $191,100 |
| Municipal assessment (total) | $262,100 |
| Assessment year | 2026 |
| Type of ownership | Divided |
| Condo floor | 2nd |
| Number of stories | 2 |
| Irregular building | Yes |
| Available services | Electricity Connected, Sewer Connected, Water Connected |
| Distinctive features | Detached |
| Heating energy | Electricity |
| Heating system | Electric baseboard units |
| Landscaping | Landscaped |
| Parking | Driveway |
| Roofing | Asphalt shingles |
| Sewage system | Municipality |
| Siding | Brick |
| Structure type | Apartment |
| Topography | Flat |
| Water supply | Municipality |
| Window type | Casement, French door |
| Windows | PVC |