Gatineau (Hull)
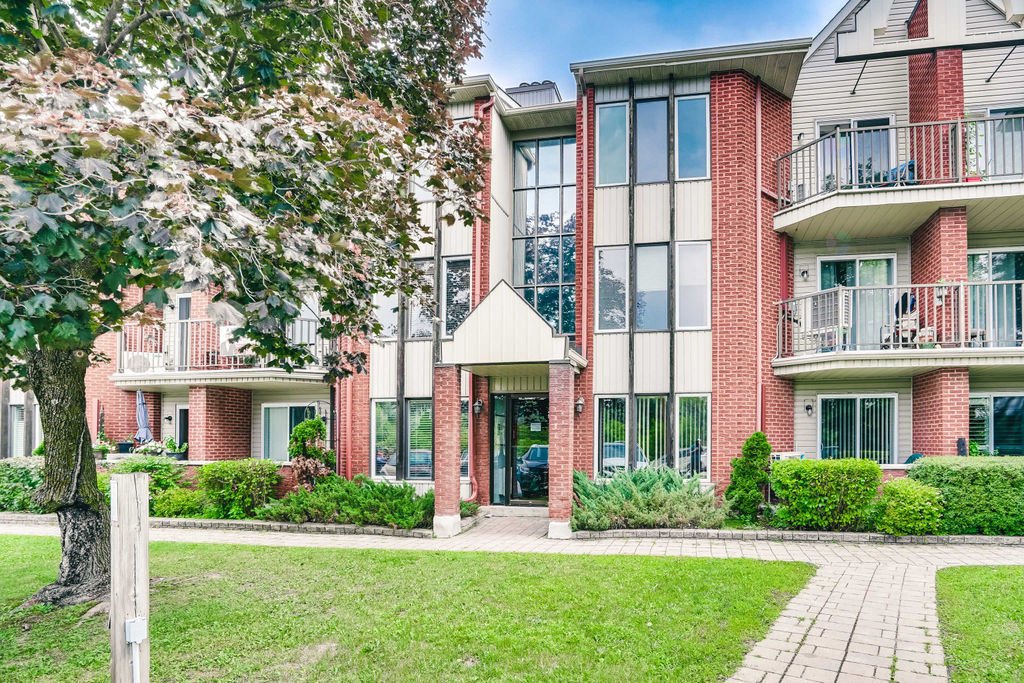
Property description
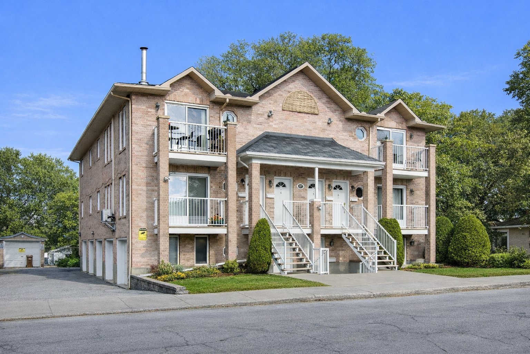
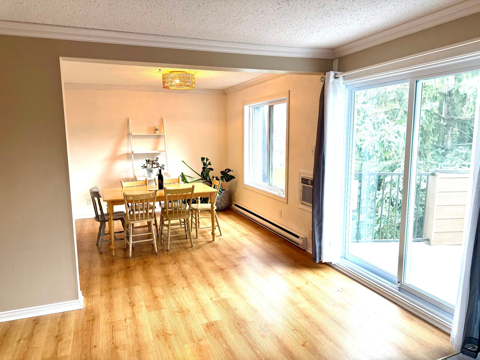
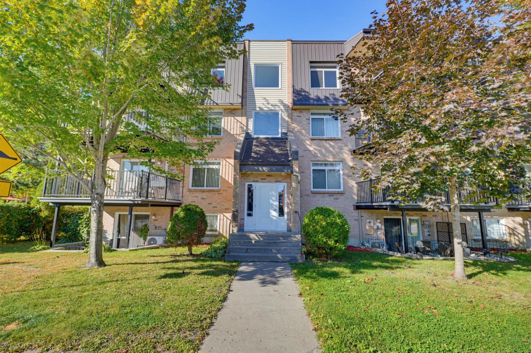
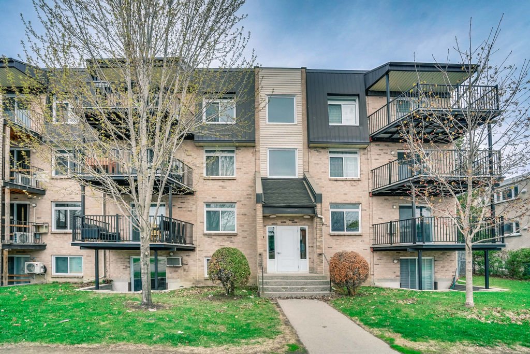
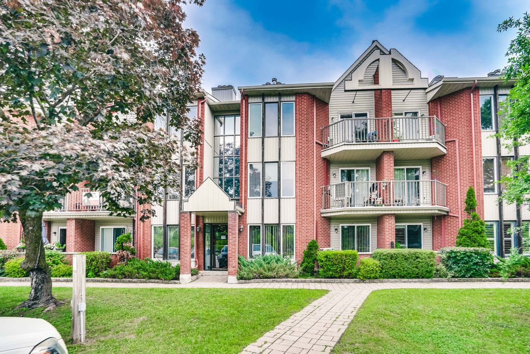
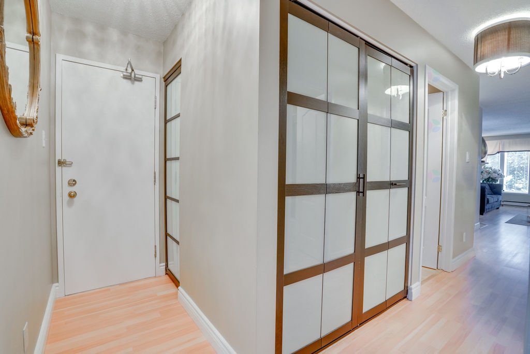
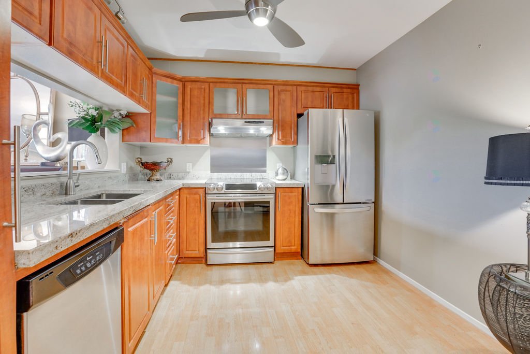
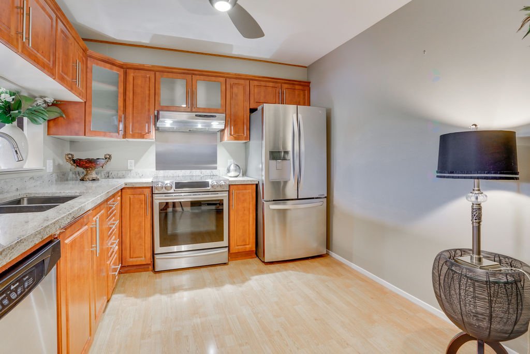
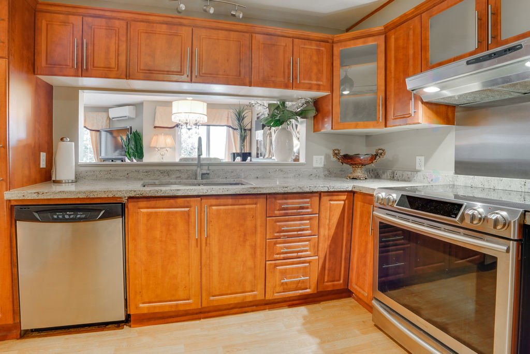
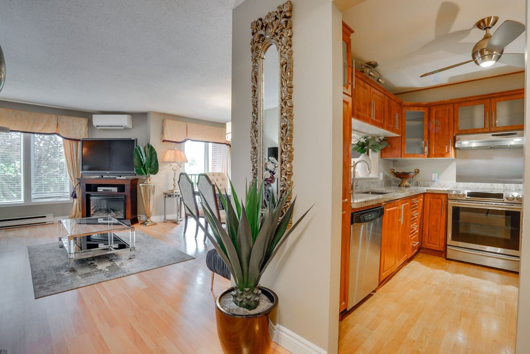
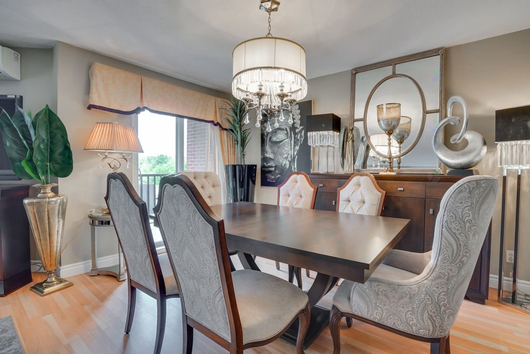
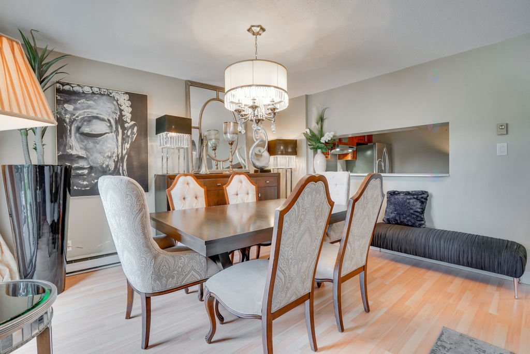
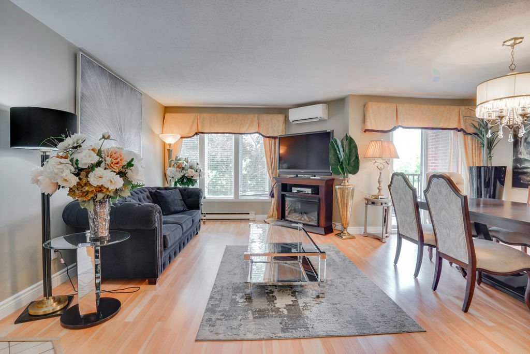
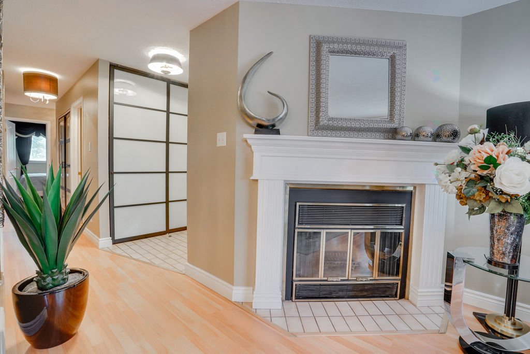
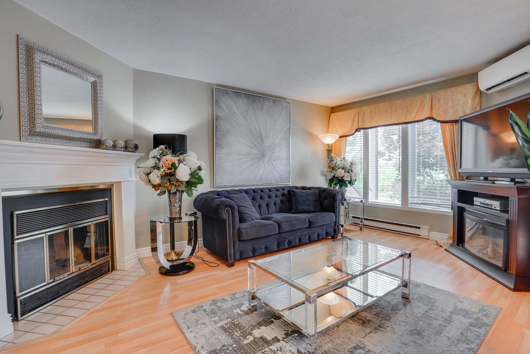
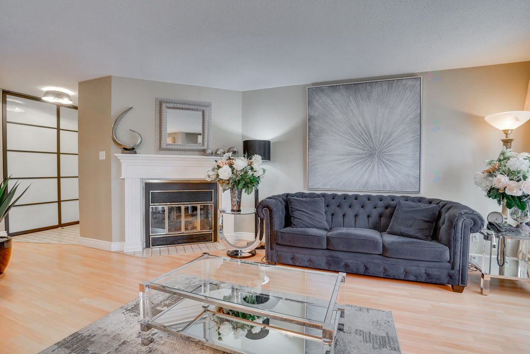
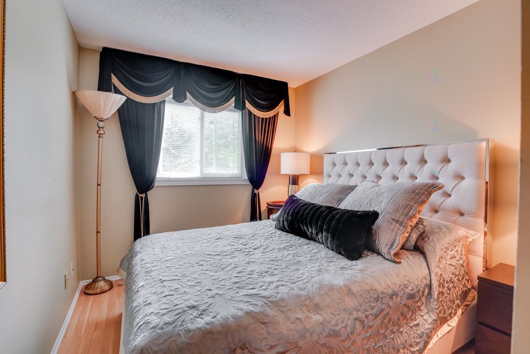
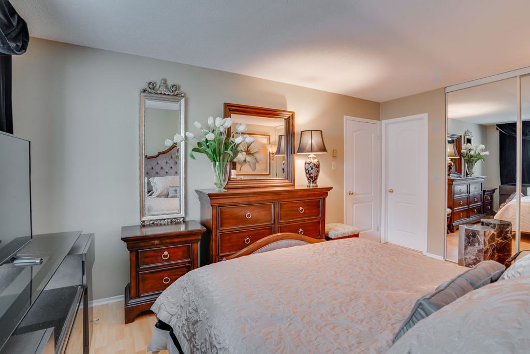
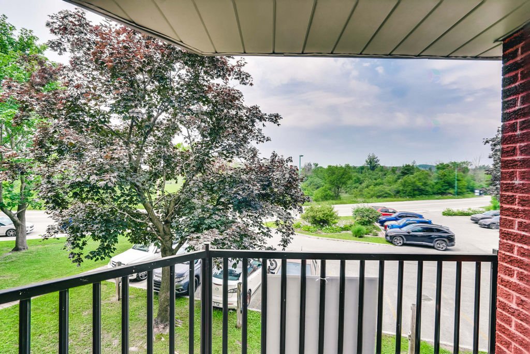
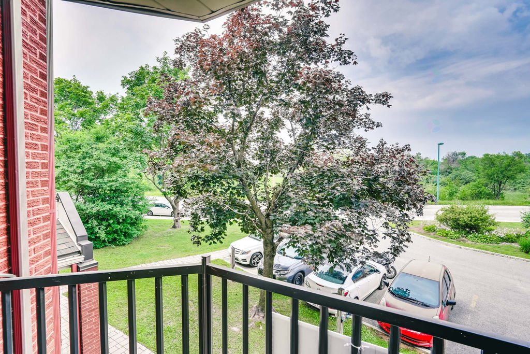
Discover this beautiful 2-bedroom condo, ideally located in the sought-after Parc de la Montagne area, just minutes from all essential services, including public transportation, the hospital, grocery stores, restaurants, and much more. This move-in ready property features spacious, light-filled rooms, a private balcony, a wall-mounted air conditioner, and a large, functional kitchen complete with elegant granite countertops. Whether you're looking for your first home, a pied-à-terre, or an investment property, this condo is sure to meet your needs. Don't miss this fantastic opportunity--schedule your visit today!
Sold without legal warranty, at the risk and peril of the buyerDetails
Located near
Bicycle path, CEGEP, Cross-country skiing, Daycare centre, Elementary school, Golf, High school, Highway, Hospital, Park, Public transportation, University
Room dimension
| Room | Floor | Dimensions | Floor covering |
|---|---|---|---|
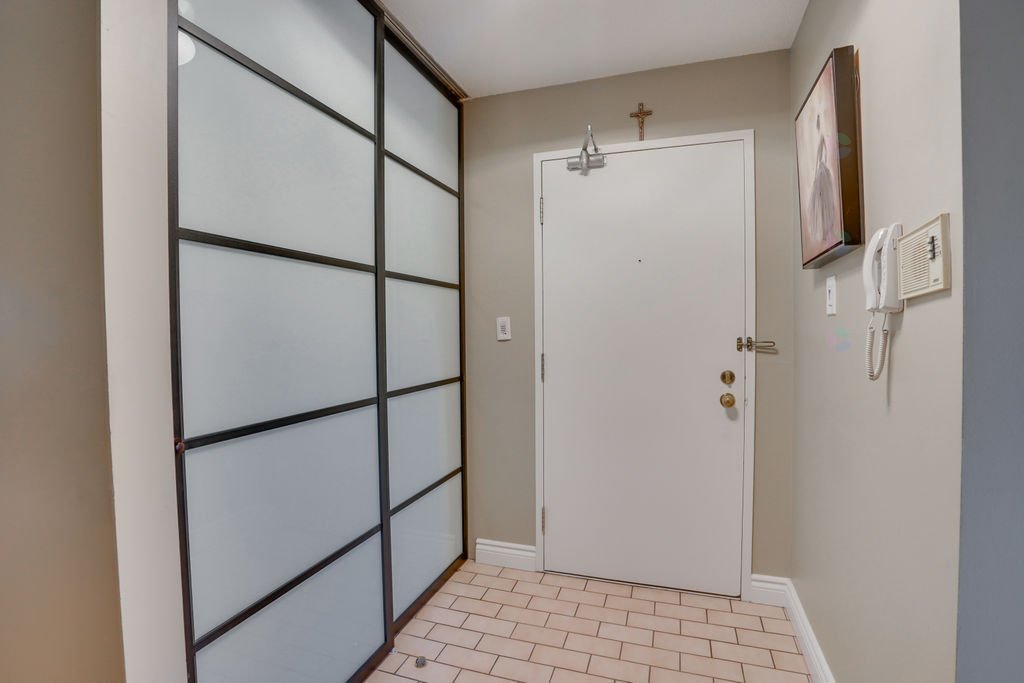
| Hall | 2nd level | 4.10 X 4.11 ft / 1.47 X 1.50 m | Ceramic |
| Living room | 2nd level | 16.10 X 12 ft / 5.13 X 3.66 m | Laminate floor |
| Dining room | 2nd level | 9.7 X 12.7 ft / 2.92 X 3.84 m | Laminate floor |
| Kitchen | 2nd level | 11.2 X 9.4 ft / 3.40 X 2.84 m | Laminate floor |
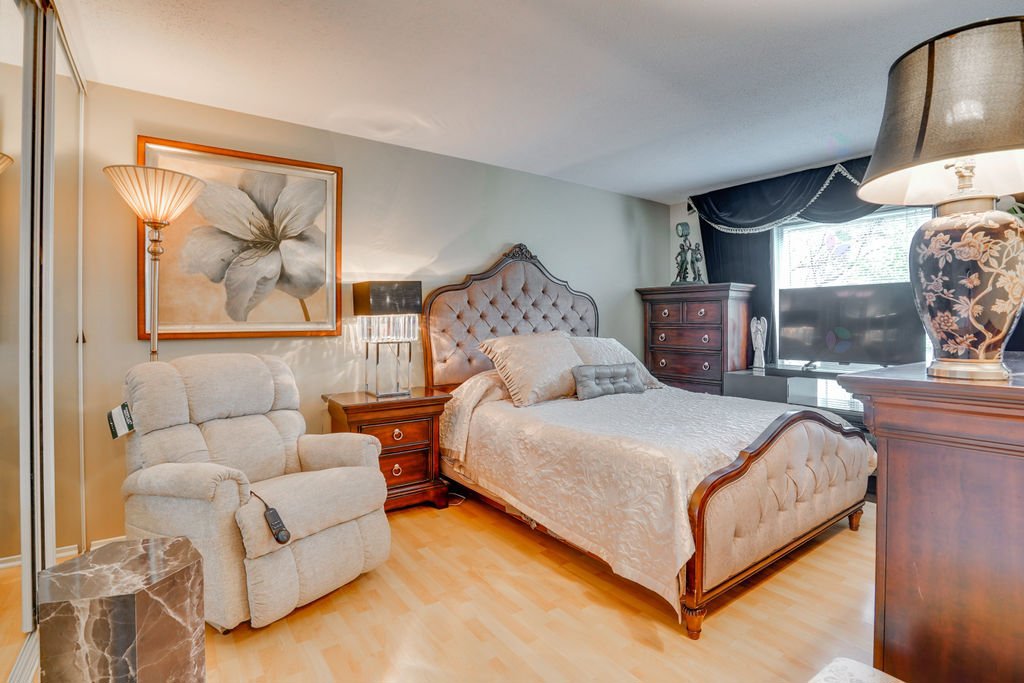
| Primary bedroom | 2nd level | 10.10 X 14.7 ft / 3.30 X 4.45 m | Laminate floor |
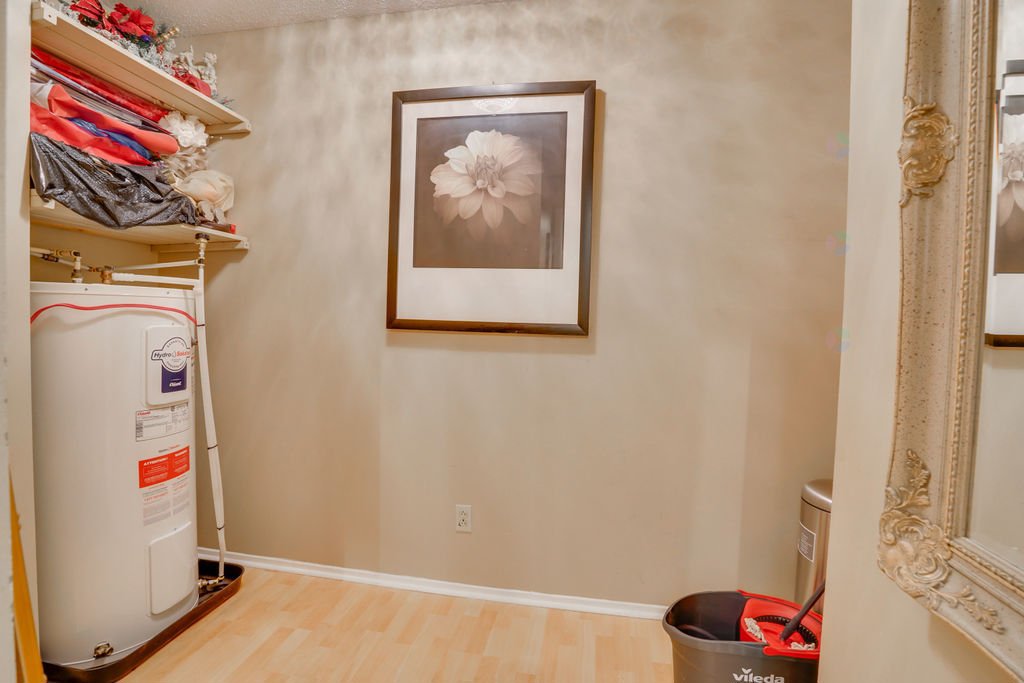
| Storage | 2nd level | 5.7 X 8.11 ft irr / 1.70 X 2.72 m irr | Laminate floor |
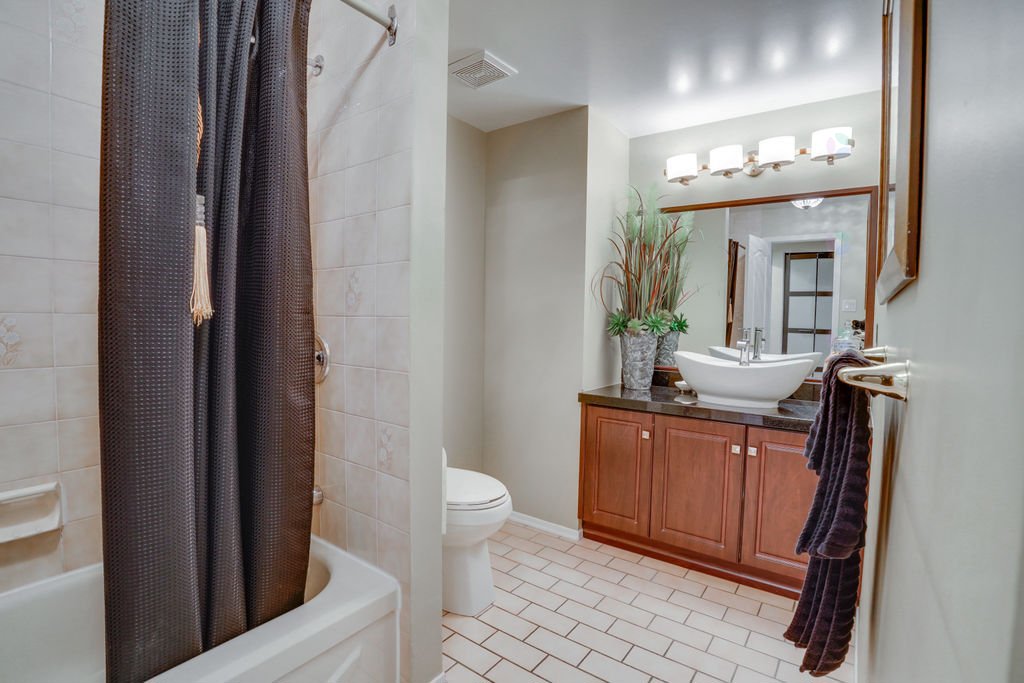
| Bathroom | 2nd level | 10.1 X 8.1 ft irr / 3.07 X 2.46 m irr | Ceramic |
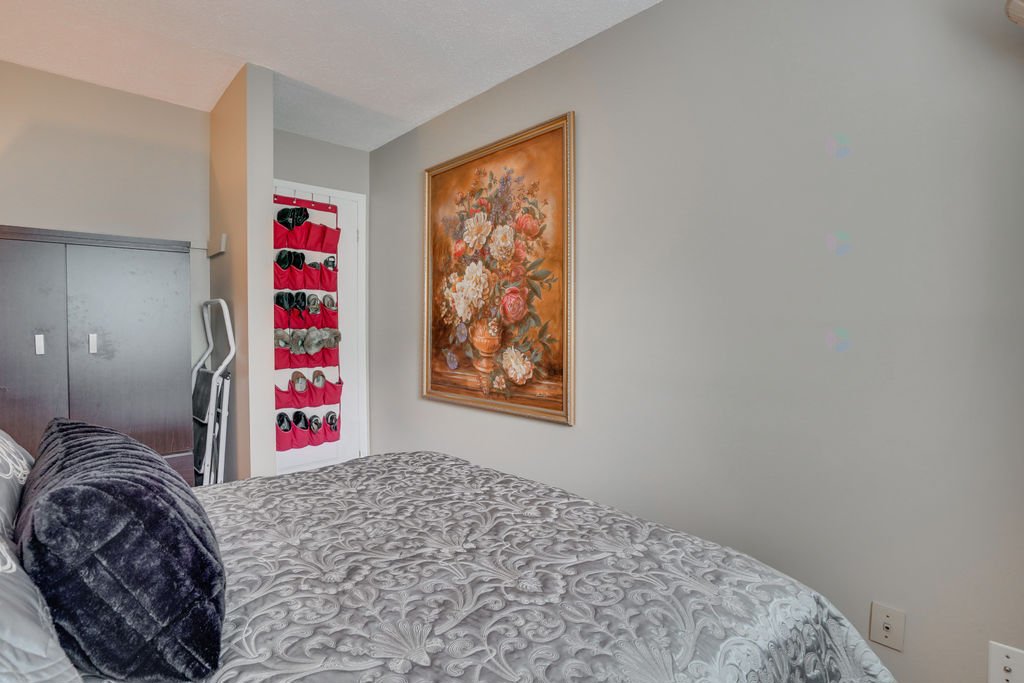
| Bedroom | 2nd level | 9.8 X 12.2 ft irr / 2.95 X 3.71 m irr | Laminate floor |
Taxes and expenses
| Municipal | $1,928 |
| School | $154 |
| Condominium fees | $4,320 |
Building and interior of the property
| Co-ownership fees | $4,320 |
| Bedrooms | 2 |
| Bathrooms | 1 |
| Number of rooms | 8 |
| Number of rooms above ground | 2 |
| Living area | 91.5 Square Meters |
| Expected delay of occupancy | 30 days |
| Items included in the sale | Fridge, stove, dishwasher, washer and dryer, blinds, curtains, light fixtures, wall unit air conditionning |
| Items excluded in the sale | hot-water tank leased |
| Land area | 127.53 square metre |
| Year built | 1986 |
| Municipal assessment (land) | $55,500 |
| Municipal assessment (building) | $164,900 |
| Municipal assessment (total) | $220,400 |
| Assessment year | 2026 |
| Type of ownership | Divided |
| Condo floor | 2nd |
| Number of stories | 3 |
| Available services | Electricity Connected, Fire detector, Sewer Connected, Water Connected |
| Basement | None |
| Cupboard | Other, Thermoplastic |
| Distinctive features | Semi-detached |
| Driveway | Asphalt |
| Equipment available | Private balcony, Wall-mounted air conditioning |
| Heating energy | Electricity |
| Heating system | Electric baseboard units |
| Landscaping | Landscaped |
| Laundry | 2nd level, Other, Other second level |
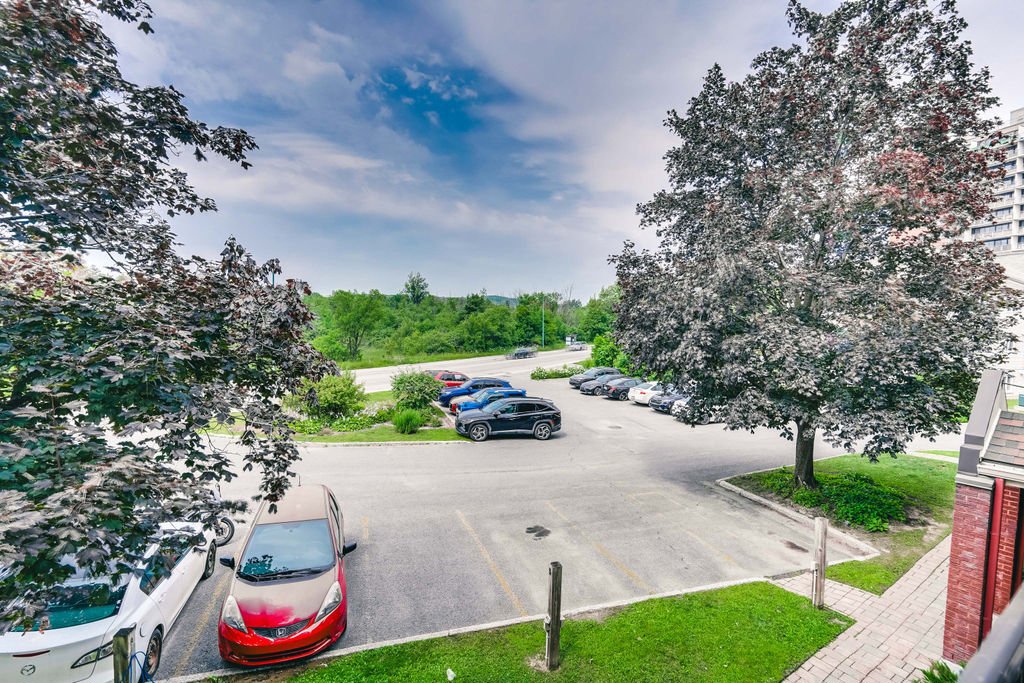
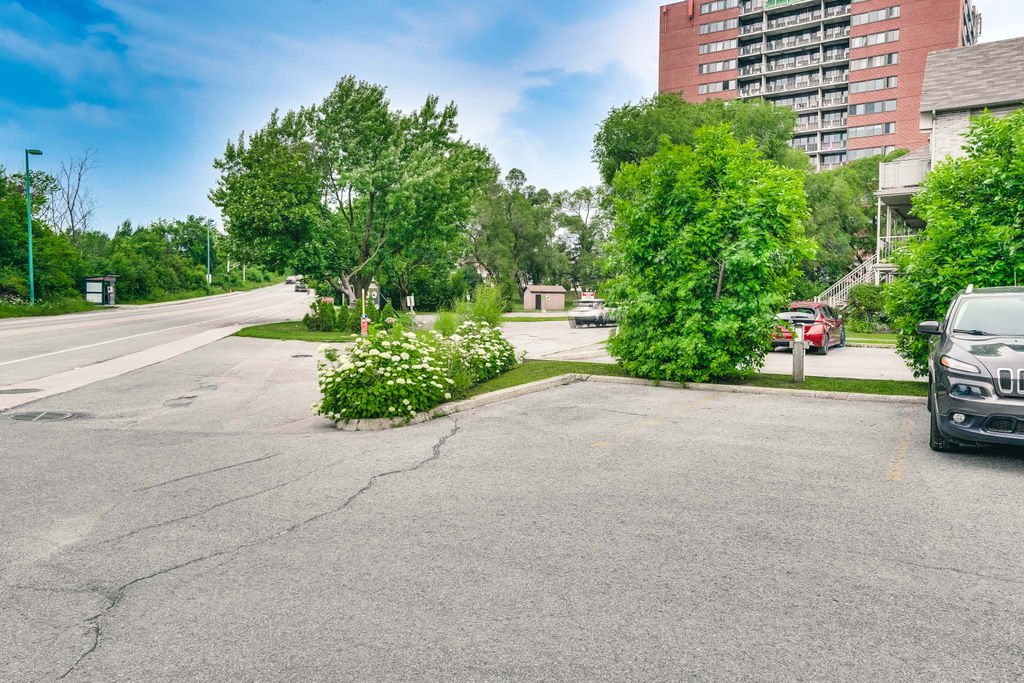
| Parking | Driveway |
| Roofing | Asphalt shingles |
| Sewage system | Municipality |
| Siding | Brick |
| Structure type | Apartment |
| Topography | Flat |
| Water supply | Municipality |
| Window type | Casement, Sliding |