

$844,700
5 Ch. des Huards
Ripon
Ripon
Type
Two or more stories
Bedrooms
2
Living area
160.6 Square Meters
Bathrooms
2
MLS® 22052733
Property description
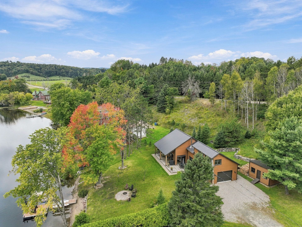
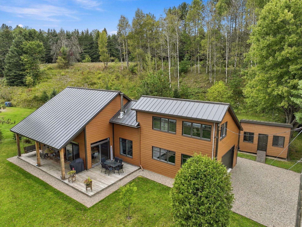
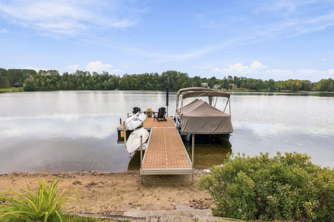
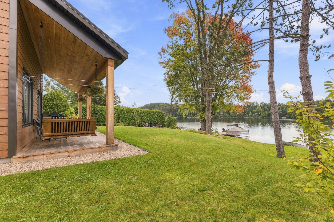
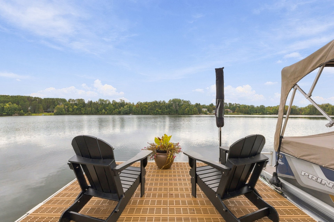
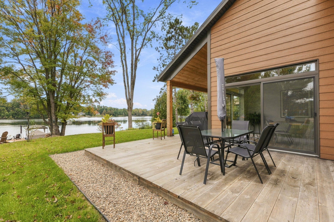
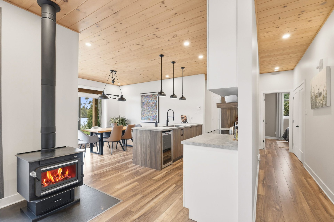
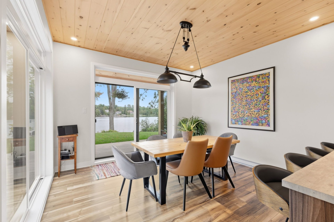
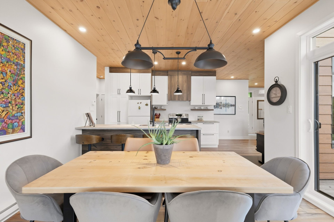
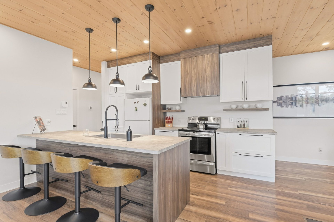
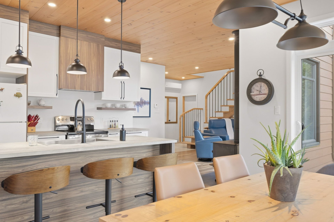
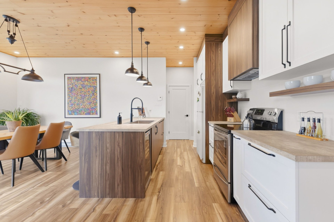
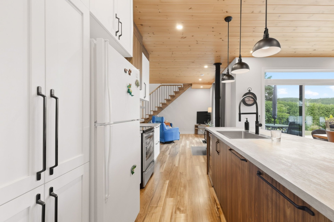
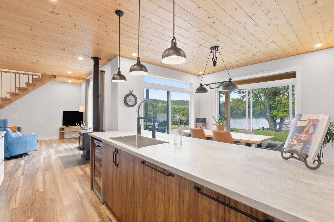
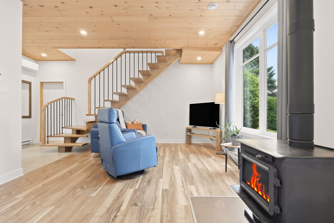
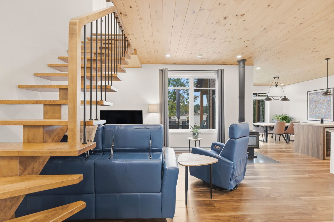
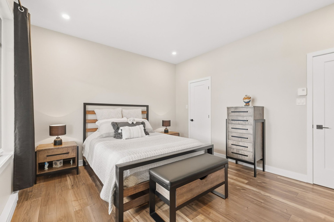
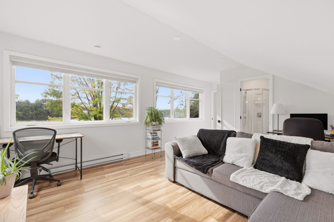
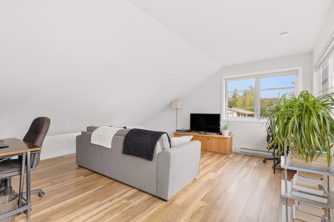
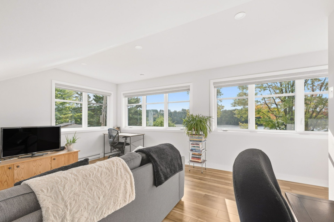
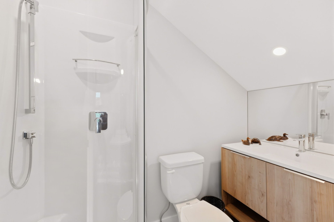
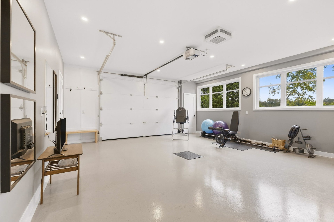
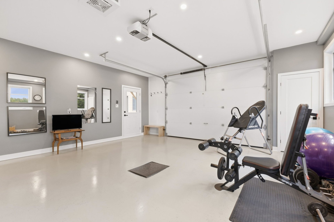
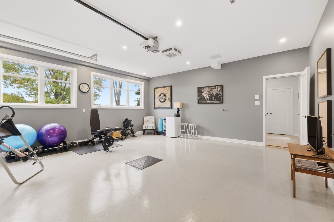
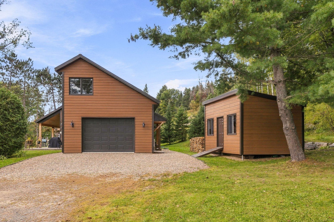
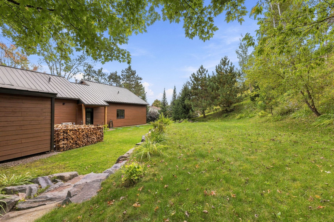
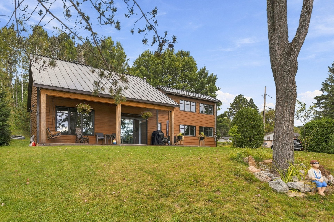
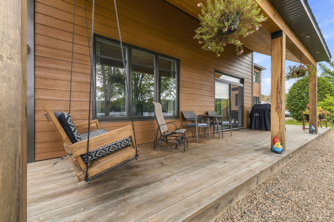
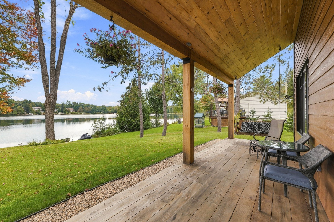
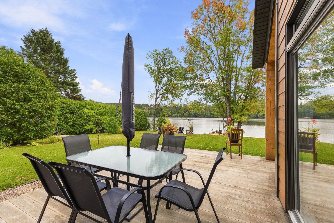
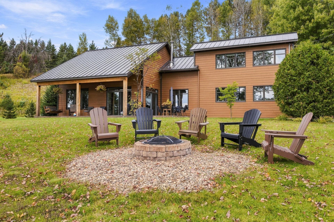
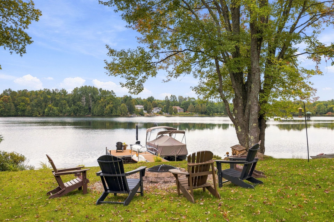
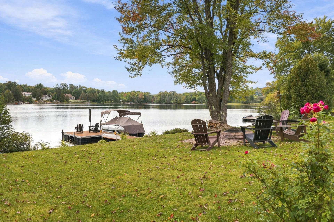
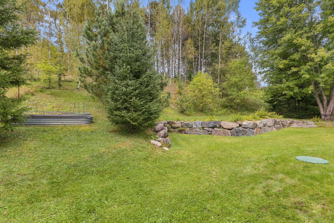
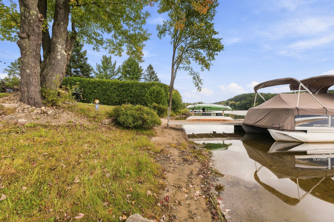
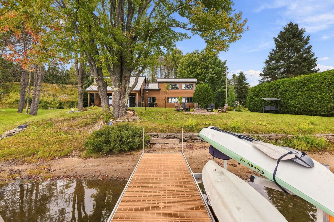
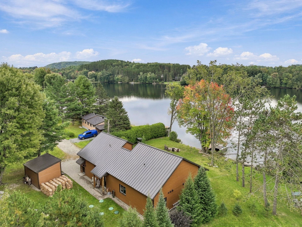
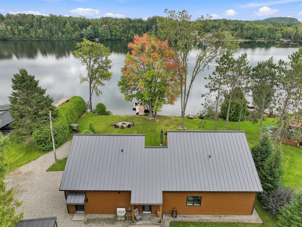
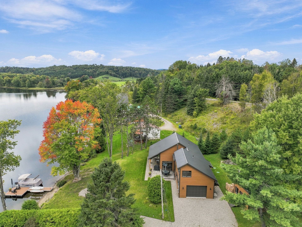
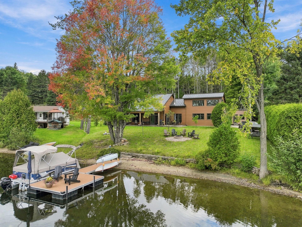
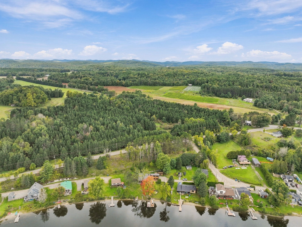
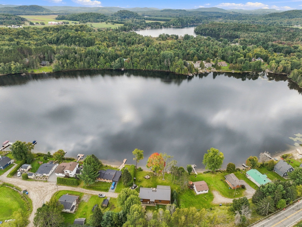
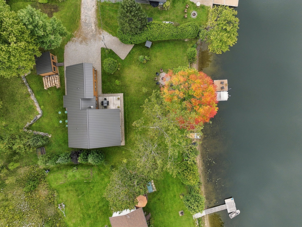
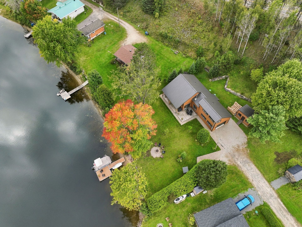
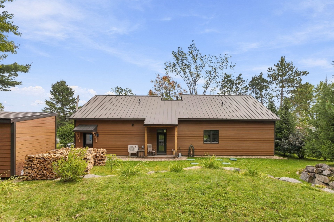
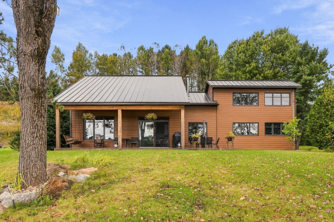
NAVIGABLE WATERFRONT WITH SANDY BEACH, FLAT & PRIVATE LOT! Superb turnkey property on Lac Grosleau with a sandy beach, navigable for approximately 5 km to Lac Simonet! It offers 2 bedrooms, 1 full bathroom, 1 powder room and a spacious family room upstairs. Bright open-concept living area with a modern kitchen, 9' wood ceiling and generous waterfront windows. Landscaped lot with covered terraces and a firepit area. Heated attached 20 x 19 ft. garage and 12 x 15 ft. shed. Close to services and Parc des Montagnes Noires, approximately 1 hour from Gatineau-Ottawa! Near the public market and Petite-Nation attractions. A true gem!
Details
Located near
Daycare centre, Elementary school, Golf, Highway, Other, Park
Room dimension
| Room | Floor | Dimensions | Floor covering |
|---|---|---|---|
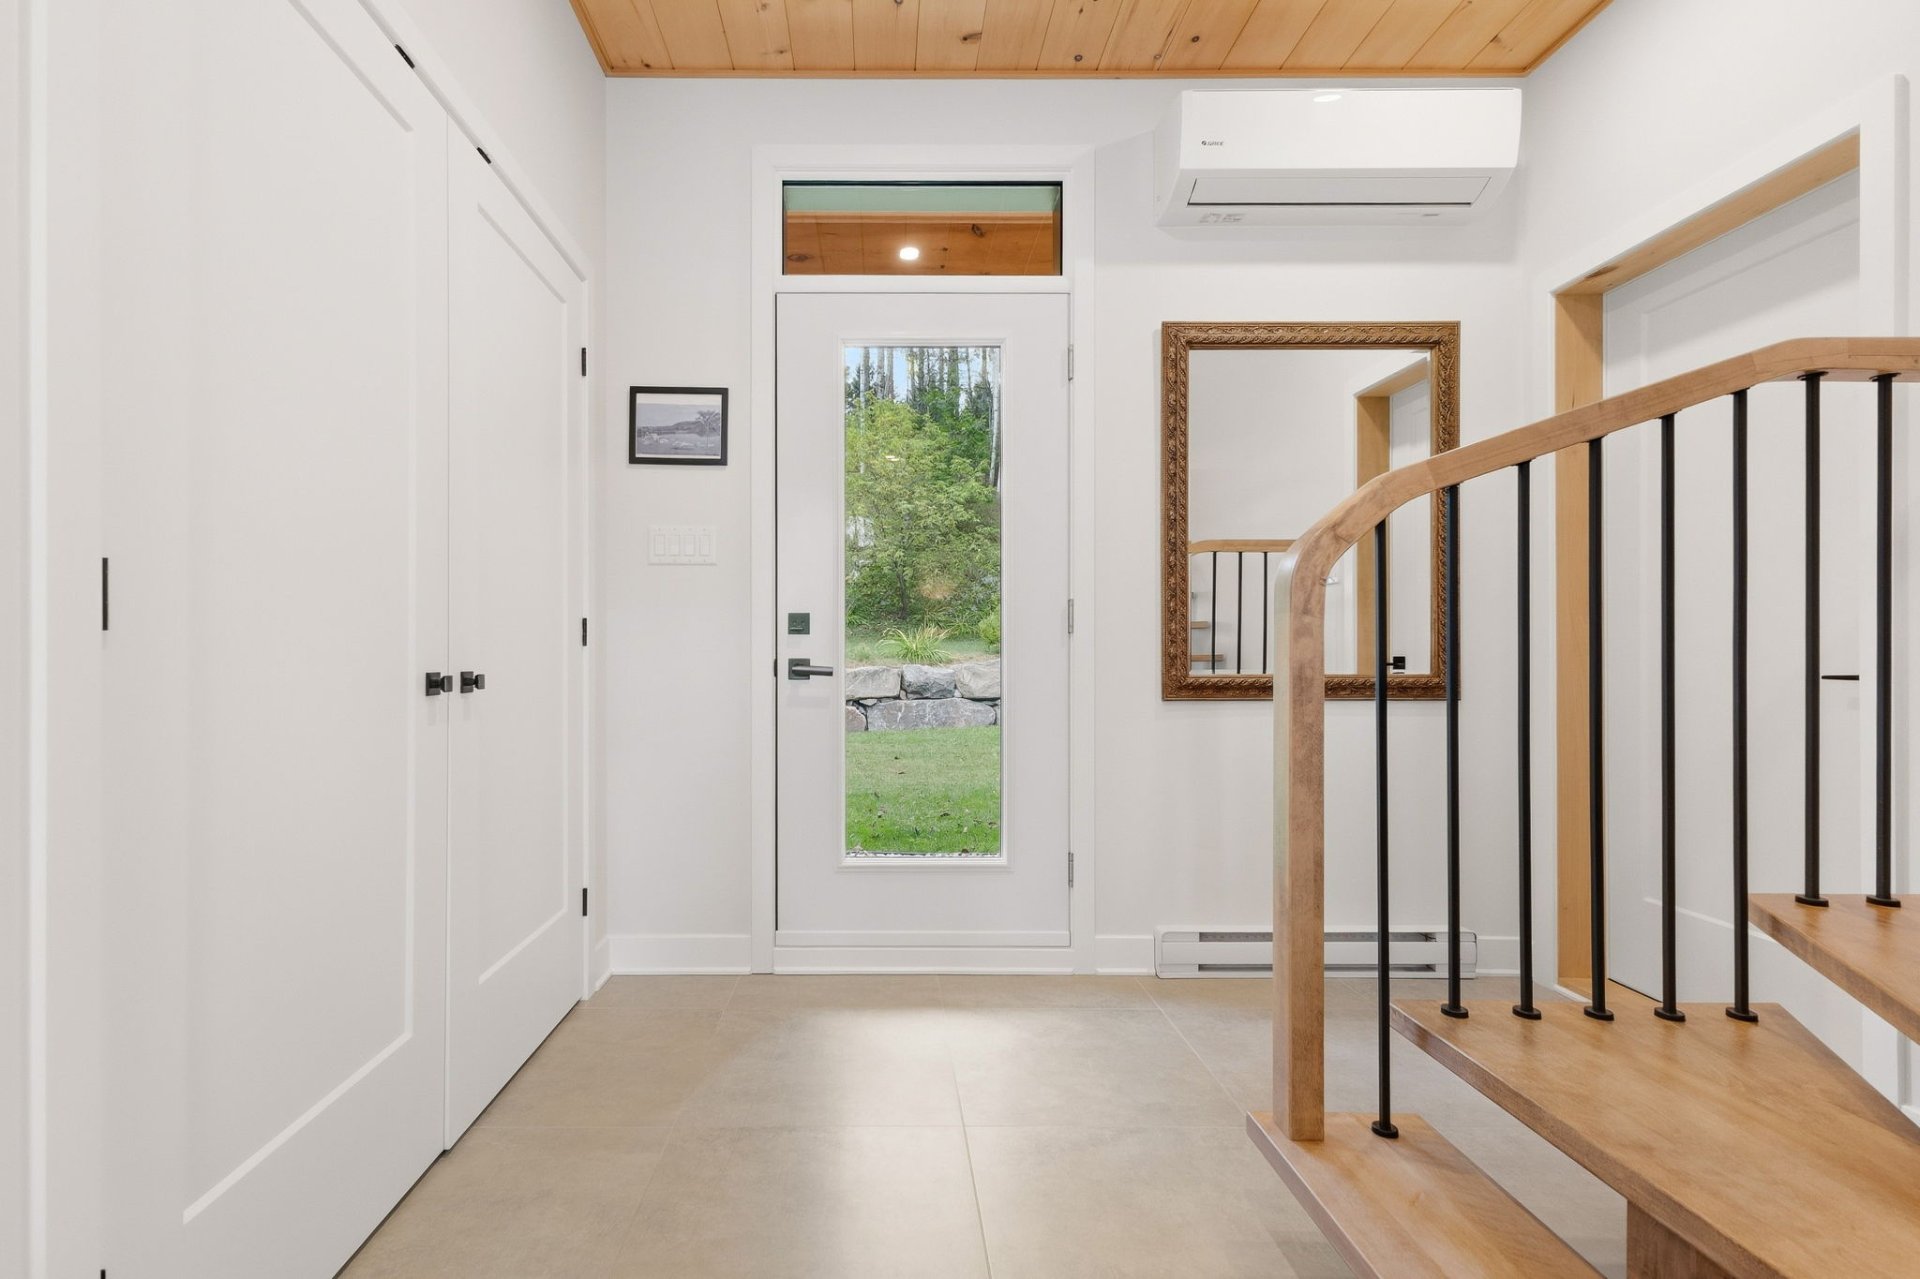
| Hall | 1st level/Ground floor | 6.10 X 9.3 ft / 2.08 X 2.82 m | Ceramic |
| Living room | 1st level/Ground floor | 12.5 X 15.9 ft / 3.78 X 4.80 m | Laminate floor |
| Kitchen | 1st level/Ground floor | 12.11 X 9.8 ft / 3.94 X 2.95 m | Laminate floor |
| Dining room | 1st level/Ground floor | 11.11 X 12.11 ft / 3.63 X 3.94 m | Laminate floor |
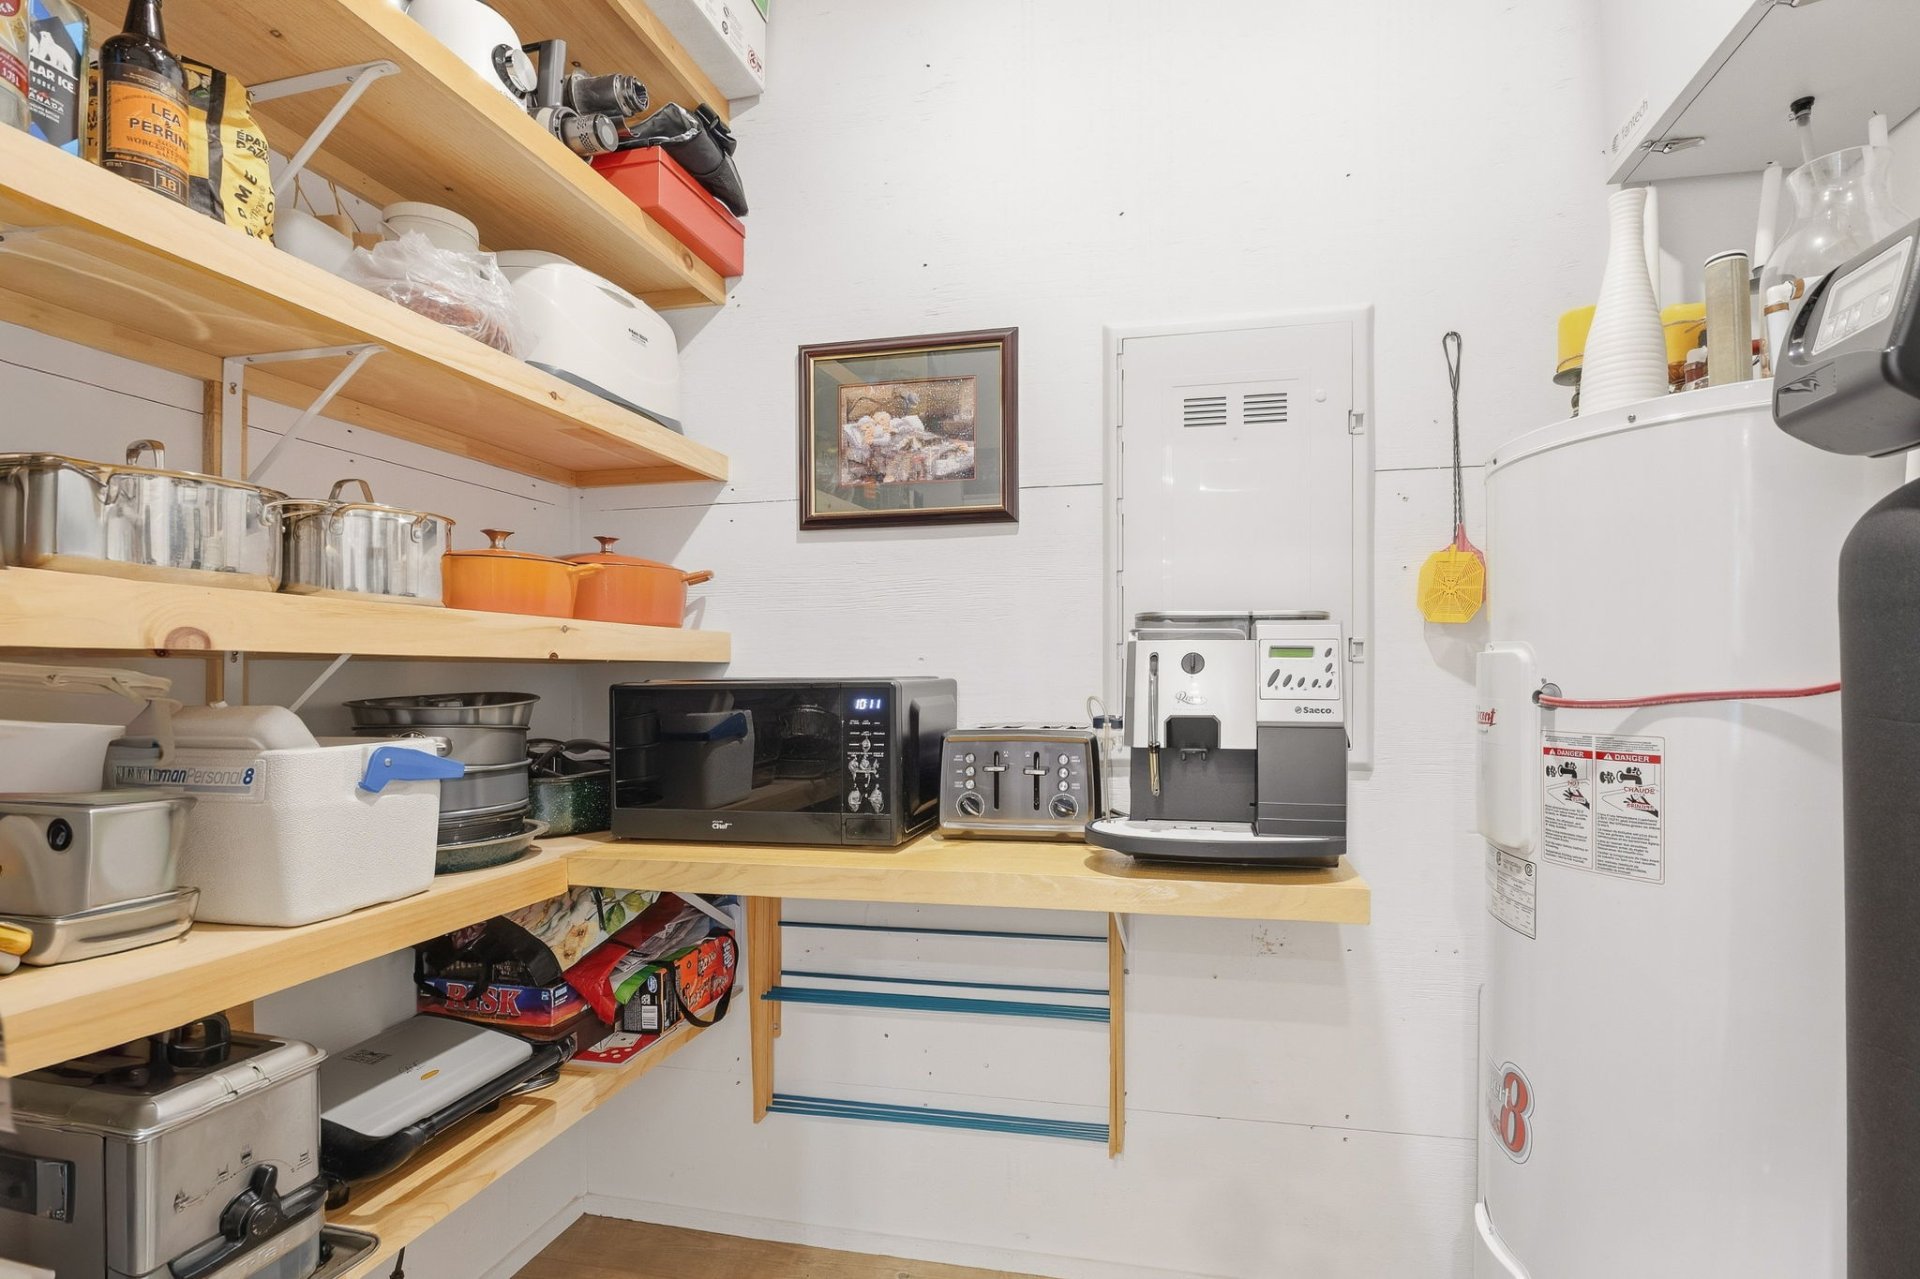
| Storage | 1st level/Ground floor | 4.9 X 7.10 ft / 1.45 X 2.39 m | Laminate floor |
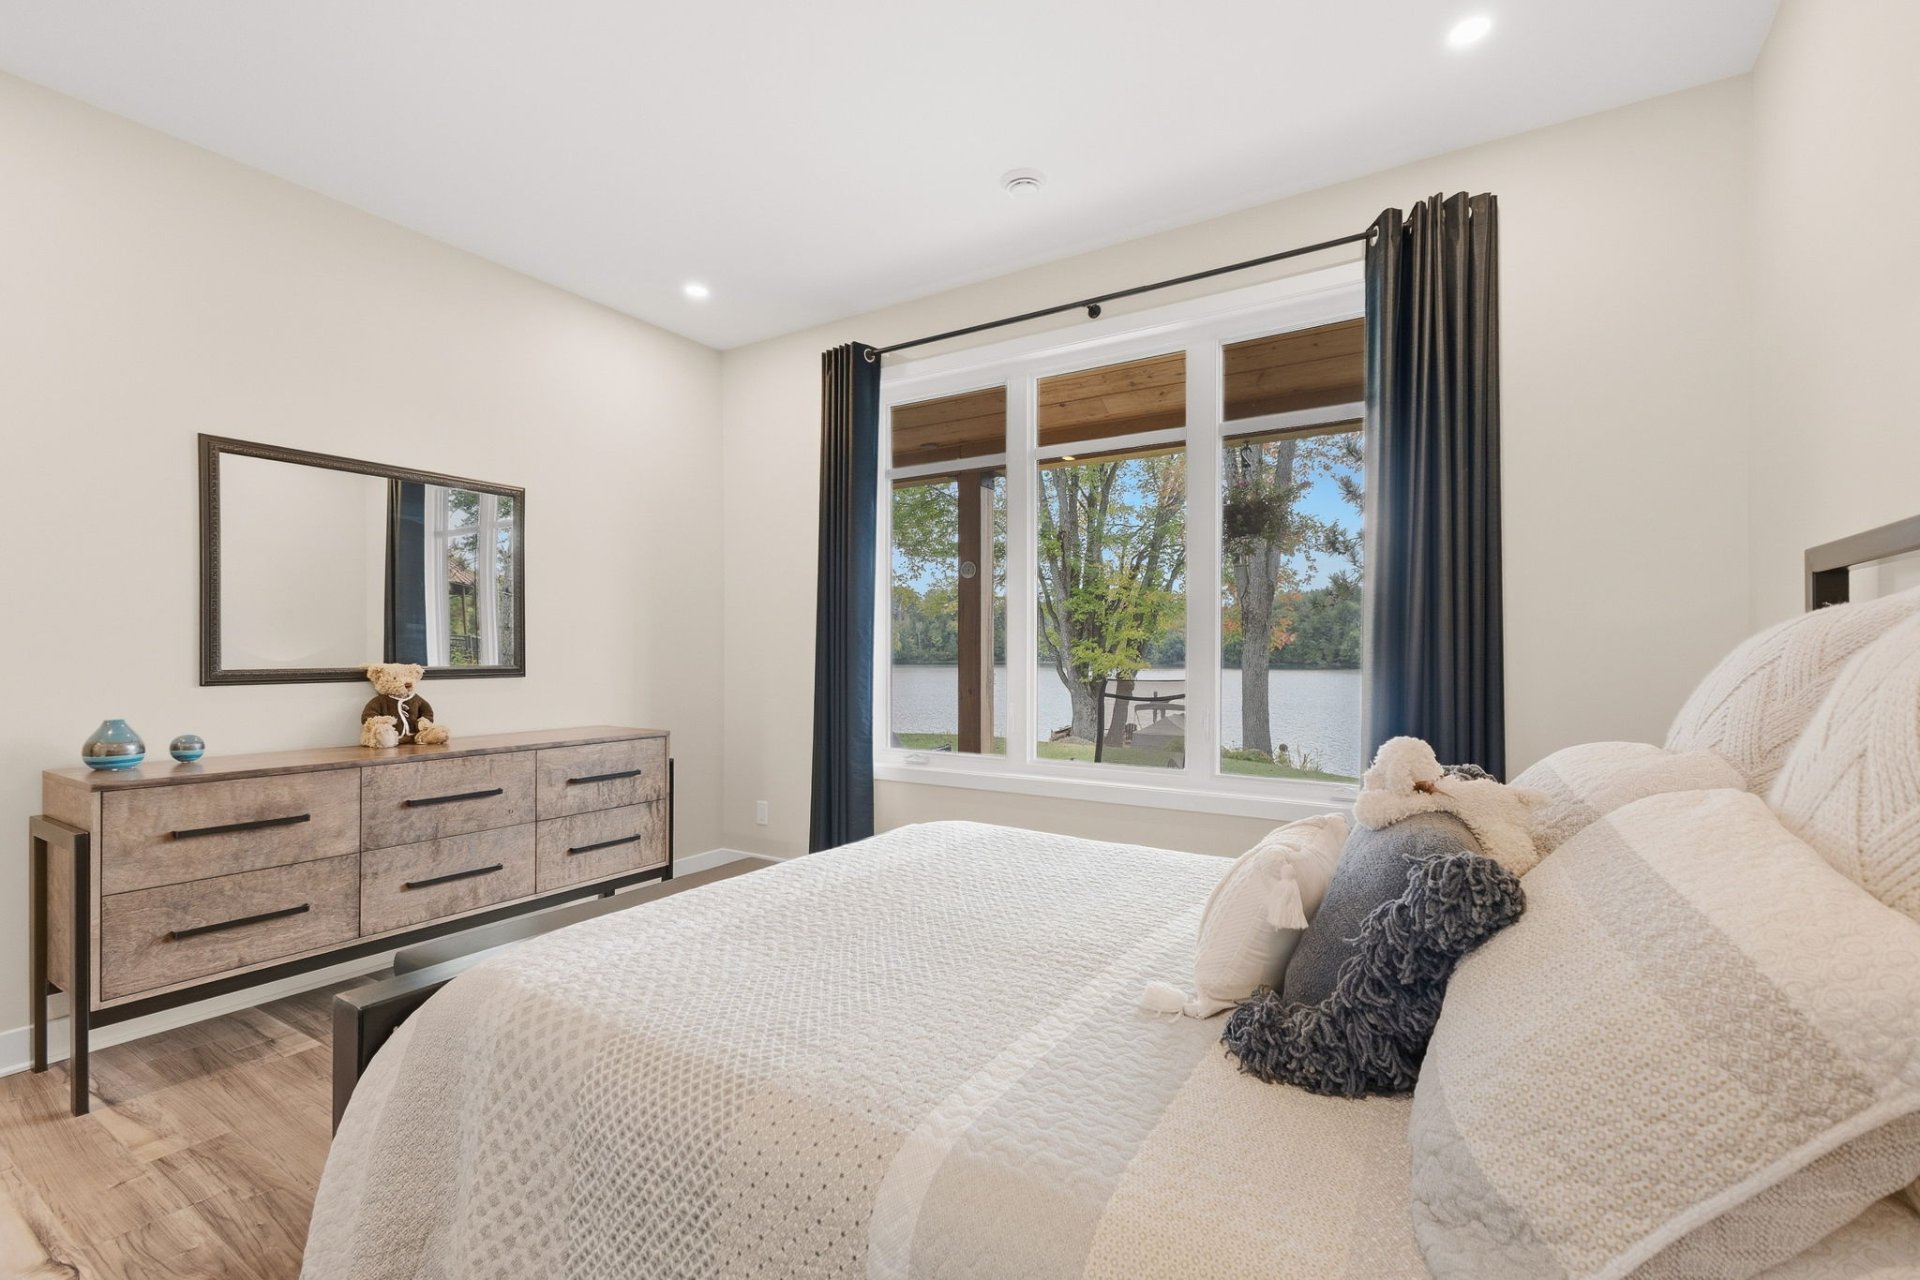
| Bedroom | 1st level/Ground floor | 12.1 X 13.6 ft / 3.68 X 4.11 m | Laminate floor |
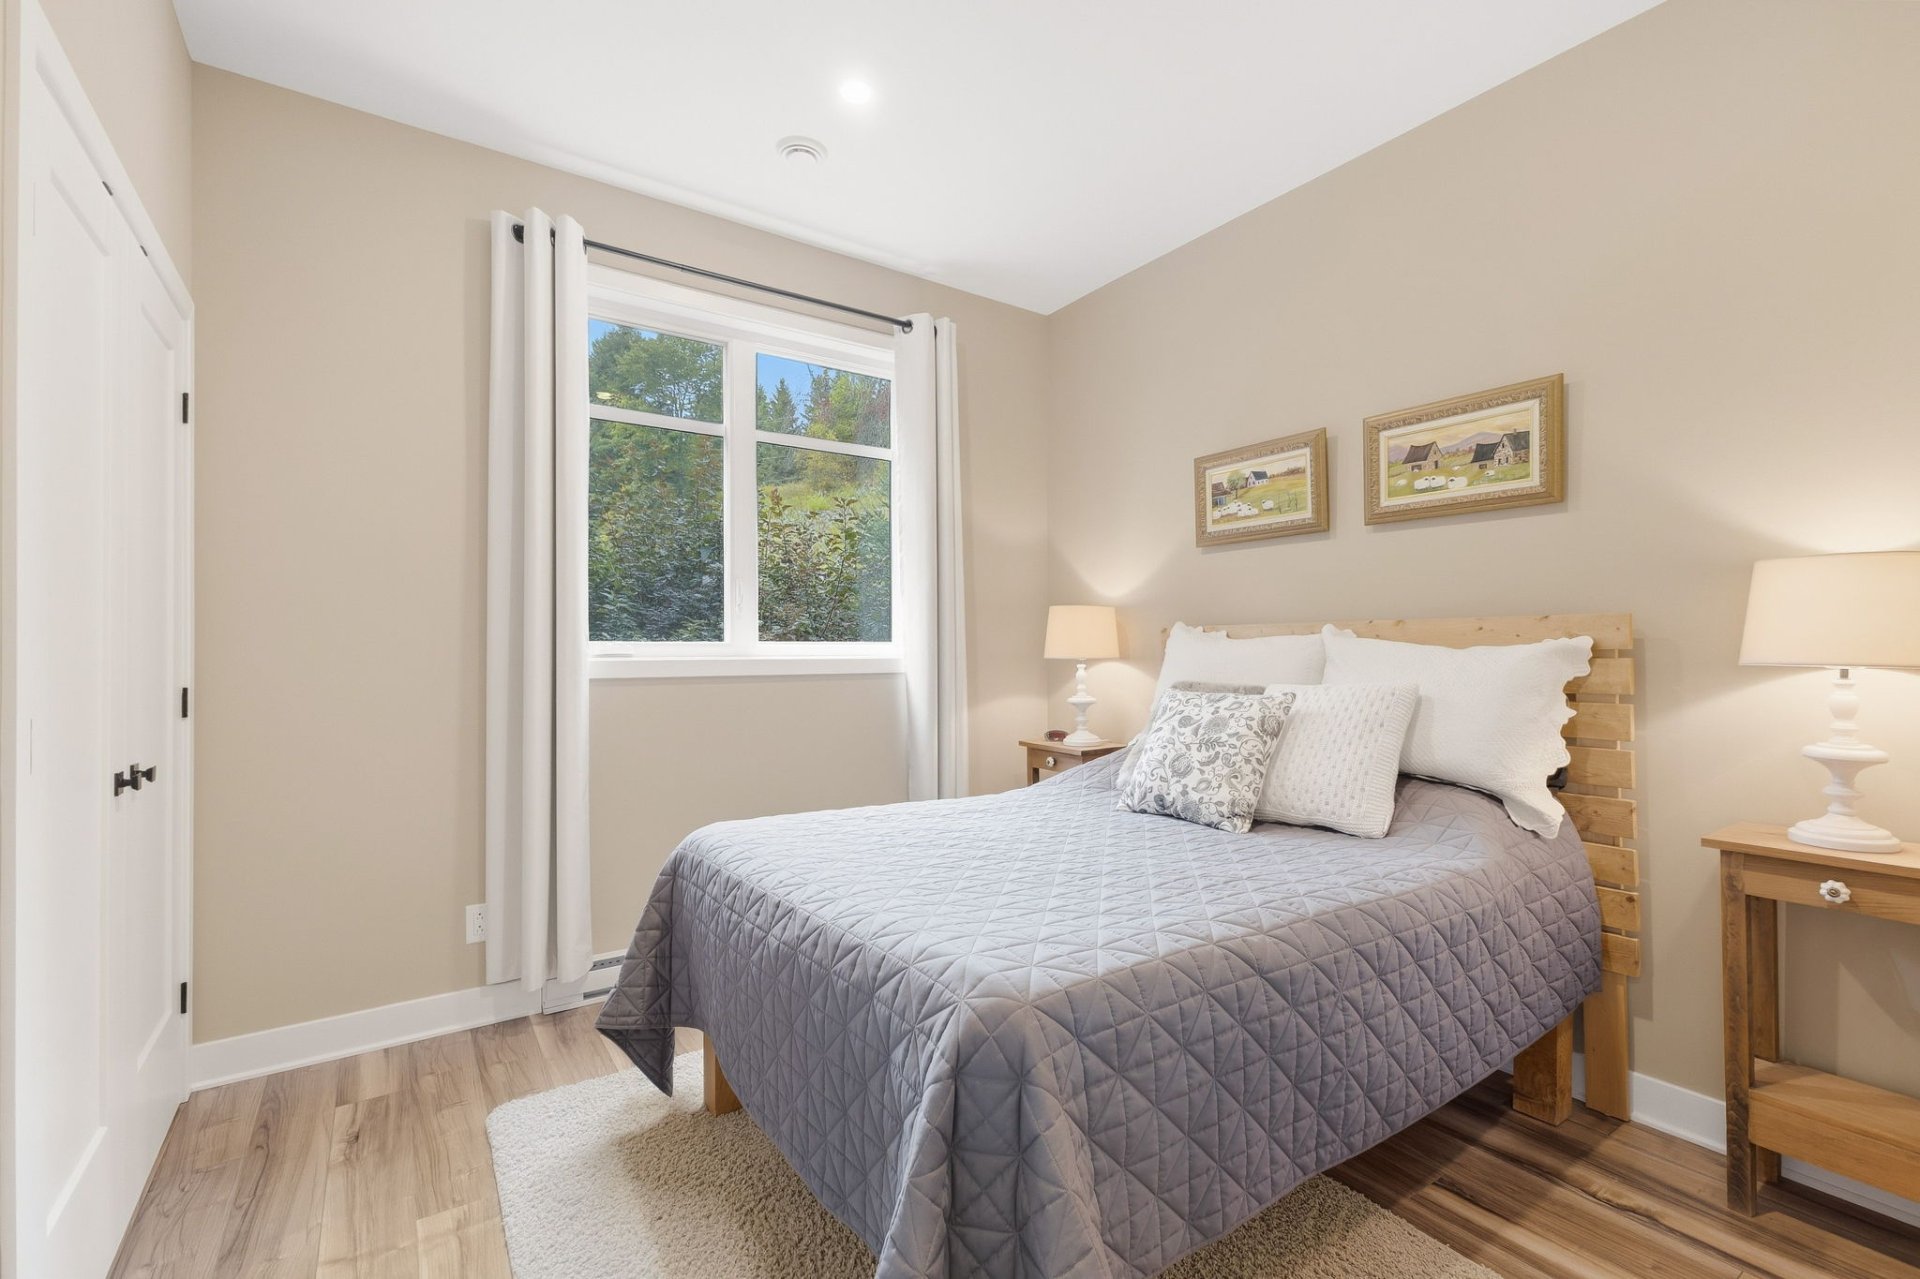
| Bedroom | 1st level/Ground floor | 10 X 9.11 ft / 3.05 X 3.02 m | Laminate floor |
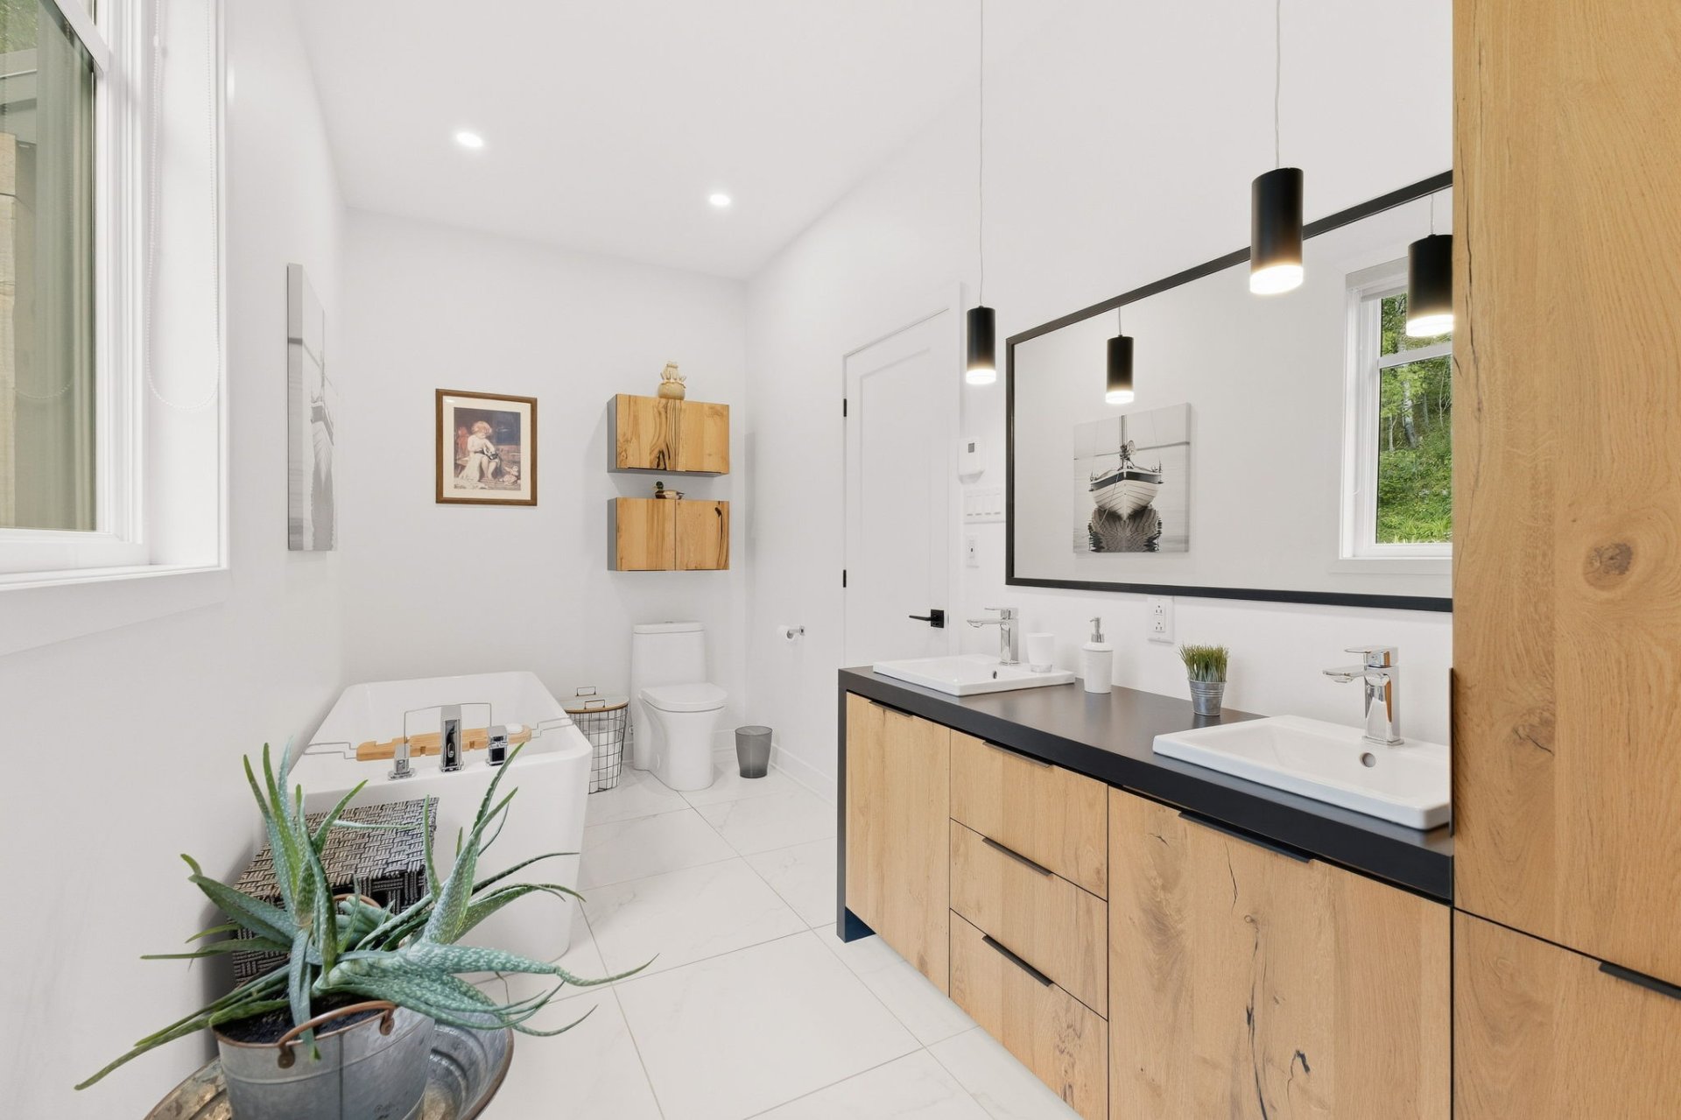
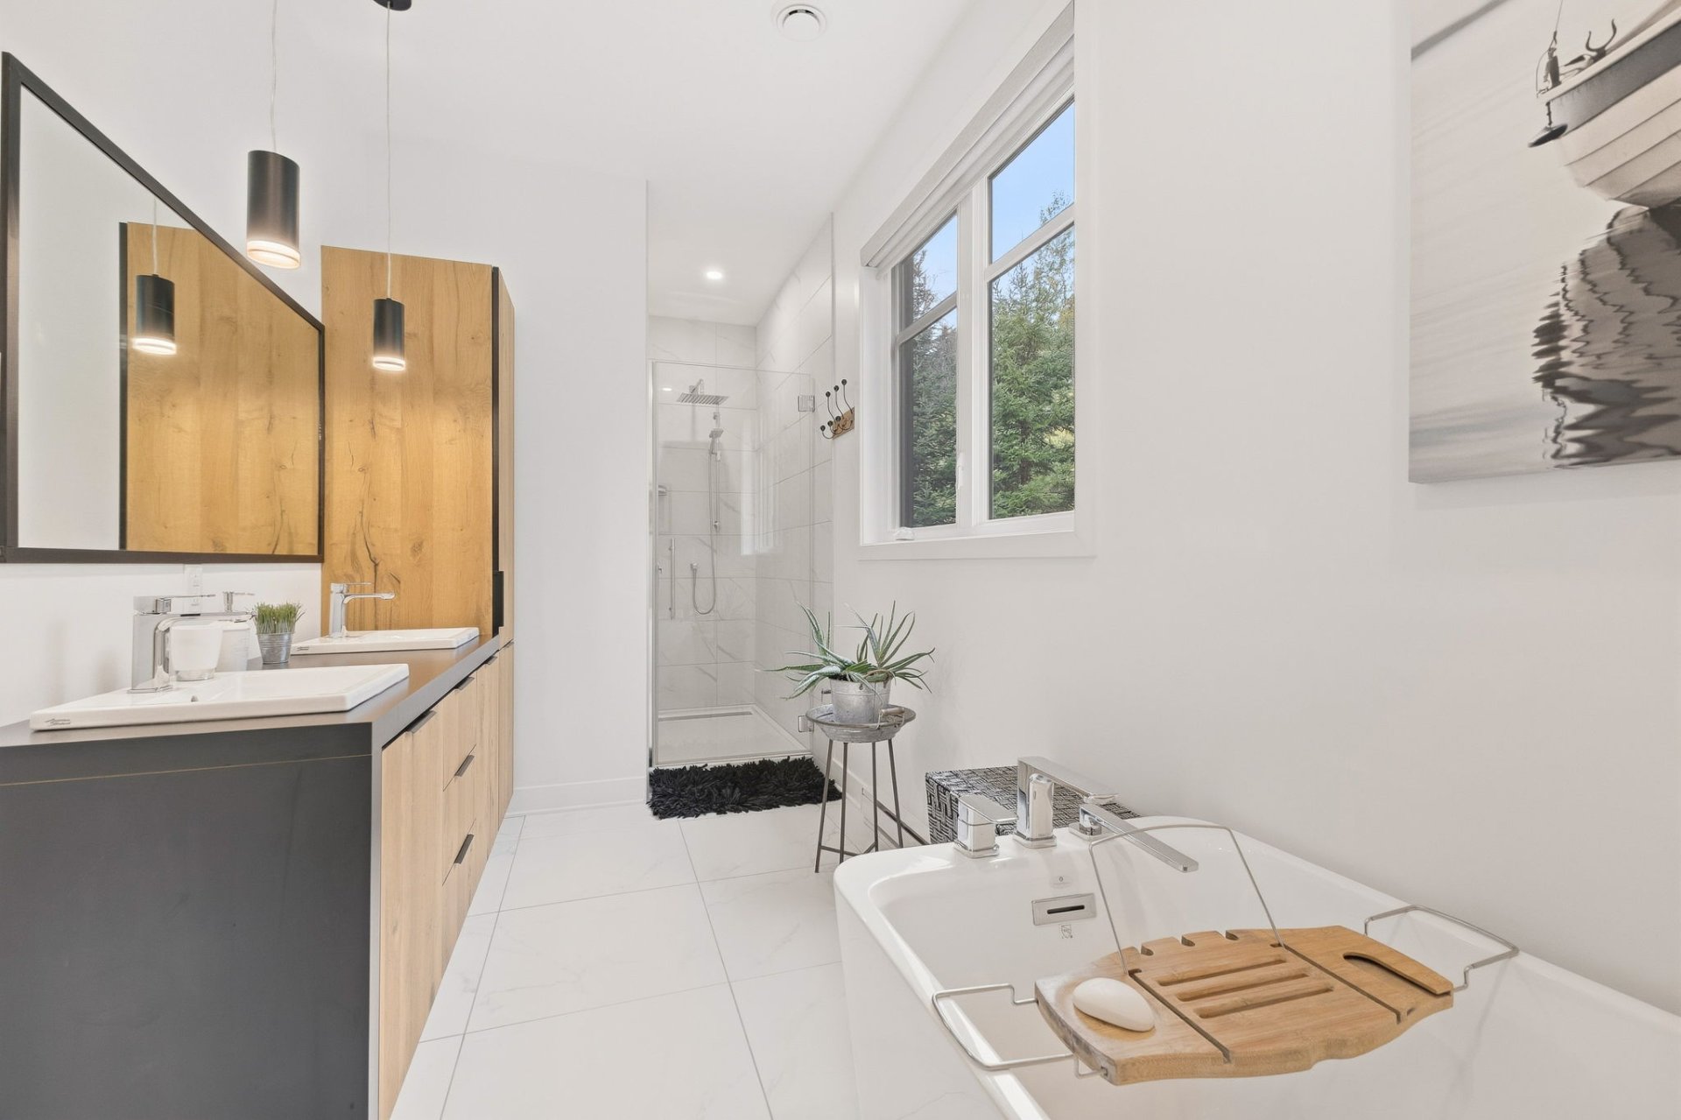
| Bathroom | 1st level/Ground floor | 6.5 X 14.7 ft / 1.96 X 4.45 m | Ceramic |
| Walk-in closet | 1st level/Ground floor | 5.8 X 4.7 ft / 1.73 X 1.40 m | Laminate floor |
| Bathroom | 2nd level | 3.11 X 7.7 ft / 1.19 X 2.31 m | Flexible floor coverings |
| Family room | 2nd level | 5.7 X 16 ft / 1.70 X 4.88 m | Laminate floor |
Taxes and expenses
| Municipal | $3,666 |
| School | $329 |
Building and interior of the property
| Bedrooms | 2 |
| Bathrooms | 2 |
| Number of rooms | 11 |
| Number of rooms above ground | 2 |
| Living area | 160.6 Square Meters |
| Expected delay of occupancy | 45 days |
| Land area | 2035.9 square metre |
| Dimension of the front of the land | 18.06 metres |
| Dimension of the depth of the land | 78.62 metres |
| Year built | 2020 |
| Municipal assessment (land) | $40,800 |
| Municipal assessment (building) | $436,100 |
| Municipal assessment (total) | $476,900 |
| Assessment year | 2026 |
| Irregular land | Yes |
| Available services | Electricity Connected |
| Basement | None |
| Cupboard | Melamine |
| Distinctive features | Cul-de-sac, Detached, Navigable, Resort/Cottage, Waterfront |
| Driveway | Unpaved |
| Equipment available | Air exchange system, Other, Wall-mounted heat pump |
| Foundation | Other |
| Garage | Attached, Heated |
| Hearth stove | Wood stove |
| Heating energy | Electricity, Wood |
| Heating system | Electric baseboard units |
| Landscaping | Landscaped |
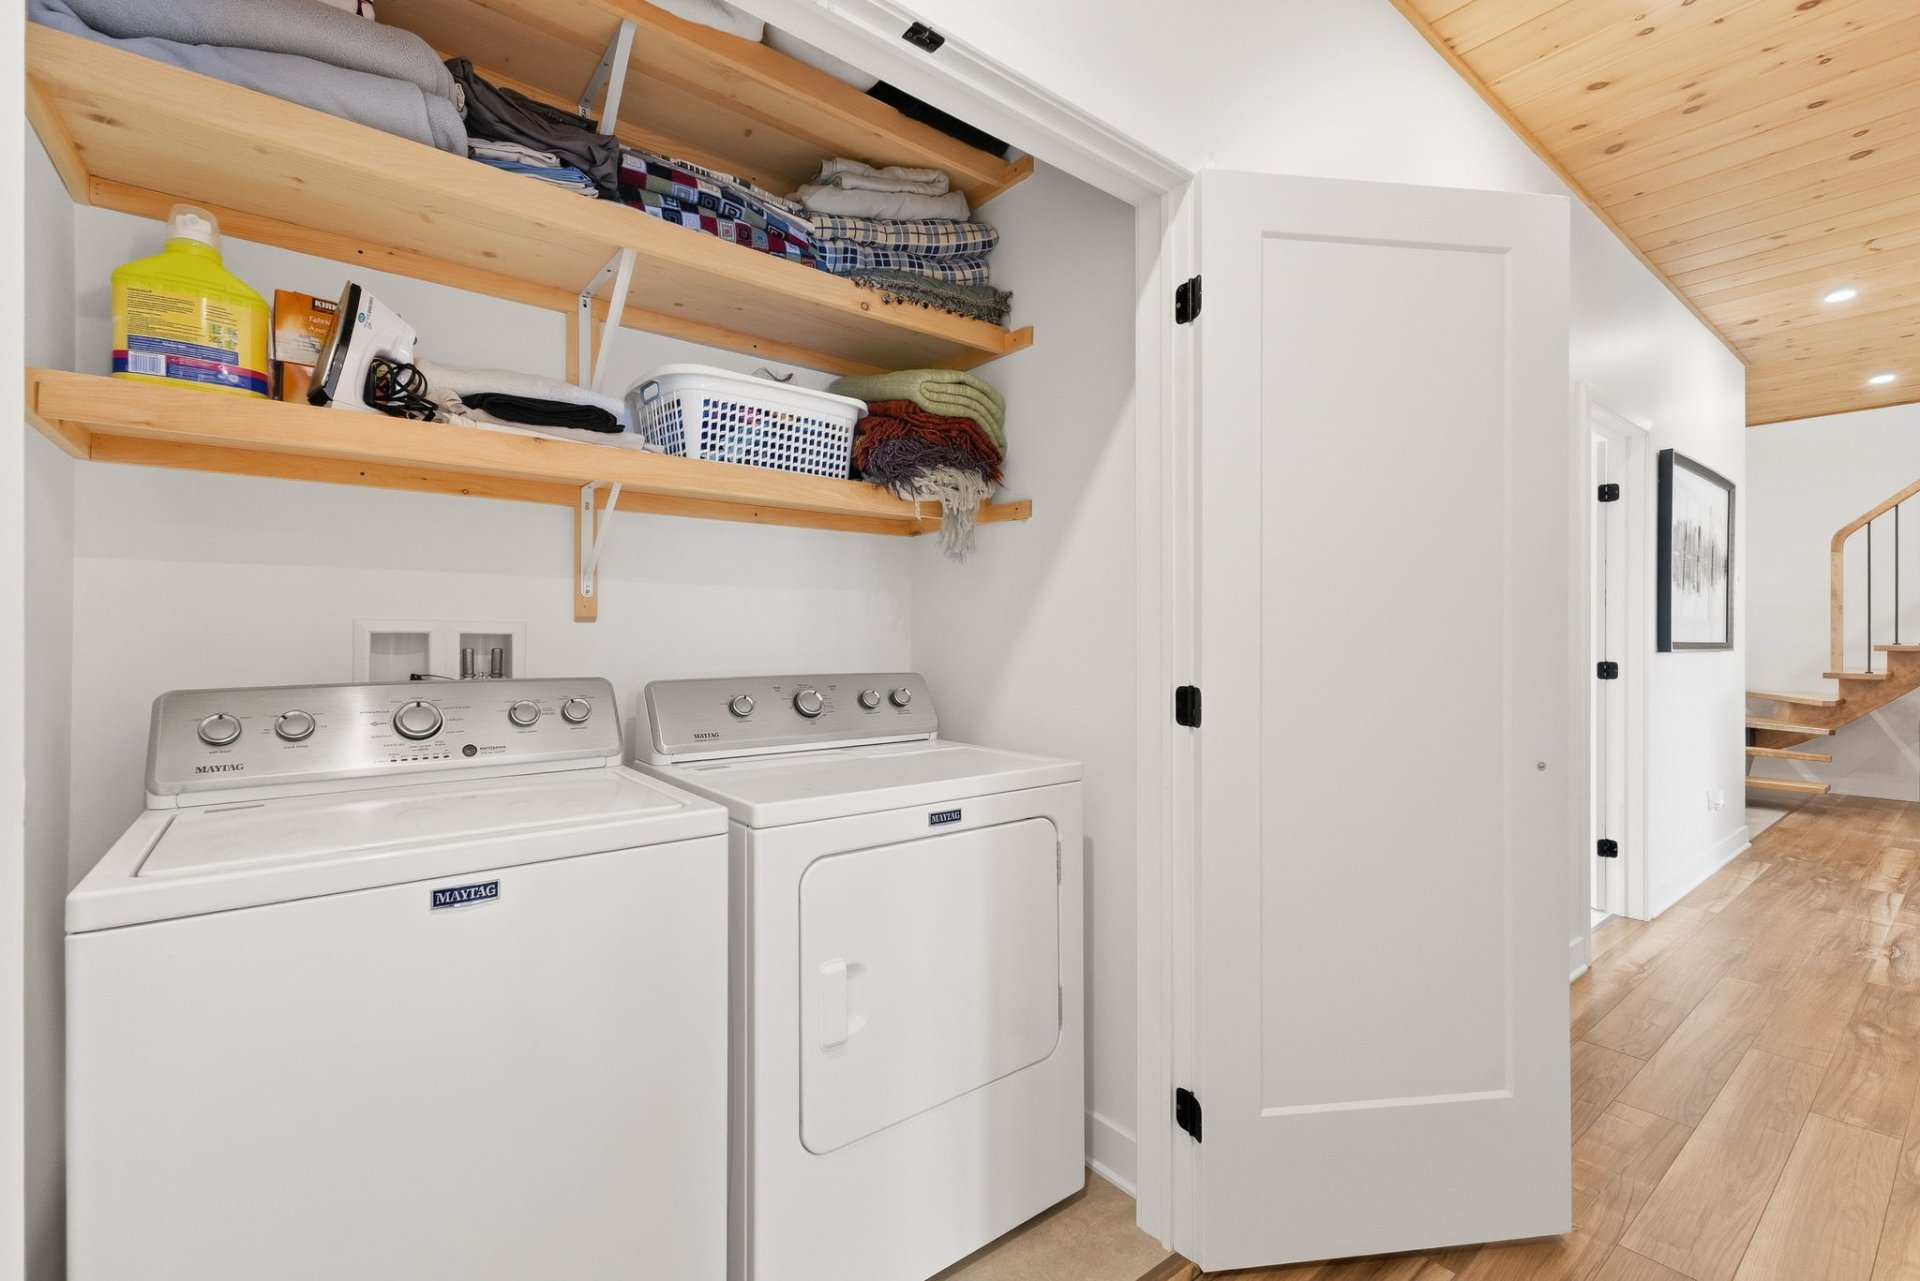
| Laundry | 1st level/Ground floor, Other, Other ground level |
| Parking | Attached, Garage |
| Roofing | Sheet metal |
| Sewage system | Disposal field, Other, Septic tank |
| Topography | Flat |
| View | Panoramic, View of the water |
| Water supply | Artesian well, Well |
| Waterfront | Lake |
| Window type | Casement, French door |
| Windows | PVC |
Addendum
| WATERFRONT ON LAC GROSLEAU IN RIPON! Superb waterfront property designed to embrace the lake, featuring a sandy beach and a flat, private, landscaped lot. It offers 2 bedrooms, 1 full bathroom, 1 powder room, a spacious family room upstairs, an attached garage and a large shed. Lac Grosleau is navigable for approximately 5 km and connects to Lac Simonet, an ideal setting for swimming, fishing, kayaking, paddleboarding and boating. The bright, thoughtfully designed interior features a warm and inviting living area. The modern kitchen with an island opens onto the dining room, where a 9-foot wood ceiling and abundant windows create a contemporary yet welcoming atmosphere. Large patio doors extend the living space outdoors while offering magnificent views of the lake. The primary bedroom also enjoys peaceful water views. The stylish bathroom features a freestanding tub, a glass-enclosed shower and a modern vanity. Upstairs, the spacious family room provides a versatile area that can serve as a lounge, home office, playroom or additional space for entertaining. The heated attached garage, measuring approximately 20 ft. x 19 ft., is bright and impeccably finished. A true extension of the home, it can accommodate vehicles, a workshop, recreational equipment or a home gym. A large shed measuring approximately 12 ft. x 15 ft. provides additional storage. Outside, the flat, private, landscaped and easily accessible lot is perfectly suited to waterfront living. The sandy beach provides direct enjoyment of the lake, while the covered terraces extend the living areas outdoors. The landscaped firepit area is ideal for spending memorable evenings with family and friends. Located in Ripon, in the heart of the Petite-Nation, the property is close to services, the public market, local producers and Parc des Montagnes Noires, which offers 25 km of trails, an observation tower, hiking, cycling, snowshoeing and cross-country skiing. Enjoy an exceptional natural setting approximately one hour from Gatineau-Ottawa. A turnkey waterfront property combining a sandy beach, comfort, space, privacy and an outstanding quality of life. A true haven of peace waiting to be discovered! |
