$432,000
840 Rue Notre-Dame
Gatineau (Gatineau)
Gatineau (Gatineau)
Type
Two or more stories
Bedrooms
4
Living area
1898 Square Feet
Bathrooms
1
MLS® 22063507


Property description
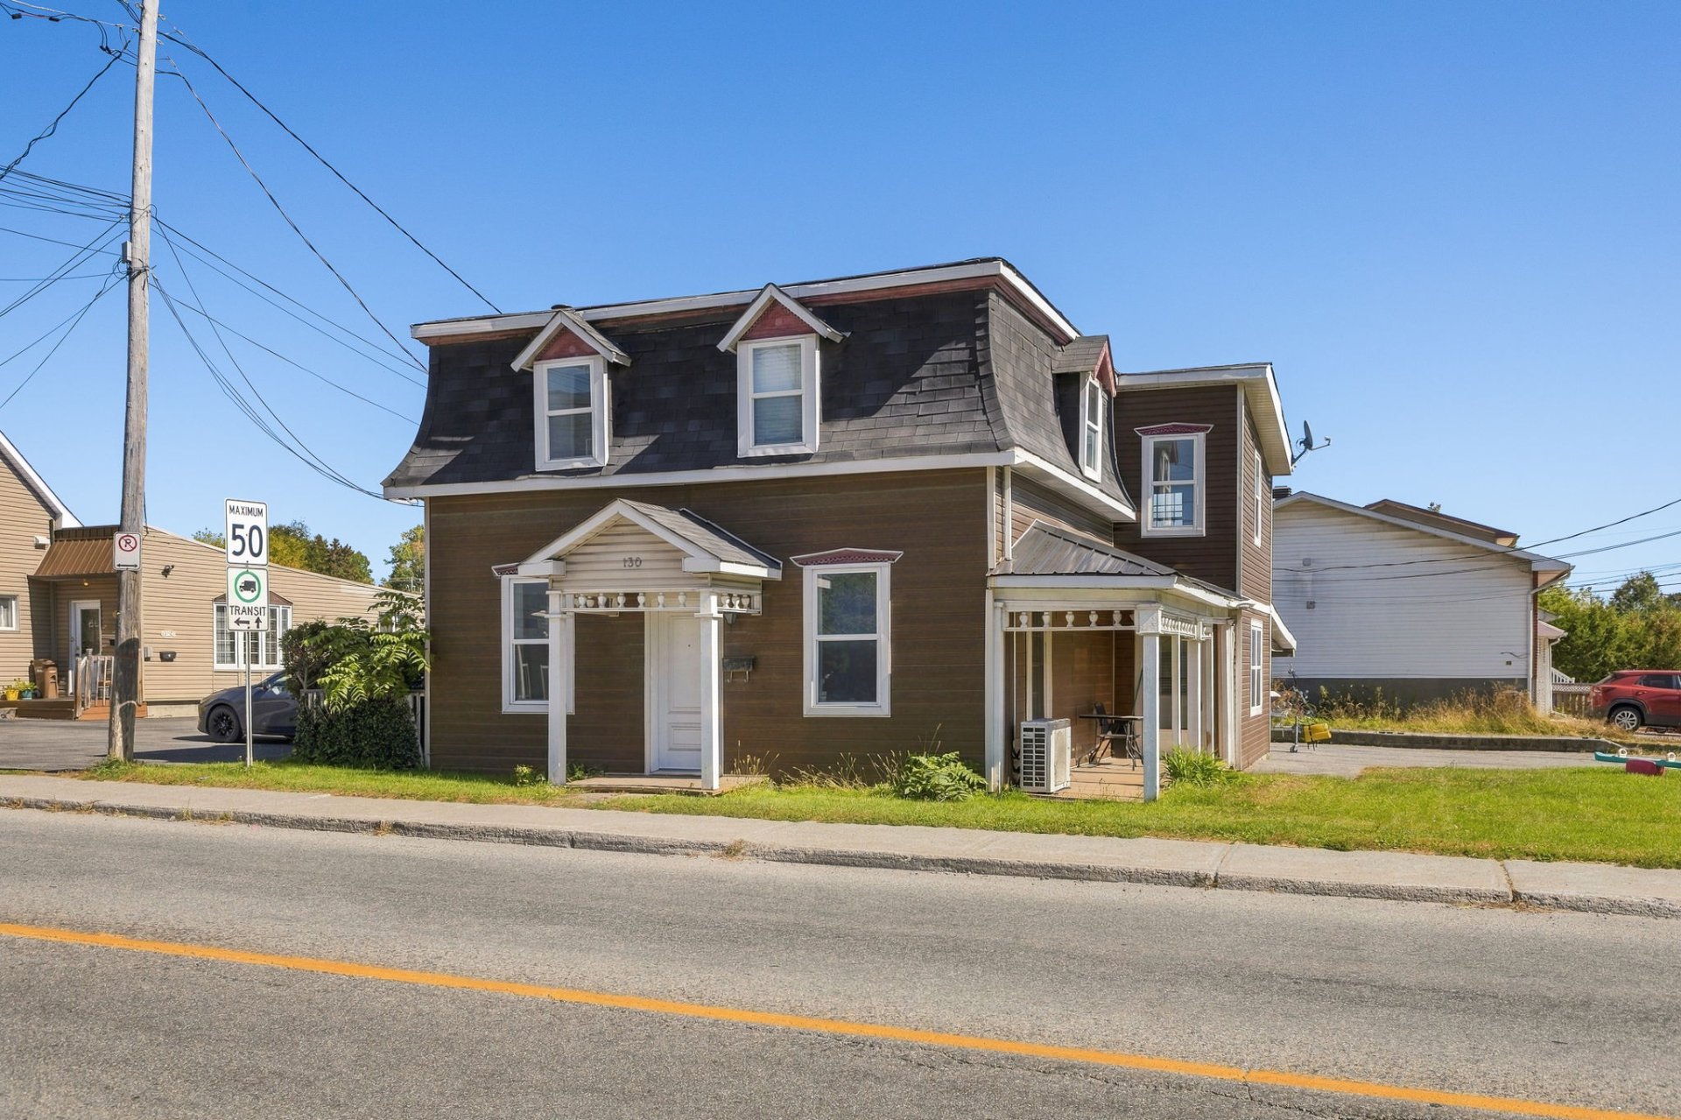
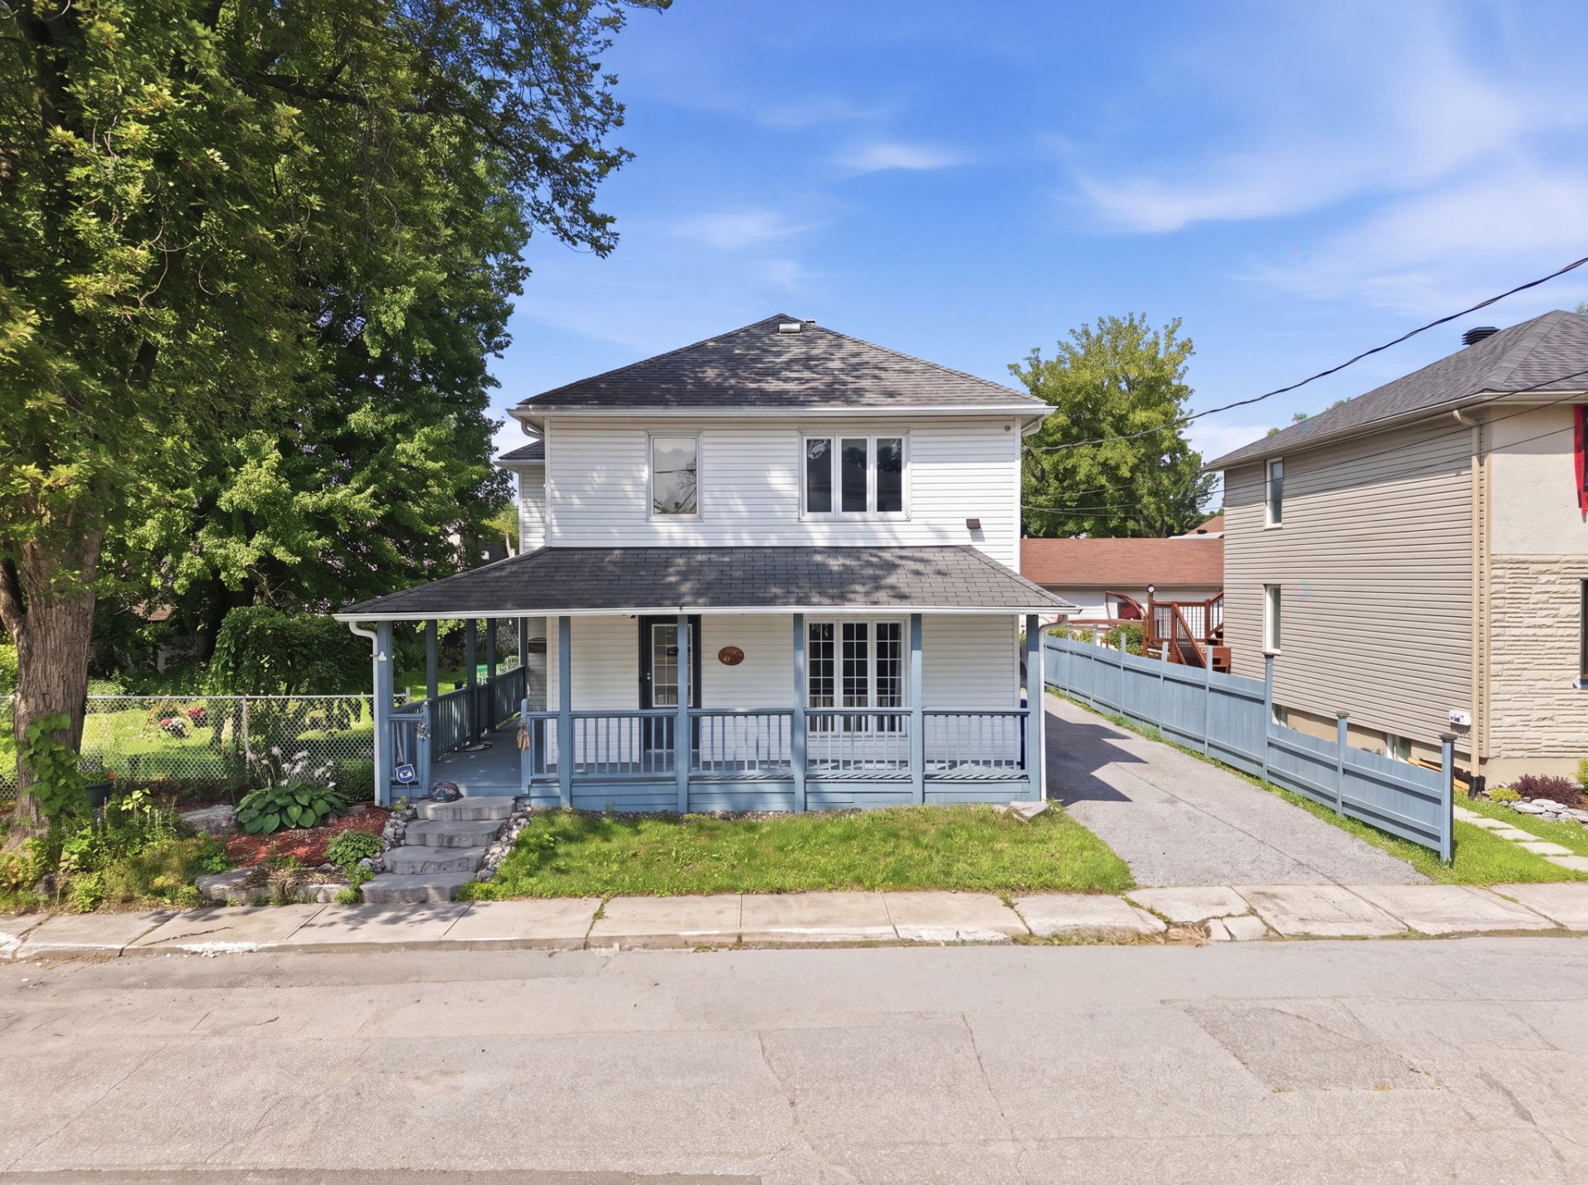
Charm, space, and location! Discover this welcoming 4-bedroom home, perfect for meeting the needs of the whole family. Its magnificent central wooden staircase adds plenty of character to the home. Outside, enjoy a superb private yard and a lovely patio, perfect for sunny days. Ideally located near all amenities and just a few minutes' walk from a park and tennis courts. A property worth exploring!
Details
Located near
Elementary school, High school, Park
Room dimension
| Room | Floor | Dimensions | Floor covering |
|---|---|---|---|
| Hall | 1st level/Ground floor | 12.1 X 4.1 ft irr / 3.68 X 1.24 m irr | Wood |
| Powder room | 1st level/Ground floor | 6.1 X 3 ft / 1.85 X 0.91 m | Wood |
| Office | 1st level/Ground floor | 12.1 X 9.1 ft irr / 3.68 X 2.77 m irr | Wood |
| Dining room | 1st level/Ground floor | 11.1 X 10.1 ft / 3.38 X 3.07 m | Laminate floor |
| Kitchen | 1st level/Ground floor | 11.1 X 10.1 ft irr / 3.38 X 3.07 m irr | Ceramic |
| Laundry room | 1st level/Ground floor | 10 X 8.1 ft / 3.05 X 2.46 m | Ceramic |
| Den | 1st level/Ground floor | 11 X 9 ft / 3.35 X 2.74 m | Laminate floor |
| Living room | 1st level/Ground floor | 15 X 13.1 ft / 4.57 X 3.99 m | Laminate floor |
| Bedroom | 2nd level | 11.1 X 11 ft / 3.38 X 3.35 m | Wood |
| Bedroom | 2nd level | 11.1 X 9 ft / 3.38 X 2.74 m | Wood |
| Bathroom | 2nd level | 9.1 X 6.1 ft / 2.77 X 1.85 m | Ceramic |
| Bedroom | 2nd level | 11.1 X 9 ft / 3.38 X 2.74 m | Wood |
| Bedroom | 2nd level | 11.1 X 11.1 ft / 3.38 X 3.38 m | Wood |
Taxes and expenses
| Municipal | $3,127 |
| School | $303 |
| Electricity | $2,743 |
| Other | $204 |
Building and interior of the property
| Bedrooms | 4 |
| Bathrooms | 1 |
| Washrooms | 1 |
| Number of rooms | 13 |
| Number of rooms above ground | 4 |
| Living area | 1898 Square Feet |
| Expected delay of occupancy | 45 days |
| Items included in the sale | Stove, refrigerator, dishwasher, washer/dryer, furnace, bistro table in the entryway |
| Items excluded in the sale | Rented water-heater |
| Land area | 9955 square foot |
| Year built | 1948 |
| Municipal assessment (land) | $188,500 |
| Municipal assessment (building) | $220,500 |
| Municipal assessment (total) | $409,000 |
| Assessment year | 2022 |
| Available equipment | Outdoor storage space |
| Available services | Electricity Connected, Sewer Connected, Water Connected |
| Basement | Crawl space |
| Cupboard | Wood |
| Distinctive features | Detached, Street corner |
| Driveway | Unpaved |
| Equipment available | Private yard |
| Foundation | Poured concrete |
| Garage | Detached, Single width |
| Heating energy | Electricity |
| Heating system | Forced air |
| Landscaping | Bordered by hedges, Fenced |
| Laundry | 1st level/Ground floor, Other, Other ground level |
| Parking | Detached, Driveway, Garage |
| Rental appliances | Water heater |
| Roofing | Asphalt shingles |
| Sewage system | Municipality |
| Siding | Aluminum, Brick |
| Topography | Flat |
| Water supply | Municipality |
| Window type | Casement, French door, Guillotine |
| Windows | PVC, Wood |
Addendum
| A welcoming home offering a wonderful balance of family comfort, outdoor spaces, and proximity to amenities. - Four bedrooms upstairs. - A beautiful central wooden staircase that adds charm and character to the home. - Wooden kitchen cabinets. - No basement; the property sits on a crawl space. - Very nice private backyard, perfect for making the most of the warmer months. - Backyard bordered by hedges providing greenery and privacy. - Beautiful patio offering a pleasant space for outdoor dining and relaxation. - Convenient location near many services and amenities. - Park and tennis courts just a few minutes' walk away. - A warm and functional home offering a pleasant environment for family life. |