$335,900
7 Rue Arthur-Graveline 1
Gatineau (Aylmer)
Gatineau (Aylmer)
Type
Condominium
Bedrooms
3
Living area
1090.03 Square Feet
Bathrooms
1
MLS® 22084051
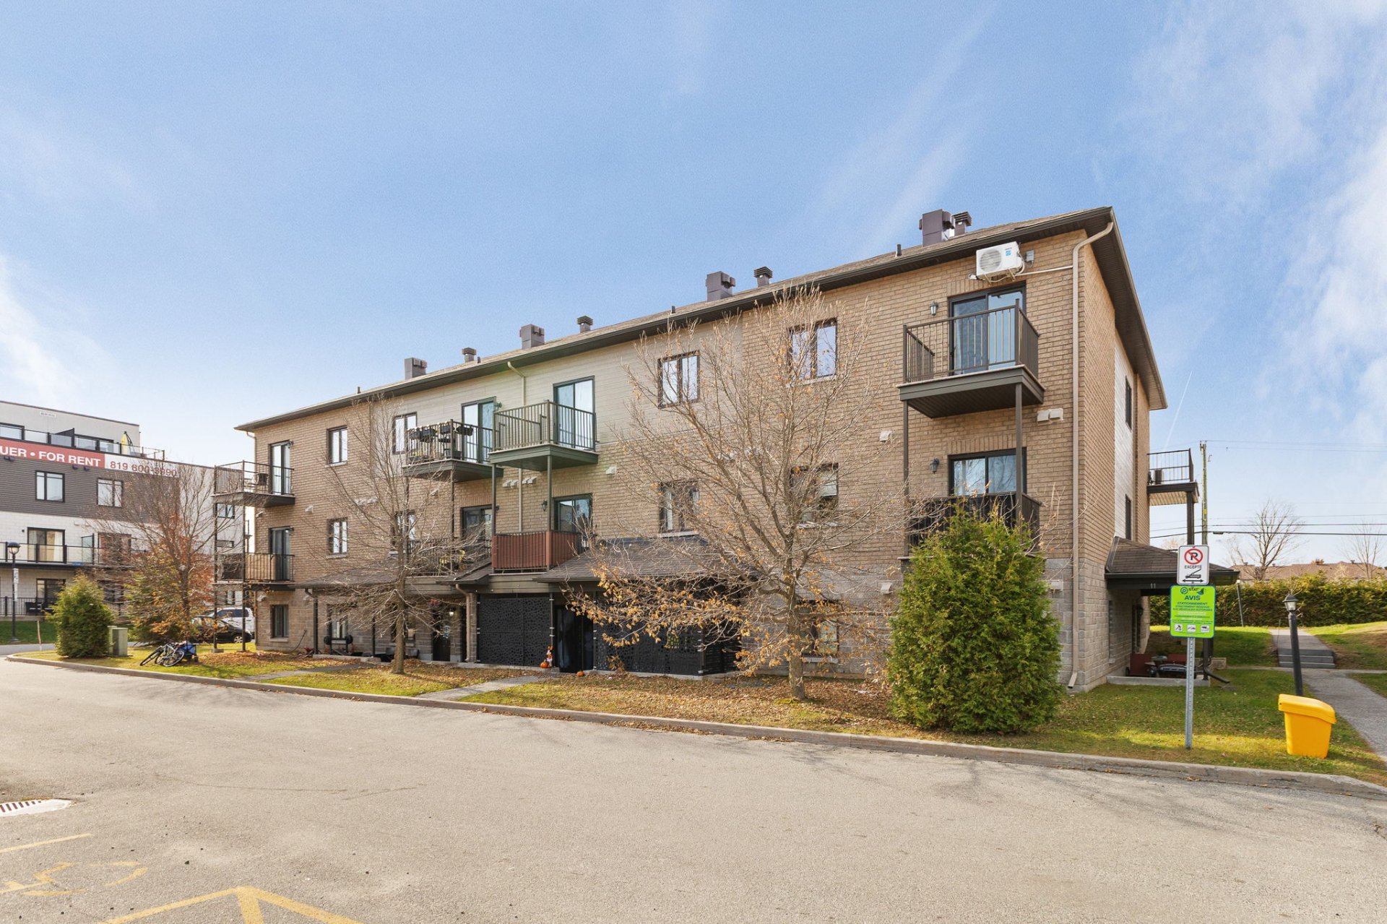
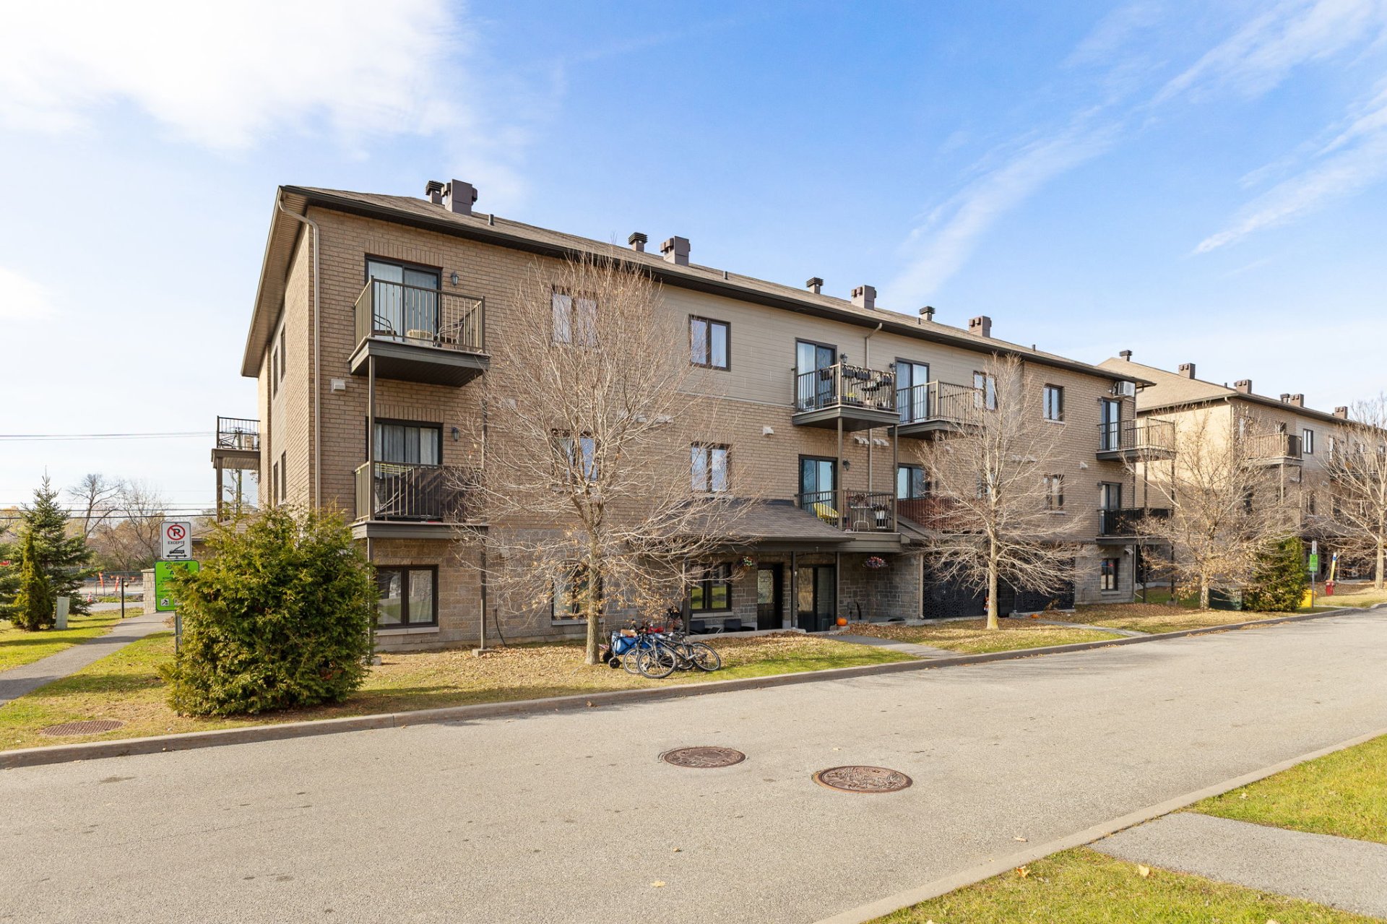
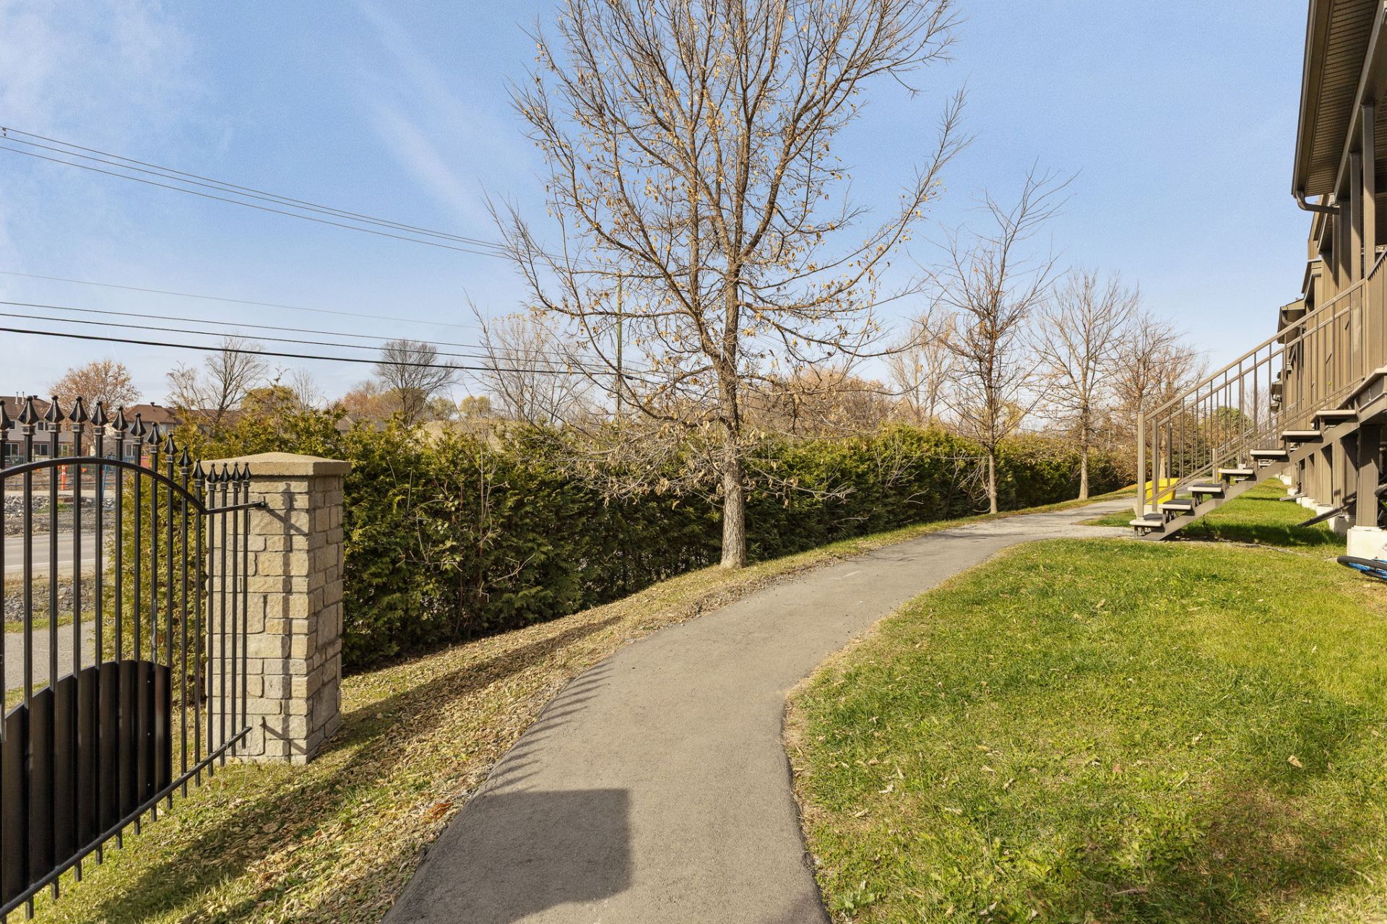
Property description
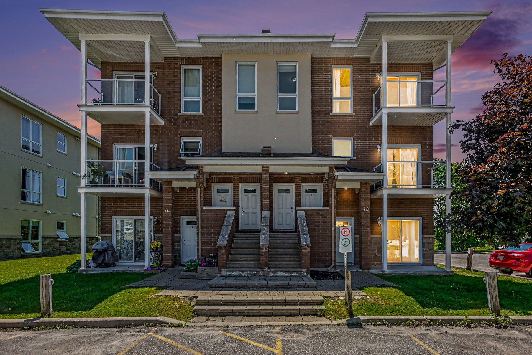
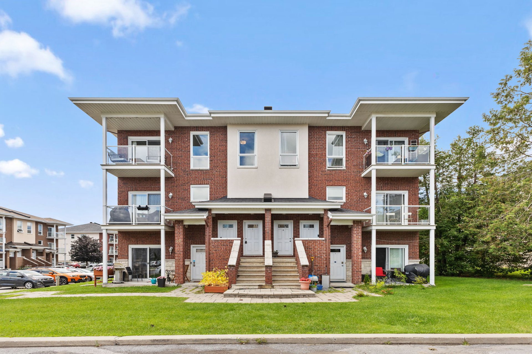
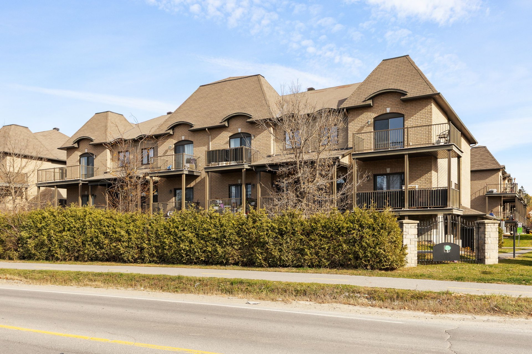
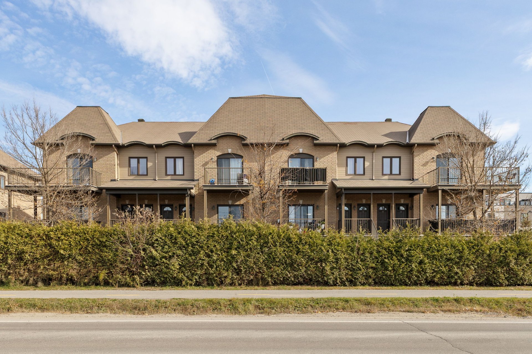
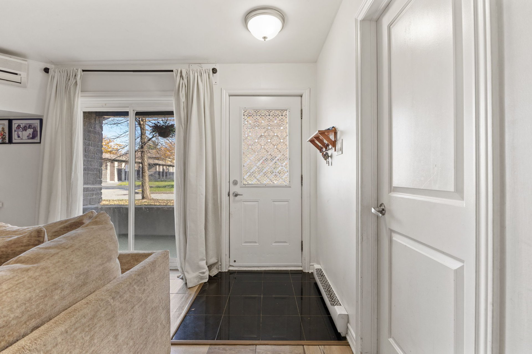
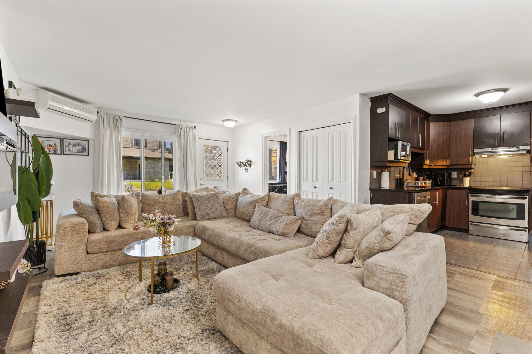
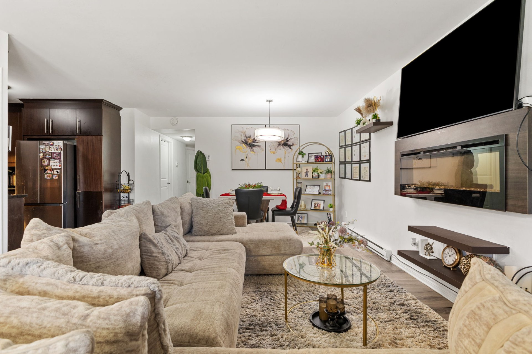
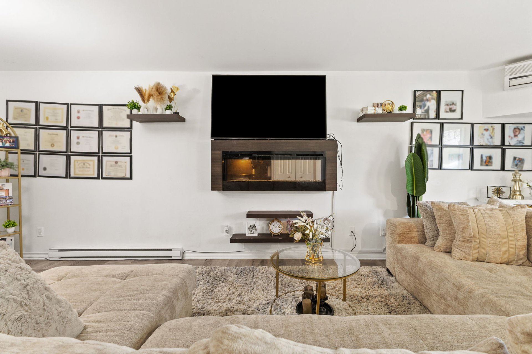
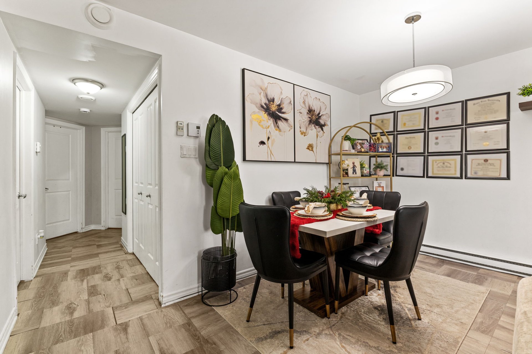
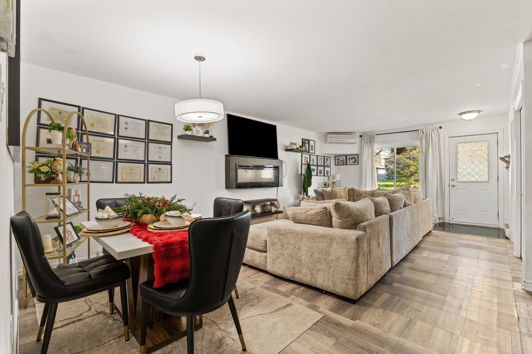
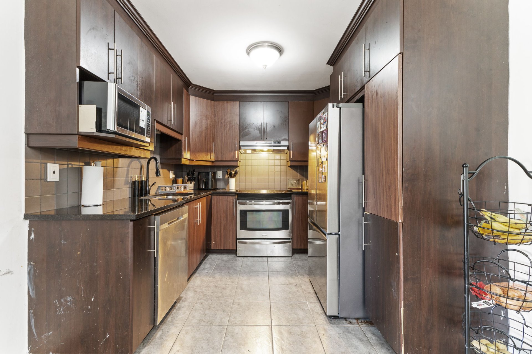
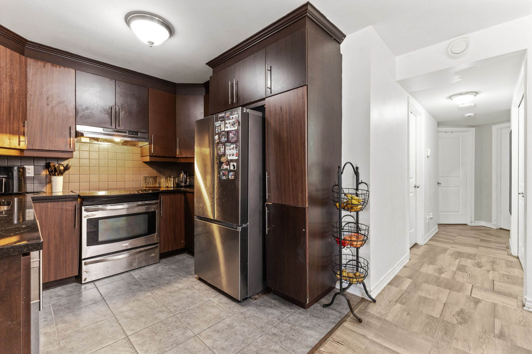
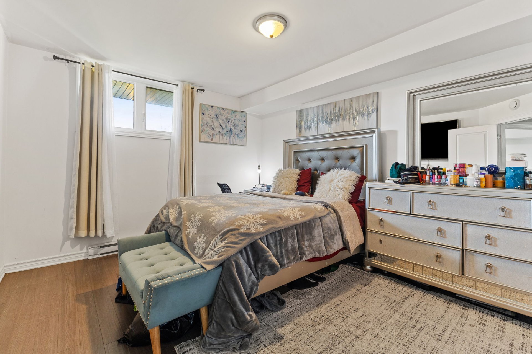
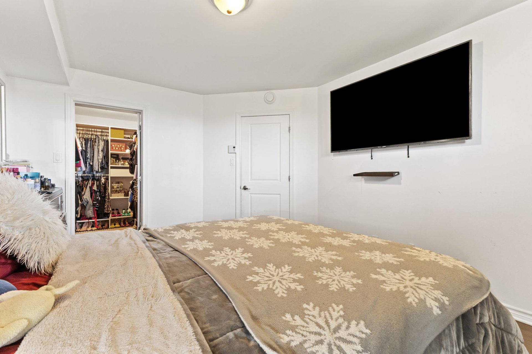
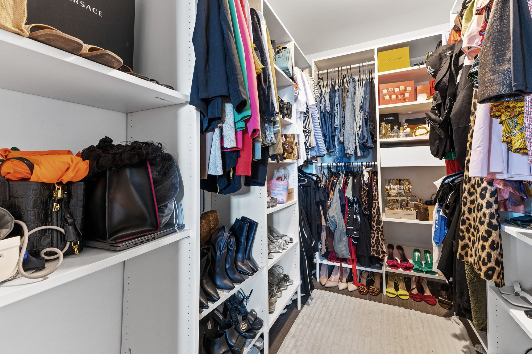
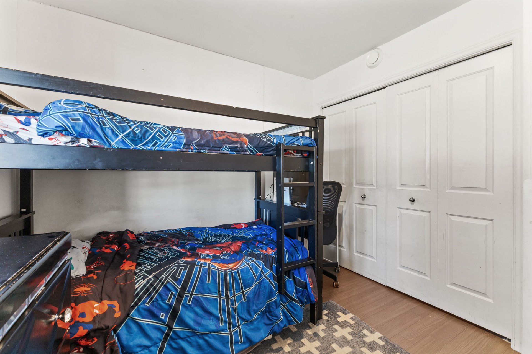
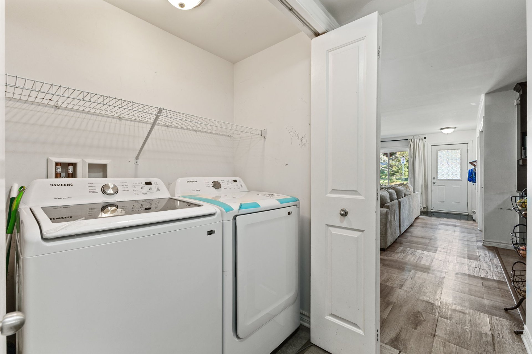
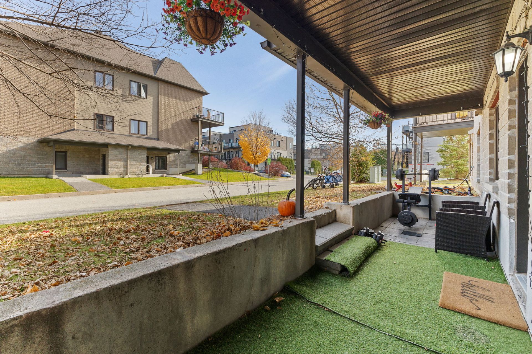
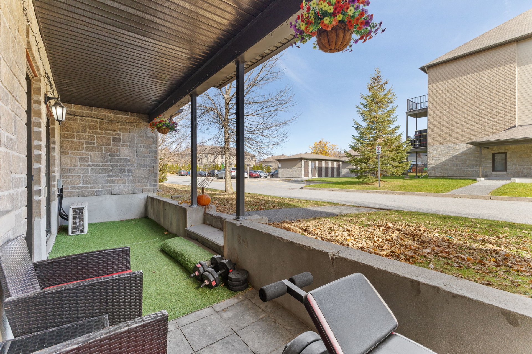
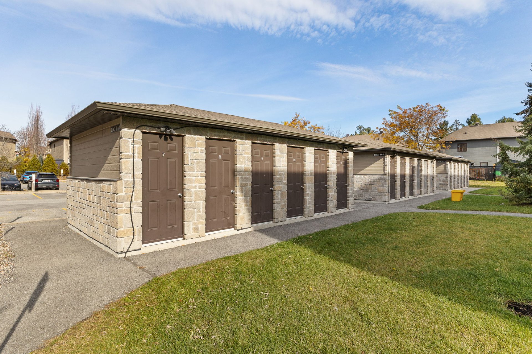
Spacious and bright 3-bedroom condo featuring a primary bedroom with a walk-in closet. Includes all major appliances and an electric fireplace. The hot water tank, washer, and dryer are new! Additional storage shed included. Conveniently located near schools, shopping, services, and public transportation. Ideal for first-time buyers, families, or investors!
Details
Located near
Bicycle path, Daycare centre, Elementary school, Golf, High school, Park, Public transportation
Room dimension
| Room | Floor | Dimensions | Floor covering |
|---|---|---|---|
| Hall | 1st level/Ground floor | 4 X 4 ft / 1.22 X 1.22 m | Ceramic |
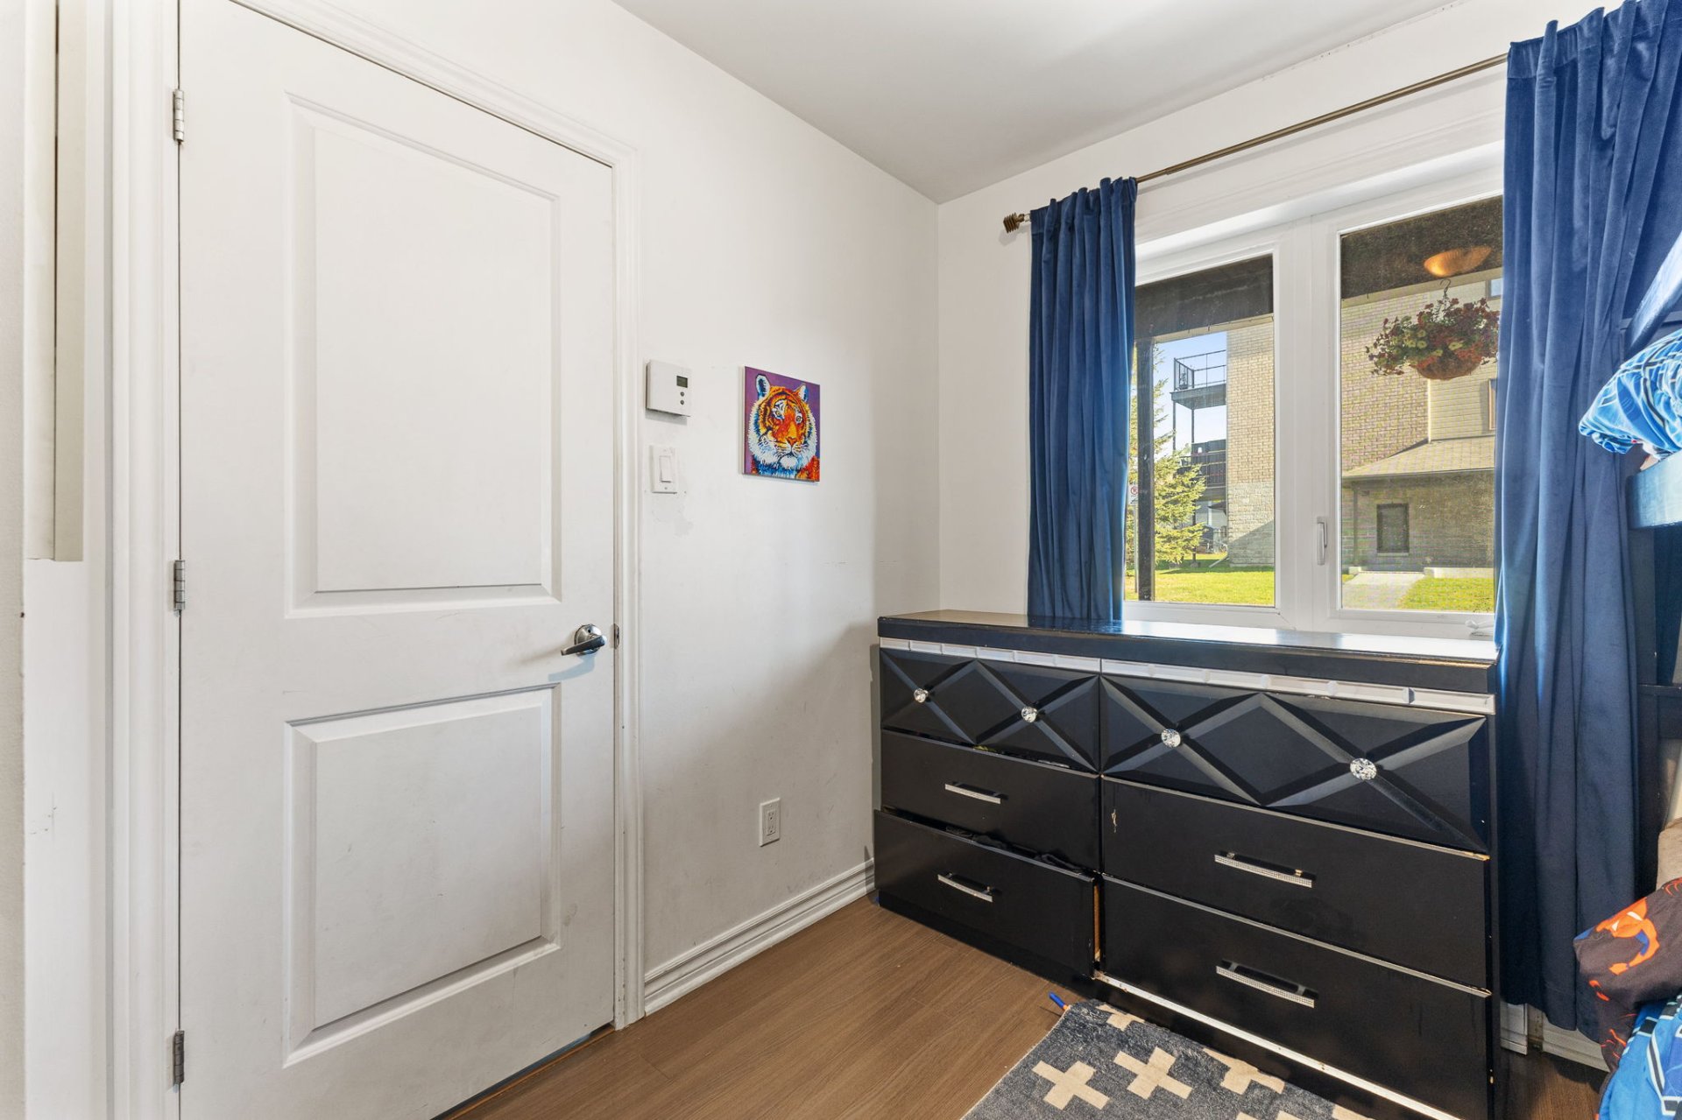
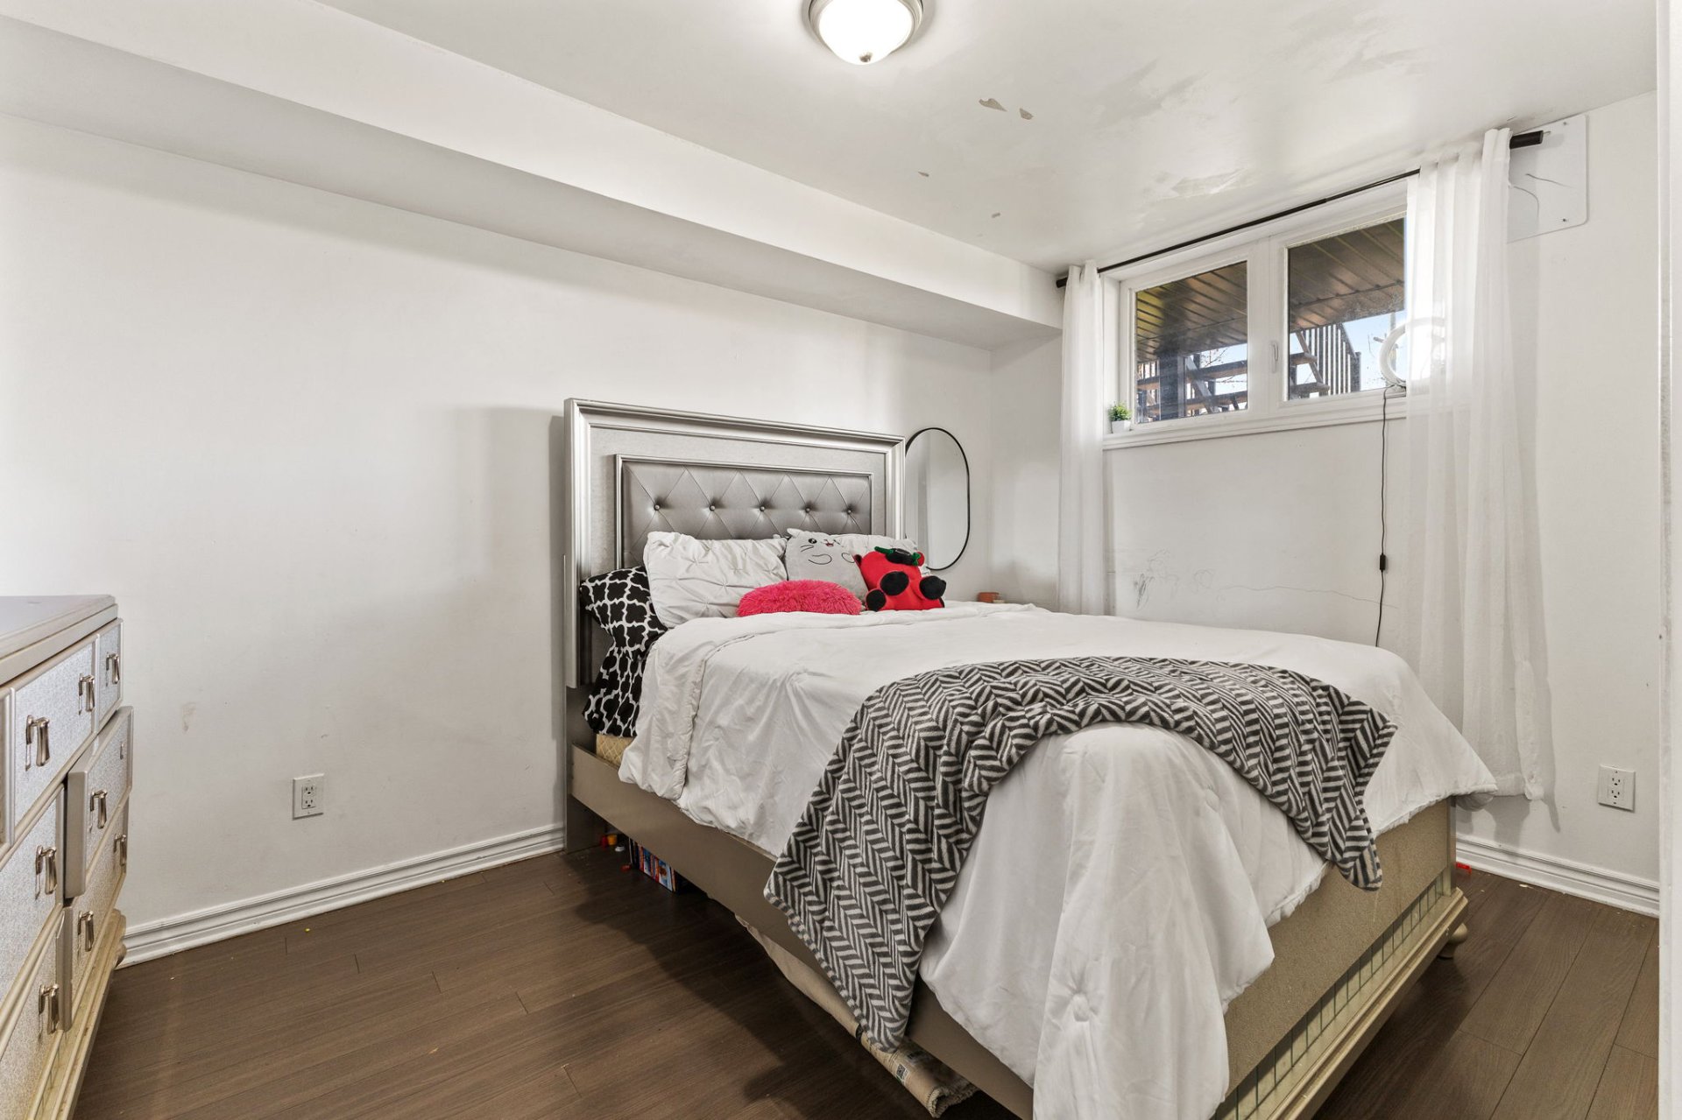
| Bedroom | 1st level/Ground floor | 9.4 X 10.2 ft / 2.84 X 3.10 m | Laminate floor |
| Living room | 1st level/Ground floor | 23.10 X 13.4 ft / 7.26 X 4.06 m | Laminate floor |
| Kitchen | 1st level/Ground floor | 9.7 X 9 ft / 2.92 X 2.74 m | Ceramic |
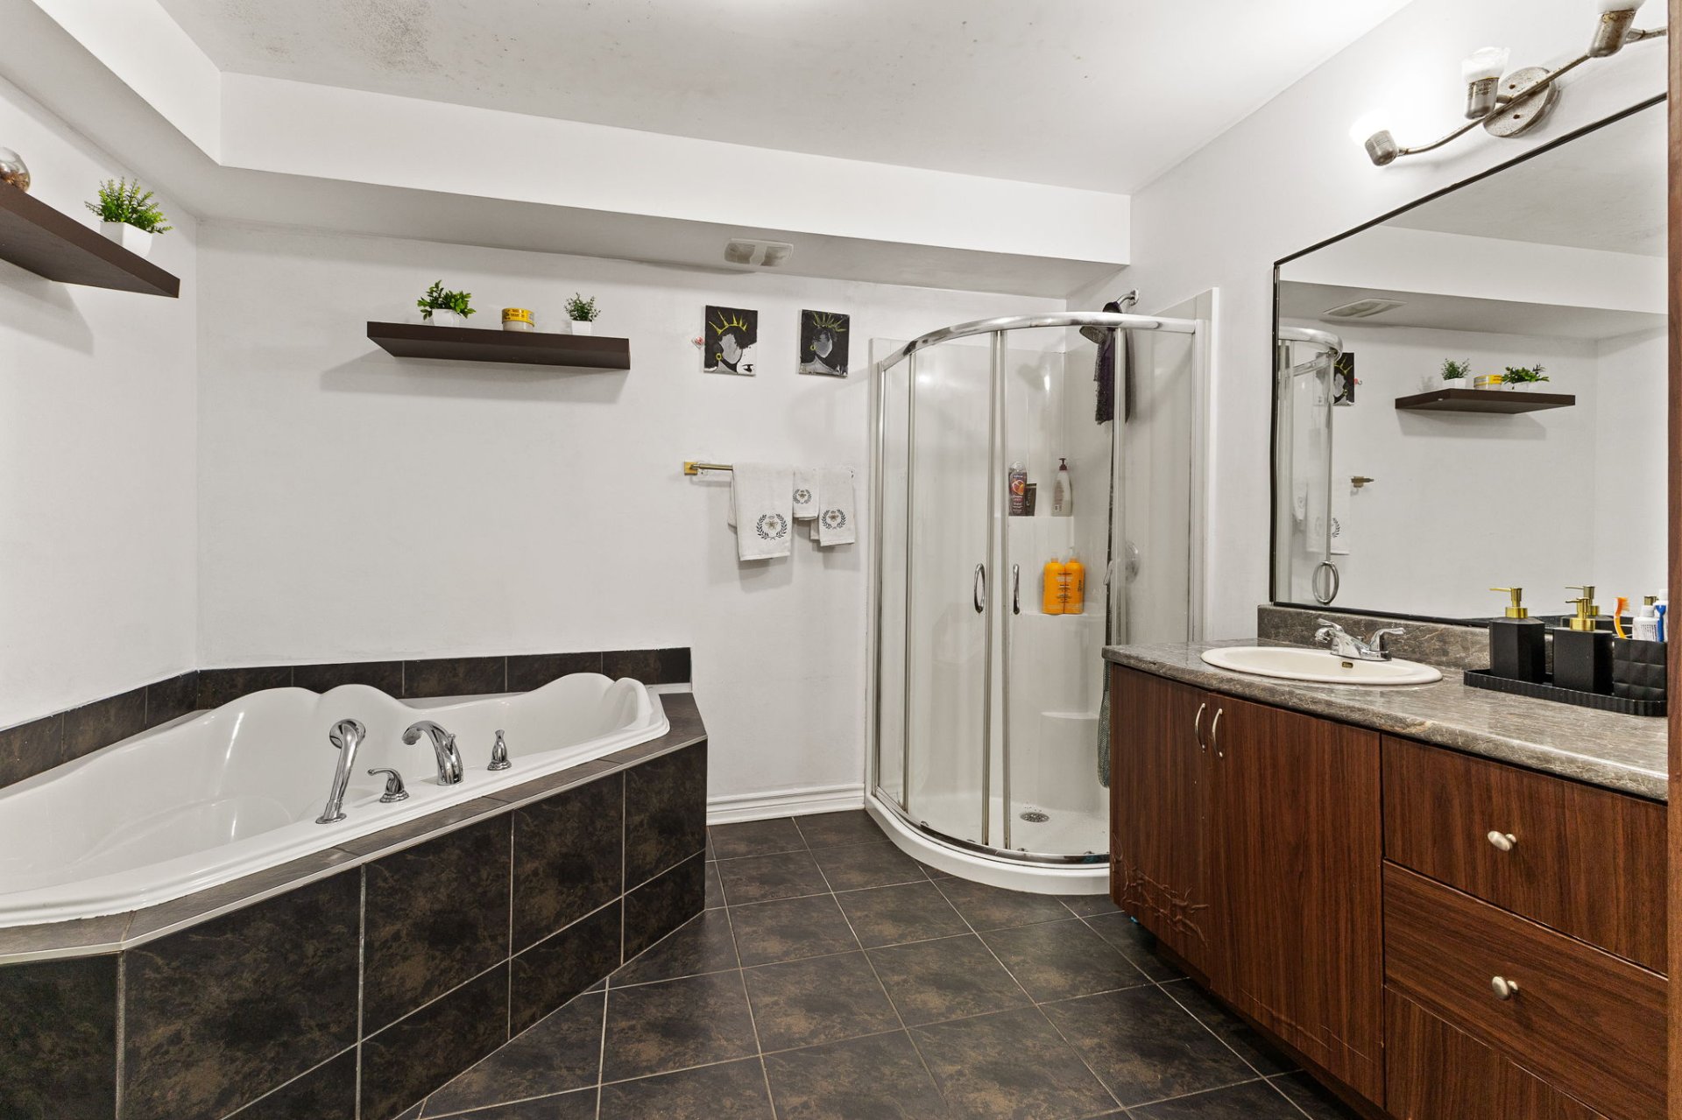
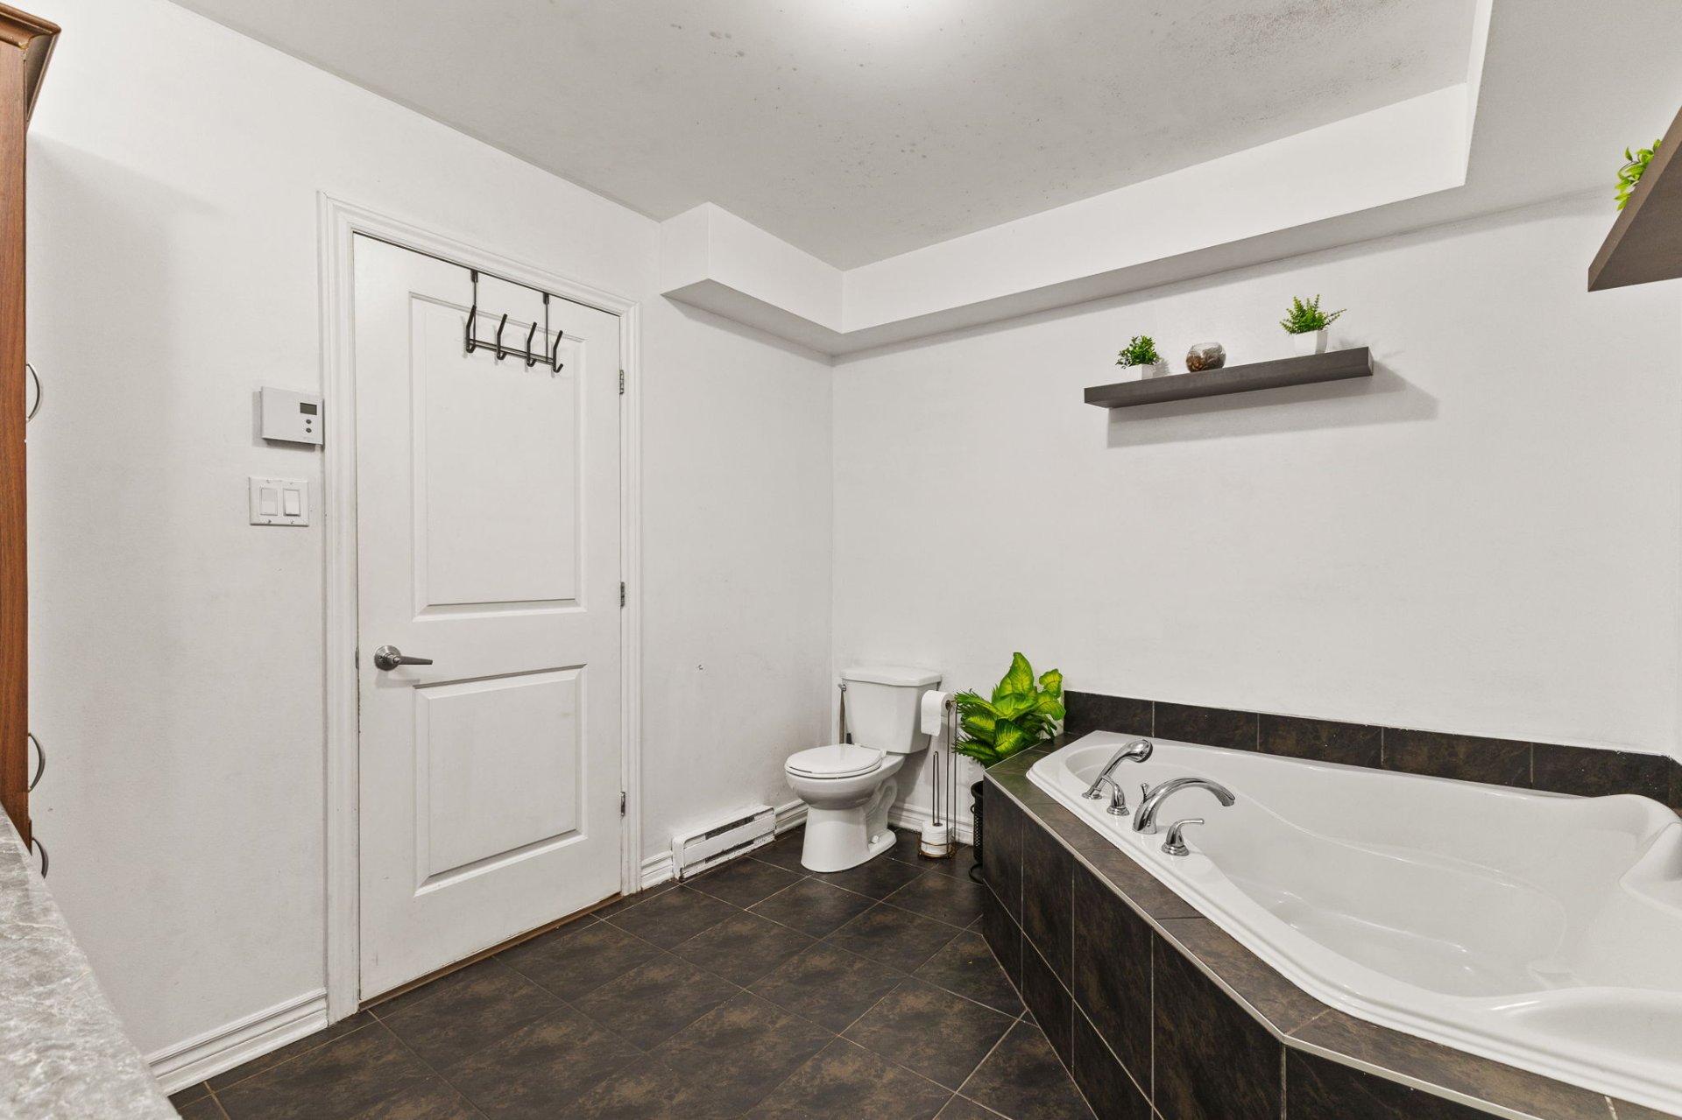
| Bathroom | 1st level/Ground floor | 9 X 10.7 ft / 2.74 X 3.23 m | Ceramic |
| Bedroom | 1st level/Ground floor | 13.2 X 8.9 ft irr / 4.01 X 2.67 m irr | Laminate floor |
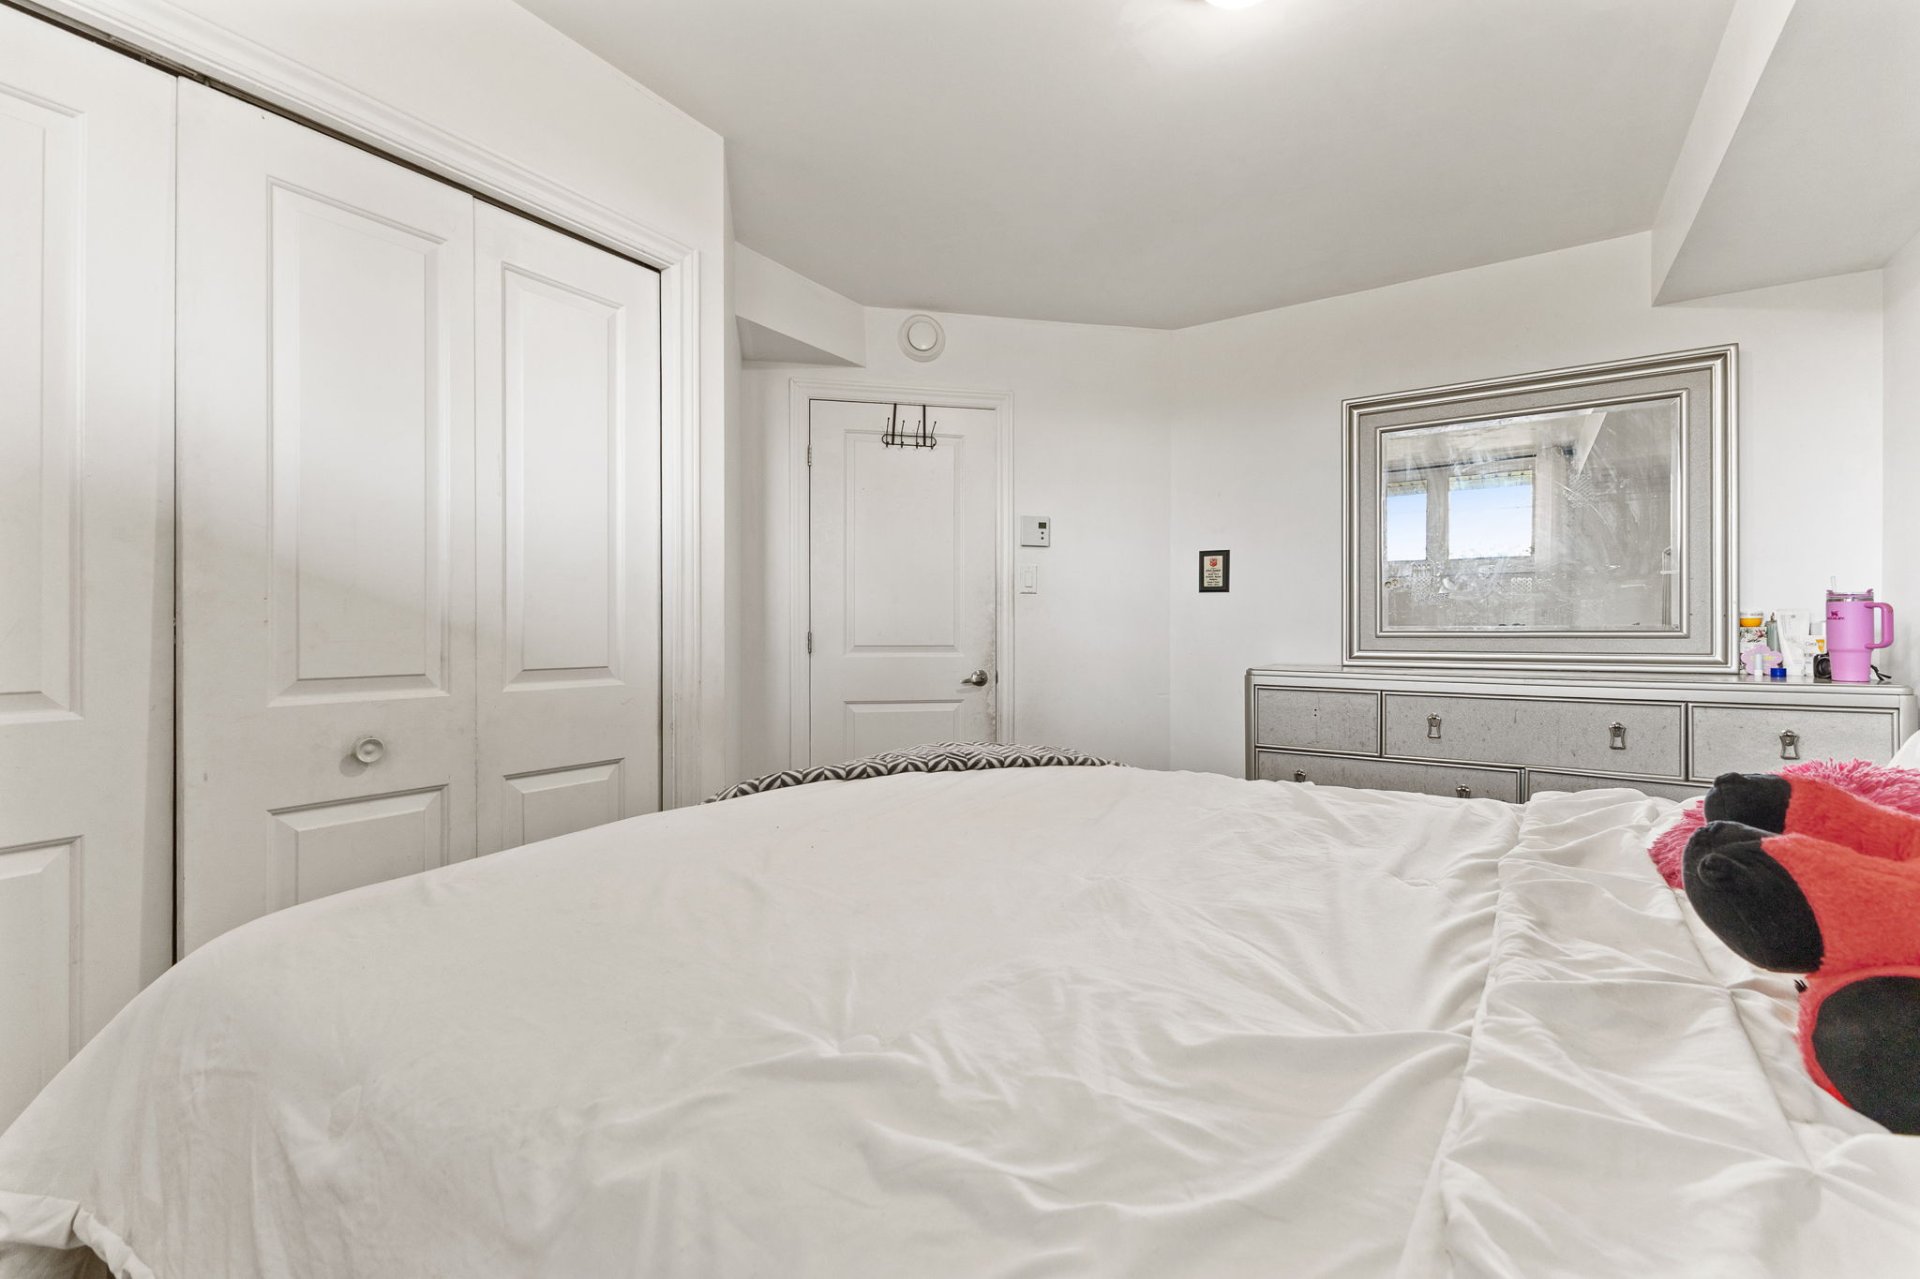
| Primary bedroom | 1st level/Ground floor | 11.6 X 14 ft irr / 3.51 X 4.27 m irr | Laminate floor |
| Walk-in closet | 1st level/Ground floor | 8.8 X 6.4 ft / 2.64 X 1.93 m | Laminate floor |
| Other | 1st level/Ground floor | 23.4 X 5.6 ft / 7.11 X 1.68 m | Concrete |
Taxes and expenses
| Municipal | $2,283 |
| School | $243 |
| Condominium fees | $4,524 |
Building and interior of the property
| Co-ownership fees | $4,524 |
| Bedrooms | 3 |
| Bathrooms | 1 |
| Number of rooms | 9 |
| Number of rooms above ground | 3 |
| Living area | 1090.03 Square Feet |
| Items included in the sale | Refrigerator, stove, dishwasher, washer, dryer, the IKEA wardrobe in the primary bedroom walk-in closet, and the removable floor tiles in the living room. |
| Land area | 1889.51 square foot |
| Year built | 2012 |
| Municipal assessment (land) | $70,000 |
| Municipal assessment (building) | $220,100 |
| Municipal assessment (total) | $290,100 |
| Assessment year | 2025 |
| Type of ownership | Divided |
| Condo floor | 1st |
| Number of stories | 3 |
| Available equipment | Outdoor storage space |
| Available services | Electricity Connected, Sewer Connected, Water Connected |
| Bathroom / Washroom | Separate shower |
| Distinctive features | Attached, No rear neighbours |
| Driveway | Asphalt |
| Equipment available | Air exchange system, Wall-mounted air conditioning |
| Heating energy | Electricity |
| Heating system | Electric baseboard units |
| Laundry | 1st level/Ground floor, Other, Other ground level |
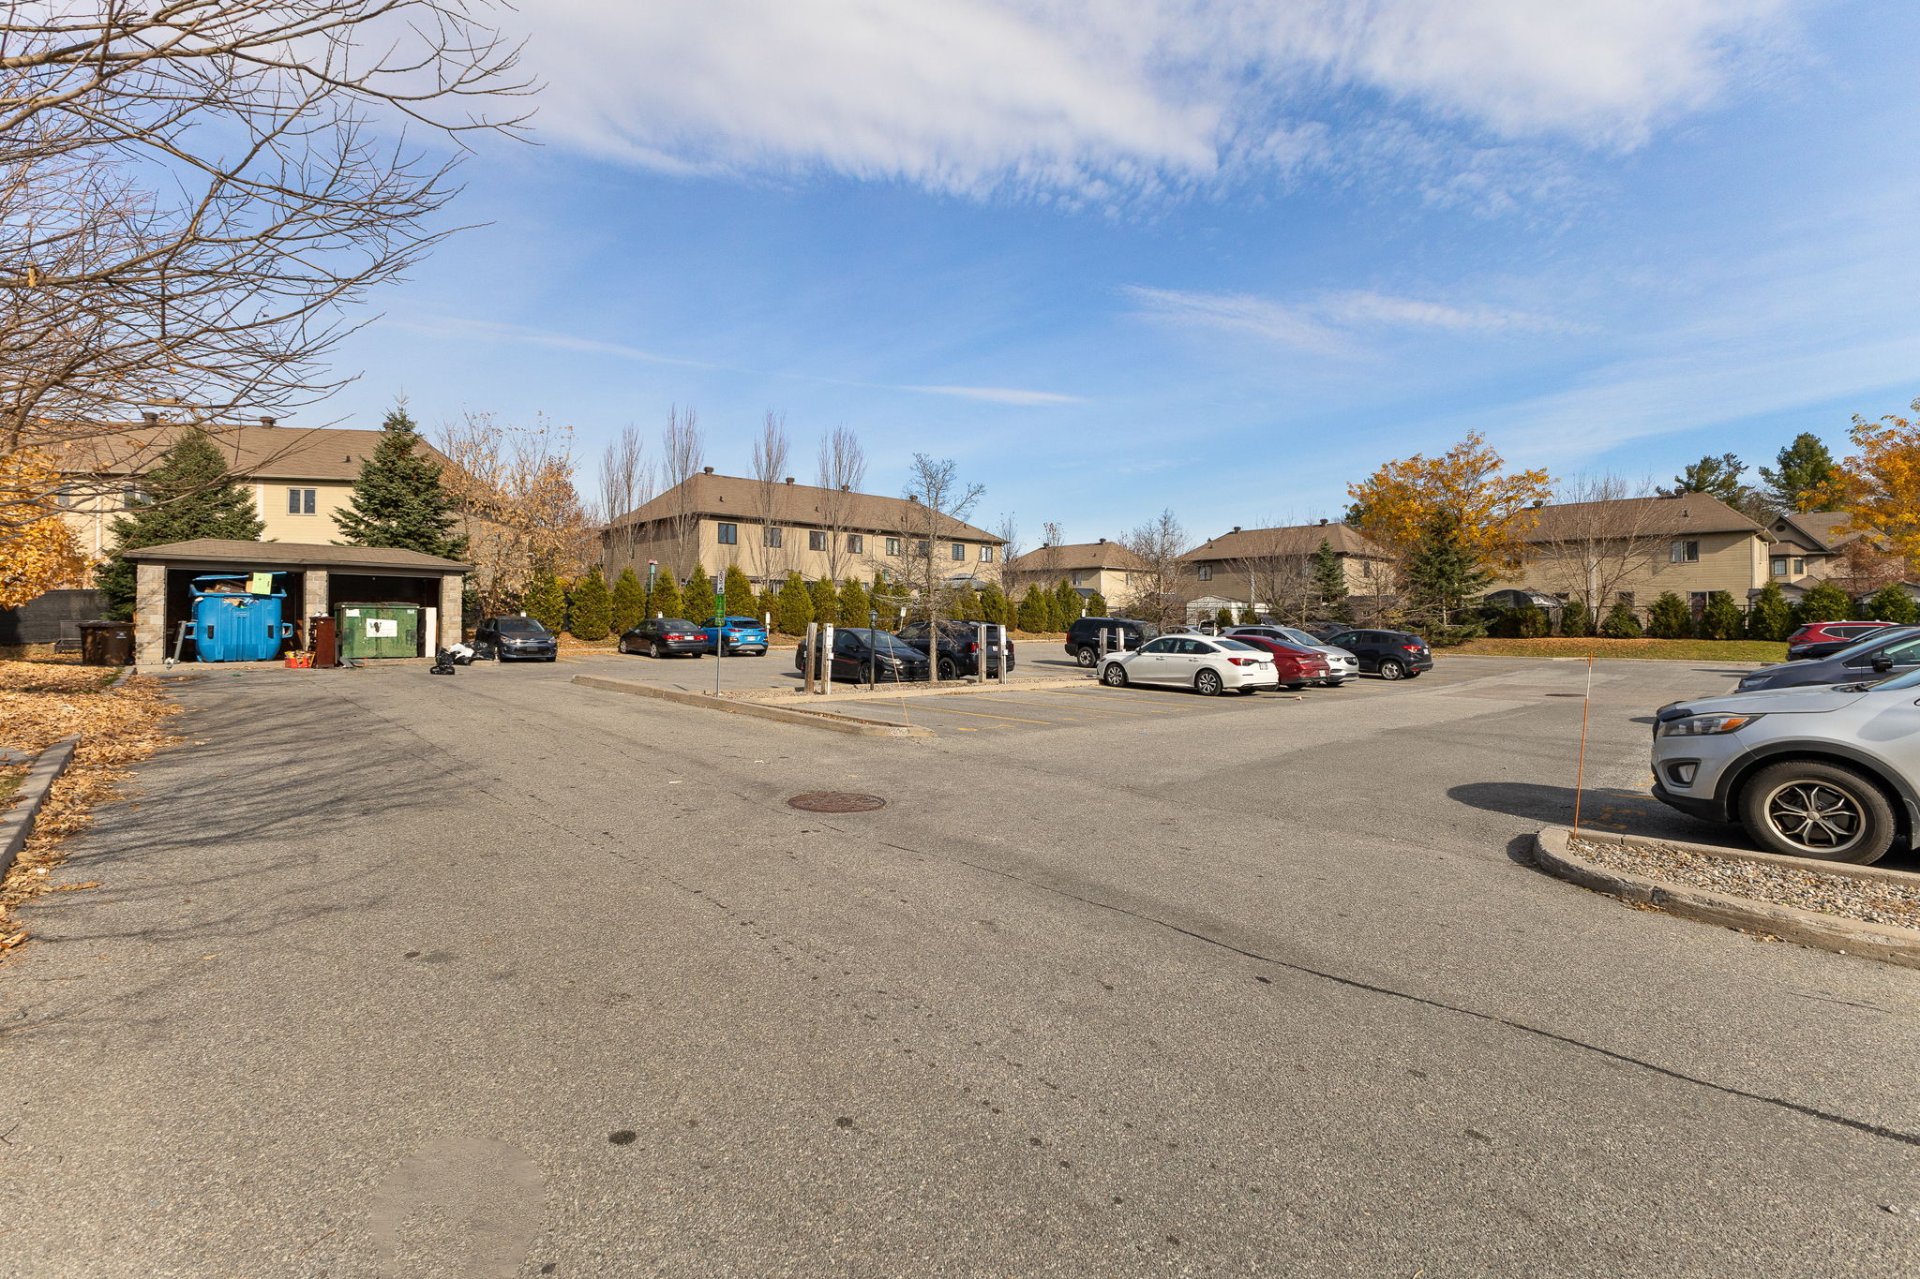
| Parking | Driveway |
| Restrictions/Permissions | Pets allowed |
| Roofing | Asphalt shingles |
| Sewage system | Municipality |
| Siding | Brick, Pressed fibre |
| Structure type | Apartment |
| Topography | Flat |
| Water supply | Municipality |
| Window type | Casement, French door |
| Windows | PVC |
Addendum
| Discover this beautiful condo offering a comfortable and functional living space, perfect for first-time homebuyers, families, or investors. The unit features three spacious bedrooms, including a primary bedroom with a walk-in closet, along with bright and inviting living areas filled with natural light. Several appliances and features are included for your convenience: refrigerator, stove, dishwasher, washer, dryer, and electric fireplace. The hot water tank, washer, and dryer are all new, offering added peace of mind to future owners. An additional storage shed is also included for extra storage space. Ideally located in a sought-after neighbourhood, this property is just minutes away from schools, shopping, essential services, and public transportation. Whether you are looking for a place to call home or a promising investment opportunity, this condo offers an excellent combination of space, comfort, and convenience! |