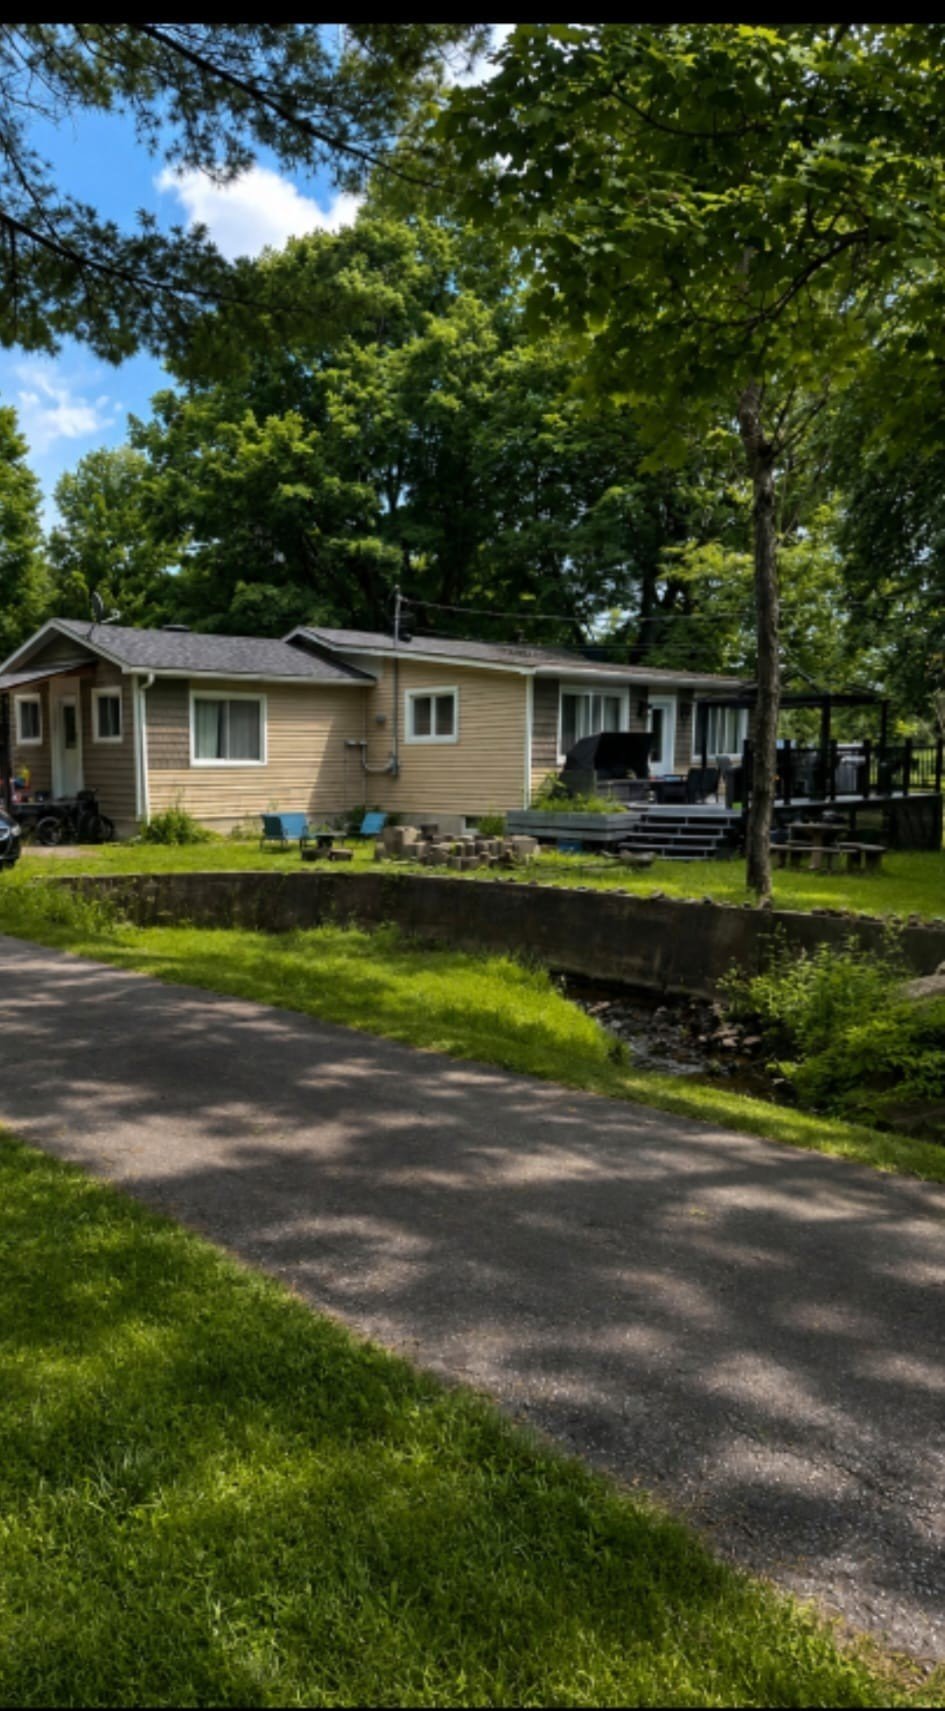
$429,900
20 Rue Deschamps
Cantley
Cantley
Type
Bungalow
Bedrooms
3
Living area
147.1 Square Meters
Bathrooms
1
MLS® 22151981
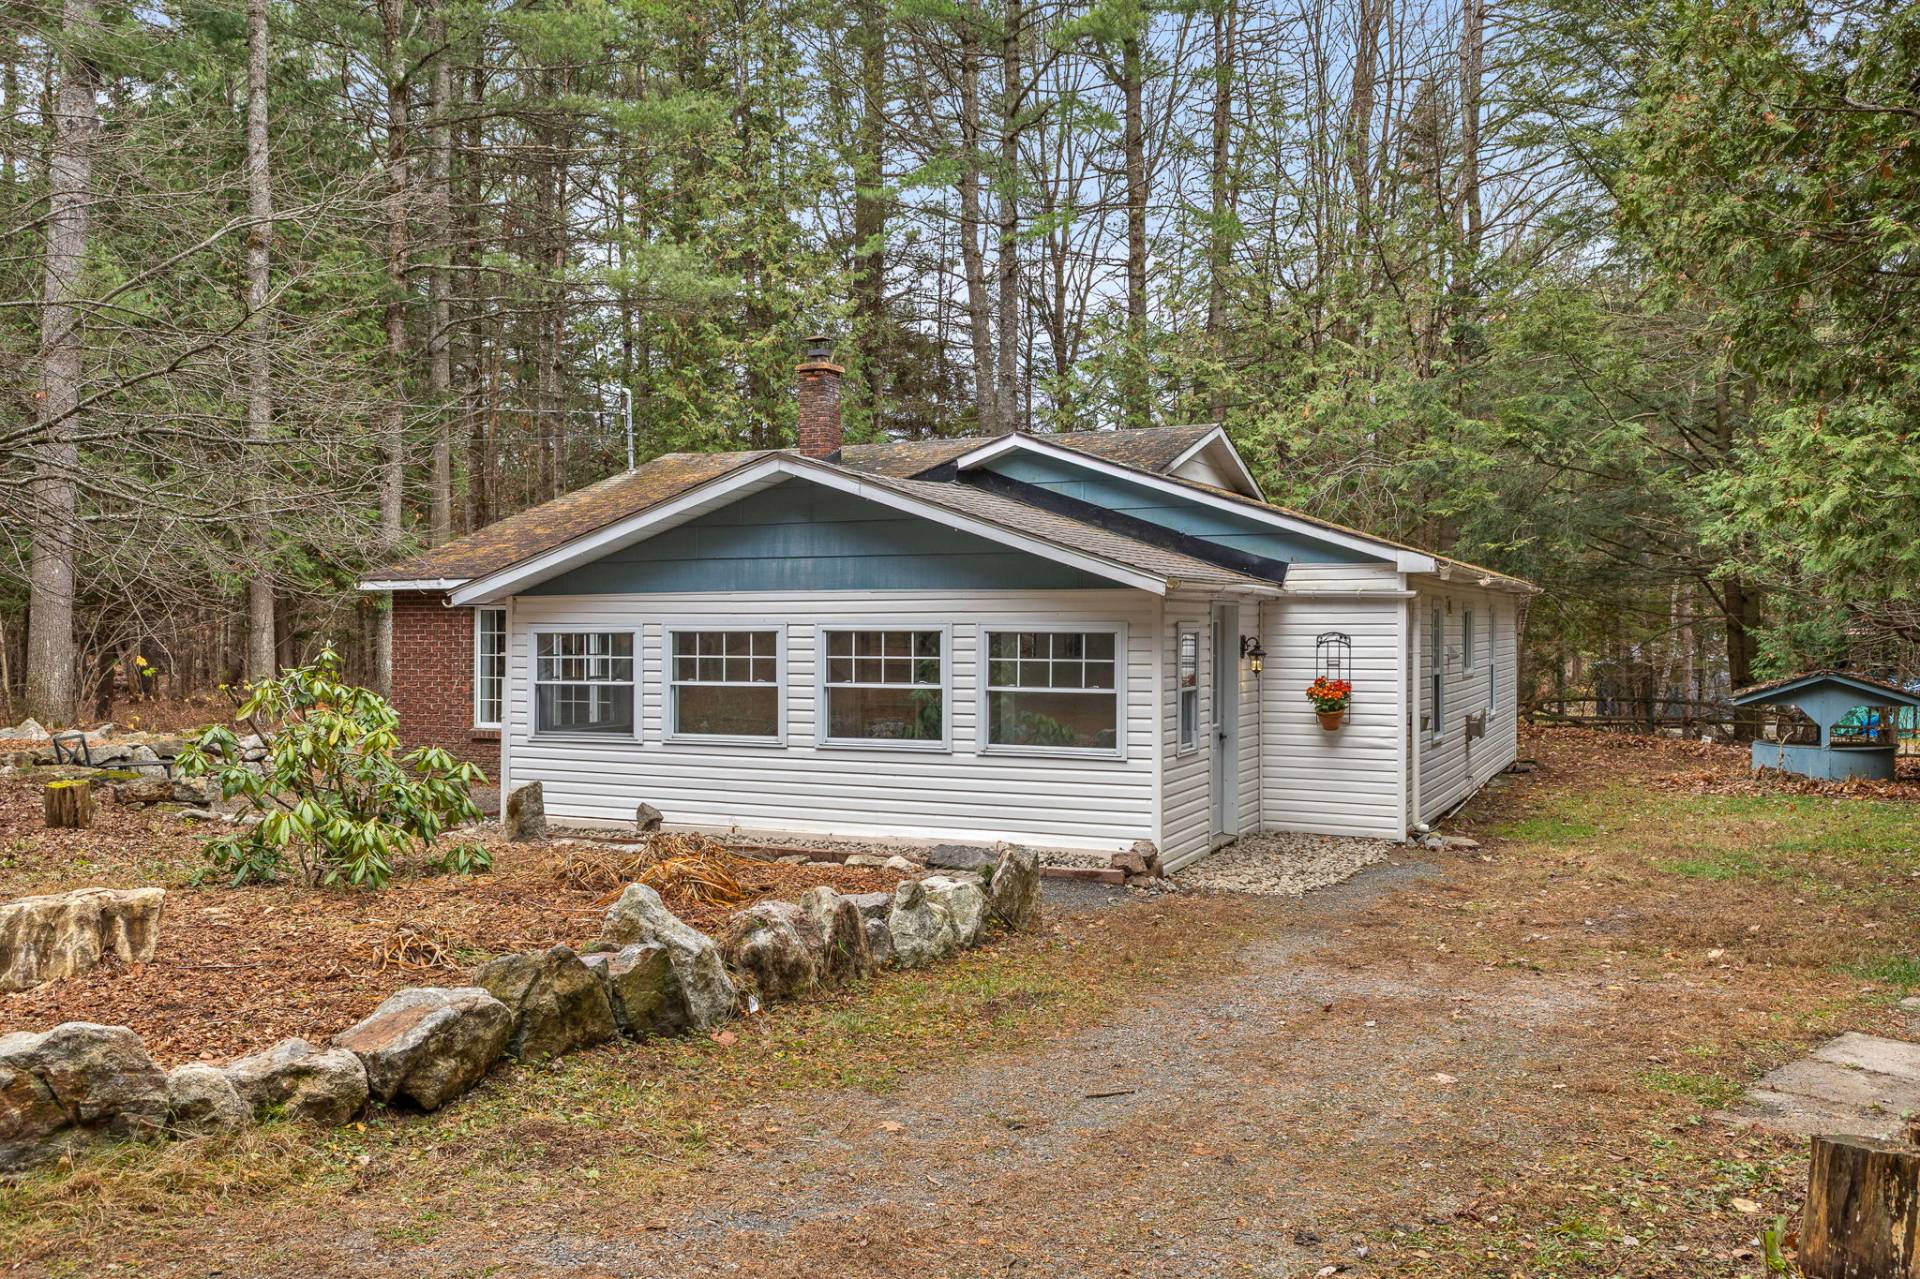


Property description
Let yourself be charmed by this spacious home, designed with the whole family's comfort in mind! You'll find a spacious kitchen, a cozy dining room, and a living room that invites you to relax. The sunroom offers a versatile space that can also serve as a second dining room, playroom, reading nook, or fourth bedroom. With its three bedrooms, bathroom, and practical area combining storage and laundry facilities, this home is sure to meet your needs. A single-car garage rounds out the package on a huge wooded lot. A wonderful opportunity--come see it for yourself!
Sold without legal warranty, at the risk and peril of the buyerDetails
Located near
Park
Room dimension
| Room | Floor | Dimensions | Floor covering |
|---|---|---|---|
| Hall | 1st level/Ground floor | 9.9 X 4.5 ft / 2.97 X 1.35 m | Ceramic |
| Veranda | 1st level/Ground floor | 14.2 X 9.9 ft / 4.32 X 2.97 m | Laminate floor |
| Kitchen | 1st level/Ground floor | 12 X 17.8 ft / 3.66 X 5.38 m | Ceramic |
| Dining room | 1st level/Ground floor | 11.3 X 13.4 ft / 3.43 X 4.06 m | Laminate floor |
| Living room | 1st level/Ground floor | 14.7 X 13 ft / 4.45 X 3.96 m | Laminate floor |
| Bedroom | 1st level/Ground floor | 9.7 X 9.3 ft / 2.92 X 2.82 m | Laminate floor |
| Bathroom | 1st level/Ground floor | 11.7 X 4.10 ft / 3.53 X 1.47 m | Ceramic |
| Laundry room | 1st level/Ground floor | 8.2 X 13.9 ft / 2.49 X 4.19 m | Flexible floor coverings |
| Bedroom | 1st level/Ground floor | 11.3 X 8.3 ft / 3.43 X 2.51 m | Laminate floor |
| Primary bedroom | 1st level/Ground floor | 11 X 14.7 ft / 3.35 X 4.45 m | Laminate floor |
Taxes and expenses
| School | $230 |
| Municipal | $2,651 |
Building and interior of the property
| Bedrooms | 3 |
| Bathrooms | 1 |
| Number of rooms | 10 |
| Number of rooms above ground | 3 |
| Living area | 147.1 Square Meters |
| Expected delay of occupancy | 30 days |
| Items included in the sale | Appliances, central vacuum system, portable air conditioner. |
| Dimension of the front of the building | 12.04 metres |
| Dimension of the depth of building | 12.1 metres |
| Land area | 6405.1 square metre |
| Year built | 1981 |
| Municipal assessment (land) | $102,200 |
| Municipal assessment (building) | $247,500 |
| Municipal assessment (total) | $349,700 |
| Assessment year | 2023 |
| Available equipment | Outdoor storage space |
| Available services | Electricity Connected |
| Basement | None |
| Basement foundation | Concrete slab on ground |
| Distinctive features | Detached, No rear neighbours, Wooded |
| Driveway | Double width or more, Unpaved |
| Equipment available | Central vacuum cleaner system installation, Private yard |
| Foundation | Concrete blocks |
| Garage | Detached, Single width |
| Heating energy | Electricity |
| Heating system | Electric baseboard units |
| Parking | Detached, Driveway, Garage |
| Roofing | Asphalt shingles |
| Sewage system | Disposal field, Septic tank |
| Siding | Brick, Vinyl |
| Topography | Flat |
| Water supply | Surface well, Well |
| Window type | Casement, Guillotine, Sliding |
| Windows | PVC, Wood |
Addendum
| - Located in a highly sought-after area of Cantley, close to town and its many amenities. - Large wooded lot offering privacy, tranquility, and a beautiful natural setting. - Property with tremendous potential for those who wish to customize their living space to suit their needs. - Sunroom with heated floors that can be converted to suit your preferences: a playroom, reading nook, relaxation area, or even an extra bedroom. - Option to add a second bathroom adjacent to the master bedroom. - Spacious single garage (23 x 16.5 ft). - Large driveway offering impressive parking capacity, accommodating 15 to 20 vehicles. - Several versatile spaces allowing for a variety of layout possibilities. |