$719,900
1641 Ch. Vanier
Gatineau (Aylmer)
Gatineau (Aylmer)
Type
Bungalow
Bedrooms
3
Living area
2000 Square Feet
Bathrooms
1
MLS® 22158065
Property description
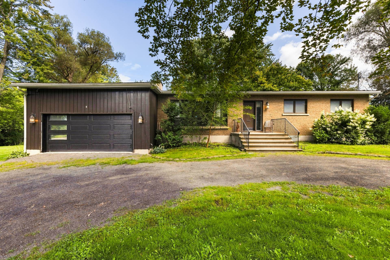
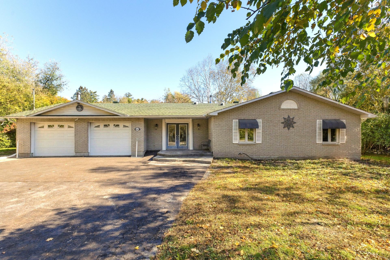
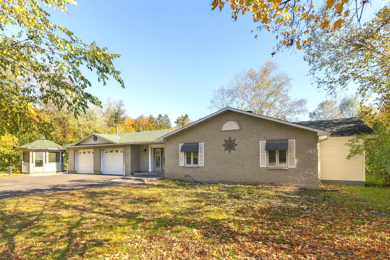
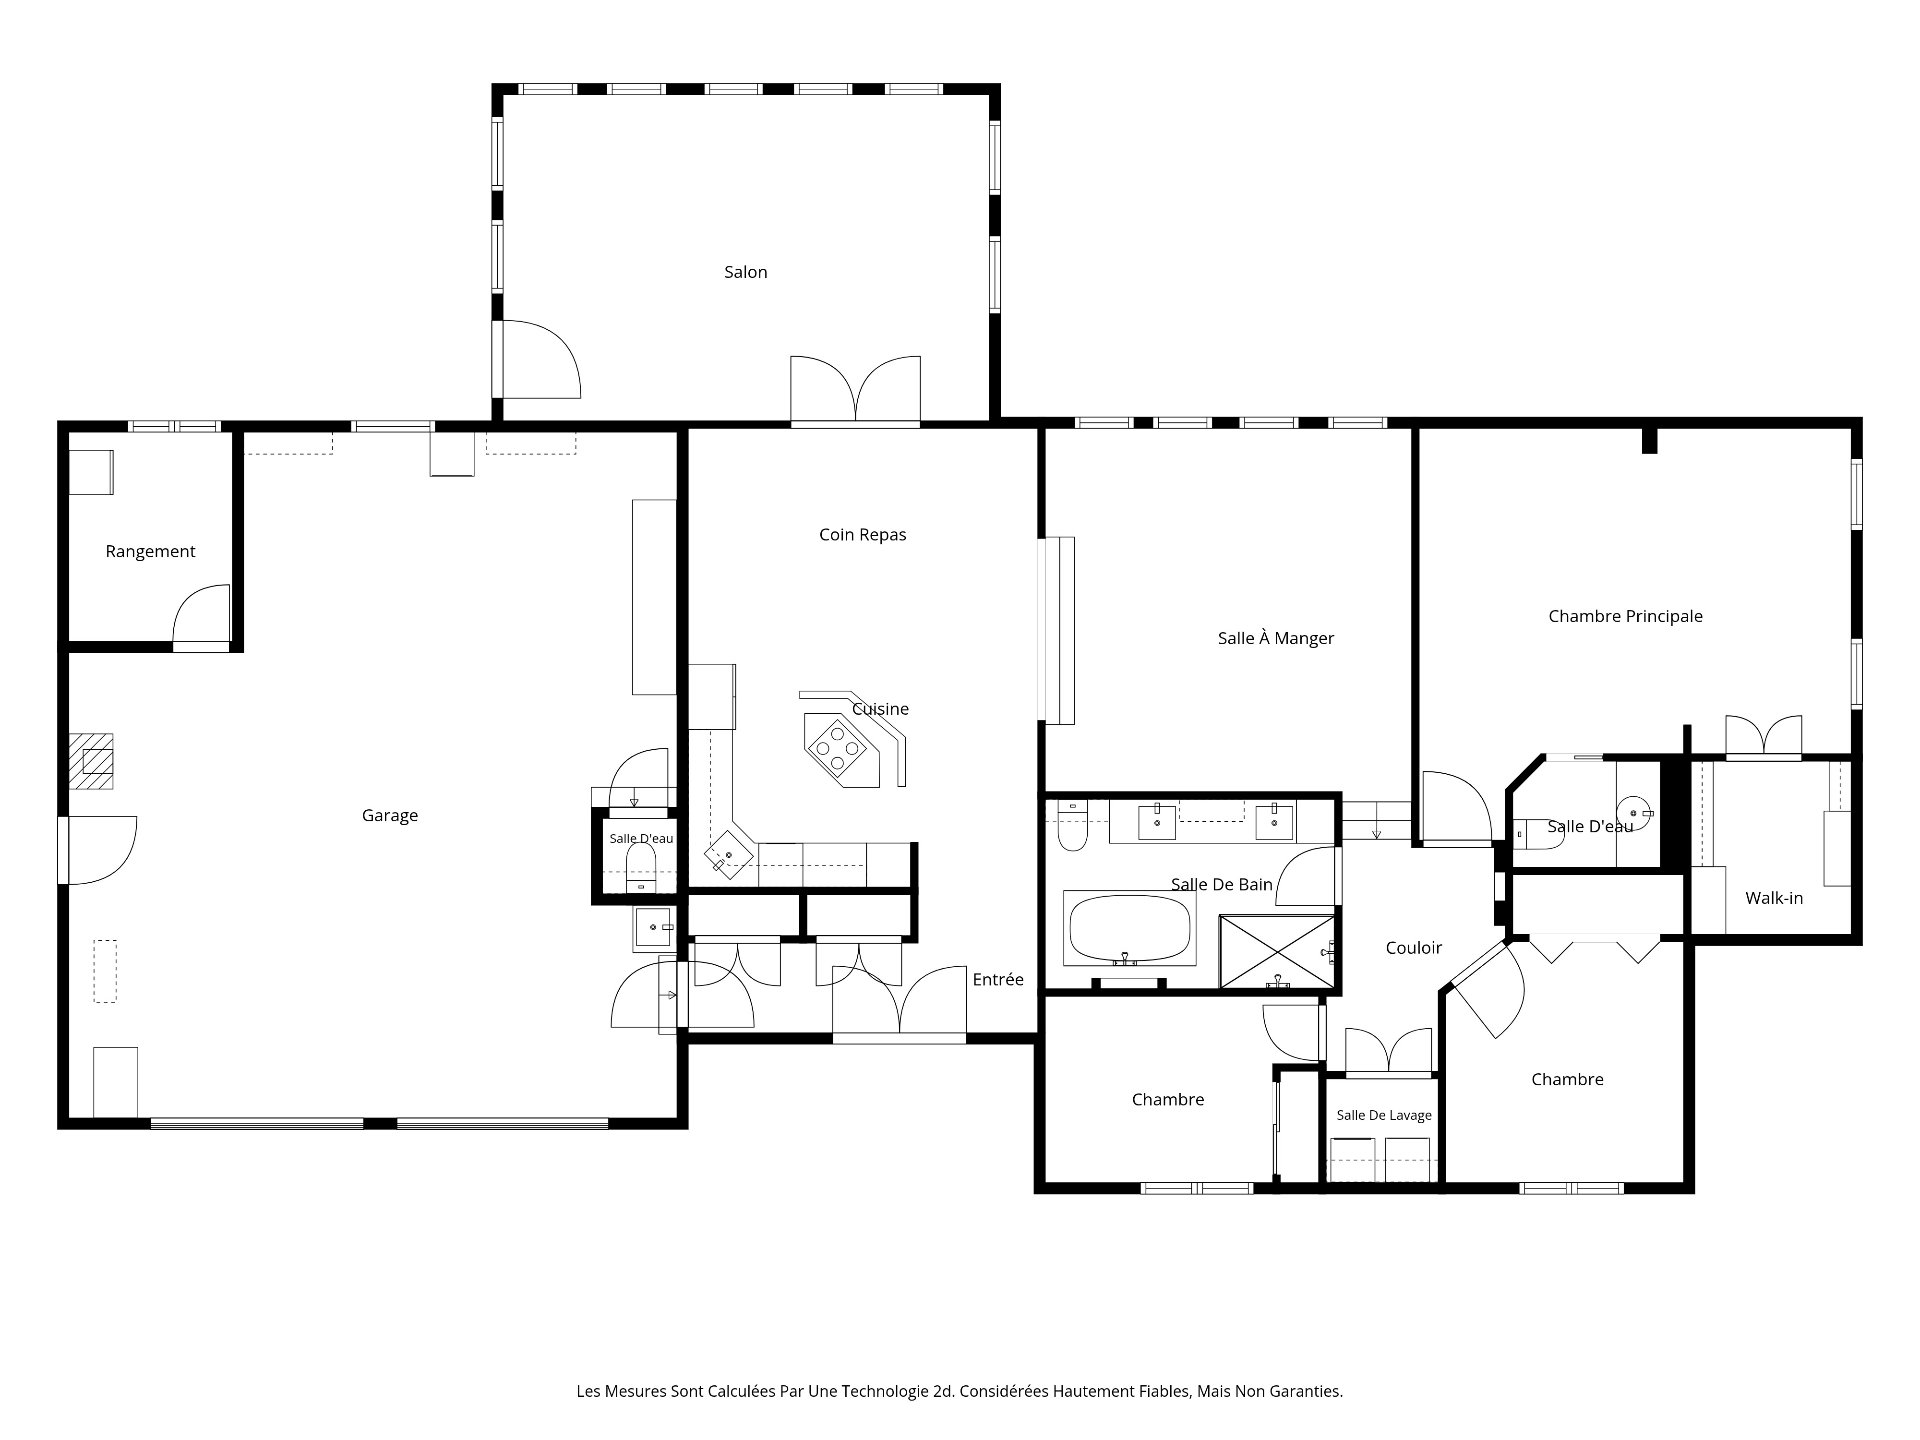
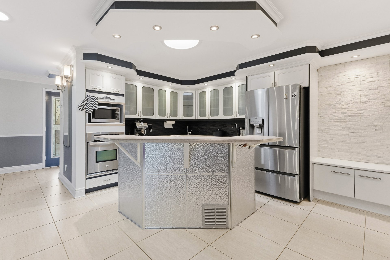
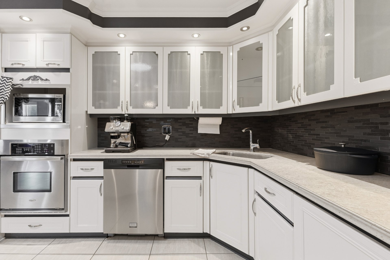
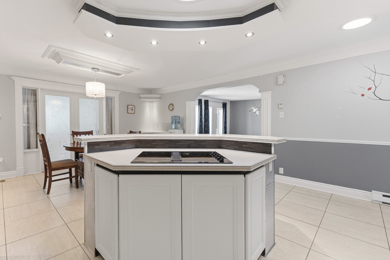
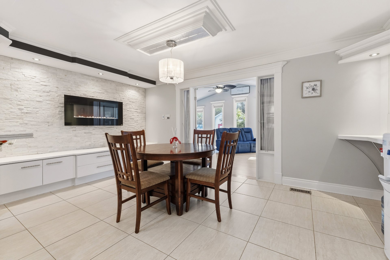
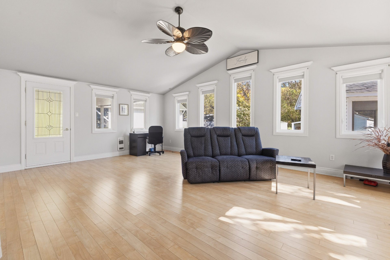
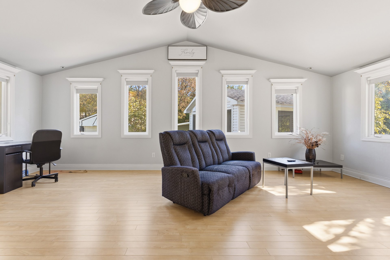
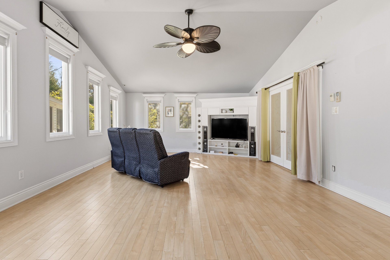
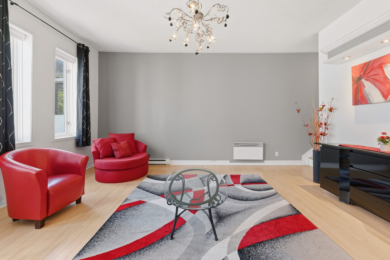
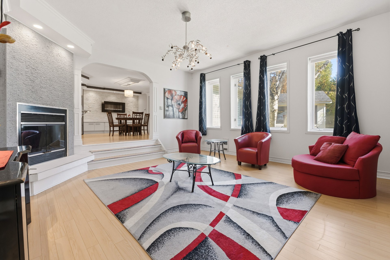
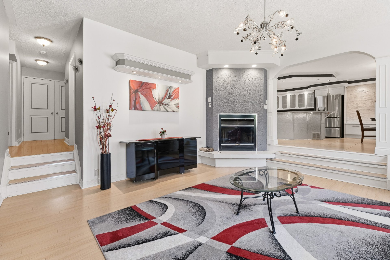
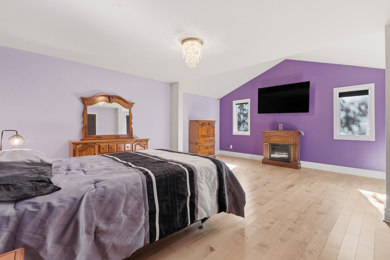
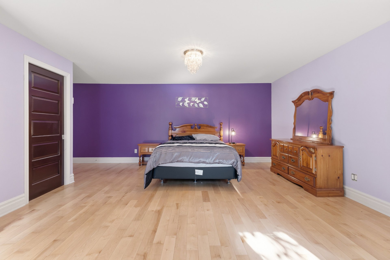
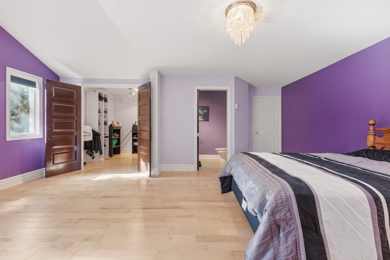
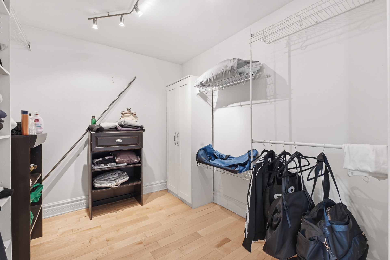
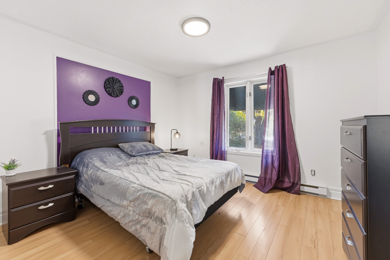
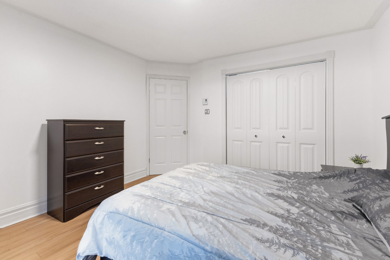
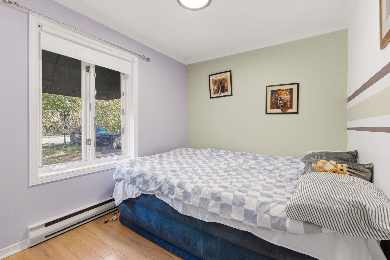
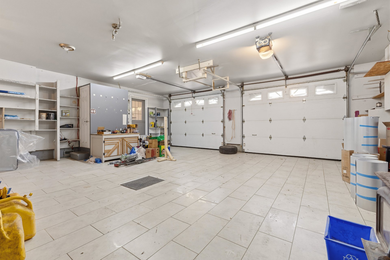
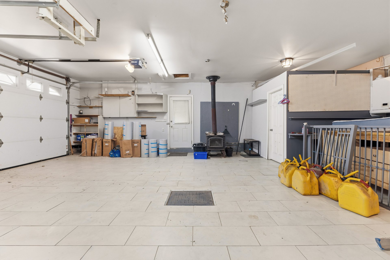
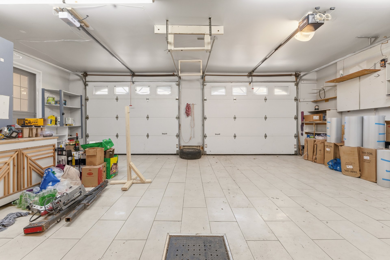
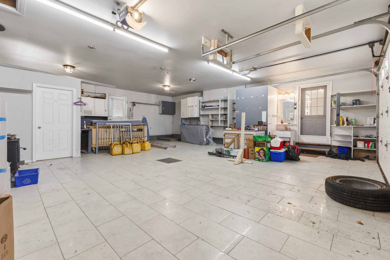
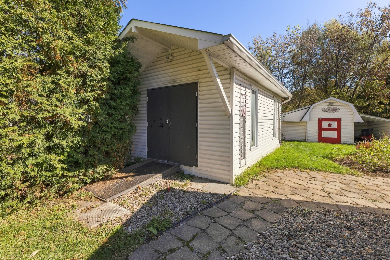
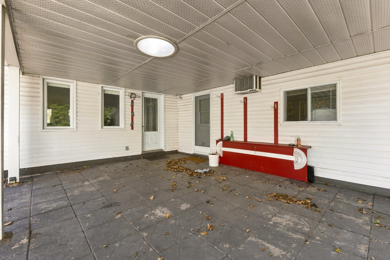
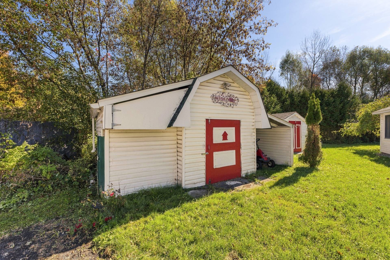
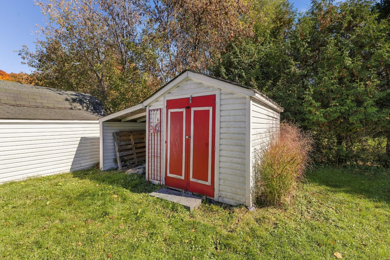
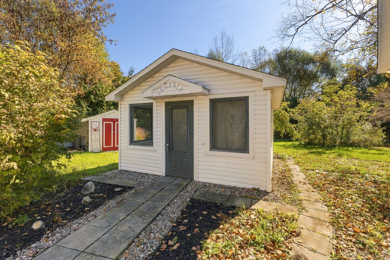
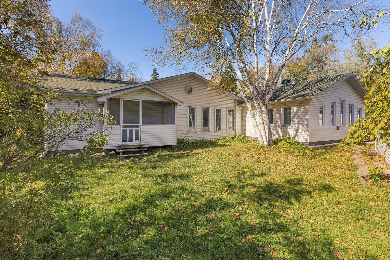
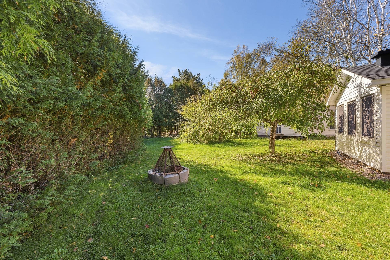
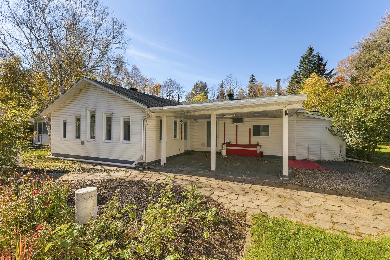
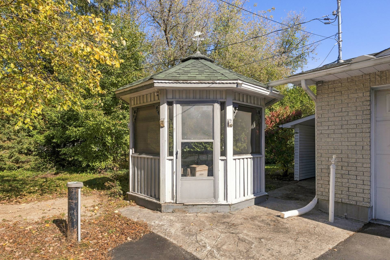
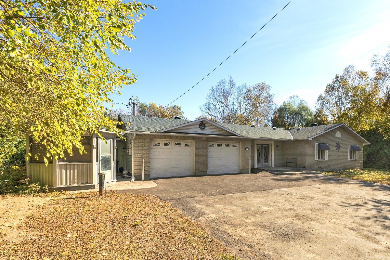
Discover the luxury of space in Aylmer! Set on a lot of over 21,700 sq. ft., this spacious bungalow features 3 bedrooms, including a primary suite with walk-in closet and ensuite powder room, two bright living rooms and a welcoming kitchen with centre island. Heated double garage, large paved driveway, covered porch, two sunrooms and several storage sheds. Near Gatineau Park and a wide range of outdoor activities. A distinctive property offering generous living spaces and versatility. A must-see!
Details
Located near
Bicycle path, Cross-country skiing, Daycare centre, Golf, High school
Room dimension
| Room | Floor | Dimensions | Floor covering |
|---|---|---|---|
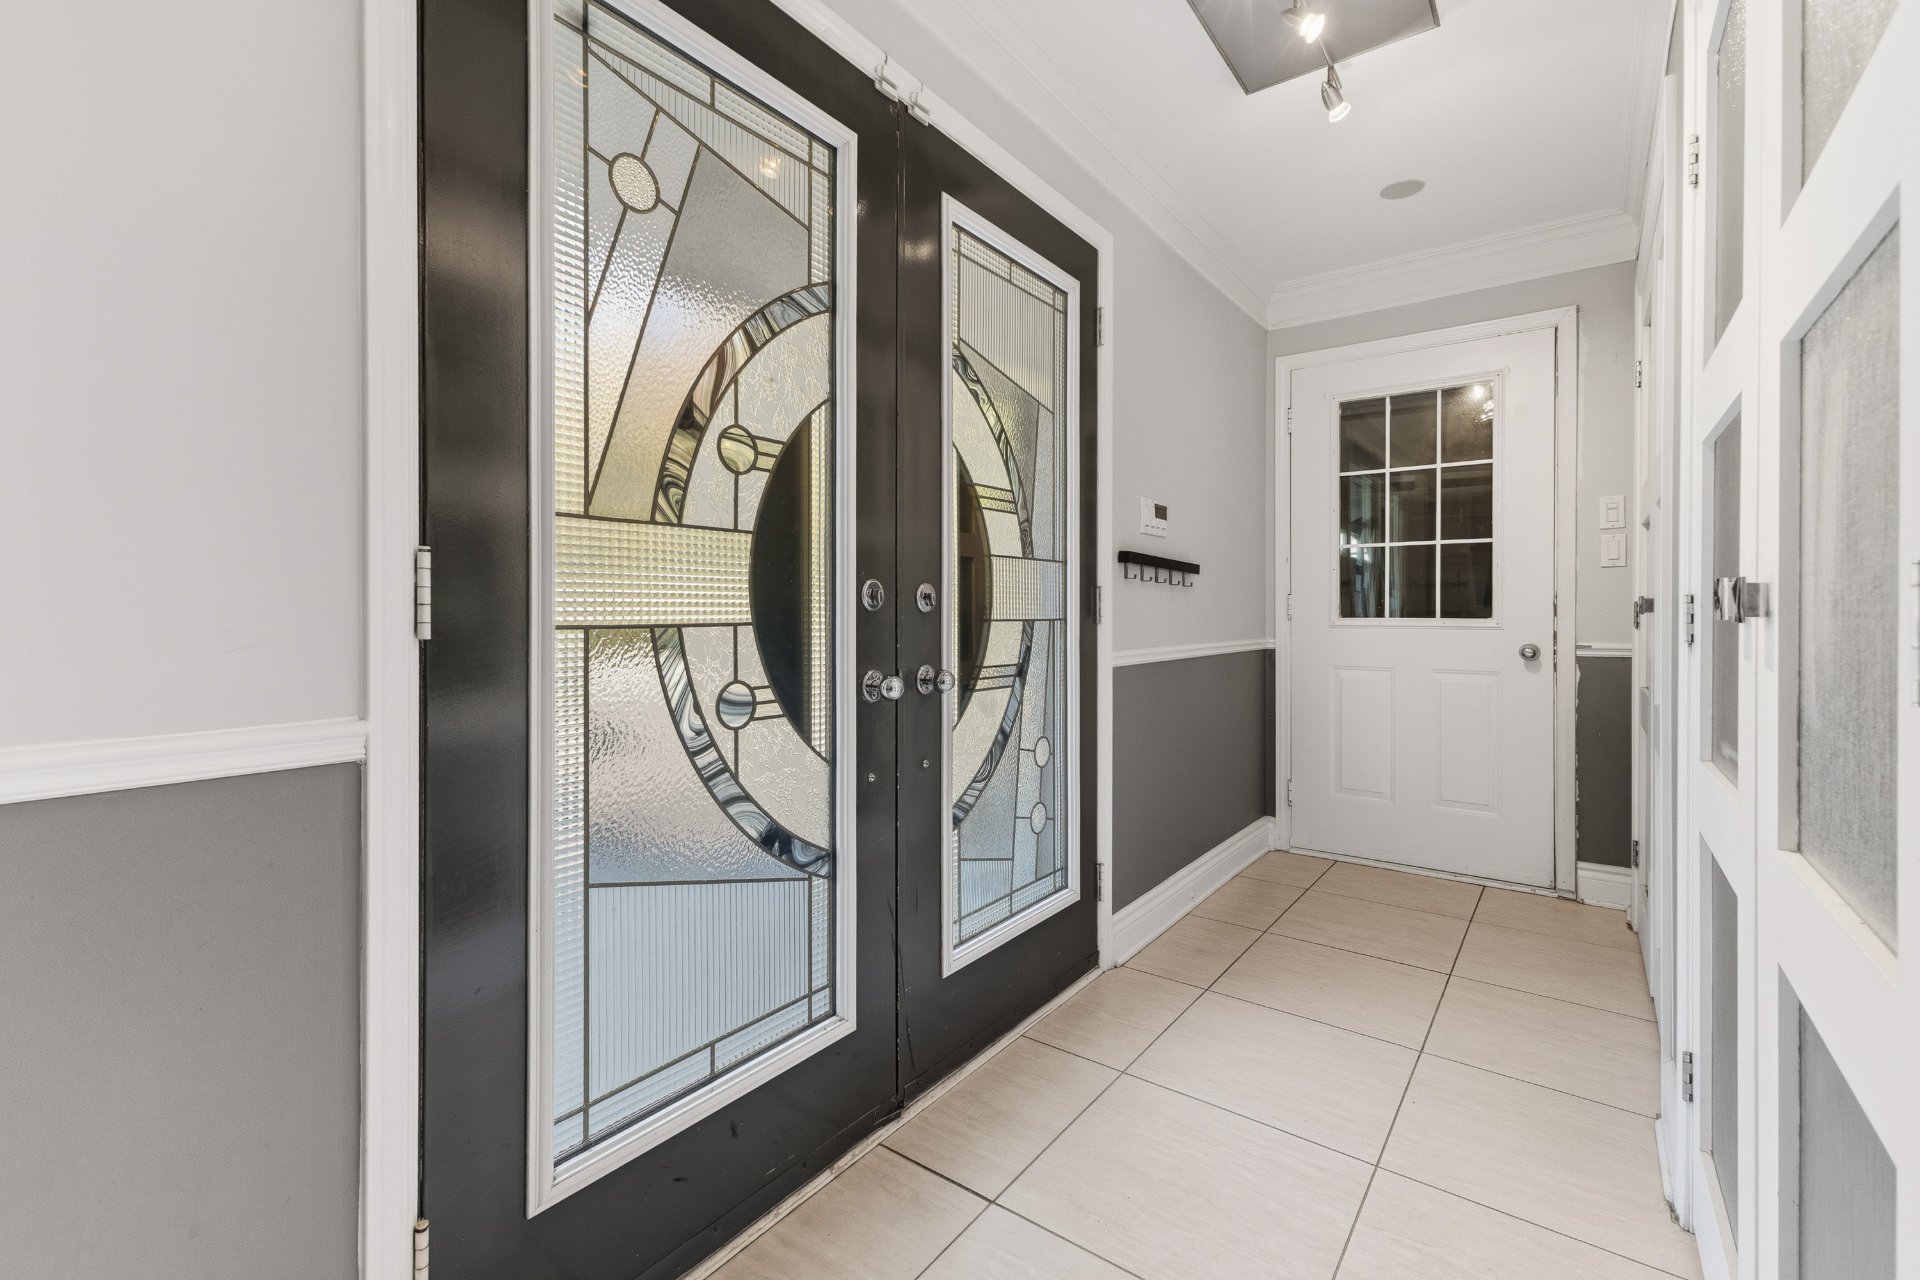
| Hall | 1st level/Ground floor | 4.1 X 11 ft / 1.24 X 3.35 m | Ceramic |
| Kitchen | 1st level/Ground floor | 10.7 X 16.2 ft / 3.23 X 4.93 m | Ceramic |
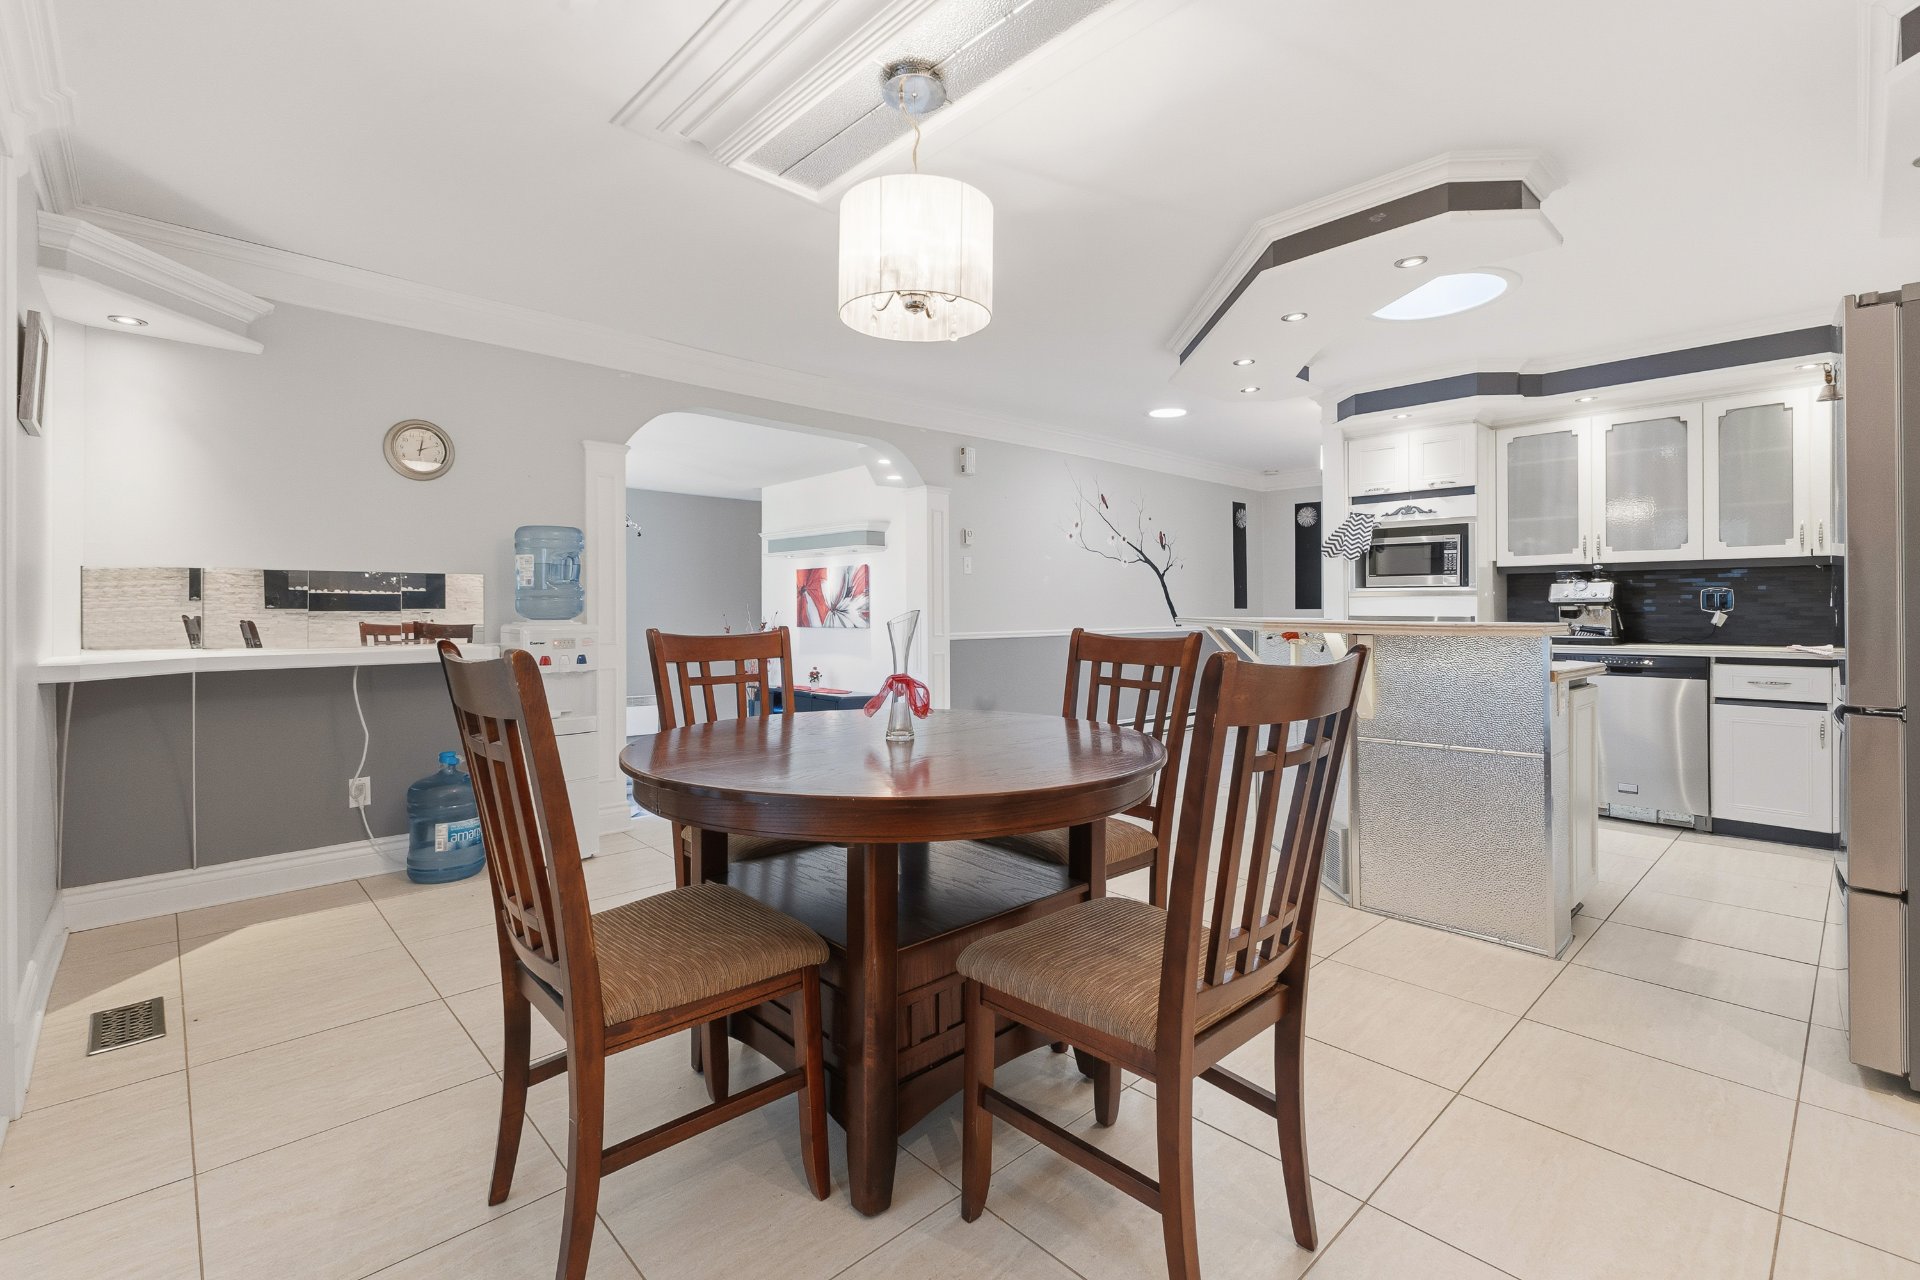
| Dinette | 1st level/Ground floor | 10.2 X 16.2 ft / 3.10 X 4.93 m | Ceramic |
| Family room | 1st level/Ground floor | 15.5 X 23 ft / 4.70 X 7.01 m | Laminate floor |
| Living room | 1st level/Ground floor | 17.8 X 16.8 ft / 5.38 X 5.08 m | Laminate floor |
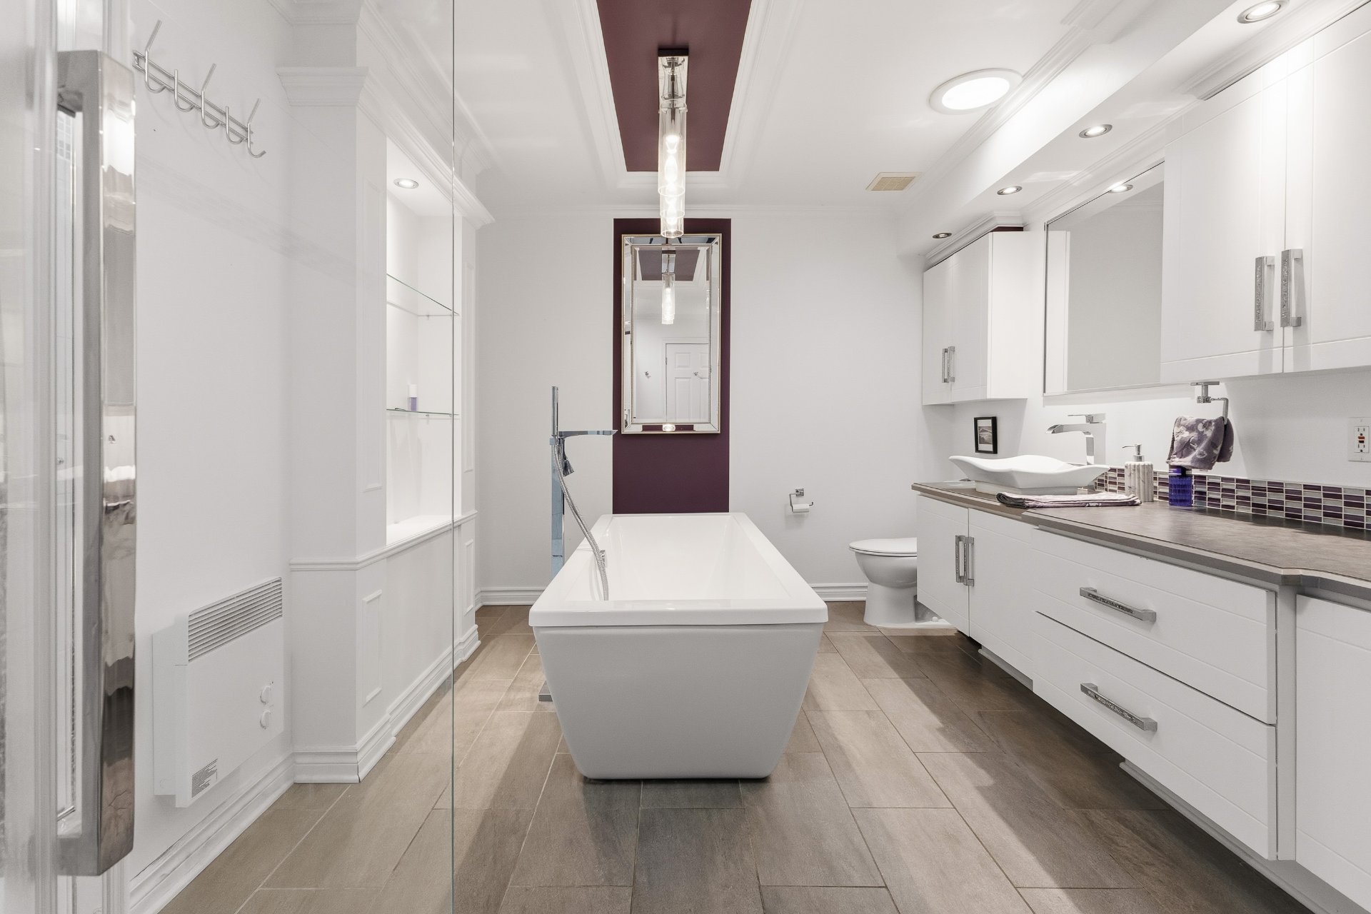
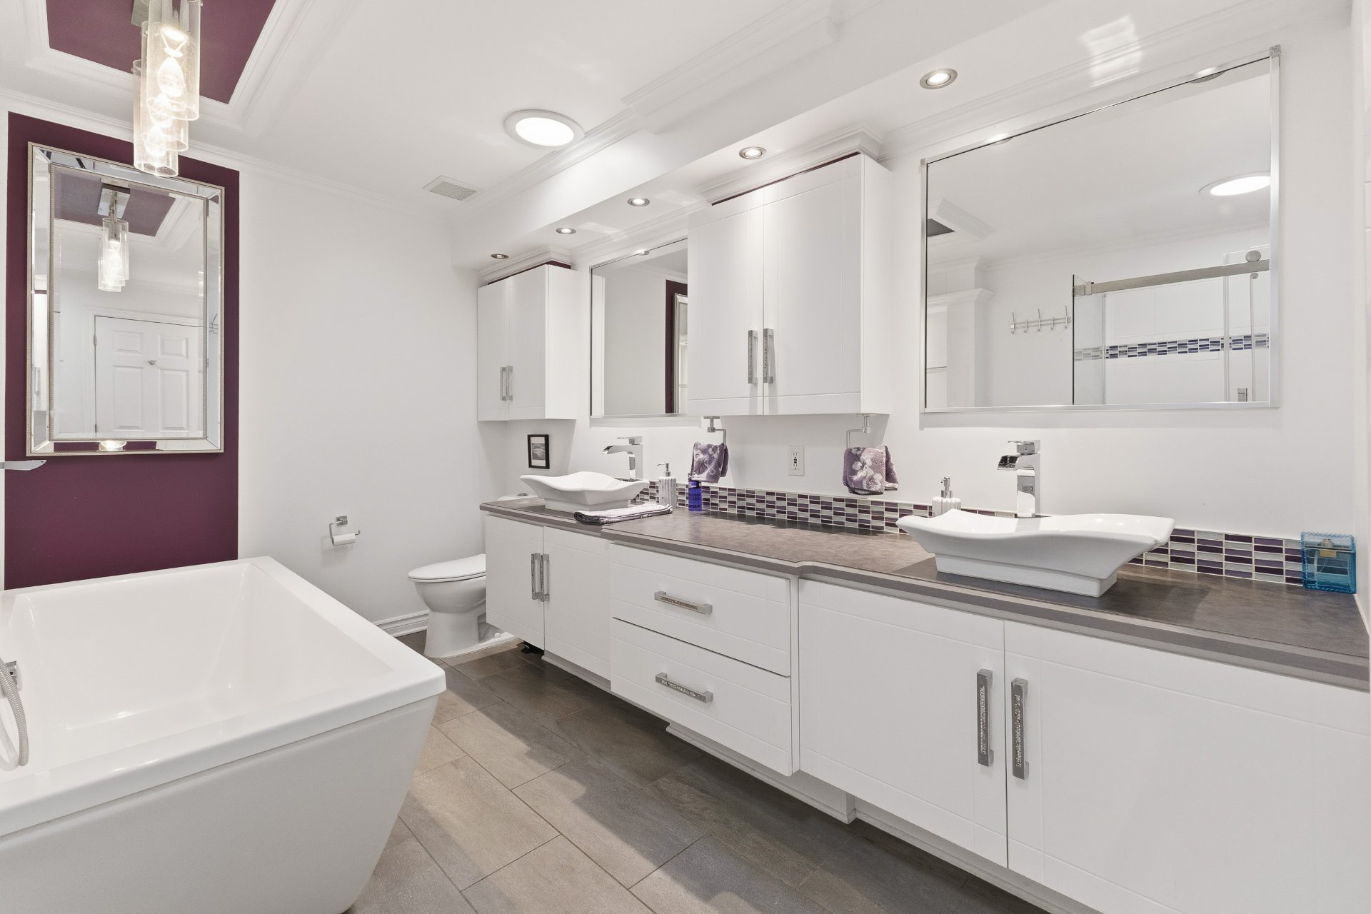
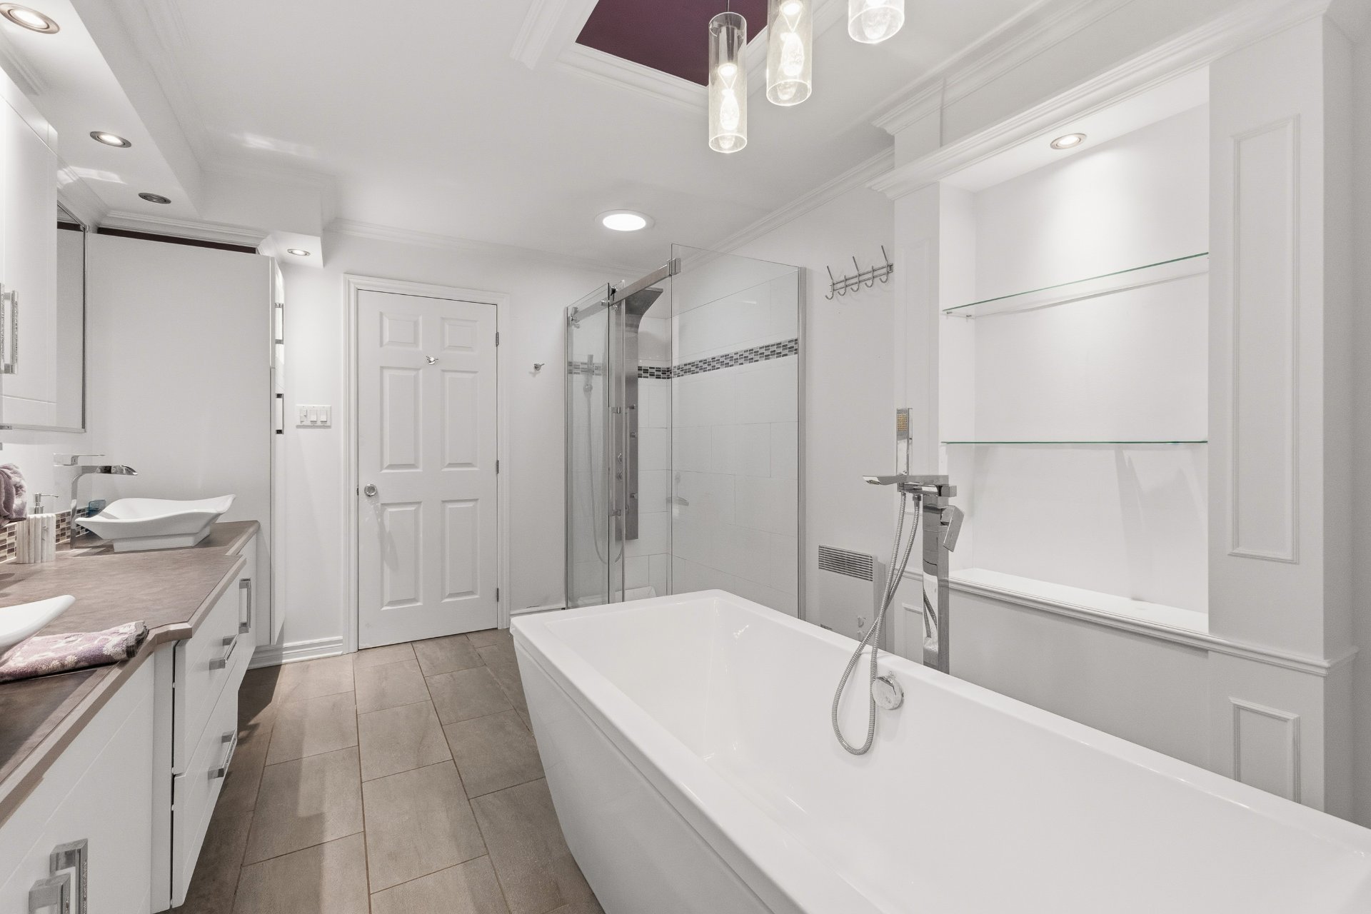
| Bathroom | 1st level/Ground floor | 13.8 X 9.9 ft / 4.17 X 2.97 m | Ceramic |
| Primary bedroom | 1st level/Ground floor | 20 X 15.9 ft / 6.10 X 4.80 m | Wood |
| Walk-in closet | 1st level/Ground floor | 9.8 X 8 ft / 2.95 X 2.44 m | Wood |
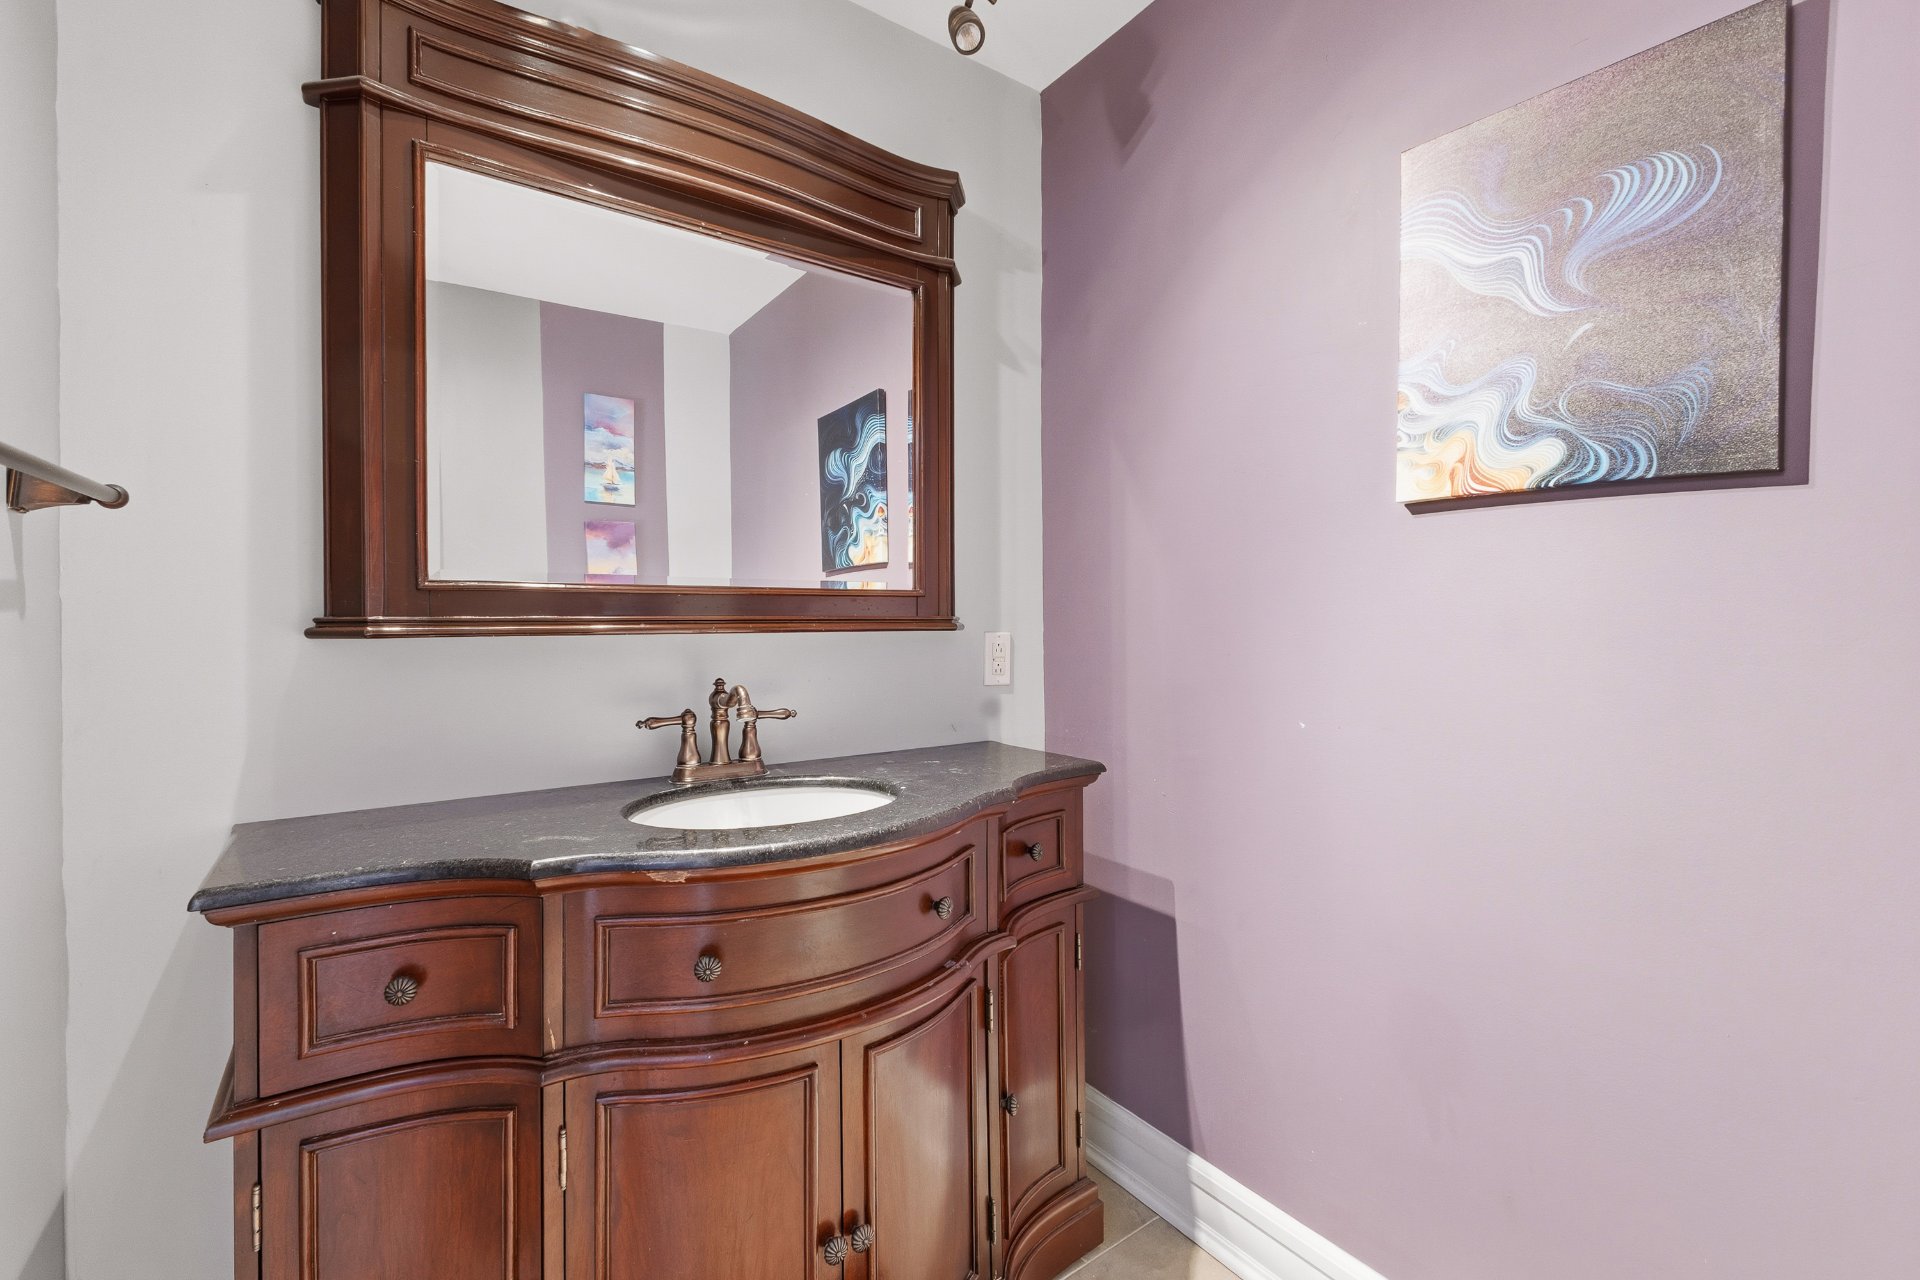
| Powder room | 1st level/Ground floor | 5.1 X 7 ft / 1.55 X 2.13 m | Ceramic |
| Bedroom | 1st level/Ground floor | 11.6 X 11.6 ft irr / 3.51 X 3.51 m irr | Laminate floor |
| Bedroom | 1st level/Ground floor | 11.7 X 8 ft irr / 3.53 X 2.44 m irr | Laminate floor |
| Powder room | 1st level/Ground floor | 4.4 X 3 ft / 1.32 X 0.91 m | Linoleum |
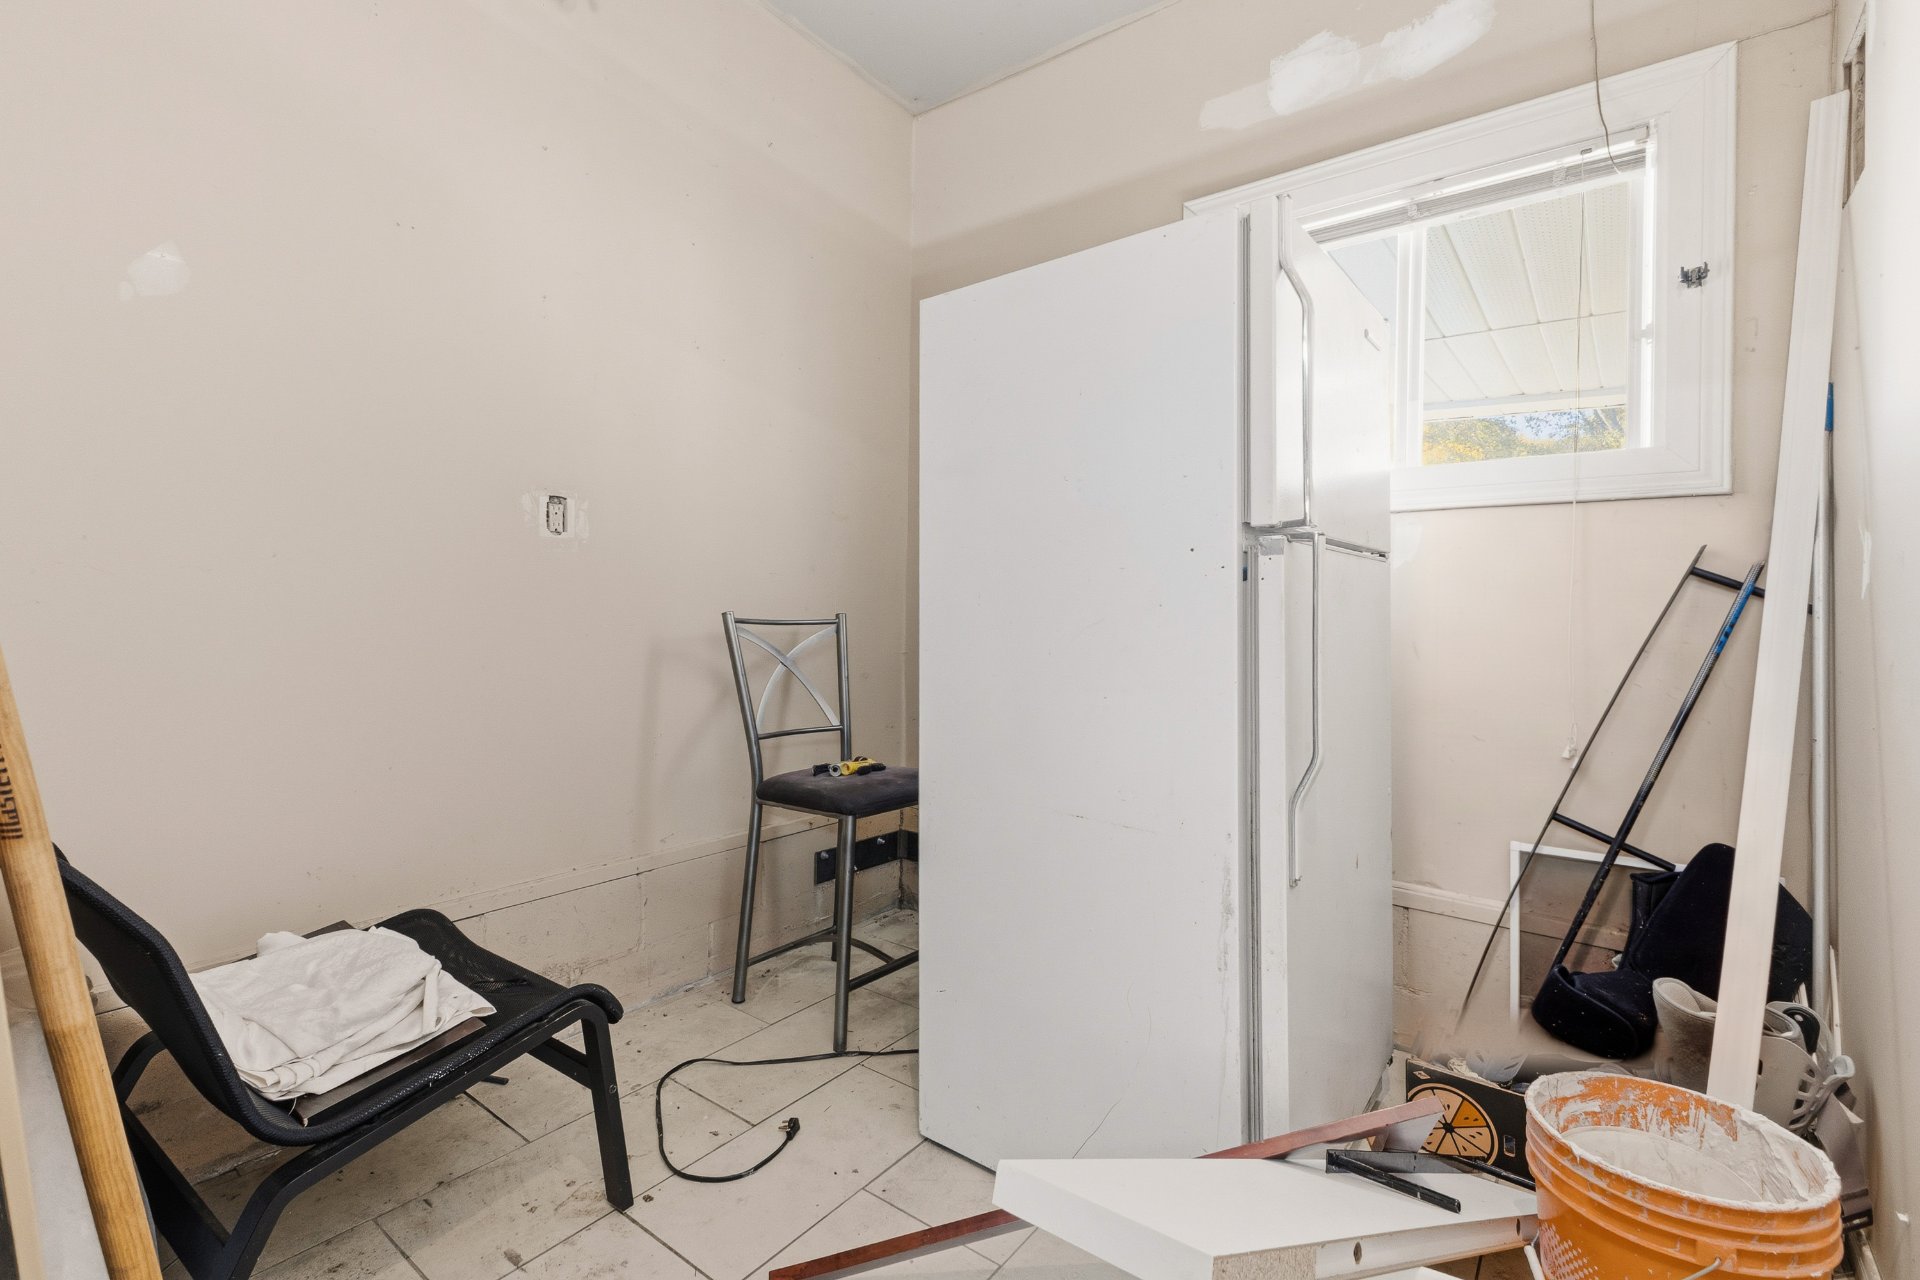
| Office | 1st level/Ground floor | 8 X 7.9 ft / 2.44 X 2.36 m | Ceramic |
Taxes and expenses
| Municipal | $3,890 |
| School | $446 |
| Electricity | $5,180 |
Building and interior of the property
| Bedrooms | 3 |
| Bathrooms | 1 |
| Washrooms | 2 |
| Number of rooms | 12 |
| Number of rooms above ground | 3 |
| Living area | 2000 Square Feet |
| Expected delay of occupancy | 30 days |
| Items included in the sale | Light fixtures, electric fireplace, hot plate, built-in oven, dishwasher, wood burning fireplaces (2), poles, blinds, electric furnace, hot water tank (2017), air conditioning in the garage (non-functional), alarm for septic field from the brand Premier Tech, Electric remote control for garage. All sold without legal guarantee of quality. |
| Items excluded in the sale | Refrigerator, maisonette for the spa and the spa. |
| Dimension of the front of the building | 25.35 metres |
| Dimension of the depth of building | 14.8 metres |
| Land area | 2023.4 square metre |
| Dimension of the front of the land | 58.3 metres |
| Dimension of the depth of the land | 41.97 metres |
| Year built | 1973 |
| Municipal assessment (land) | $101,200 |
| Municipal assessment (building) | $411,400 |
| Municipal assessment (total) | $512,600 |
| Assessment year | 2026 |
| Irregular building | Yes |
| Irregular land | Yes |
| Available equipment | Outdoor storage space |
| Available services | Electricity Connected, Fire detector |
| Basement | Crawl space |
| Bathroom / Washroom | Separate shower, Whirlpool bath |
| Bathroom features | Ensuite powder room |
| Cupboard | Thermoplastic |
| Distinctive features | Detached, Wooded |
| Driveway | Asphalt |
| Equipment available | Electric garage door opener, Private yard, Water softener |
| Foundation | Concrete blocks, Poured concrete |
| Garage | Attached, Double width or more |
| Hearth stove | Wood fireplace, Wood stove |
| Heating energy | Electricity, Wood |
| Heating system | Convection baseboards, Electric baseboard units, Forced air |
| Laundry | 1st level/Ground floor, Other, Other ground level |
| Parking | Attached, Driveway, Garage |
| Roofing | Asphalt shingles |
| Sewage system | Septic tank |
| Siding | Brick, Vinyl |
| Topography | Flat |
| Water supply | Artesian well, Well |
| Window type | Casement |
| Windows | PVC |
Addendum
| A PROPERTY THAT GIVES YOU ROOM TO DREAM BIG! Welcome to 1641 Chemin Vanier in Aylmer, where generous living spaces make an impression from the moment you step inside. Set on a 2,023.4 m² (over 21,700 sq. ft.) lot, this detached bungalow stands out for its versatile layout, multiple living areas and lush surroundings. AN INTERIOR MADE FOR LIVING AND ENTERTAINING Bright and inviting, the home features a spacious kitchen with a centre island and plenty of cabinetry, opening onto the dining room. Whether for everyday living or gatherings, you'll appreciate having two separate living rooms. There's space for everyone, whether you're entertaining guests, relaxing or creating a family retreat. One of these rooms features a cathedral ceiling that enhances the sense of space. The bungalow offers three bedrooms. The exceptionally spacious primary bedroom includes a walk-in closet and an adjoining powder room. The main bathroom features a bathtub, separate shower and double vanity. A separate laundry room adds everyday convenience. A LOT FULL OF POSSIBILITIES Here, the living space extends outdoors. The yard, dotted with mature trees, invites you to enjoy outdoor meals, peaceful moments and a variety of activities. A covered porch, two sunrooms and several storage sheds add even more versatility. Car enthusiasts, hobbyists and anyone looking for extra storage will especially appreciate the attached, heated double garage and expansive paved driveway with room for several vehicles. A GREAT LOCATION TO ENJOY THE OUTAOUAIS The area provides access to the region's outdoor attractions, including Gatineau Park, cycling paths, golf and winter activities. An appealing setting for those seeking more room while staying close to Aylmer's amenities. FLEXIBLE USE TO CONSIDER Currently rented on a month-to-month basis to workers, the property may appeal to a buyer wishing to maintain its rental use or make it their own home, subject to applicable agreements and occupants' rights. Occupancy terms and timelines are to be confirmed. A home that delivers what truly matters: room to live, entertain and bring your plans to life. Come discover its potential in person! |