$419,000
61 Rue Bégin
Gatineau (Hull)
Gatineau (Hull)
Type
Two or more stories
Bedrooms
3
Living area
153.2 Square Meters
Bathrooms
1
MLS® 22219854
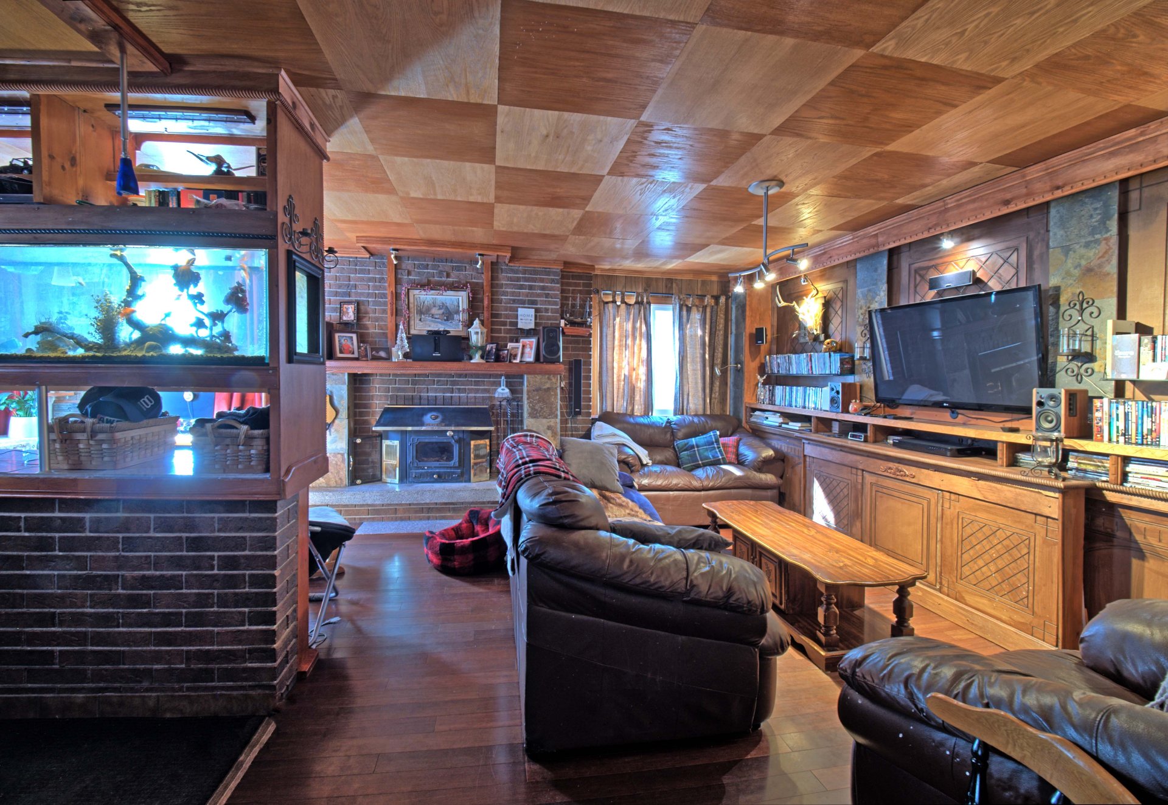
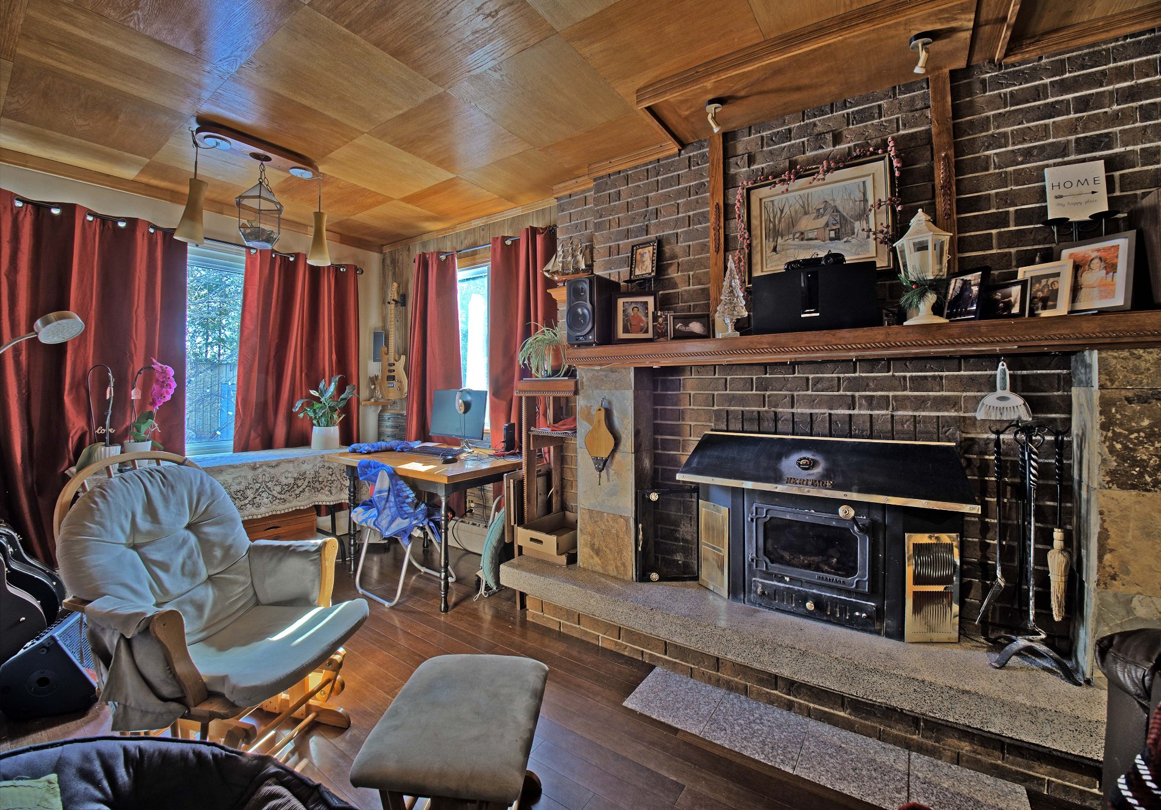
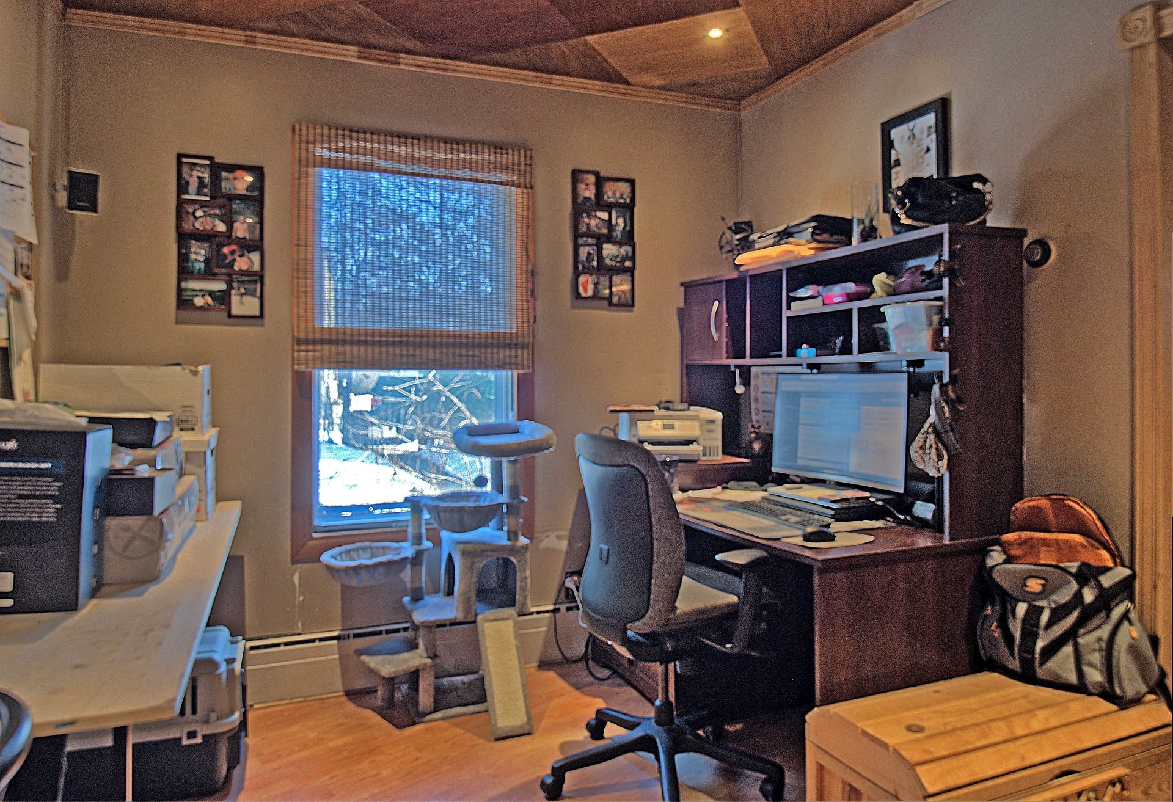
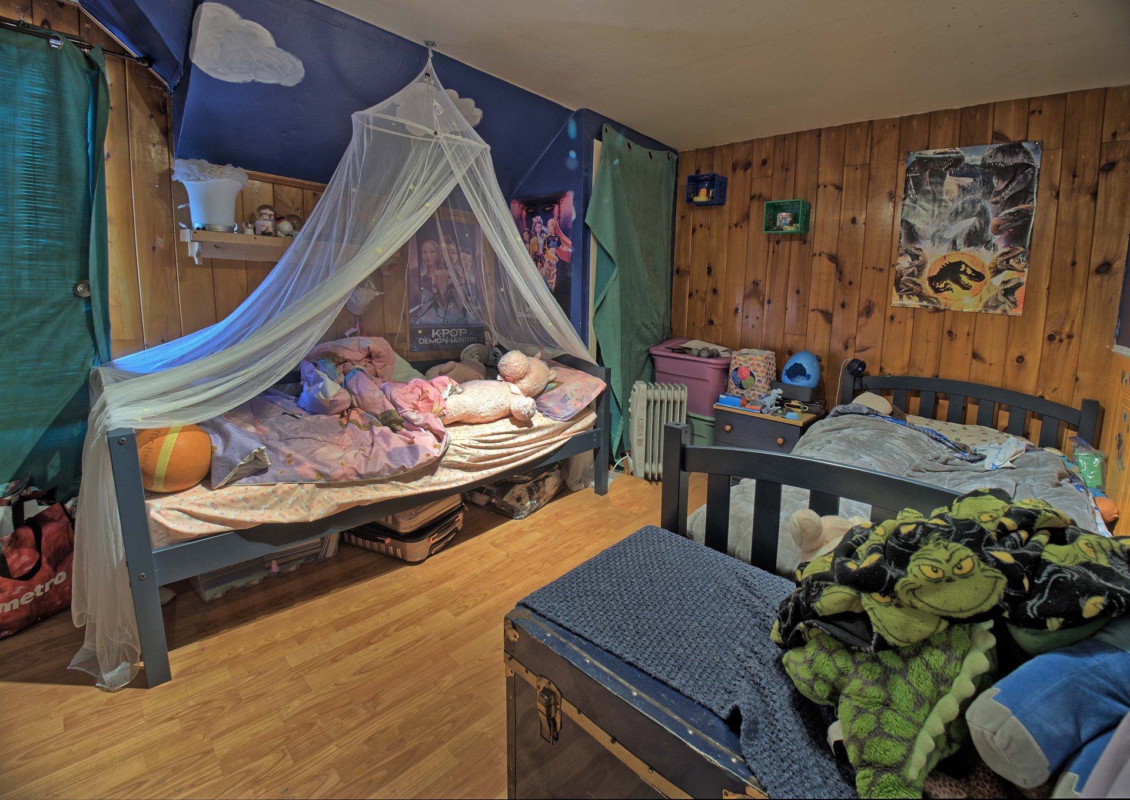
Property description
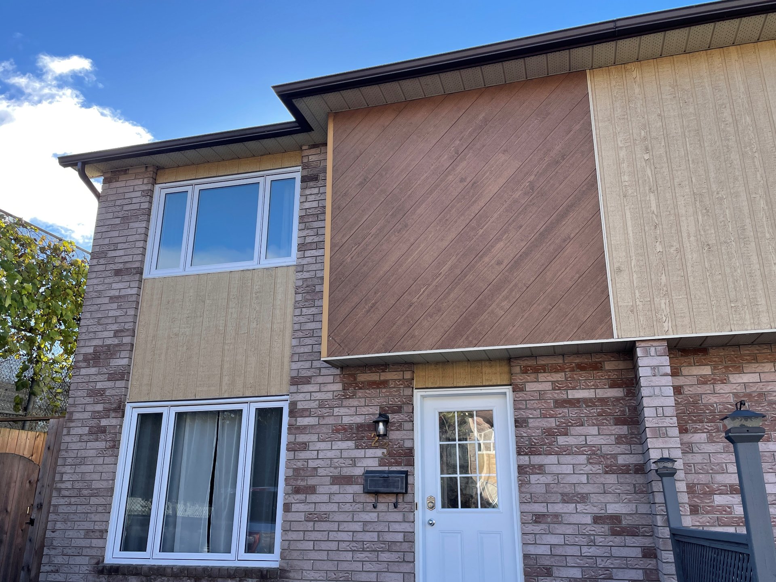
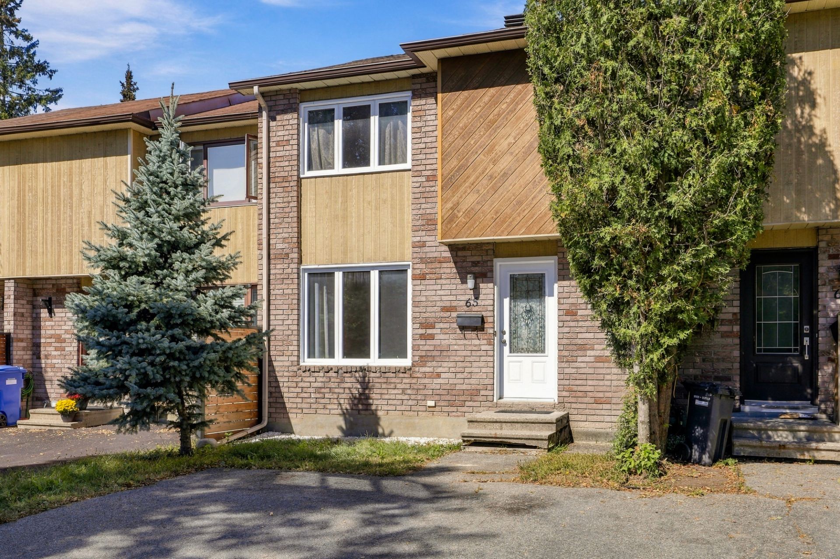
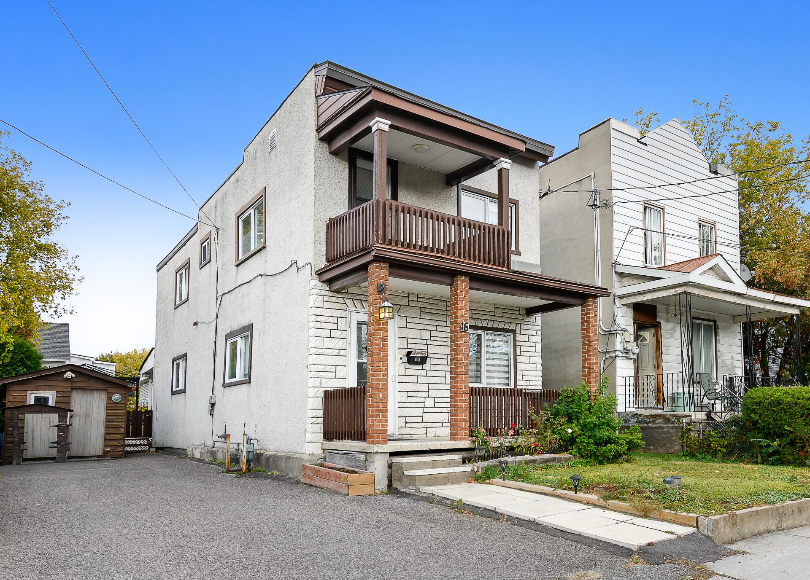
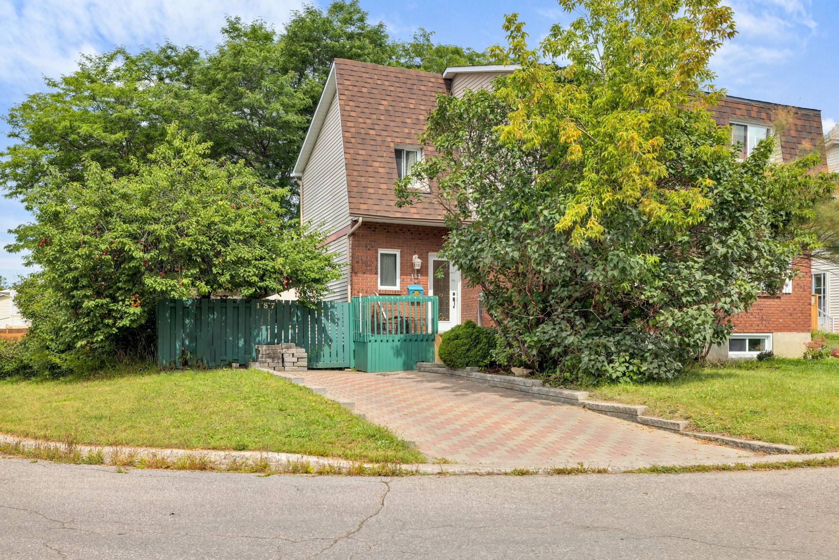
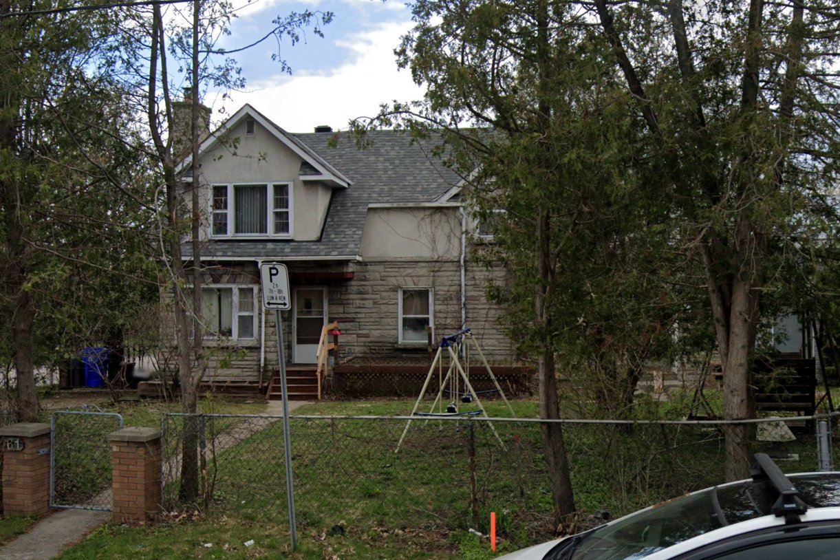
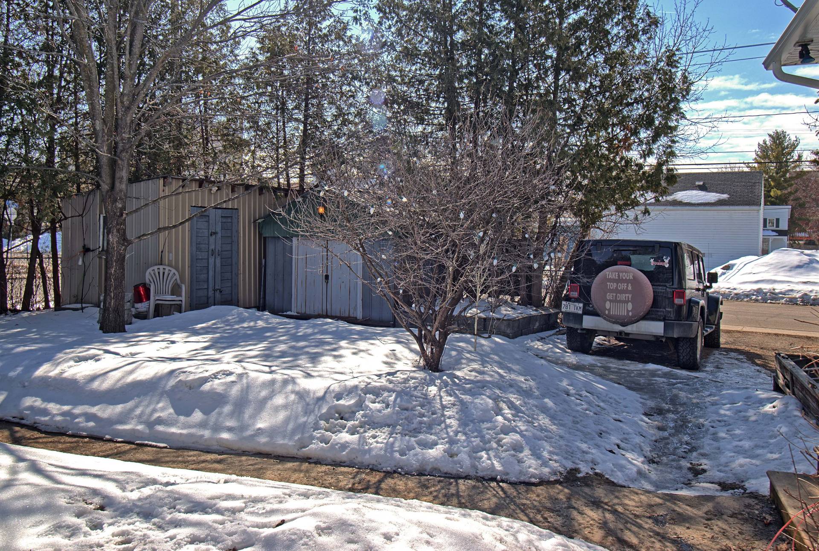
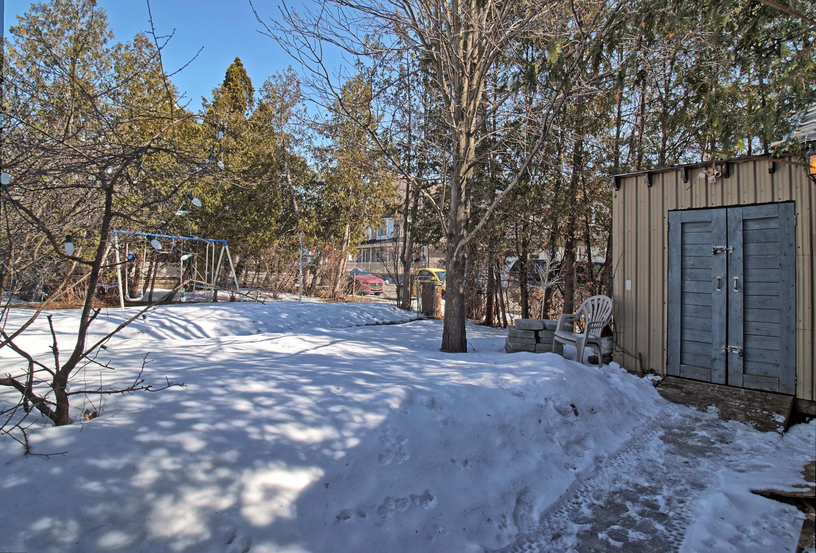
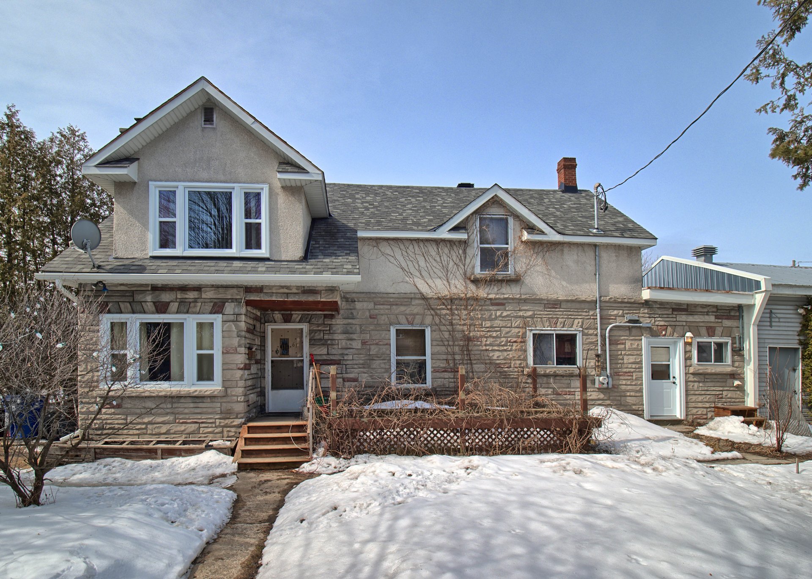
Prime location in Val-Tétreau! Charming detached two-storey home full of character, ideally situated near the bike path, Moussette Park, and just minutes from downtown Ottawa. A sought-after area offering the perfect balance between nature, tranquility, and urban accessibility.
Sold without legal warranty, at the risk and peril of the buyerDetails
Located near
Bicycle path, Elementary school, High school, Hospital, Park, Public transportation, University
Room dimension
| Room | Floor | Dimensions | Floor covering |
|---|---|---|---|
| Hall | 1st level/Ground floor | 5.6 X 5.6 ft / 1.68 X 1.68 m | Ceramic |
| Dining room | 1st level/Ground floor | 10 X 9 ft / 3.05 X 2.74 m | Wood |
| Living room | 1st level/Ground floor | 15 X 12 ft / 4.57 X 3.66 m | Wood |
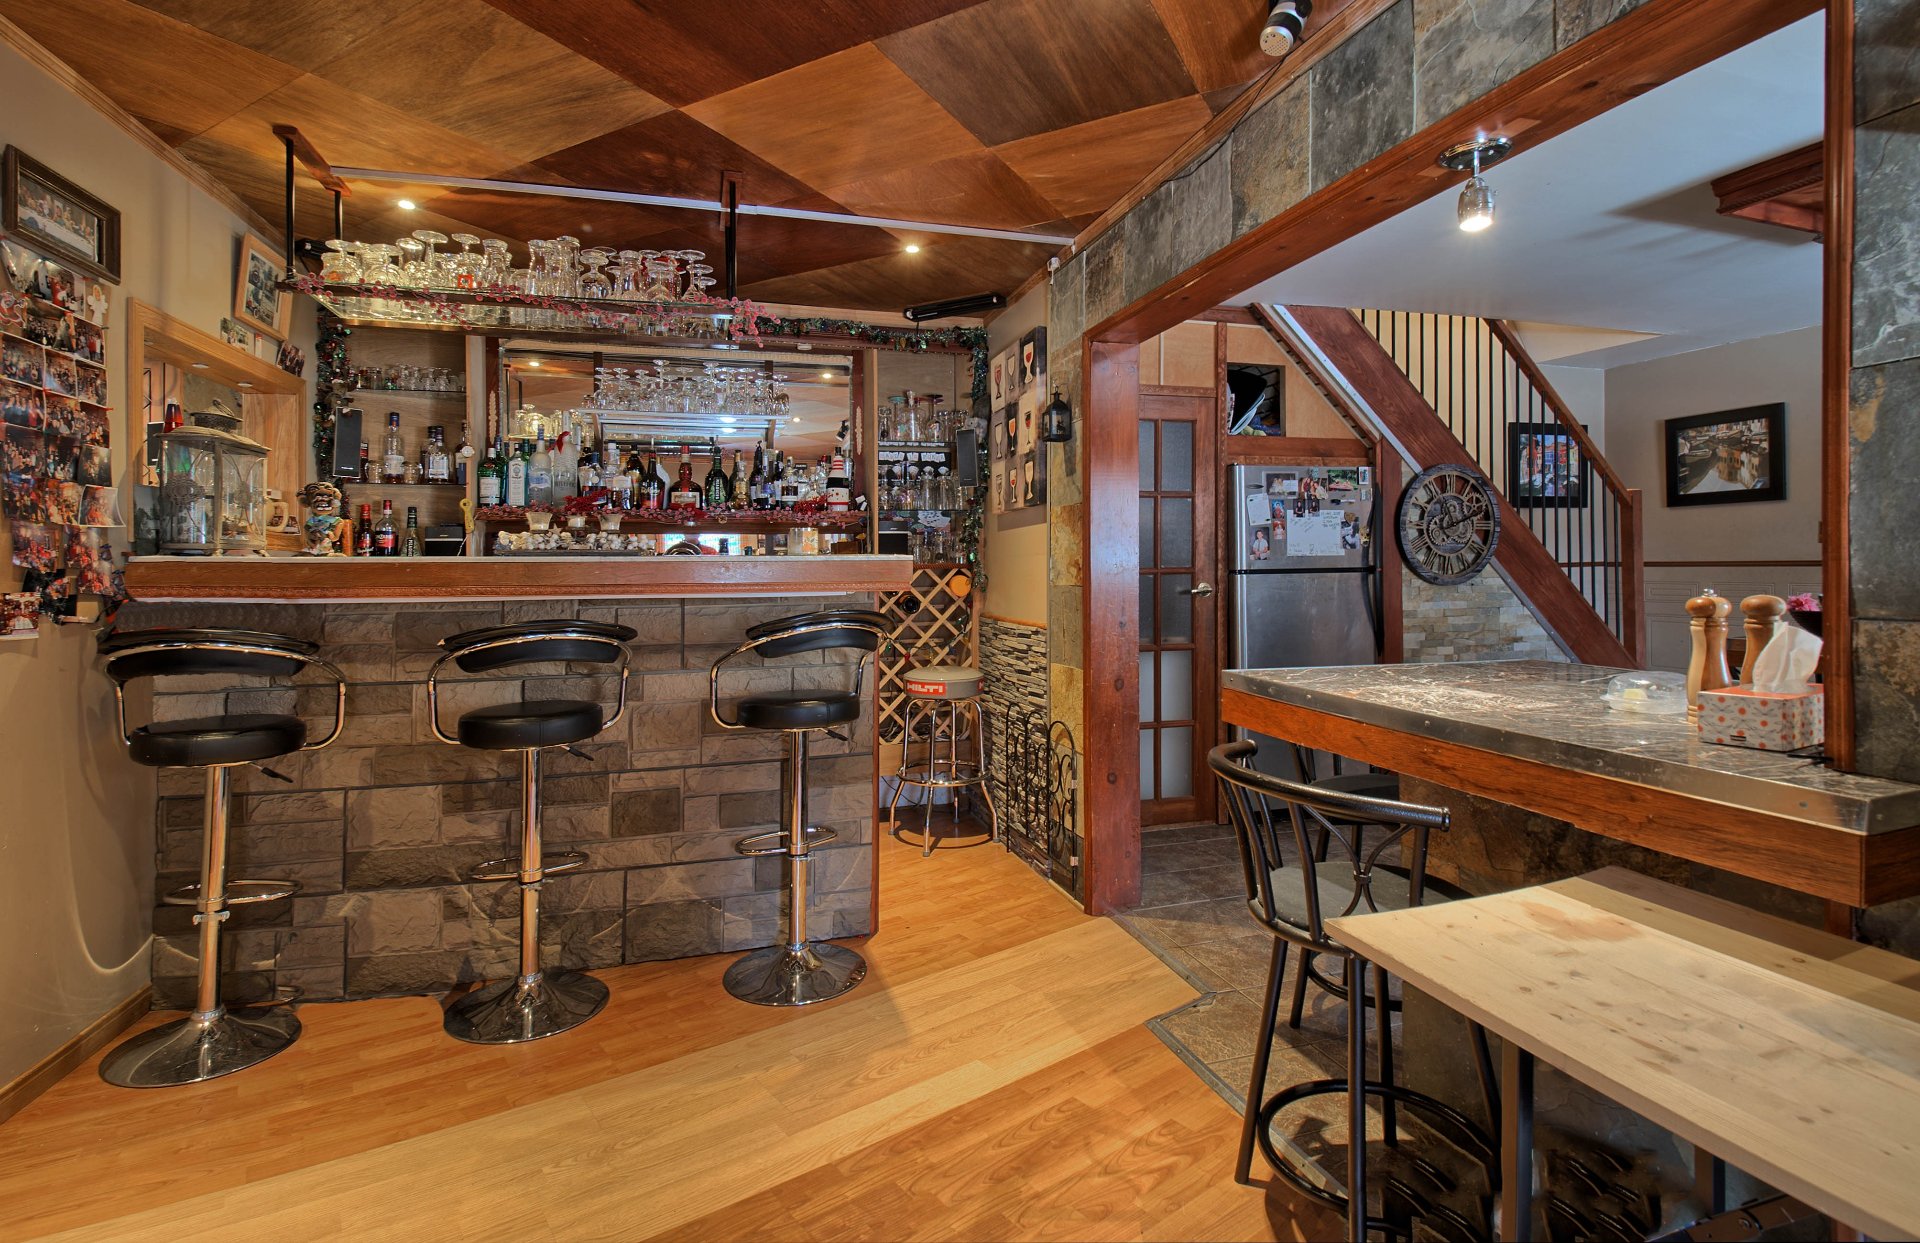
| Family room | 1st level/Ground floor | 15.8 X 9 ft / 4.78 X 2.74 m | Other |
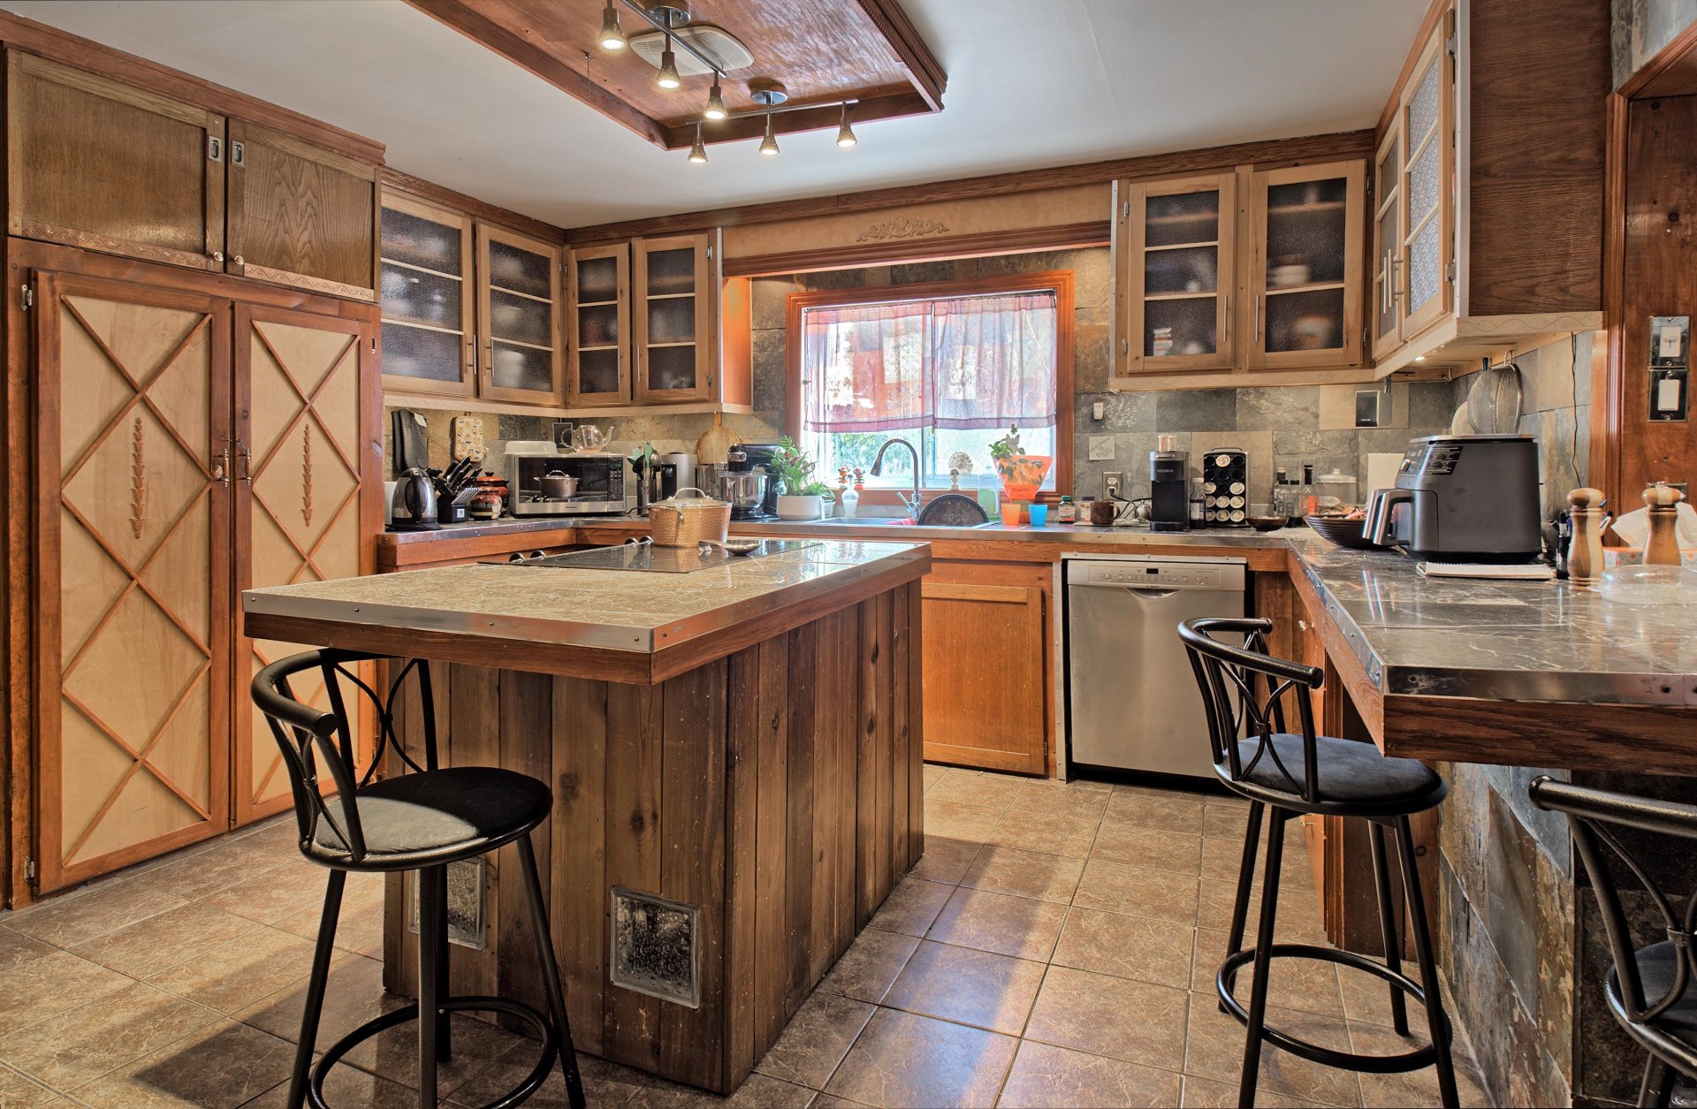
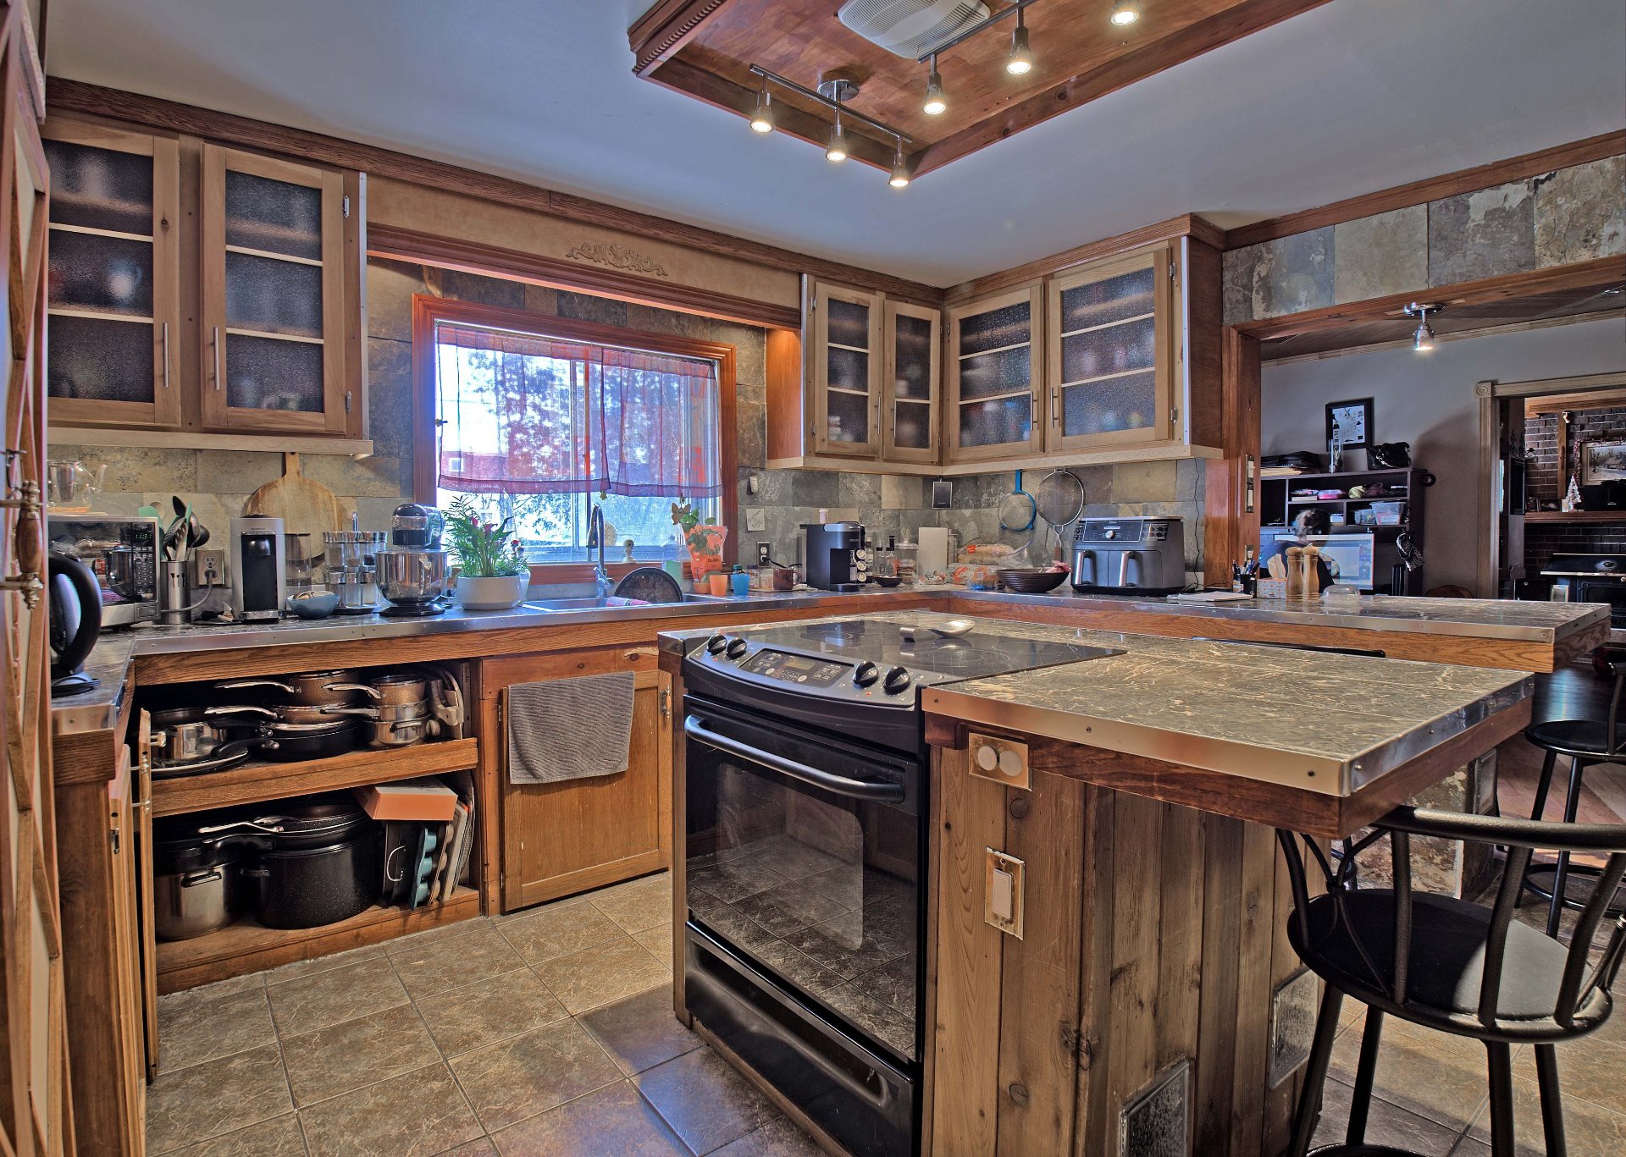
| Kitchen | 1st level/Ground floor | 14.8 X 14 ft / 4.47 X 4.27 m | Ceramic |
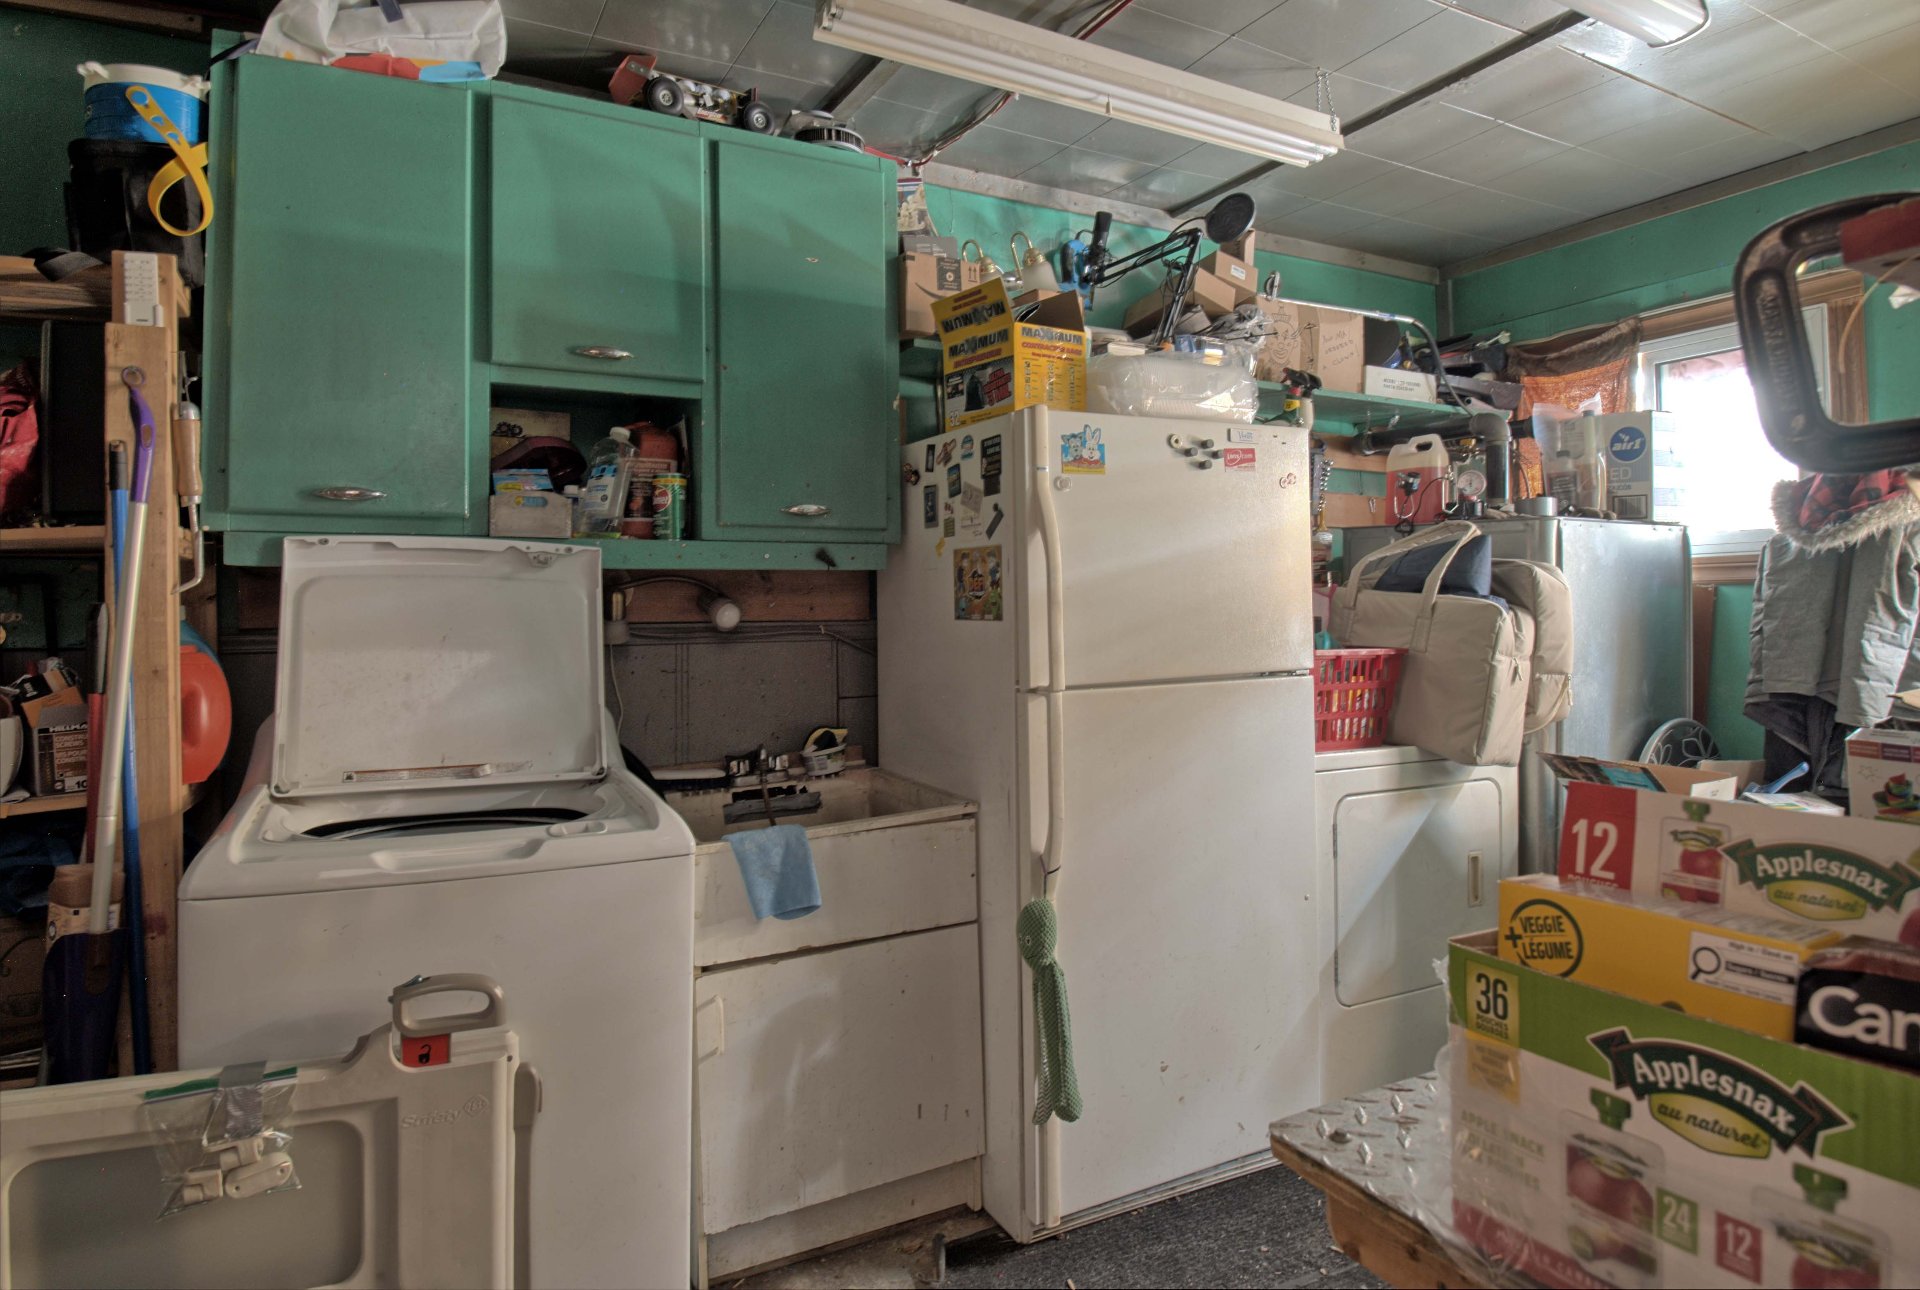
| Other | 1st level/Ground floor | 16 X 8.2 ft / 4.88 X 2.49 m | Concrete |
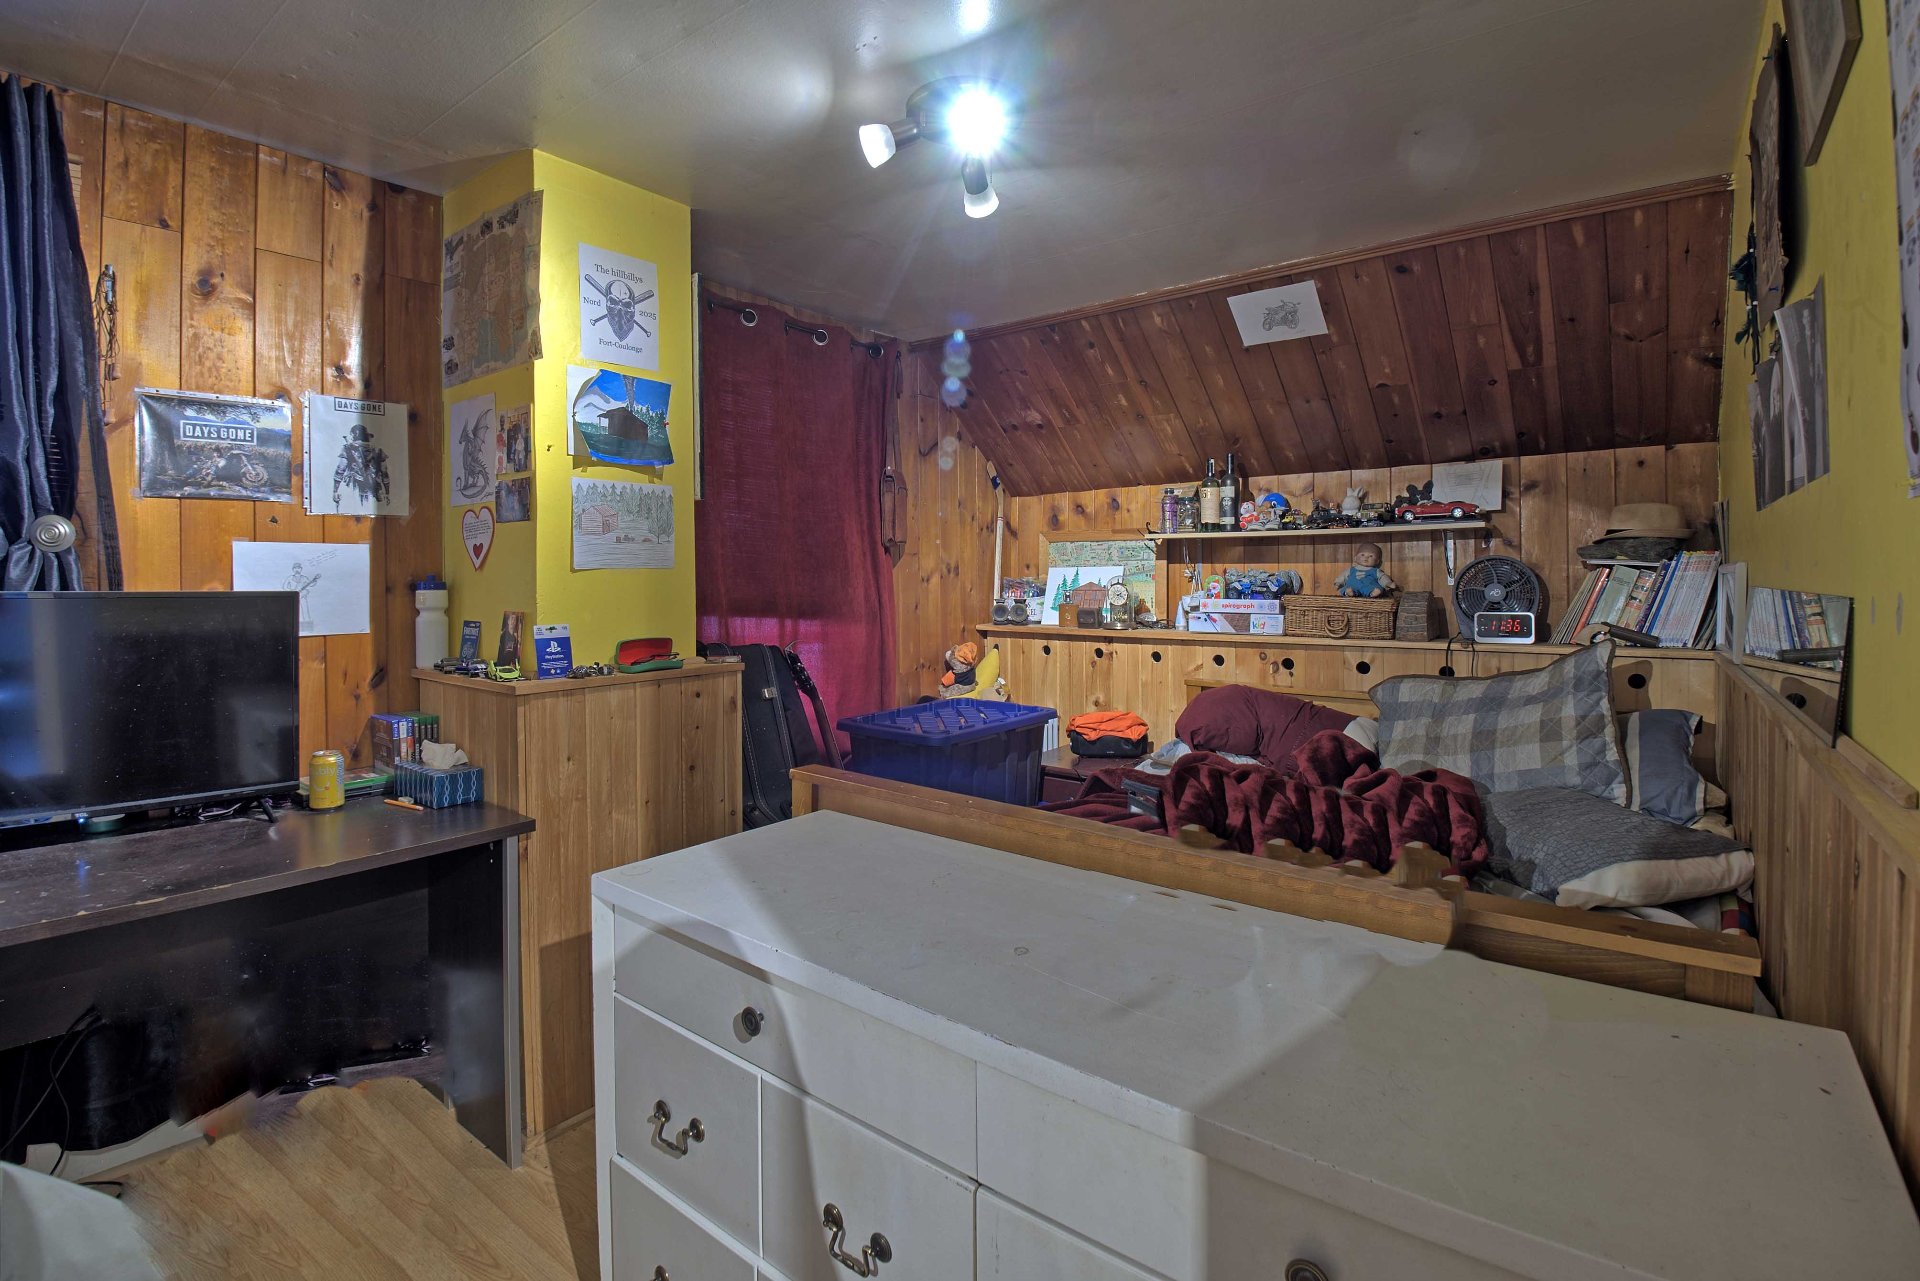
| Bedroom | 2nd level | 13.9 X 8.9 ft / 4.19 X 2.67 m | Wood |
| Bedroom | 2nd level | 14 X 10.4 ft / 4.27 X 3.15 m | Wood |
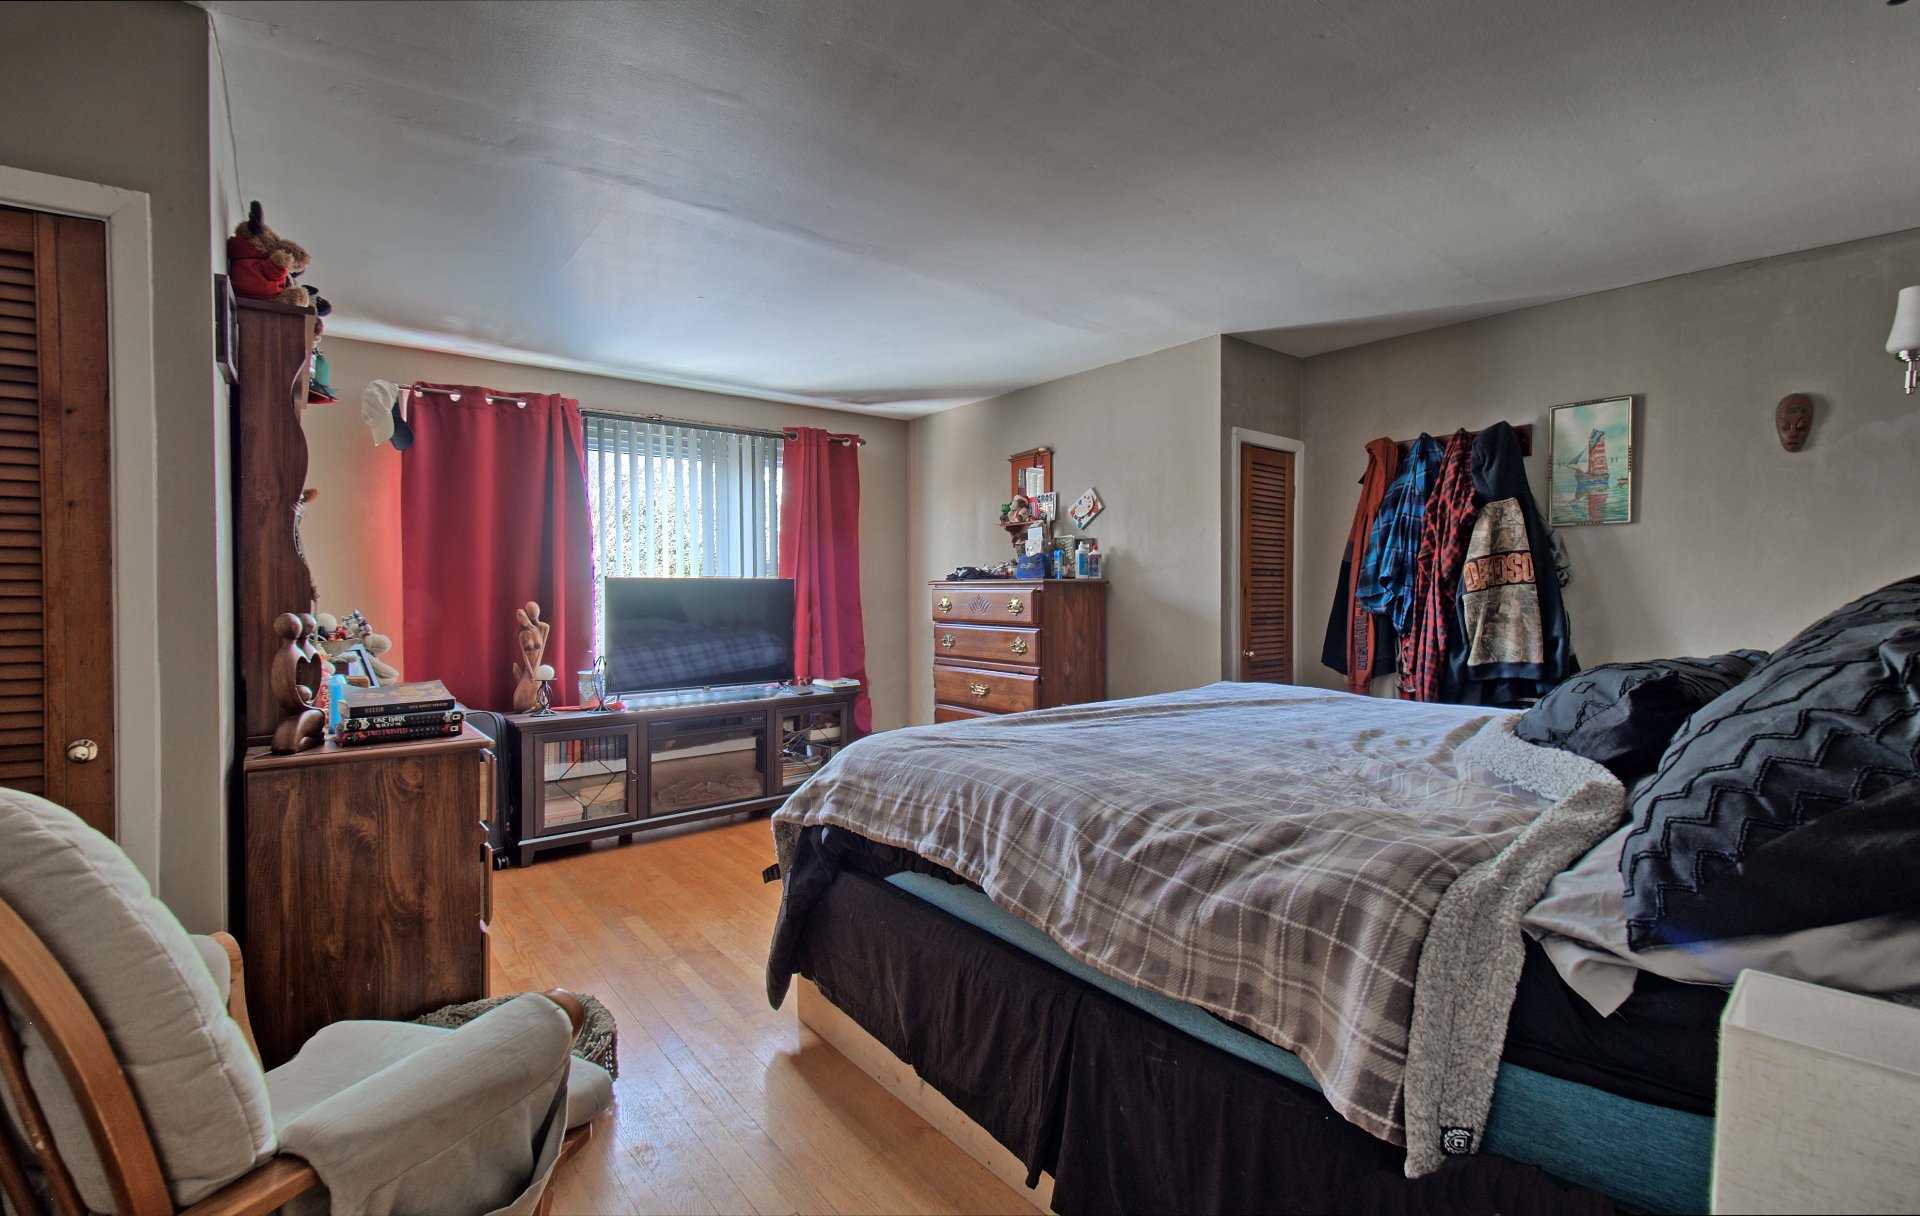
| Primary bedroom | 2nd level | 15.6 X 14.9 ft / 4.72 X 4.50 m | Wood |
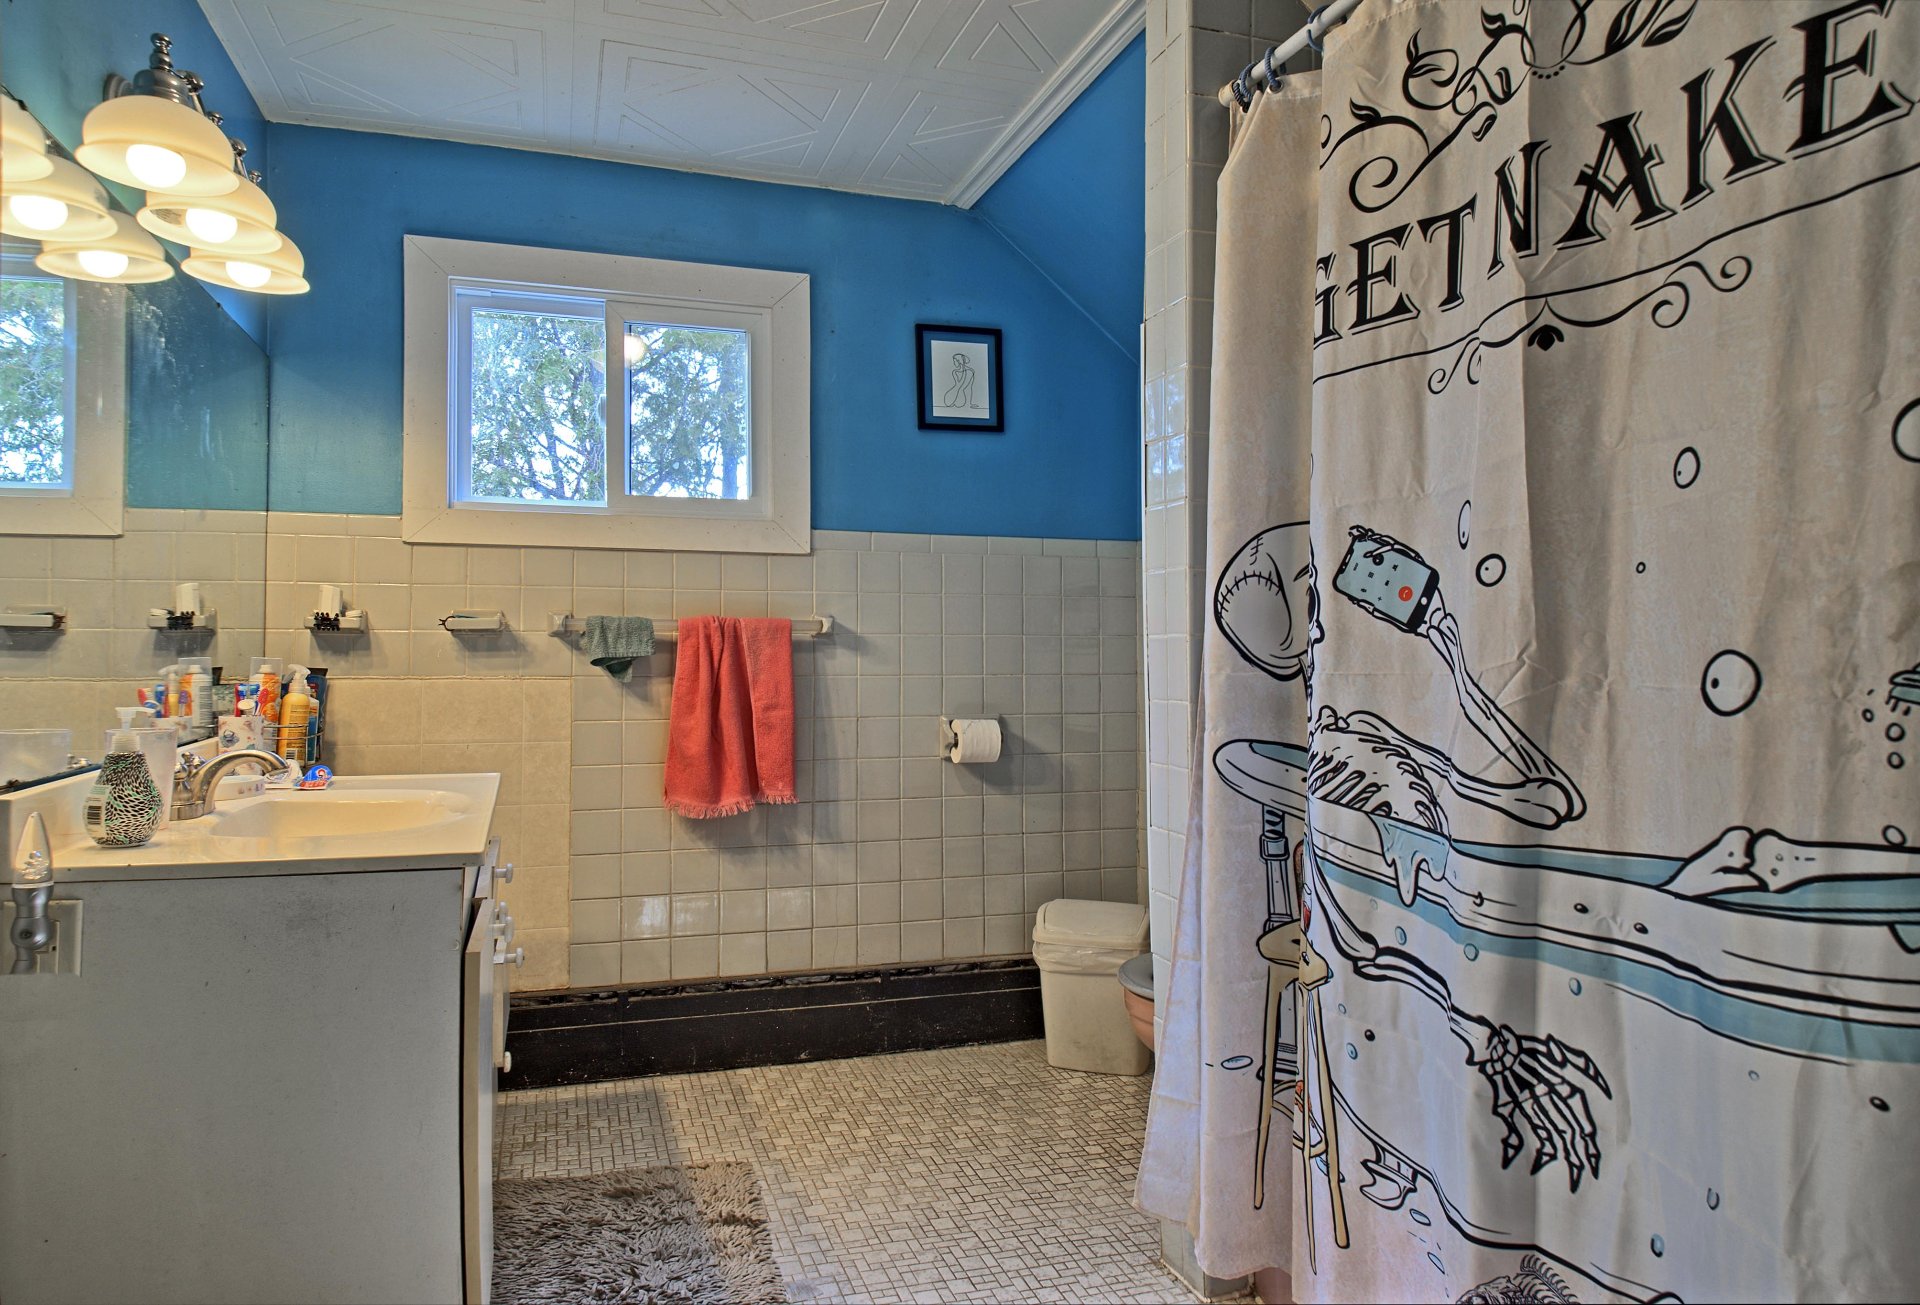
| Bathroom | 2nd level | 9 X 7.8 ft / 2.74 X 2.34 m | Ceramic |
Taxes and expenses
| Municipal | $2,968 |
| School | $272 |
Building and interior of the property
| Bedrooms | 3 |
| Bathrooms | 1 |
| Number of rooms | 10 |
| Number of rooms above ground | 3 |
| Living area | 153.2 Square Meters |
| Expected delay of occupancy | 30 days |
| Dimension of the front of the building | 14.9 metres |
| Dimension of the depth of building | 5.63 metres |
| Land area | 396.4 square metre |
| Dimension of the front of the land | 23.88 metres |
| Dimension of the depth of the land | 16.6 metres |
| Year built | 1907 |
| Municipal assessment (land) | $208,100 |
| Municipal assessment (building) | $161,900 |
| Municipal assessment (total) | $370,000 |
| Assessment year | 2026 |
| Available services | Sewer Connected, Water Connected |
| Building condition | Century |
| Distinctive features | Detached |
| Driveway | Double width or more |
| Hearth stove | Wood fireplace |
| Heating energy | Heating oil |
| Parking | Driveway |
| Sewage system | Municipality |
| Siding | Concrete, Stone |
| Topography | Flat |
| Water supply | Municipality |
| Window type | Guillotine |
| Windows | Aluminum |