$424,900
51 Boul. Alexandre-Taché
Gatineau (Hull)
Gatineau (Hull)
Type
Two or more stories
Bedrooms
3
Living area
118.2 Square Meters
Bathrooms
2
MLS® 23686090


Property description
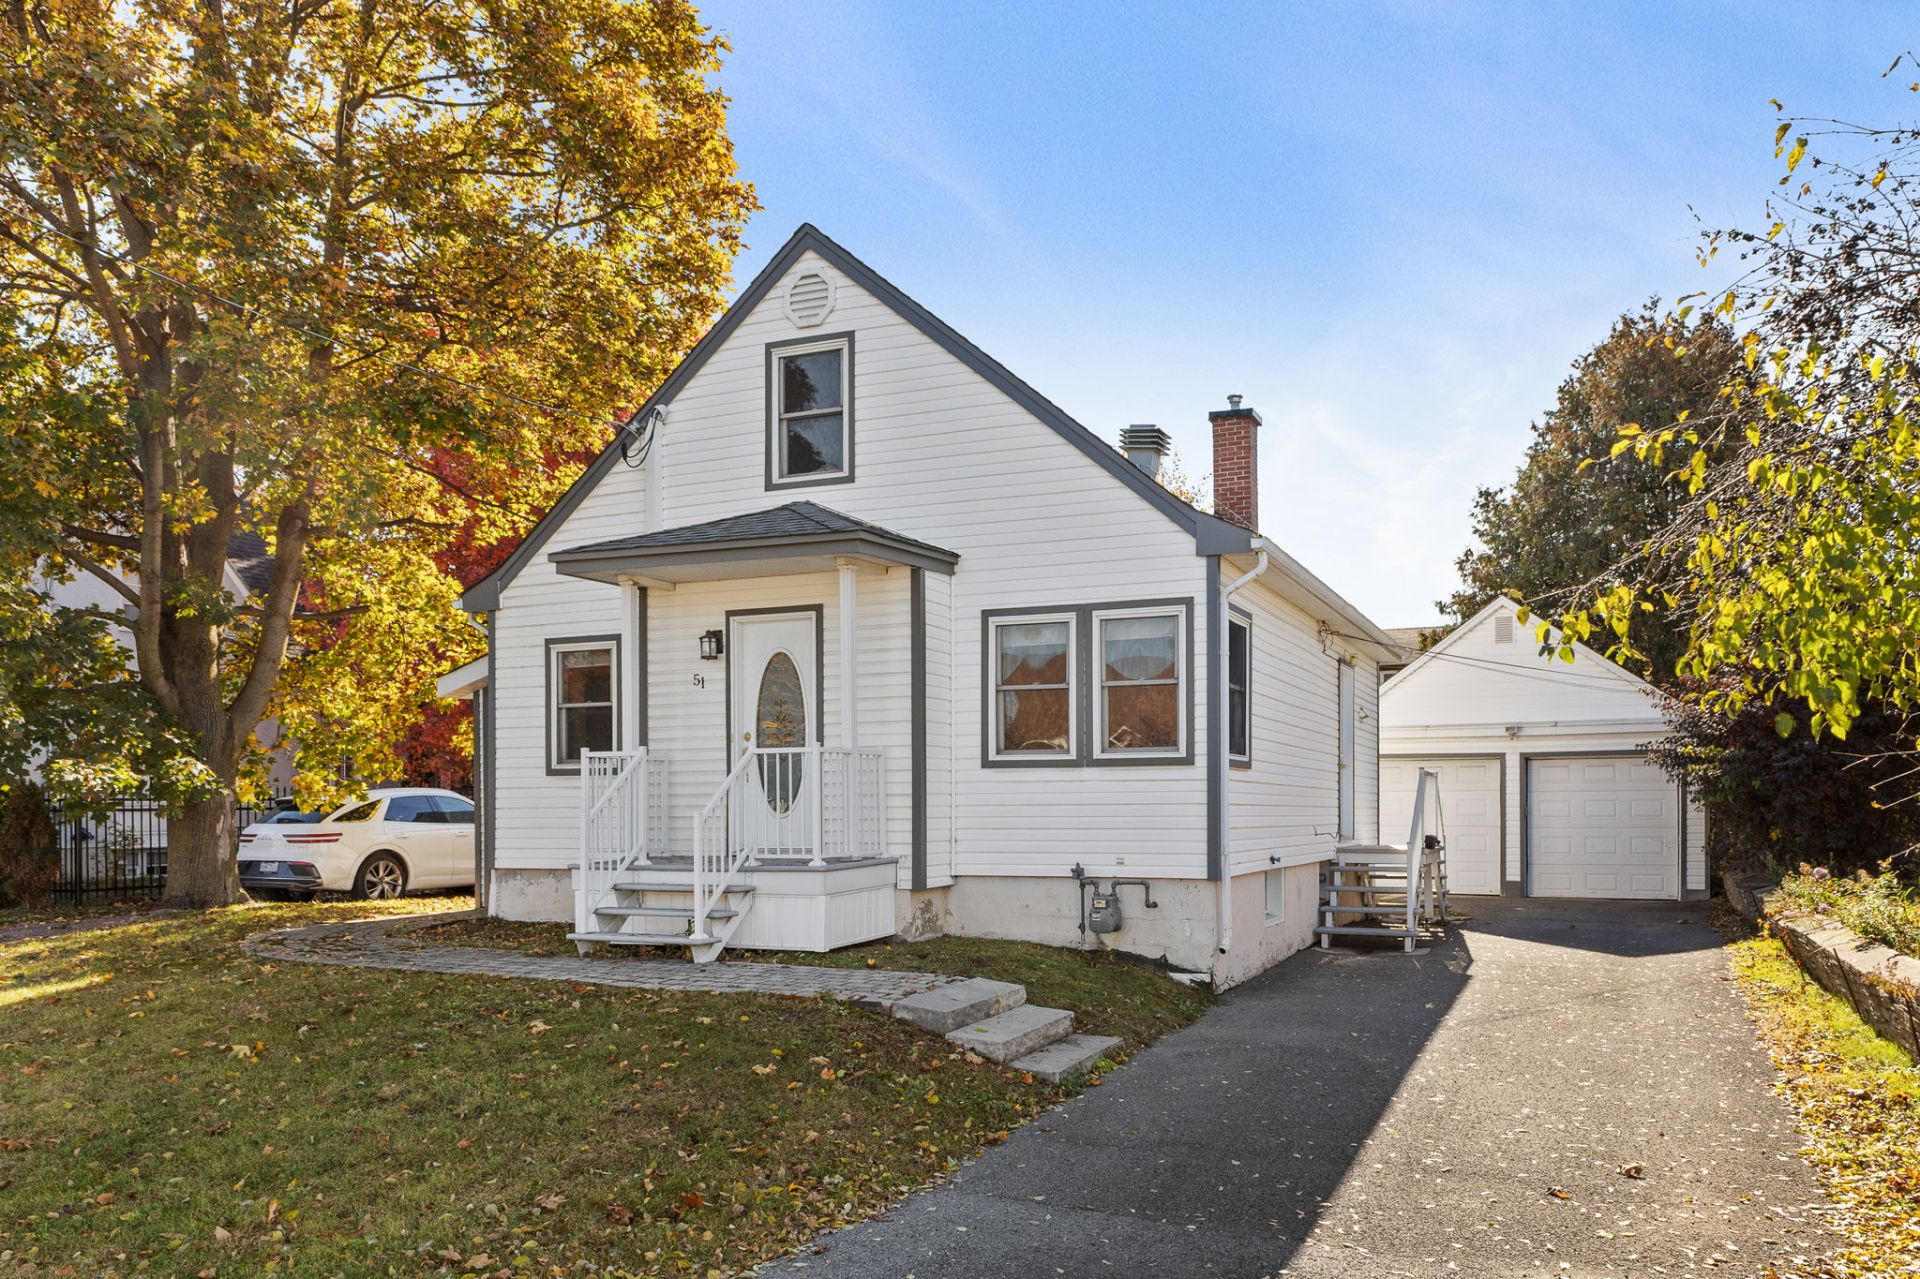
OPPORTUNITY | Located at 51 Alexandre-Taché Blvd., this detached home is offered at $125,000 below its municipal assessment! Situated in a sought-after neighborhood close to amenities, it features a spacious living room with a fireplace, 3 bedrooms, and a partially finished basement with a separate entrance offering the potential to create a bachelor-style unit. Exterior features include a detached double garage, a solarium, and a spa set on a concrete slab. Basement windows were replaced in 2025. A property ready for you to customize to your own taste!
Sold without legal warranty, at the risk and peril of the buyerDetails
Located near
Bicycle path, Daycare centre, Elementary school, High school, Highway, Park, Public transportation, University
Room dimension
| Room | Floor | Dimensions | Floor covering |
|---|---|---|---|
| Hall | 1st level/Ground floor | 8 X 5 ft irr / 2.44 X 1.52 m irr | Ceramic |
| Dining room | 1st level/Ground floor | 10 X 13.4 ft / 3.05 X 4.06 m | Ceramic |
| Kitchen | 1st level/Ground floor | 15 X 9.9 ft / 4.57 X 2.97 m | Ceramic |
| Bathroom | 1st level/Ground floor | 9.6 X 5 ft irr / 2.90 X 1.52 m irr | Ceramic |
| Other | 1st level/Ground floor | 8.7 X 10.5 ft / 2.62 X 3.18 m | Laminate floor |
| Living room | 1st level/Ground floor | 15.6 X 15.3 ft / 4.72 X 4.65 m | Wood |
| Hall | 1st level/Ground floor | 8 X 7.8 ft / 2.44 X 2.34 m | Carpet |
| Bedroom | 1st level/Ground floor | 13.2 X 10 ft / 4.01 X 3.05 m | Wood |
| Walk-in closet | 1st level/Ground floor | 3.3 X 3.10 ft / 0.99 X 1.17 m | Wood |
| Bedroom | 2nd level | 11 X 9.5 ft / 3.35 X 2.87 m | Parquetry |
| Bedroom | 2nd level | 11 X 9.6 ft / 3.35 X 2.90 m | Parquetry |
| Family room | Basement 1 | 24 X 9.5 ft / 7.32 X 2.87 m | Laminate floor |
| Bathroom | Basement 1 | 4.6 X 7.8 ft / 1.37 X 2.34 m | Laminate floor |
| Storage | Basement 1 | 3.8 X 6.9 ft / 1.12 X 2.06 m | Ceramic |
| Other | Basement 1 | 21 X 12.8 ft / 6.40 X 3.86 m | Concrete |
| Storage | Basement 1 | 5.3 X 7.6 ft / 1.60 X 2.29 m | Concrete |
Taxes and expenses
| Municipal | $4,400 |
| School | $414 |
Building and interior of the property
| Bedrooms | 3 |
| Bathrooms | 2 |
| Number of rooms | 16 |
| Number of rooms above ground | 3 |
| Living area | 118.2 Square Meters |
| Expected delay of occupancy | 15 days |
| Items included in the sale | Gas stove, spa, solarium |
| Items excluded in the sale | water heater |
| Dimension of the front of the building | 13.96 metres |
| Dimension of the depth of building | 12.5 metres |
| Land area | 464.5 square metre |
| Dimension of the front of the land | 15.24 metres |
| Dimension of the depth of the land | 30.48 metres |
| Year built | 1946 |
| Municipal assessment (land) | $241,000 |
| Municipal assessment (building) | $308,300 |
| Municipal assessment (total) | $549,300 |
| Assessment year | 2026 |
| Irregular building | Yes |
| AccessibilityFeatures | Adapted bathroom |
| Available services | Electricity Connected, Fire detector, Natural Gas Connected, Sewer Connected, Water Connected |
| Basement | 6 feet and more, Partially finished |
| Bathroom / Washroom | Separate shower |
| Cupboard | Melamine |
| Distinctive features | Detached |
| Driveway | Asphalt |
| Equipment available | Central heat pump, Electric garage door opener |
| Foundation | Concrete blocks, Poured concrete |
| Garage | Detached, Double width or more |
| Heating energy | Electricity, Natural gas |
| Heating system | Electric baseboard units, Forced air |
| Landscaping | Bordered by hedges, Fenced |
| Parking | Detached, Driveway, Garage |
| Rental appliances | Water heater |
| Roofing | Asphalt shingles |
| Sewage system | Municipality |
| Siding | Vinyl |
| Topography | Flat |
| Water supply | Municipality |
| Window type | Casement, Guillotine, Sliding |
| Windows | PVC |
Addendum
| 51 ALEXANDRE-TACHÉ BLVD. | AN OPPORTUNITY IN GATINEAU! Located in a sought-after neighborhood, close to many amenities, this home is offered at $125,000 below its municipal assessment! A fantastic opportunity for buyers looking to acquire a property with great potential ready to be customized to your own taste. KEY FEATURES: -Huge living room with a fireplace and hardwood floors -3 bedrooms -2 full bathrooms -Partially finished basement with a separate entrance -Potential to create an accessory apartment (bachelor unit) -Detached double garage with electric door openers -Large solarium overlooking the backyard -Hot tub installed on a concrete pad -Fenced yard with mature landscaping -Basement windows replaced in 2025 Highly desirable location, close to schools, shops, parks, and public transit! A must-see! |