$629,900
173 Boul. Riel
Gatineau (Hull)
Gatineau (Hull)
Type
Bungalow
Bedrooms
3
Living area
100.08 Square Meters
Bathrooms
2
MLS® 22291432


Property description
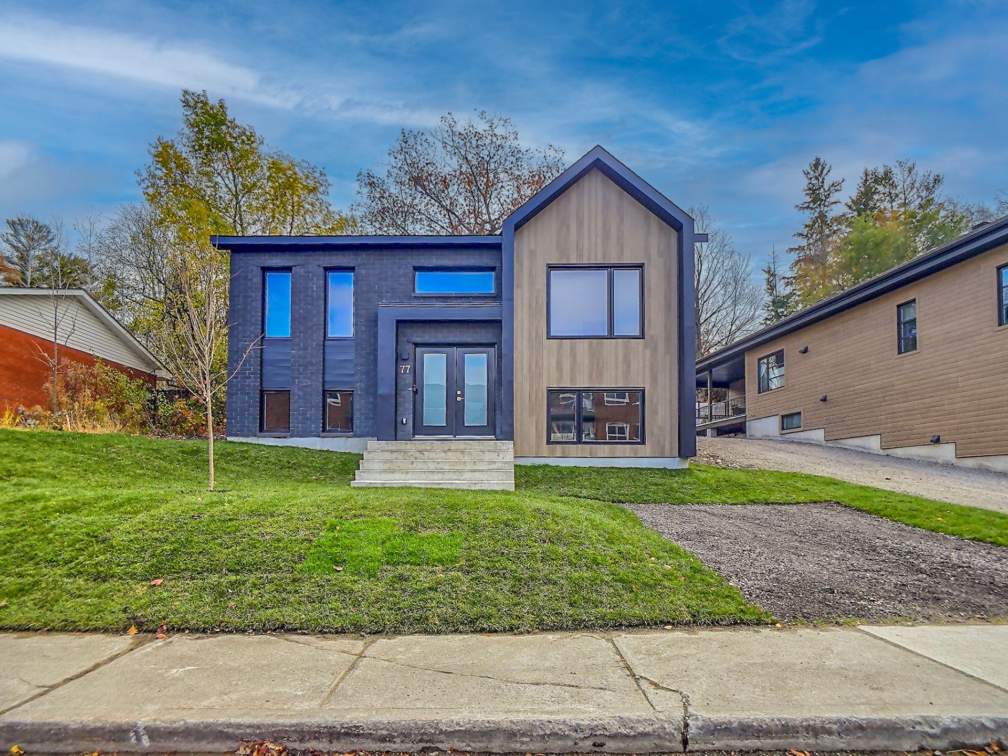
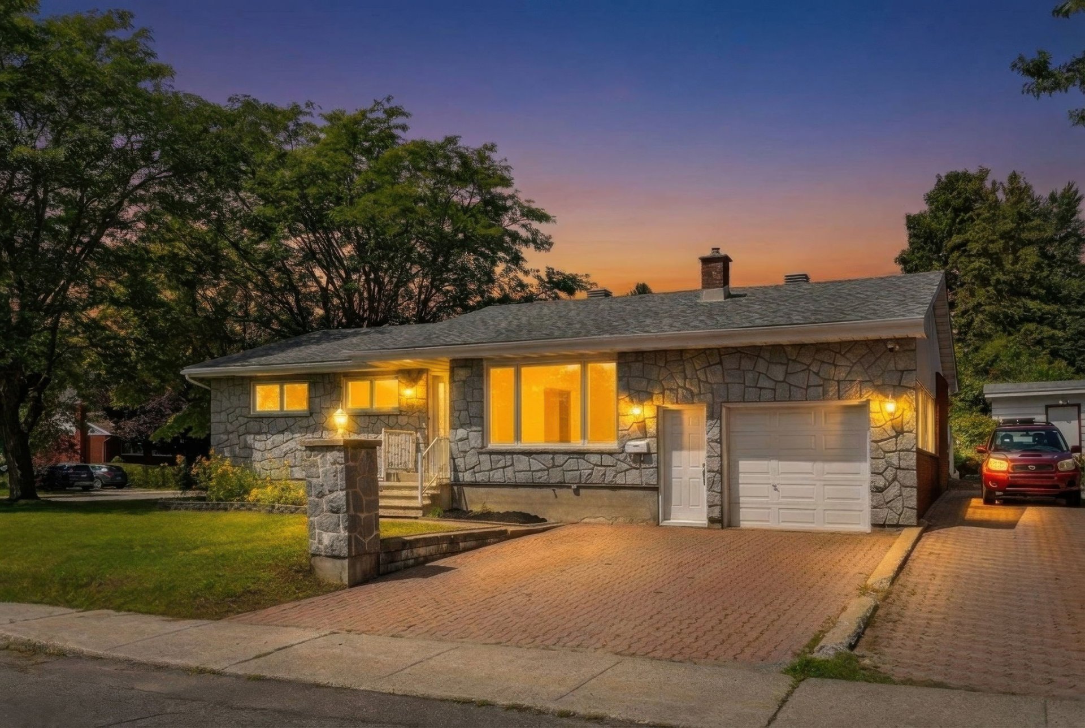
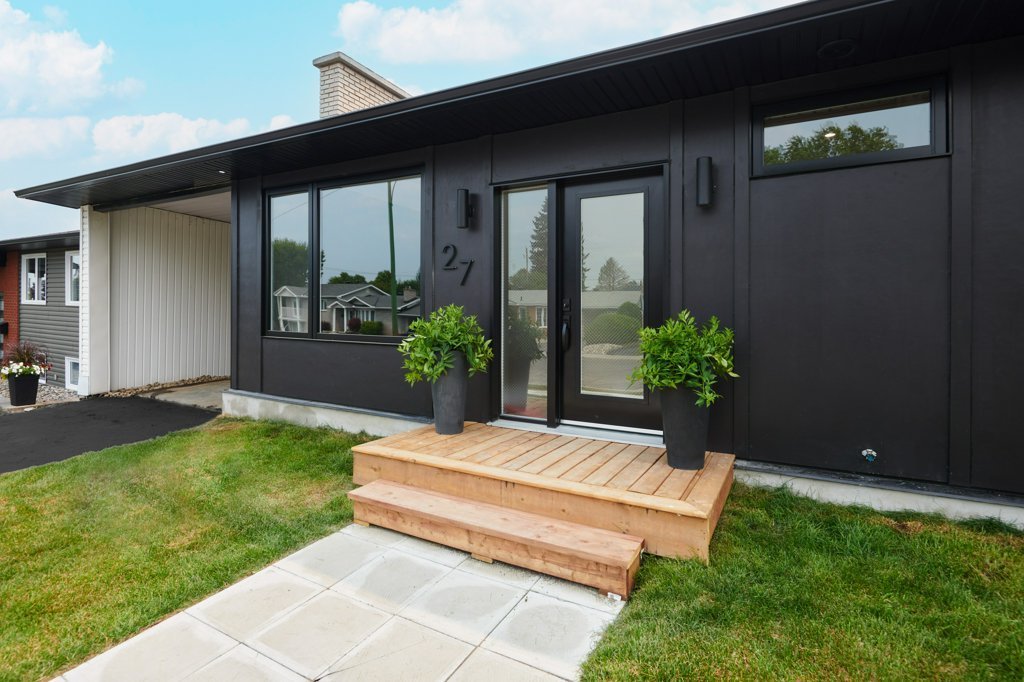
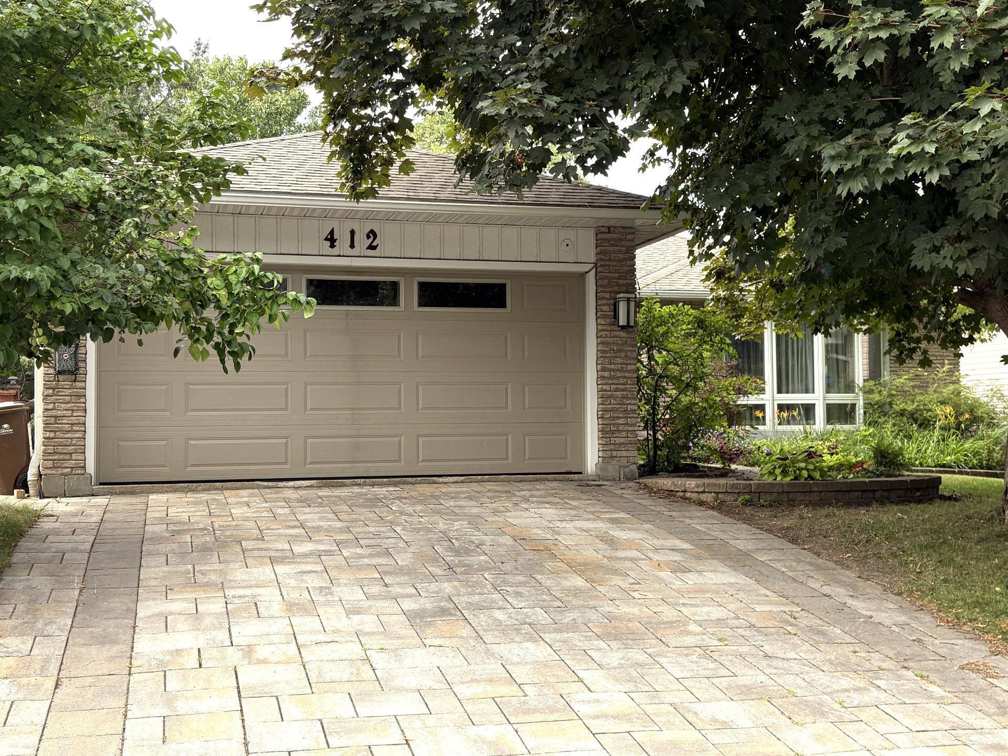
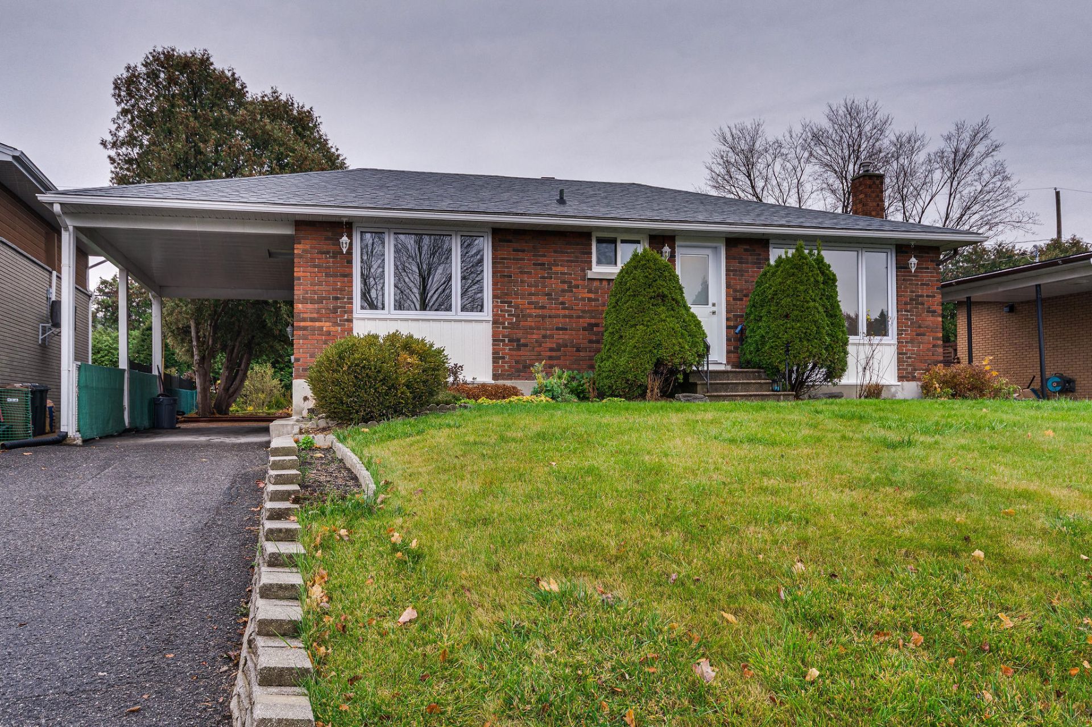
STUNNING TURNKEY HOME! Fully renovated from top to bottom on a massive 7,680+ sq. ft. lot, this 2+1 bedroom, 2 full bath gem is ready for you to simply unpack and enjoy. Fall in love with the bright, oversized living room, sleek modern kitchen, and fully finished basement. Everything is brand new for total peace of mind: roof, windows, electrical panel, flooring, kitchen, and bathrooms! Ideally located in a prime neighborhood close to all amenities. Rare opportunity--don't miss out! Stop searching for the perfect home--everything is brand new, from the roof to the basement!
Sold without legal warranty, at the risk and peril of the buyerDetails
Located near
Bicycle path, CEGEP, Cross-country skiing, Daycare centre, Elementary school, Golf, High school, Highway, Hospital, Park, Public transportation, University
Room dimension
| Room | Floor | Dimensions | Floor covering |
|---|---|---|---|
| Living room | 1st level/Ground floor | 12.5 X 15.11 ft / 3.78 X 4.85 m | Laminate floor |
| Primary bedroom | 1st level/Ground floor | 13.9 X 9.11 ft / 4.19 X 3.02 m | Laminate floor |
| Bedroom | 1st level/Ground floor | 10.1 X 8.10 ft / 3.07 X 2.69 m | Laminate floor |
| Bathroom | 1st level/Ground floor | 12.4 X 4.11 ft / 3.76 X 1.50 m | Ceramic |
| Dining room | 1st level/Ground floor | 10.4 X 10 ft / 3.15 X 3.05 m | Laminate floor |
| Kitchen | 1st level/Ground floor | 12.3 X 13.10 ft / 3.73 X 4.22 m | Ceramic |
| Family room | Basement 1 | 21.4 X 9.11 ft / 6.50 X 3.02 m | Laminate floor |
| Bedroom | Basement 1 | 13.7 X 13.1 ft / 4.14 X 3.99 m | Laminate floor |
| Storage | Basement 1 | 12.5 X 12.8 ft / 3.78 X 3.86 m | Concrete |
| Laundry room | Basement 1 | 15.1 X 11.8 ft / 4.60 X 3.56 m | Linoleum |
| Bathroom | Basement 1 | 3.5 X 7.7 ft / 1.04 X 2.31 m | Concrete |
Taxes and expenses
| Municipal | $3,659 |
| School | $333 |
Building and interior of the property
| Bedrooms | 3 |
| Bathrooms | 2 |
| Number of rooms | 11 |
| Number of rooms above ground | 2 |
| Number of basement bedrooms | 1 |
| Living area | 100.08 Square Meters |
| Expected delay of occupancy | 15 days |
| Items included in the sale | Stove, refrigerator, microwave/vent hood, dishwasher (door spring missing), washer & dryer, furnace, and central air conditioner (2025). |
| Items excluded in the sale | Hot water tank rental with Enbridge Gas Quebec. |
| Dimension of the front of the building | 11.61 metres |
| Dimension of the depth of building | 8.62 metres |
| Land area | 714.2 square metre |
| Dimension of the front of the land | 18.29 metres |
| Dimension of the depth of the land | 39.05 metres |
| Year built | 1959 |
| Municipal assessment (land) | $279,300 |
| Municipal assessment (building) | $174,900 |
| Municipal assessment (total) | $454,200 |
| Assessment year | 2026 |
| Available services | Natural Gas Connected, Sewer Connected, Water Connected |
| Basement | Finished basement |
| Carport | Attached |
| Distinctive features | Detached |
| Driveway | Asphalt |
| Equipment available | Central air conditioning |
| Foundation | Poured concrete |
| Heating energy | Natural gas |
| Heating system | Forced air |
| Landscaping | Fenced |
| Laundry | Basement 1, Other, Other in basement |
| Parking | Attached, Carport, Driveway |
| Rental appliances | Water heater |
| Roofing | Asphalt shingles |
| Sewage system | Municipality |
| Siding | Brick |
| Water supply | Municipality |
| Window type | Casement, Sliding |
| Windows | PVC |
Addendum
| Discover this magnificent 2 + 1 bedroom, 1 full bathroom property, completely and thoughtfully renovated from top to bottom. Offering unmatched peace of mind, this home combines modern comfort, space, and natural light on a stunning lot of over 7,680 square feet. Living spaces designed for your comfort: * Common areas: A large, welcoming, and bright living room, ideal for hosting family and friends, alongside a fully redone modern kitchen. * Bedrooms and bathroom: 2 generously sized bedrooms on the main floor, an additional bedroom or office in the basement, and 1 full bathroom updated to modern tastes. * Basement: Fully finished basement offering great versatility (family room, home office, or guest space). * Lot: Expansive lot of over 7,680 sq. ft., perfect for enjoying the outdoors, building a deck, or creating a play area. Recent major renovations (turnkey): * Brand new roof * Added attic insulation * New windows and new front door offering excellent insulation and abundant natural light * New electrical panel * Completely renovated kitchen and bathroom * Fully redone basement * All flooring replaced with brand new materials * New central air conditioner Prime location: Located in the sought-after Parc de la Montagne area, close to schools, parks, shops, and major highways. One visit will convince you! |