

$675,000
7-9 Ch. Hudson-Bay
Sheenboro
Sheenboro
Type
Bungalow
Bedrooms
4
Living area
3360 Square Feet
Bathrooms
2
MLS® 22333368
Property description
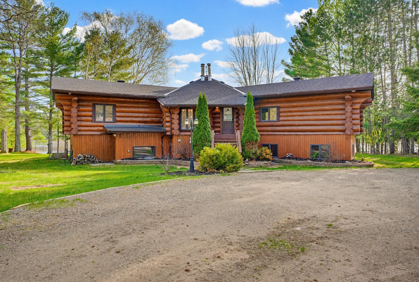
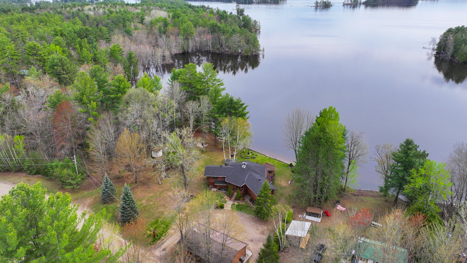
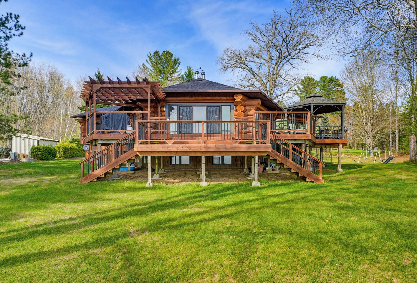
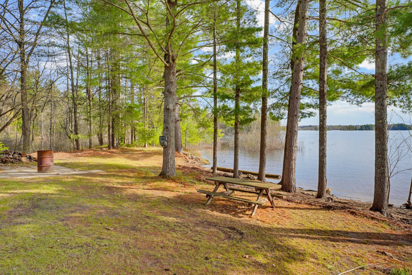
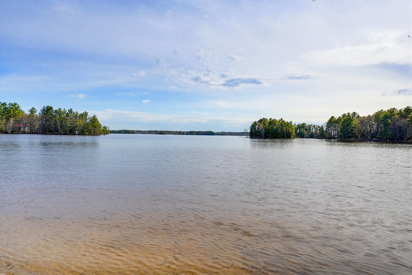
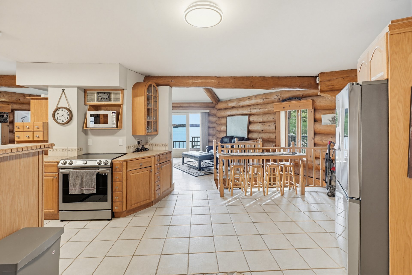
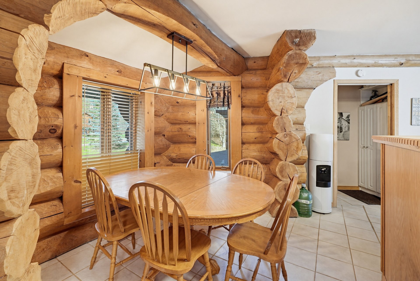
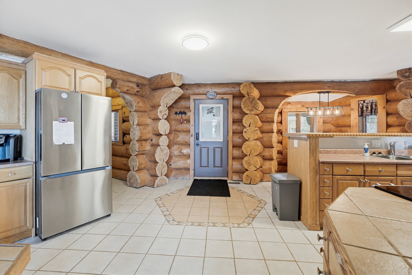
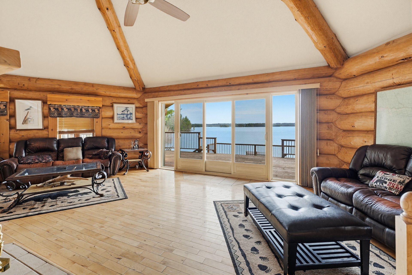
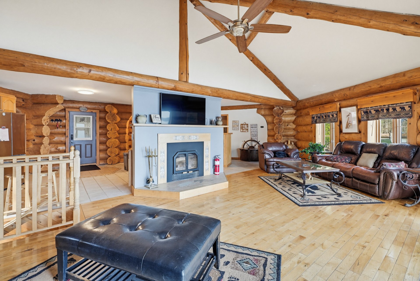
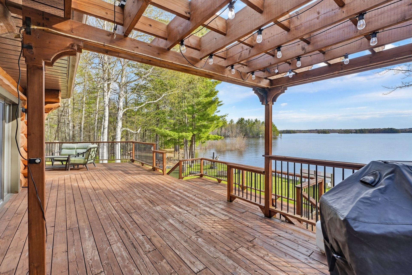
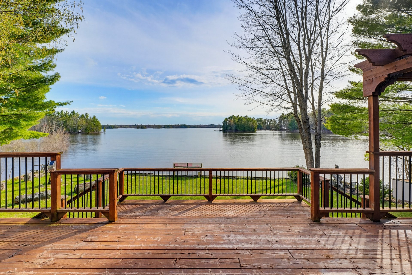
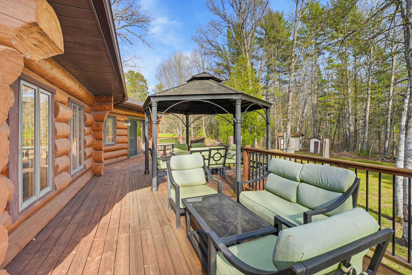
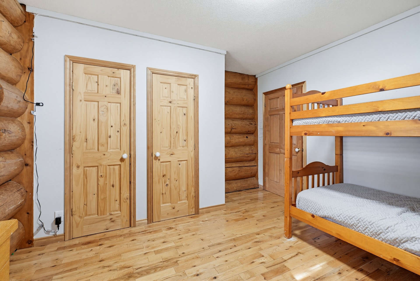
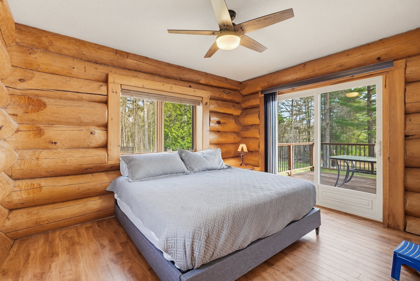
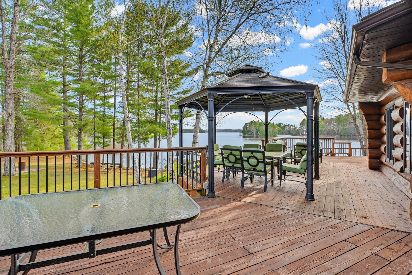
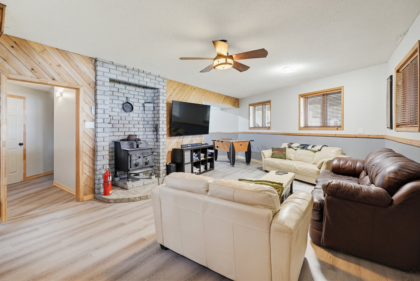
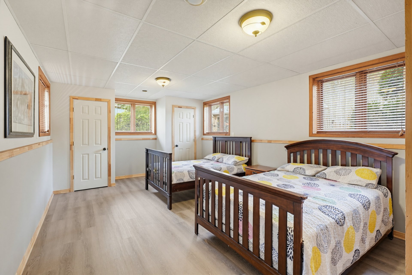
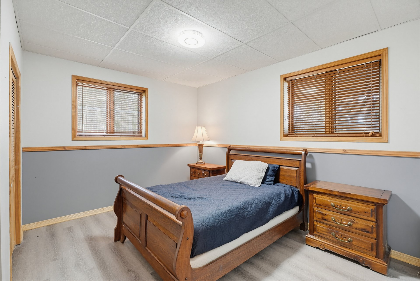
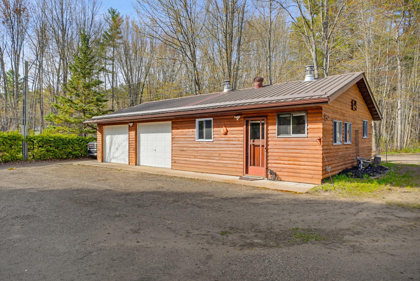
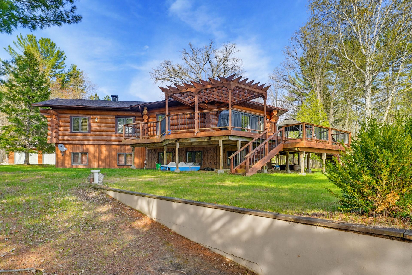
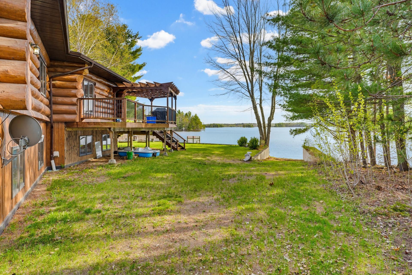
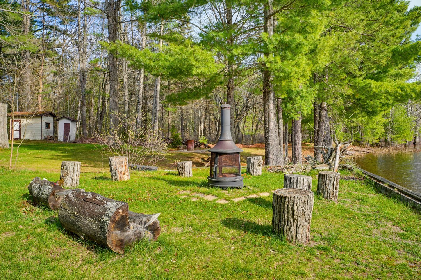
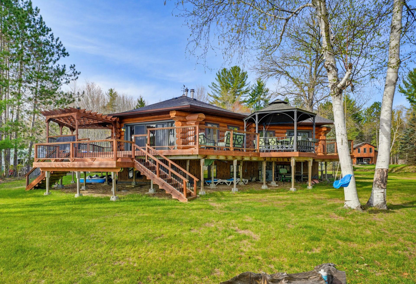
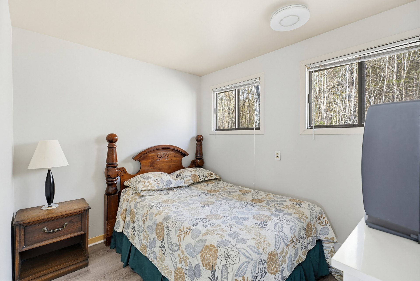
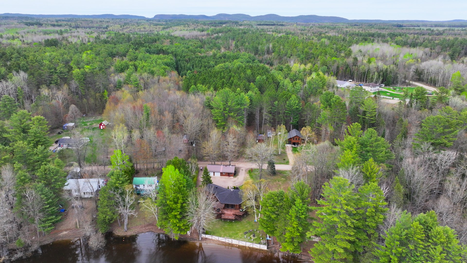
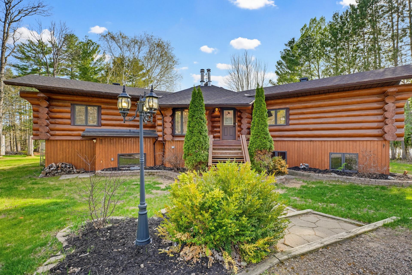
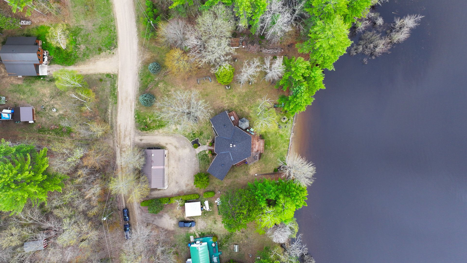
Nestled on a quiet cul-de-sac along the Ottawa River, this stunning 4-bedroom, 2-bathroom log house delivers 1,720 sq ft of character-filled living space. Savor breathtaking panoramic mountain and river views from your private balcony, while the fully finished basement and cozy fireplace stove provide year-round comfort. A charming bunkie, garage, and direct riverfront access complete this idyllic nature retreat near Fort William and Petawawa. Welcome home.
Sold without legal warranty, at the risk and peril of the buyerDetails
Located near
ATV trail, Bicycle path, Cross-country skiing, Golf, Snowmobile trail
Room dimension
| Room | Floor | Dimensions | Floor covering |
|---|---|---|---|
| Dining room | 1st level/Ground floor | 10.7 X 9.5 ft irr / 3.23 X 2.87 m irr | Tiles |
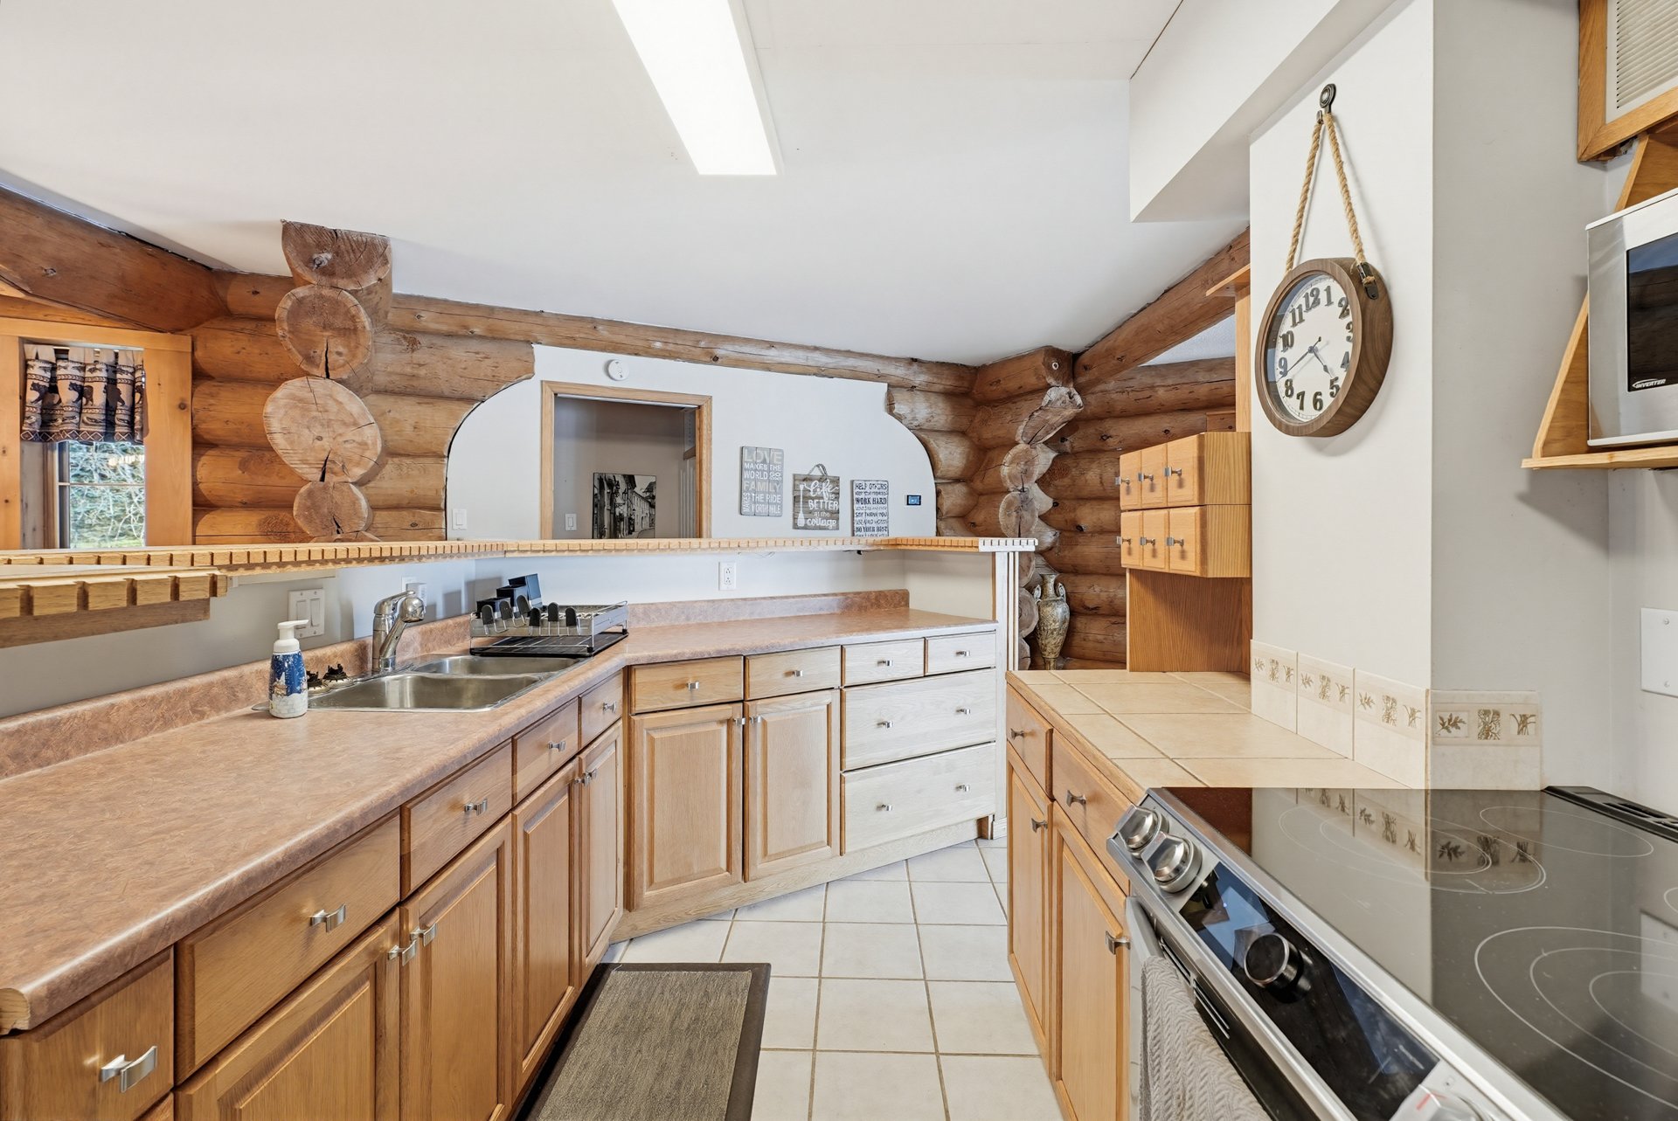
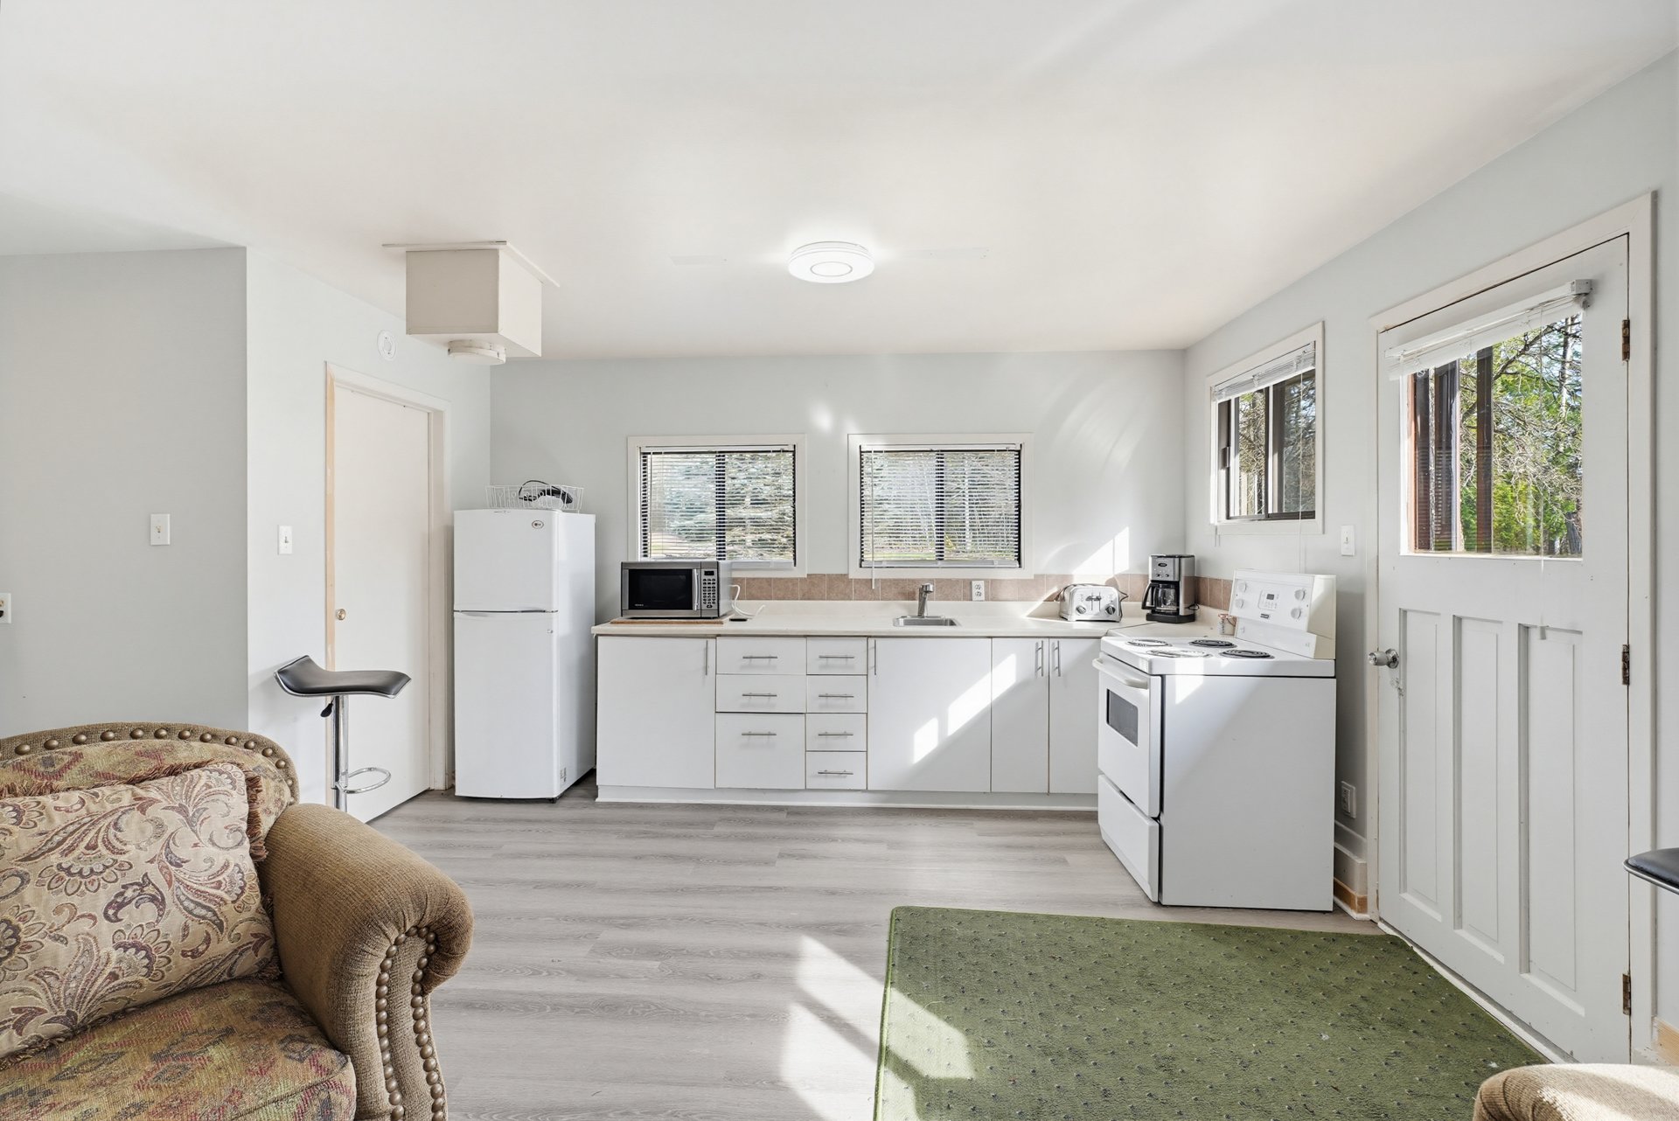
| Kitchen | 1st level/Ground floor | 30.5 X 7.7 ft irr / 9.27 X 2.31 m irr | Tiles |
| Living room | 1st level/Ground floor | 26.11 X 14.11 ft irr / 8.20 X 4.55 m irr | Wood |
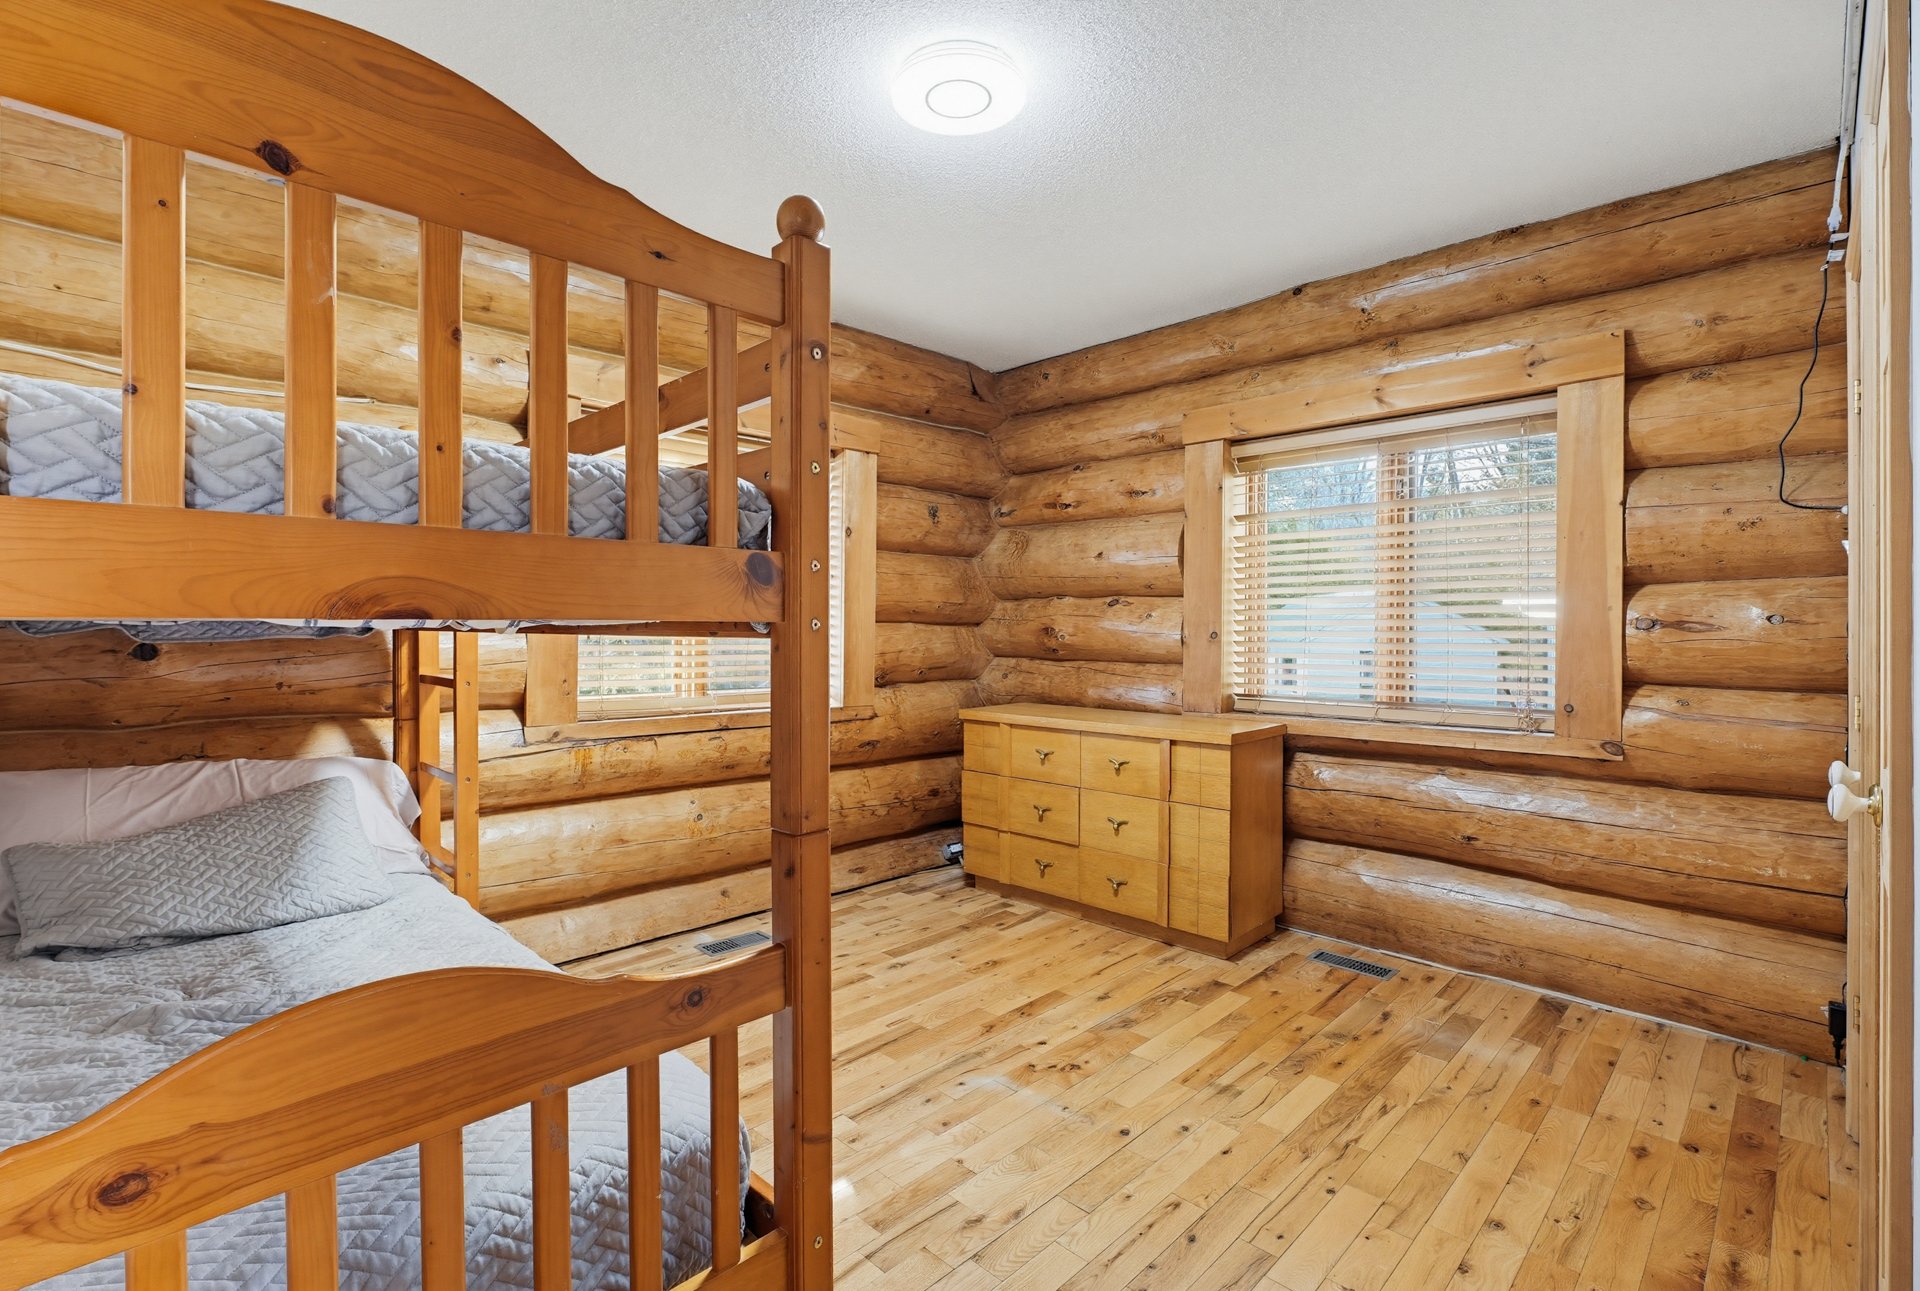
| Primary bedroom | 1st level/Ground floor | 10.3 X 13.2 ft / 3.12 X 4.01 m | Wood |
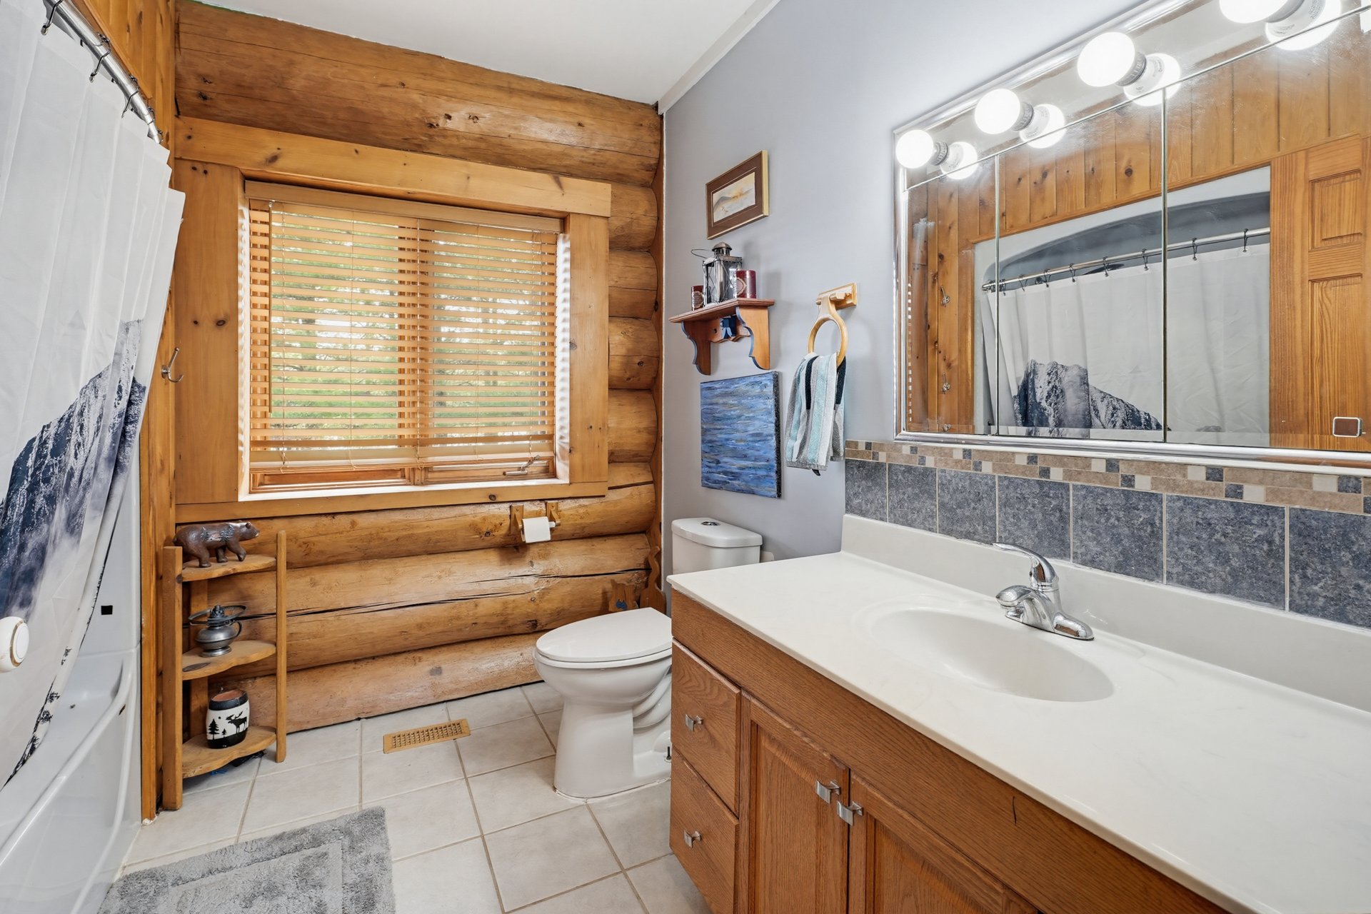
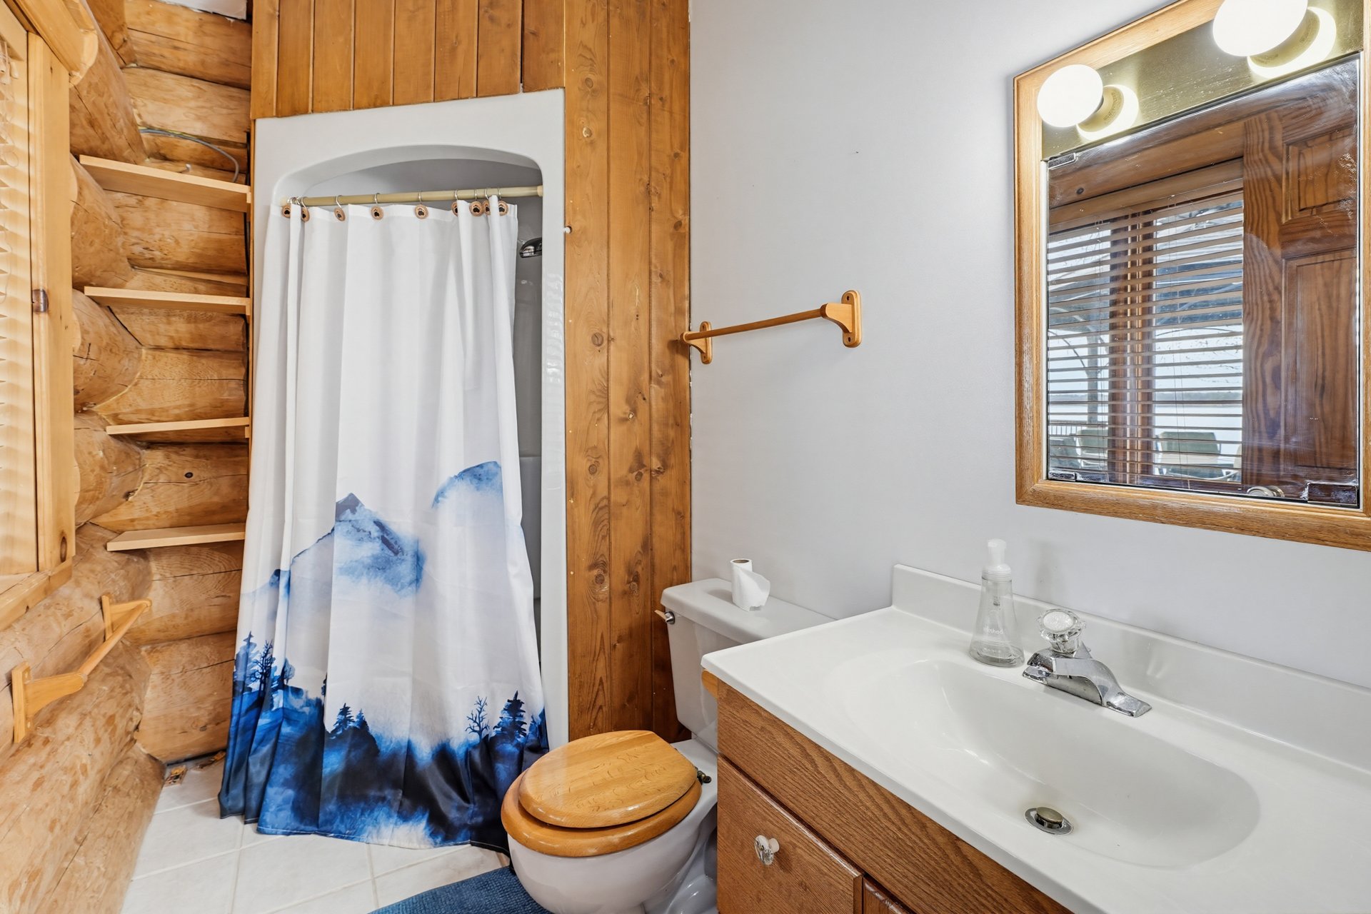
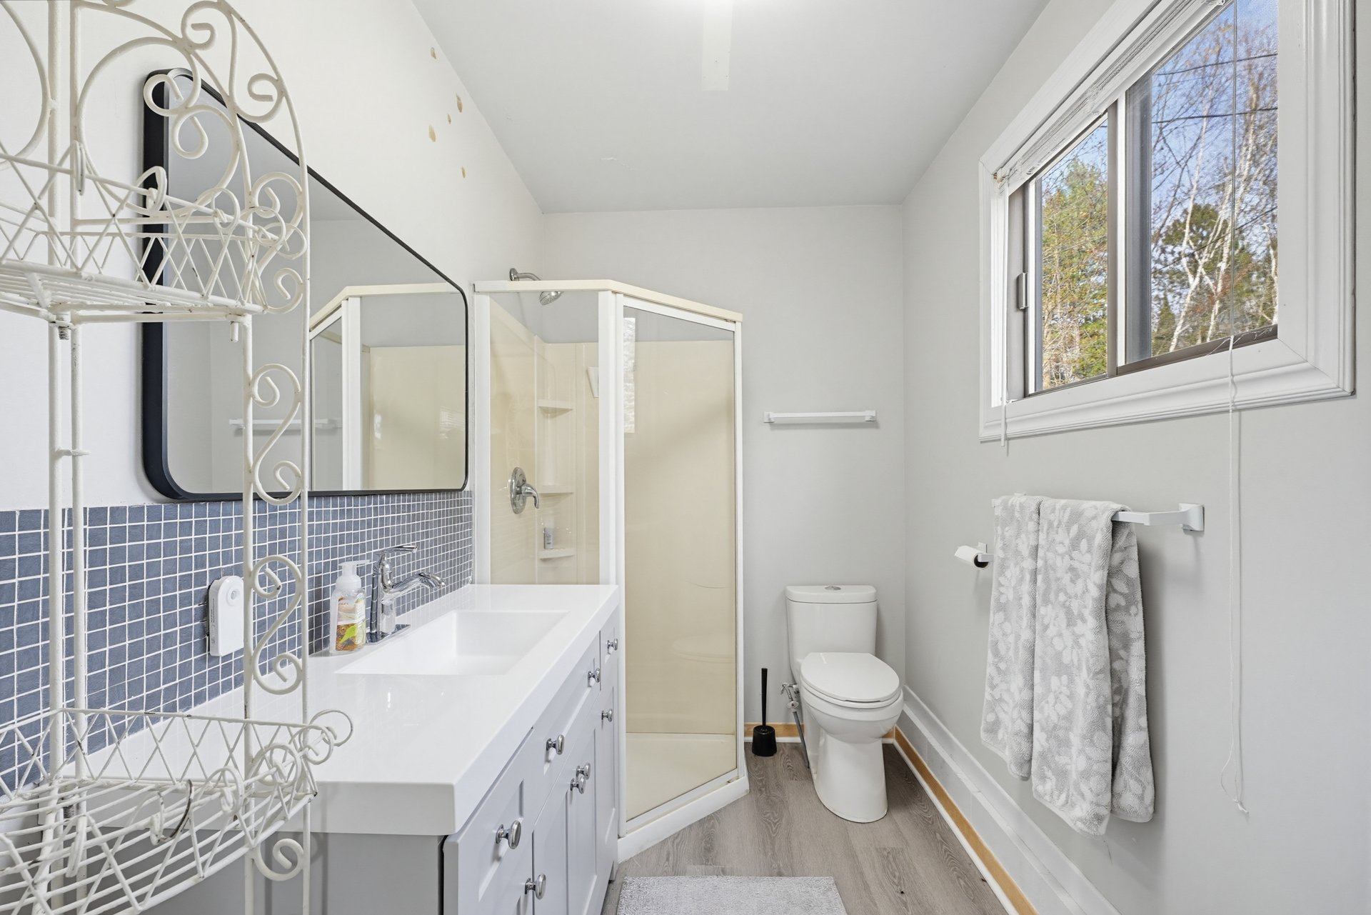
| Bathroom | 1st level/Ground floor | 8.6 X 5.6 ft / 2.59 X 1.68 m | Tiles |
| Walk-in closet | 1st level/Ground floor | 4.1 X 5.4 ft / 1.24 X 1.63 m | Wood |
| Bedroom | 1st level/Ground floor | 12.5 X 12.10 ft / 3.78 X 3.91 m | Wood |
| Bathroom | 1st level/Ground floor | 8.4 X 8.2 ft / 2.54 X 2.49 m | Tiles |
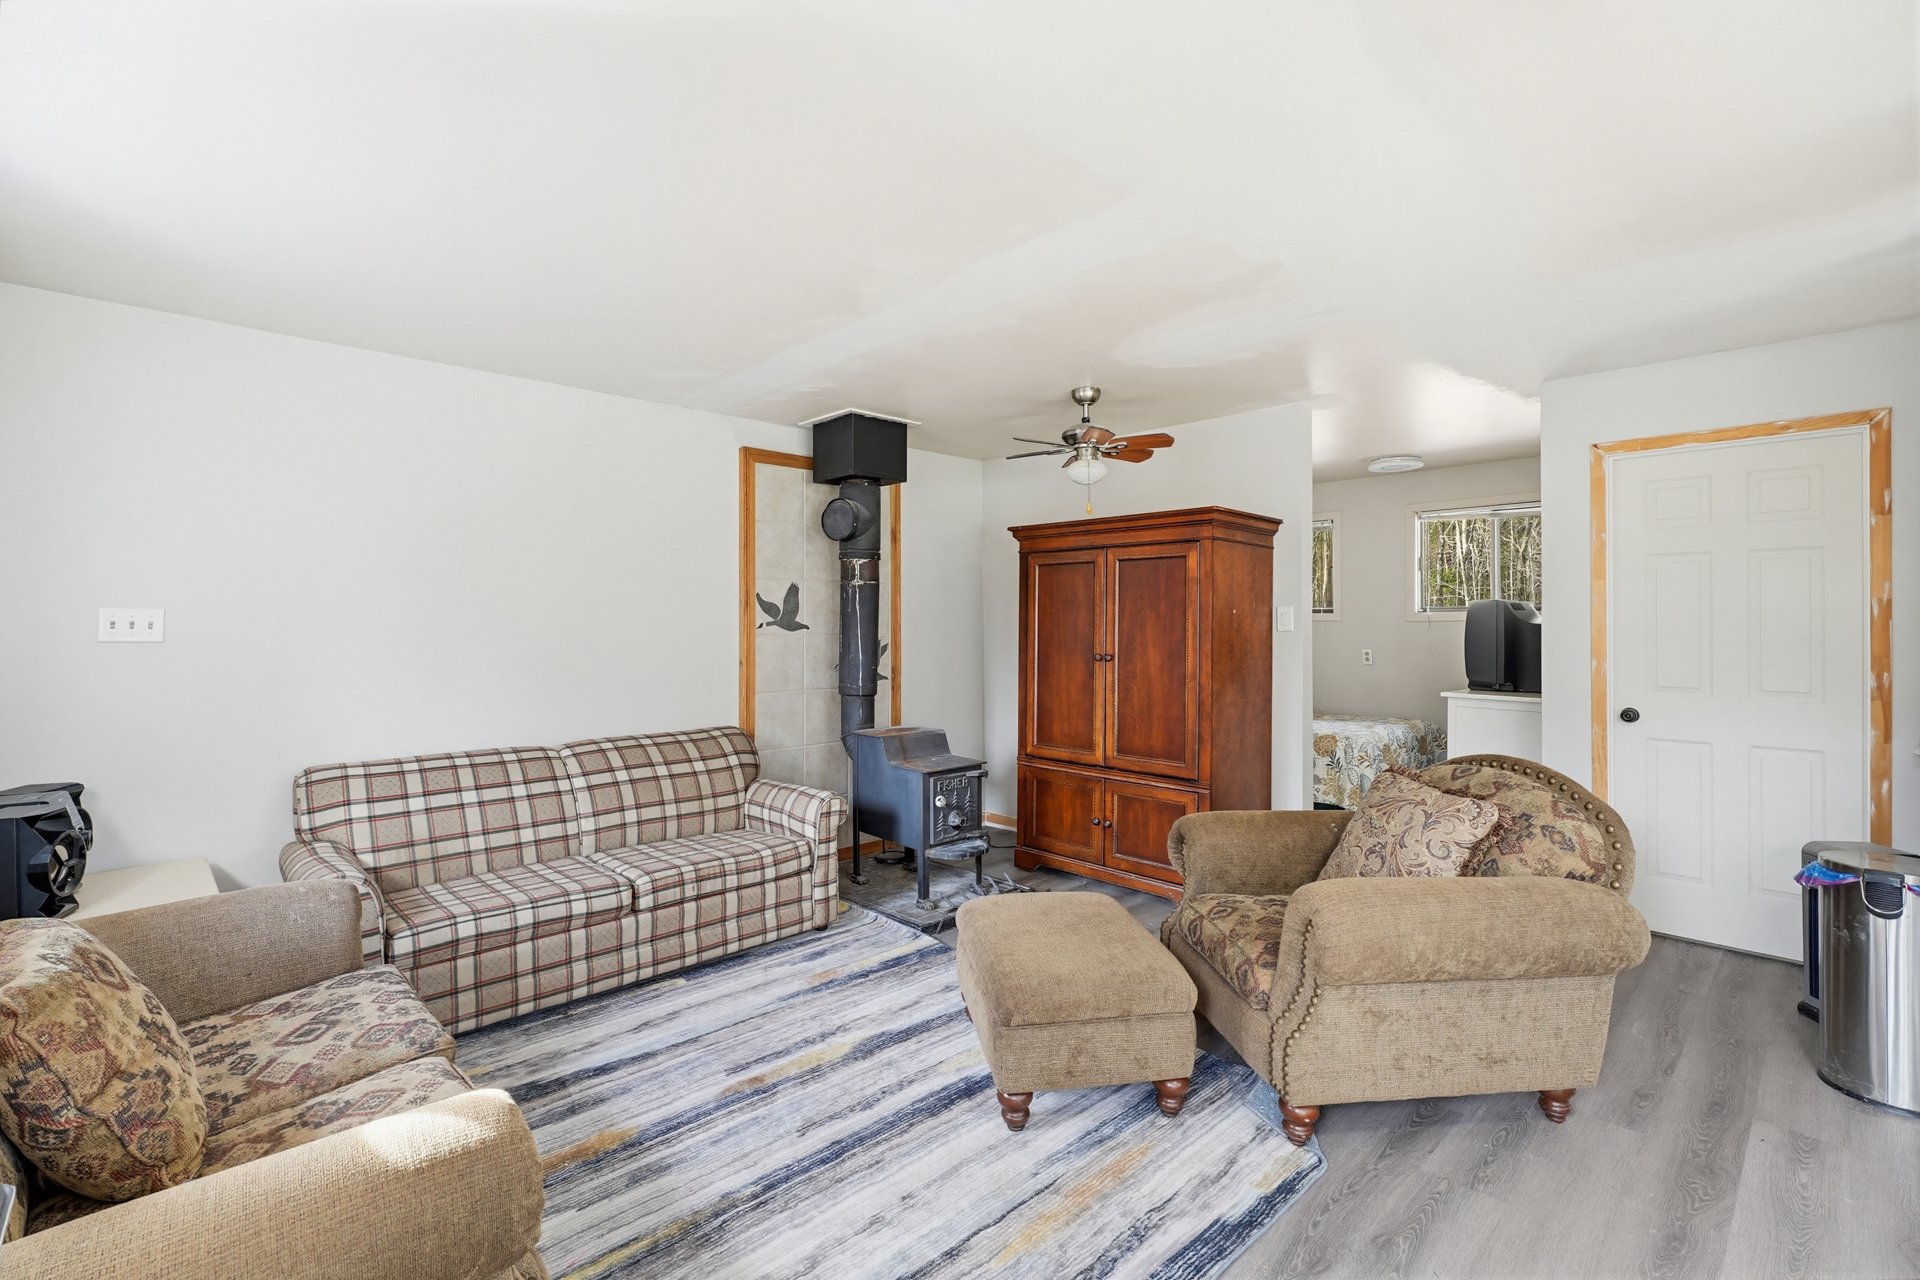
| Family room | Basement 1 | 30.2 X 10.10 ft irr / 9.19 X 3.30 m irr | Laminate floor |
| Bedroom | Basement 1 | 21.2 X 12.3 ft / 6.45 X 3.73 m | Laminate floor |
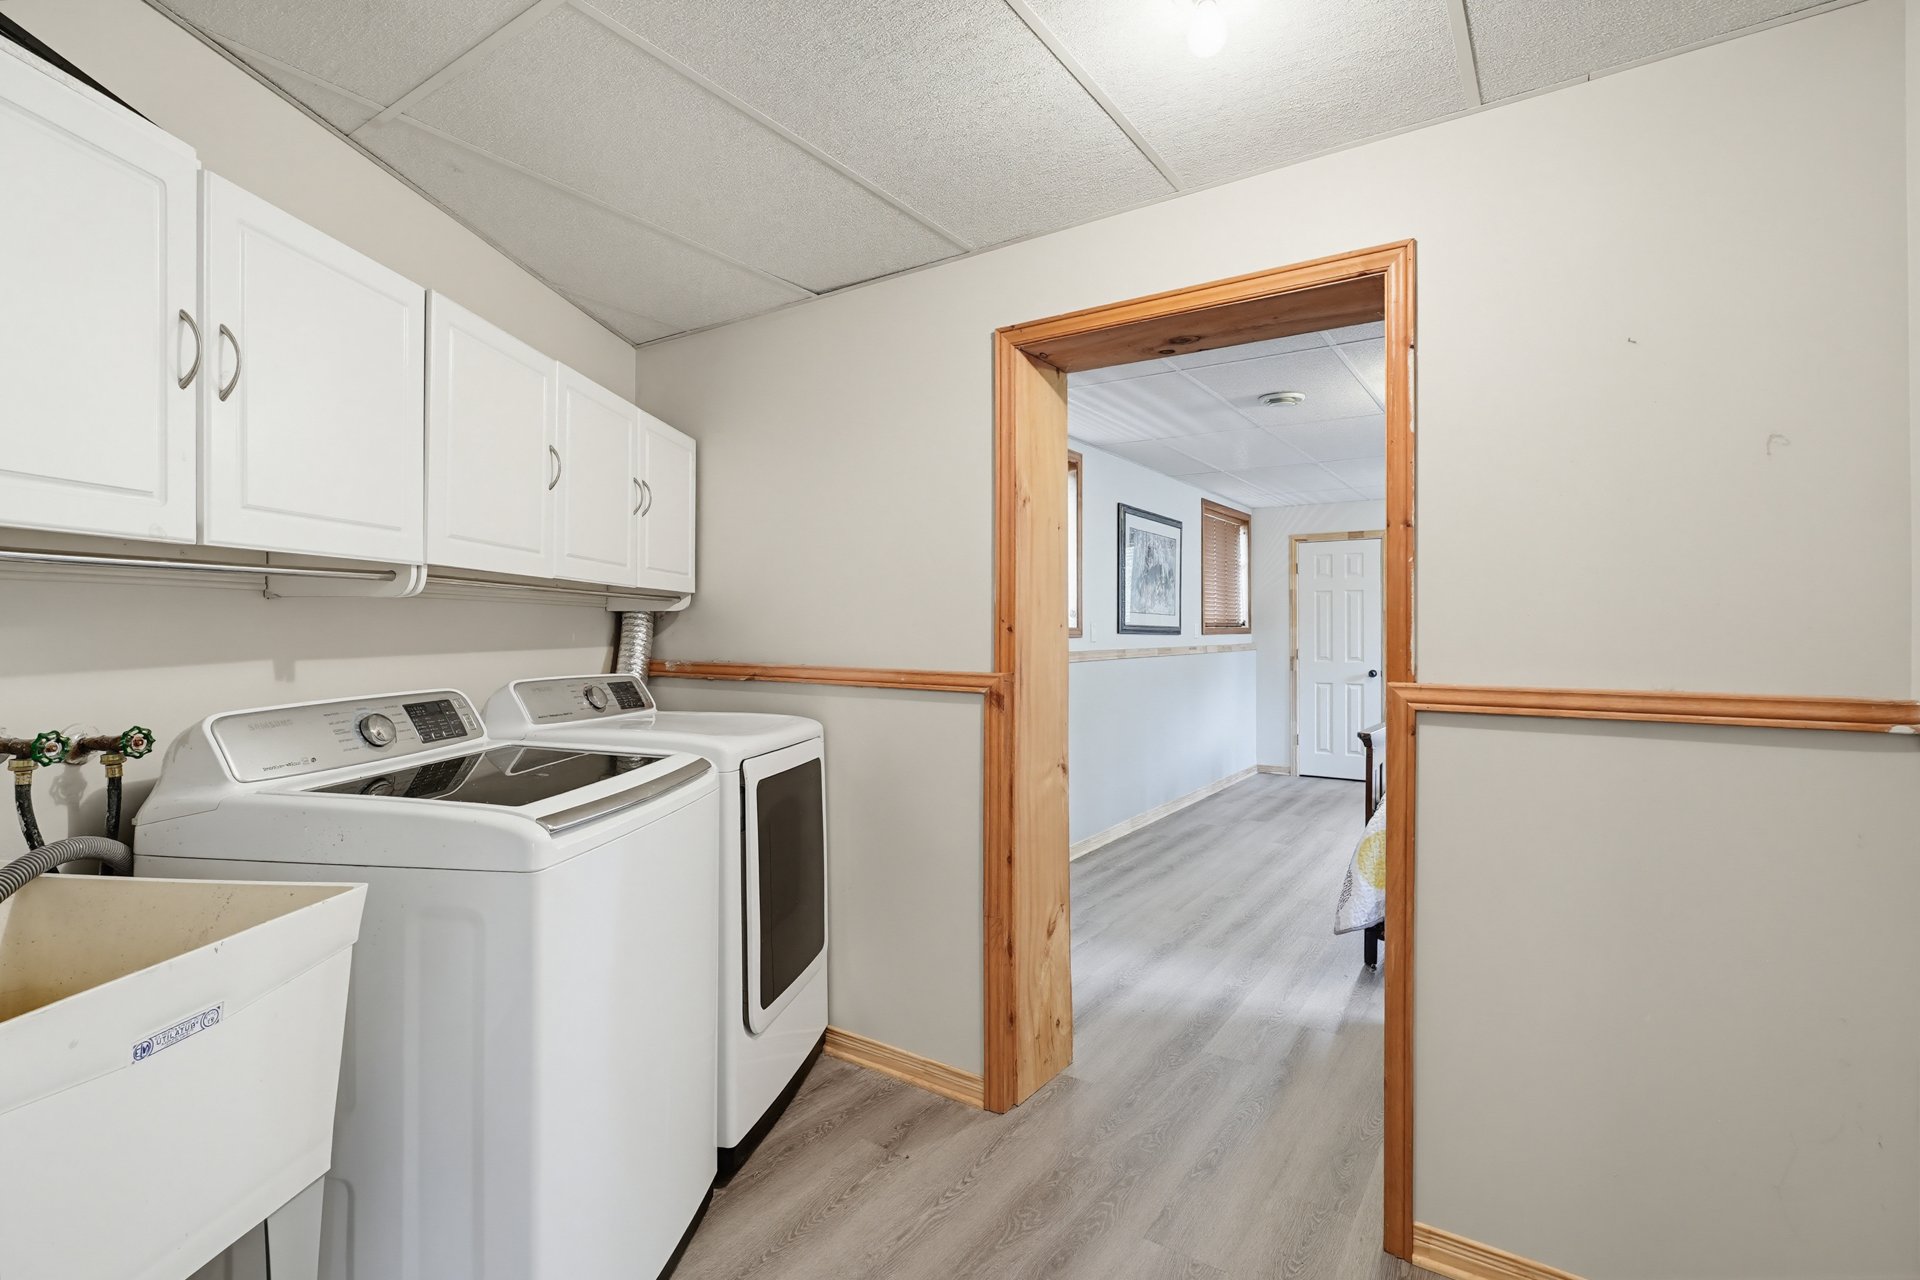
| Laundry room | Basement 1 | 10.3 X 8.3 ft / 3.12 X 2.51 m | Laminate floor |
| Bedroom | Basement 1 | 12 X 12.5 ft / 3.66 X 3.78 m | Laminate floor |
| Hall | Basement 1 | 18.1 X 4.5 ft / 5.51 X 1.35 m | Laminate floor |
| Storage | Basement 1 | 9.5 X 6.7 ft / 2.87 X 2.01 m | Concrete |
| Storage | Basement 1 | 8.1 X 4.11 ft / 2.46 X 1.50 m | Concrete |
| Office | Basement 1 | 6.10 X 12.6 ft / 2.08 X 3.81 m | Laminate floor |
| Workshop | Basement 1 | 11 X 6.7 ft / 3.35 X 2.01 m | Concrete |
Taxes and expenses
| Municipal | $3,321 |
| School | $433 |
Building and interior of the property
| Bedrooms | 4 |
| Bathrooms | 2 |
| Number of rooms | 17 |
| Number of rooms above ground | 2 |
| Number of basement bedrooms | 2 |
| Living area | 3360 Square Feet |
| Expected delay of occupancy | 30 days |
| Items included in the sale | washer, dryer, fridge, stove |
| Dimension of the front of the building | 60 feet |
| Dimension of the depth of building | 32 feet |
| Land area | 34175 square foot |
| Dimension of the front of the land | 204.7 feet |
| Dimension of the depth of the land | 183.1 feet |
| Year built | 1992 |
| Municipal assessment (land) | $153,400 |
| Municipal assessment (building) | $462,900 |
| Municipal assessment (total) | $616,300 |
| Assessment year | 2026 |
| Irregular building | Yes |
| Irregular land | Yes |
| Available services | Electricity Connected |
| Basement | 6 feet and more, Finished basement, Outdoor entrance |
| Bathroom / Washroom | Ensuite bathroom |
| Cupboard | Wood |
| Distinctive features | Access, Cul-de-sac, Detached, Navigable, Waterfront |
| Driveway | Unpaved |
| Equipment available | Central heat pump |
| Exterior cladding | Log house, Other |
| Foundation | Concrete blocks |
| Garage | Detached, Double width or more |
| Hearth stove | Wood fireplace, Wood stove |
| Heating energy | Electricity, Wood |
| Heating system | Forced air, Radiant |
| Landscaping | Landscaped |
| Laundry | Basement 1, Other, Other in basement |
| Parking | Detached, Driveway, Garage |
| Sewage system | Disposal field, Septic tank |
| Siding | Other |
| Topography | Flat |
| View | Panoramic, View of the mountain, View of the water |
| Water supply | Other, Well, Well point |
| Waterfront | River |
| Window type | Casement |
| Windows | PVC |
Addendum
| Tucked away on a storybook cul-de-sac along the enchanting Ottawa River, this spellbinding 4-bedroom, 2-bathroom log house offers 1,720 sq ft of fairy-tale charm that will capture your heart from the very first moment. Every detail of this magical retreat whispers of warmth, wonder, and a life beautifully lived among nature's finest treasures. Step inside and feel the embrace of handcrafted log walls that radiate rustic elegance and timeless character. The glowing fireplace stove sits at the heart of the home, casting a golden warmth that transforms even the coldest winter evenings into cozy, enchanted nights. Gather loved ones close, let the flames dance, and savor the kind of peace that only a true sanctuary can provide. The spacious finished basement expands your living possibilities with generous room for entertaining, a family recreation area, or a quiet retreat where creativity and relaxation flourish beneath the main floor's charm. Drift upstairs and onto the magical balcony, where dreamy panoramic views of rolling mountains and the shimmering Ottawa River unfold before you like a living watercolor painting. Morning coffee becomes a meditative ritual as mist rises gently off the water, and sunsets paint the sky in breathtaking shades of amber and rose. This is the kind of view that poets chase and painters dream of capturing. Beyond the main home, a whimsical bunkie awaits -- perfect as a guest cottage, artist's studio, or your own private hideaway nestled among the trees. A practical garage offers ample storage and shelter, while the crown jewel of the property is its glimmering riverfront access, granting you endless summer days of kayaking, fishing, and swimming in the Ottawa River's gentle currents. Ideally situated near the charming communities of Fort William and Petawawa, with Black Bear Beach Campground just moments away, this wonderland retreat offers both peaceful seclusion and convenient access to local amenities. Your enchanted chapter begins here. |
