

$399,000
8 Ch. Cochrane
Gatineau (Aylmer)
Gatineau (Aylmer)
Type
One and a half storey
Bedrooms
4
Living area
1100 Square Feet
Bathrooms
1
MLS® 22364407


Property description
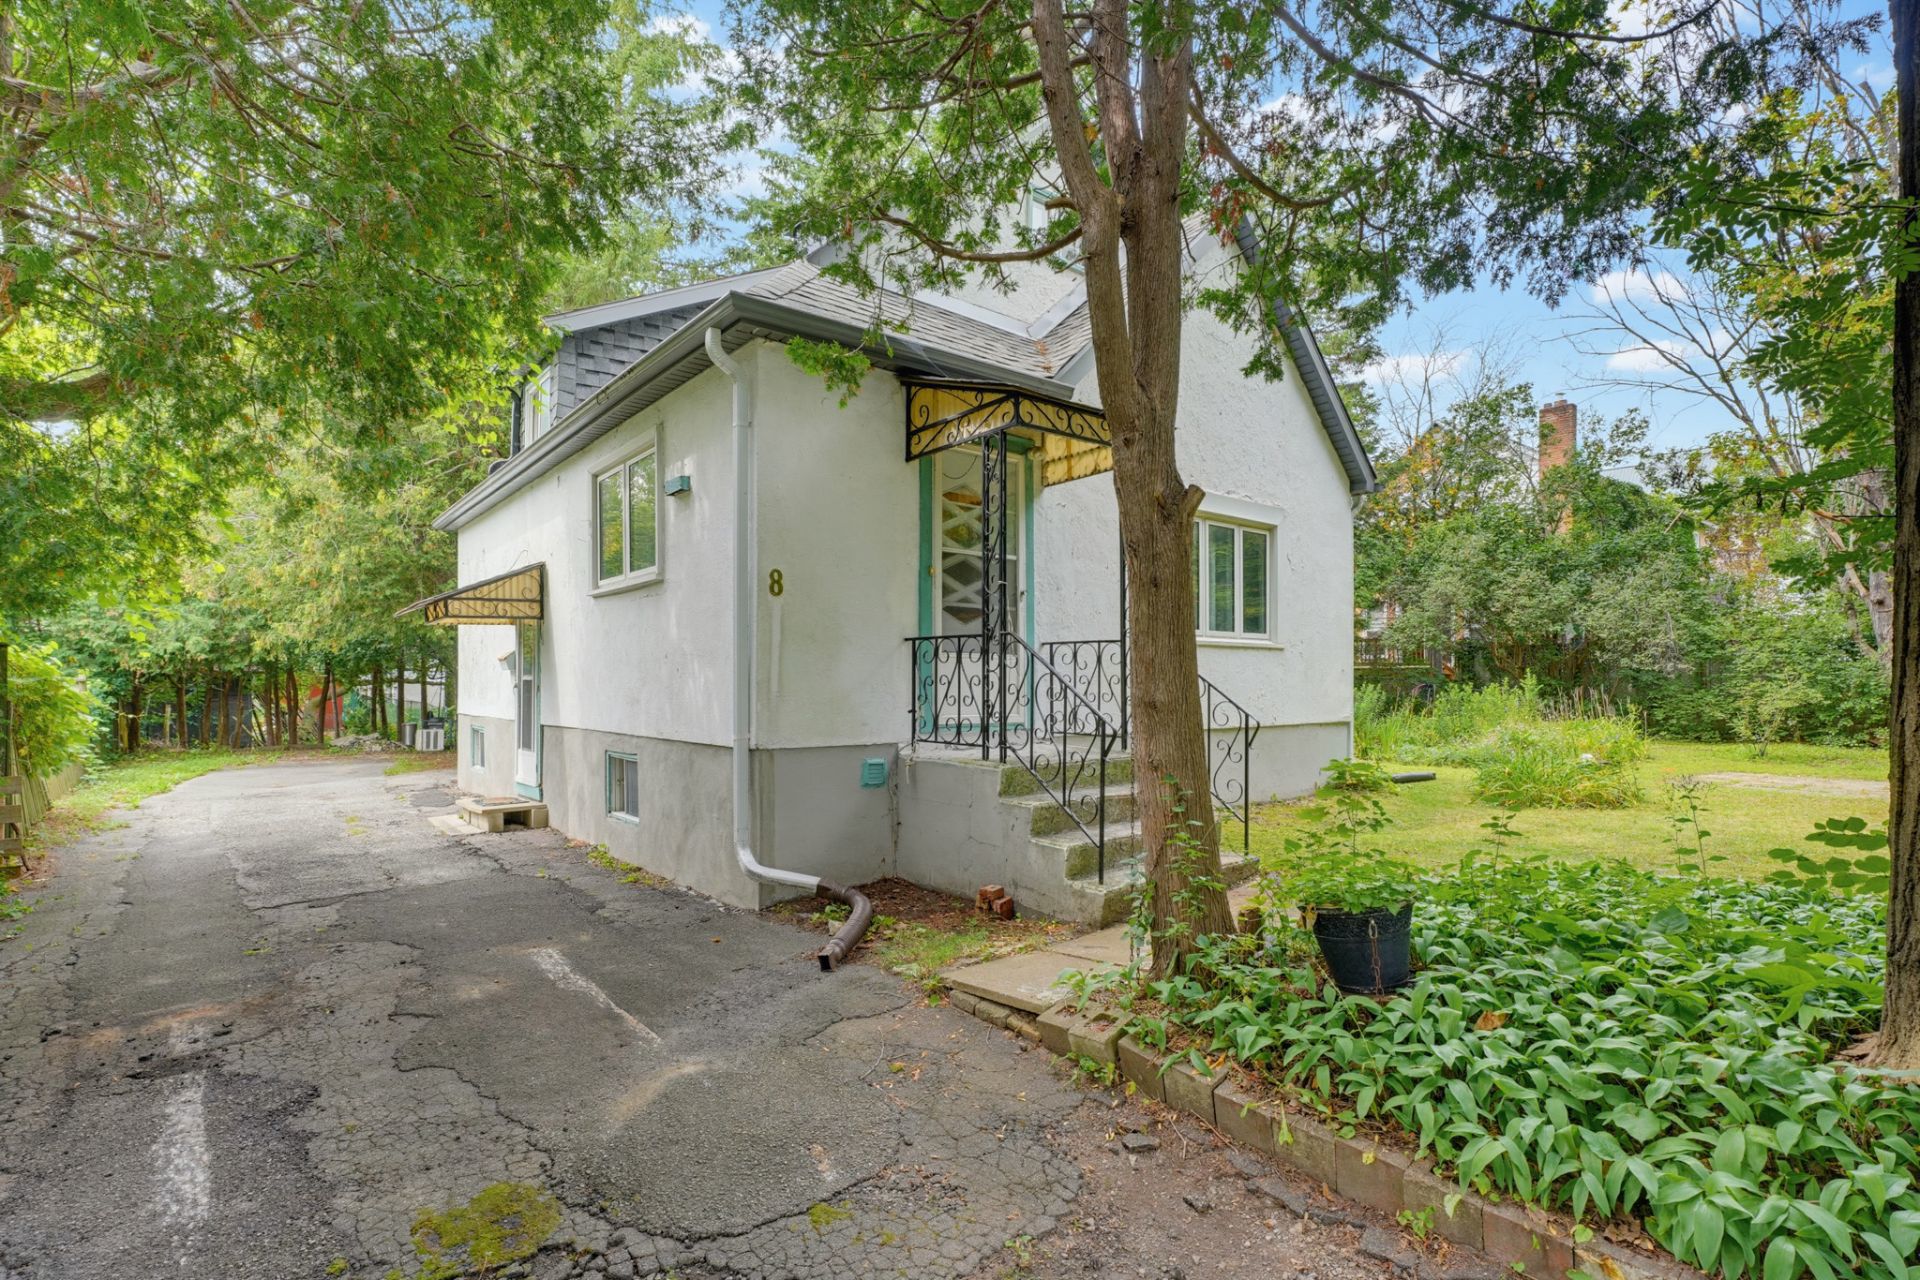
Excellent opportunity in Aylmer! Set on a nearly 10,000 sq. ft. lot, this 1½-storey single-family home is located in a central residential area, within walking distance of numerous services: healthcare (family medicine, podiatry, dentistry and physiotherapy), aquatic centre, grocery store and school. Offered below the municipal assessment, this 1950s home requires significant work. Zoning allows for up to 4 dwelling units. Several possibilities to explore!
Sold without legal warranty, at the risk and peril of the buyerDetails
Located near
Elementary school, Golf, High school, Park, Public transportation
Room dimension
| Room | Floor | Dimensions | Floor covering |
|---|---|---|---|
| Hall | 1st level/Ground floor | 5 X 2.9 ft irr / 1.52 X 0.84 m irr | Flexible floor coverings |
| Kitchen | 1st level/Ground floor | 13.3 X 11.7 ft irr / 4.04 X 3.53 m irr | Flexible floor coverings |
| Living room | 1st level/Ground floor | 11.5 X 11.3 ft / 3.48 X 3.43 m | Wood |
| Primary bedroom | 1st level/Ground floor | 11.11 X 10.2 ft / 3.63 X 3.10 m | Wood |
| Bedroom | 1st level/Ground floor | 10.9 X 10.3 ft irr / 3.28 X 3.12 m irr | Wood |
| Bathroom | 1st level/Ground floor | 7.6 X 4.11 ft / 2.29 X 1.50 m | Flexible floor coverings |
| Bedroom | 2nd level | 11 X 10.1 ft / 3.35 X 3.07 m | Wood |
| Bedroom | 2nd level | 11.9 X 10.5 ft / 3.58 X 3.18 m | Wood |
| Powder room | 2nd level | 6.3 X 4.9 ft / 1.91 X 1.45 m | Wood |
| Storage | Basement 1 | 28.5 X 22.4 ft irr / 8.66 X 6.81 m irr | Concrete |
Taxes and expenses
| Municipal | $3,380 |
| School | $345 |
| Electricity | $2,250 |
Building and interior of the property
| Bedrooms | 4 |
| Bathrooms | 1 |
| Washrooms | 1 |
| Number of rooms | 10 |
| Number of rooms above ground | 4 |
| Living area | 1100 Square Feet |
| Expected delay of occupancy | 15 |
| Items included in the sale | Washer and dryer in the basement (Maytag); dehumidifier in the basement (Frigidaire); curtains and curtain rods; water heater; electric furnace |
| Dimension of the front of the building | 7.41 |
| Dimension of the depth of building | 9.28 |
| Land area | 925 |
| Dimension of the front of the land | 25.09 |
| Dimension of the depth of the land | 36.88 |
| Year built | 1950 |
| Municipal assessment (land) | $316,300 |
| Municipal assessment (building) | $145,300 |
| Municipal assessment (total) | $461,600 |
| Assessment year | 2026 |
| Irregular building | Yes |
| Available equipment | Outdoor storage space |
| Available services | Electricity Connected, Sewer Connected, Water Connected |
| Basement | 6 feet and more, Unfinished |
| Cupboard | Melamine |
| Distinctive features | Detached |
| Driveway | Asphalt |
| Equipment available | Private yard |
| Foundation | Concrete blocks |
| Heating energy | Electricity |
| Heating system | Electric baseboard units, Forced air |
| Landscaping | Bordered by hedges, Landscaped |
| Laundry | Basement 1, Other, Other in basement |
| Parking | Driveway |
| Roofing | Asphalt shingles |
| Sewage system | Municipality |
| Siding | Stucco |
| Topography | Flat |
| Water supply | Municipality |
| Windows | Wood |
Addendum
| Welcome to 8 chemin Cochrane in Aylmer! + THE PROPERTY: - Detached 1½-storey single-family home, built in 1950 - 4 bedrooms: 2 on the main floor and 2 upstairs - 1 bathroom on the main floor and 1 powder room upstairs - Home requiring significant work, despite several improvements made over the past few years - Inspection report available (July 2021) + IMPROVEMENTS MADE SINCE 2021 - MORE THAN $40,000 (invoices available on file) - Roof (2021) & eavestroughs (2022) - New water heater (2022) - New electric furnace (2022) and removal of the former oil heating system - New electrical panel (2022) - Exterior parging (approx. 2023 - no invoice) - Partial plumbing work (2023) + LOT & POTENTIAL - Large lot of approximately 9,965 sq. ft. (925 m²) - Residential zoning allowing up to 4 dwelling units - Potential for lot subdivision, subject to validation with the appropriate authorities + LOCATION - WALKING DISTANCE TO HEALTHCARE SERVICES - Family medicine clinic (GMF Carrefour Santé) - Podiatry clinic (Pied Outaouais) - Physiotherapy services (Physiothérapie Universelle and Physio Outaouais) - Dental clinics (Dentistery Aylmer and Clareo Réseau dentaire) + NEARBY - Paul-Pelletier Aquatic Centre - Tennis courts - Provigo grocery store - École secondaire de la Nouvelle-Ère, less than 500 m away The property offers different possibilities depending on the buyer's objectives, whether renovating the existing home or exploring its future potential, subject to the necessary due diligence, approvals and authorizations from the appropriate authorities. |
