$309,900
50 Rue Dussault 706
Gatineau (Hull)
Gatineau (Hull)
Type
Condominium
Bedrooms
2
Living area
84.4 Square Meters
Bathrooms
1
MLS® 22390436


Property description
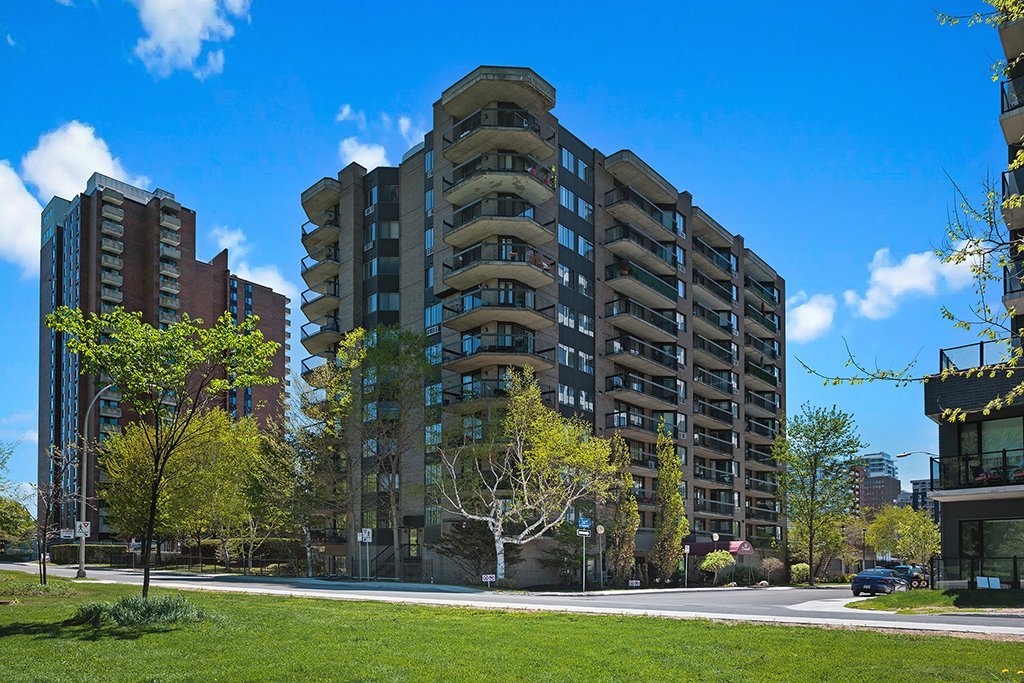
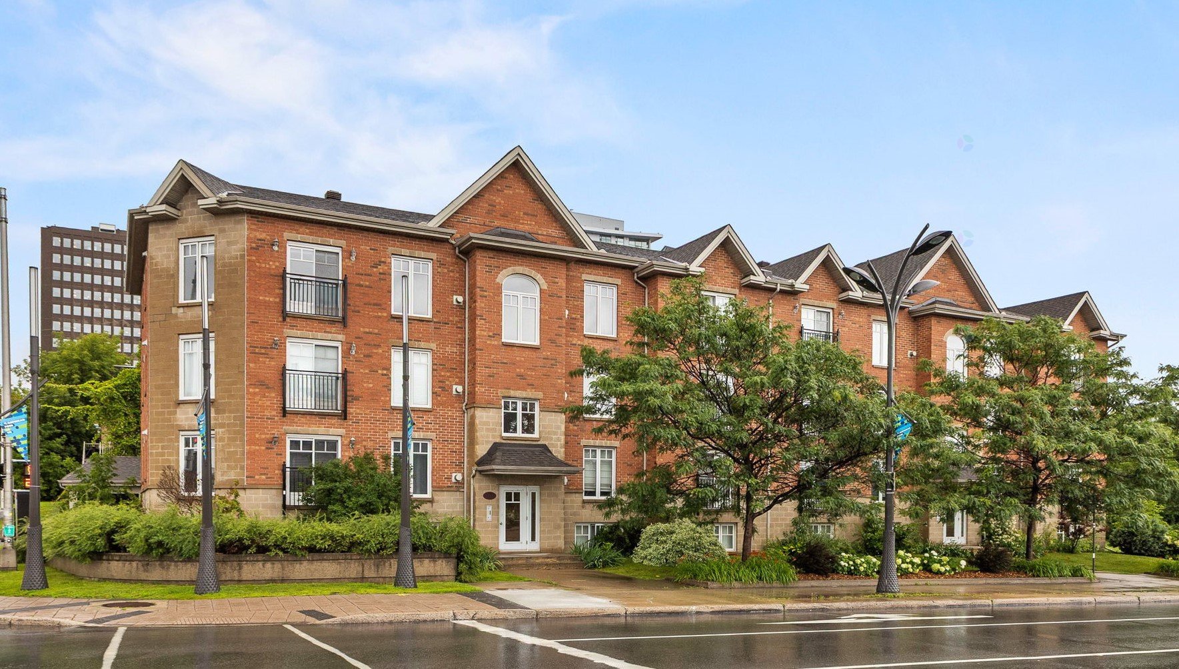
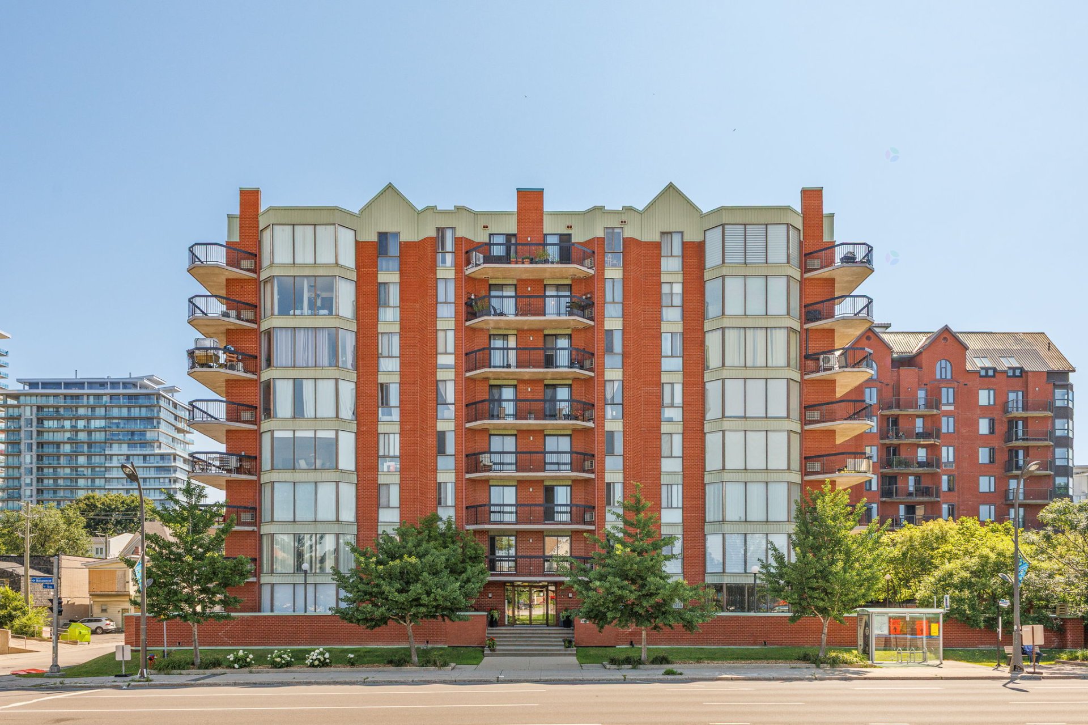
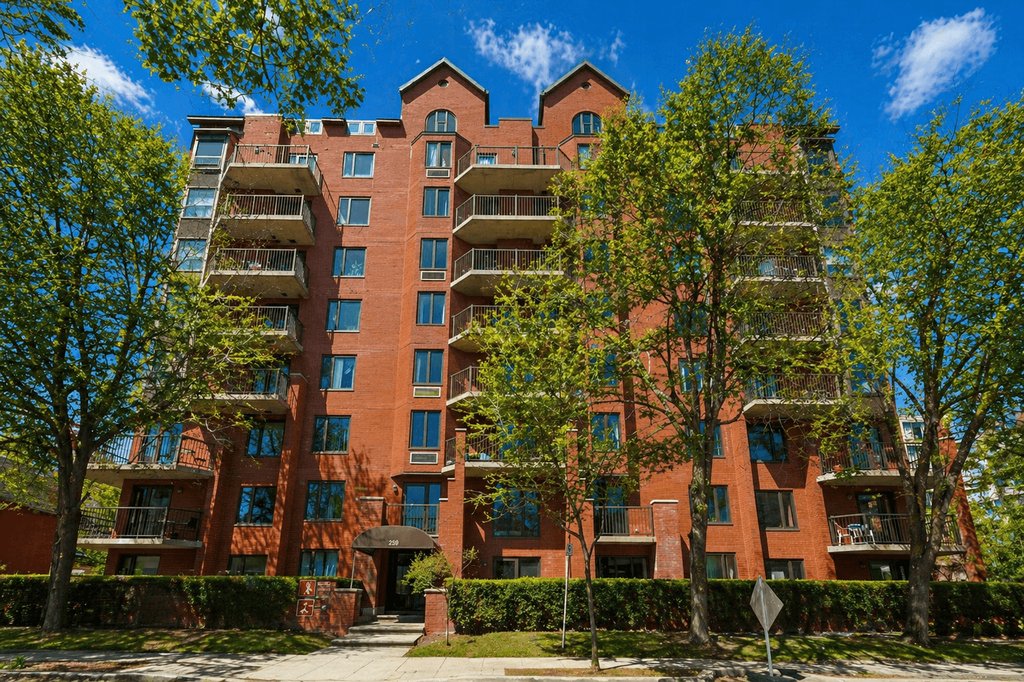
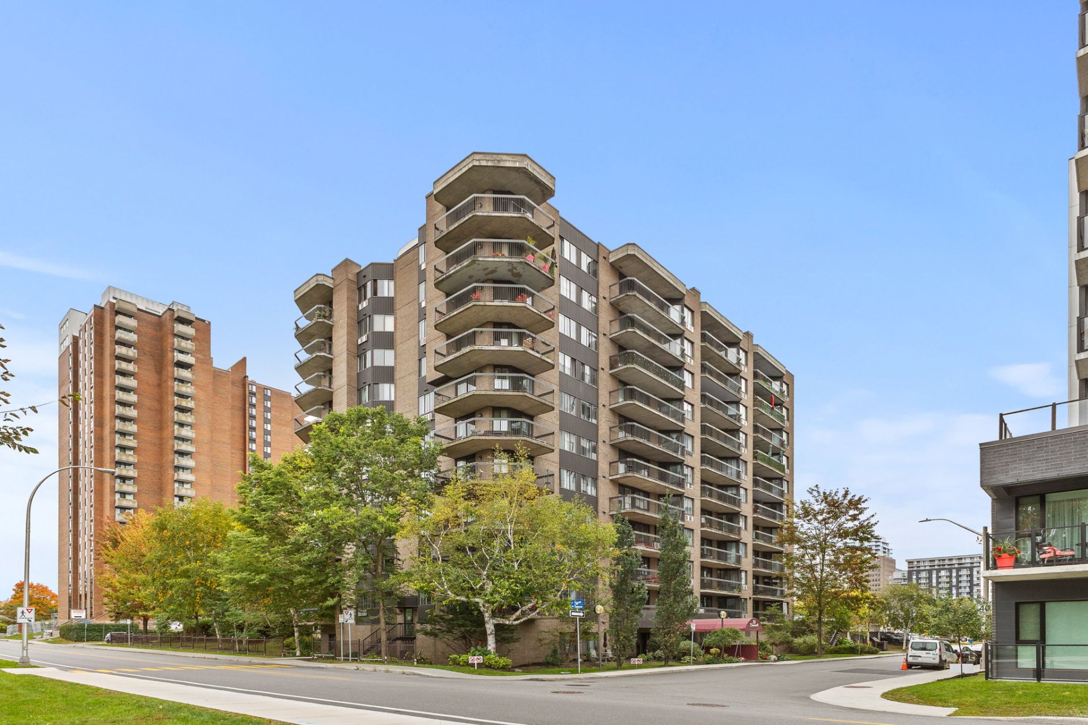
7th floor! Discover this 2-bedroom condo offering comfort and tranquility, with a beautiful view that makes all the difference. Located in a building with an elevator, it also includes a heated indoor parking space--a true advantage during the winter months! First-time buyers, take note: a down payment of approximately $15,500. A condo that combines affordability, comfort and an exceptional view. A must-see!
Details
Located near
Bicycle path, CEGEP, Cross-country skiing, Daycare centre, Elementary school, Golf, High school, Highway, Hospital, Park, Public transportation
Room dimension
| Room | Floor | Dimensions | Floor covering |
|---|---|---|---|
| Hall | Other | 8.4 X 4.6 ft / 2.54 X 1.37 m | Ceramic |
| Kitchen | Other | 10.11 X 7.6 ft / 3.33 X 2.29 m | Ceramic |
| Dining room | Other | 10.6 X 8.2 ft / 3.20 X 2.49 m | Wood |
| Living room | Other | 17.11 X 11.10 ft / 5.46 X 3.61 m | Wood |
| Primary bedroom | Other | 16 X 10.4 ft / 4.88 X 3.15 m | Wood |
| Bedroom | Other | 12 X 8.8 ft / 3.66 X 2.64 m | Wood |
| Bathroom | Other | 10.1 X 4.11 ft / 3.07 X 1.50 m | Ceramic |
| Laundry room | Other | 6 X 5.9 ft / 1.83 X 1.75 m | Laminate floor |
| Walk-in closet | Other | 5.7 X 4.7 ft / 1.70 X 1.40 m | Wood |
| Storage | Other | 7.4 X 2.10 ft / 2.24 X 0.86 m | Concrete |
Taxes and expenses
| Municipal | $2,942 |
| School | $228 |
| Condominium fees | $5,784 |
Building and interior of the property
| Co-ownership fees | $5,784 |
| Bedrooms | 2 |
| Bathrooms | 1 |
| Number of rooms | 10 |
| Number of rooms above ground | 2 |
| Living area | 84.4 Square Meters |
| Expected delay of occupancy | 60 days |
| Items included in the sale | dishwasher, curtains, blinds, poles, light fixtures, water heater (June 2023) |
| Items excluded in the sale | For the main bedroom's curtains and poles, the condo chips must be borrowed from management. ($50 per chip) |
| Year built | 1986 |
| Municipal assessment (land) | $96,400 |
| Municipal assessment (building) | $218,400 |
| Municipal assessment (total) | $314,800 |
| Assessment year | 2026 |
| Type of ownership | Divided |
| Condo floor | 7th |
| Number of stories | 10 |
| Available services | Balcony/terrace, Common areas, Electricity Connected, Fire detector, Indoor storage space, Outdoor pool, Sewer Connected, Visitor parking, Water Connected |
| Cupboard | Melamine |
| Distinctive features | Detached, Street corner |
| Driveway | Asphalt |
| Equipment available | Electric garage door opener, Private balcony, Wall-mounted air conditioning |
| Garage | Built-in, Heated |
| Hearth stove | Wood fireplace |
| Heating energy | Electricity |
| Heating system | Electric baseboard units |
| Parking | Garage |
| Pool | Inground |
| Restrictions/Permissions | Pets allowed |
| Roofing | Asphalt and gravel |
| Sewage system | Municipality |
| Siding | Aluminum, Brick |
| Structure type | Apartment |
| Topography | Flat |
| View | View of the water |
| Water supply | Municipality |
| Window type | French door, Sliding |
| Windows | Aluminum |
Addendum
| UNIT * Located on the 7th floor * 2 bedrooms, including a primary bedroom with a large walk-in closet * Bright open-concept layout with abundant windows * Kitchen with dining area * Spacious living room * Large private balcony * Large entryway closet providing additional storage * Hot water tank replaced in June 2023 * Unit is currently unoccupied * Flexible occupancy within 60 days BUILDING * Elevator * Outdoor inground pool * Community room * Intercom system * Security cameras * Water leak detection system * Several visitor parking spaces * Professionally managed by Pierda * Well-managed condominium corporation * Pets permitted in accordance with building regulations ### INCLUDED * Heated indoor parking space #6 * Indoor storage locker CONDO FEES * $482/month * Special catch-up assessment of $3,000 per year over 5 years, from 2024-2025 to 2028-2029, for a total of approximately $15,000. * This assessment may be paid monthly, at approximately $250/month. LOCATION * Prime location in the heart of Hull, just across the bridge from Ottawa * Minutes from downtown Ottawa and government buildings * Close to Jacques-Cartier Park, home of Winterlude activities * Access to trails leading to Leamy Lake, the marina and cycling paths * Close to the Ottawa River and numerous green spaces * Near schools, daycares, hospital, public transit and highways * Close to grocery stores, shops, restaurants and cafés * Easy access to Gatineau, Chelsea and surrounding areas * Vibrant and sought-after neighbourhood, ideal for outdoor enthusiasts ADDITIONAL INFORMATION * Request for the condominium certificate has been submitted to the condominium corporation. |