$888,000
16 Rue Aurora-Lafleur
Gatineau (Hull)
Gatineau (Hull)
Type
Two or more stories
Bedrooms
3
Living area
194.5 Square Meters
Bathrooms
2
MLS® 22480996

Property description
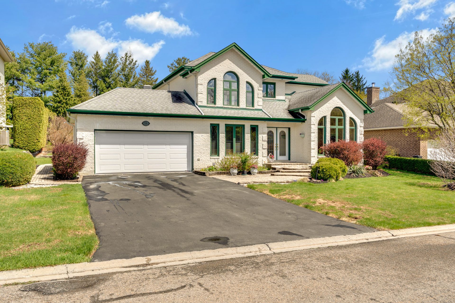
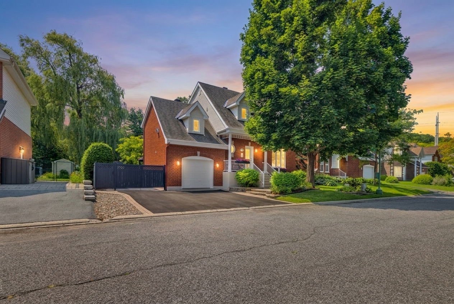
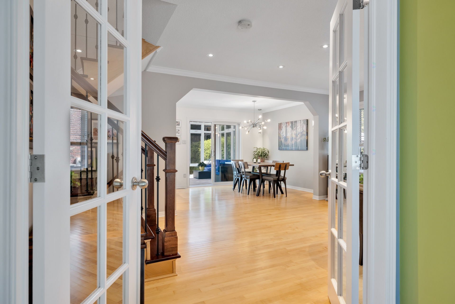
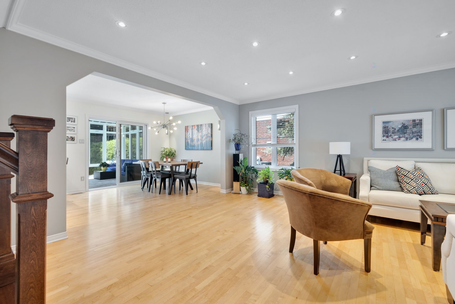
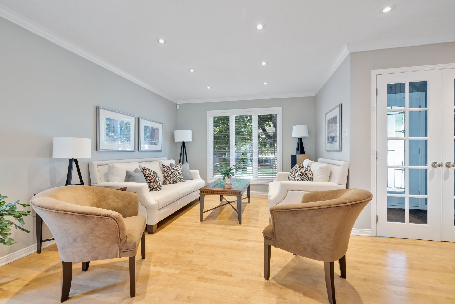
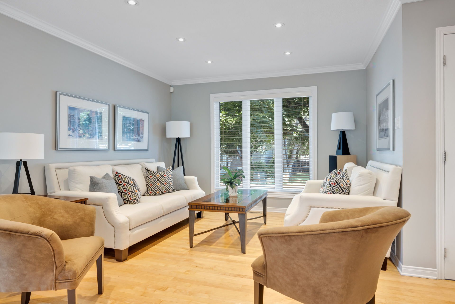
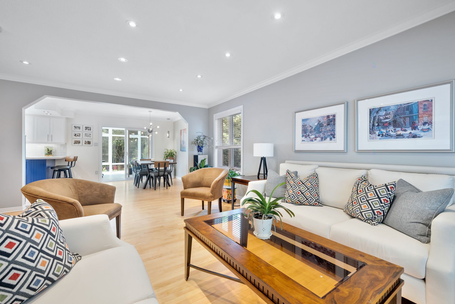
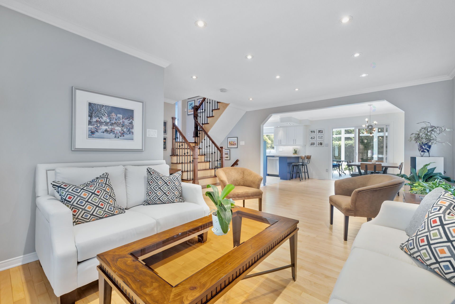
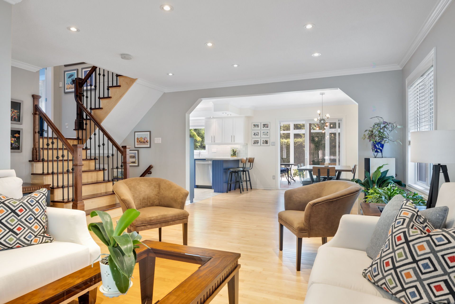
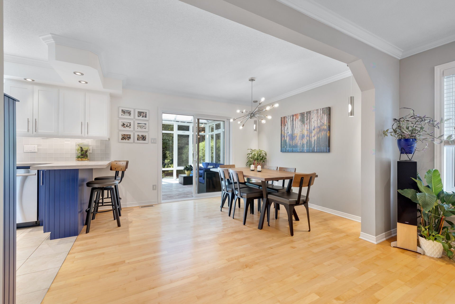
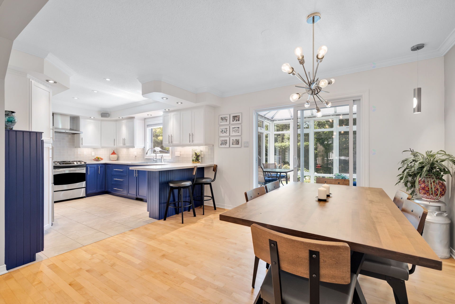
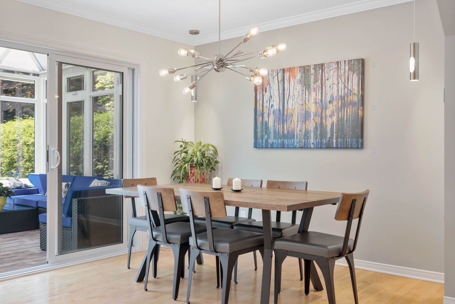
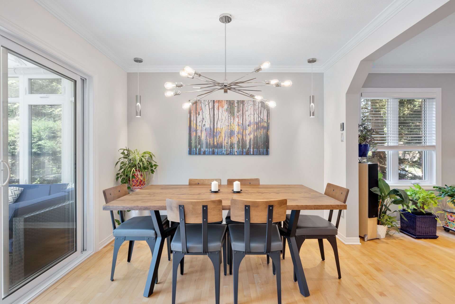
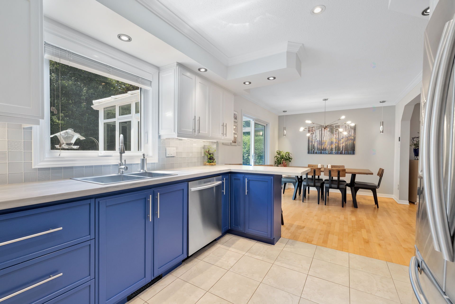
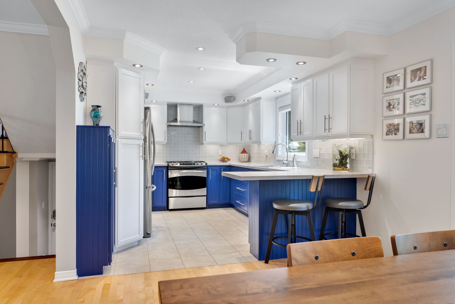
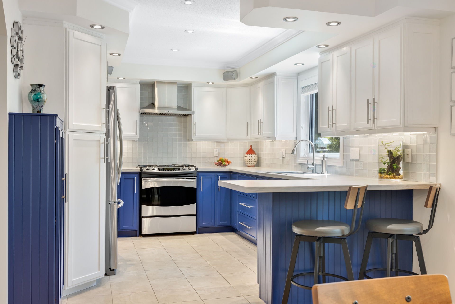
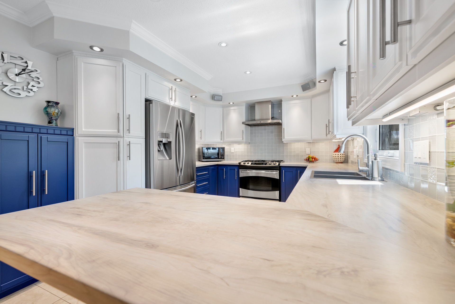
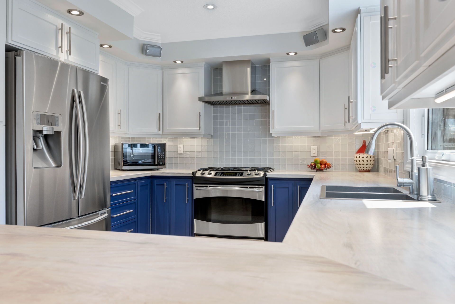
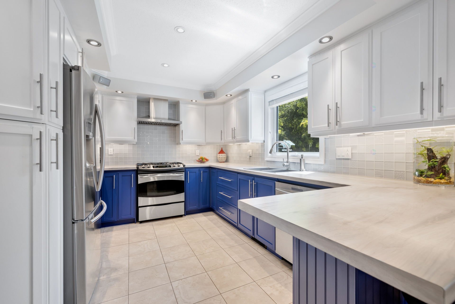
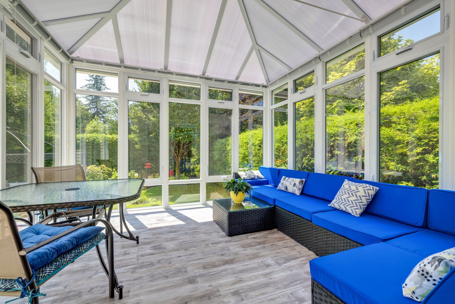
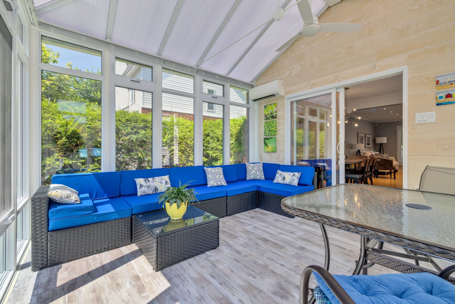
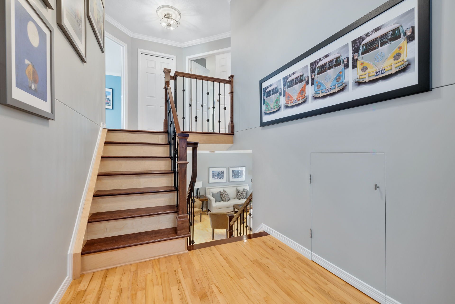
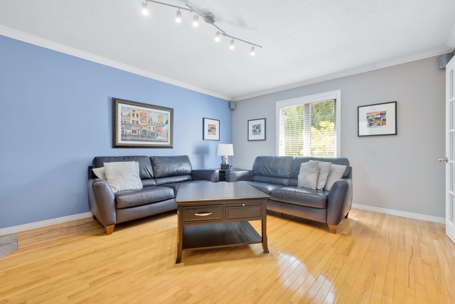
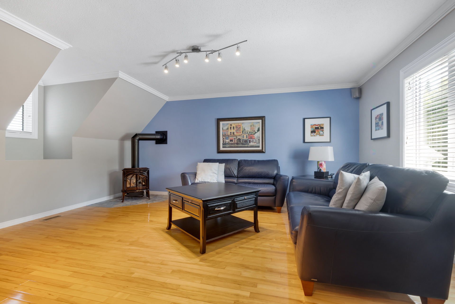
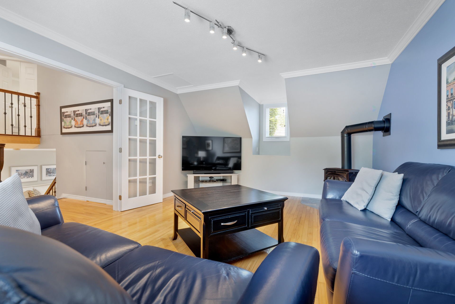
Hautes-Plaines - A truly unique home. Set on a large, carefully landscaped, private lot, this property enjoys a prestigious location in the heart of a mature neighborhood renowned for its peace, quiet, and high quality of life near Gatineau Park. Offering a spacious main floor layout, this home features generous, sun-filled spaces perfectly suited for family life. Its functional floor plan, large rooms, and sought-after surroundings make it an exceptional opportunity for buyers seeking comfort, elegance, and privacy. Not to mention the stunning solarium, offering a living environment as unique as you are.
Details
Located near
Bicycle path, CEGEP, Daycare centre, Elementary school, High school, Highway, Park, Public transportation
Room dimension
| Room | Floor | Dimensions | Floor covering |
|---|---|---|---|
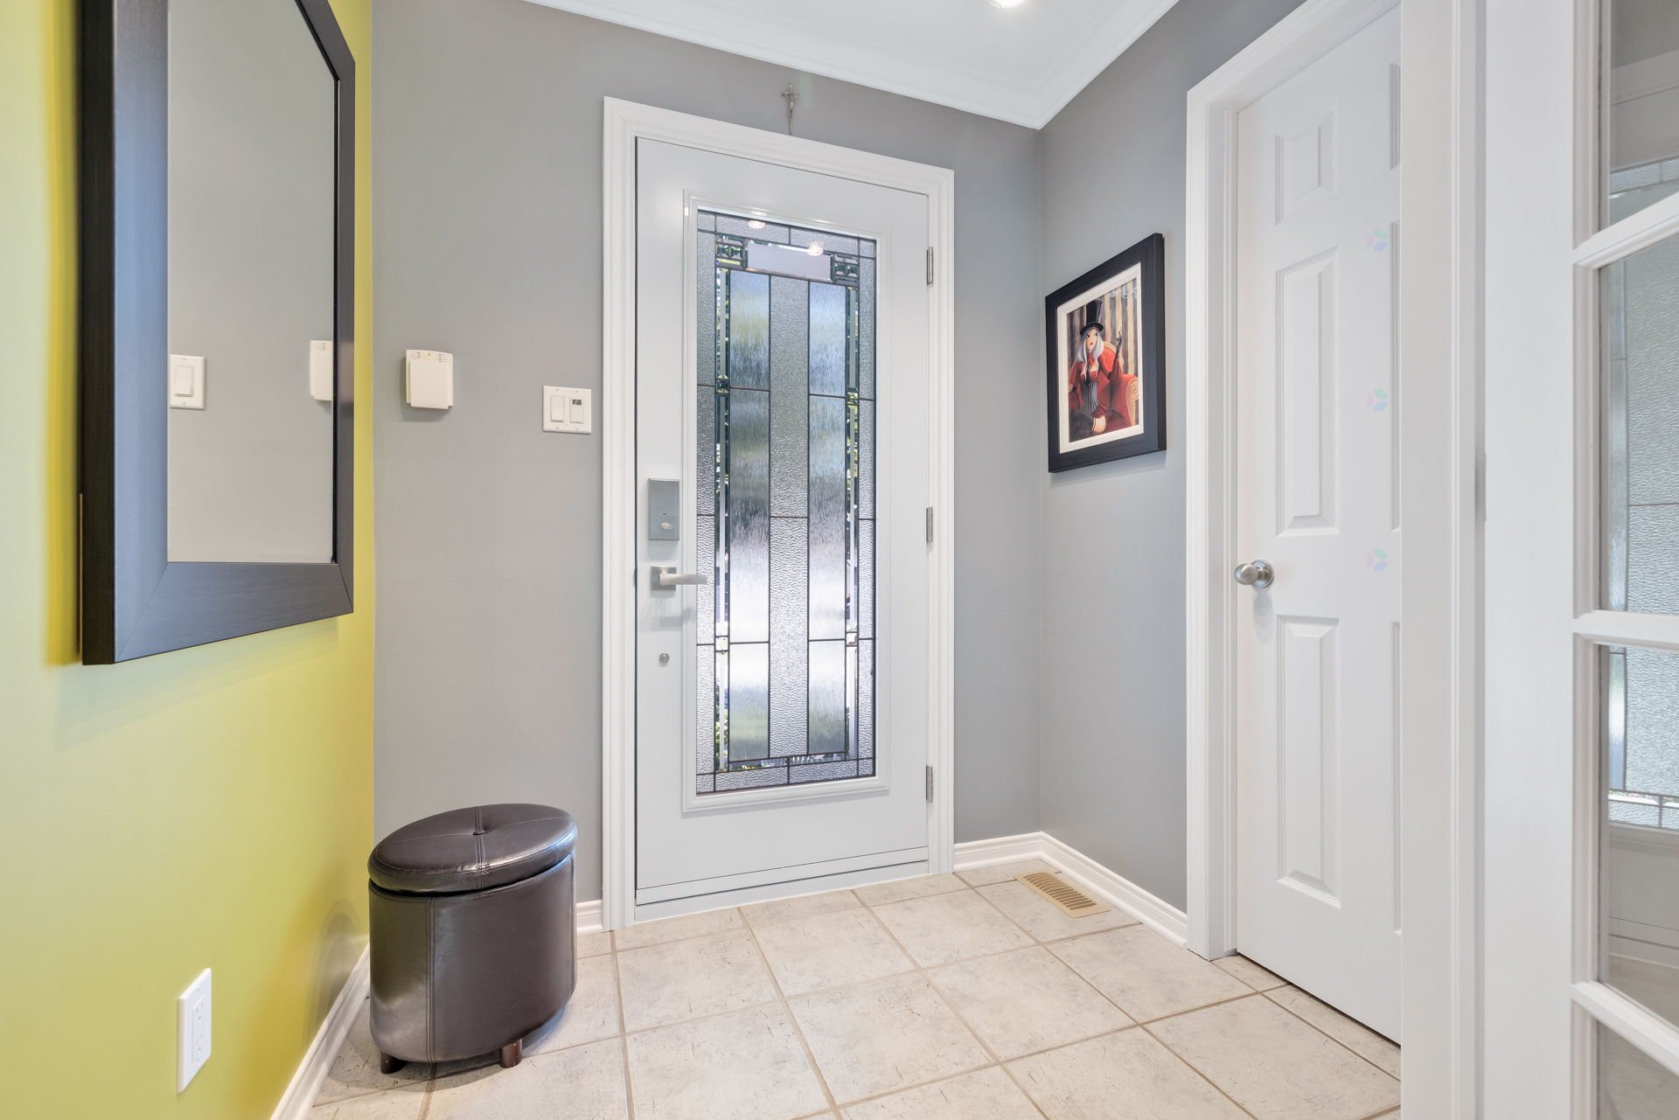
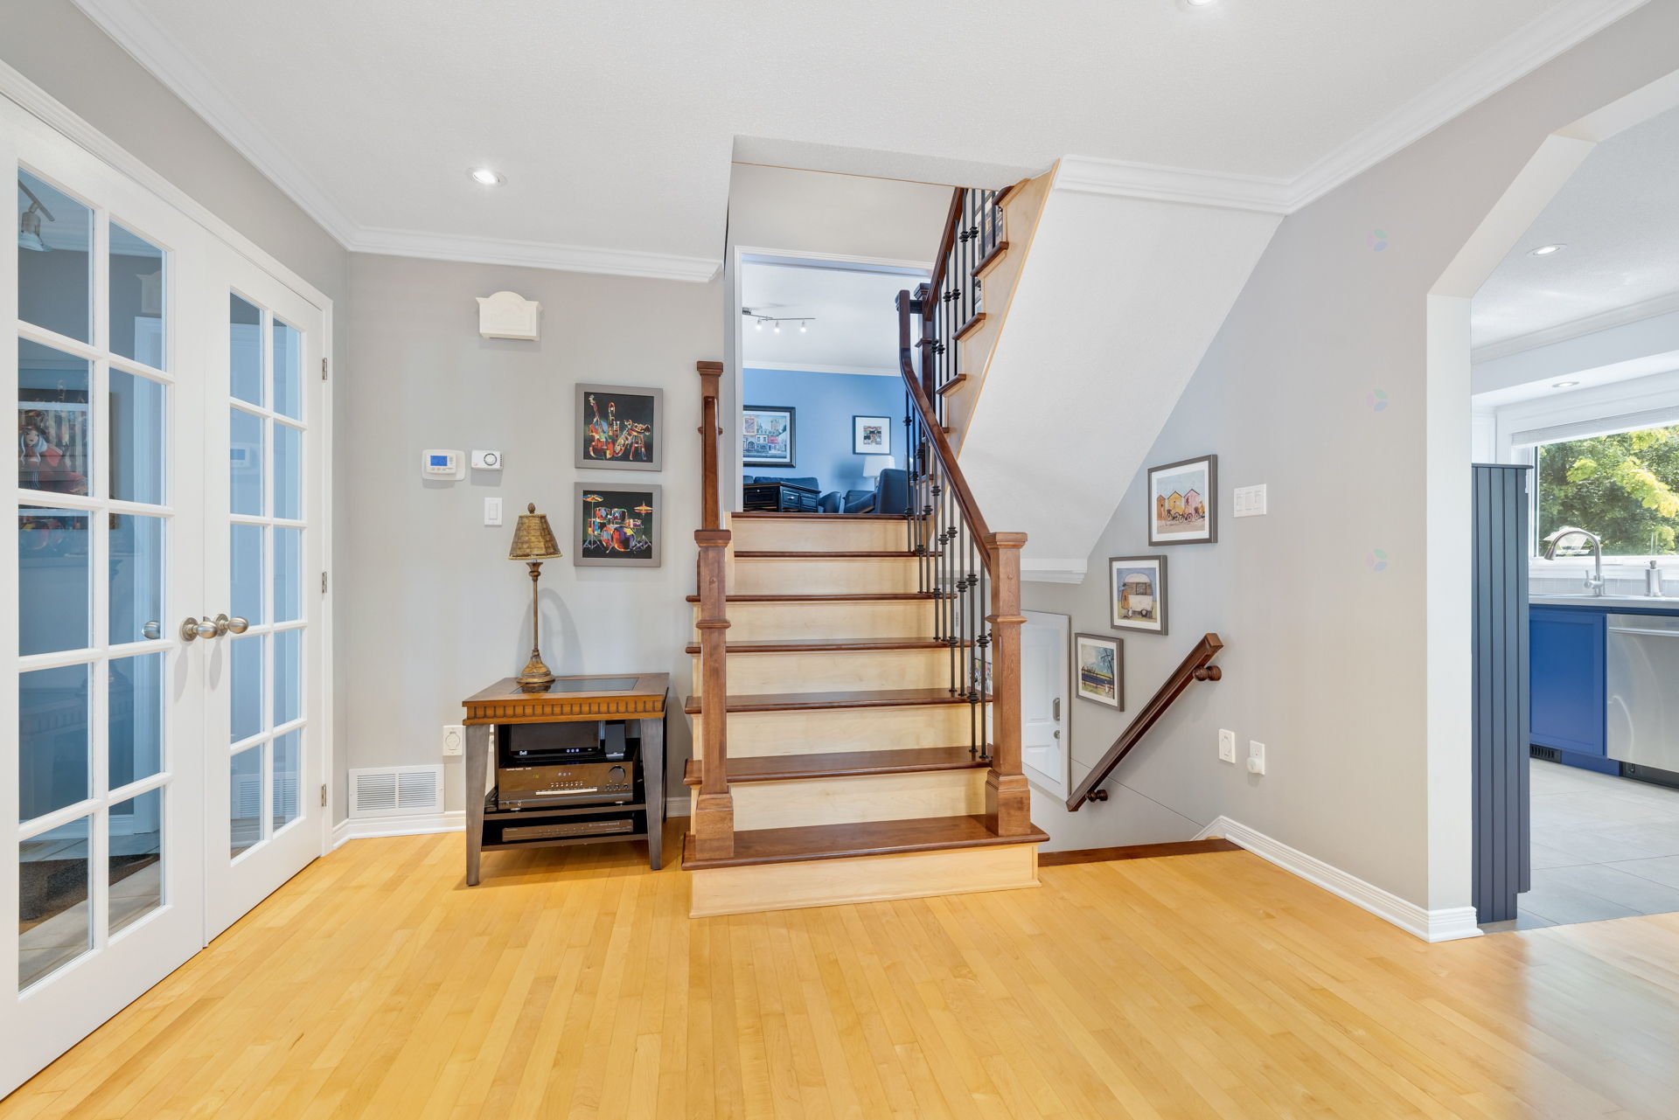
| Hall | 1st level/Ground floor | 6.4 X 4.5 ft / 1.93 X 1.35 m | Ceramic |
| Living room | 1st level/Ground floor | 17.7 X 17.8 ft / 5.36 X 5.38 m | Laminate floor |
| Dining room | 1st level/Ground floor | 11.3 X 10.4 ft / 3.43 X 3.15 m | Laminate floor |
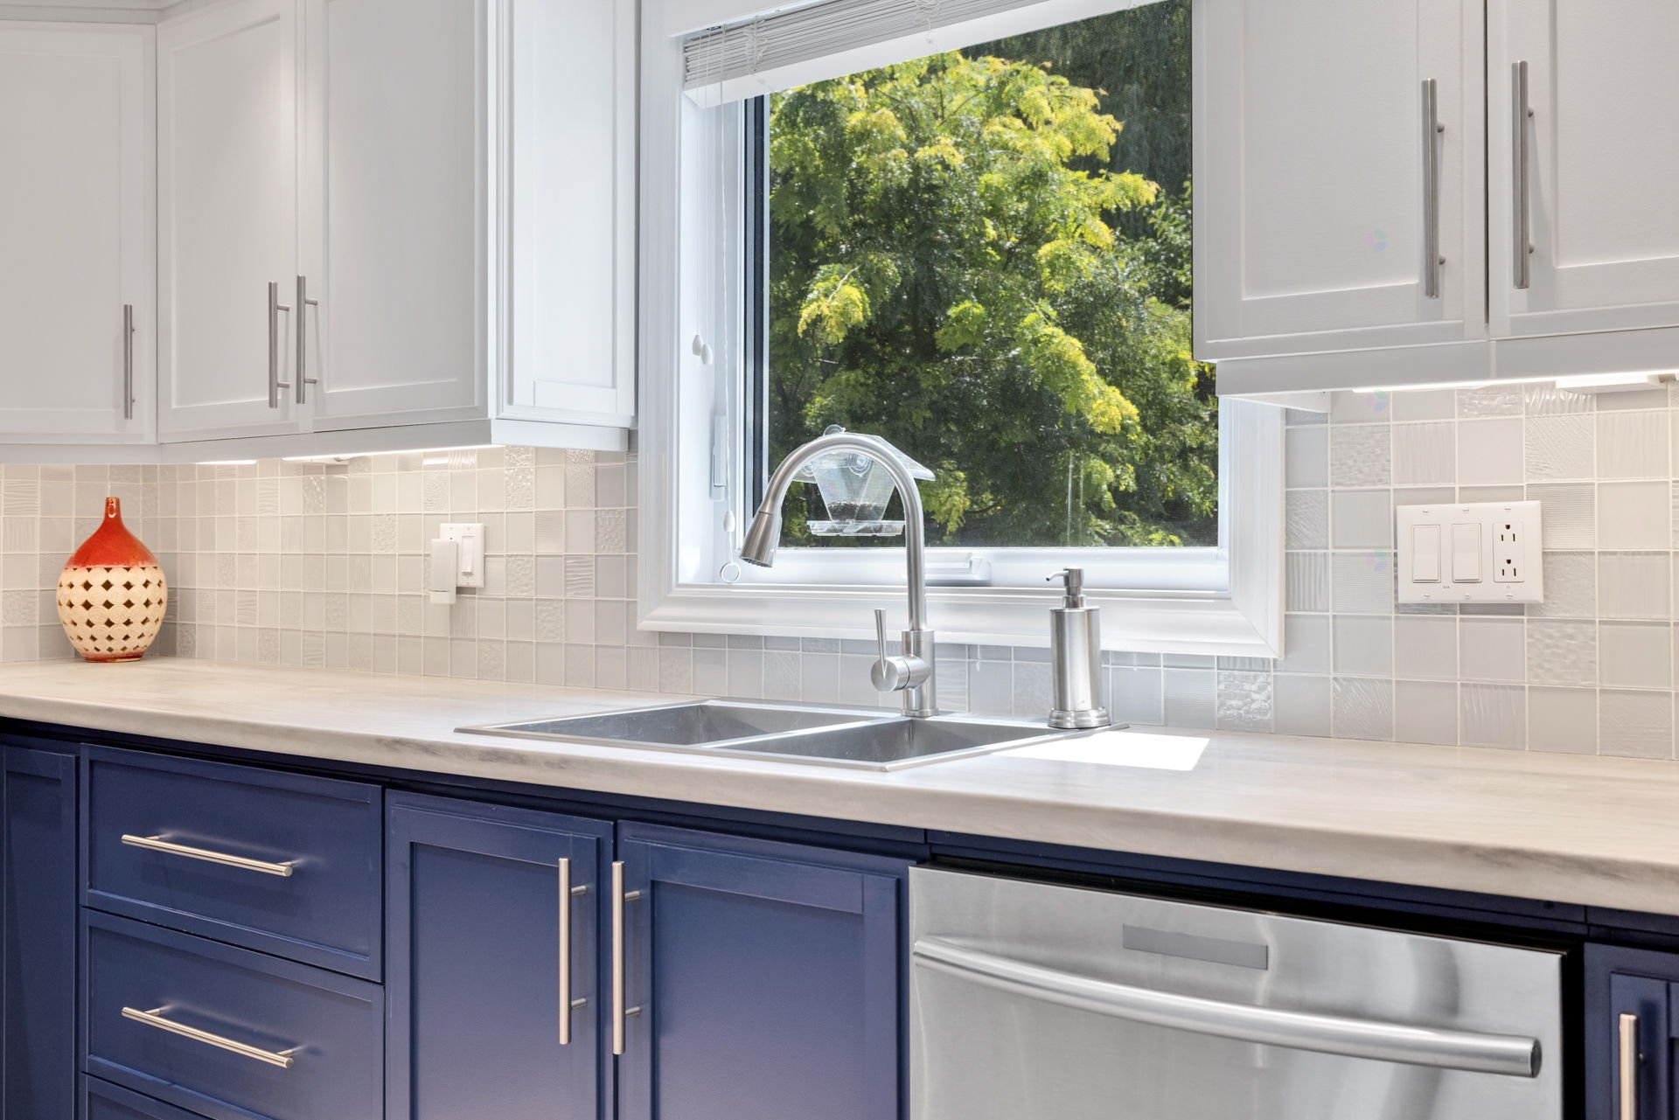
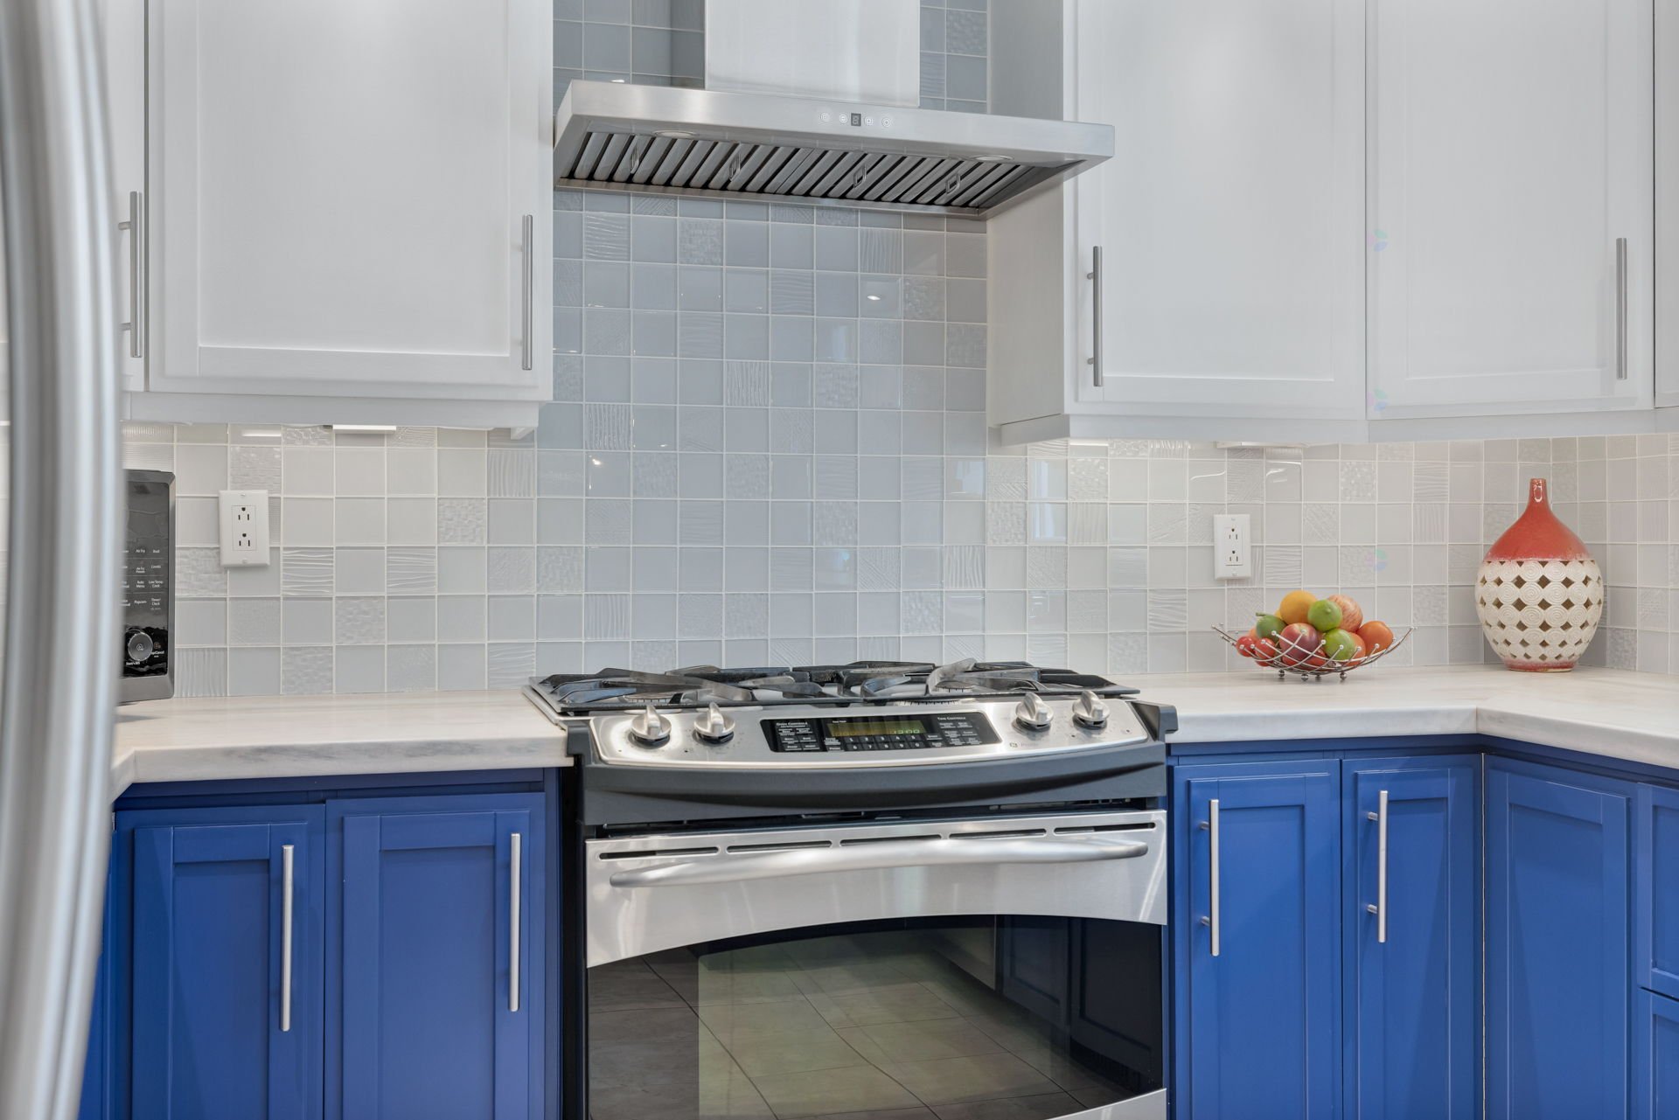
| Kitchen | 1st level/Ground floor | 13.2 X 10.3 ft / 4.01 X 3.12 m | Ceramic |
| Solarium/Sunroom | 1st level/Ground floor | 11.8 X 12.2 ft / 3.56 X 3.71 m | Laminate floor |
| Family room | 1st level/Ground floor | 13 X 19.1 ft / 3.96 X 5.82 m | Laminate floor |
| Primary bedroom | 2nd level | 12.5 X 12.9 ft / 3.78 X 3.89 m | Laminate floor |
| Walk-in closet | 2nd level | 5.11 X 4.4 ft / 1.80 X 1.32 m | Laminate floor |
| Bedroom | 2nd level | 12.7 X 10.4 ft / 3.84 X 3.15 m | Laminate floor |
| Bedroom | 2nd level | 10.10 X 10.6 ft / 3.30 X 3.20 m | Laminate floor |
| Bathroom | 2nd level | 11.8 X 11.2 ft / 3.56 X 3.40 m | Laminate floor |
| Laundry room | Basement 1 | 16.2 X 10.4 ft / 4.93 X 3.15 m | Ceramic |
| Family room | Basement 1 | 14.5 X 15.7 ft / 4.39 X 4.75 m | Ceramic |
| Bathroom | Basement 1 | 8 X 10.4 ft / 2.44 X 3.15 m | Ceramic |
| Storage | Basement 1 | 11.8 X 10.11 ft / 3.56 X 3.33 m | Ceramic |
| Storage | Basement 1 | 11.8 X 9.1 ft / 3.56 X 2.77 m | Ceramic |
Taxes and expenses
| Municipal | $5,480 |
| School | $547 |
| Electricity | $2,540 |
Building and interior of the property
| Bedrooms | 3 |
| Bathrooms | 2 |
| Washrooms | 1 |
| Number of rooms | 15 |
| Number of rooms above ground | 3 |
| Living area | 194.5 Square Meters |
| Expected delay of occupancy | 60 |
| Items included in the sale | Refrigerator & stove, dishwasher, washer & dryer, window coverings, garage door opener, alarm system, irrigation system. Basement refrigerator & upright freezer, primary bedroom closet organization system, central vacuum, hot tub, and built-in speaker system. |
| Land area | 562.8 |
| Year built | 1997 |
| Municipal assessment (land) | $249,100 |
| Municipal assessment (building) | $468,500 |
| Municipal assessment (total) | $717,600 |
| Assessment year | 2026 |
| Available services | Natural Gas Connected, Sewer Connected, Water Connected |
| Basement | Finished basement |
| Distinctive features | Detached |
| Driveway | Asphalt |
| Equipment available | Alarm system, Central air conditioning, Central vacuum cleaner system installation, Electric garage door opener, Other, Wall-mounted heat pump |
| Foundation | Poured concrete |
| Garage | Attached |
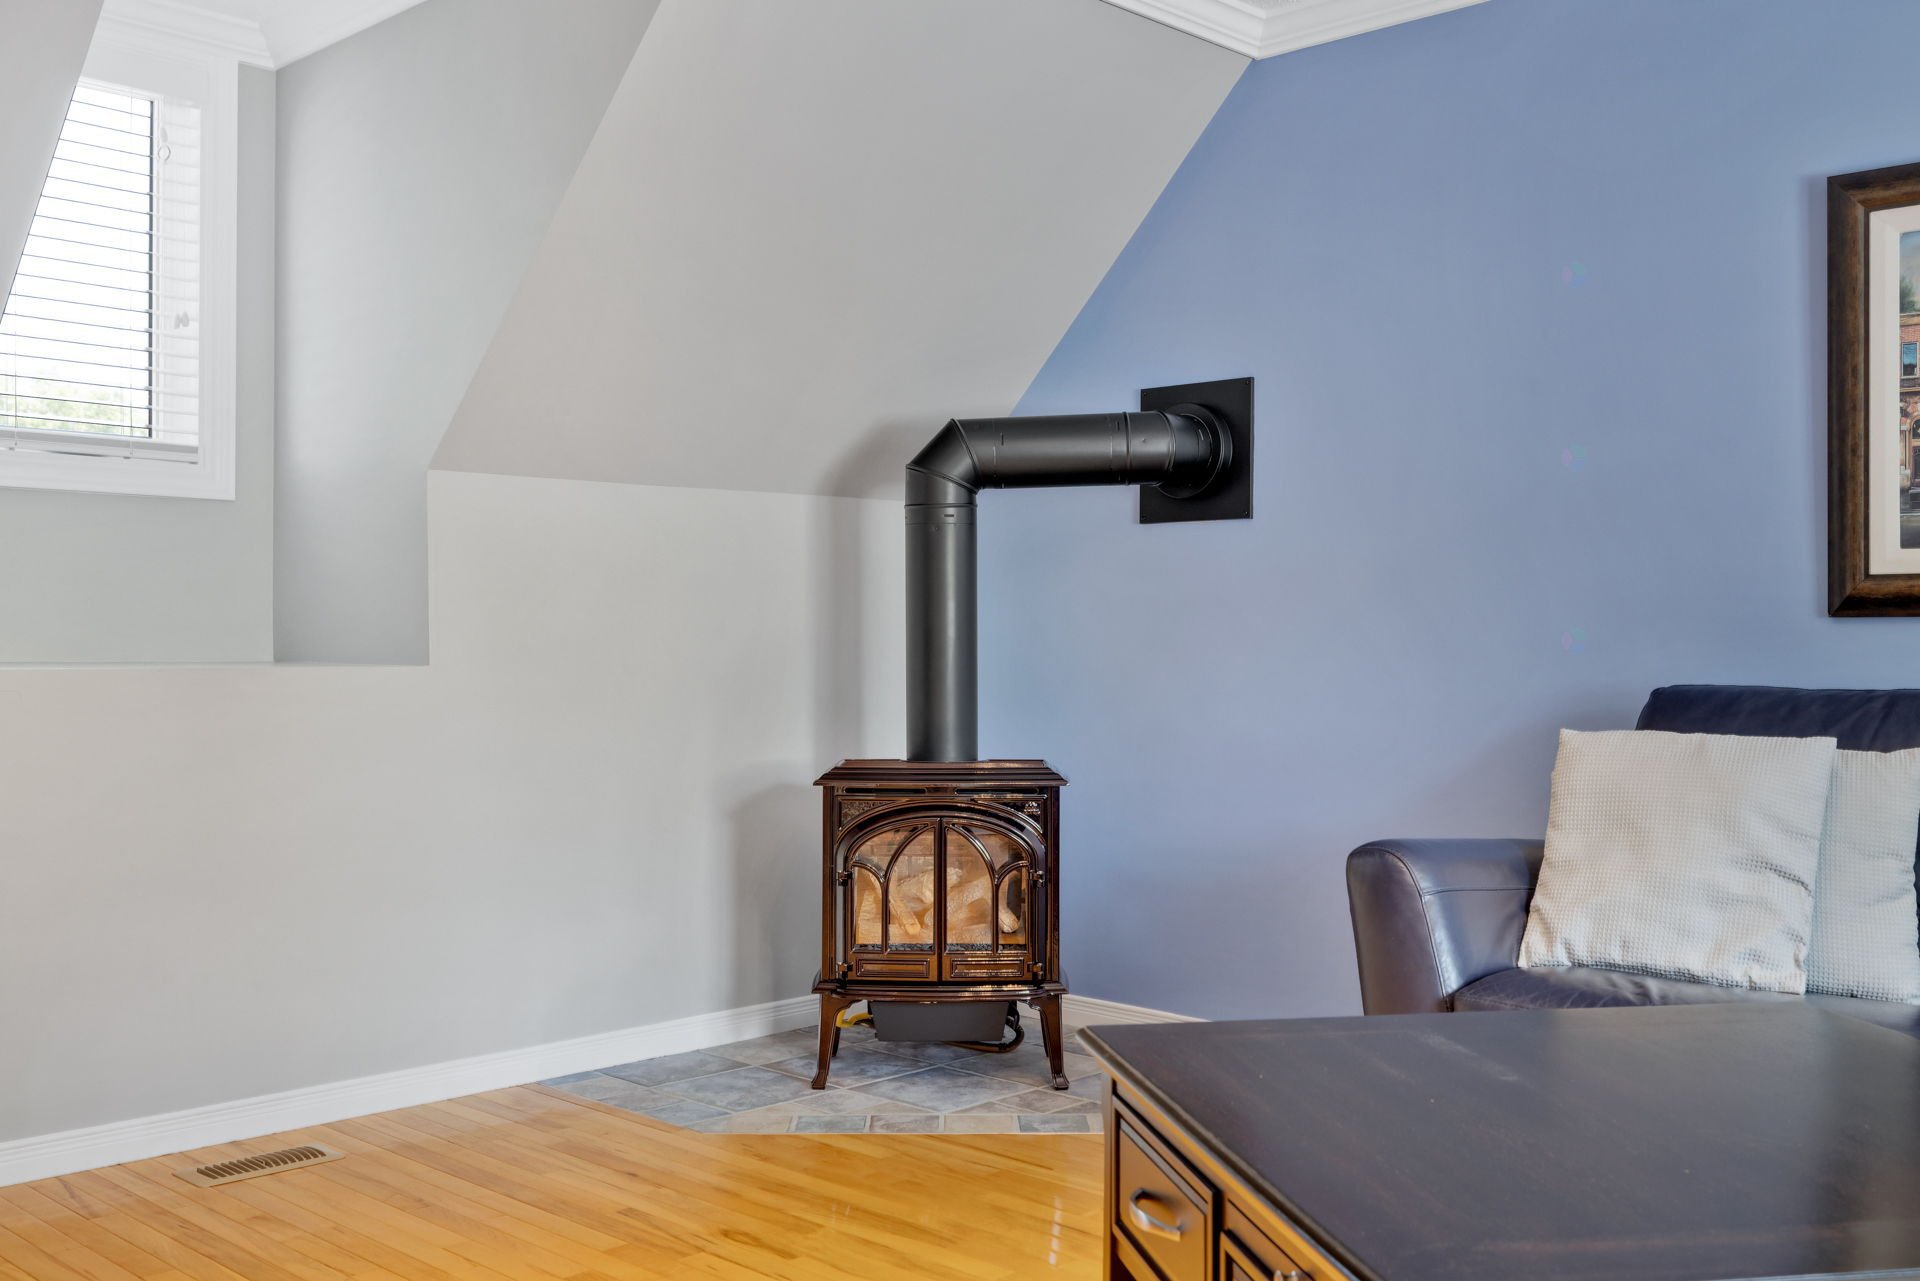
| Hearth stove | Gas fireplace |
| Heating energy | Natural gas |
| Heating system | Forced air |
| Landscaping | Bordered by hedges, Fenced, Landscaped |
| Parking | Attached, Driveway, Garage |
| Rental appliances | Water heater |
| Roofing | Asphalt shingles |
| Sewage system | Municipality |
| Siding | Brick, Vinyl |
| Topography | Flat |
| Water supply | Municipality |
| Window type | Casement |
| Windows | PVC |