$439,900
275 Rue A.-Primeau
Gatineau (Gatineau)
Gatineau (Gatineau)
Type
Two or more stories
Bedrooms
3
Living area
1194 Square Feet
Bathrooms
1
MLS® 22646753


Property description
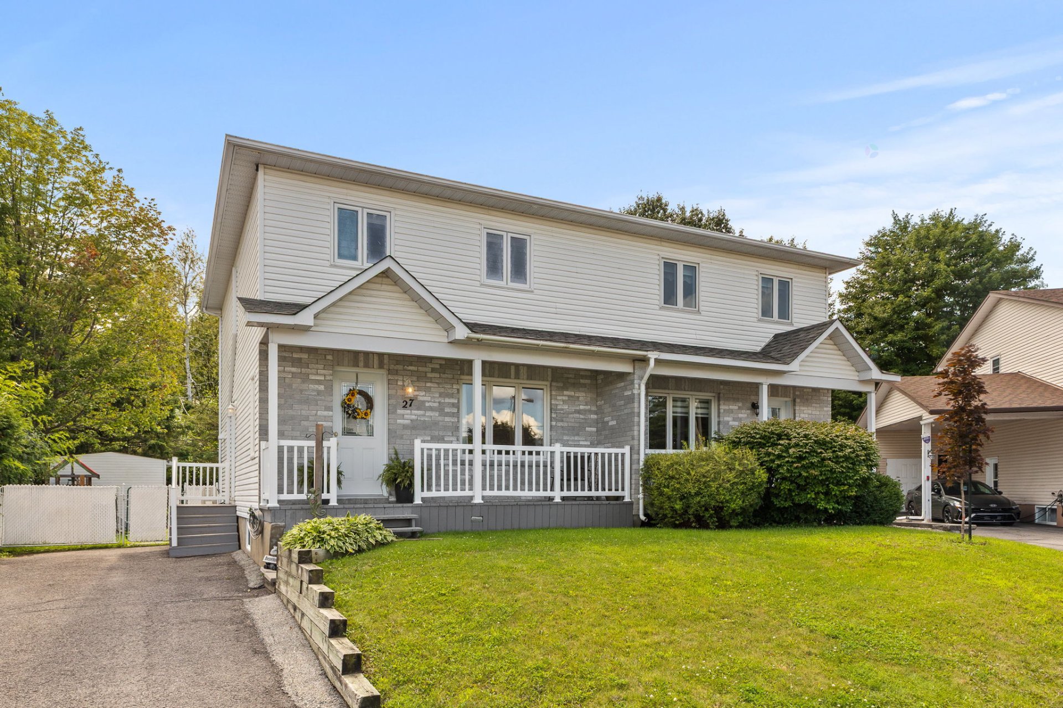
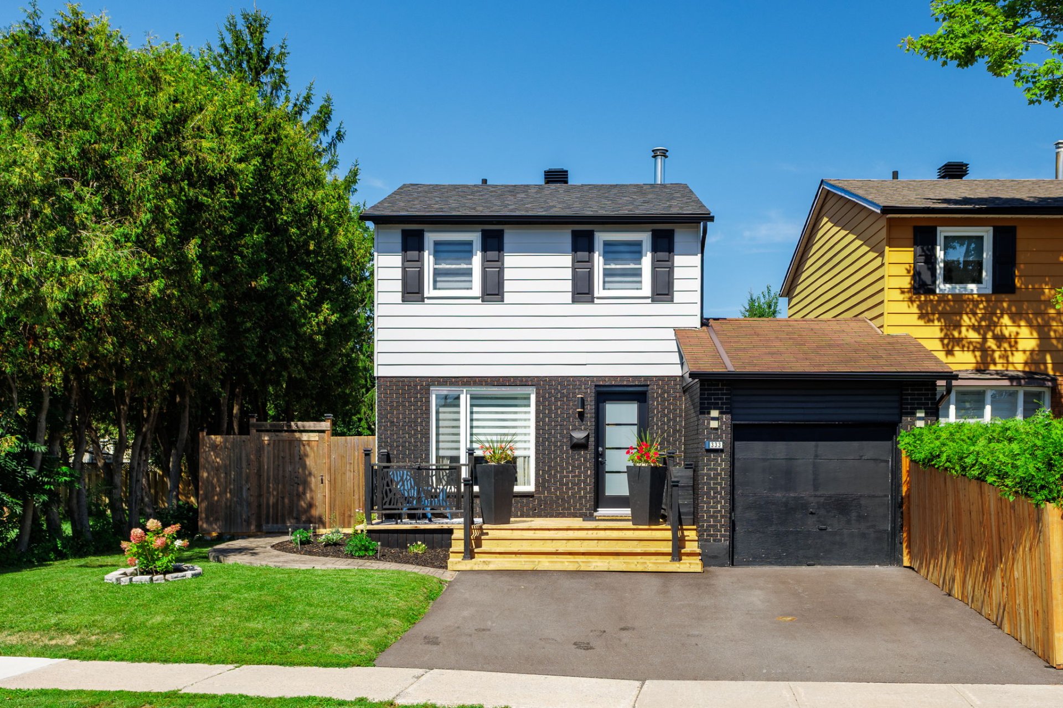
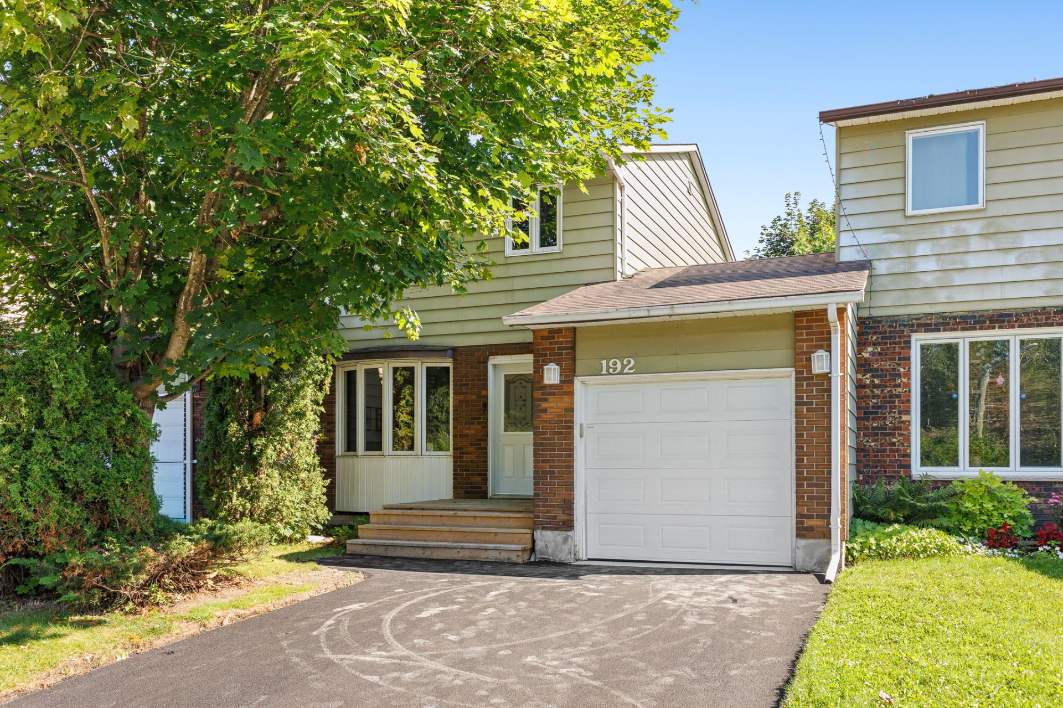
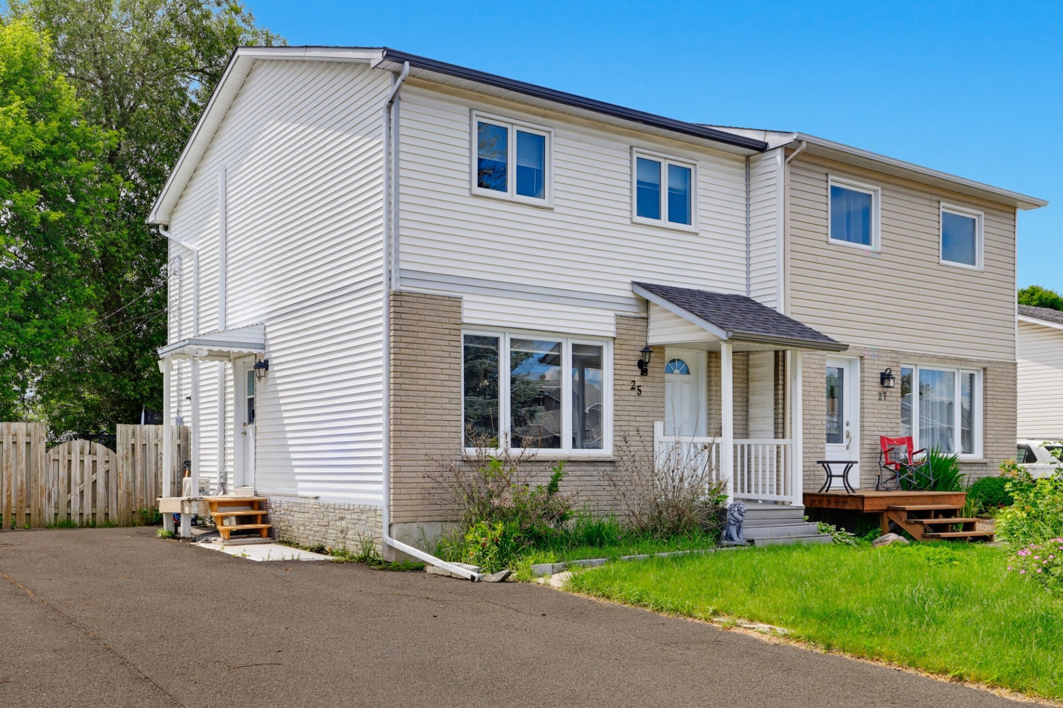
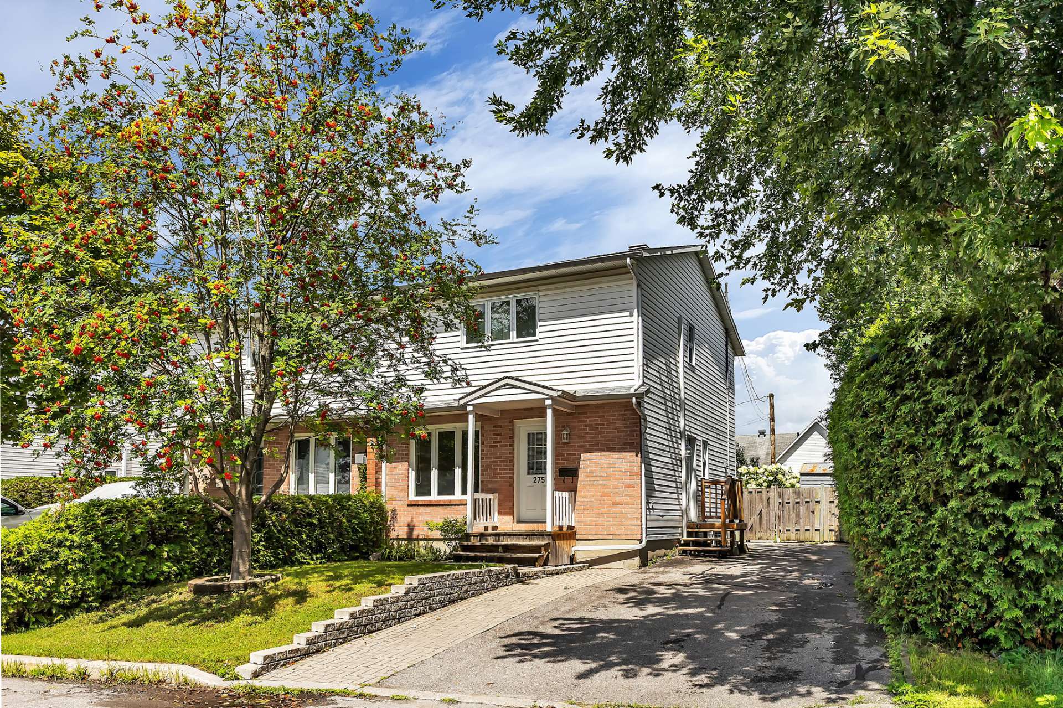
Discover this beautiful semi-detached property located in a sought-after residential neighbourhood, close to schools and the Branchaud-Brière Complex, directly across from a park, near all services, and offering quick access to Highway 50. Offering 3bedrooms, one full bathroom, and a convenient powder room, this home is ideal for family living. You'll appreciate the beautifully landscaped yard, the private and secluded backyard, the gazebo, and the two storage sheds, providing the perfect setting to fully enjoy the outdoors. Available for quick possession, this turnkey property is an opportunity you won't want to miss!
Details
Located near
Bicycle path, CEGEP, Daycare centre, Elementary school, Golf, High school, Highway, Hospital, Park, Public transportation
Room dimension
| Room | Floor | Dimensions | Floor covering |
|---|---|---|---|
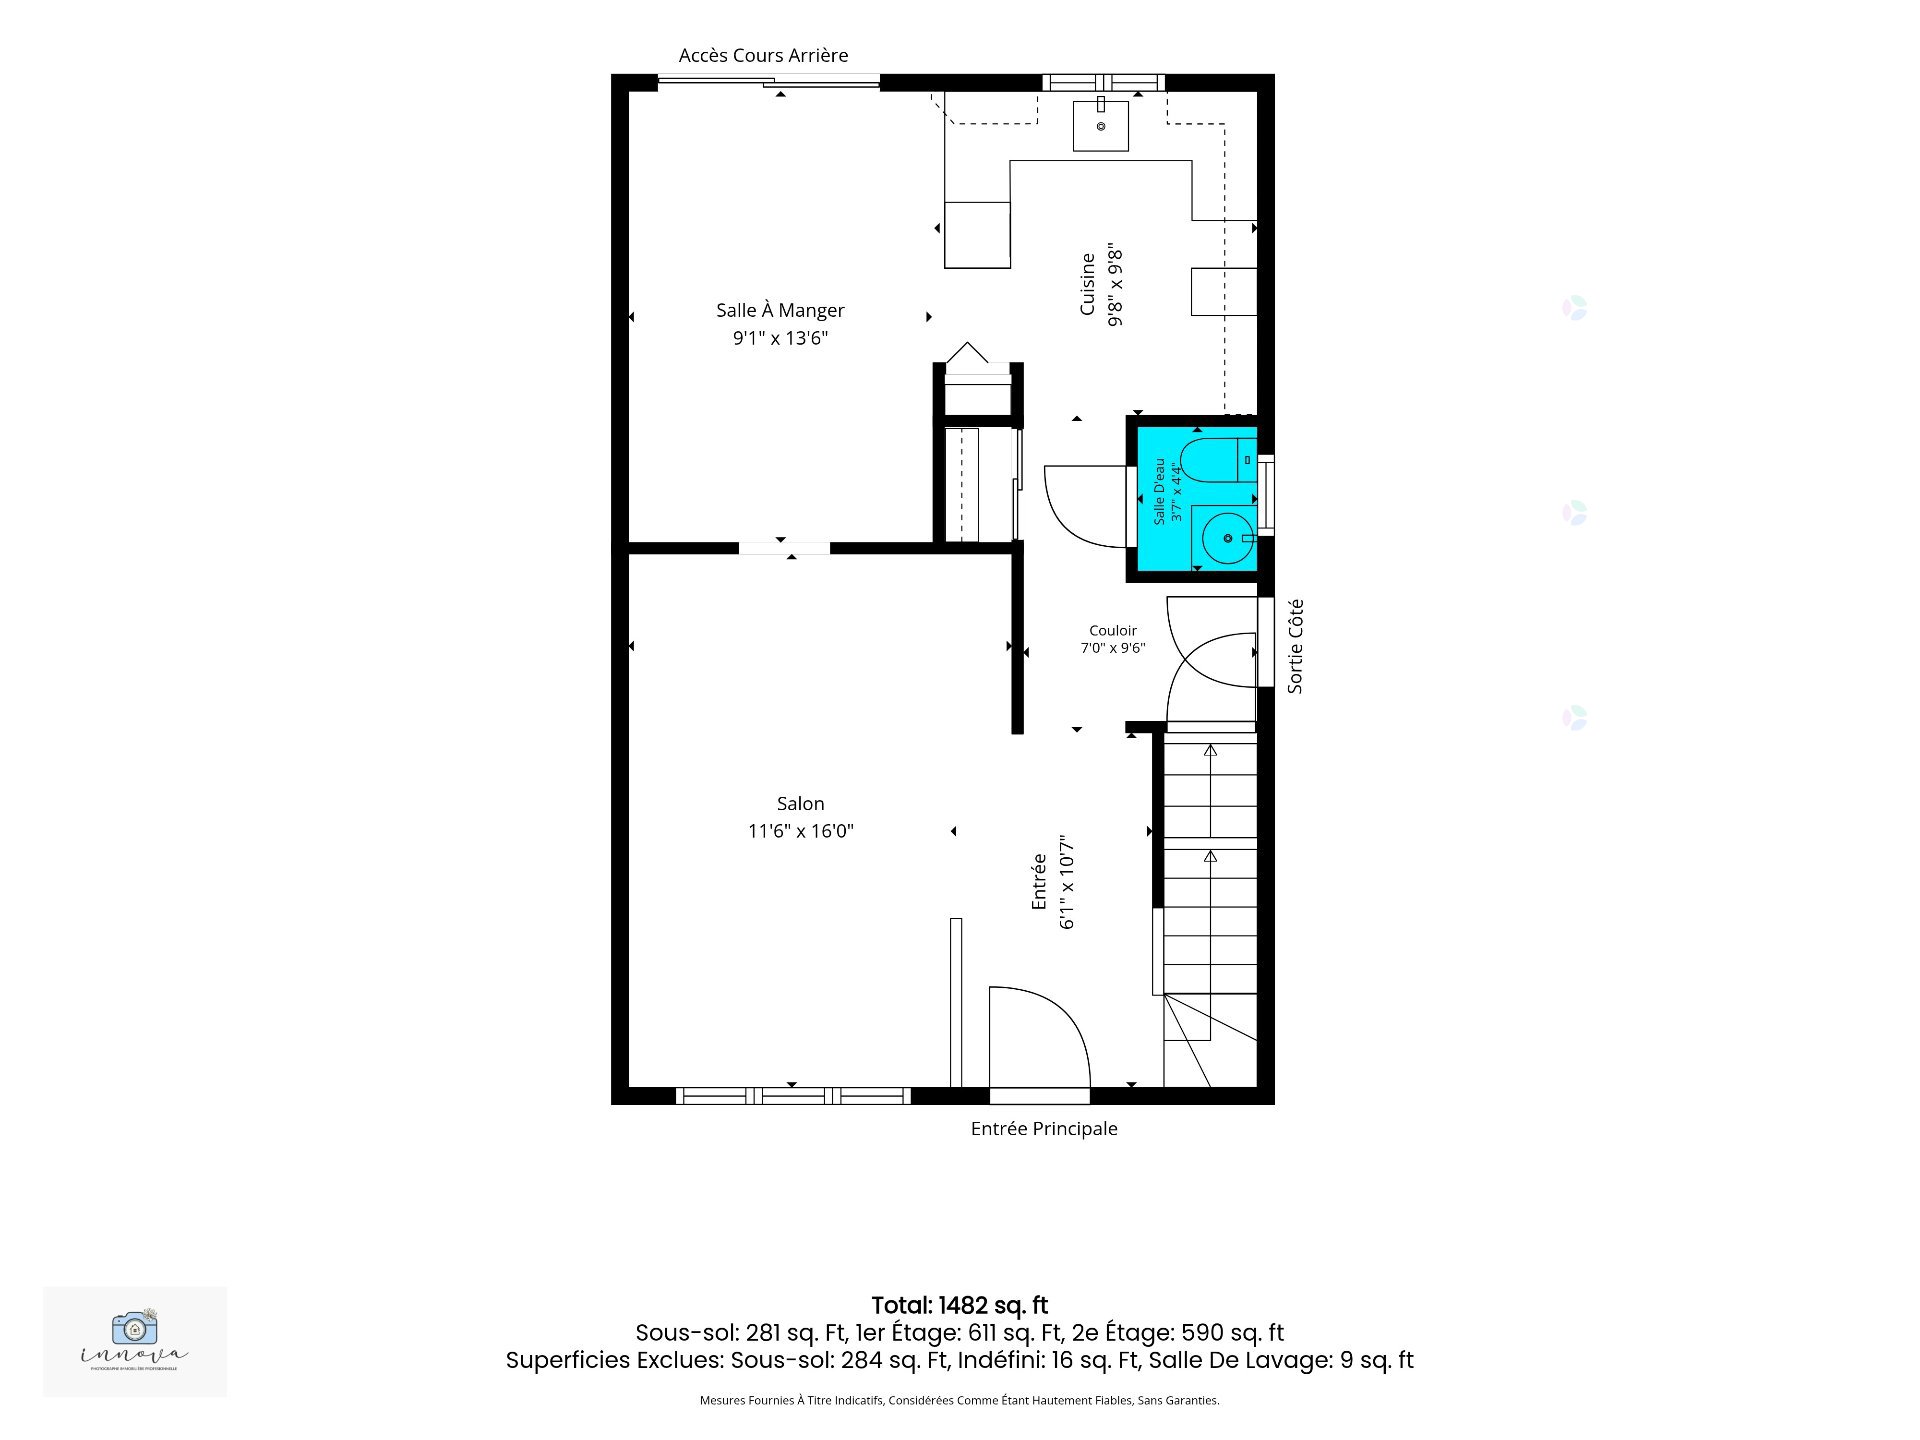
| Hall | 1st level/Ground floor | 6.1 X 10.7 ft / 1.85 X 3.23 m | |
| Kitchen | 1st level/Ground floor | 9.8 X 9.8 ft / 2.95 X 2.95 m | |
| Dining room | 1st level/Ground floor | 9.1 X 13.6 ft / 2.77 X 4.11 m | |
| Living room | 1st level/Ground floor | 11.6 X 16 ft / 3.51 X 4.88 m | |
| Powder room | 1st level/Ground floor | 3.7 X 4.4 ft / 1.09 X 1.32 m | |
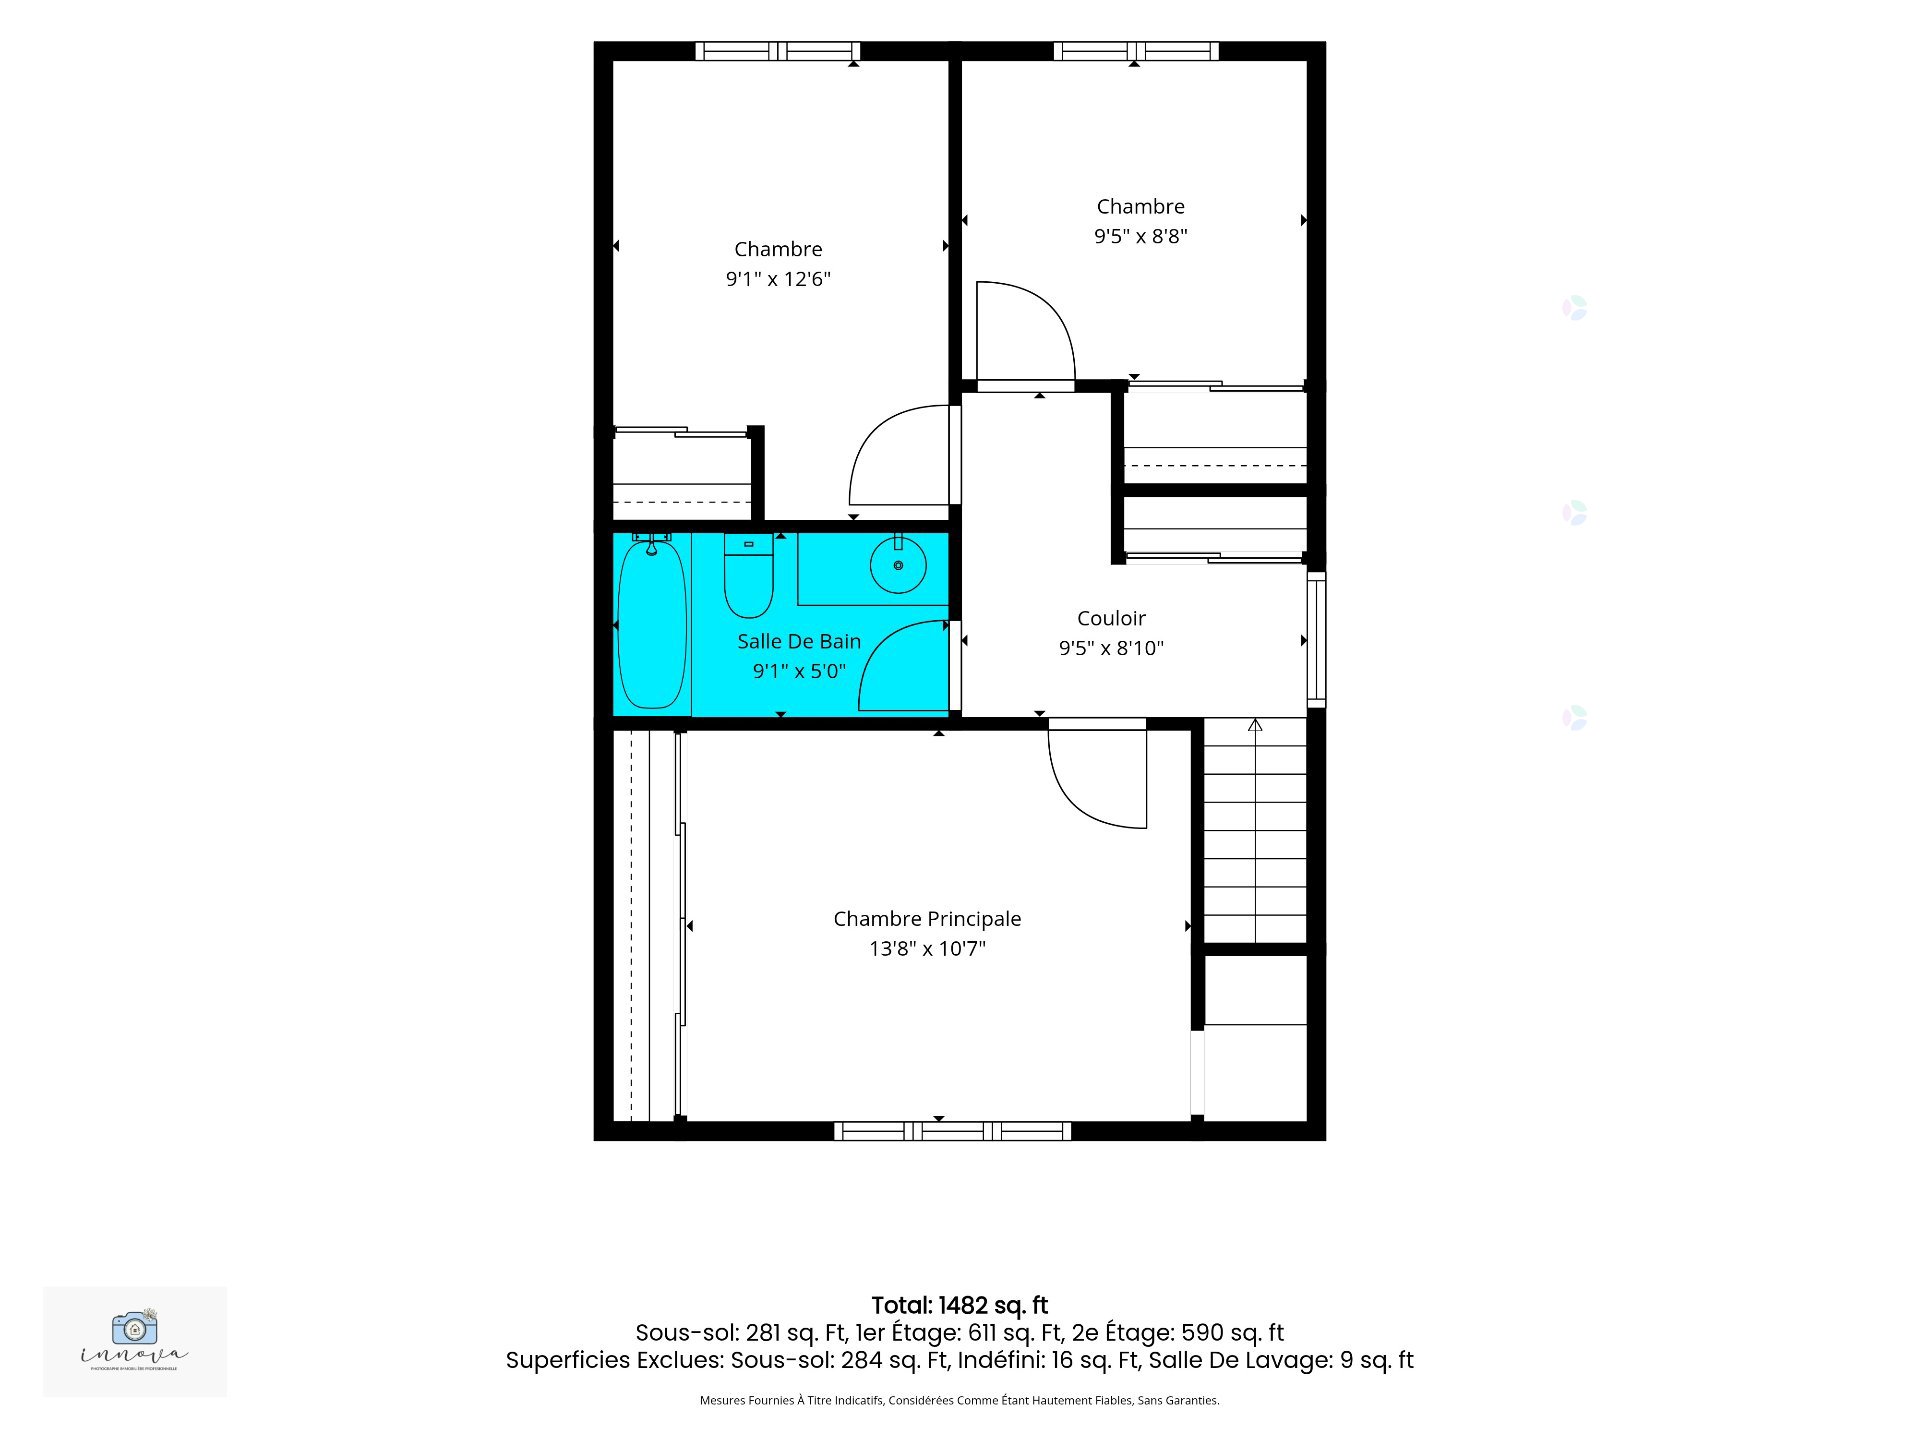
| Primary bedroom | 2nd level | 13.8 X 10.7 ft / 4.17 X 3.23 m | |
| Bedroom | 2nd level | 9.1 X 12.6 ft / 2.77 X 3.81 m | |
| Bedroom | 2nd level | 9.5 X 8.8 ft / 2.87 X 2.64 m | |
| Bathroom | 2nd level | 9.1 X 5 ft / 2.77 X 1.52 m | |
| Office | Basement 1 | 18.10 X 14.8 ft / 5.74 X 4.47 m | |
| Family room | Basement 1 | 18.10 X 13.9 ft / 5.74 X 4.19 m |
Taxes and expenses
| Municipal | $2,720 |
| School | $259 |
Building and interior of the property
| Bedrooms | 3 |
| Bathrooms | 1 |
| Washrooms | 1 |
| Number of rooms | 11 |
| Number of rooms above ground | 3 |
| Living area | 1194 Square Feet |
| Expected delay of occupancy | 15 |
| Items included in the sale | Materials to complete the suspended ceiling in the basement, replacement roll of vinyl flooring for the dining room and kitchen, replacement carpet roll for the basement stairs, replacement carpet tiles for the basement, replacement ceramic tiles and grout for the main floor bathroom, replacement ceramic tiles for the front entrance hall, replacement door trim, replacement stones for the retaining wall and interlock driveway, wooden winter cover for the air conditioner, suit addenda |
| Items excluded in the sale | Hot water tank |
| Dimension of the front of the building | 6.02 |
| Dimension of the depth of building | 9.23 |
| Land area | 337.7 |
| Year built | 1988 |
| Municipal assessment (land) | $151,300 |
| Municipal assessment (building) | $201,700 |
| Municipal assessment (total) | $353,000 |
| Assessment year | 2026 |
| Available services | Electricity Connected, Sewer Connected, Water Connected |
| Basement | Finished basement |
| Distinctive features | Semi-detached |
| Driveway | Asphalt |
| Equipment available | Wall-mounted air conditioning |
| Foundation | Poured concrete |
| Heating energy | Electricity |
| Heating system | Electric baseboard units |
| Landscaping | Fenced, Landscaped |
| Parking | Driveway |
| Sewage system | Municipality |
| Siding | Brick |
| Topography | Flat |
| Water supply | Municipality |
| Window type | Casement, Sliding |
| Windows | PVC |
Addendum
| Inclusions suite: all light fixtures, washer and dryer, dishwasher, blinds and curtains, two storage sheds, and the gazebo. |