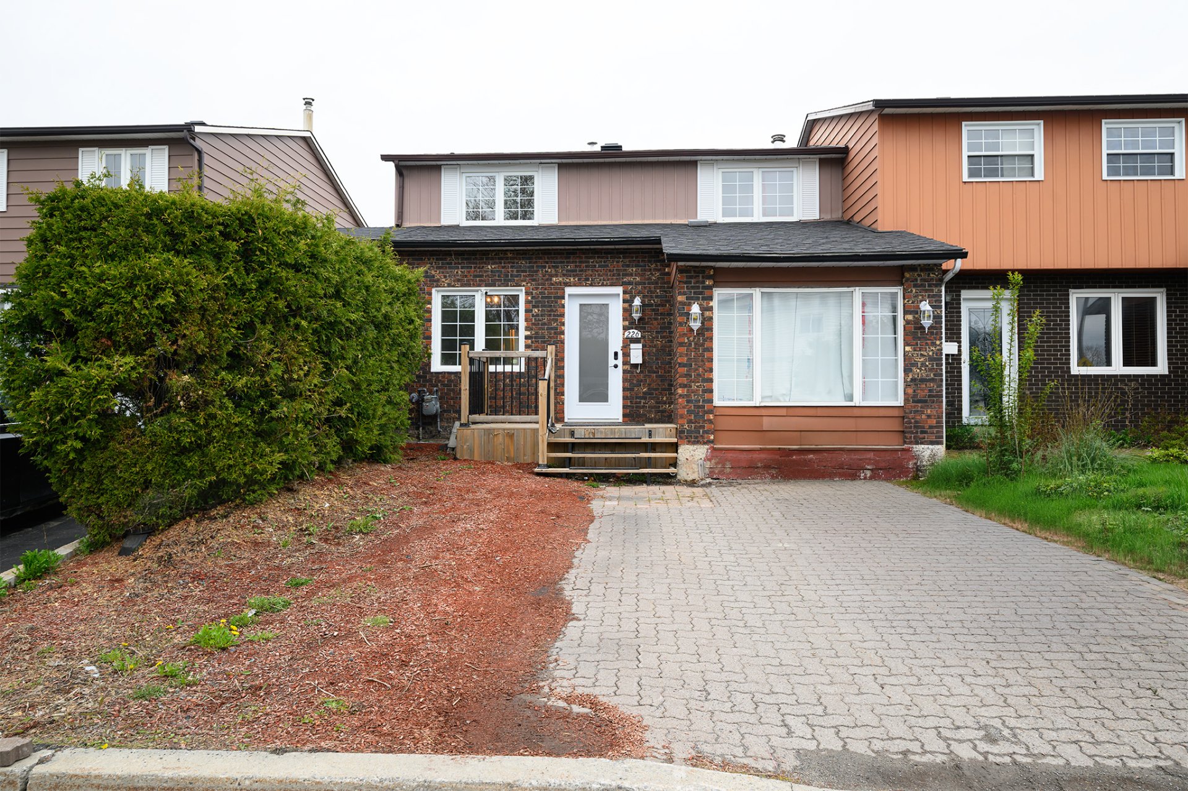
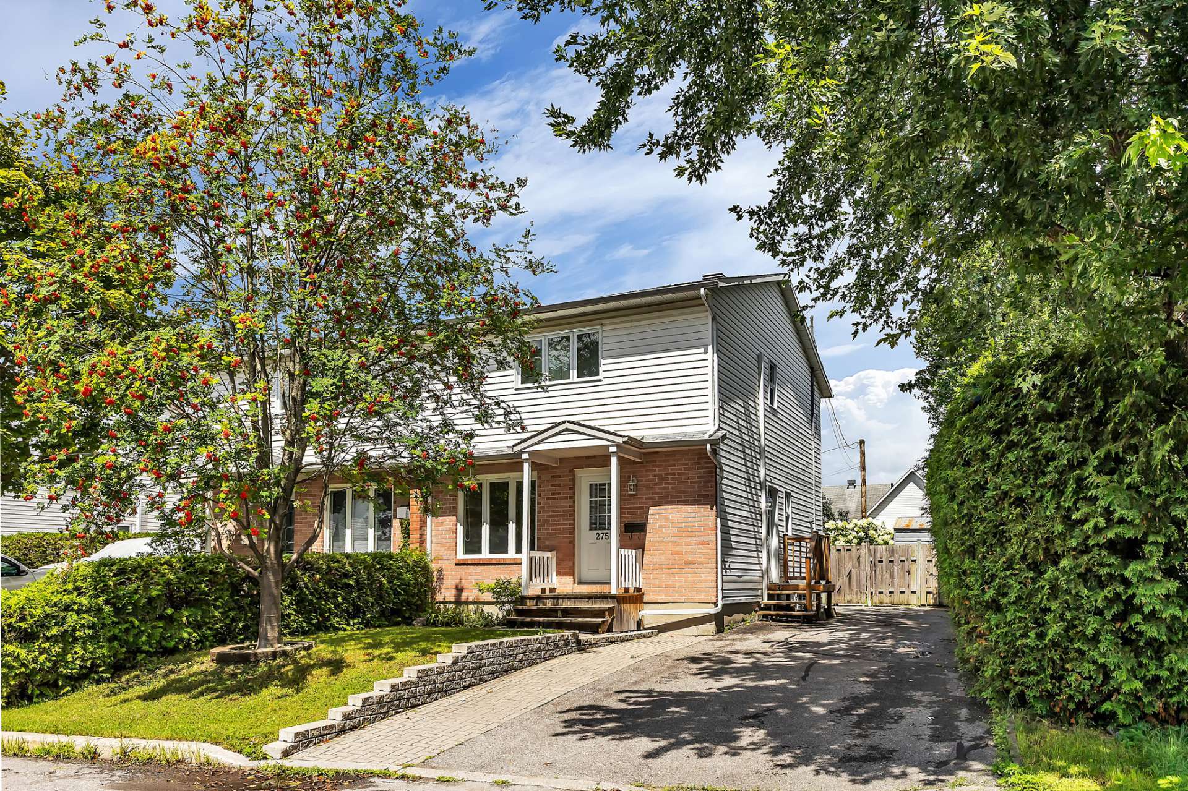
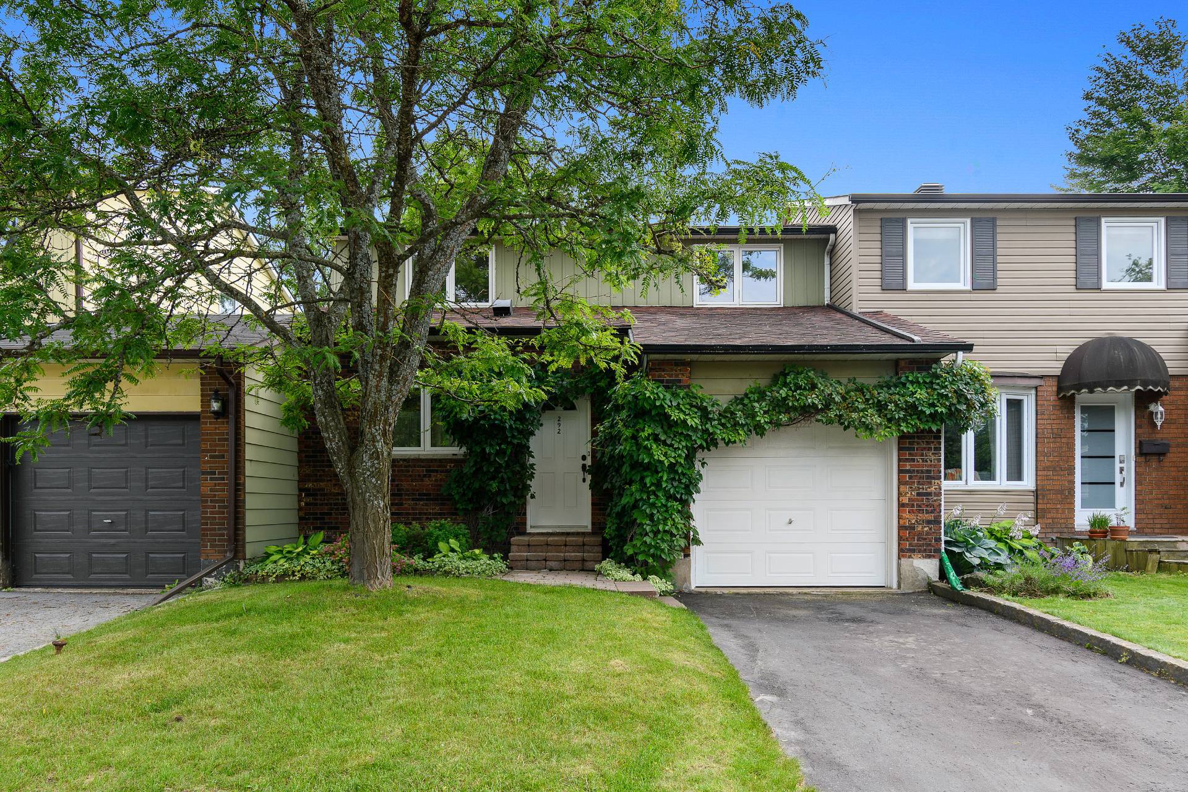
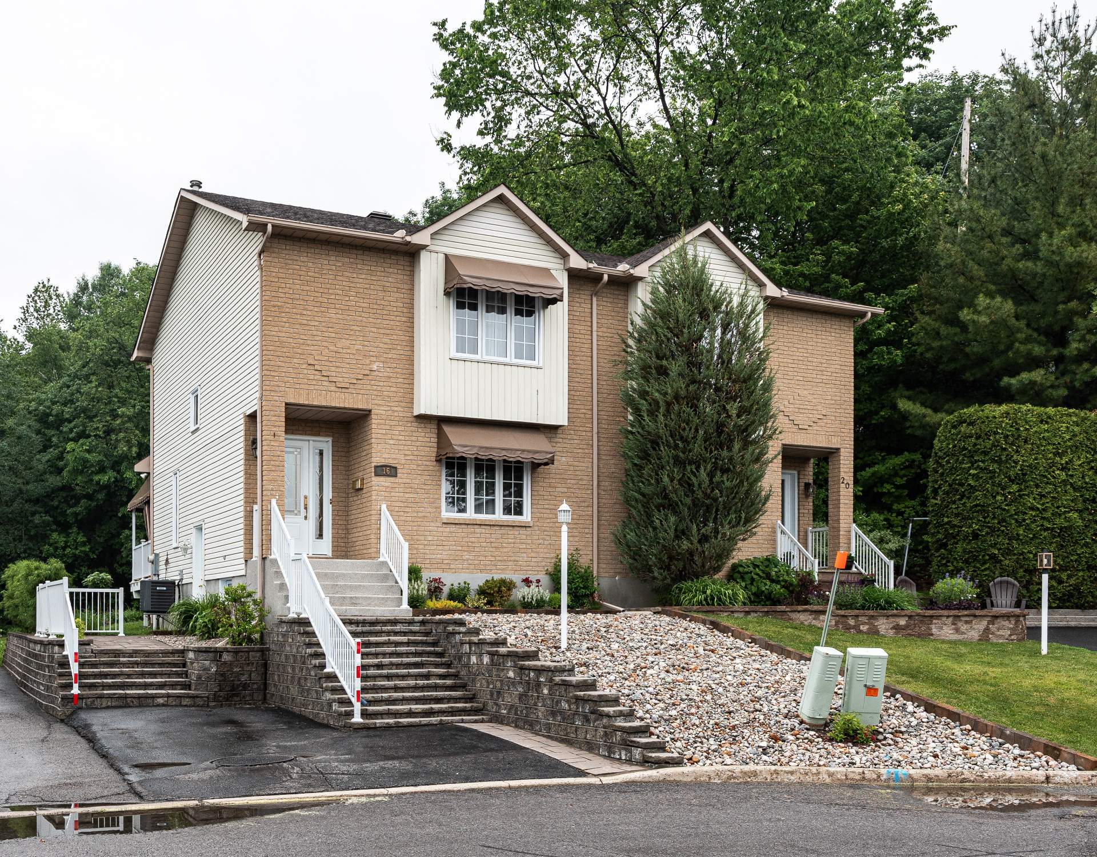
$405,192
192 Rue P.-Labine
Gatineau (Gatineau)
Gatineau (Gatineau)
Type
Two or more stories
Bedrooms
3
Living area
1008 Square Feet
Bathrooms
1
MLS® 25292810
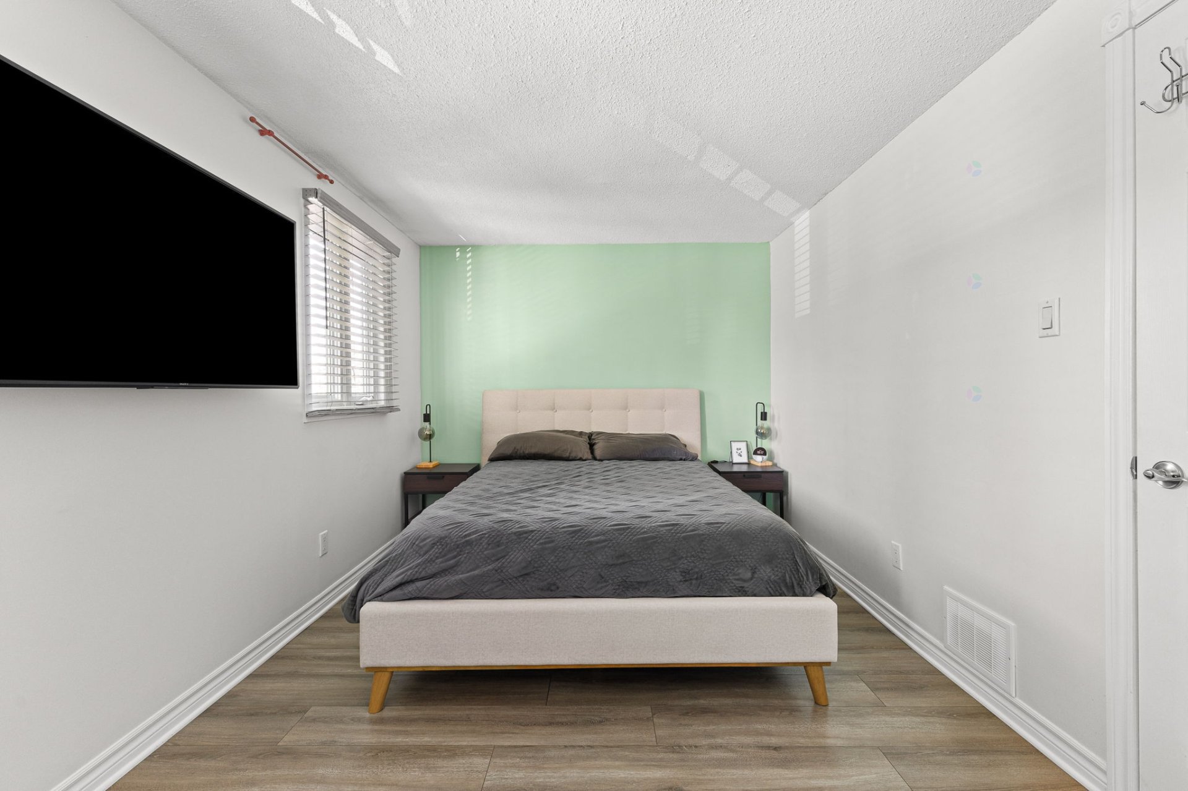
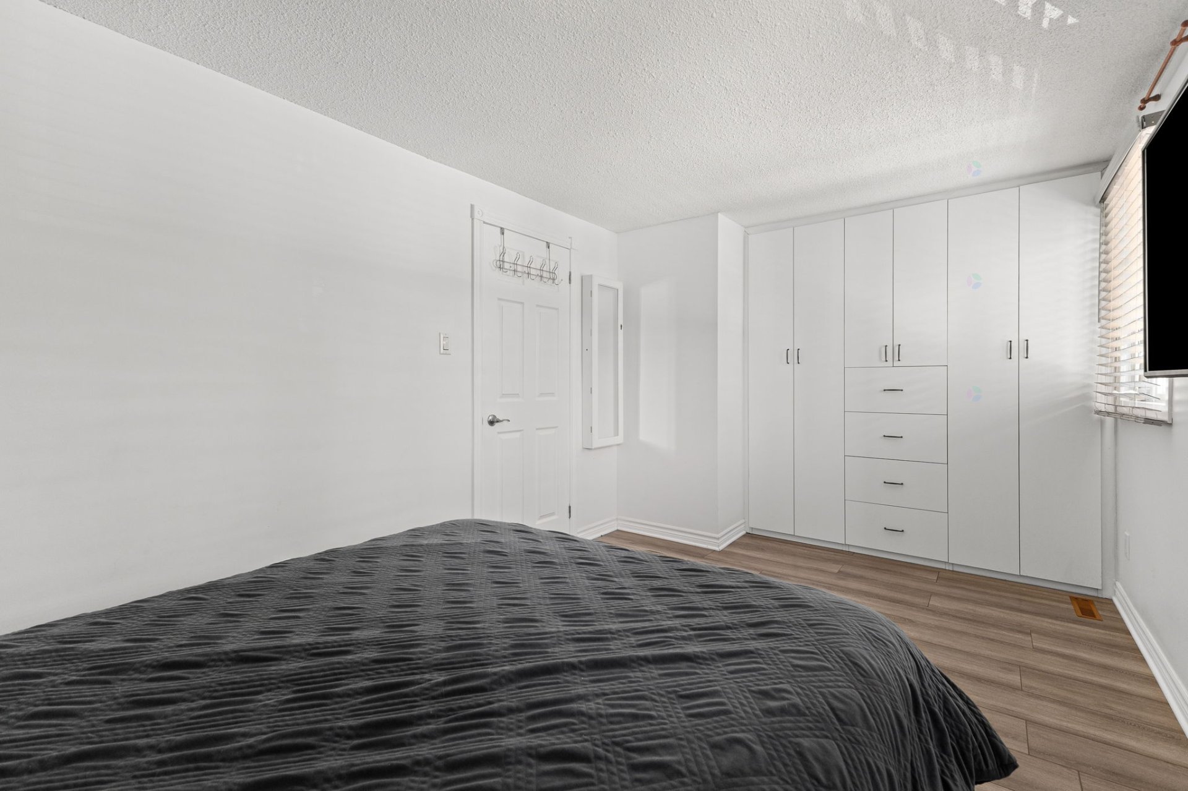
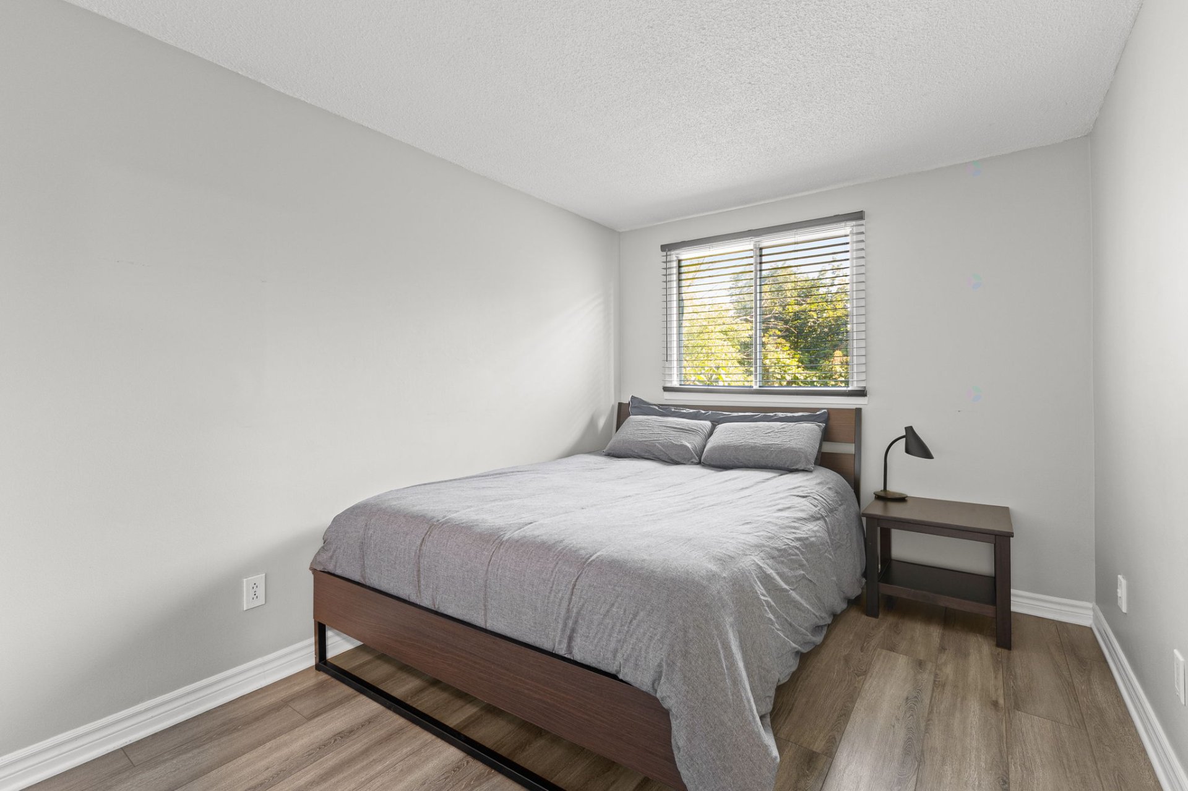
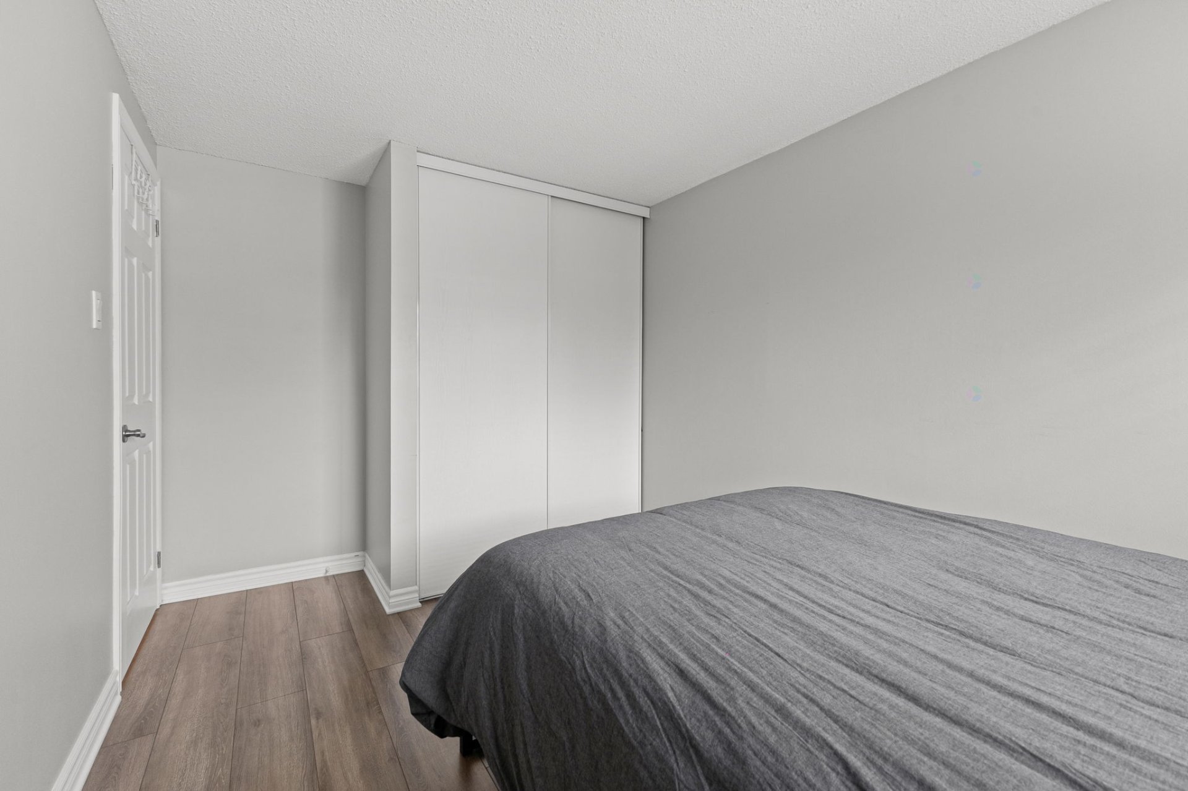
Property description
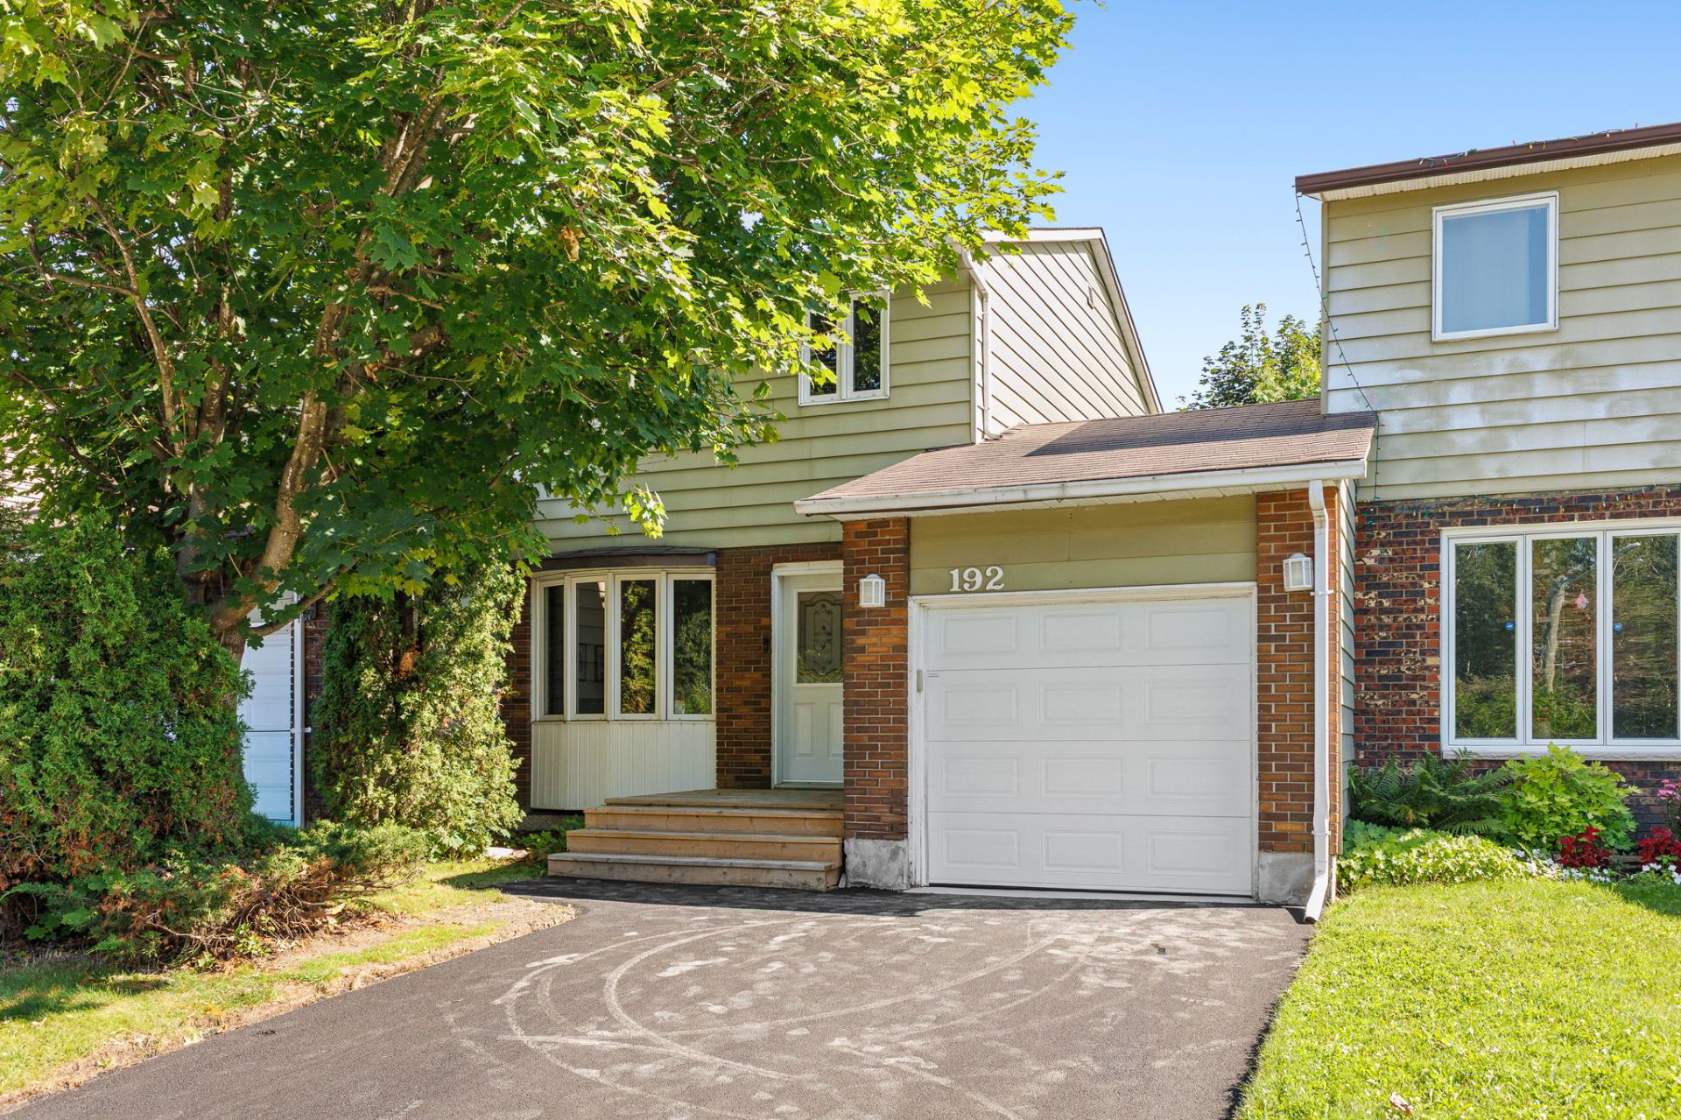
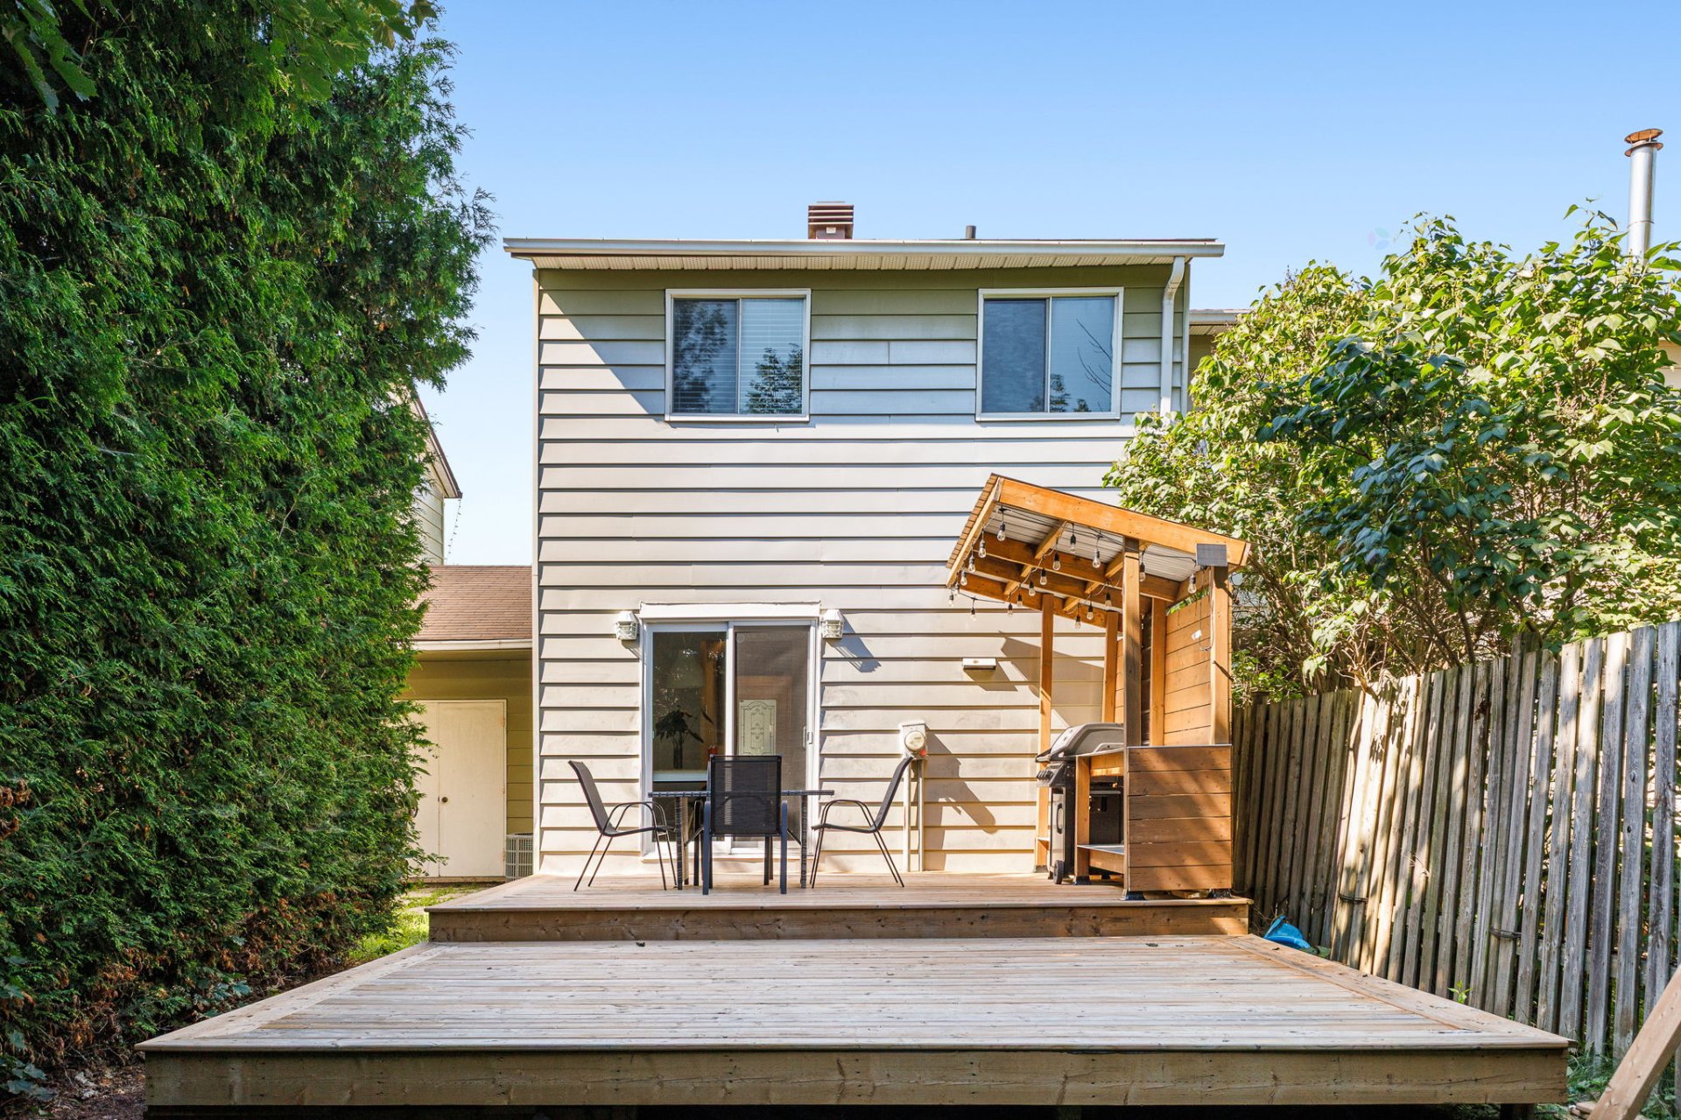
Your first home is waiting for you! Treat yourself to a living space where comfort, tranquility, and quality of life come together. This beautiful 3-bedroom townhouse with a full bathroom and an additional powder room is an opportunity not to be missed for first-time buyers, young families, or anyone looking for a move-in ready property. Located right across from La Vérendrye Park, it lets you enjoy a green environment, perfect for kids and walks, while being close to essential services.
Details
Located near
Daycare centre, Elementary school, High school, Park, Public transportation
Room dimension
| Room | Floor | Dimensions | Floor covering |
|---|---|---|---|
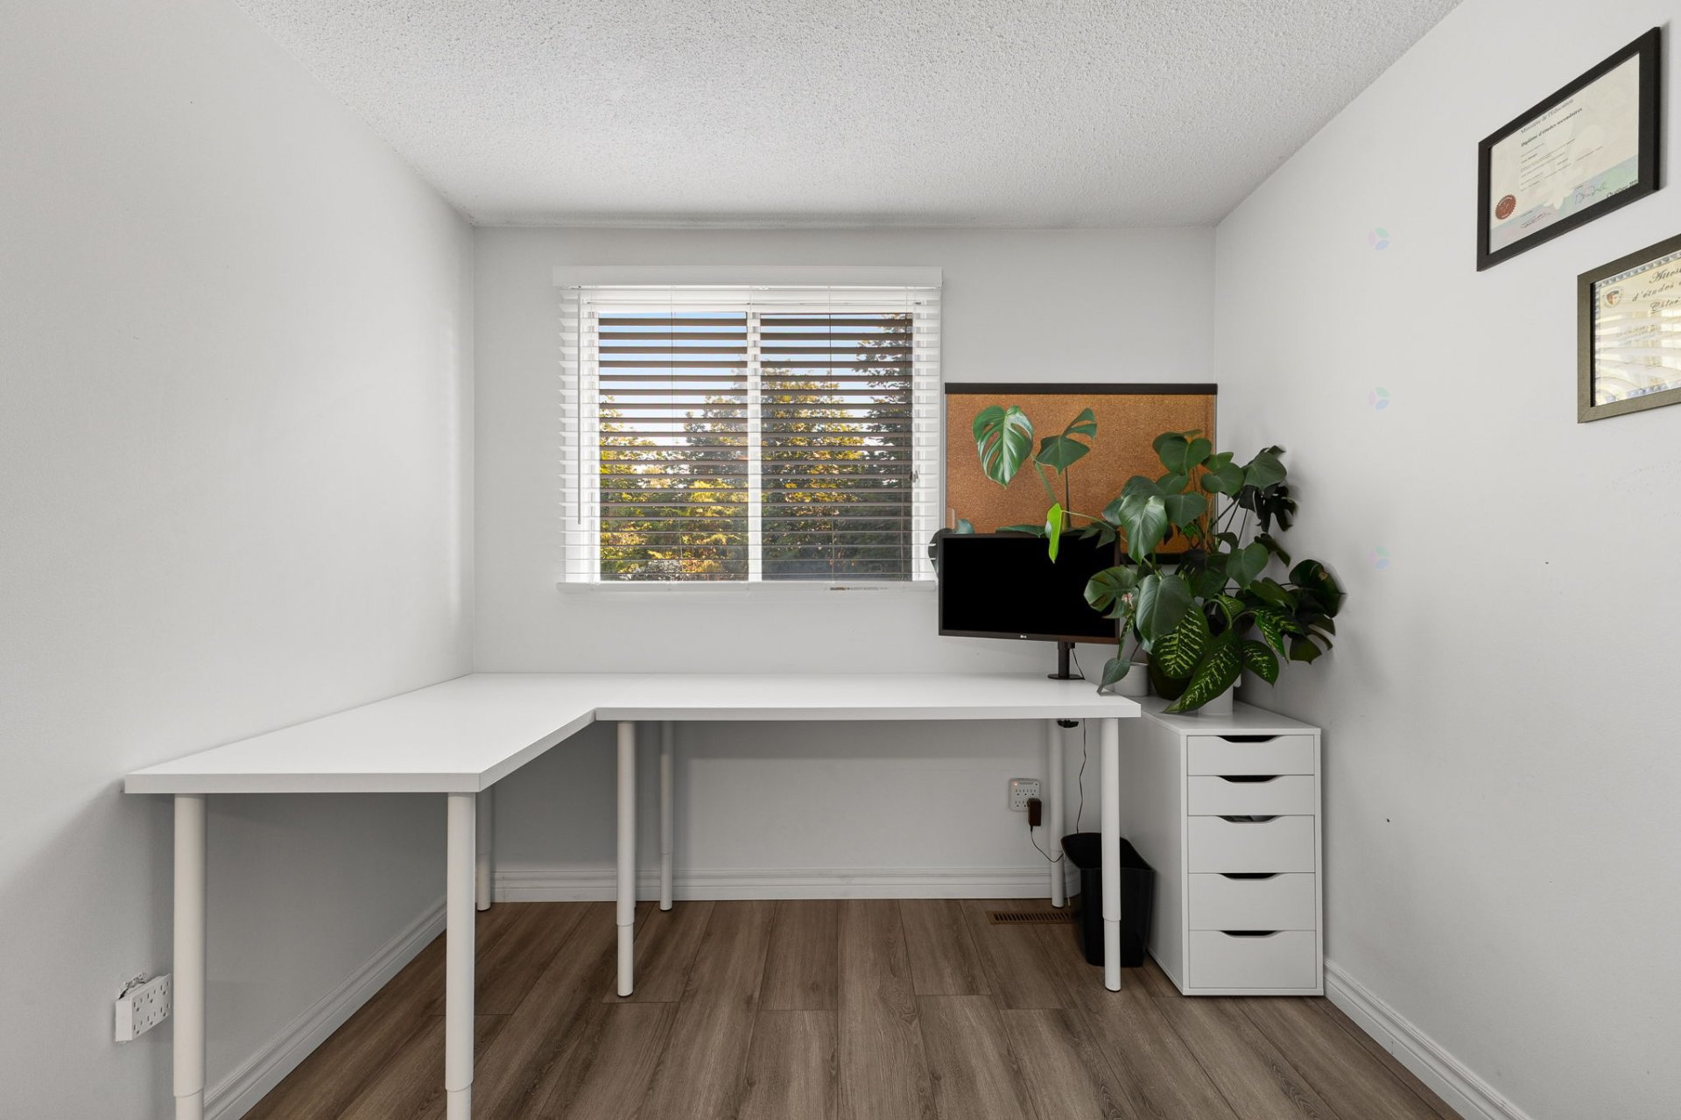
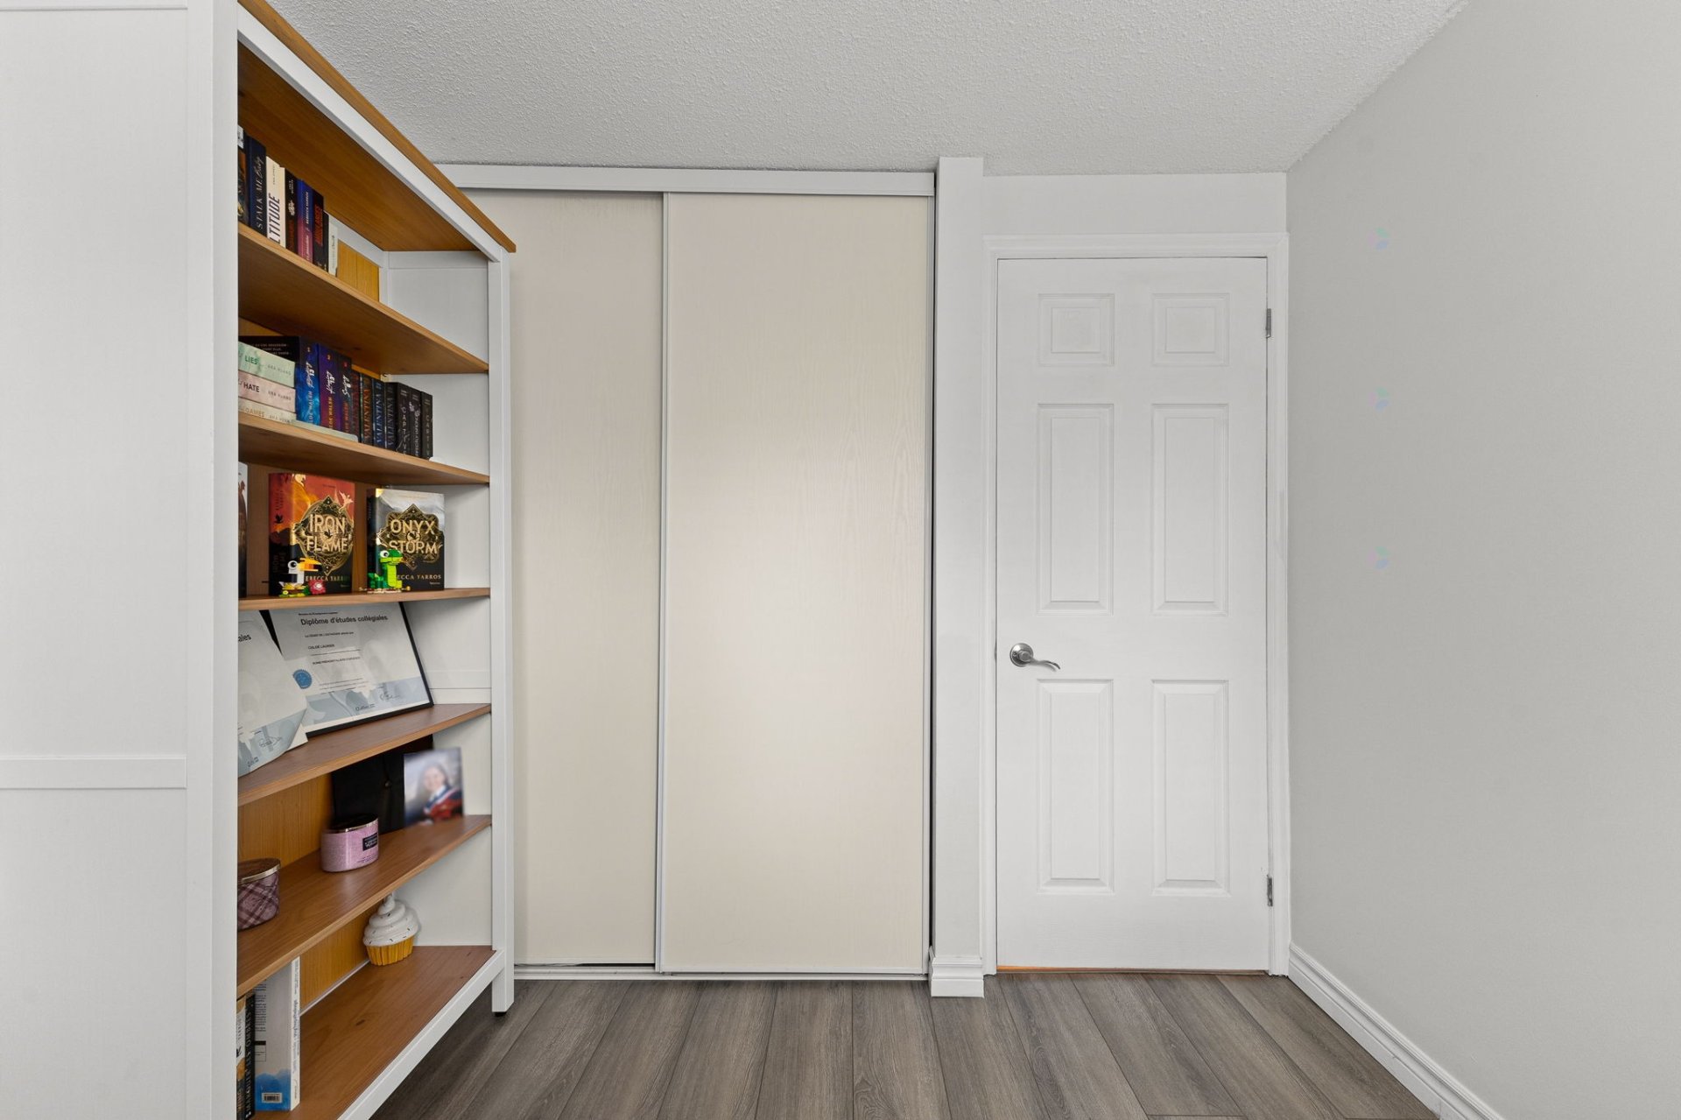
| Primary bedroom | 2nd level | 14.11 X 9.1 ft / 4.55 X 2.77 m | Laminate floor |
| Bedroom | 2nd level | 13.3 X 8.4 ft / 4.04 X 2.54 m | Laminate floor |
| Bedroom | 2nd level | 10 X 8.2 ft / 3.05 X 2.49 m | Laminate floor |
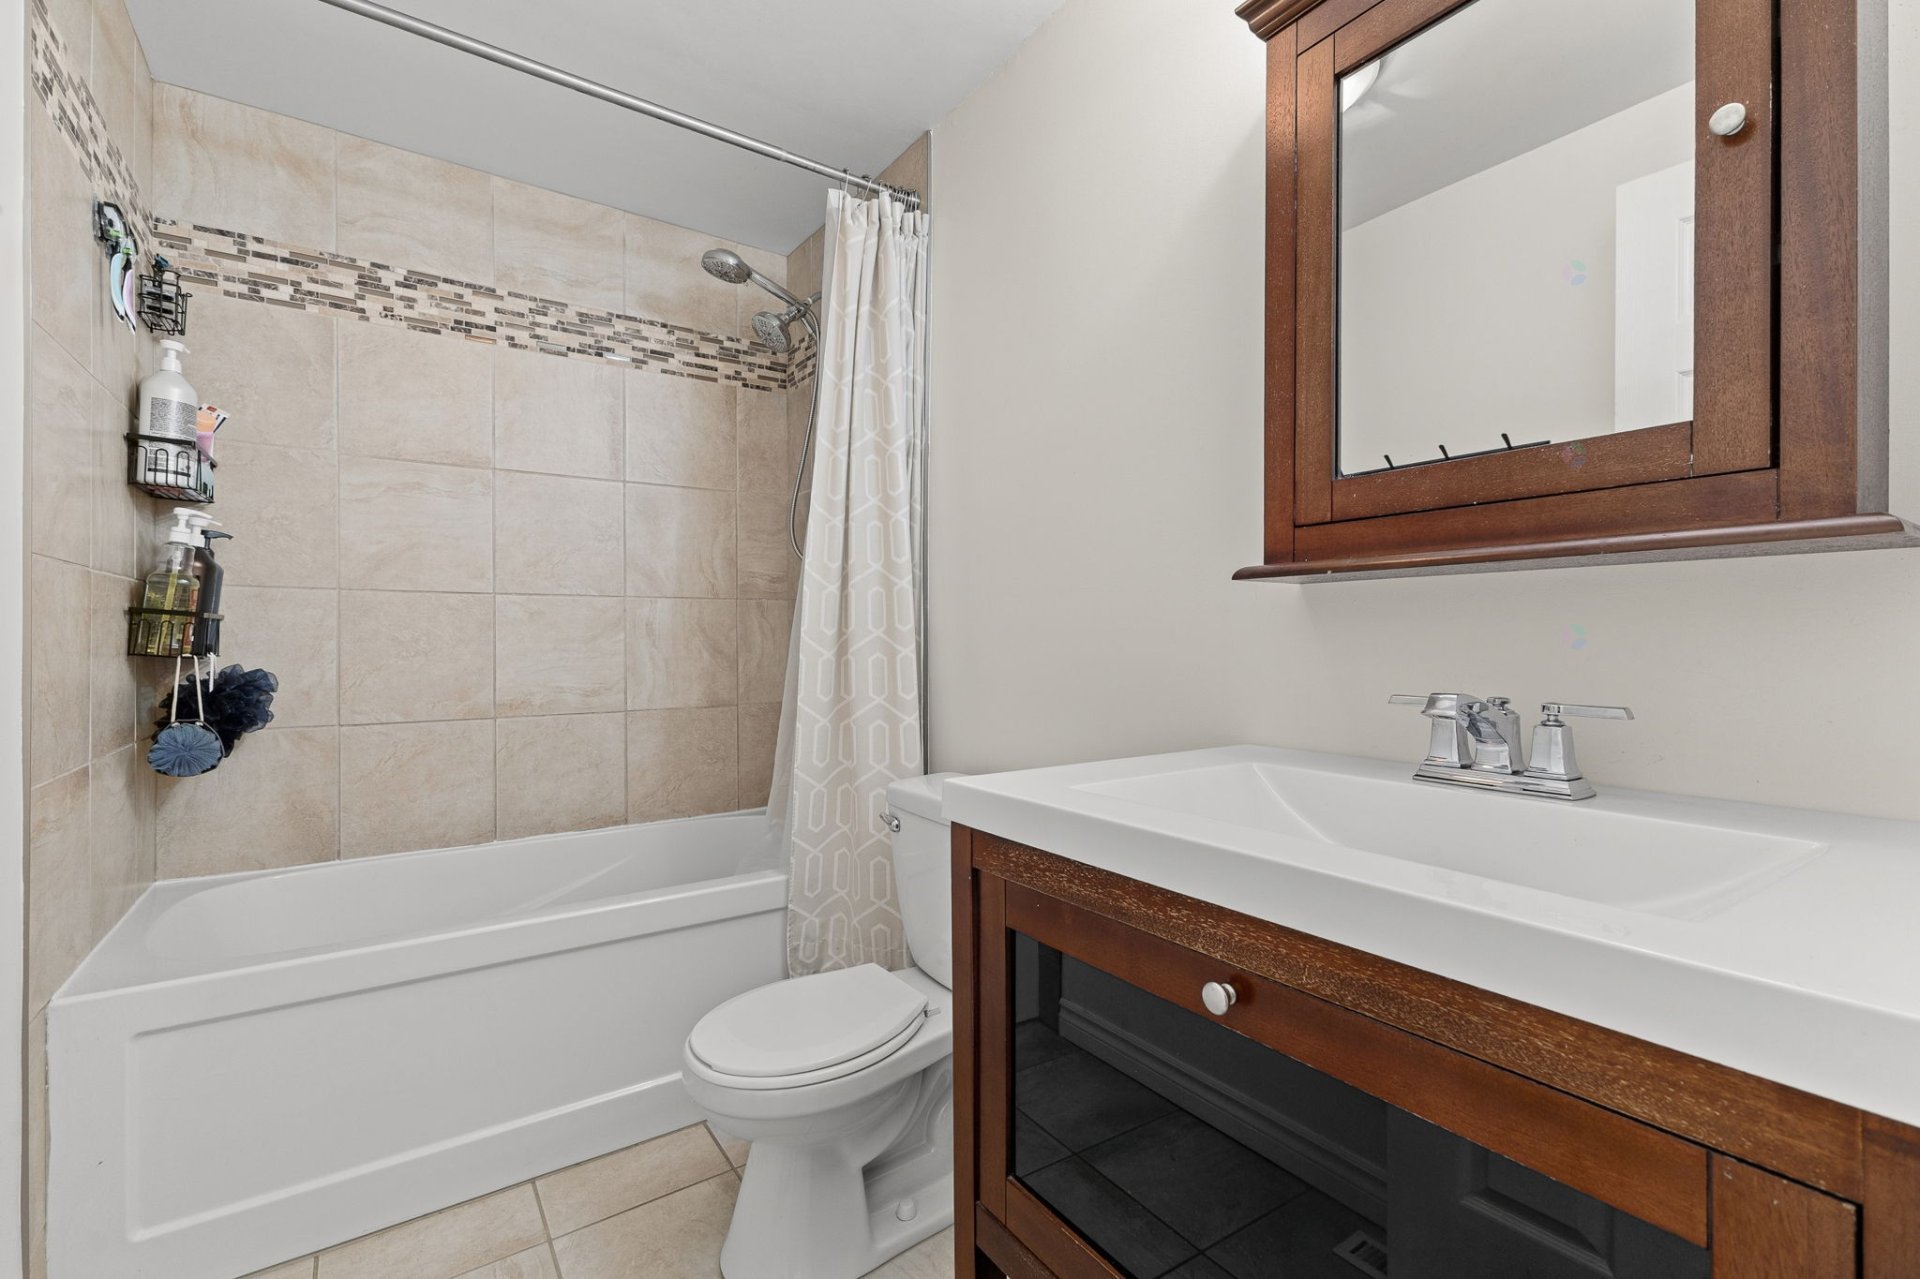
| Bathroom | 2nd level | 8.4 X 4.11 ft / 2.54 X 1.50 m | Ceramic |
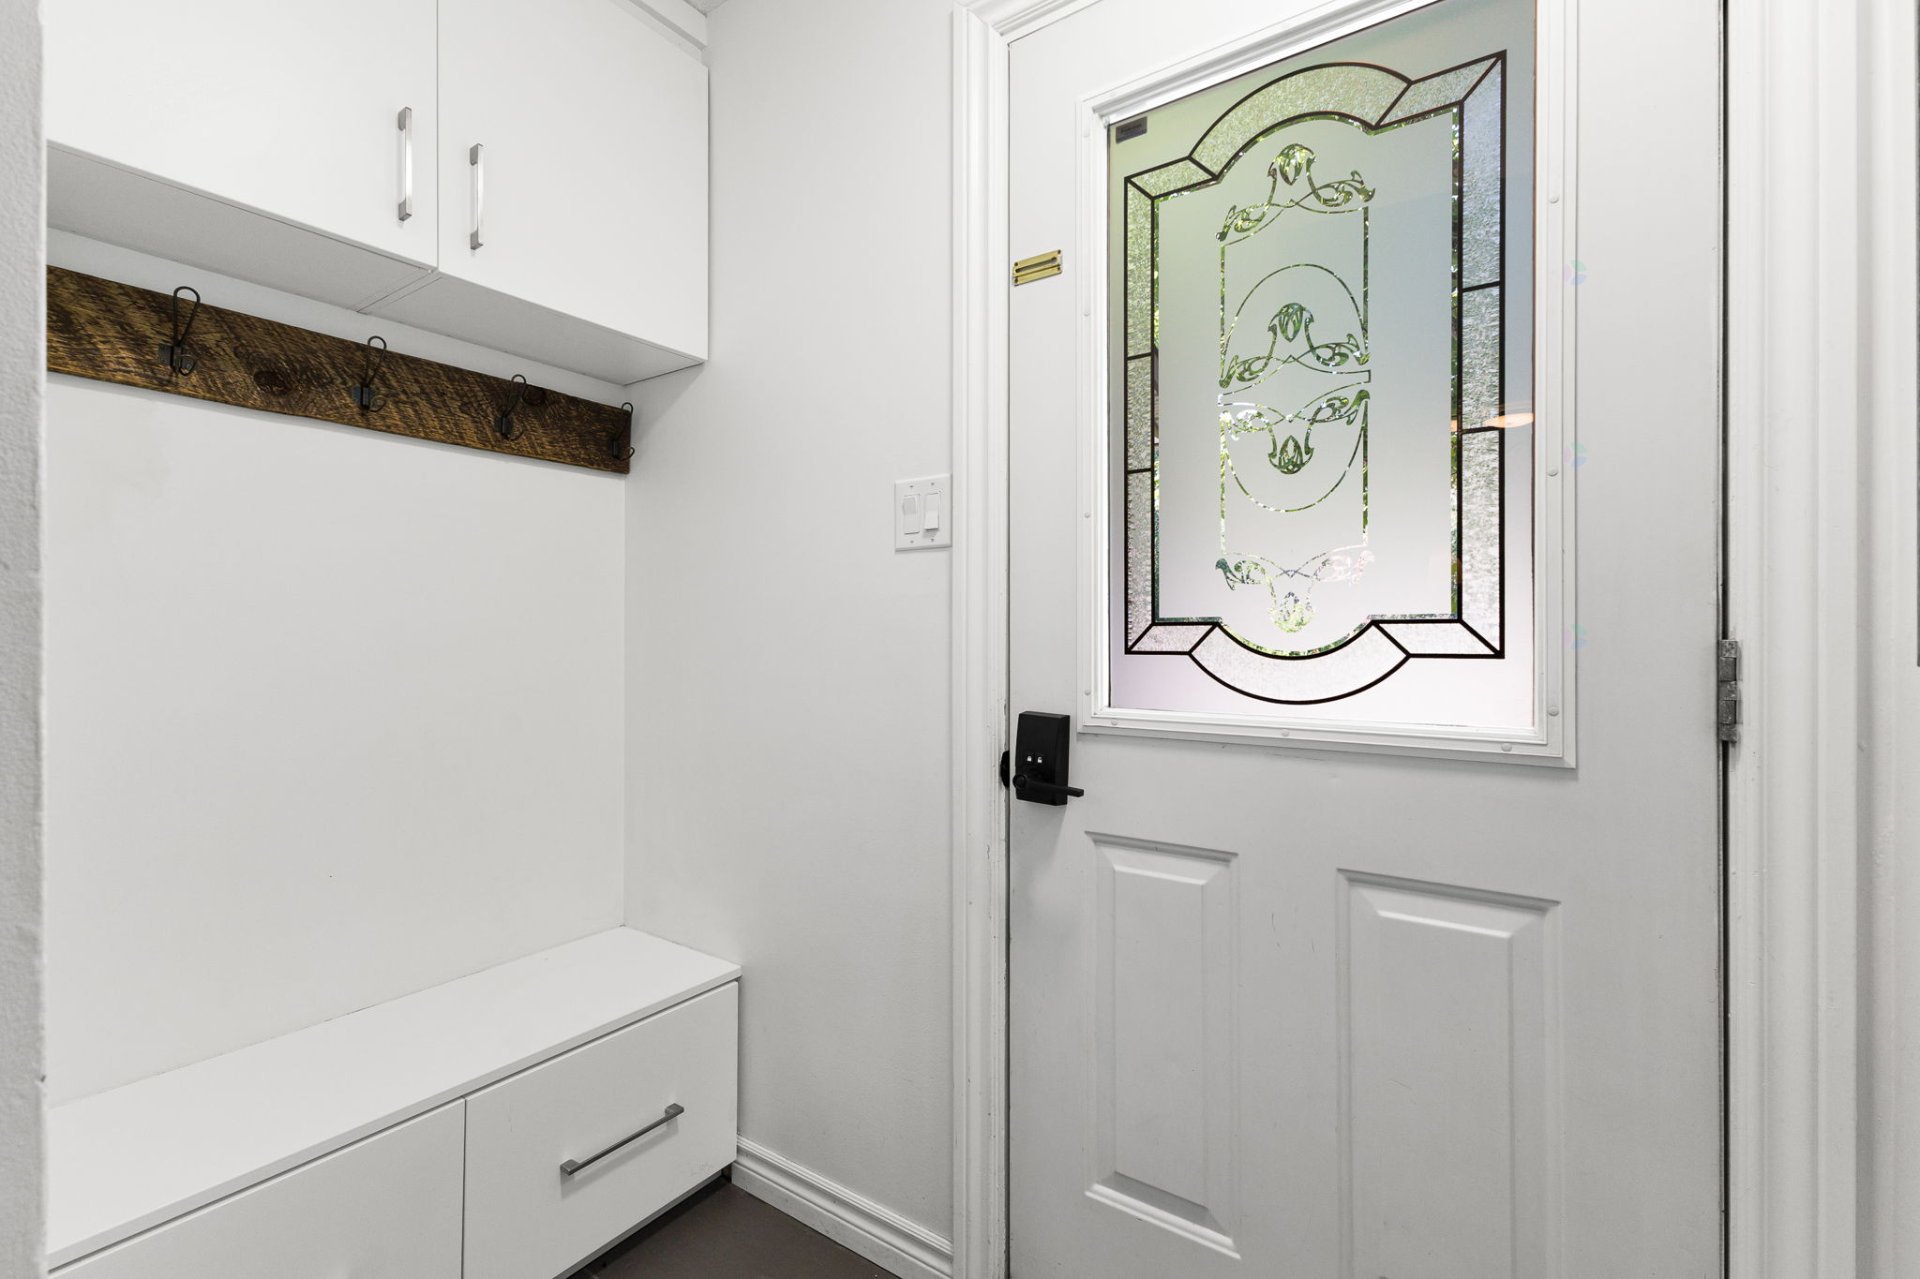
| Hall | 1st level/Ground floor | 6.7 X 3.6 ft / 2.01 X 1.07 m | Ceramic |
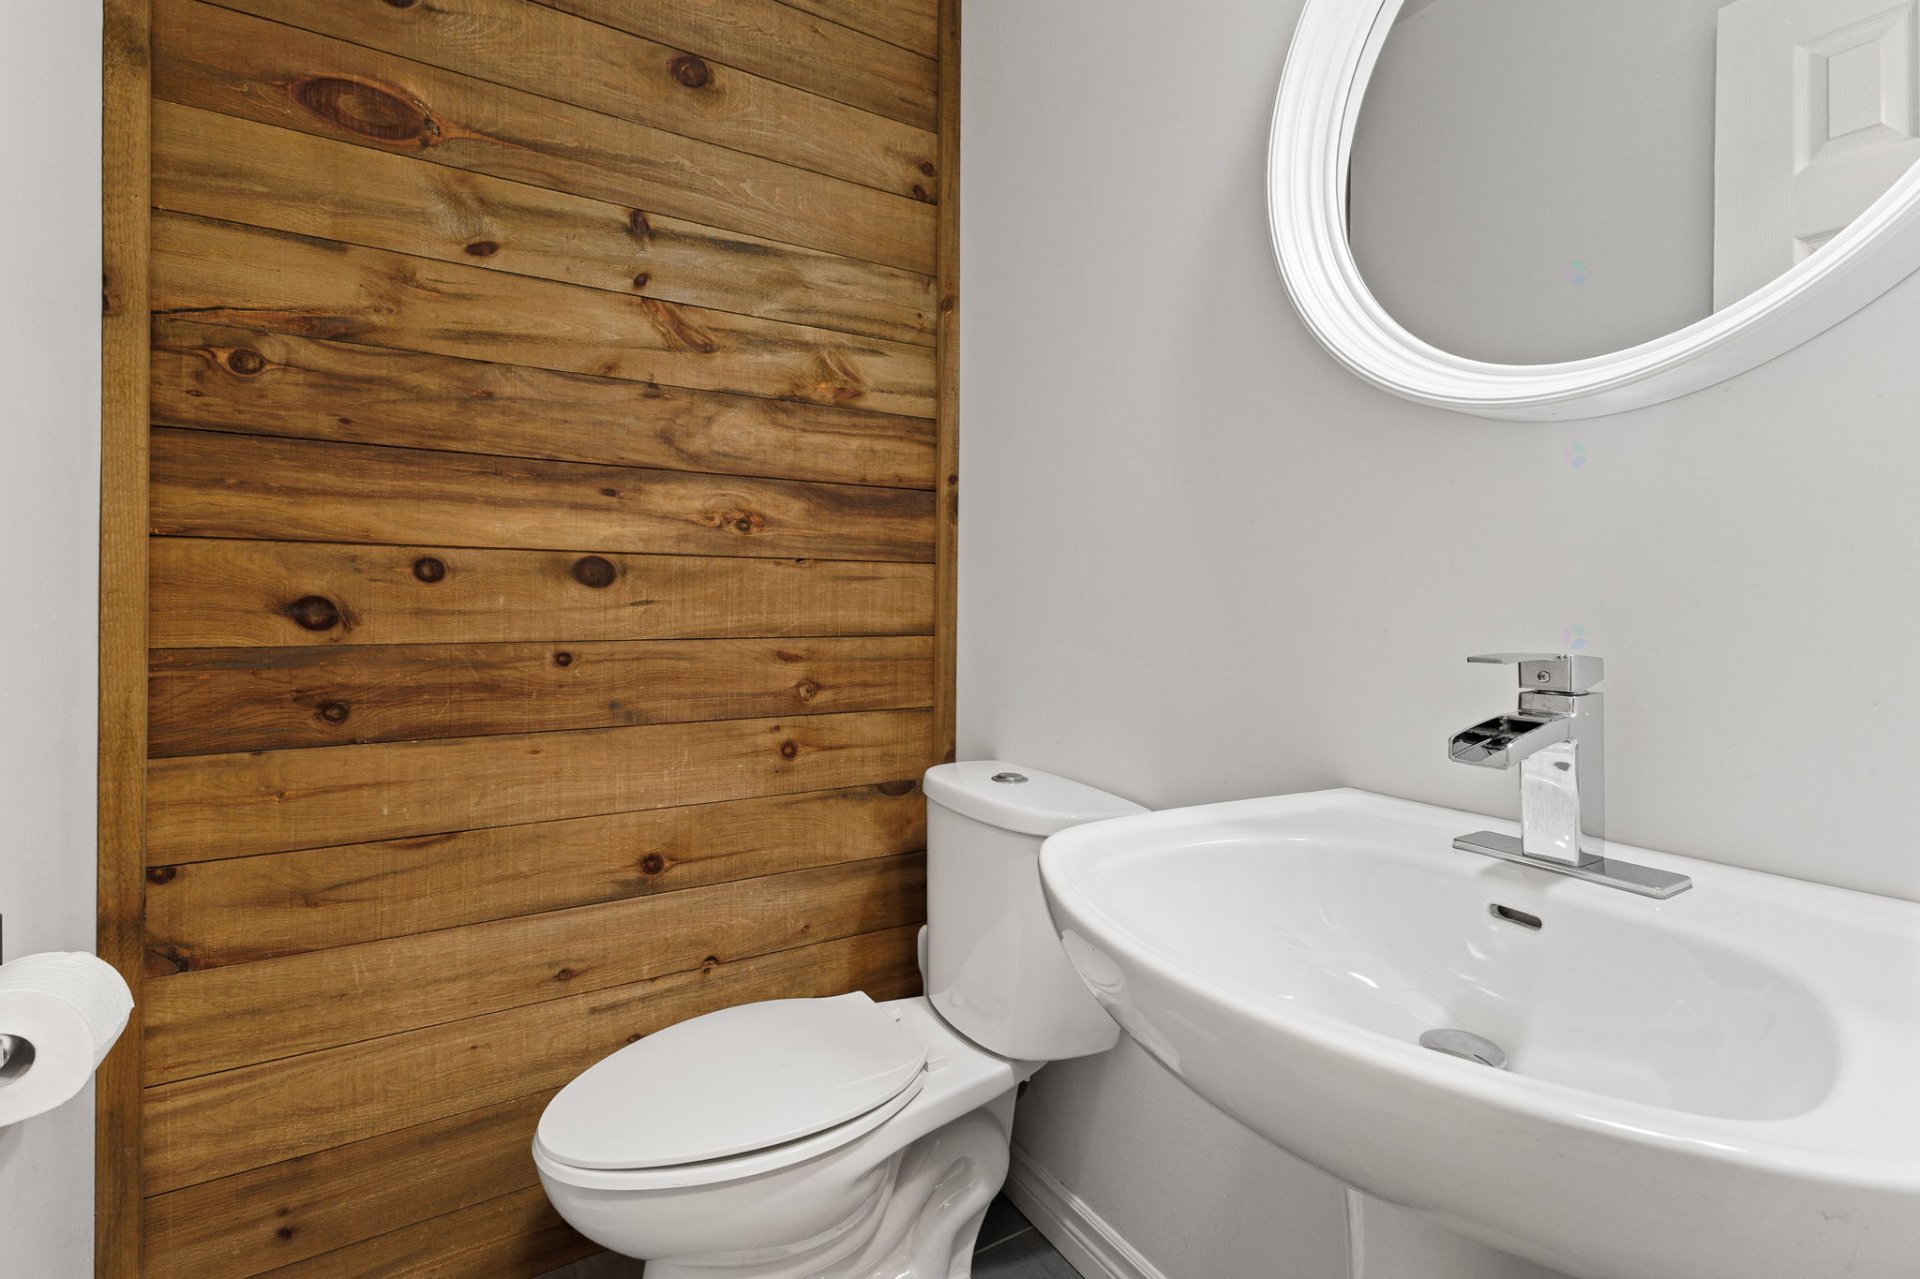
| Powder room | 1st level/Ground floor | 3.11 X 3.8 ft / 1.19 X 1.12 m | Ceramic |
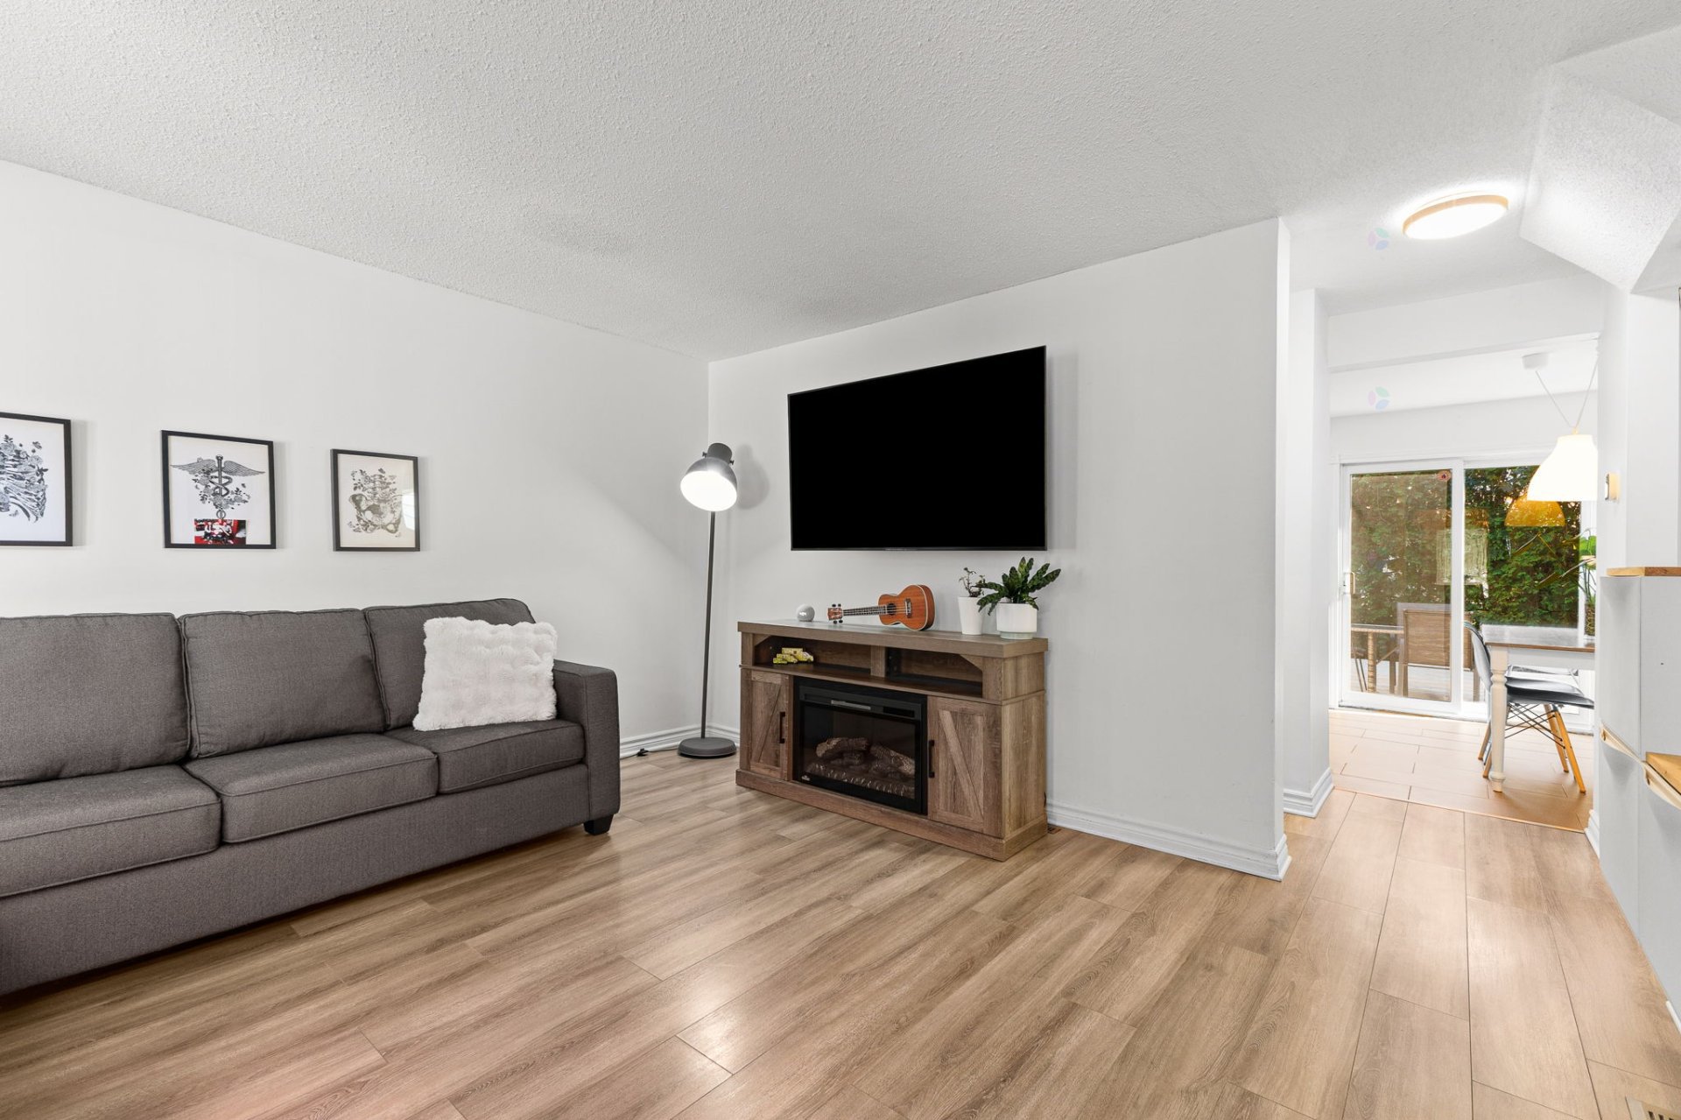
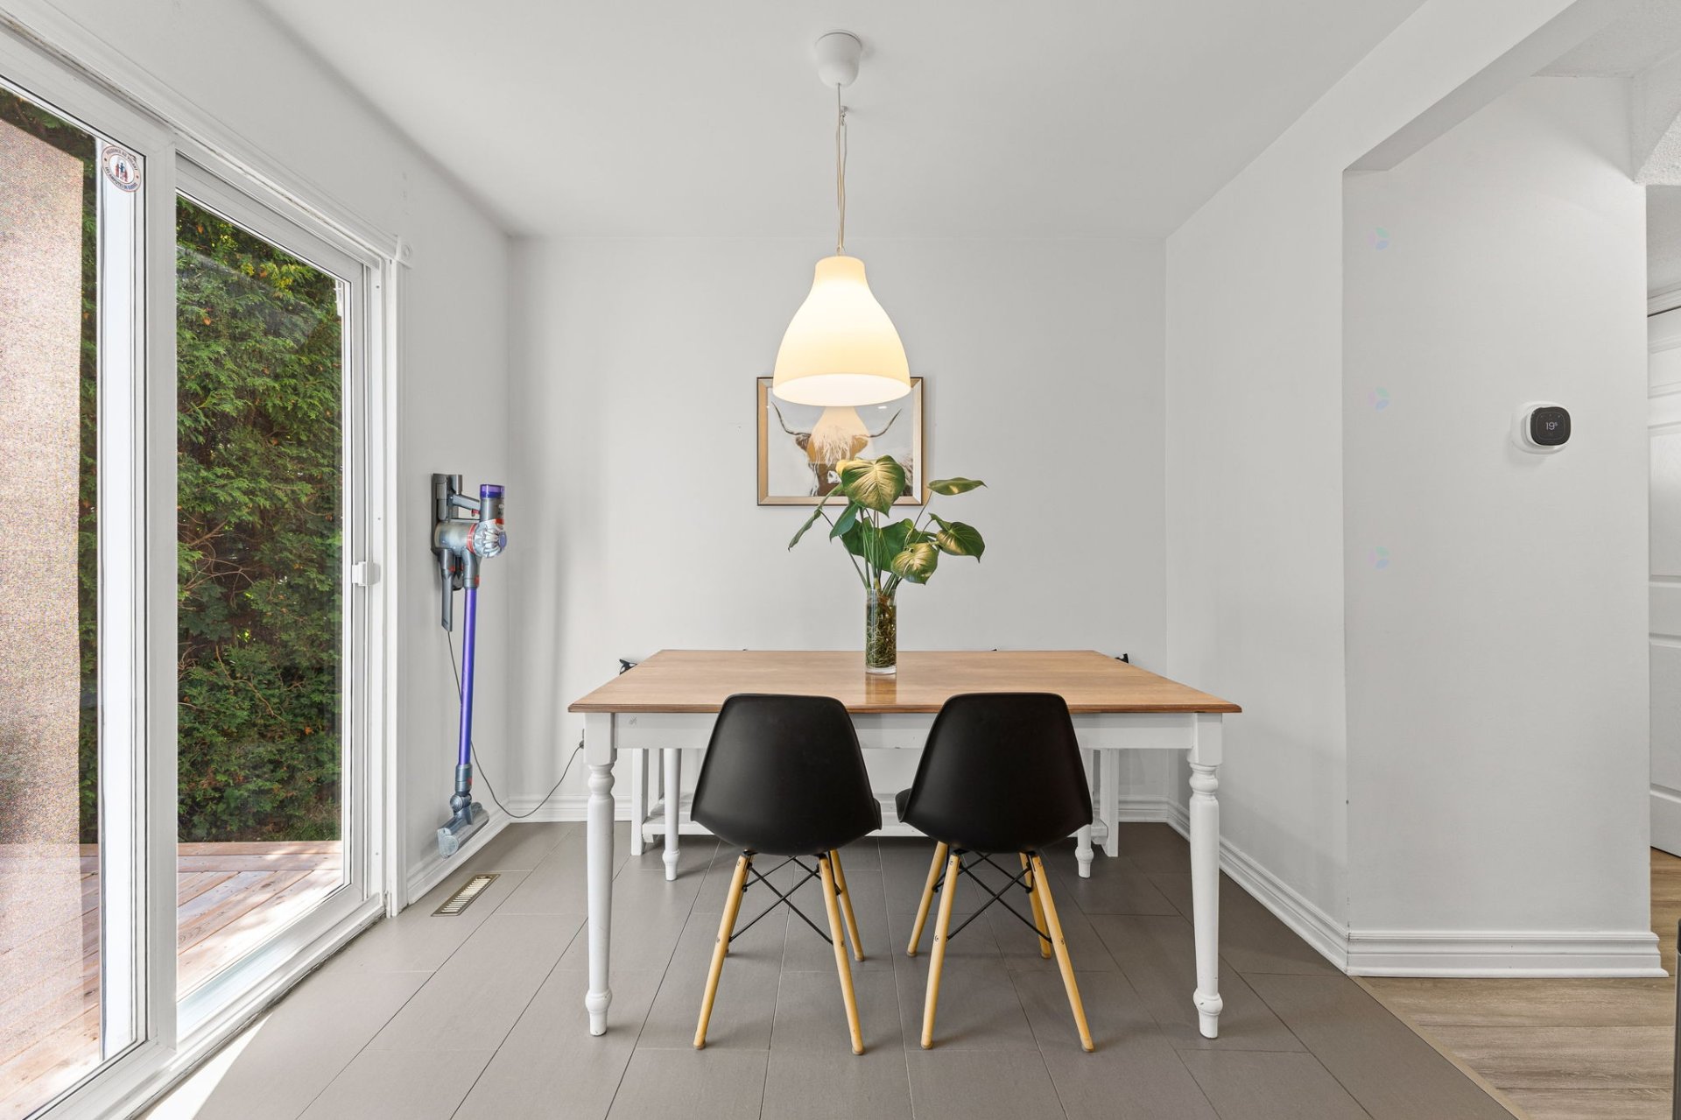
| Dining room | 1st level/Ground floor | 8.11 X 7.6 ft / 2.72 X 2.29 m | Ceramic |
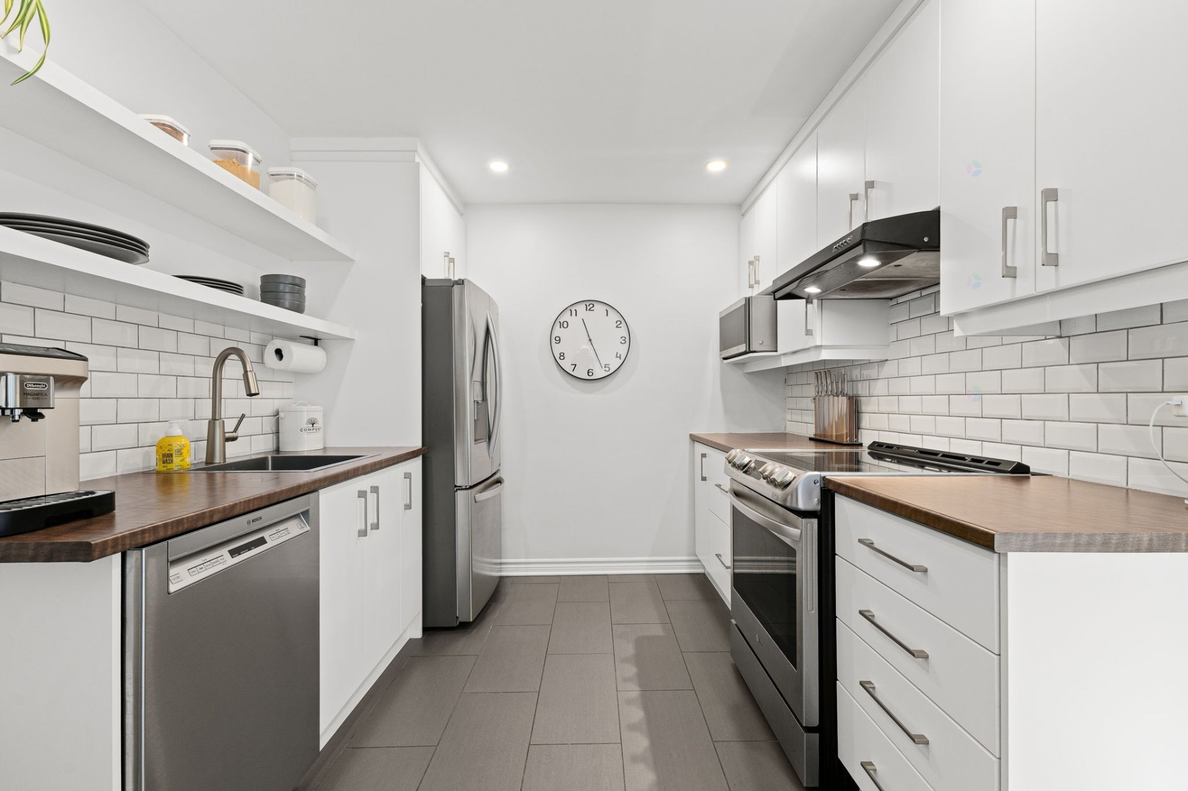
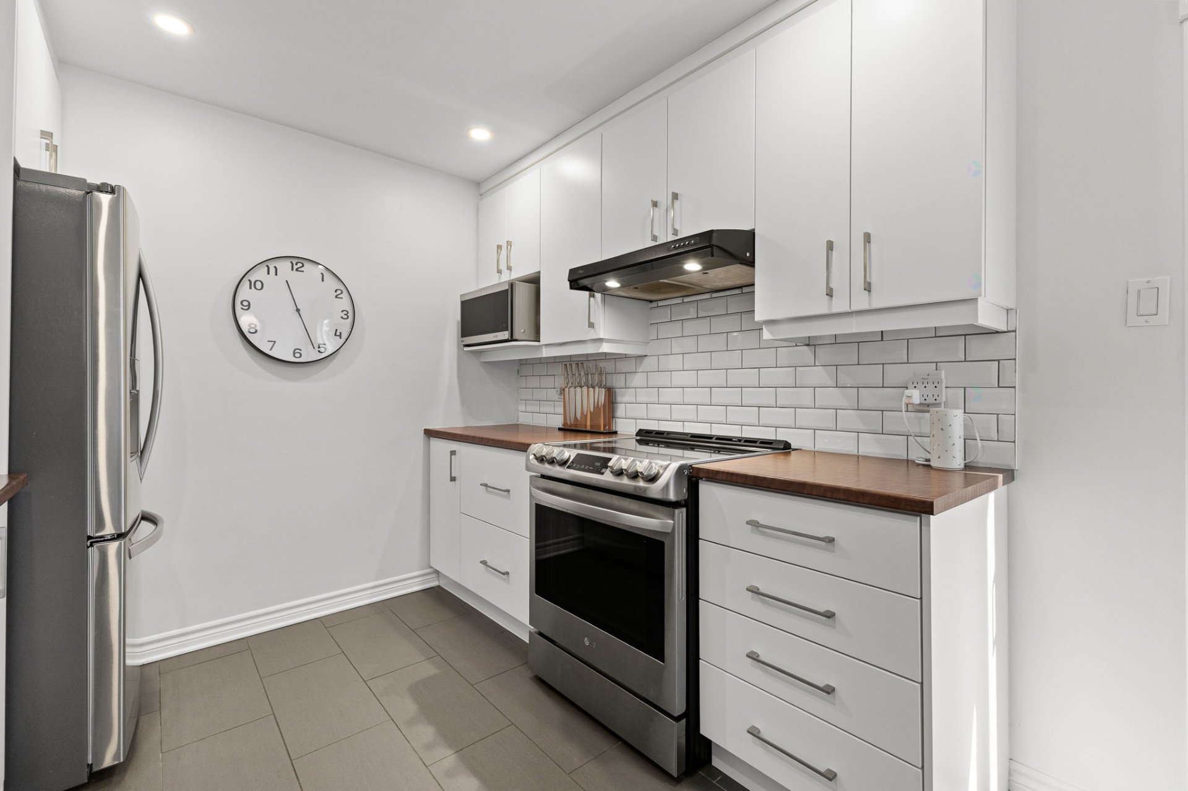
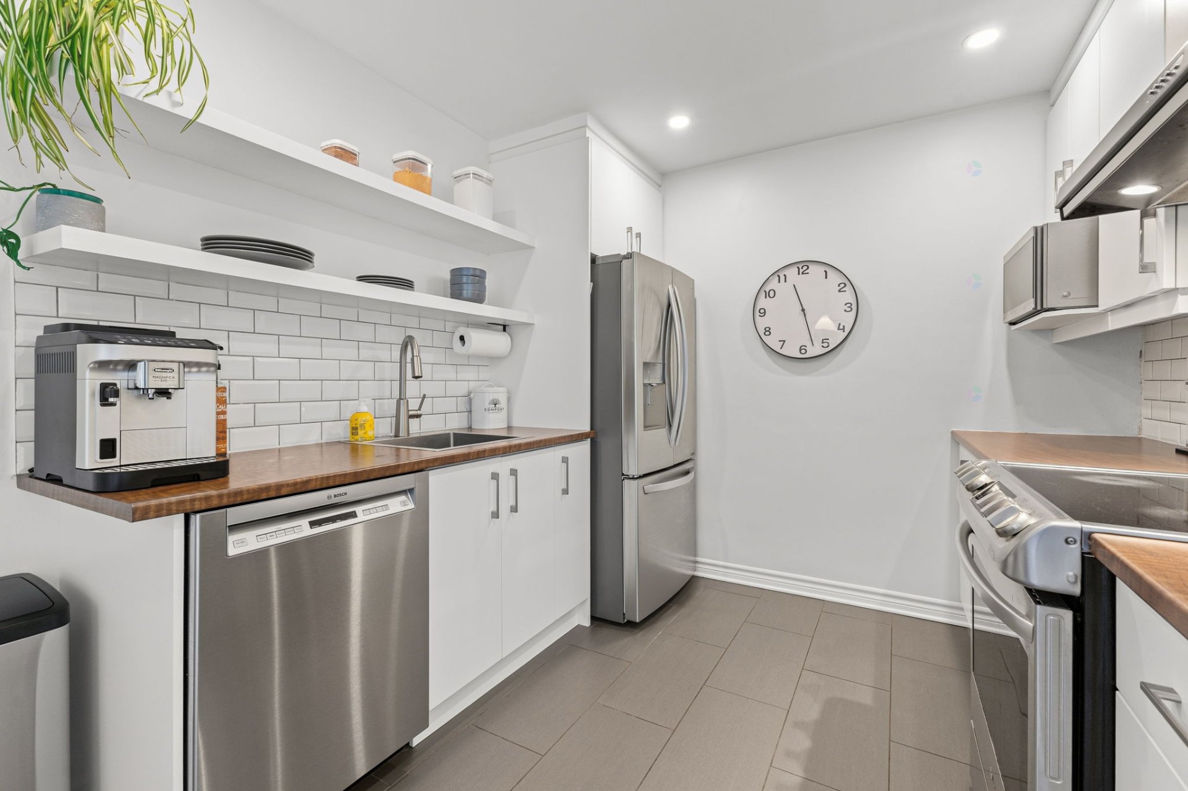
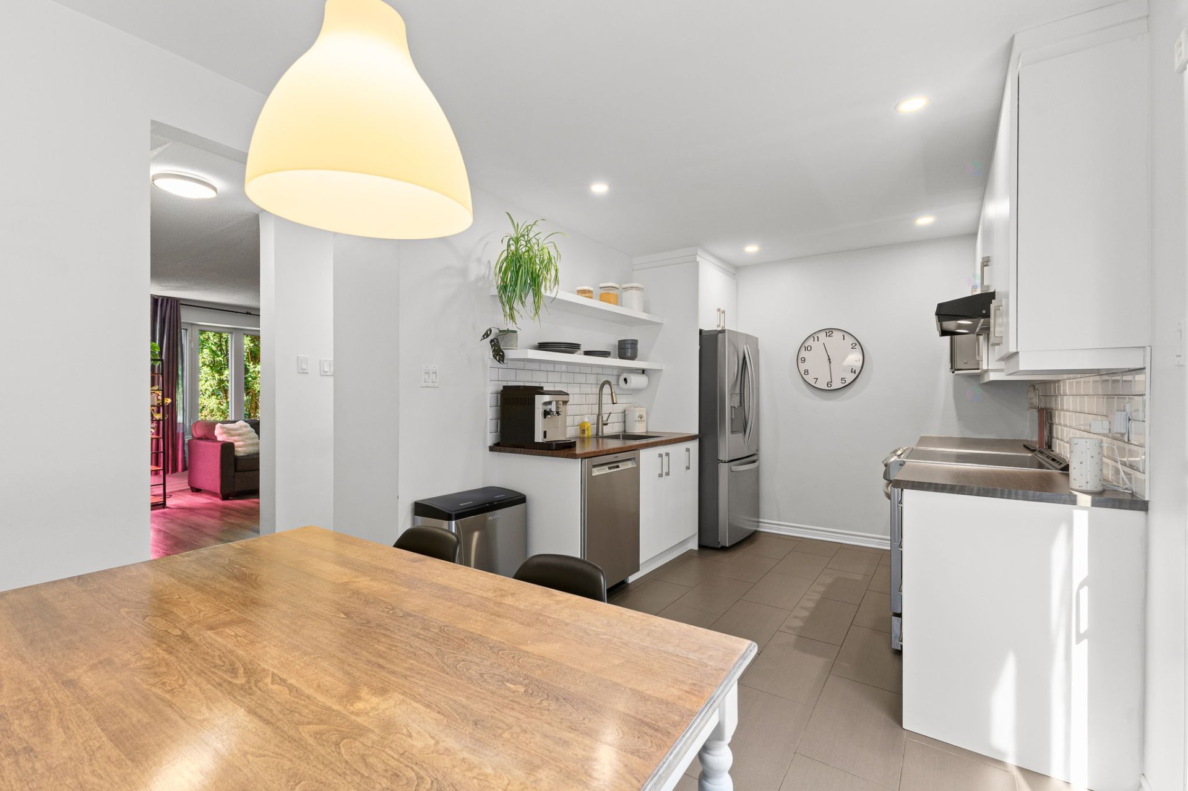
| Kitchen | 1st level/Ground floor | 9 X 8.11 ft / 2.74 X 2.72 m | Ceramic |
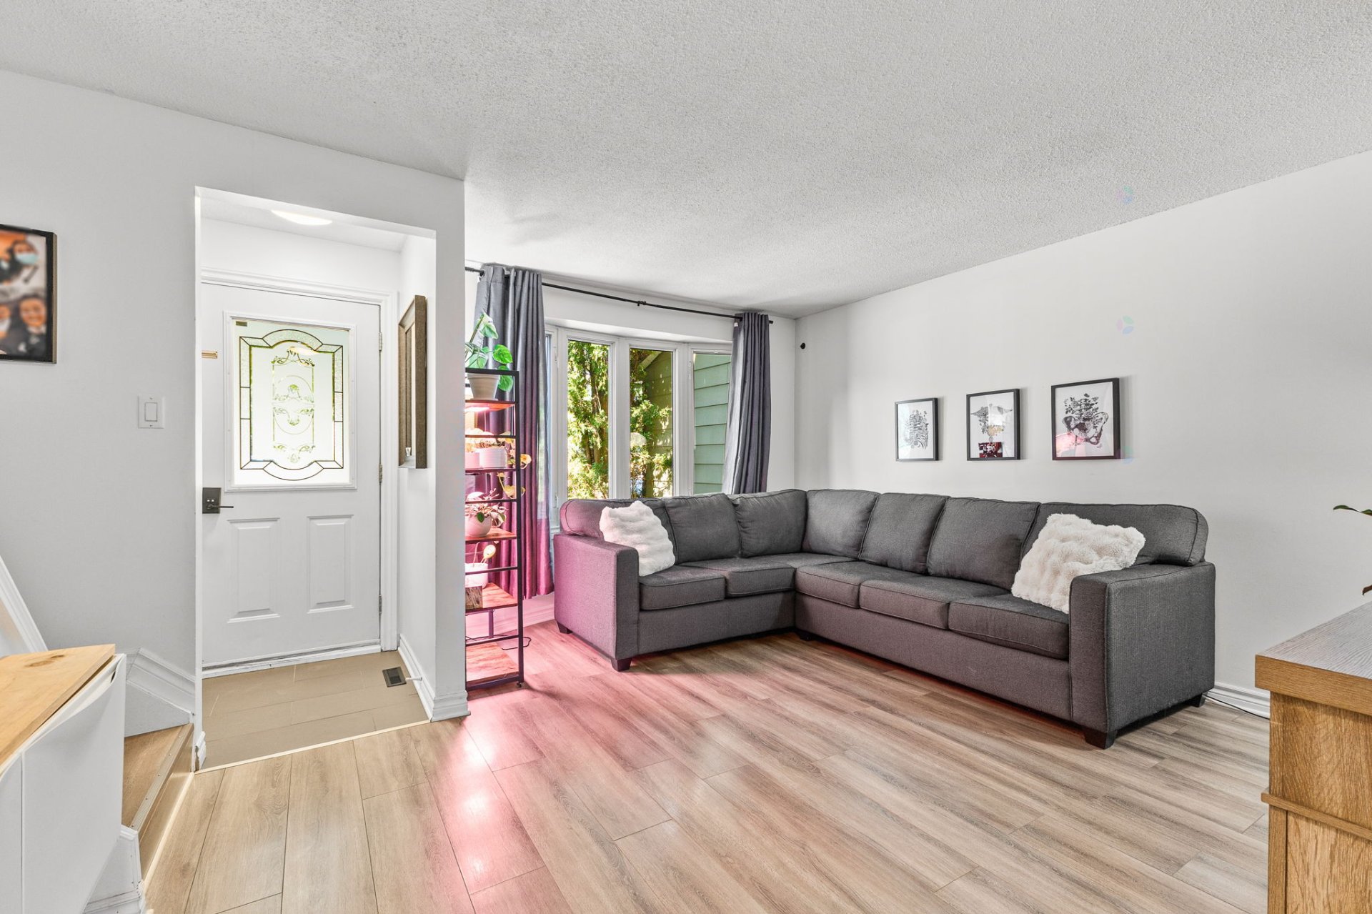
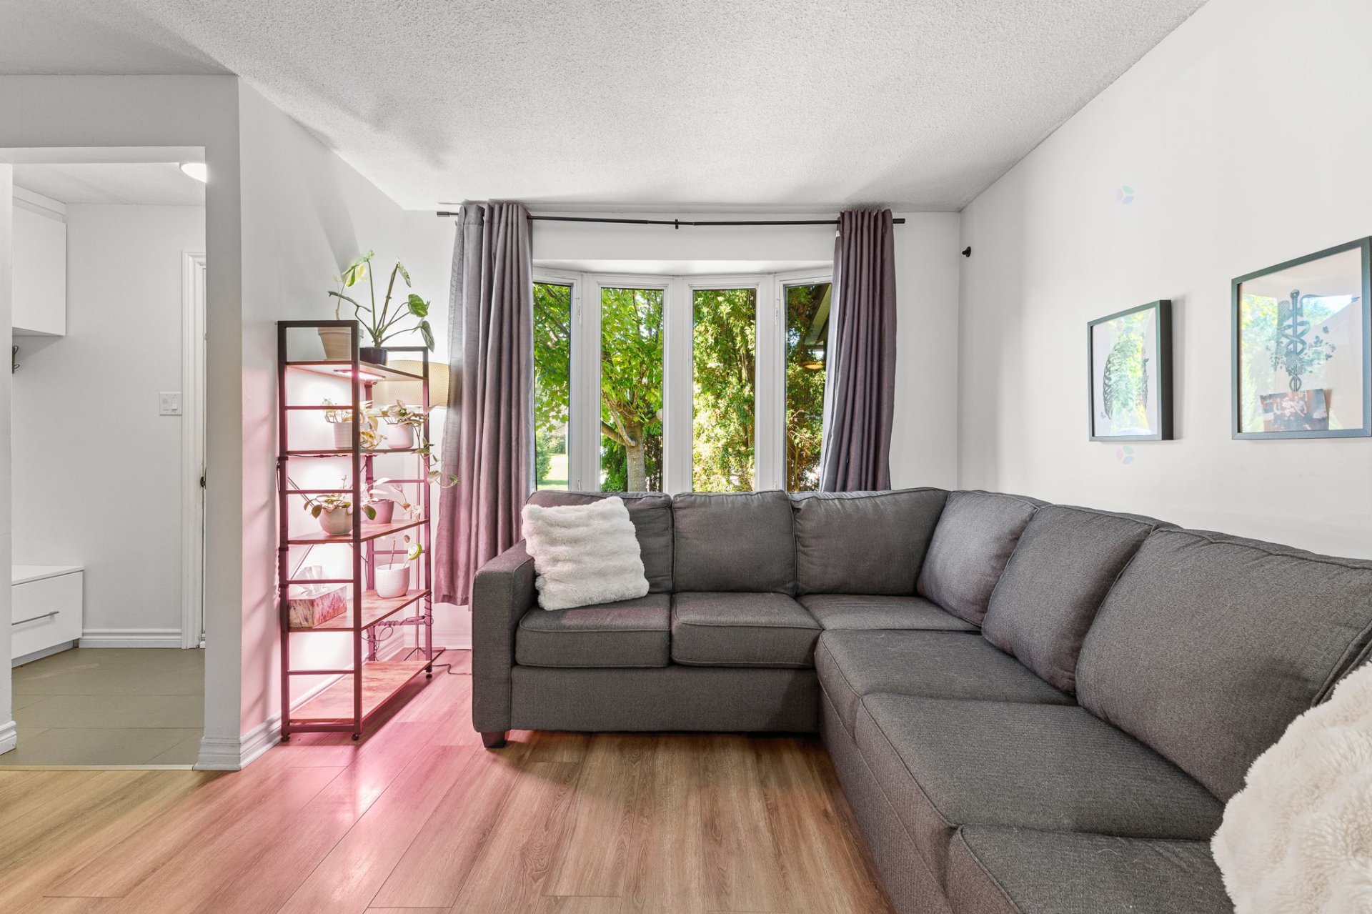
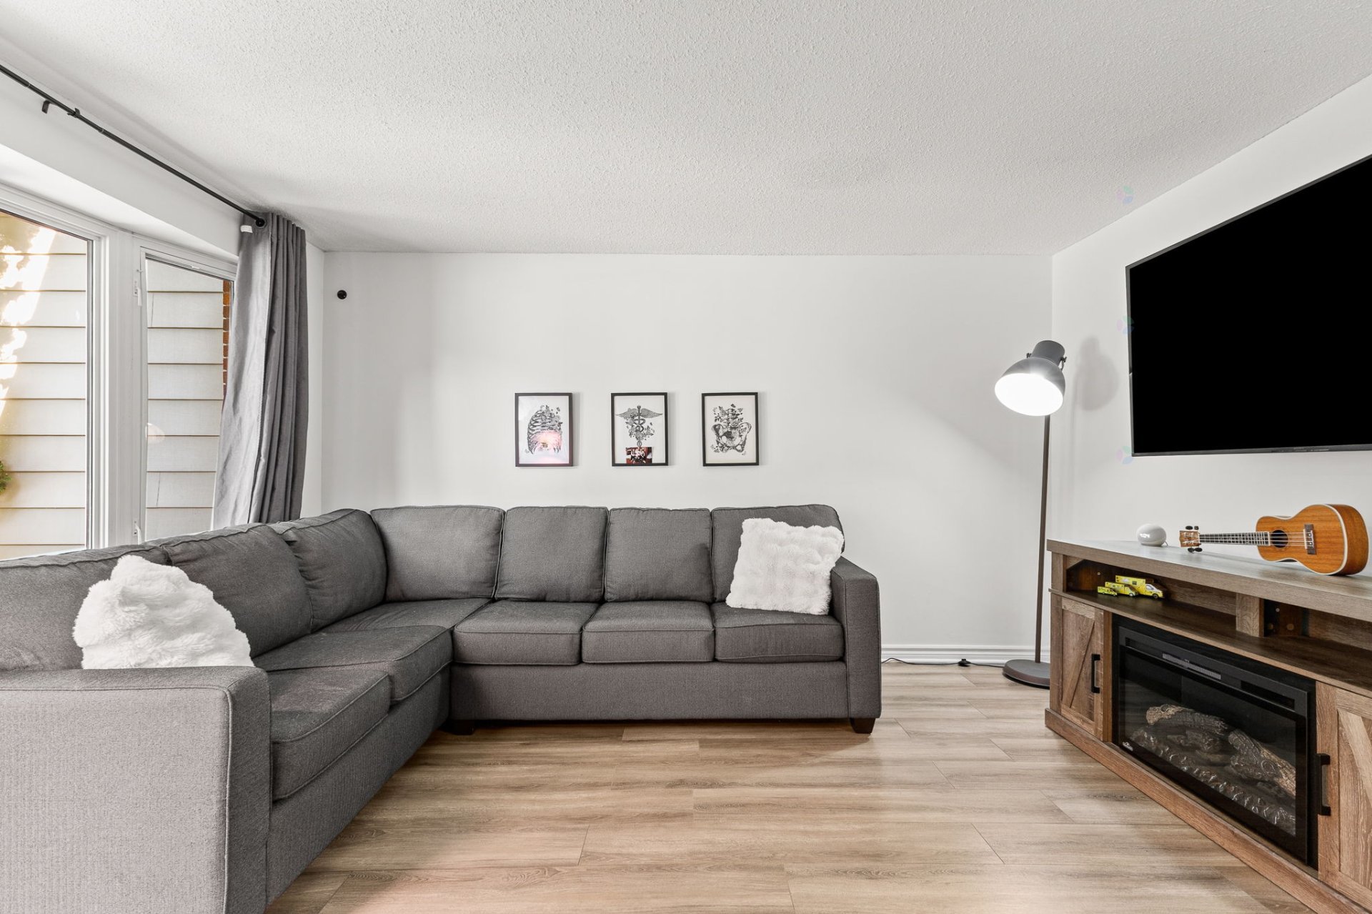
| Living room | 1st level/Ground floor | 14 X 13.5 ft / 4.27 X 4.09 m | Laminate floor |
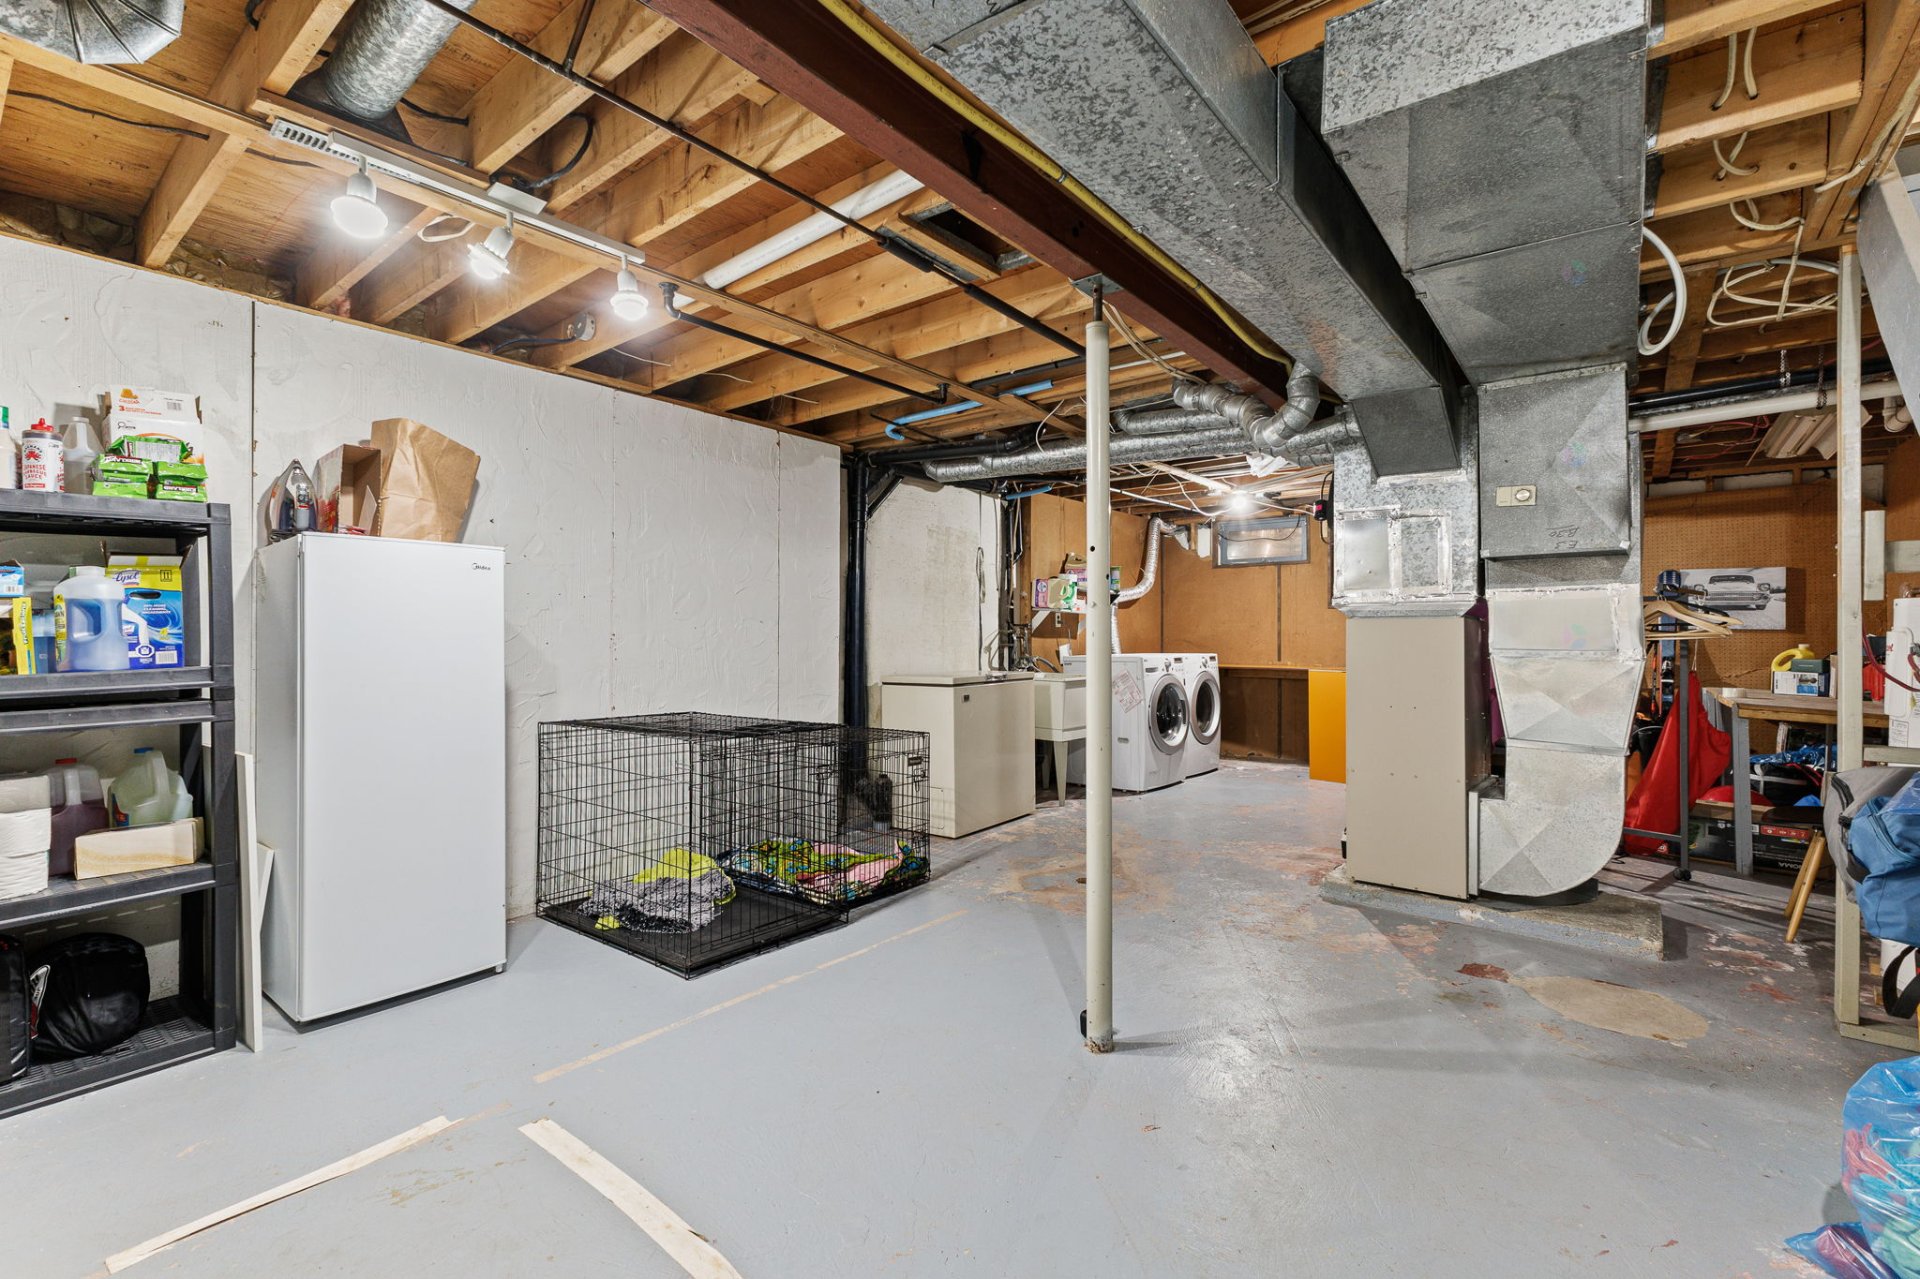
| Storage | Basement 2 | 26.6 X 16 ft / 8.08 X 4.88 m | Concrete |
Taxes and expenses
| Municipal | $2,541 |
| School | $211 |
Building and interior of the property
| Bedrooms | 3 |
| Bathrooms | 1 |
| Washrooms | 1 |
| Number of rooms | 10 |
| Number of rooms above ground | 3 |
| Living area | 1008 Square Feet |
| Expected delay of occupancy | 37 |
| Items included in the sale | Washer, dryer, stove, and refrigerator, dishwasher, curtains, blinds, and poles. The movable and immovable property described above is sold without any legal warranty of quality and at the buyer's own risk. |
| Items excluded in the sale | Tablets on the white bins on the wall of the staircase leading to the 2nd floor. |
| Dimension of the front of the building | 8.32 |
| Dimension of the depth of building | 11.57 |
| Land area | 257.1 |
| Dimension of the front of the land | 8.43 |
| Dimension of the depth of the land | 30.48 |
| Year built | 1974 |
| Municipal assessment (land) | $111,800 |
| Municipal assessment (building) | $209,800 |
| Municipal assessment (total) | $321,600 |
| Assessment year | 2026 |
| Irregular building | Yes |
| Available services | Natural Gas Connected, Sewer Connected, Water Connected |
| Basement | 6 feet and more, Unfinished |
| Cupboard | Melamine |
| Distinctive features | Attached |
| Driveway | Asphalt |
| Equipment available | Central air conditioning |
| Foundation | Poured concrete |
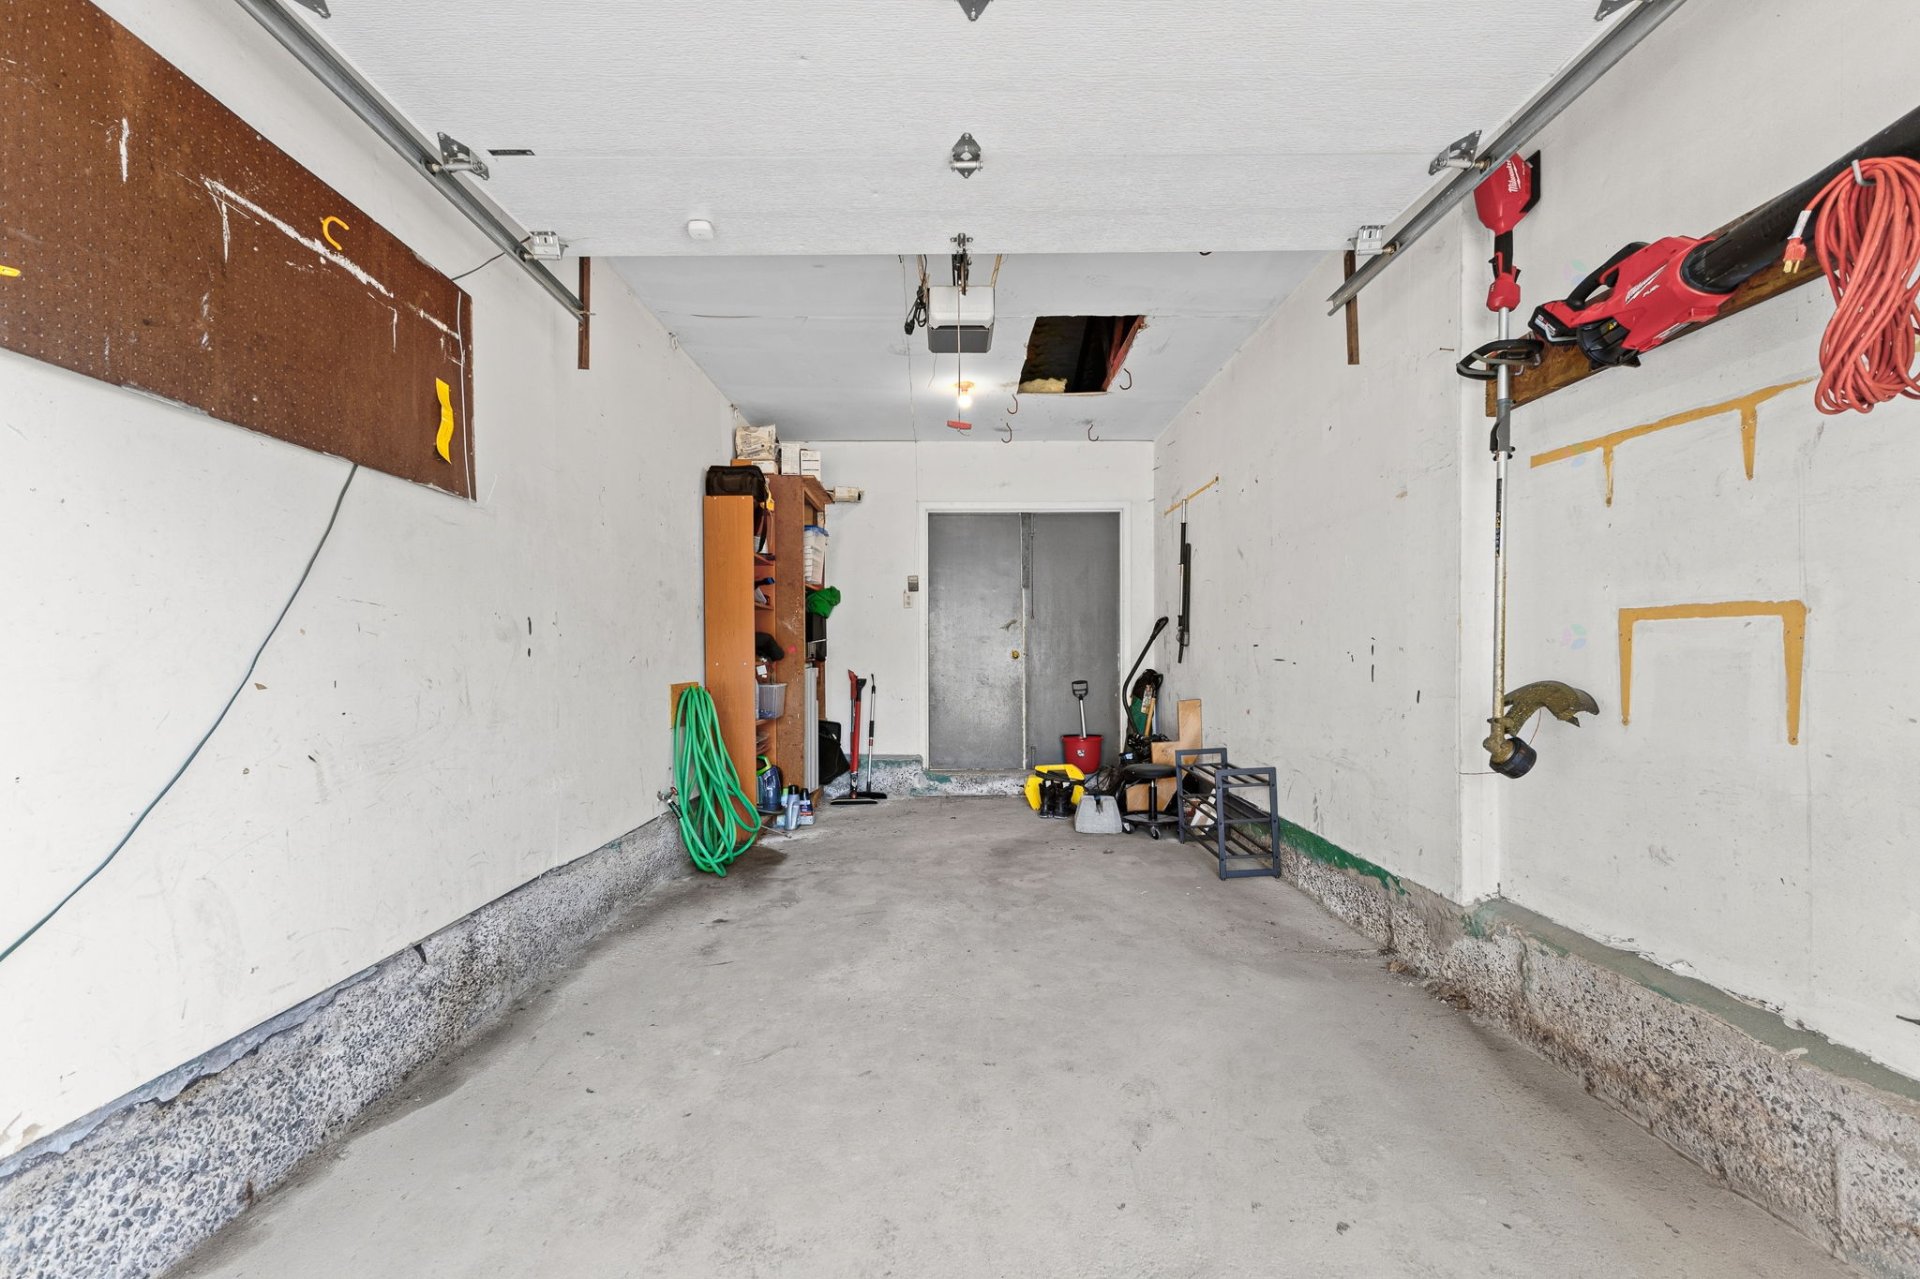
| Garage | Heated, Single width |
| Heating energy | Natural gas |
| Heating system | Forced air |
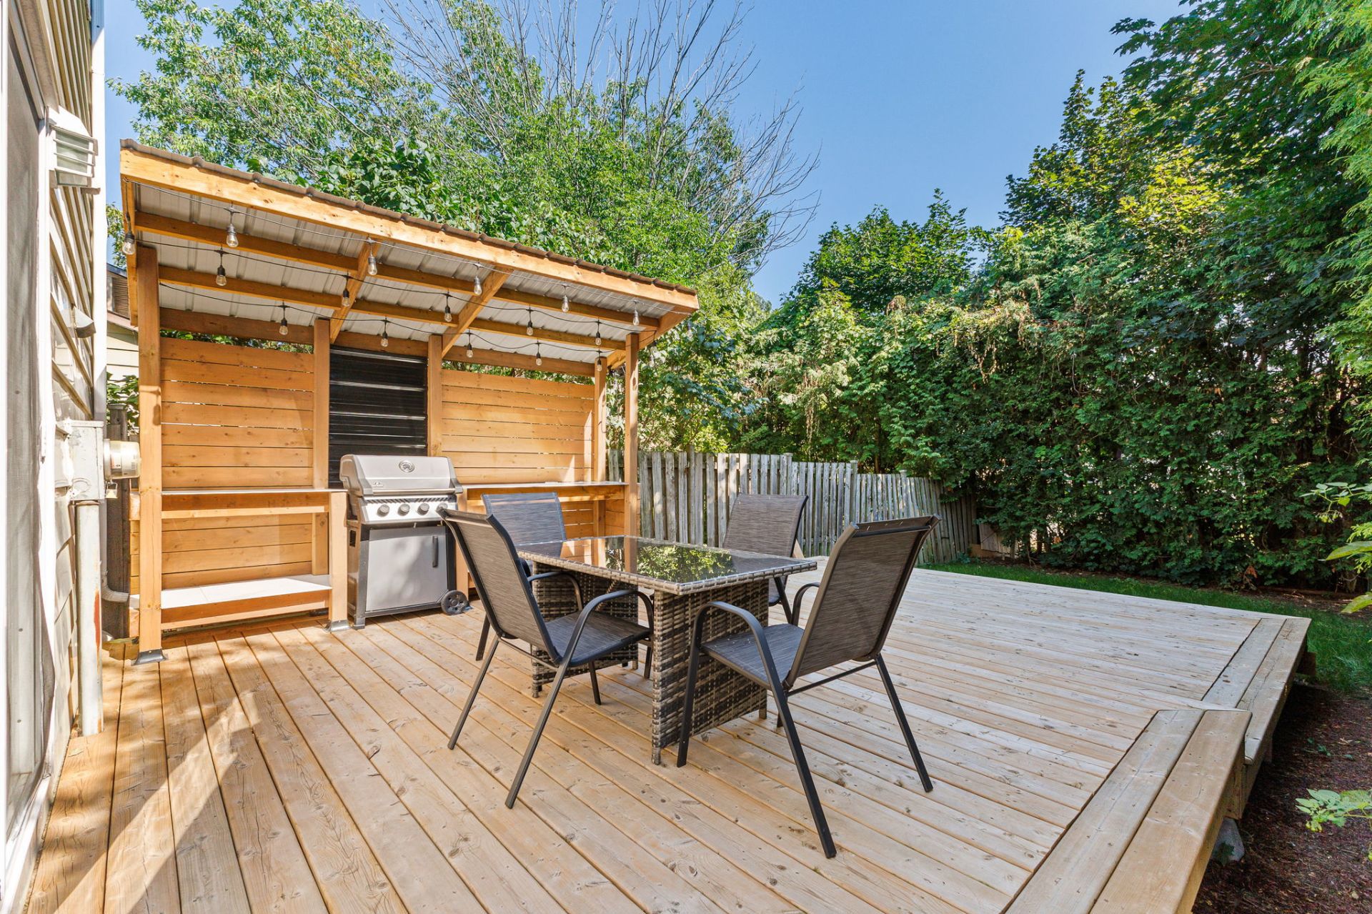
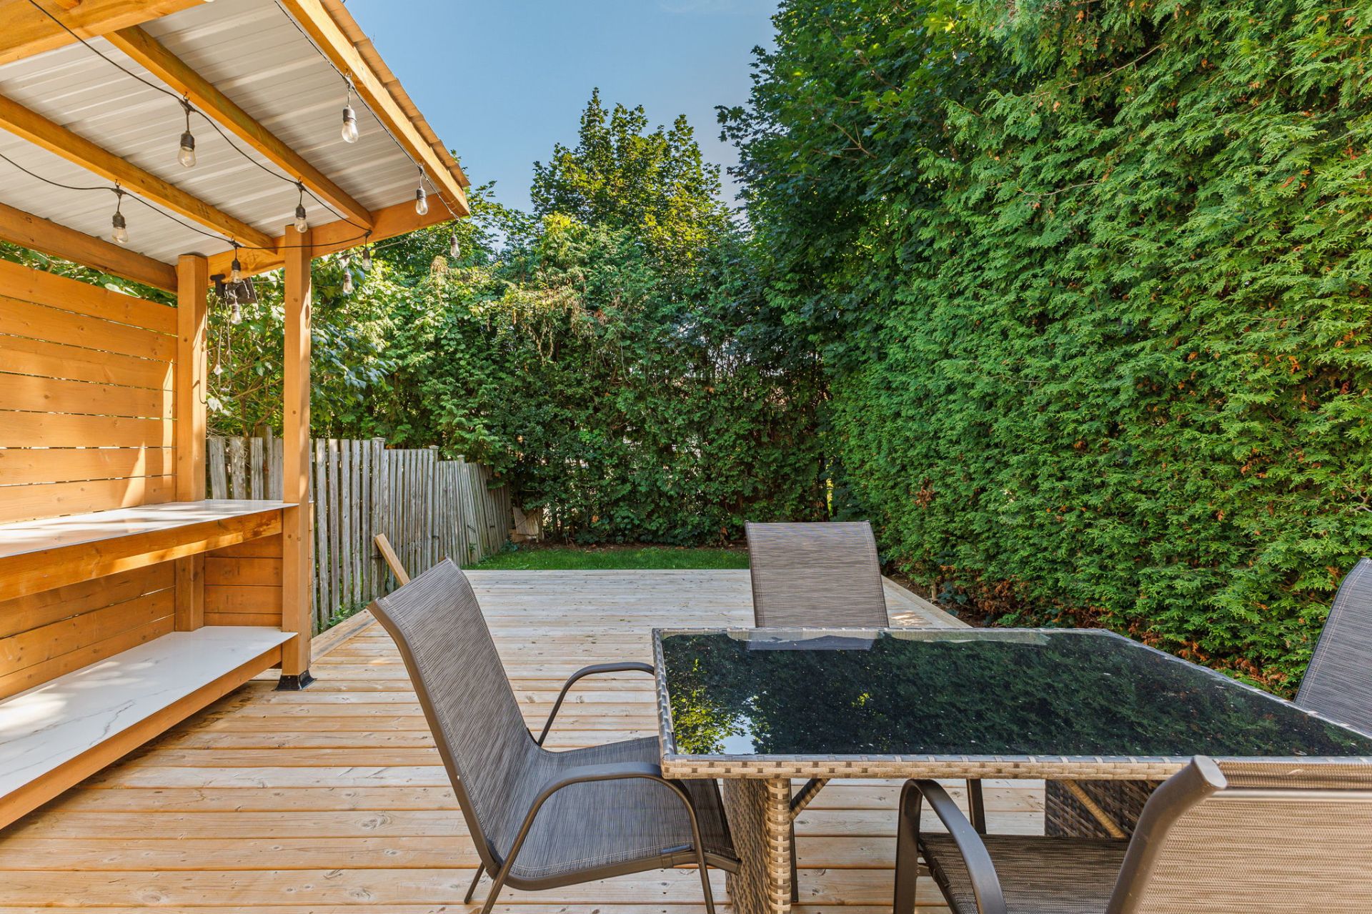
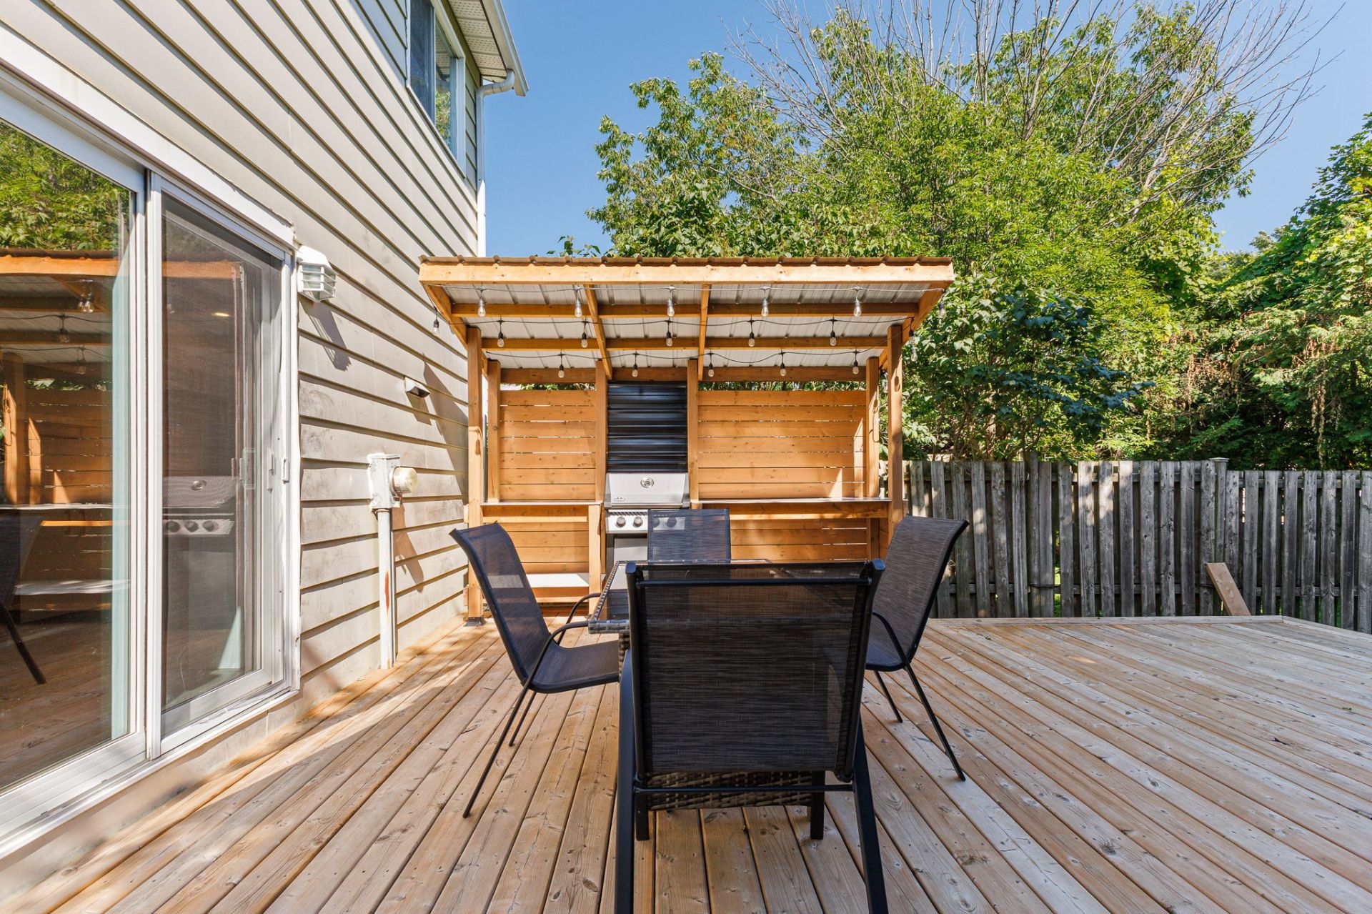
| Landscaping | Bordered by hedges |
| Laundry | Basement 1, Other, Other in basement |
| Parking | Driveway, Garage |
| Roofing | Asphalt shingles |
| Sewage system | Municipality |
| Siding | Aluminum, Brick |
| Topography | Flat |
| Water supply | Municipality |
| Window type | Sliding, Tilt and turn |
| Windows | PVC |