

$274,900
43 Rue du Collège
Montcerf-Lytton
Montcerf-Lytton
Type
Bungalow
Bedrooms
1
Living area
582 Square Feet
Bathrooms
1
MLS® 22960673
Property description
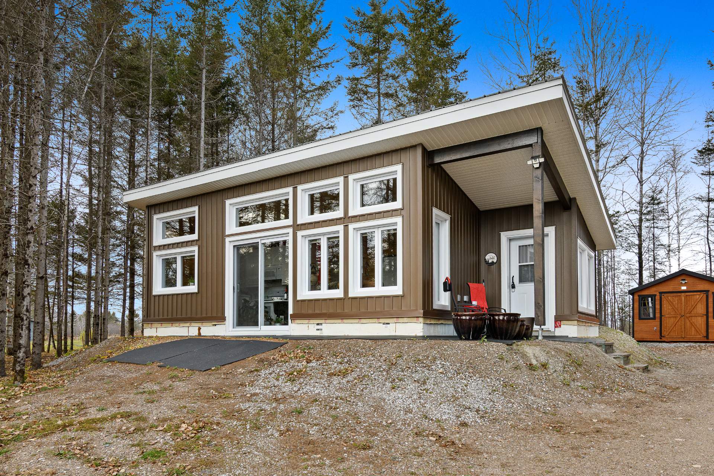
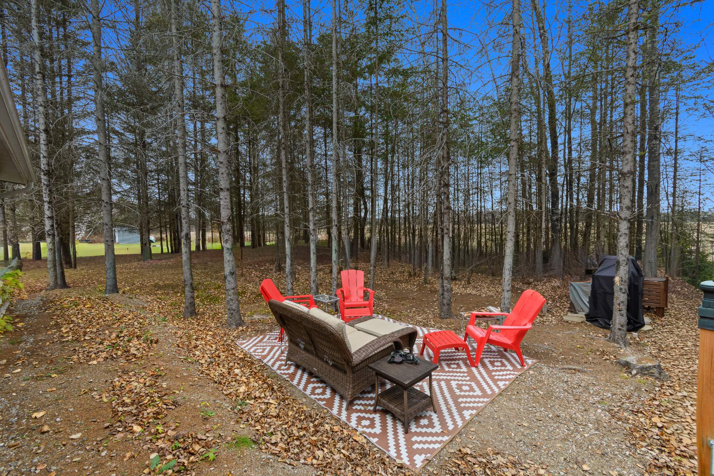
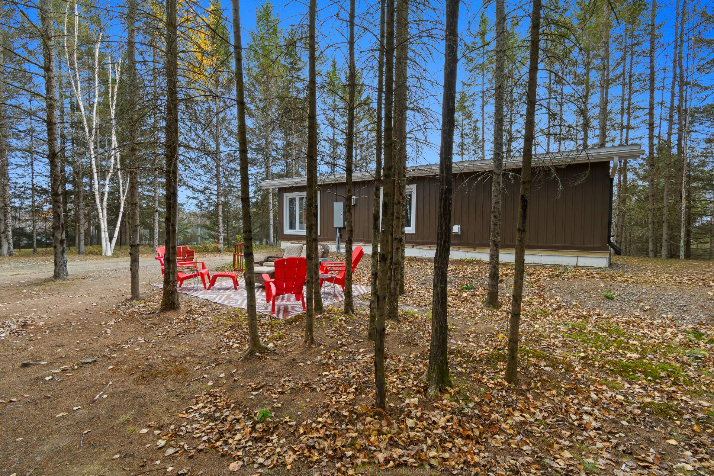
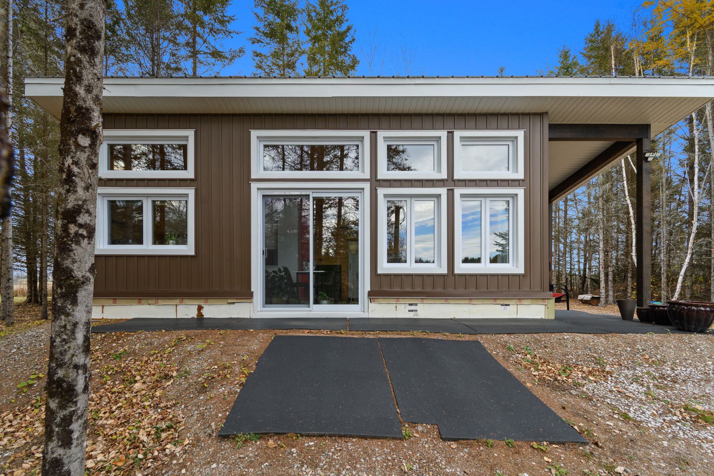
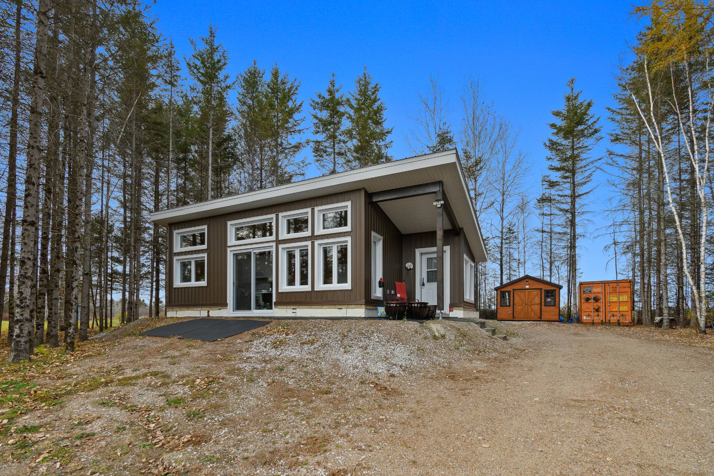
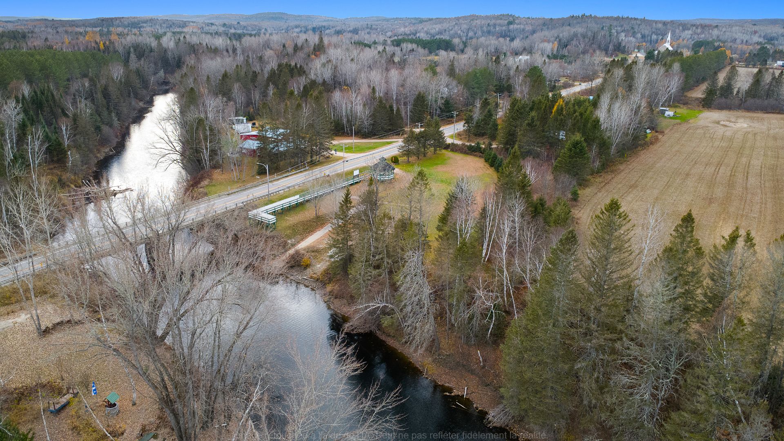
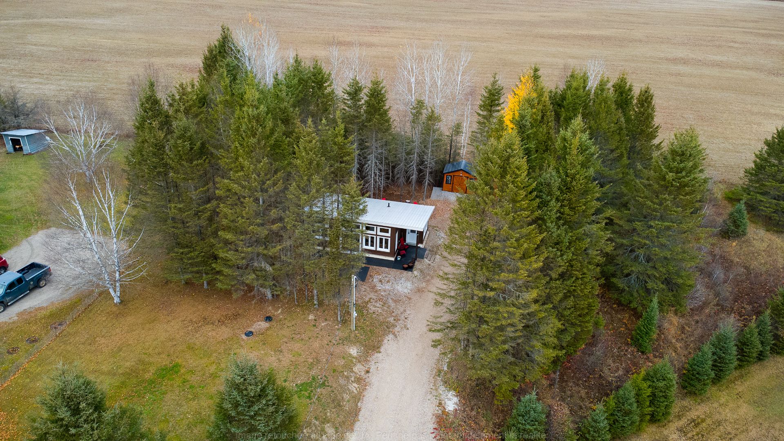
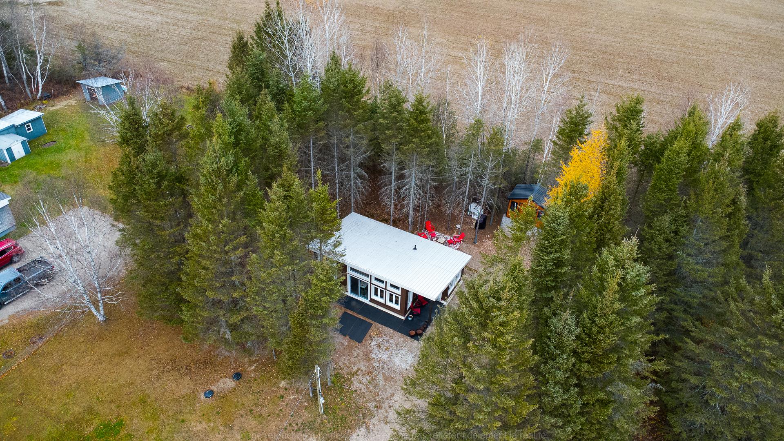
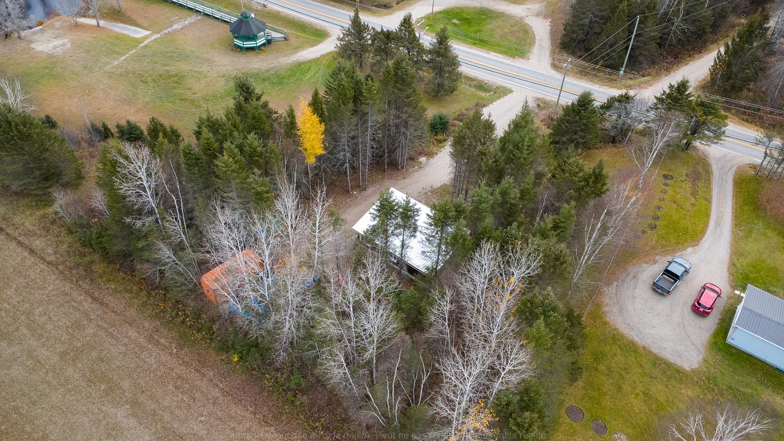
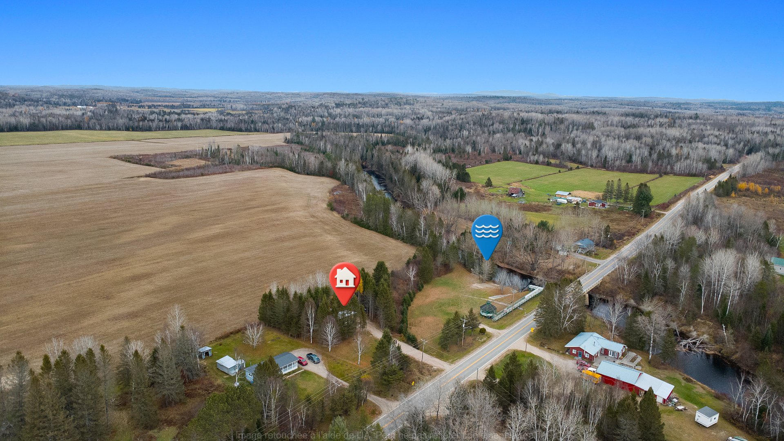
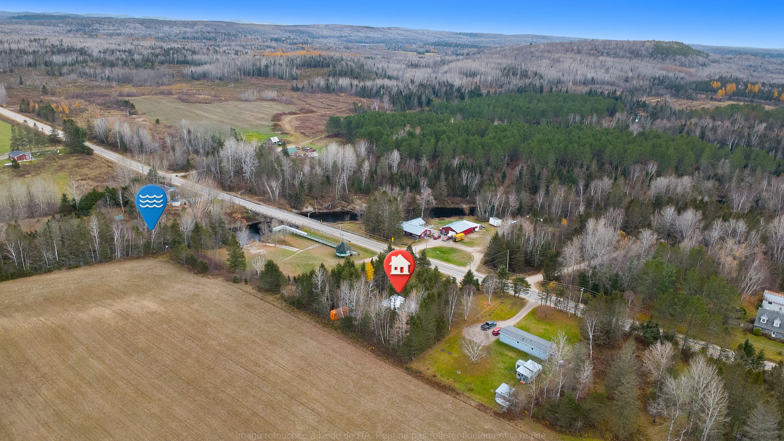
Beautiful 2024 property, ideal for outdoor enthusiasts! Whether you enjoy snowmobiling, ATV riding, fishing or water sports, this is the perfect getaway to fully enjoy nature and the many recreational activities the area has to offer. Its modern design, abundant windows and peaceful wooded surroundings provide a tranquil setting in every season. The perfect place to unwind and enjoy your favourite outdoor activities!
Details
Located near
ATV trail, Elementary school, Snowmobile trail
Room dimension
| Room | Floor | Dimensions | Floor covering |
|---|---|---|---|
| Hall | 1st level/Ground floor | 8 X 6.6 ft / 2.44 X 1.98 m | Concrete |
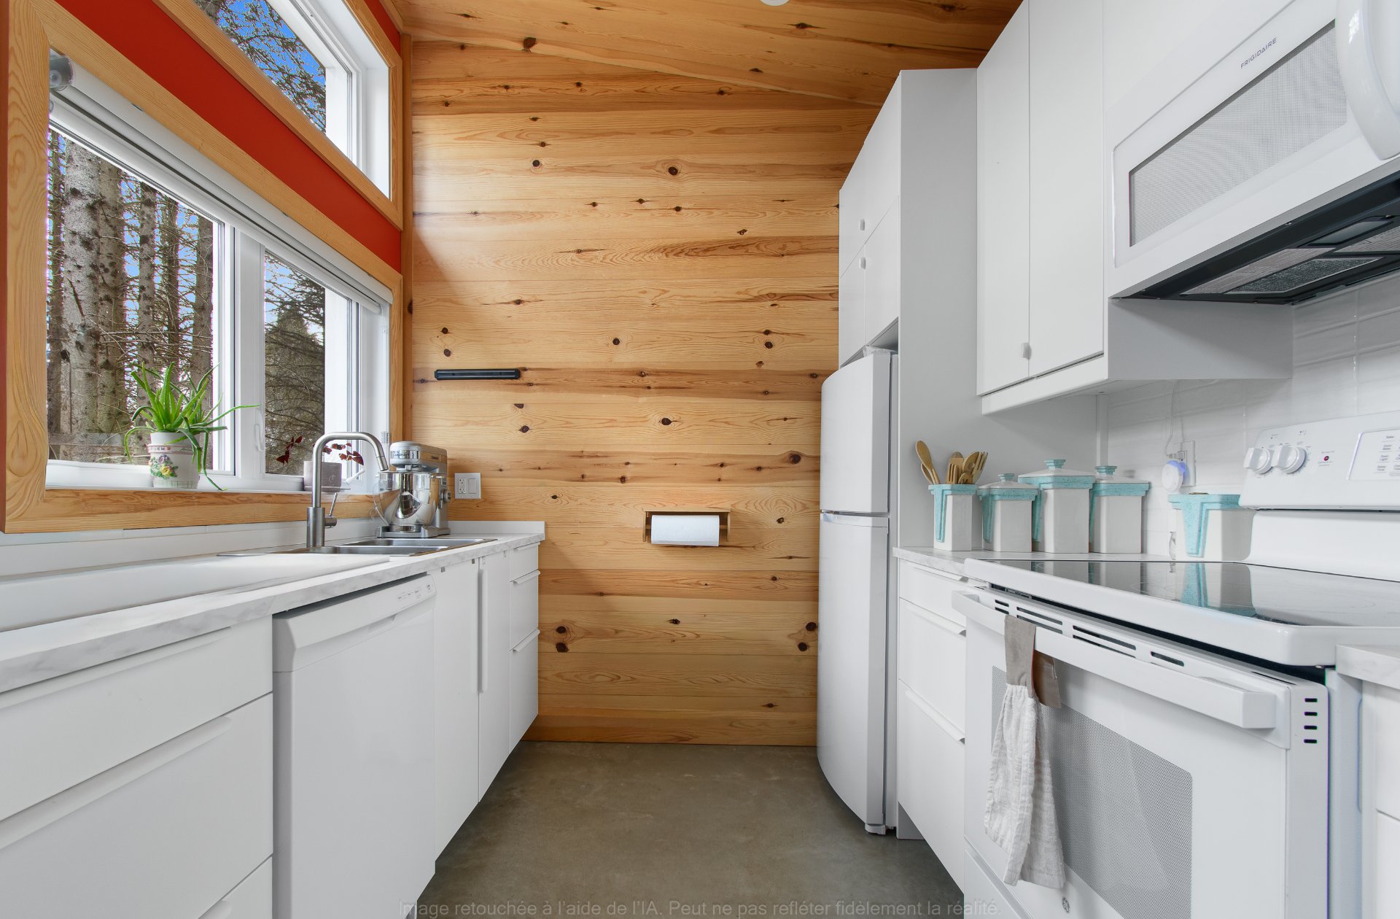
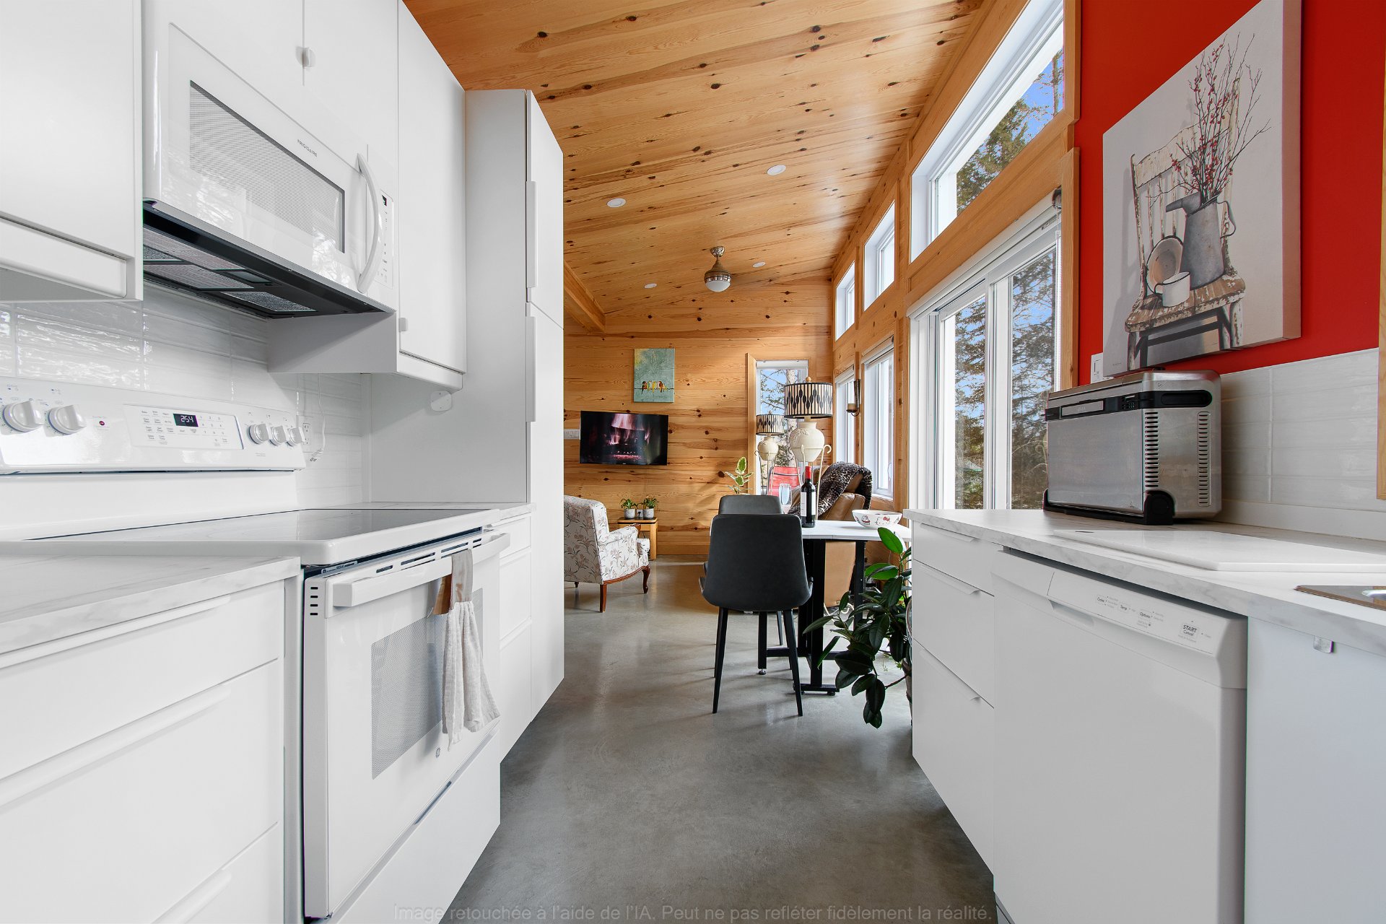
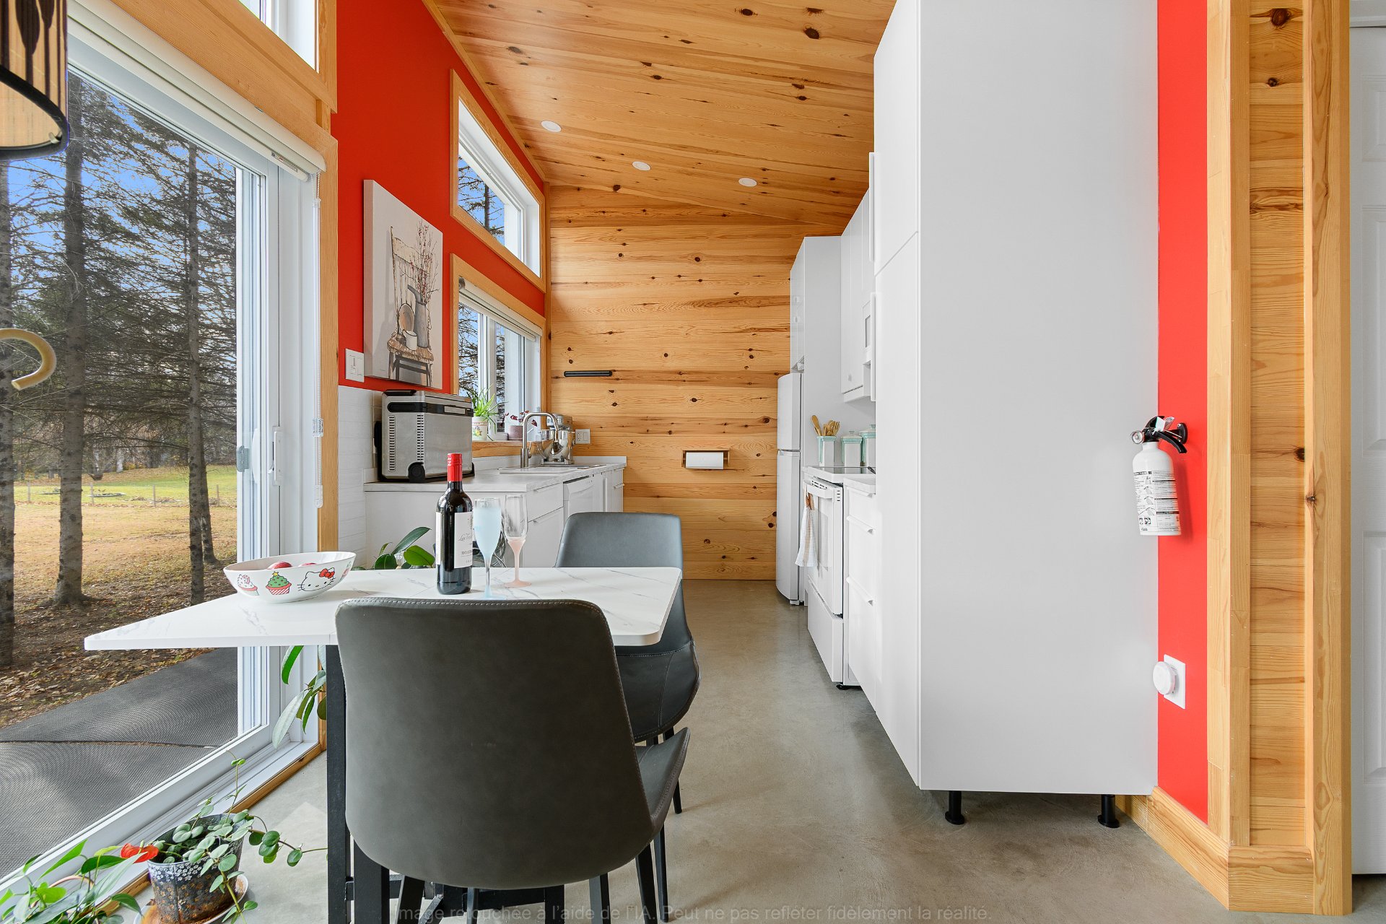
| Kitchen | 1st level/Ground floor | 10.6 X 8.6 ft / 3.20 X 2.59 m | Concrete |
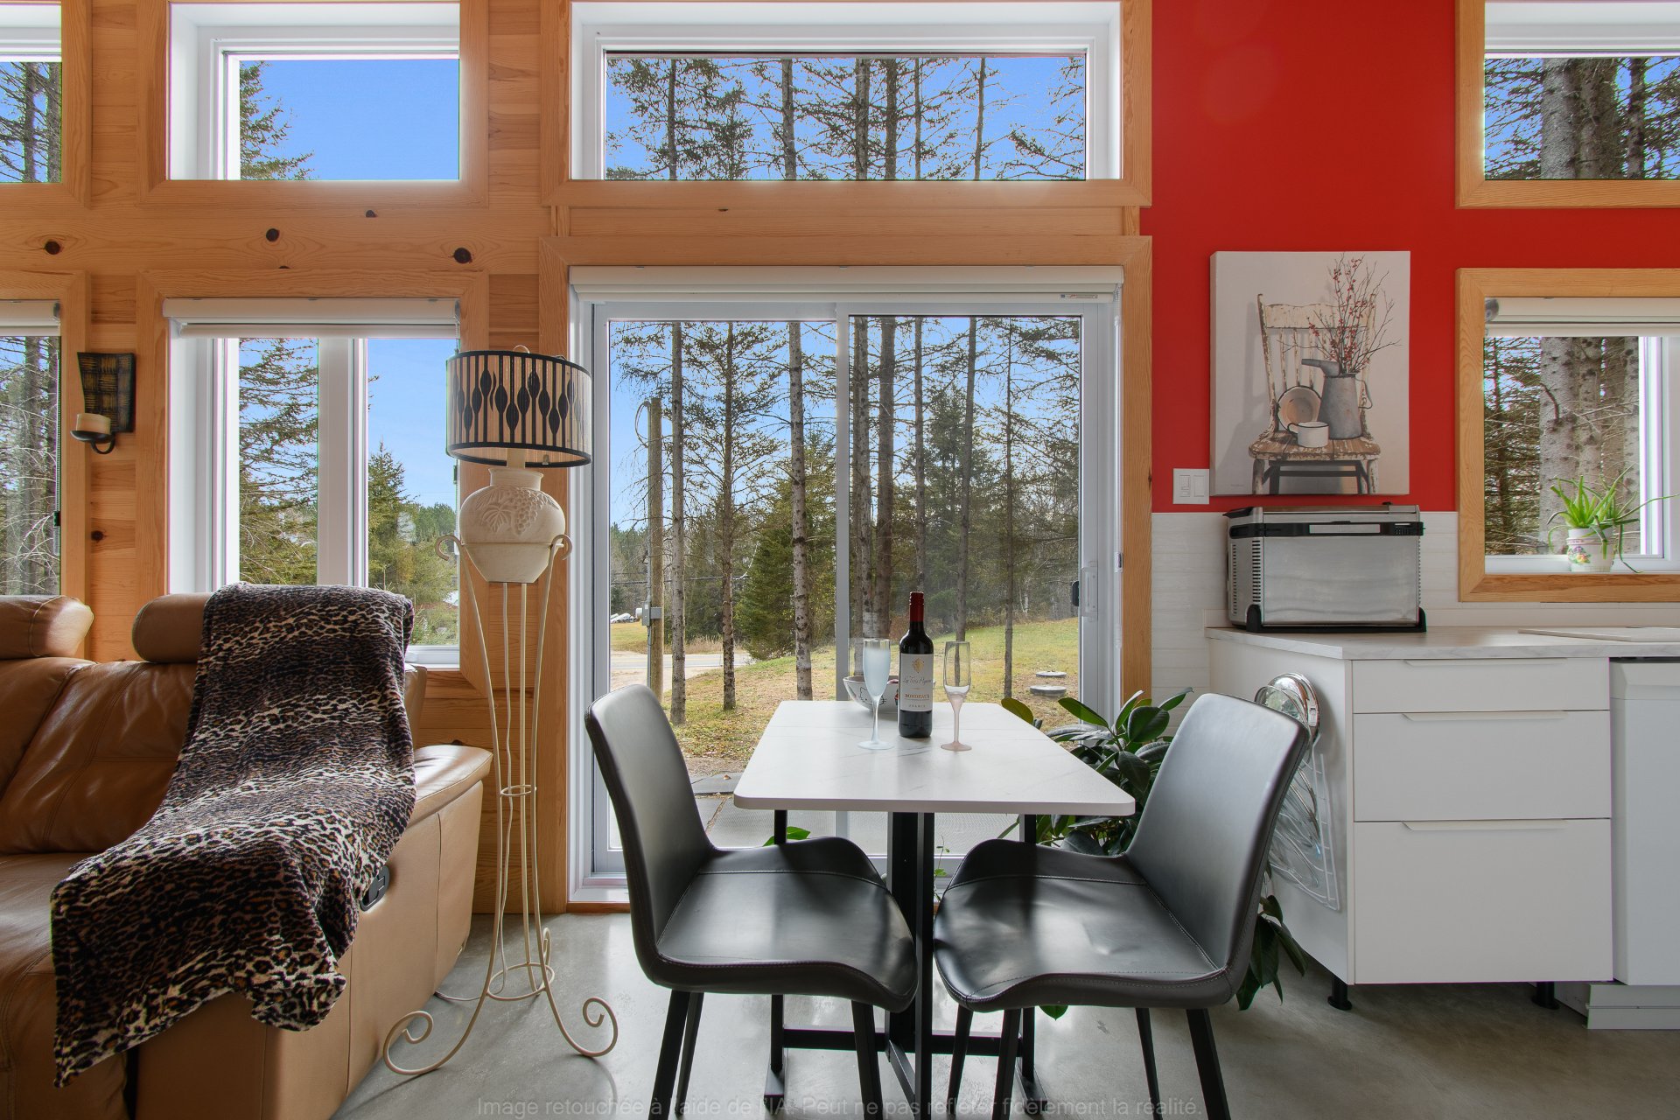
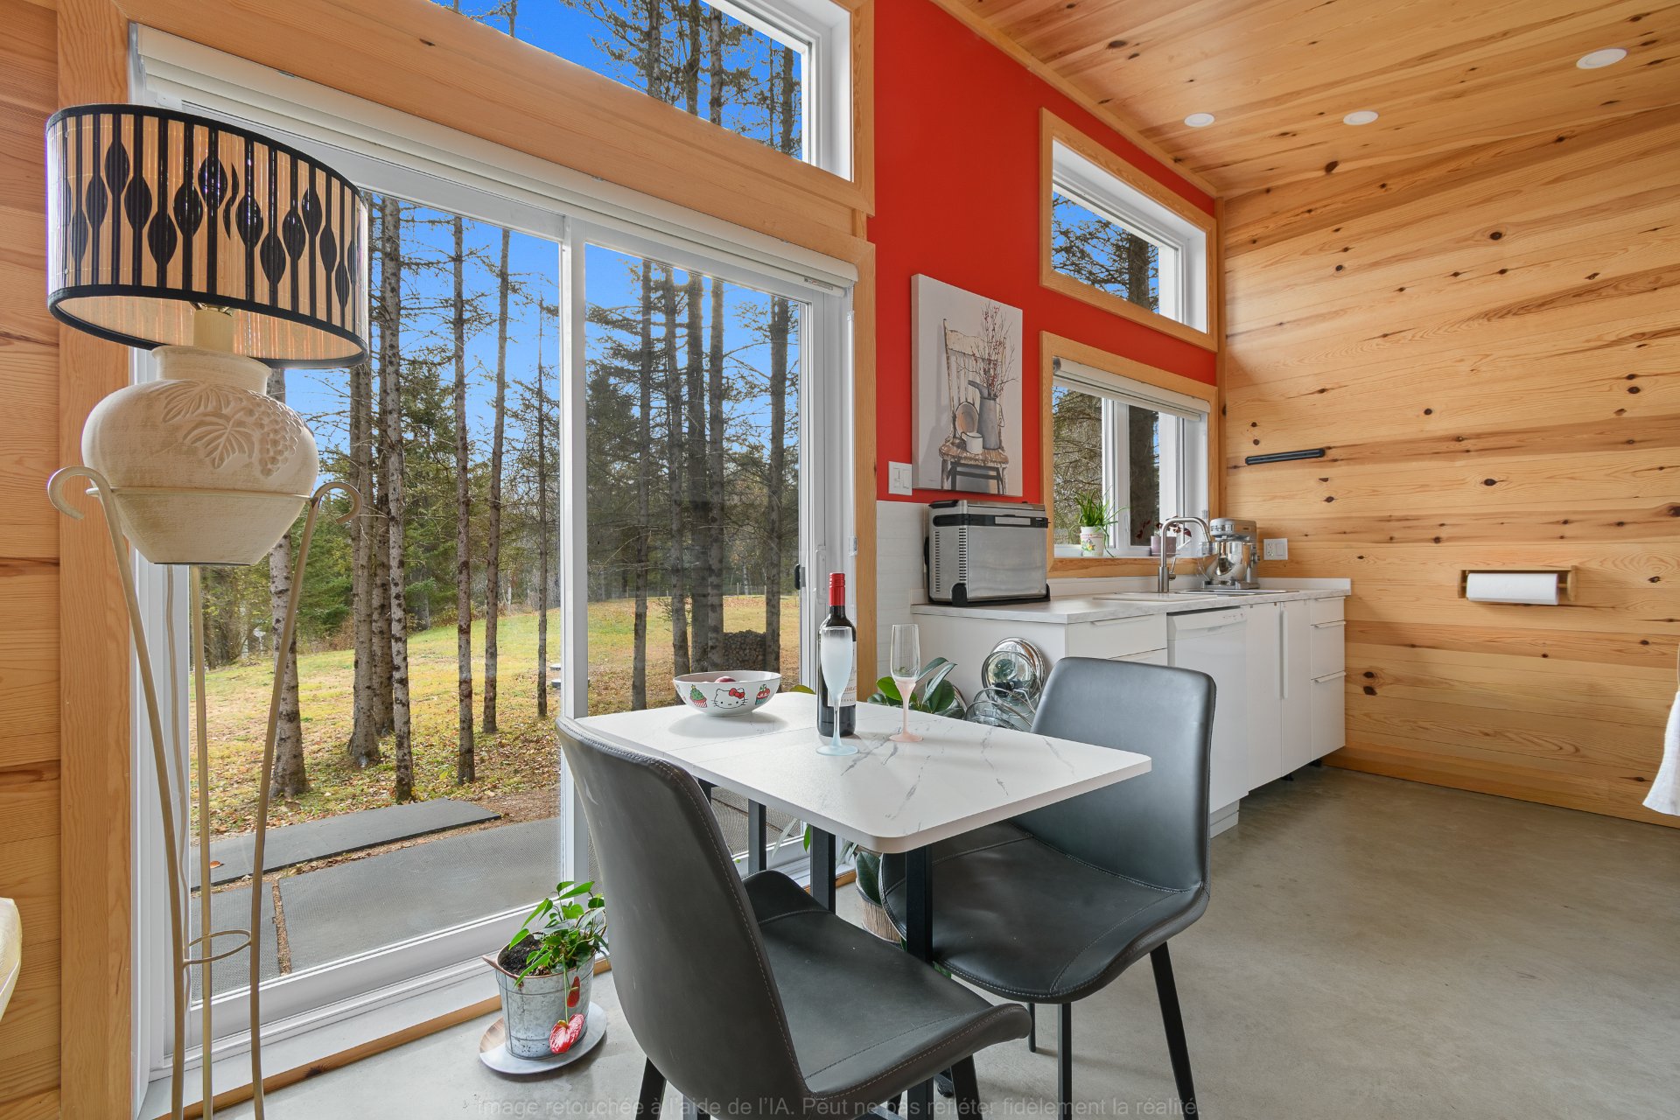
| Dining room | 1st level/Ground floor | 9 X 8 ft / 2.74 X 2.44 m | Concrete |
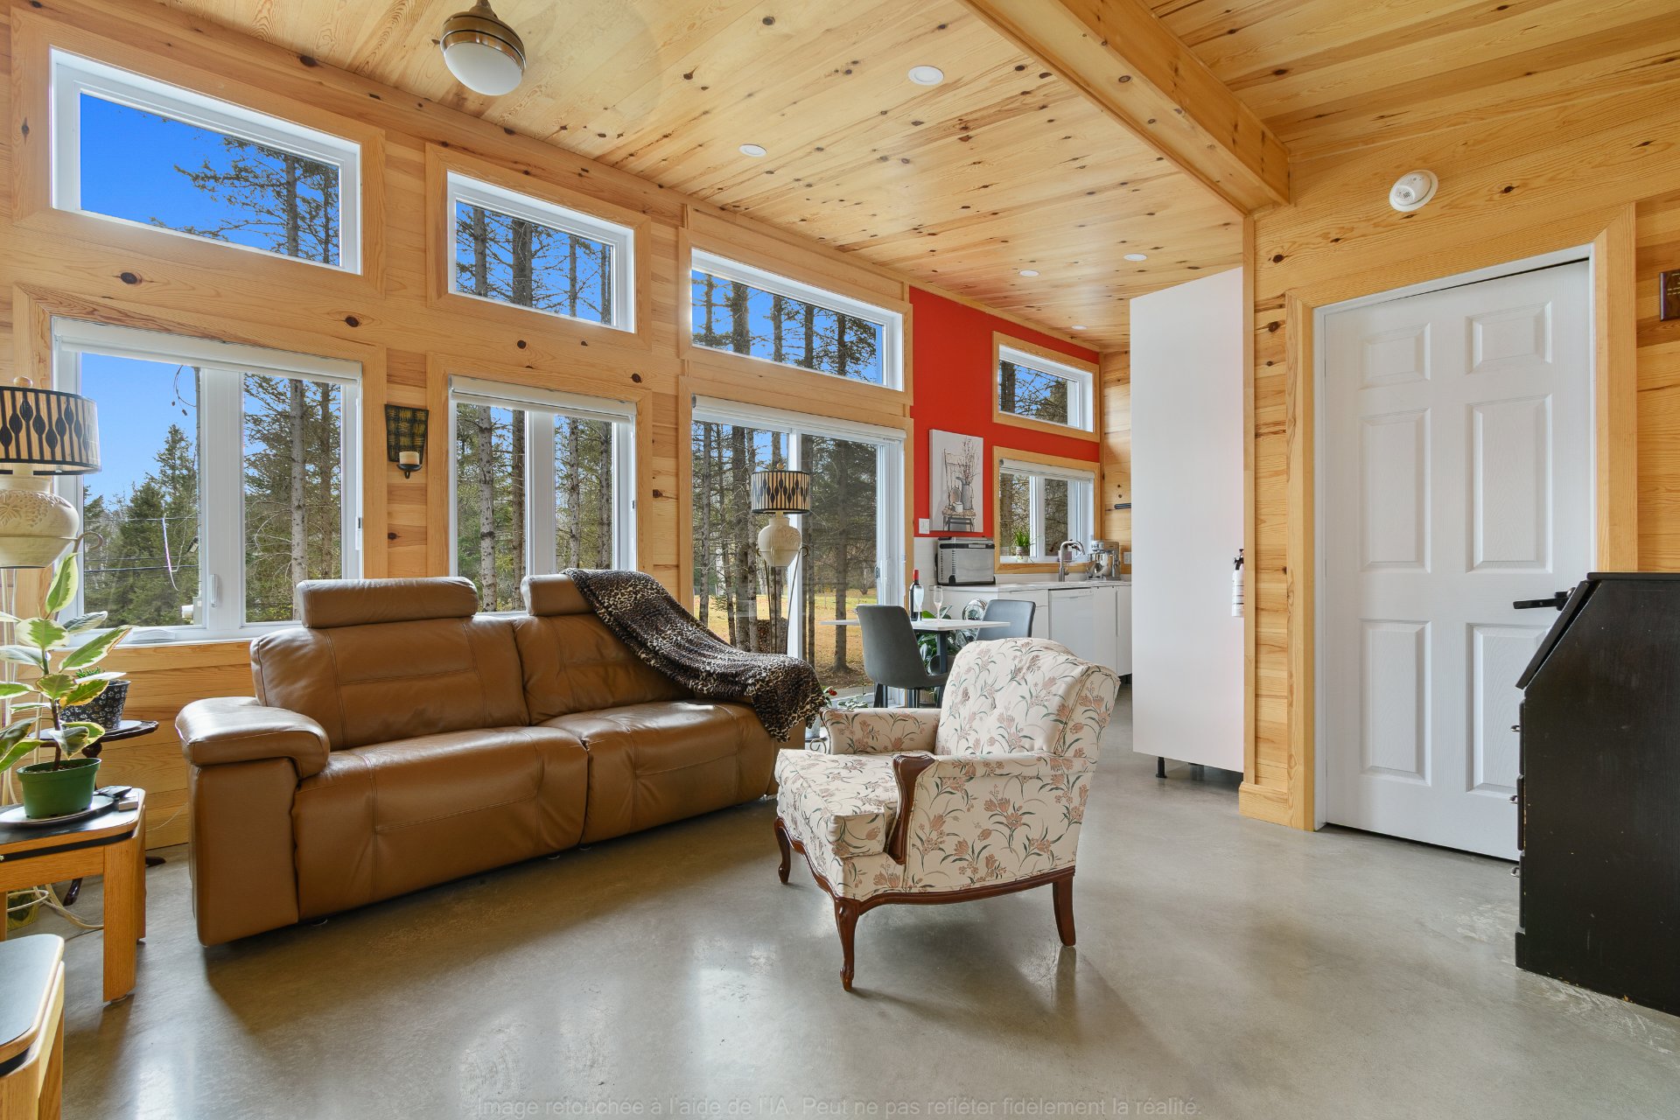
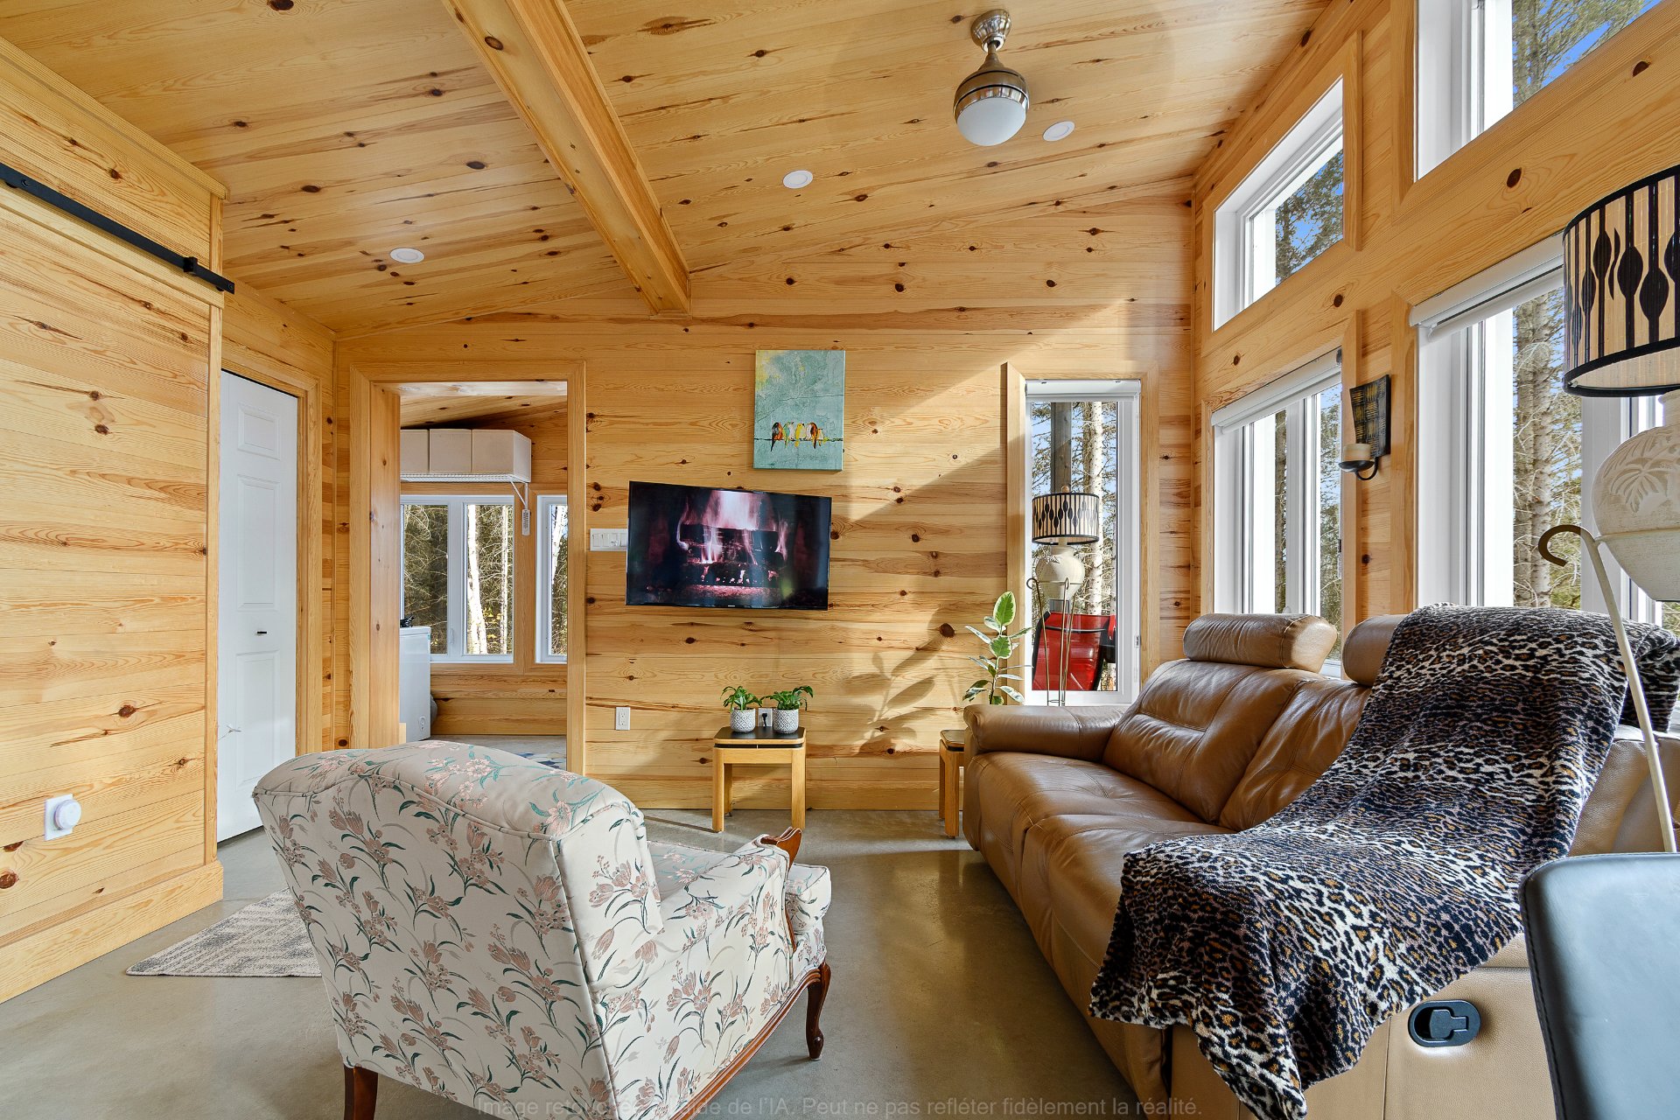
| Living room | 1st level/Ground floor | 13 X 7.6 ft / 3.96 X 2.29 m | Concrete |
| Bedroom | 1st level/Ground floor | 11 X 9 ft / 3.35 X 2.74 m | Concrete |
| Bathroom | 1st level/Ground floor | 8.6 X 5 ft / 2.59 X 1.52 m | Concrete |
Taxes and expenses
| Municipal | $2,322 |
| School | $121 |
Building and interior of the property
| Bedrooms | 1 |
| Bathrooms | 1 |
| Number of rooms | 6 |
| Number of rooms above ground | 1 |
| Living area | 582 Square Feet |
| Expected delay of occupancy | 30 days |
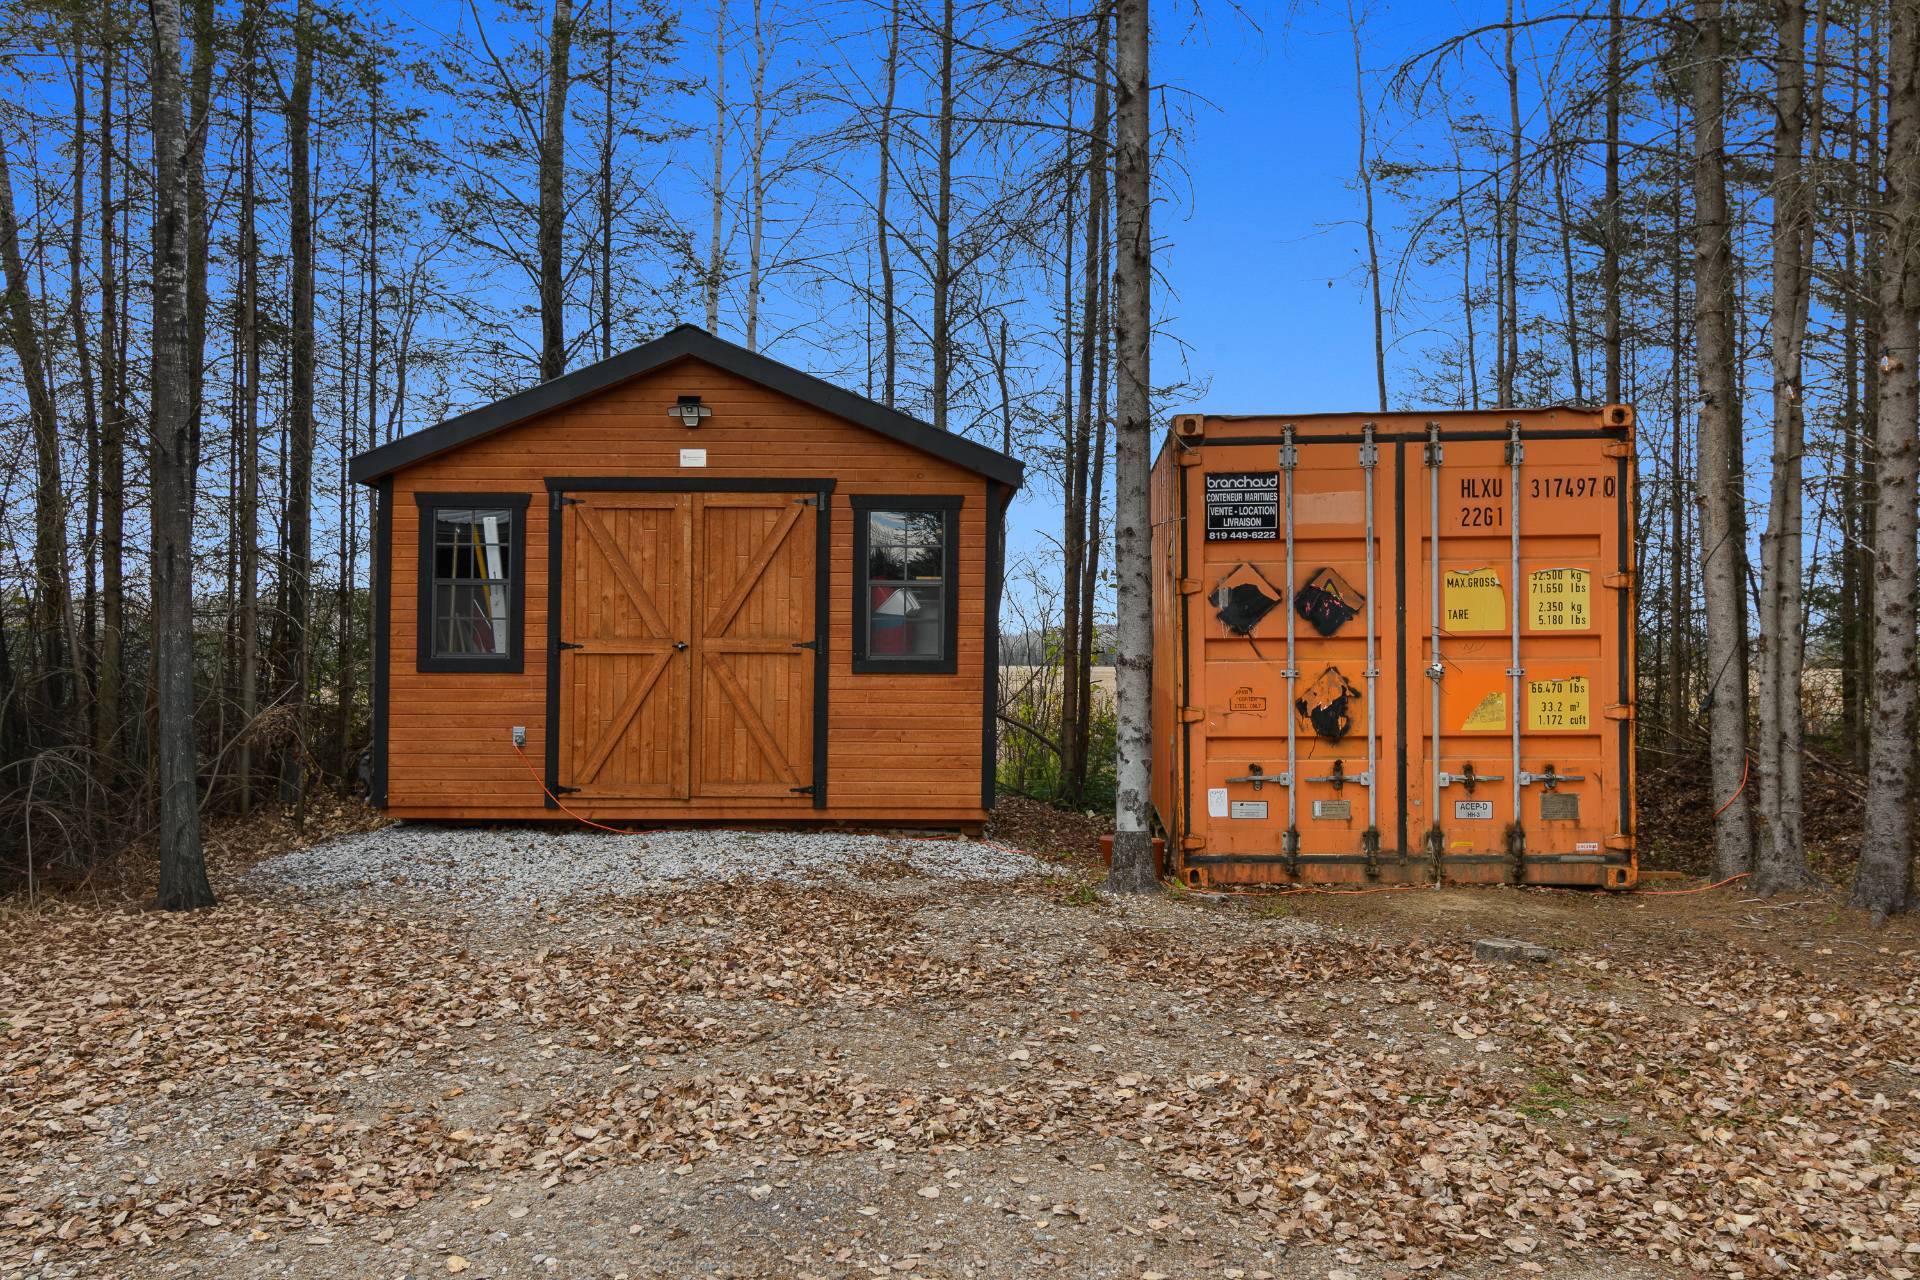
| Items included in the sale | Refrigerator (2024), dishwasher (2024), washer and dryer (2024), microwave range hood (2025), 15,000 BTU portable air conditioner with heating, 4-in-1 (2026), all blinds, 20-ft shipping container, 10 x 12 ft cedar shed. |
| Items excluded in the sale | GE stove (2026), freezer, furniture and personal belongings inside the house, contents of the shed and shipping container. |
| Dimension of the front of the building | 9.9 metres |
| Dimension of the depth of building | 6.08 metres |
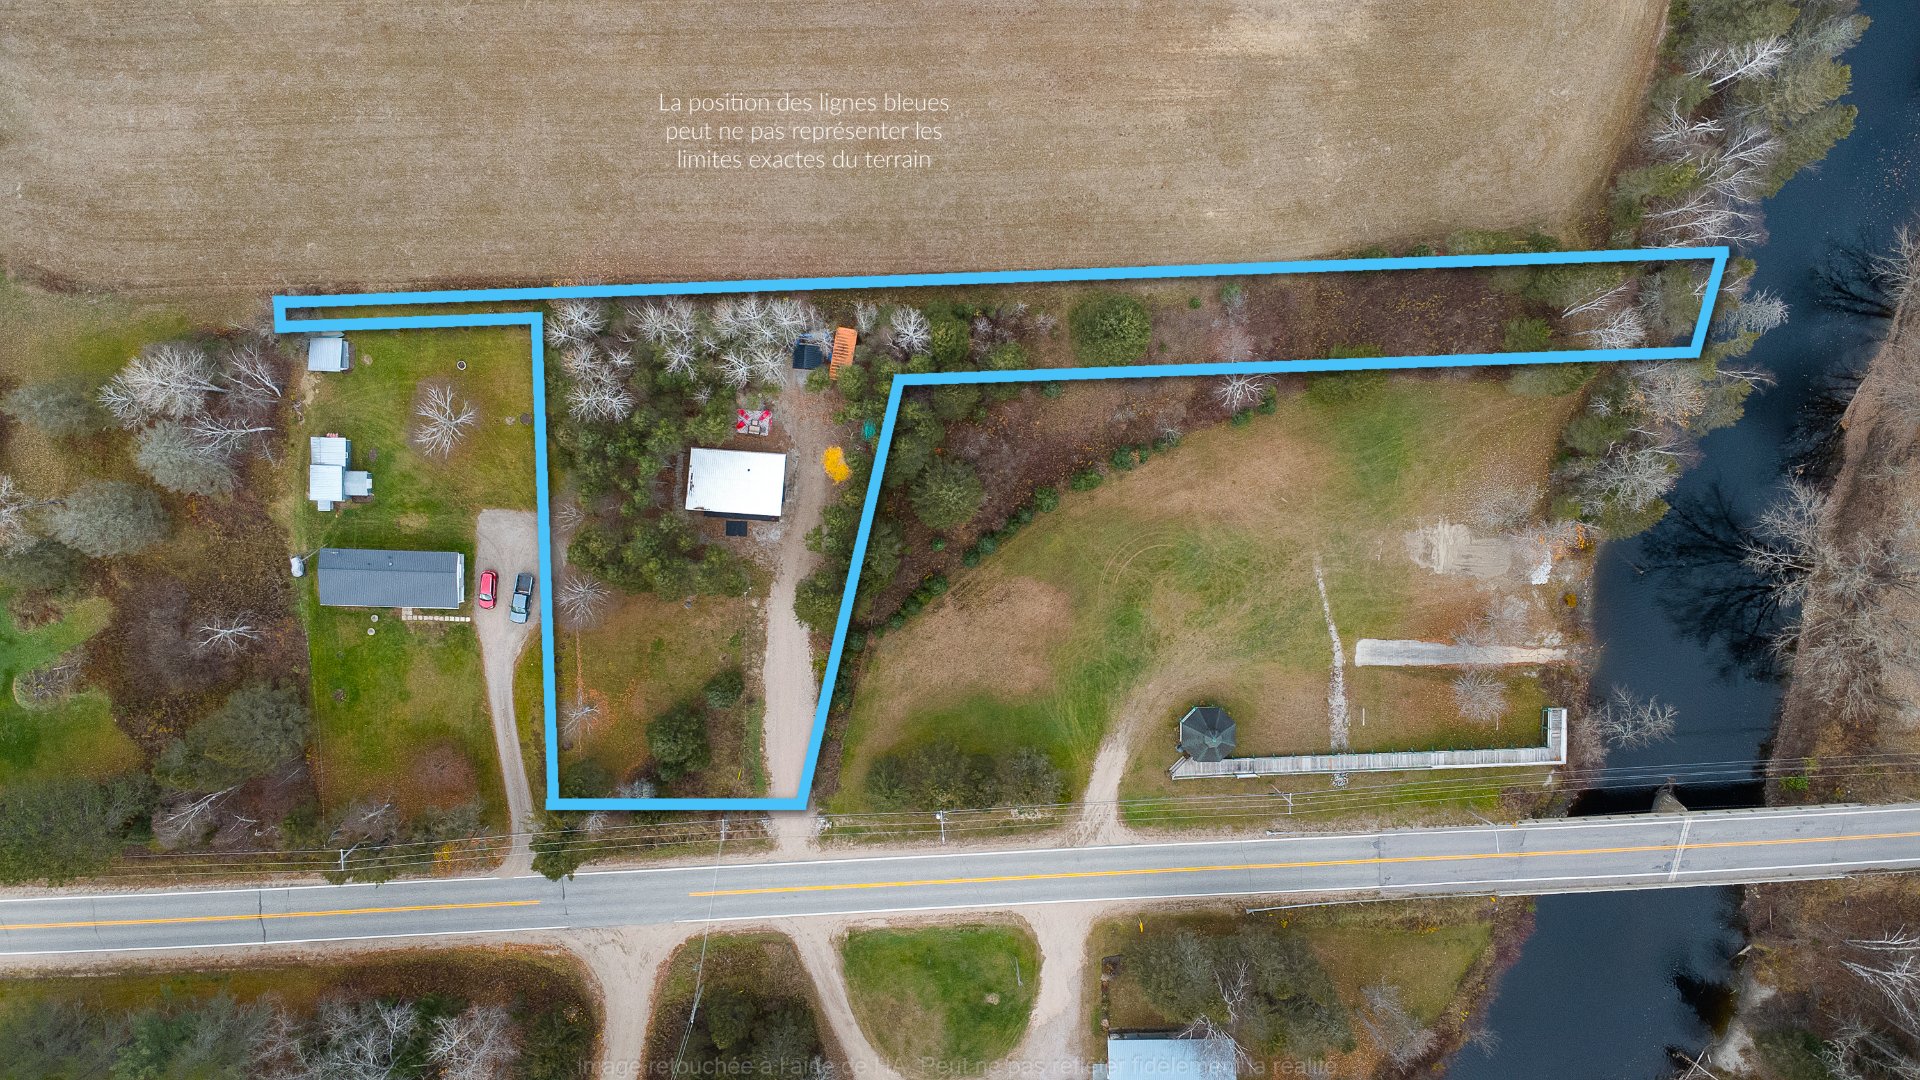
| Land area | 36076.32 square foot |
| Dimension of the front of the land | 29.26 metres |
| Dimension of the depth of the land | 55.78 metres |
| Year built | 2024 |
| Municipal assessment (land) | $14,300 |
| Municipal assessment (building) | $154,800 |
| Municipal assessment (total) | $169,100 |
| Assessment year | 2024 |
| Irregular building | Yes |
| Irregular land | Yes |
| Available equipment | Outdoor storage space |
| Available services | Electricity Connected, Water Connected |
| Basement | None |
| Basement foundation | Concrete slab on ground |
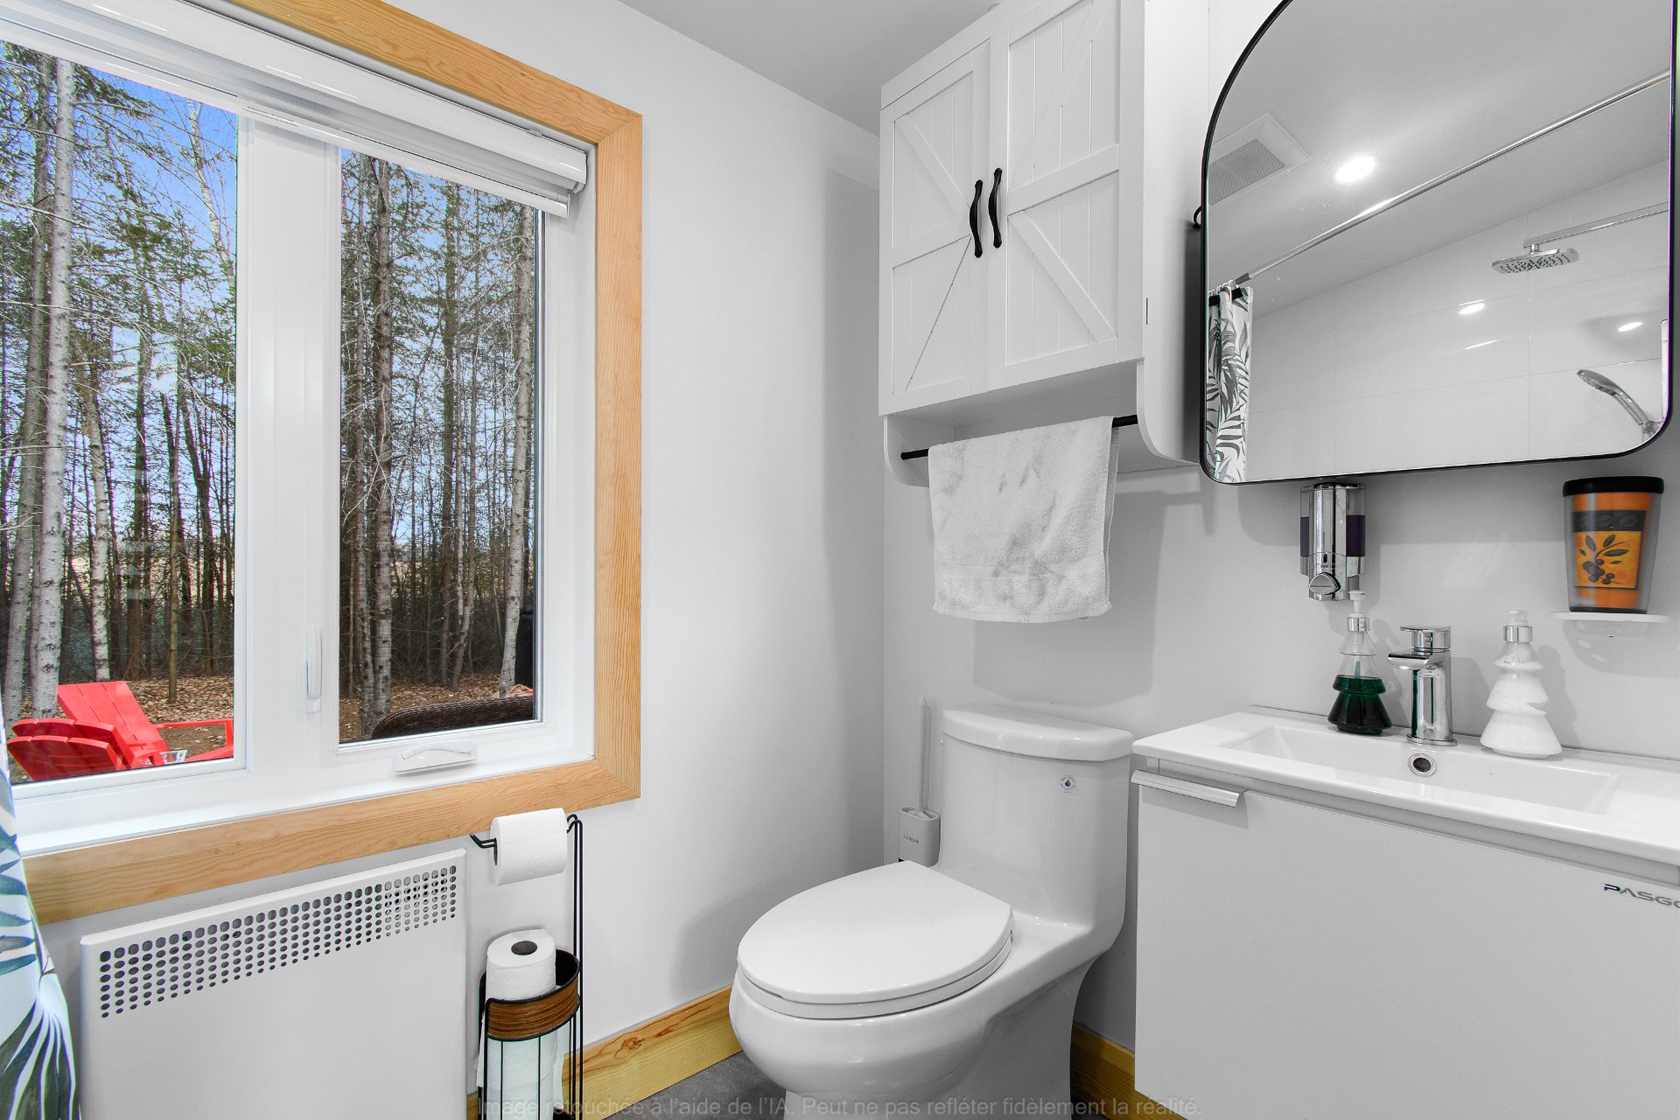
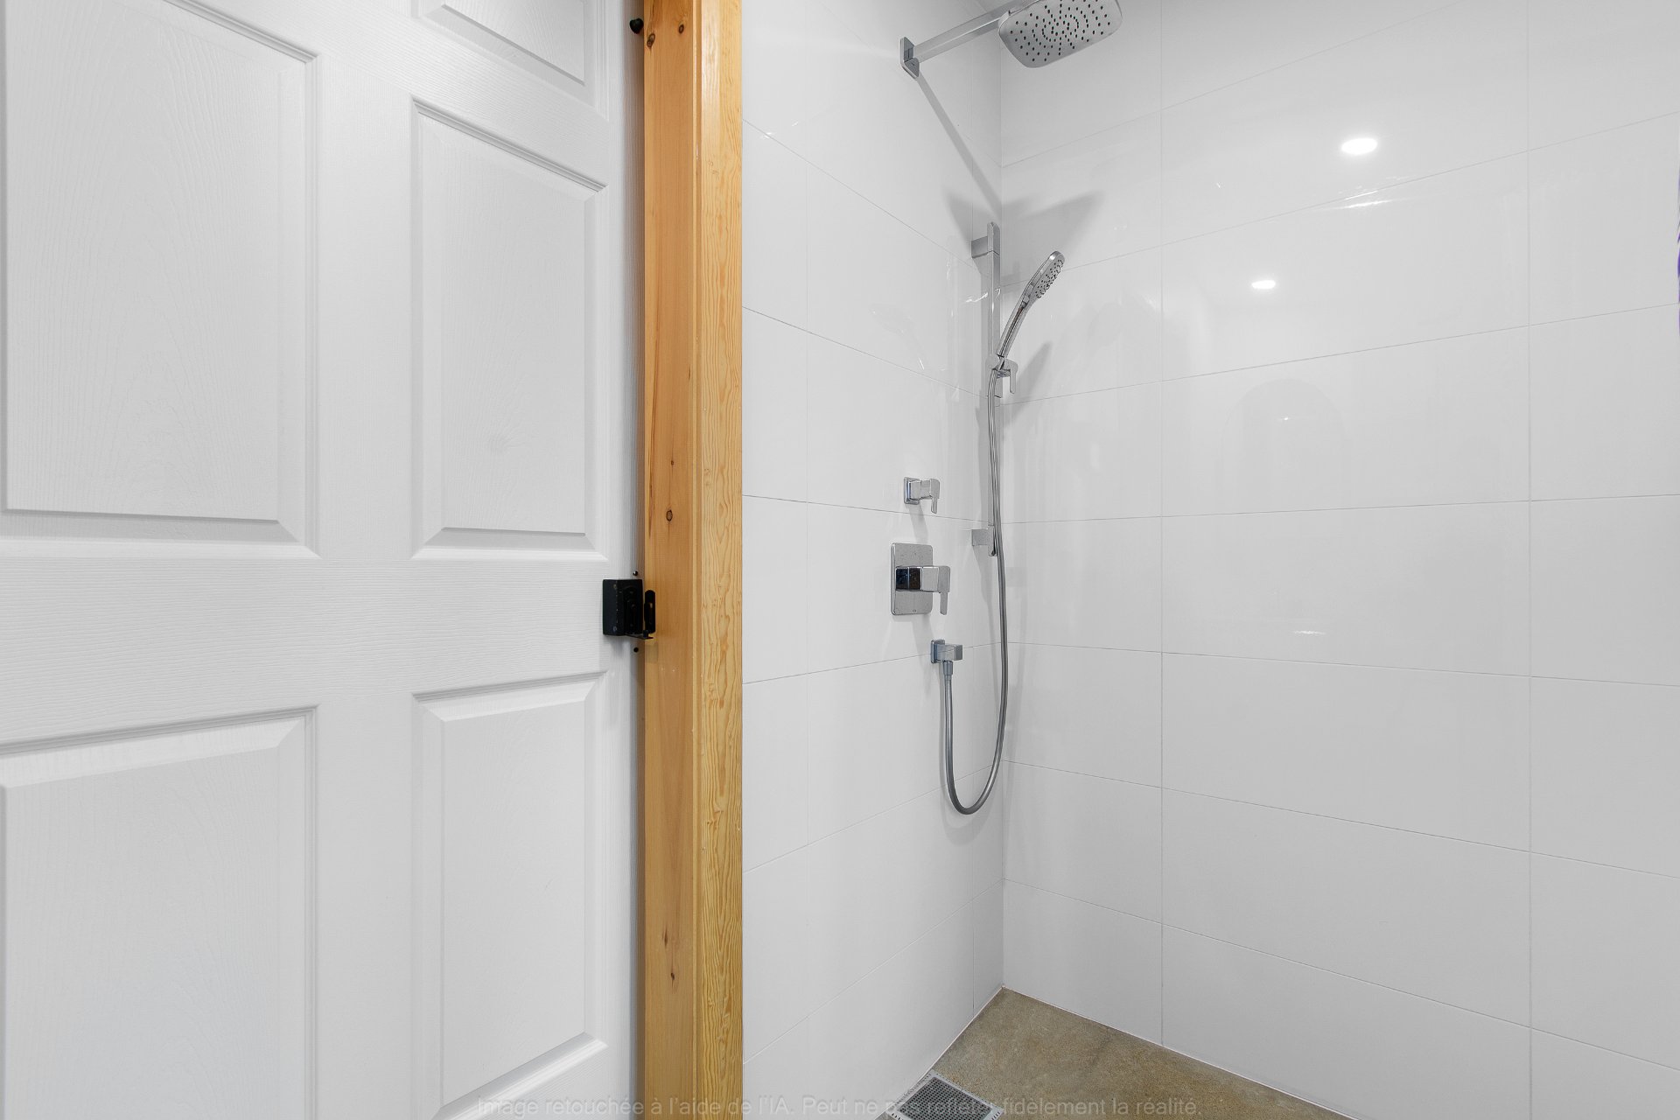
| Bathroom / Washroom | Separate shower |
| Cupboard | Thermoplastic |
| Distinctive features | Access, Detached, Navigable, No rear neighbours, Resort/Cottage, Waterfront, Wooded |
| Driveway | Unpaved |
| Equipment available | Private yard |
| Heating energy | Electricity |
| Heating system | Convection baseboards, Radiant |
| Parking | Driveway |
| Roofing | Sheet metal |
| Sewage system | Disposal field, Septic tank |
| Siding | Vinyl |
| Topography | Flat, Sloped |
| View | Panoramic |
| Water supply | Municipality |
| Waterfront | River |
| Window type | Casement |
| Windows | PVC |
Addendum
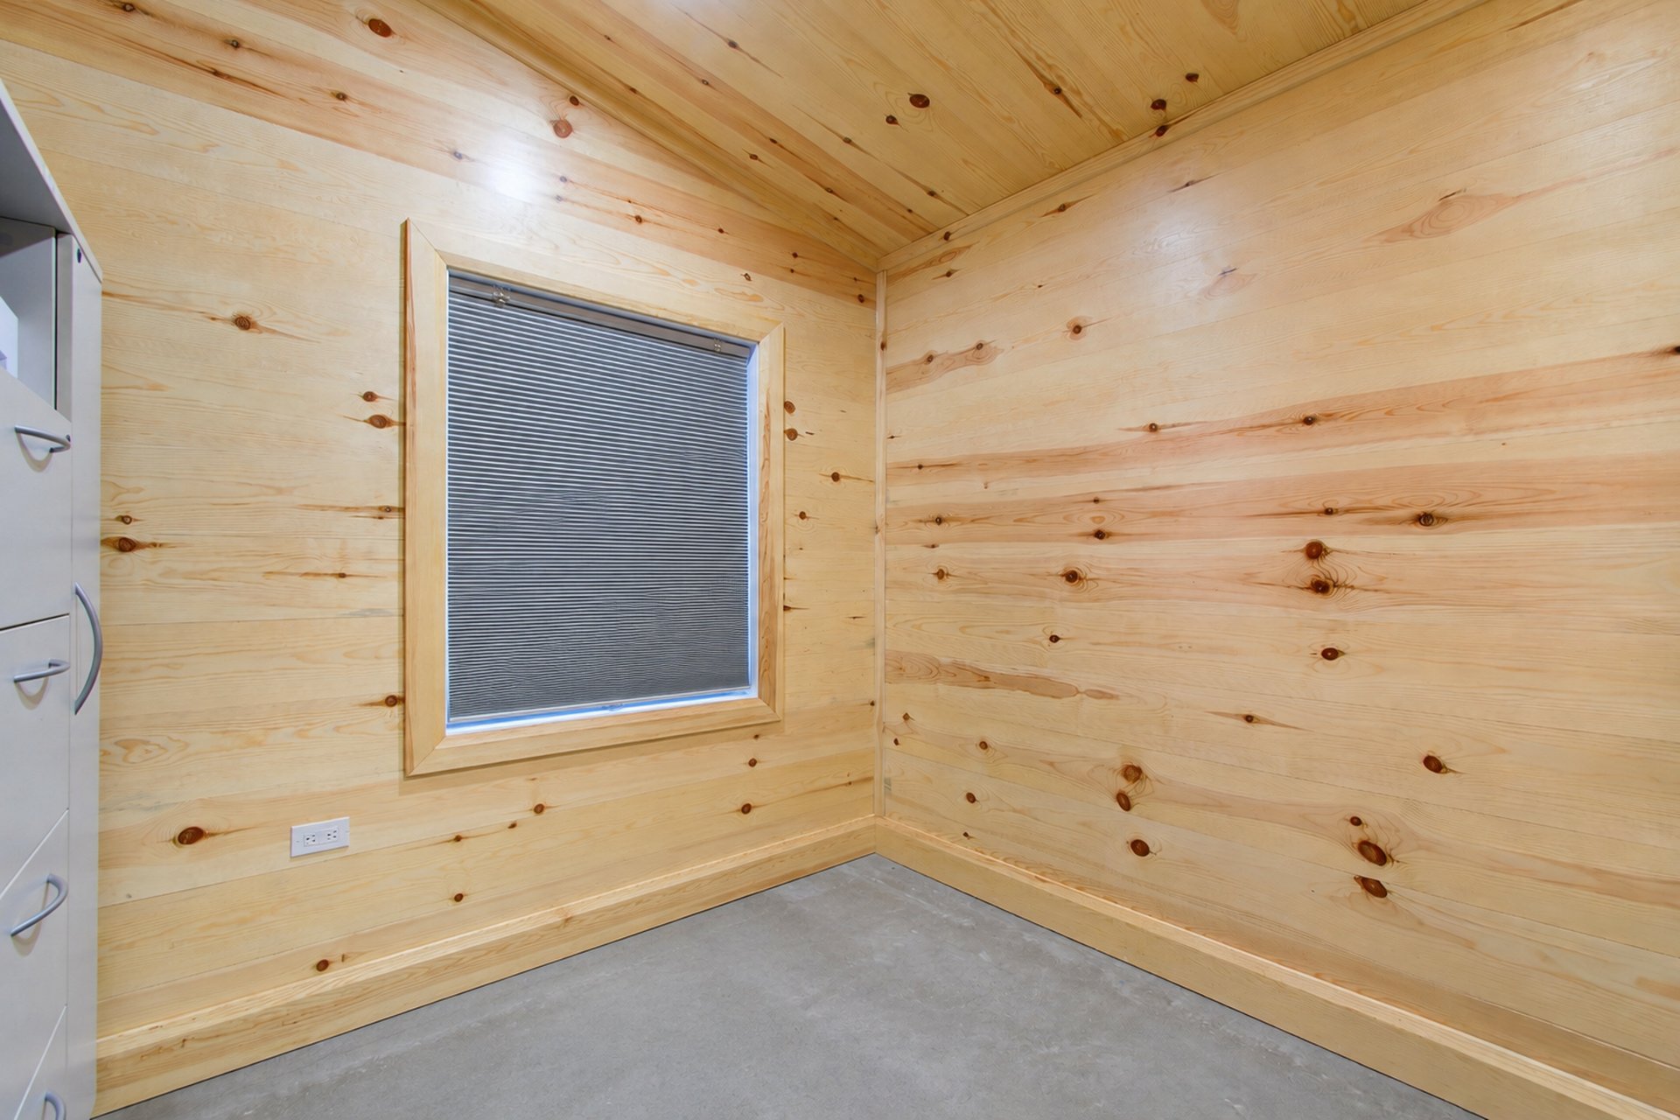
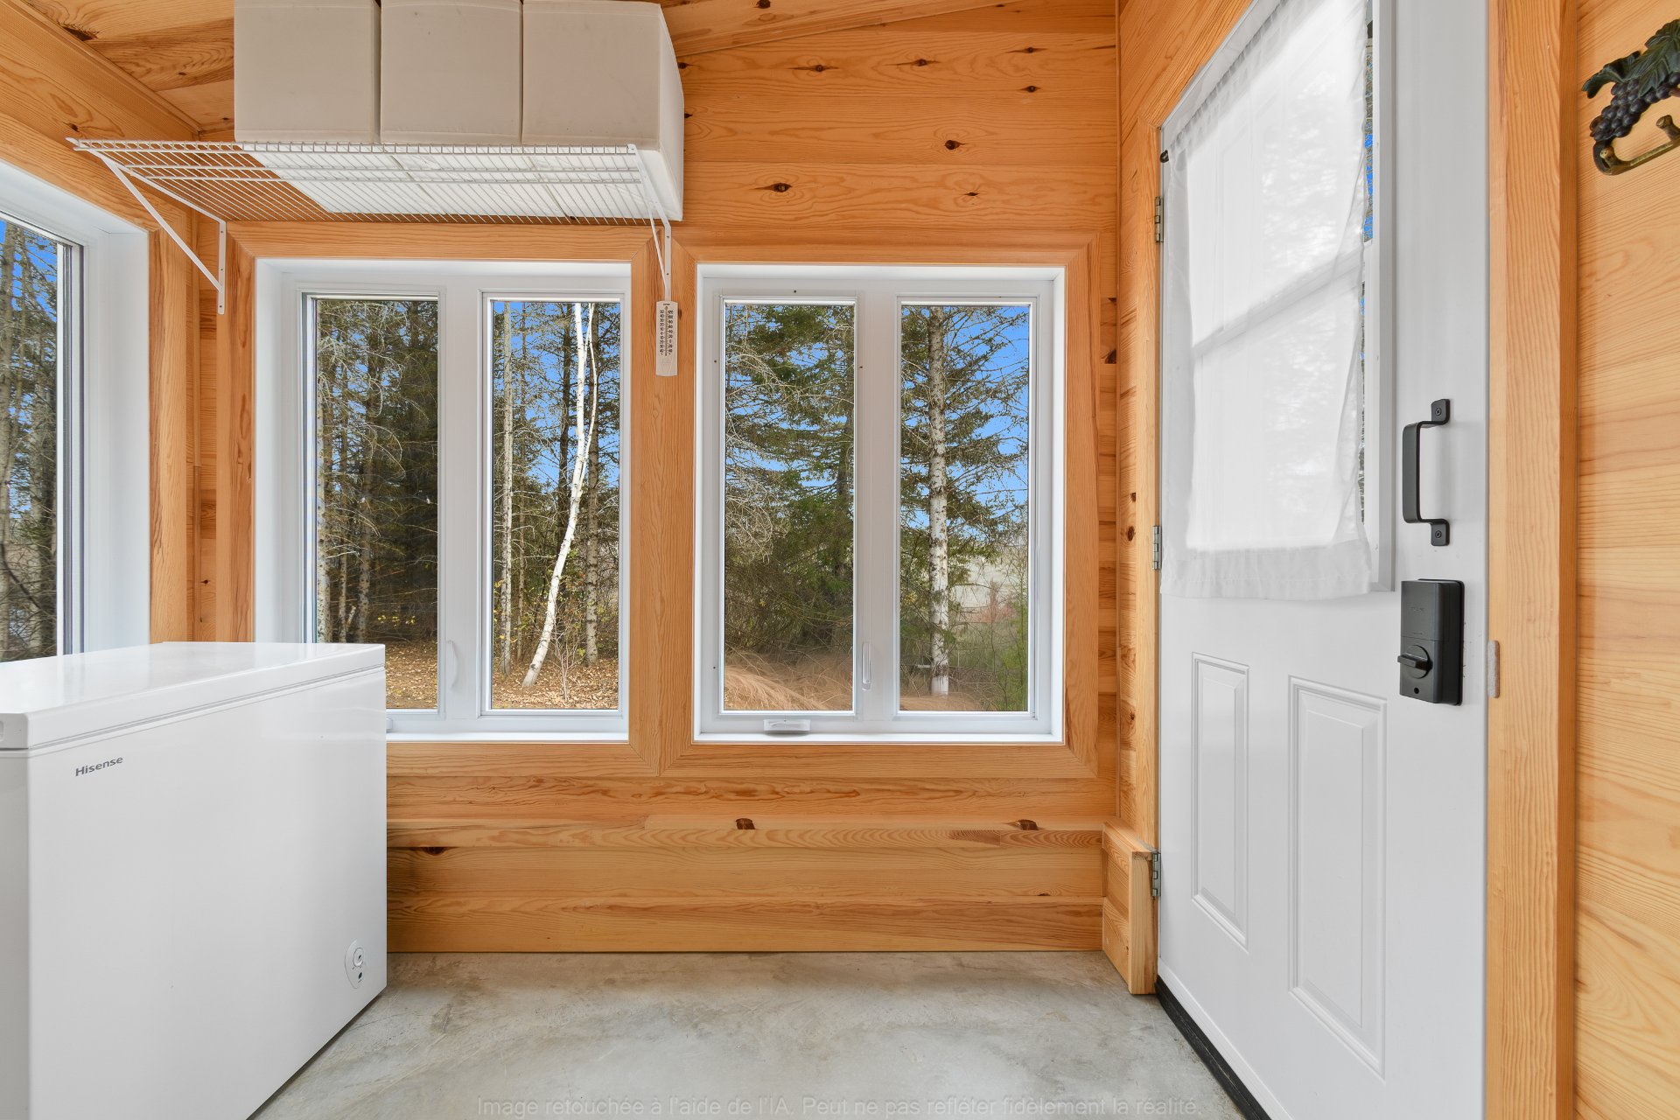
| + Flexible occupancy + 10-ft-high front windows providing abundant natural light + Included 20-ft waterproof and ventilated shipping container, ideal for storing snowmobiles, ATVs, patio furniture and other belongings + Property bordered by the navigable Désert River, accessible by motorboat; please refer to applicable regulations + 1 bedroom + 1 bathroom with a large shower + Walls and ceilings finished with varnished pine boards in all rooms except the bathroom + Heated floors throughout, except in the entrance hall + Convection heaters in the bathroom and entrance hall + Custom-made blinds (2026) in the living room, dining room and kitchen + White IKEA kitchen cabinets with numerous drawers and a pantry + Recessed ceiling lighting throughout + Modern white ceramic kitchen backsplash (2026) + Additional electrical panel outside the house for connecting a generator + Metal roof + Storage room with shelves and a hanging rod + 12' x 8' outdoor cedar shed + Snow removal and sanding for the 2026-2027 winter season included + Municipal water supply + Septic system designed for a 2-bedroom home |
