$239,000
178 Av. Victoria
Shawville
Shawville
Type
Two or more stories
Bedrooms
3
Living area
1139 Square Feet
Bathrooms
1
MLS® 23022282
Property description
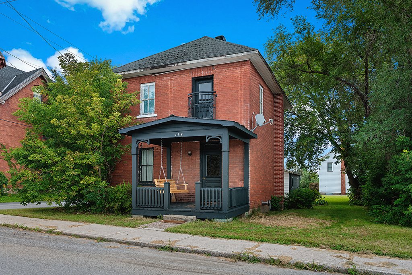
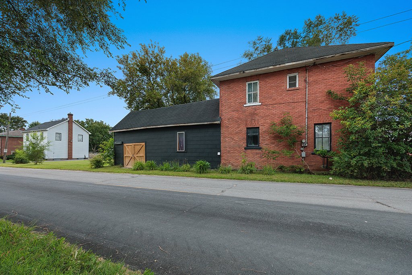
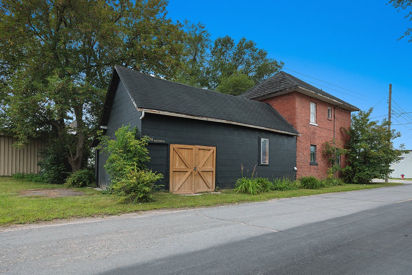
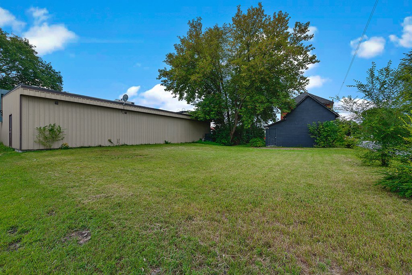
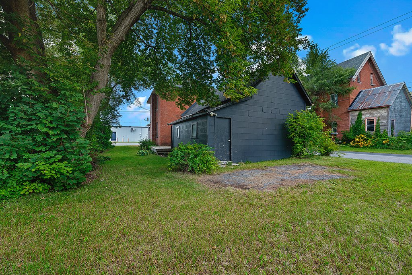
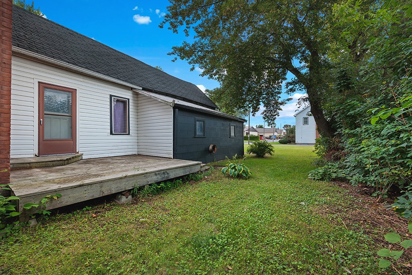
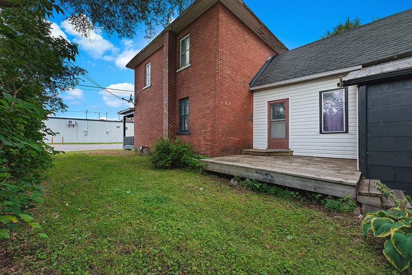
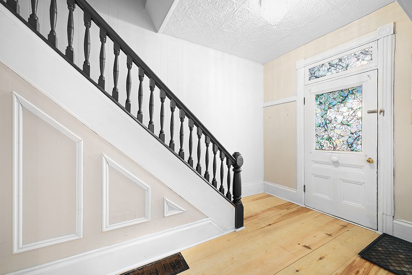
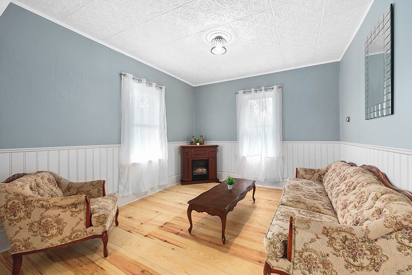
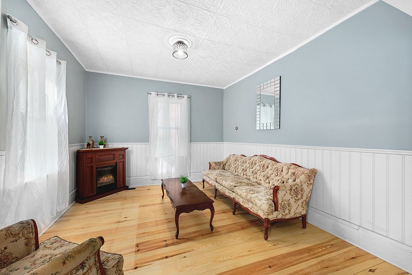
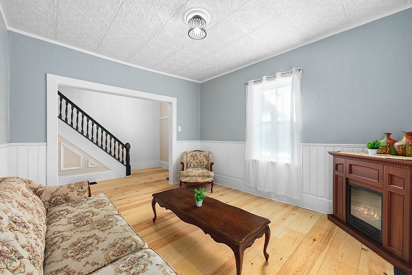
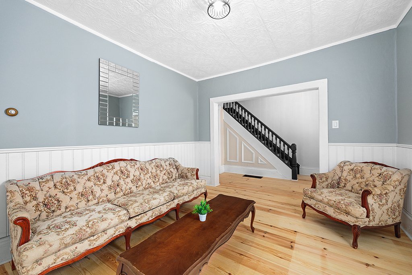
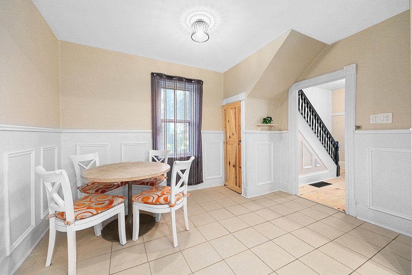
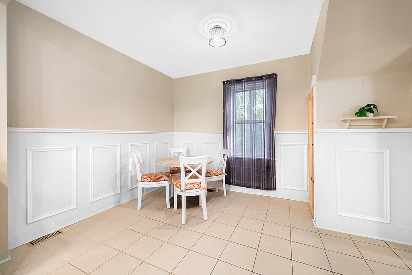
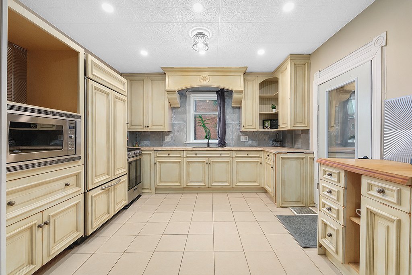
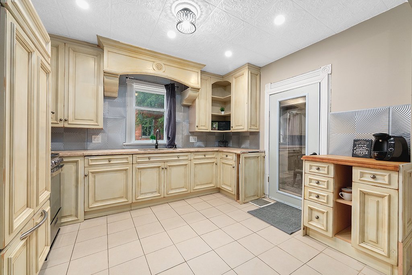
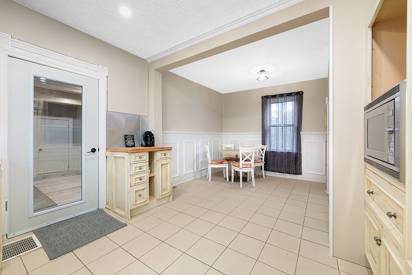
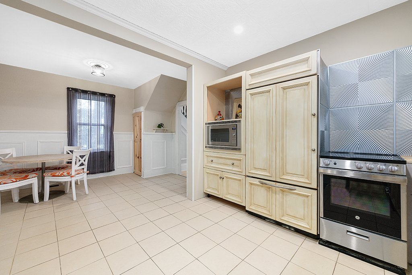
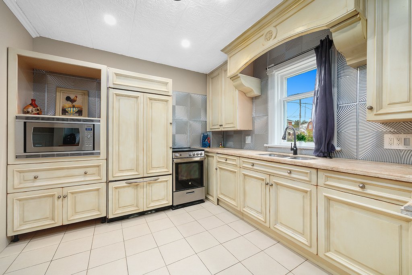
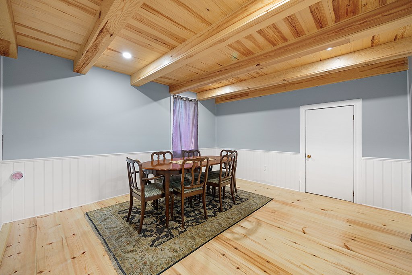
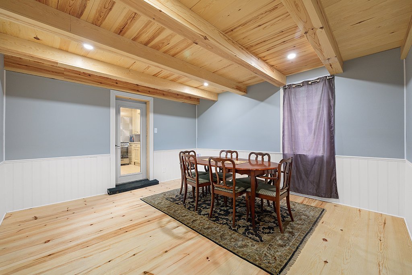
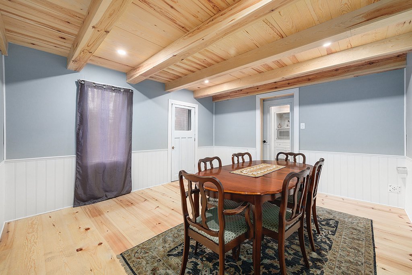
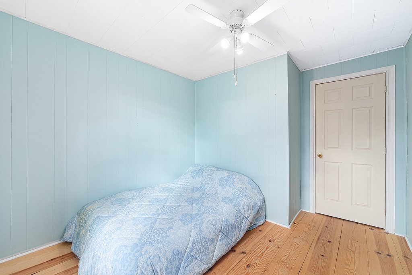
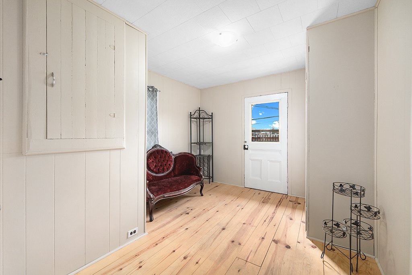
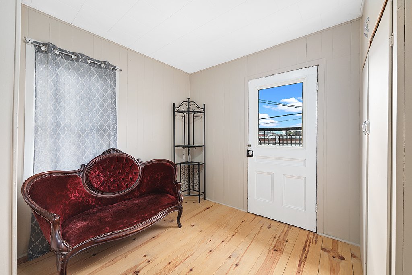
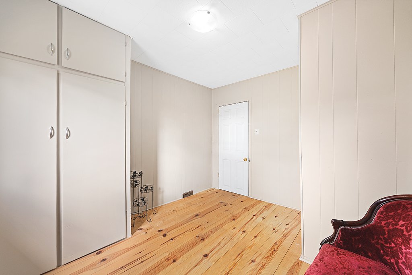
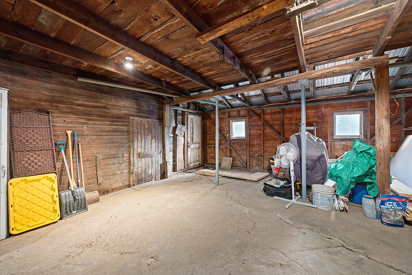
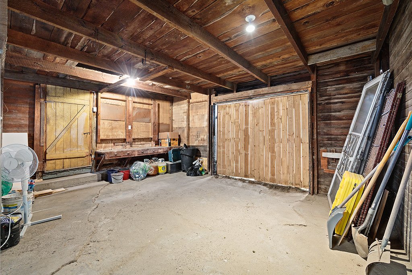
Charming 3-bedroom brick home offering plenty of character and a warm, inviting interior. The main living areas feature beautiful wood floors, a bright kitchen with plenty of cabinetry, and a spacious dining room highlighted by exposed wood beams and a wood ceiling. Three comfortable bedrooms provide plenty of space for the family. Outside, enjoy a generous yard along with a large attached garage/workshop offering excellent space for storage, hobbies or projects. A unique property with lots of charm and potential!
Sold without legal warranty, at the risk and peril of the buyerDetails
Located near
ATV trail, Bicycle path, Cross-country skiing, Daycare centre, Elementary school, Golf, High school, Highway, Hospital, Park, Snowmobile trail
Room dimension
| Room | Floor | Dimensions | Floor covering |
|---|---|---|---|
| Other | 1st level/Ground floor | 7.1 X 11.4 ft / 2.16 X 3.45 m | Wood |
| Living room | 1st level/Ground floor | 11.1 X 12.6 ft / 3.38 X 3.81 m | Wood |
| Dinette | 1st level/Ground floor | 9 X 12.4 ft / 2.74 X 3.76 m | Ceramic |
| Dining room | 1st level/Ground floor | 13 X 14.1 ft / 3.96 X 4.29 m | Wood |
| Kitchen | 1st level/Ground floor | 11 X 12.3 ft / 3.35 X 3.73 m | Ceramic |
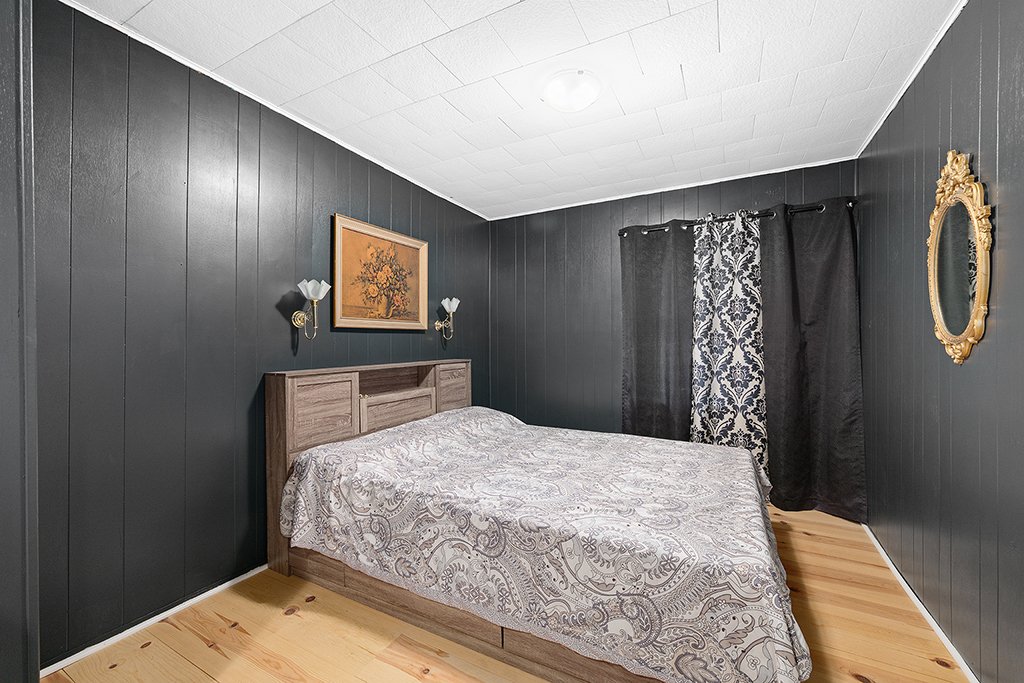
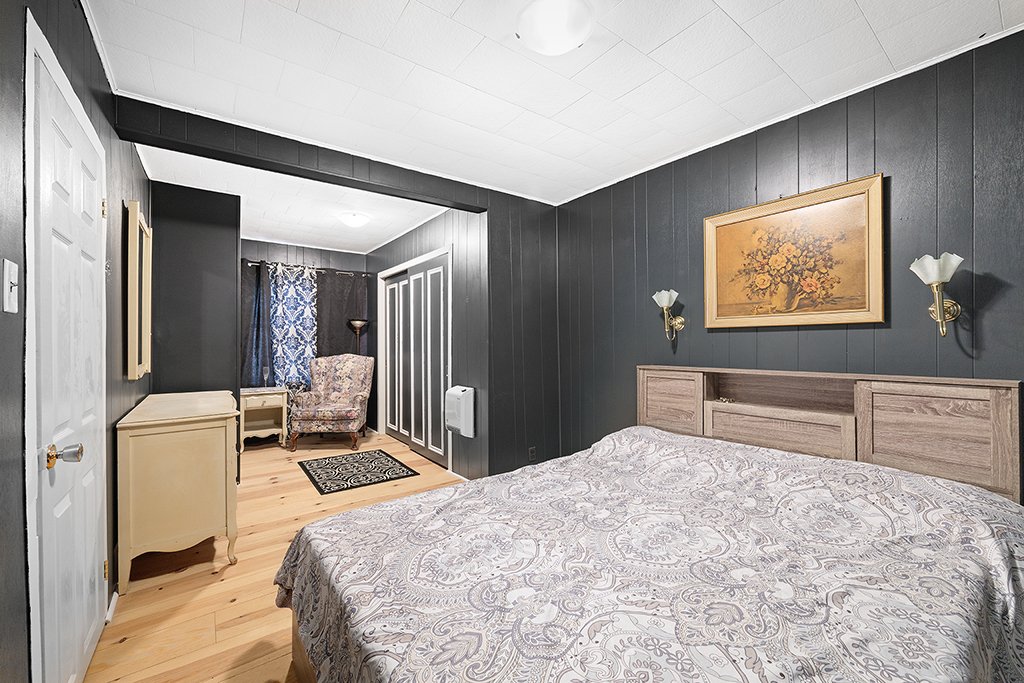
| Primary bedroom | 2nd level | 9.3 X 19.11 ft / 2.82 X 6.07 m | Wood |
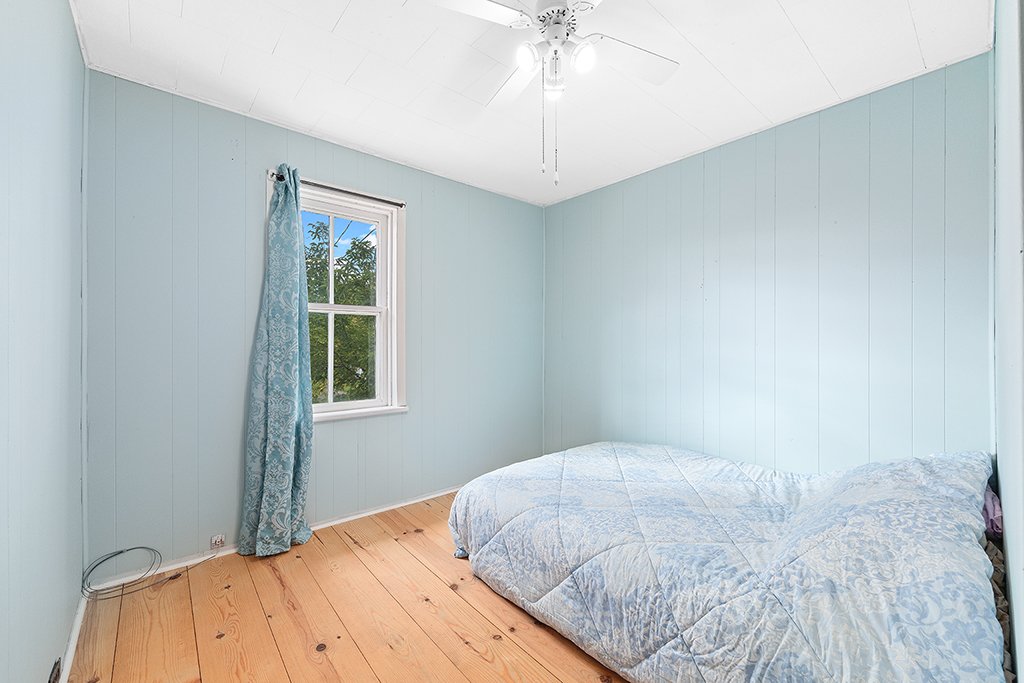
| Bedroom | 2nd level | 10 X 11.2 ft / 3.05 X 3.40 m | Wood |
| Bedroom | 2nd level | 9.5 X 11.3 ft / 2.87 X 3.43 m | Wood |
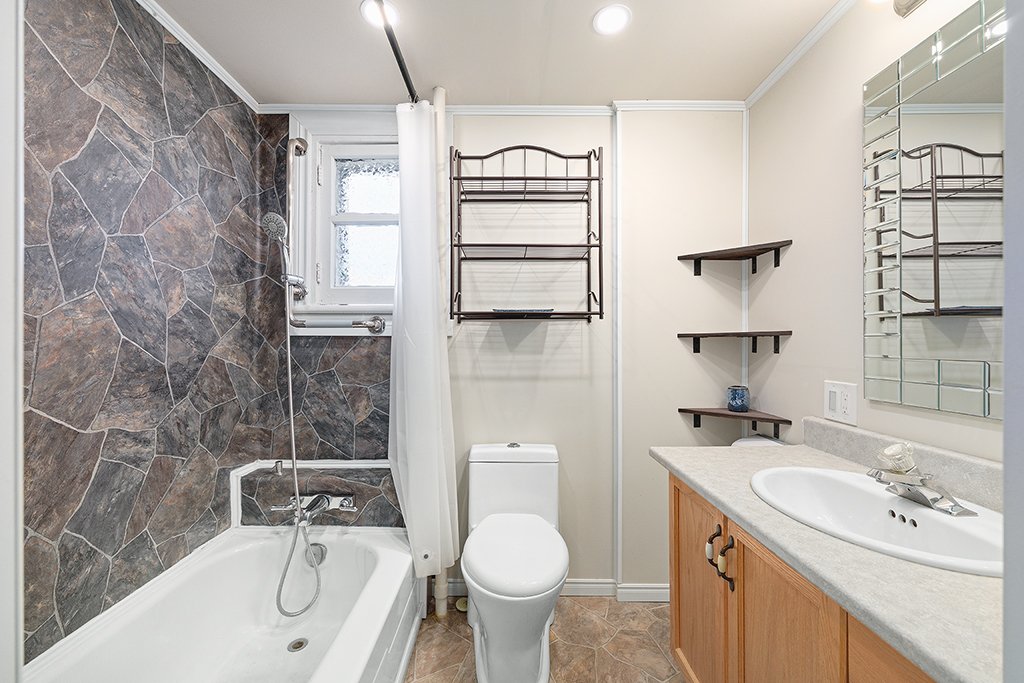
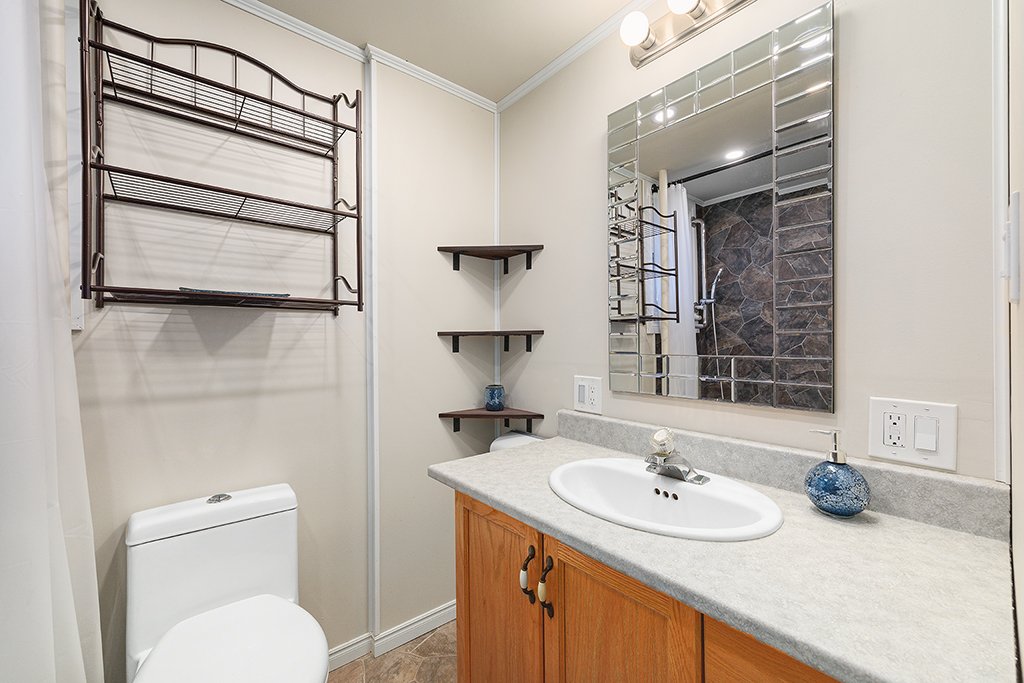
| Bathroom | 2nd level | 5.7 X 7.1 ft / 1.70 X 2.16 m | Flexible floor coverings |
Taxes and expenses
| Municipal | $1,624 |
| School | $78 |
Building and interior of the property
| Bedrooms | 3 |
| Bathrooms | 1 |
| Number of rooms | 9 |
| Number of rooms above ground | 3 |
| Living area | 1139 Square Feet |
| Expected delay of occupancy | 15 days |
| Items included in the sale | Appliances, light fixtures, front porch swing |
| Dimension of the front of the building | 22 feet |
| Dimension of the depth of building | 79.8 feet |
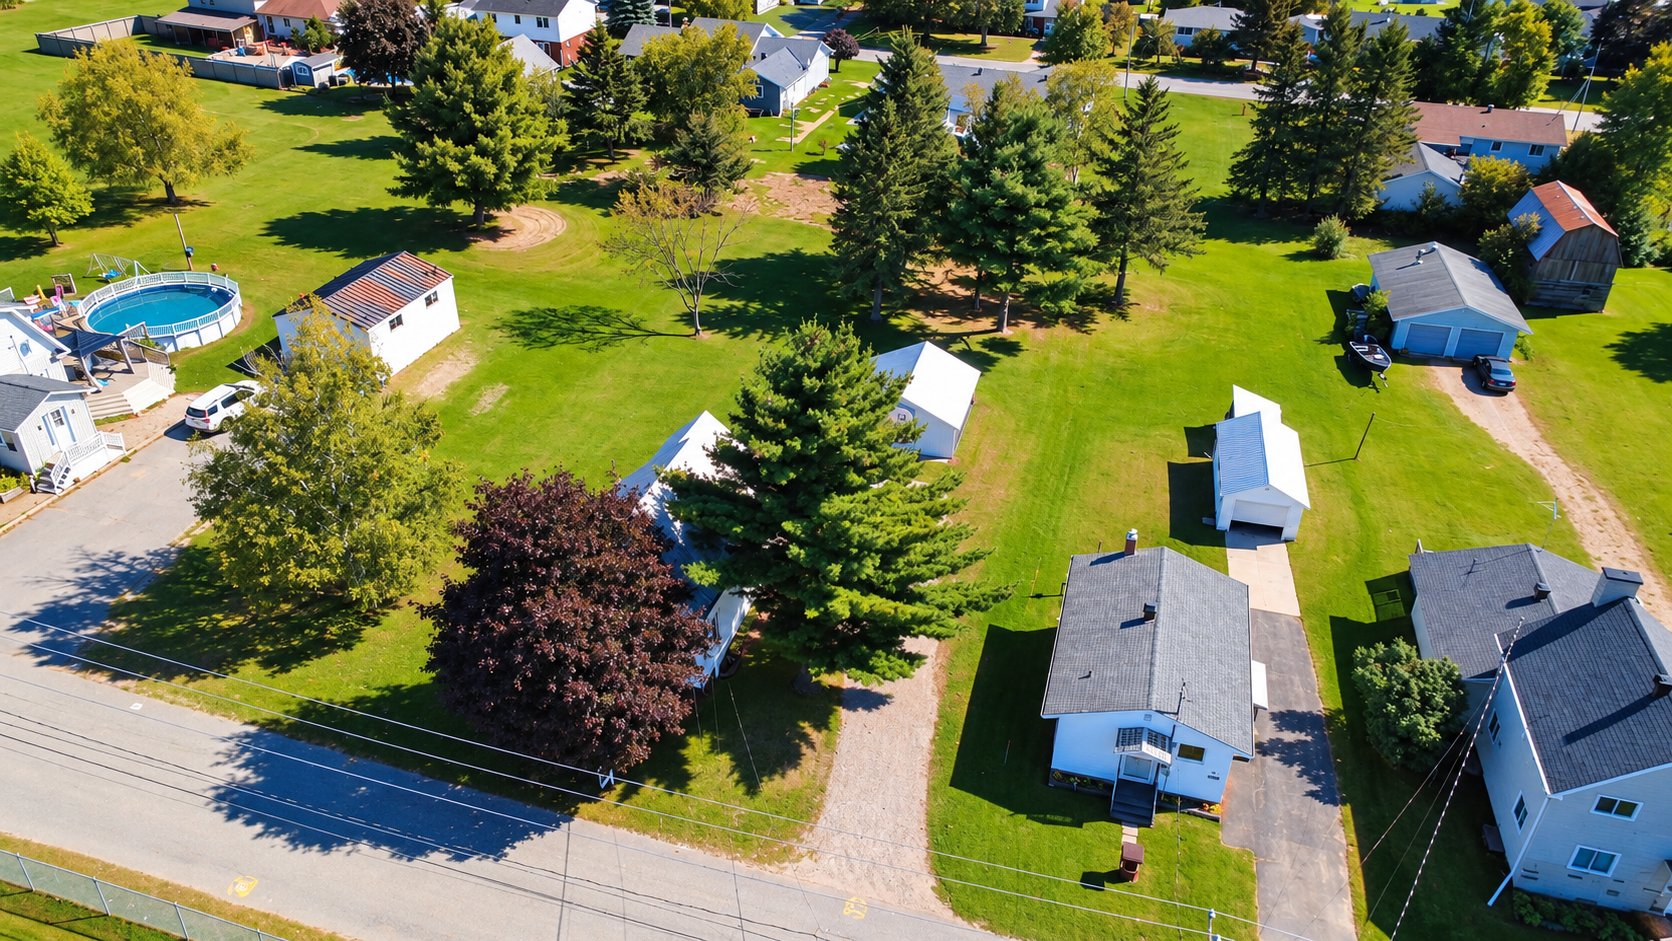
| Land area | 497.1 square metre |
| Dimension of the front of the land | 10.89 metres |
| Dimension of the depth of the land | 43.1 metres |
| Year built | 1910 |
| Municipal assessment (land) | $16,400 |
| Municipal assessment (building) | $108,500 |
| Municipal assessment (total) | $124,900 |
| Assessment year | 2026 |
| Available services | Sewer Connected, Water Connected |
| Basement | Unfinished |
| Distinctive features | Detached, Street corner |
| Driveway | Unpaved |
| Foundation | Stone |
| Garage | Attached, Single width |
| Heating energy | Heating oil |
| Heating system | Forced air |
| Landscaping | Landscaped |
| Parking | Attached, Driveway, Garage |
| Roofing | Asphalt shingles |
| Sewage system | Municipality |
| Siding | Brick, Pressed fibre |
| Topography | Flat |
| Water supply | Municipality |
| Window type | Guillotine |
| Windows | Wood |