272 Rue Clarendon
Shawville
Living area
1101 Square Feet
MLS® 28785864
Property description
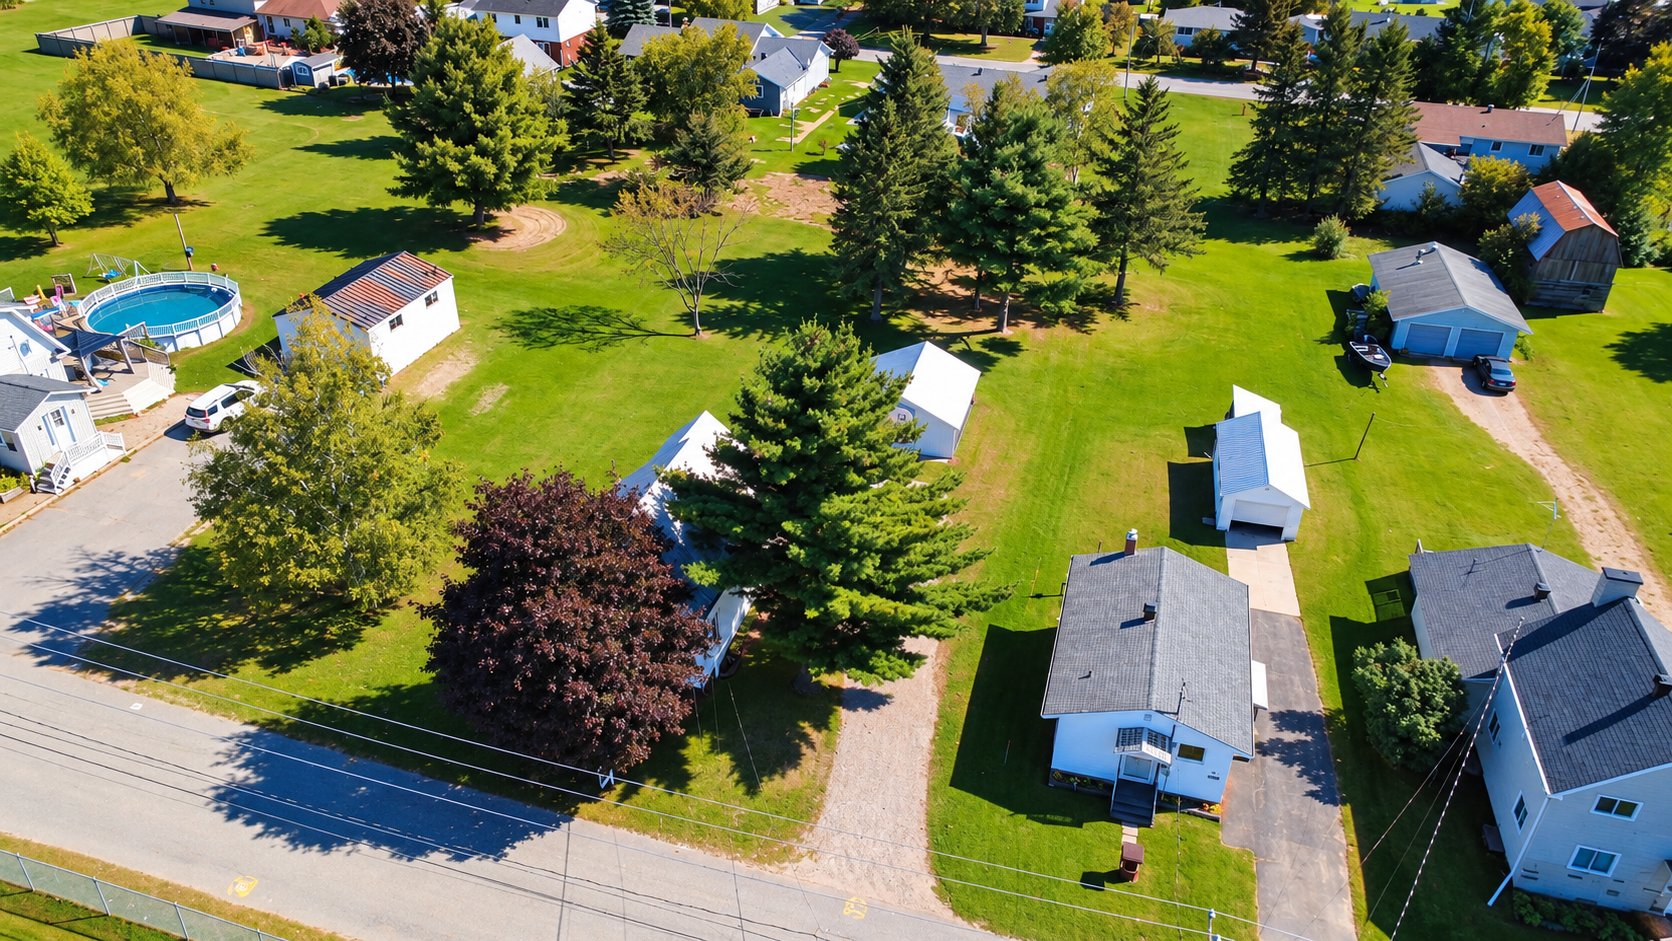
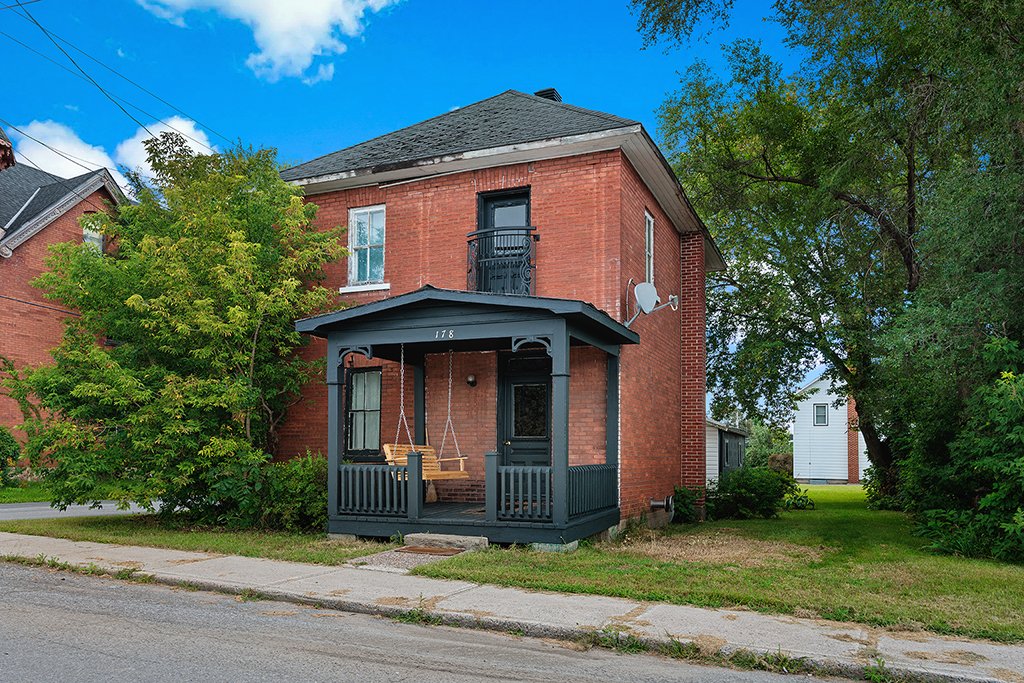
Charming and well-maintained country home situated on a beautiful oversized lot with plenty of space to enjoy the outdoors. Bright open-concept living and dining areas filled with natural light, functional kitchen, spacious entrance, and three comfortable bedrooms. Relax on the enclosed porch overlooking the private yard. Detached garage offers excellent storage and workshop space. Mature trees, expansive lawn, and a peaceful setting make this property ideal for families, retirees, or anyone seeking small-town living with room to breathe. A must-see property offering comfort, character, and exceptional outdoor space.
Sold without legal warranty, at the risk and peril of the buyer
Details
Located near
ATV trail, Bicycle path, Cross-country skiing, Daycare centre, Elementary school, Golf, High school, Highway, Hospital, Park, Snowmobile trail
Room dimension
| Room | Floor | Dimensions | Floor covering |
| Other | 1st level/Ground floor | 7.4 X 10.11 ft / 2.24 X 3.33 m | Laminate floor |
| Kitchen | 1st level/Ground floor | 9.3 X 11.2 ft / 2.82 X 3.40 m | Tiles |
| Dining room | 1st level/Ground floor | 9.3 X 11.8 ft / 2.82 X 3.56 m | Laminate floor |
| Living room | 1st level/Ground floor | 10.10 X 10.10 ft / 3.30 X 3.30 m | Laminate floor |
| Other | 1st level/Ground floor | 10.9 X 14.3 ft / 3.28 X 4.34 m | Wood |
| Storage | 1st level/Ground floor | 11.10 X 11.1 ft / 3.61 X 3.38 m | Wood |
| Veranda | 1st level/Ground floor | 4.5 X 14.7 ft / 1.35 X 4.45 m | Wood |
| Bedroom | 2nd level | 10.6 X 10.10 ft / 3.20 X 3.30 m | Laminate floor |
| Bedroom | 2nd level | 8 X 10.3 ft / 2.44 X 3.12 m | Laminate floor |
| Bedroom | 2nd level | 8.1 X 11.3 ft / 2.46 X 3.43 m | Laminate floor |
| Bathroom | 2nd level | 6.9 X 8 ft / 2.06 X 2.44 m | Tiles |
| Other | Basement 1 | 18.5 X 21.3 ft / 5.61 X 6.48 m | Concrete |
Taxes and expenses
| Municipal | $2,020 |
| School | $116 |
Building and interior of the property
| Bedrooms | 3 |
| Bathrooms | 1 |
| Number of rooms | 12 |
| Number of rooms above ground | 3 |
| Living area | 1101 Square Feet |
| Expected delay of occupancy | 30 days |
| Dimension of the front of the building | 20.4 feet |
| Dimension of the depth of building | 50.8 feet |
| Land area | 1567.4 square metre |
| Dimension of the front of the land | 20.17 metres |
| Dimension of the depth of the land | 78.07 metres |
| Year built | 1933 |
| Municipal assessment (land) | $50,200 |
| Municipal assessment (building) | $136,600 |
| Municipal assessment (total) | $186,800 |
| Assessment year | 2026 |
| Irregular building | Yes |
| Available services | Electricity Connected, Sewer Connected, Water Connected |
| Basement | 6 feet and more, Unfinished |
| Cupboard | Wood |
| Distinctive features | Detached |
| Driveway | Unpaved |
| Equipment available | Central air conditioning |
| Foundation | Poured concrete, Stone |
| Garage | Detached, Single width |
| Heating energy | Electricity |
| Heating system | Forced air |
| Landscaping | Landscaped |
| Parking | Detached, Driveway, Garage |
| Roofing | Sheet metal |
| Sewage system | Municipality |
| Siding | Vinyl |
| Topography | Flat |
| Water supply | Municipality |
| Window type | Guillotine |
| Windows | PVC |
Addendum
| Discover Shawville and the Pontiac
Shawville offers the charm of a welcoming small community while providing convenient access to services, recreation, and the outdoors:
Grocery stores, pharmacy, restaurants, shops and essential services
Pontiac Community Hospital located in Shawville
Elementary and secondary schools within the community
Arena, parks, playgrounds and recreational facilities
Cycloparc PPJ / Route Verte -- nearly 92 km of cycling trails throughout the Pontiac
Close to the Ottawa River and numerous lakes
Boating, fishing, kayaking, canoeing and other water activities
Hiking, cycling, camping and year-round outdoor recreation
Easy access to Norway Bay, Bristol, Bryson and other Pontiac communities
Popular local events, including the Shawville Fair
Beautiful agricultural surroundings with plenty of open space and nature
Active community with a variety of local businesses and services
Shawville offers an appealing balance of peaceful rural living, access to nature and the convenience of essential services close to home. |