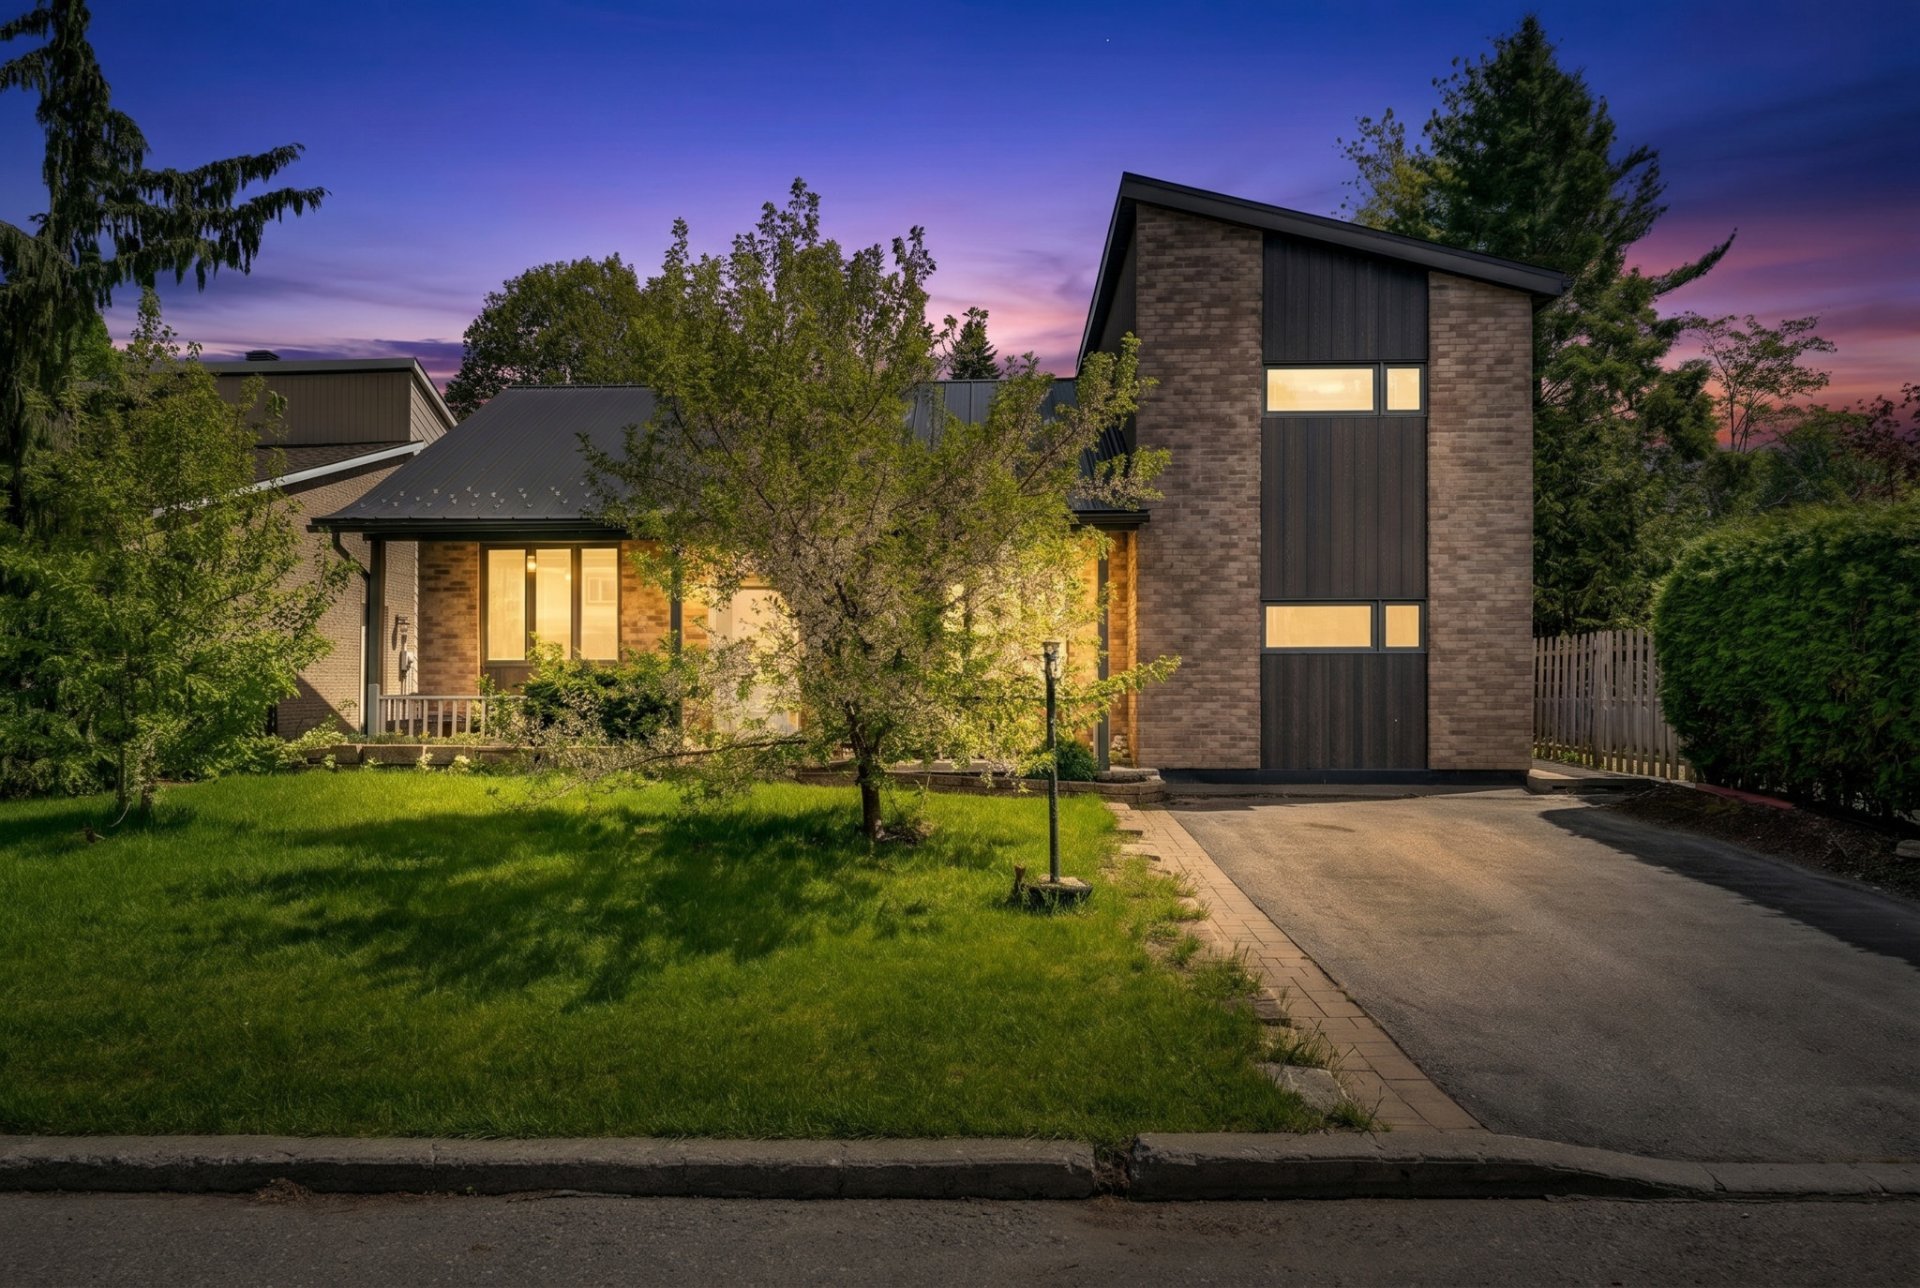
25 Rue de la Sapinière
Gatineau (Hull)
Living area
1505 Square Feet
MLS® 23071769
Property description
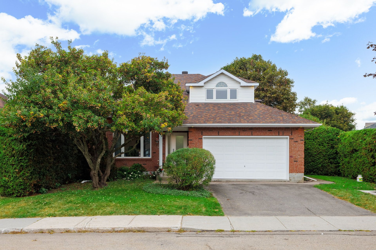
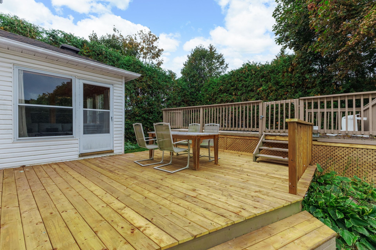
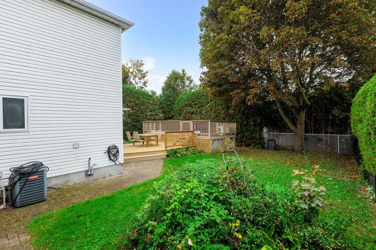
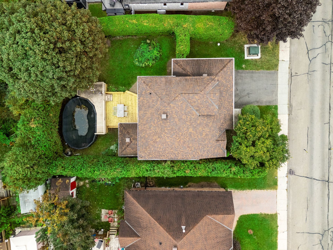
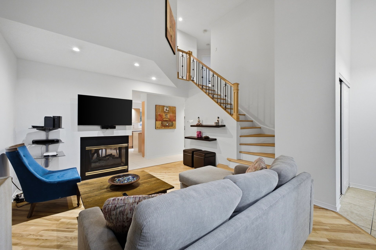
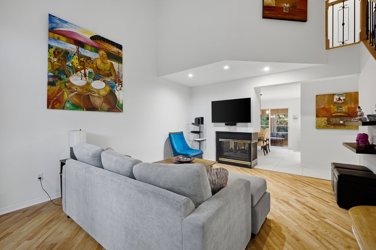
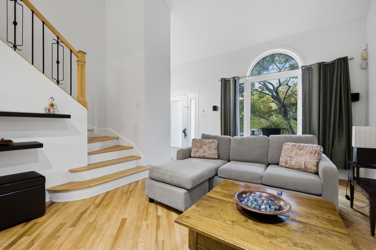
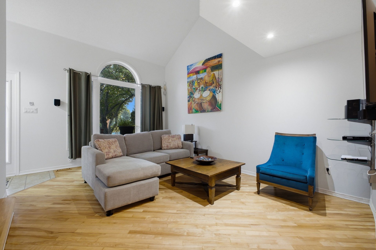
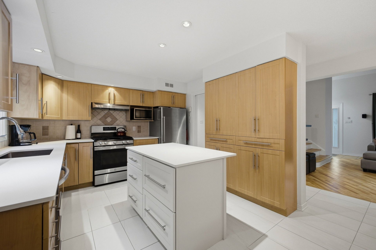
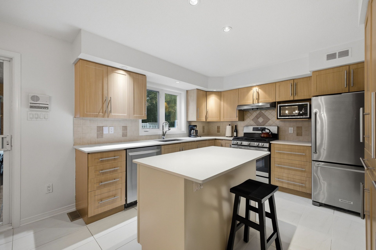
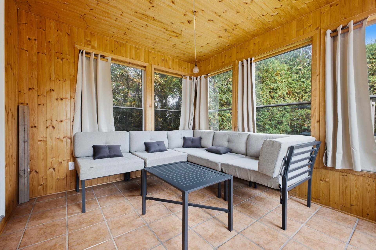
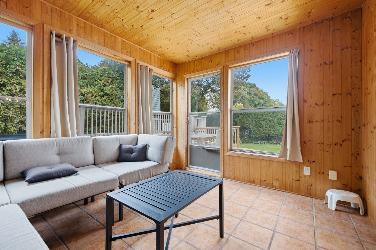
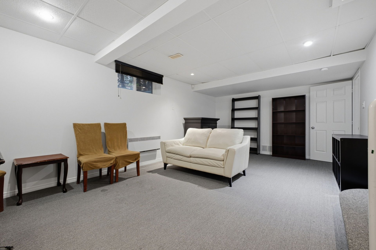
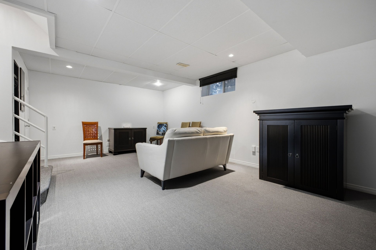
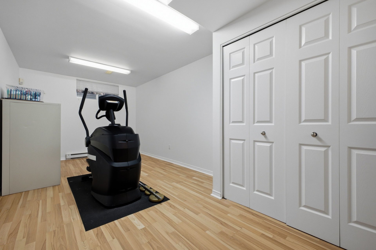
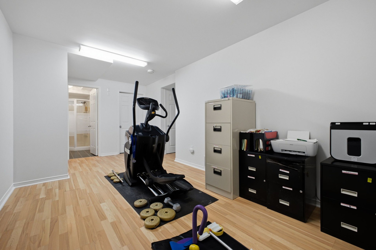
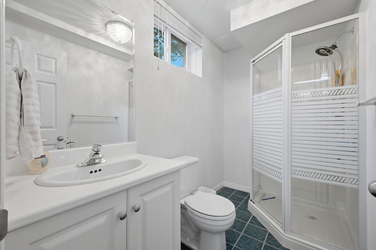
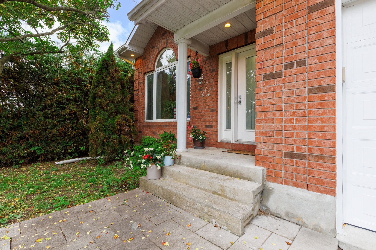
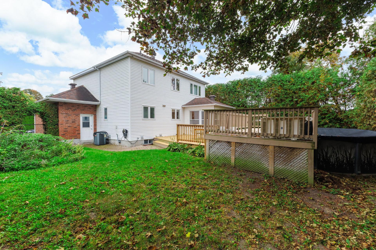
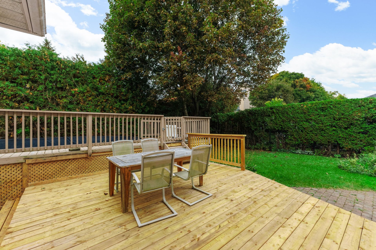
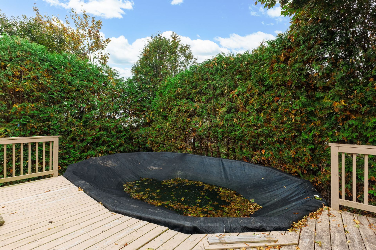
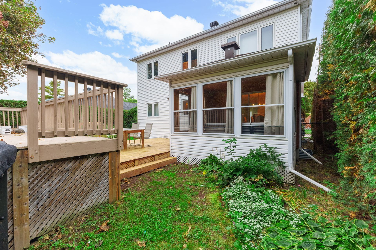
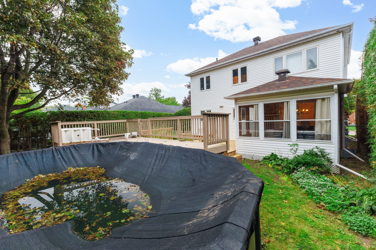
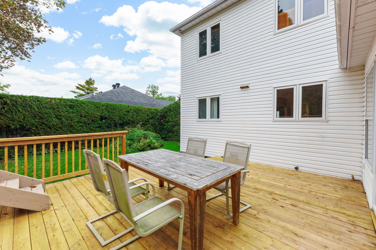
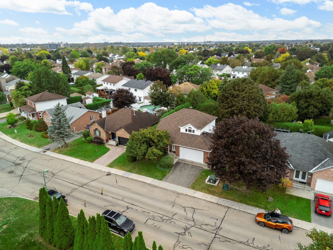
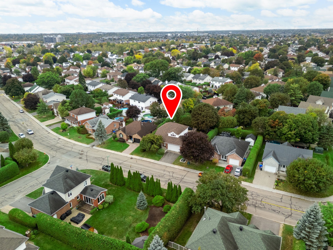
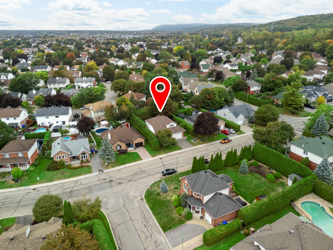
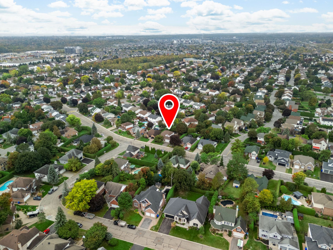
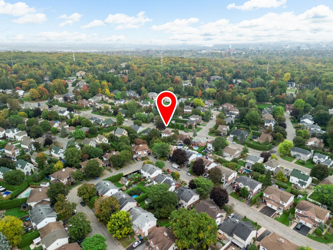
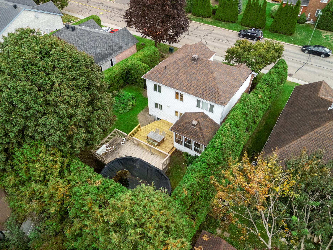
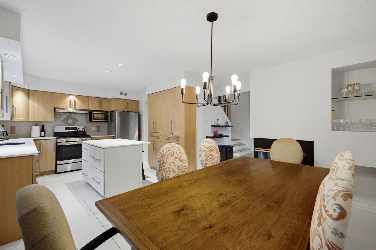
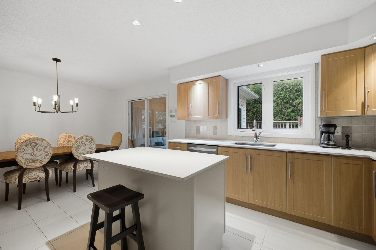
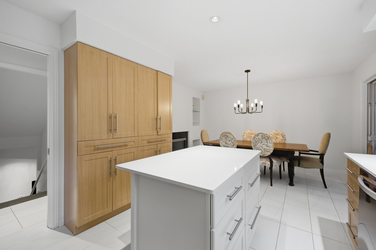
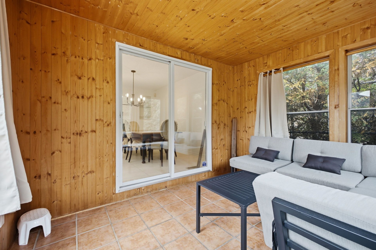
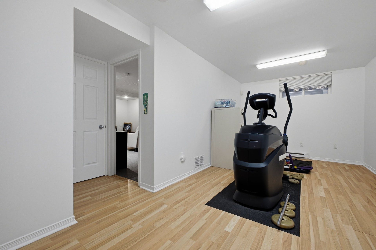
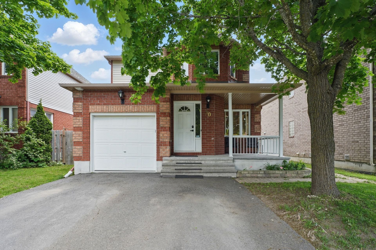
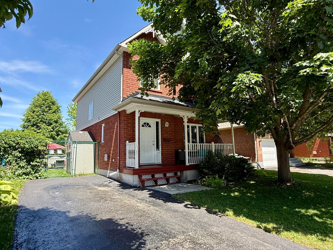
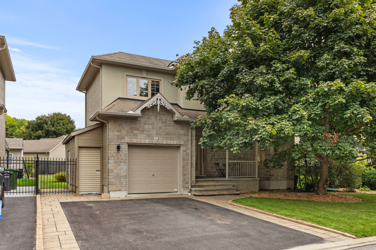
Beautiful single-family home in a quiet Plateau neighbourhood, close to all amenities. Features 4 bedrooms, 2 full bathrooms and a powder room, plus a double attached garage. Open-concept main floor with a stunning 16-ft cathedral ceiling, spacious kitchen with abundant cabinetry, new island and quartz countertops. Enjoy the 3-season sunroom overlooking the private backyard. Freshly painted throughout, with refinished hardwood floors. Finished basement with large family room, bedroom/office and full bathroom. Private yard with 10-ft cedar privacy hedge, large new deck and heated oval pool.
Open houses
Sunday 11 October from 14:00 to 16:00
Details
Located near
Bicycle path, CEGEP, Cross-country skiing, Daycare centre, Elementary school, Golf, High school, Highway, Hospital, Park, Public transportation, University
Room dimension
| Room | Floor | Dimensions | Floor covering |
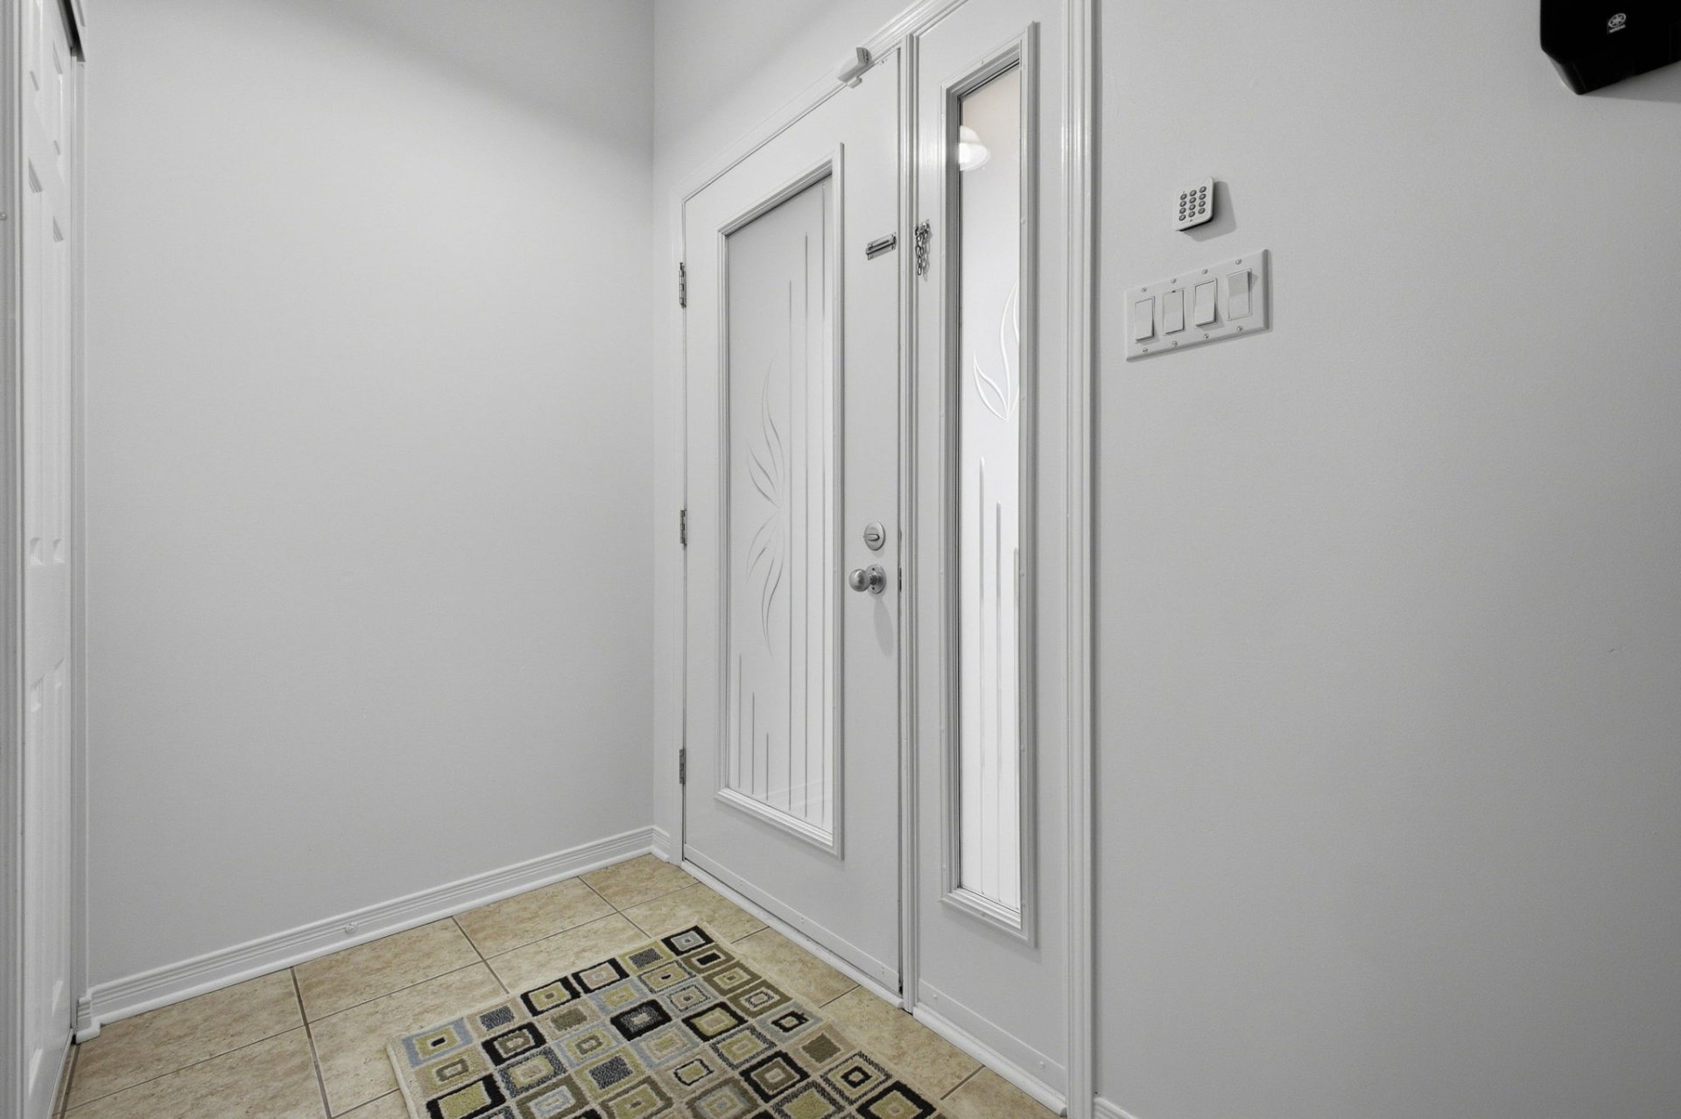
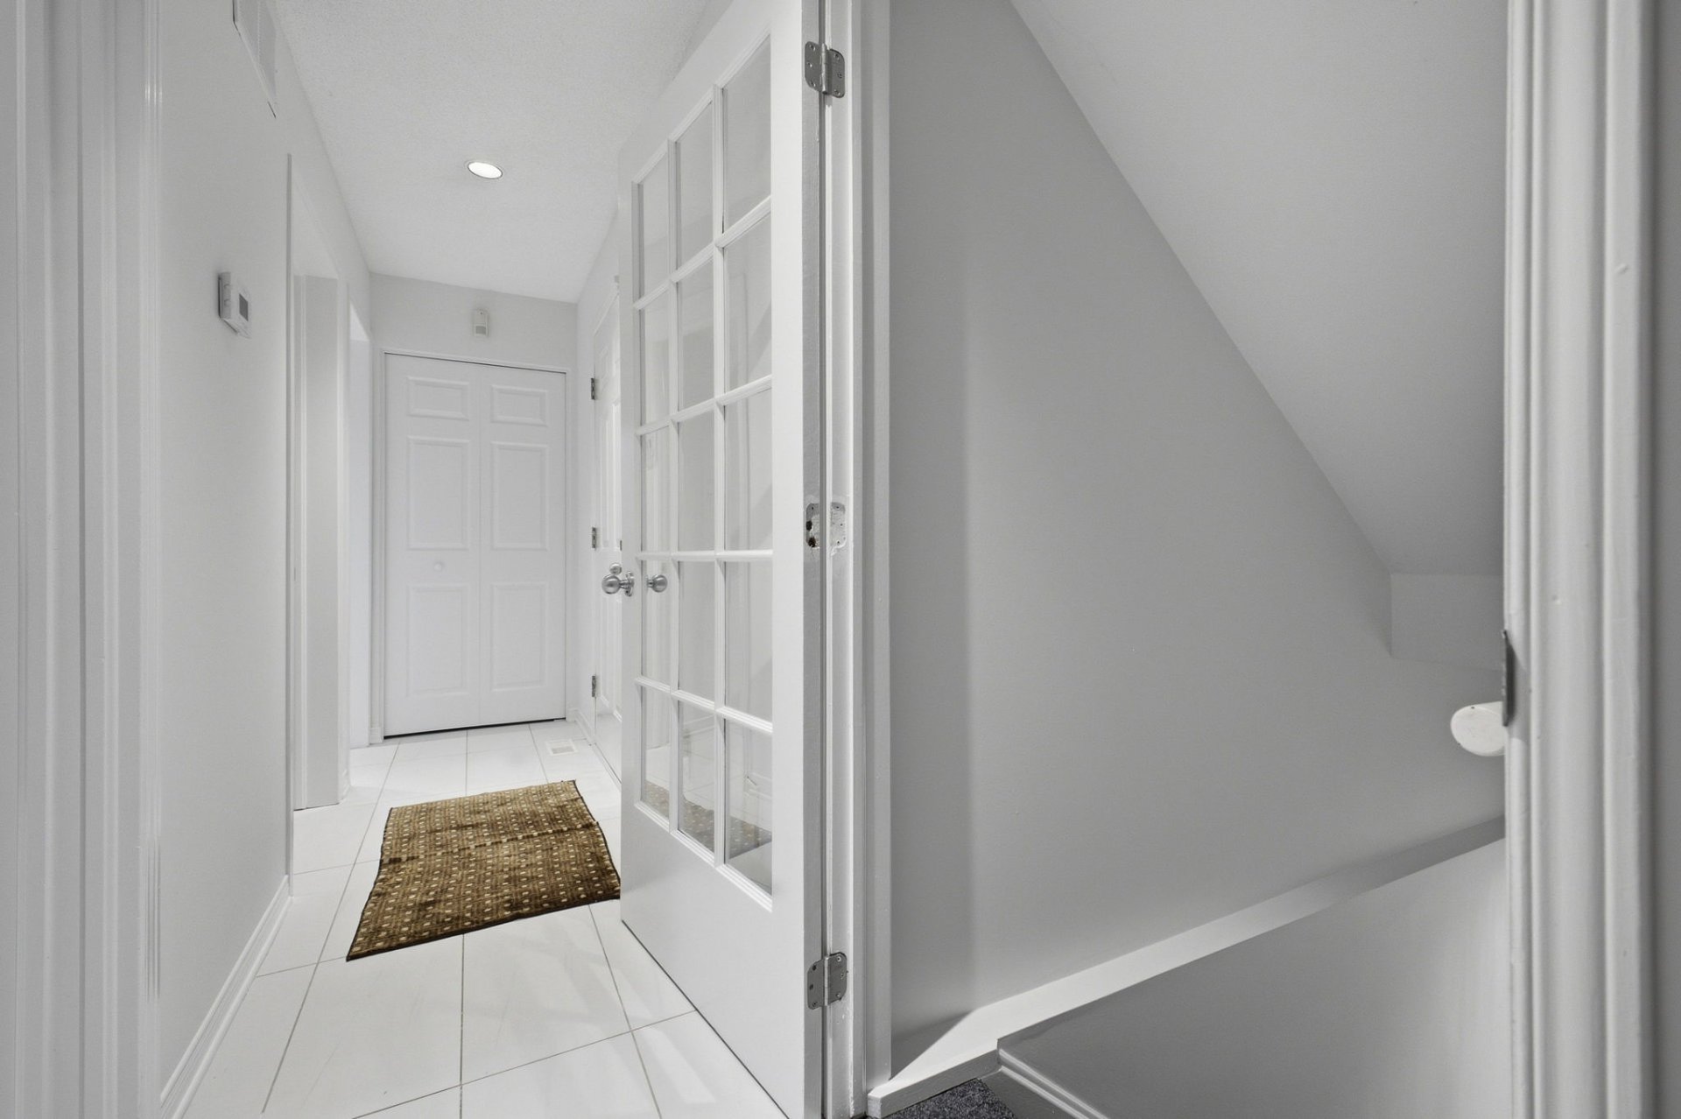
| Hall | 1st level/Ground floor | 7 X 6.3 ft / 2.13 X 1.91 m | Ceramic |
| Living room | 1st level/Ground floor | 20.1 X 13 ft / 6.12 X 3.96 m | Wood |
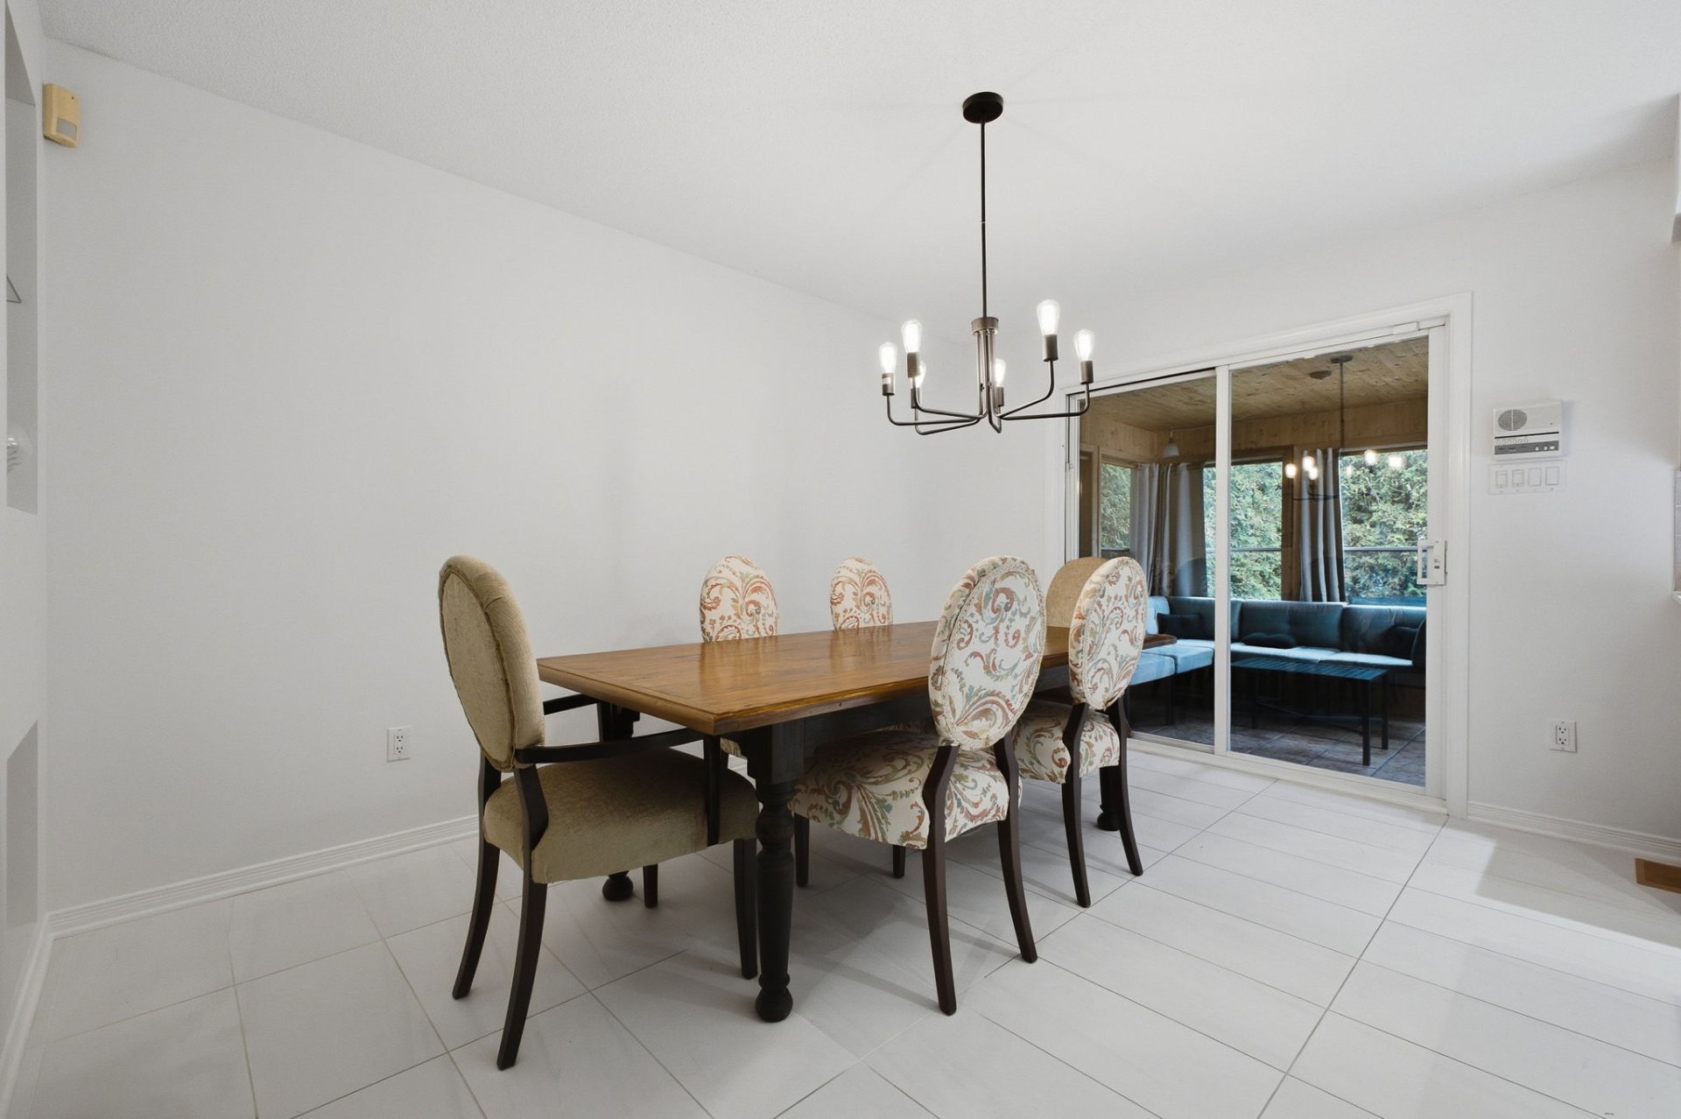
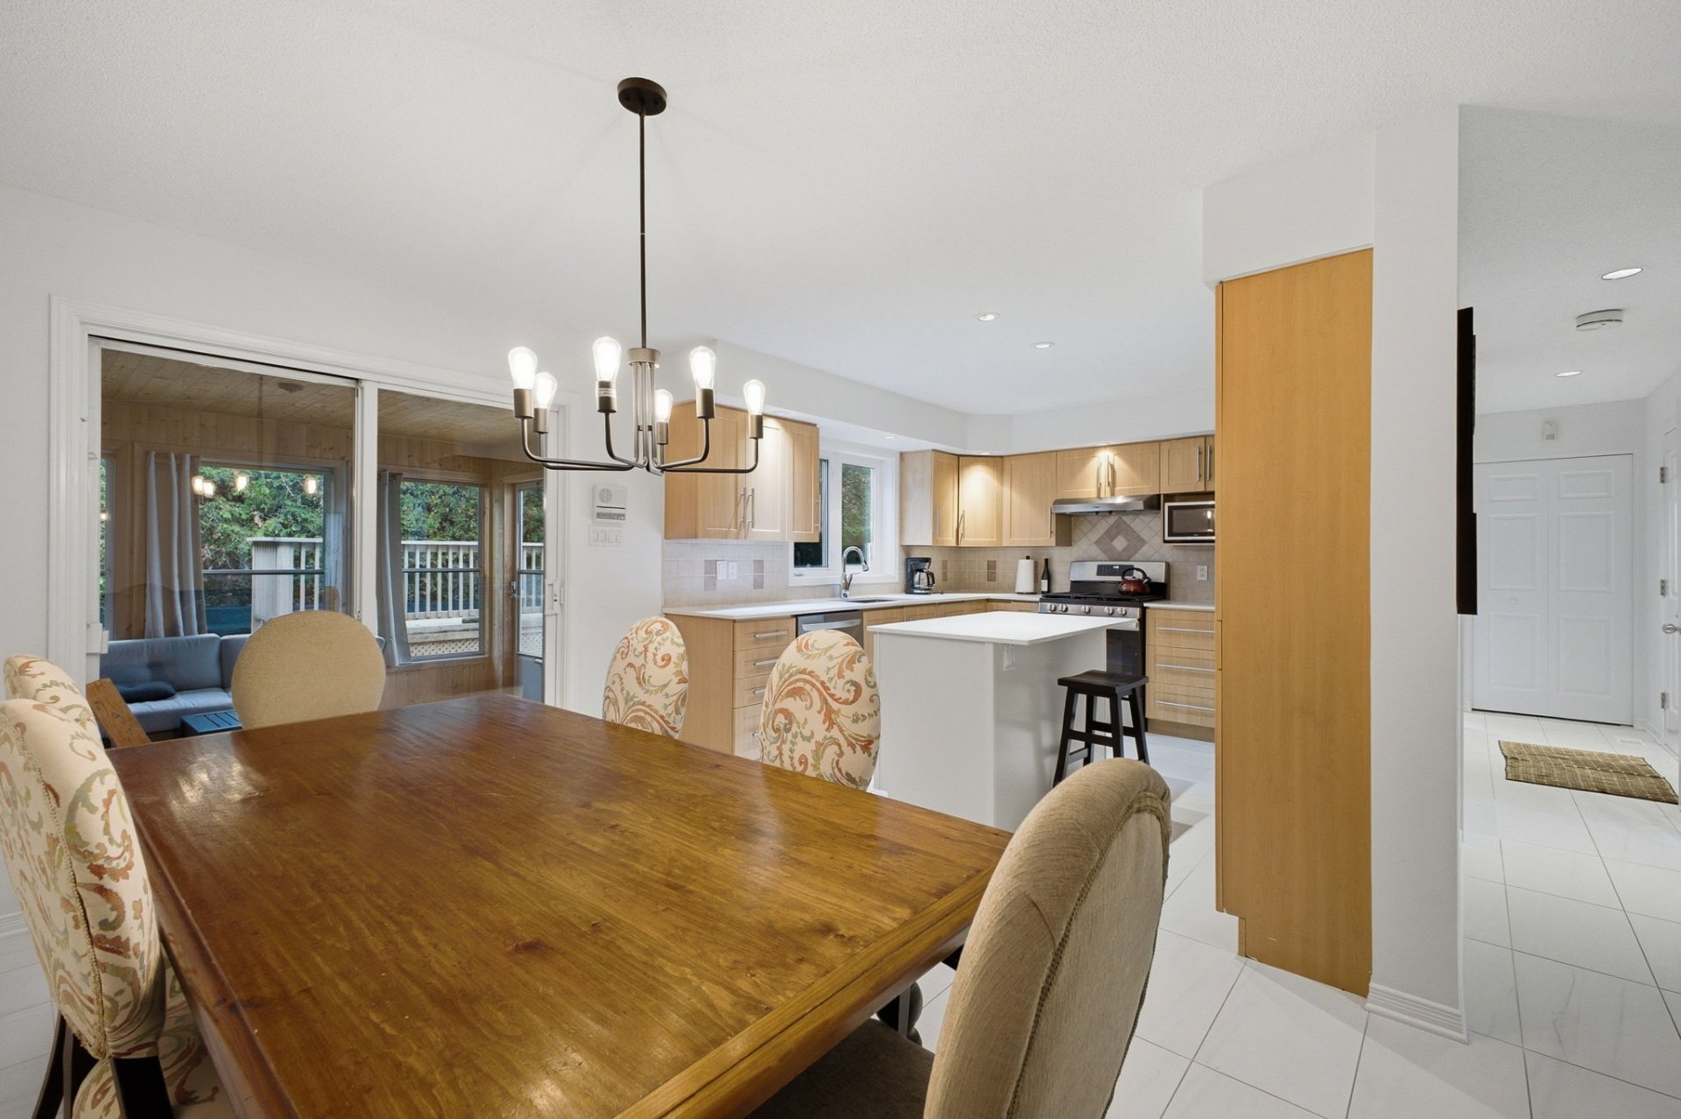
| Dining room | 1st level/Ground floor | 10 X 11 ft / 3.05 X 3.35 m | Ceramic |
| Kitchen | 1st level/Ground floor | 12 X 11 ft / 3.66 X 3.35 m | Ceramic |
| Solarium/Sunroom | 1st level/Ground floor | 11.3 X 9.6 ft / 3.43 X 2.90 m | Ceramic |
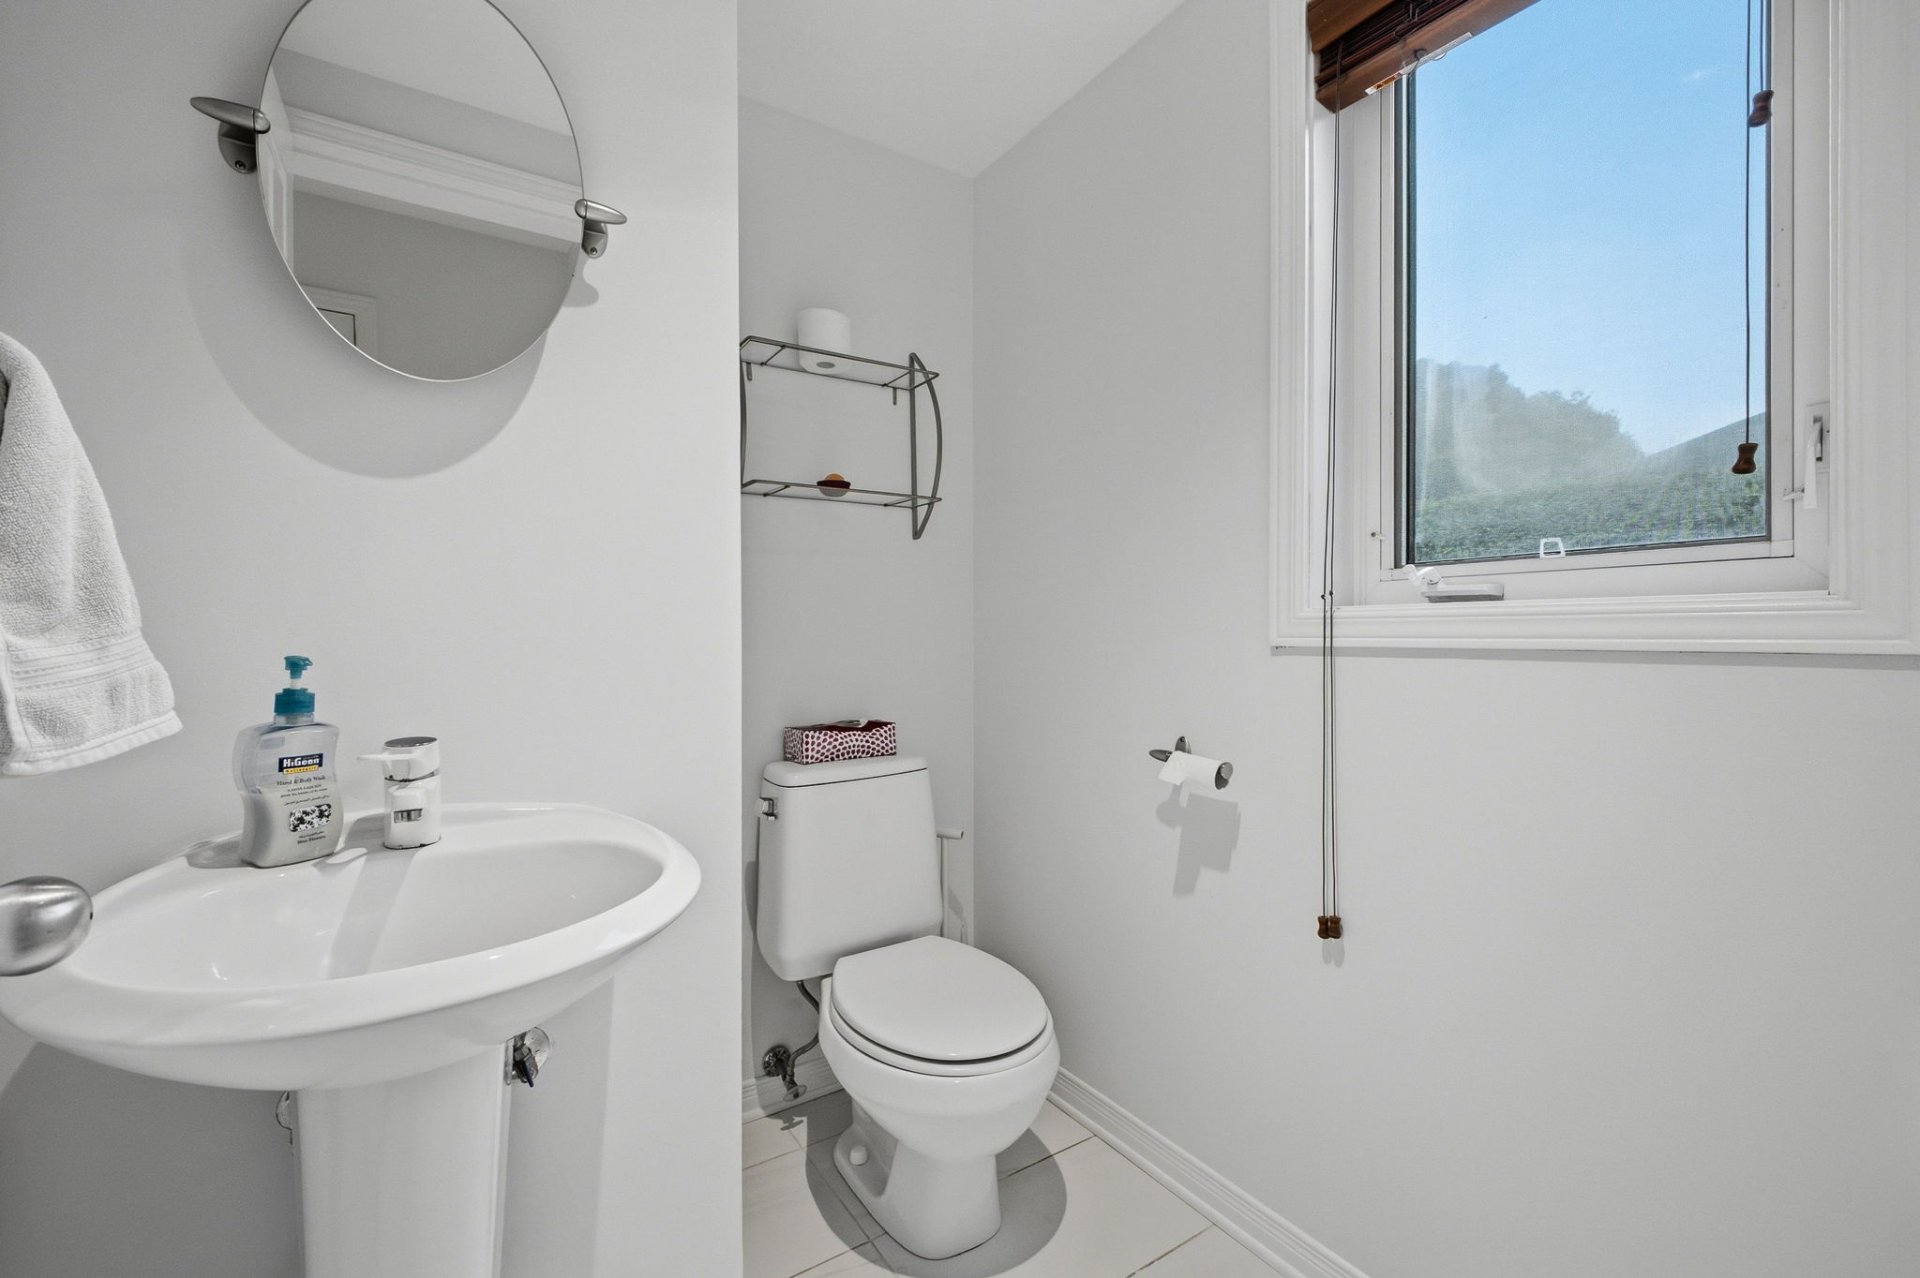
| Powder room | 1st level/Ground floor | 5.6 X 5 ft / 1.68 X 1.52 m | Ceramic |
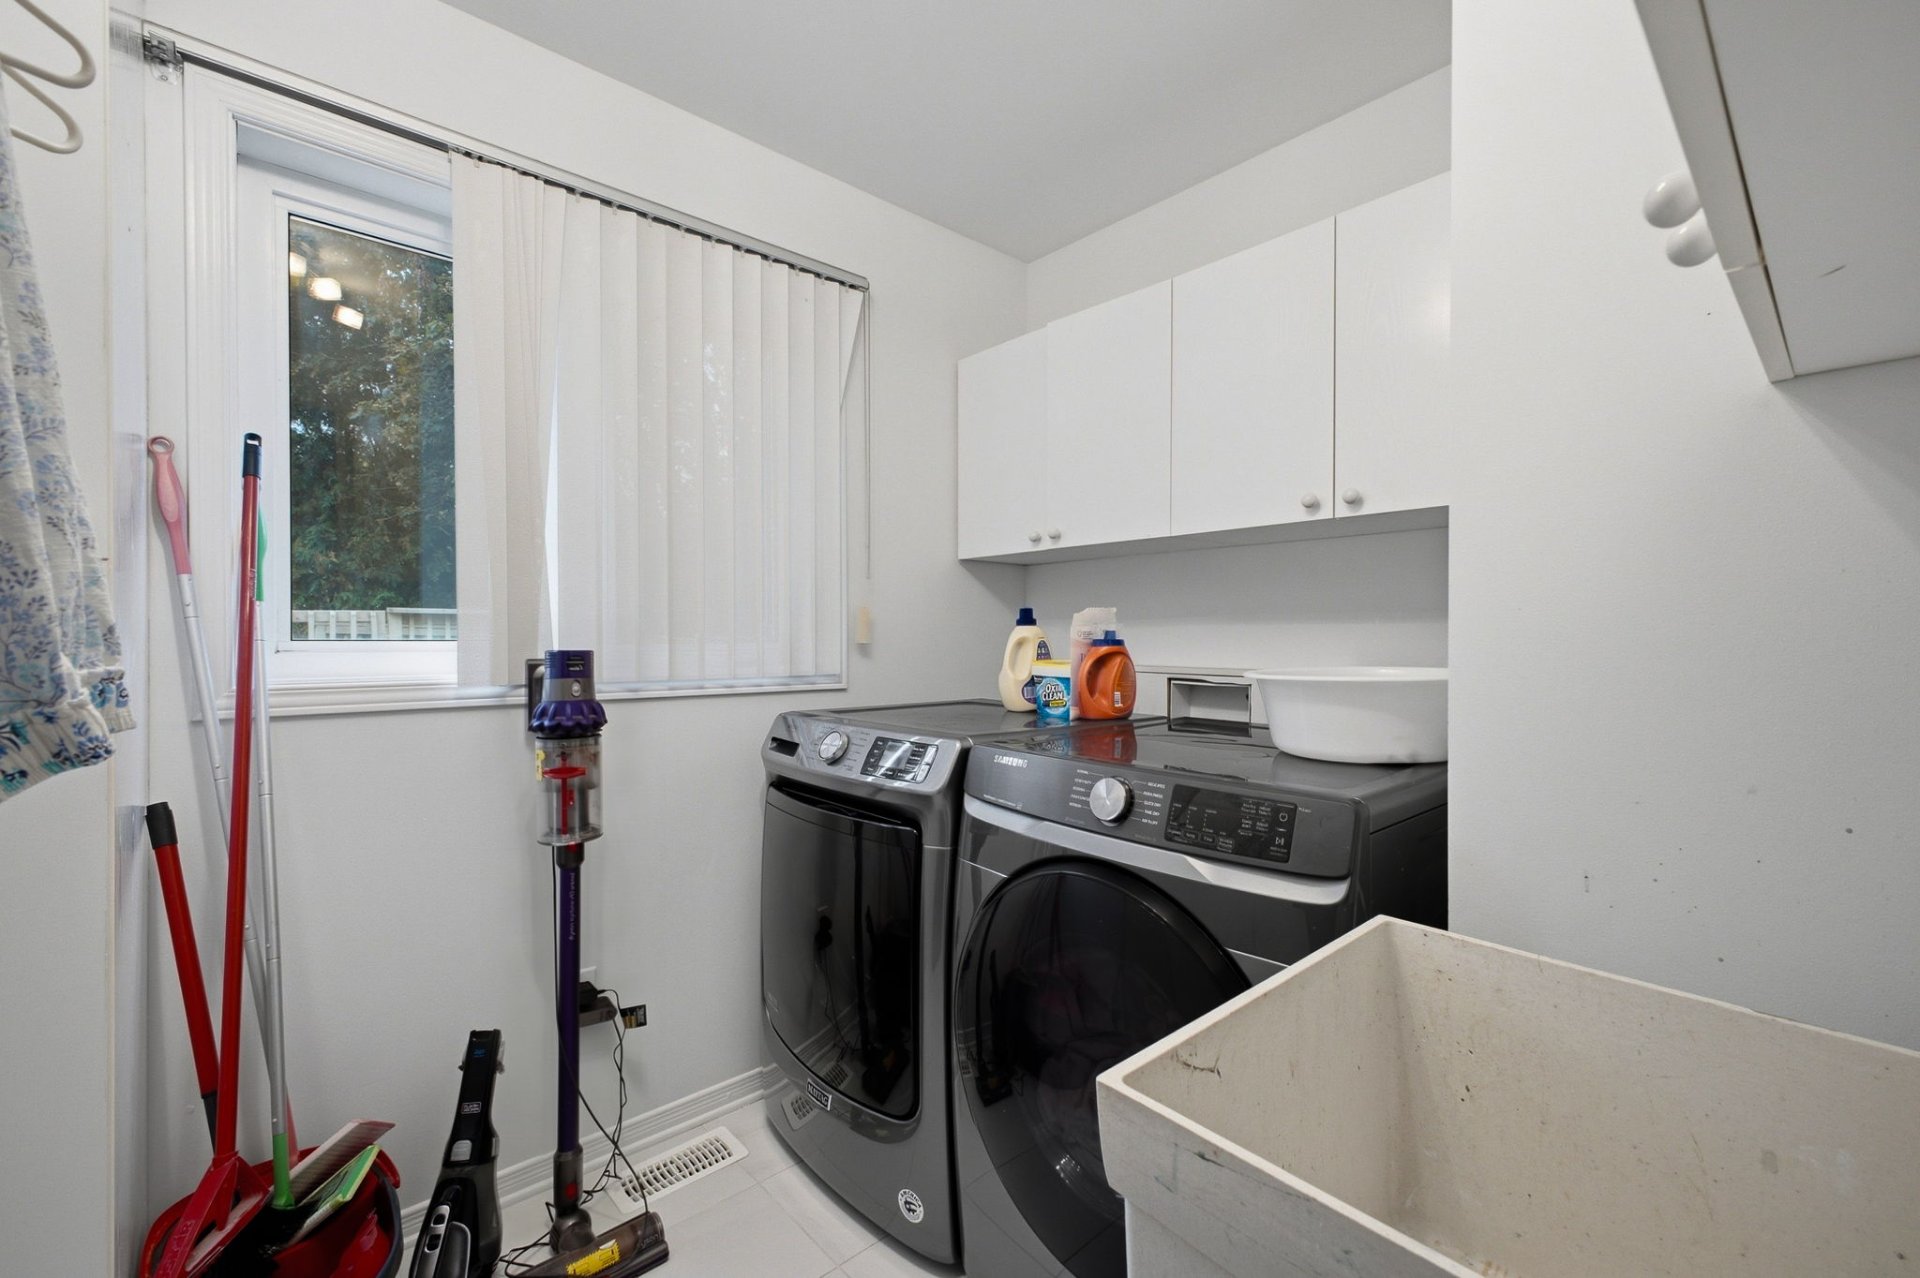
| Laundry room | 1st level/Ground floor | 11.4 X 8.4 ft / 3.45 X 2.54 m | Ceramic |
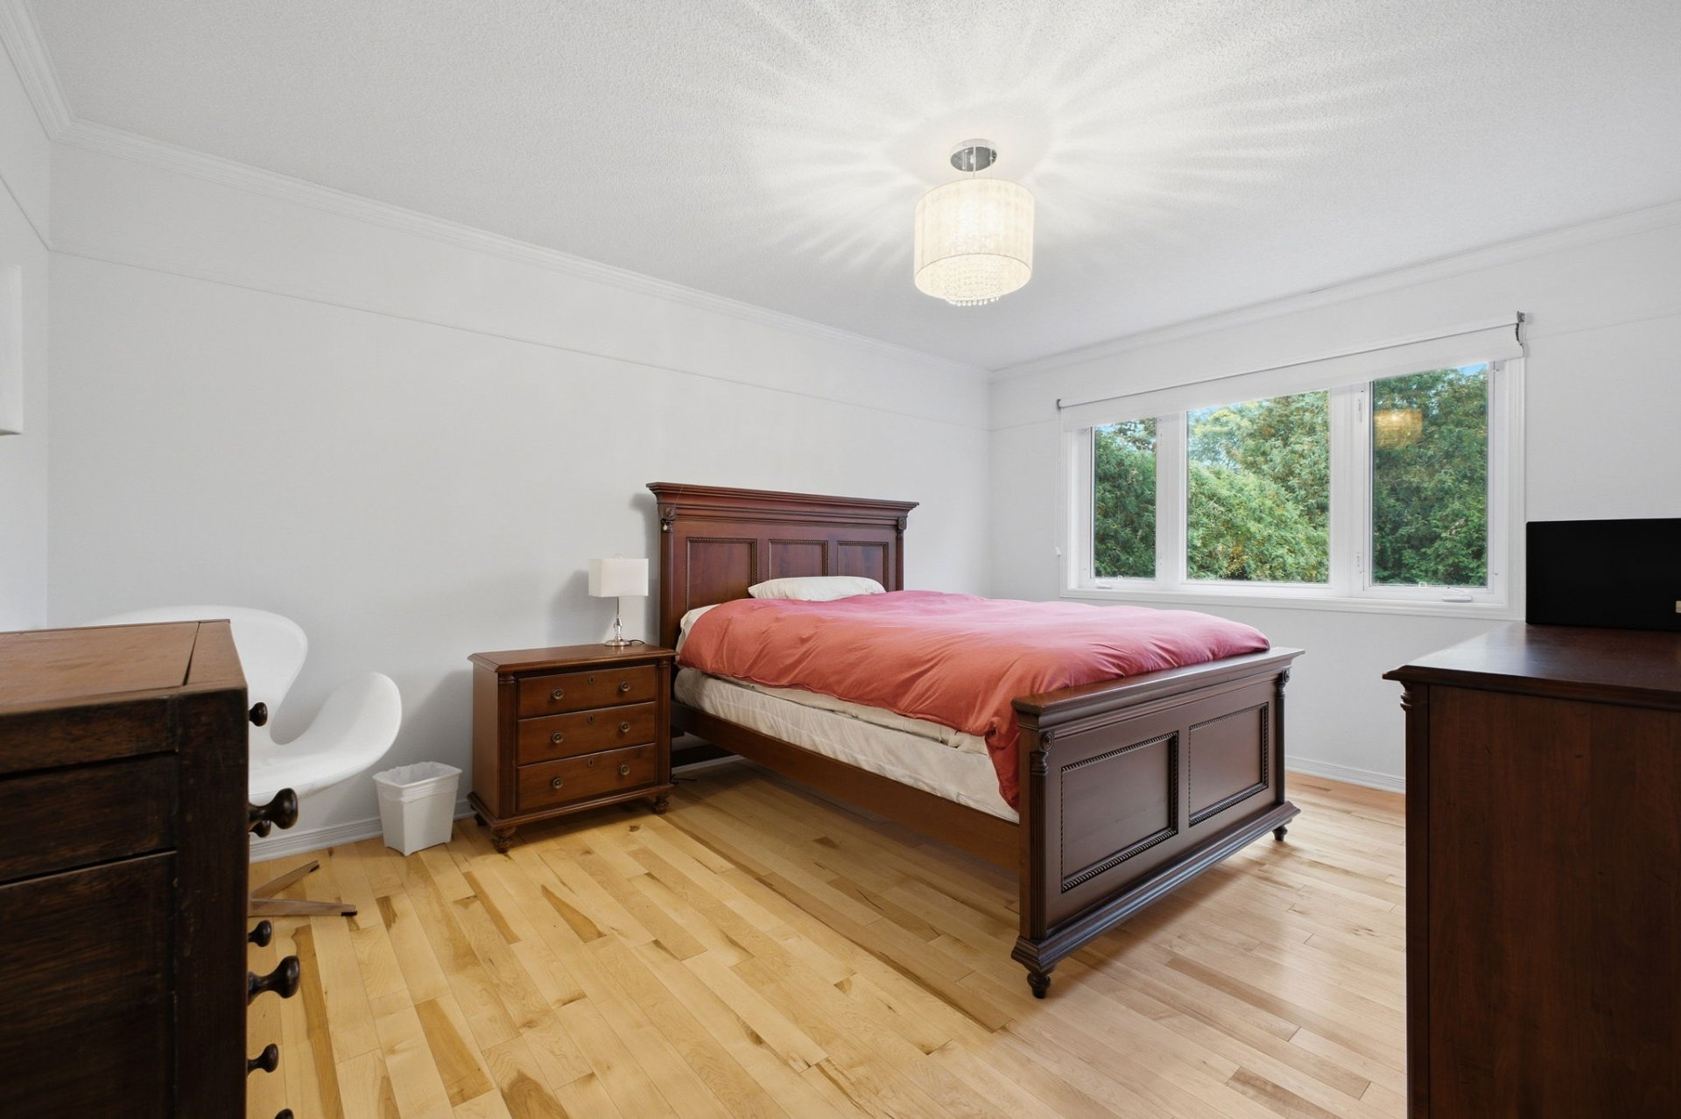
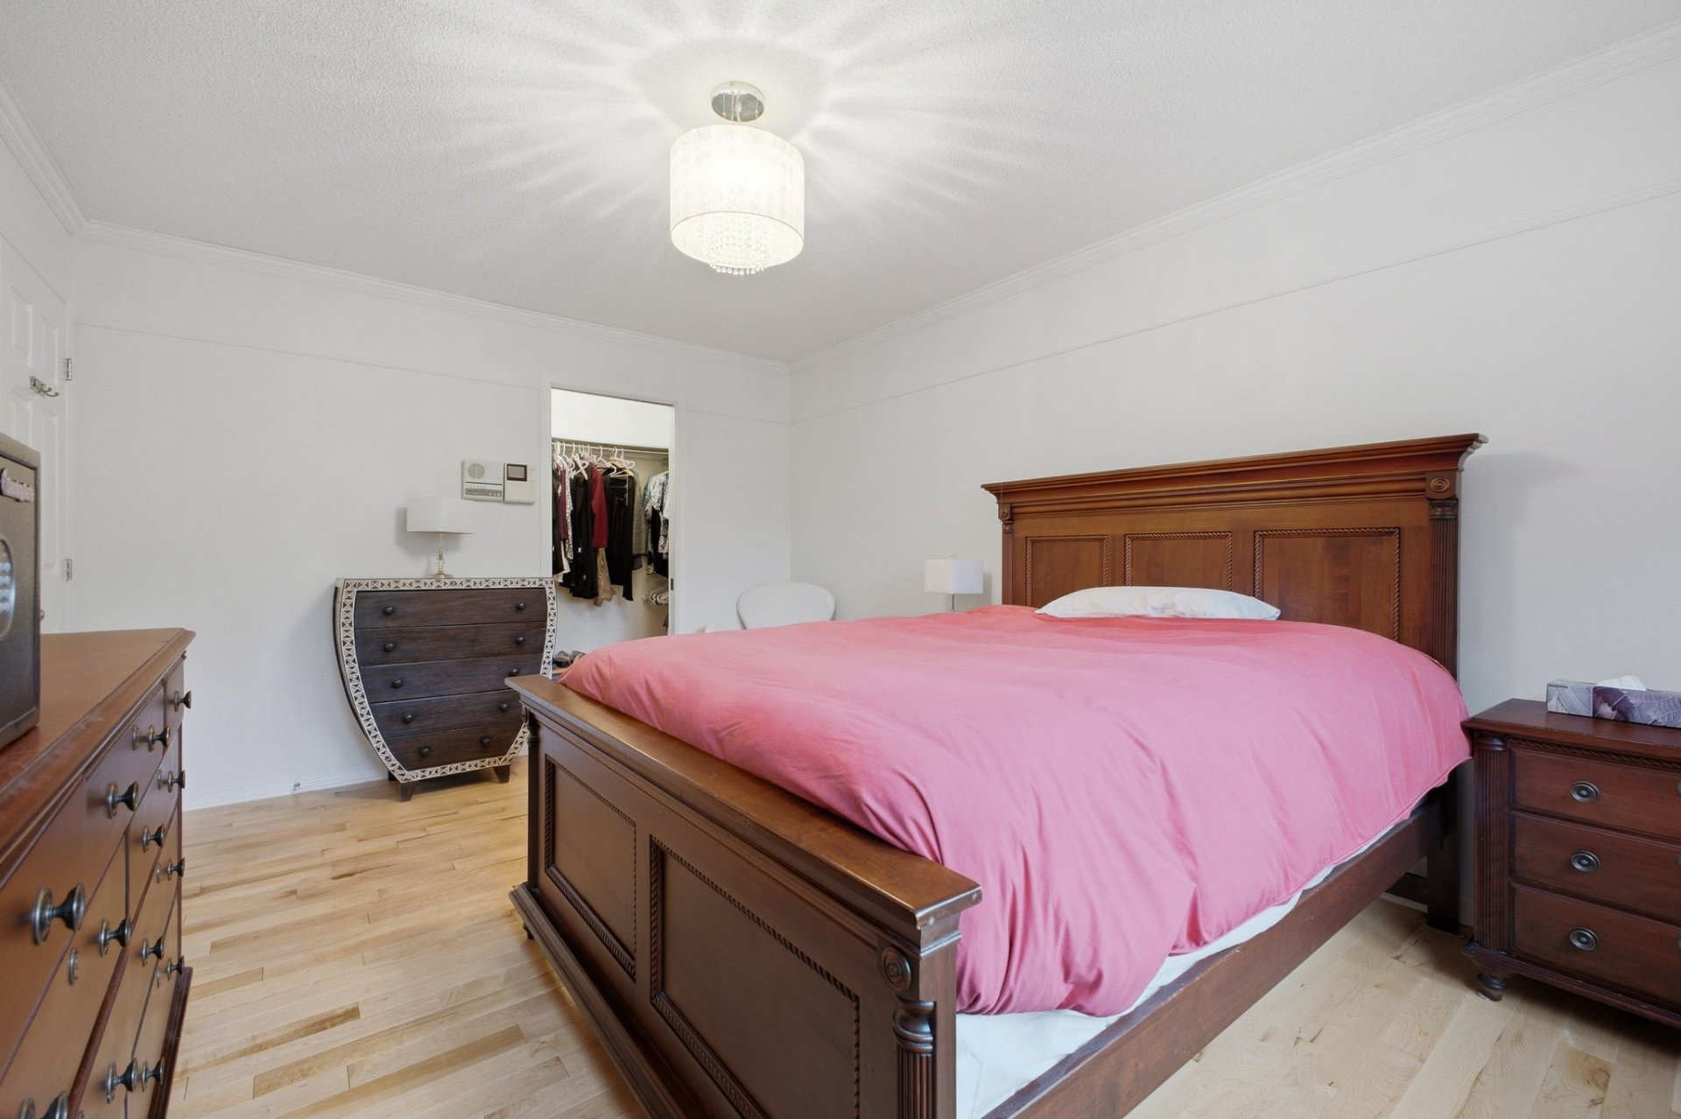
| Primary bedroom | 2nd level | 15 X 11.2 ft / 4.57 X 3.40 m | Wood |
| Walk-in closet | 2nd level | 10 X 4.5 ft / 3.05 X 1.35 m | Wood |
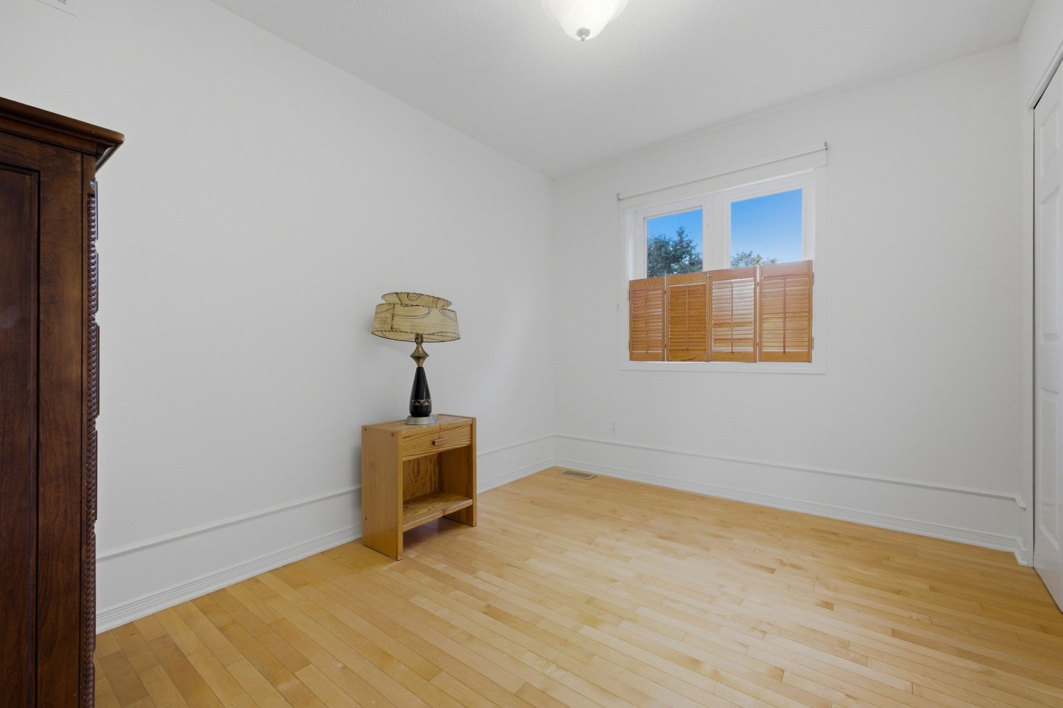
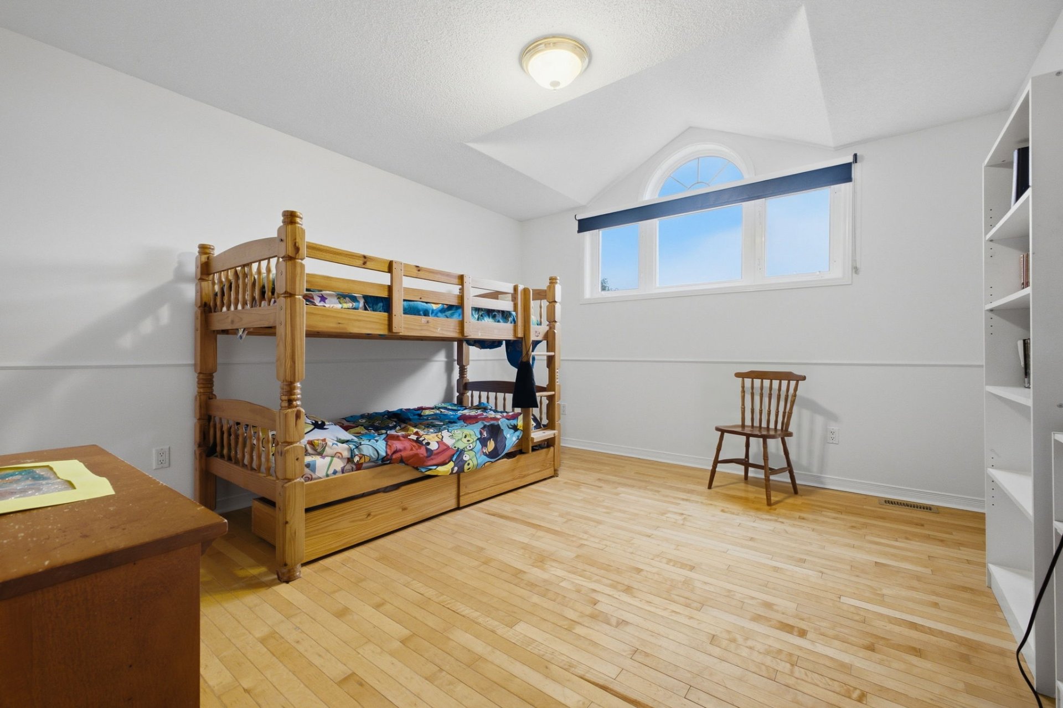
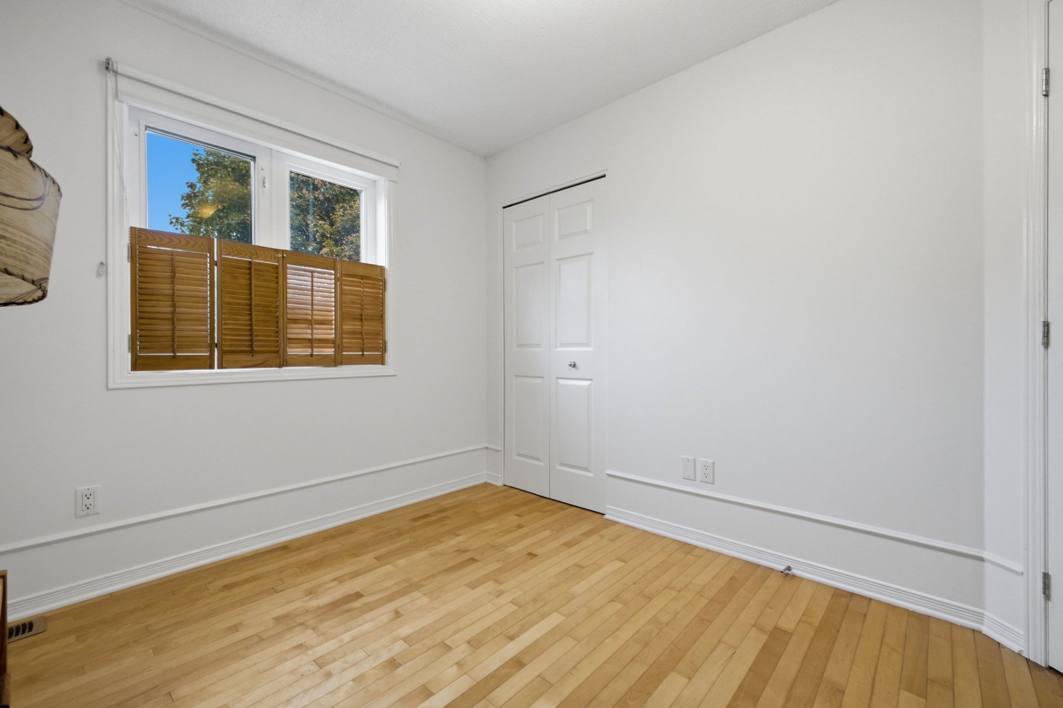
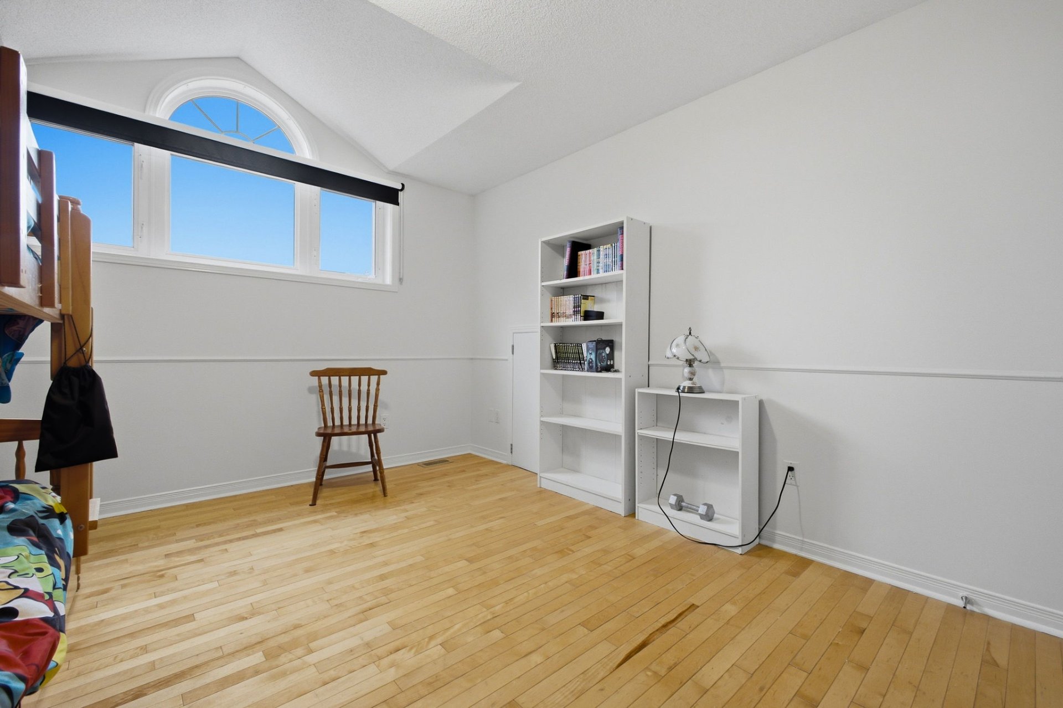
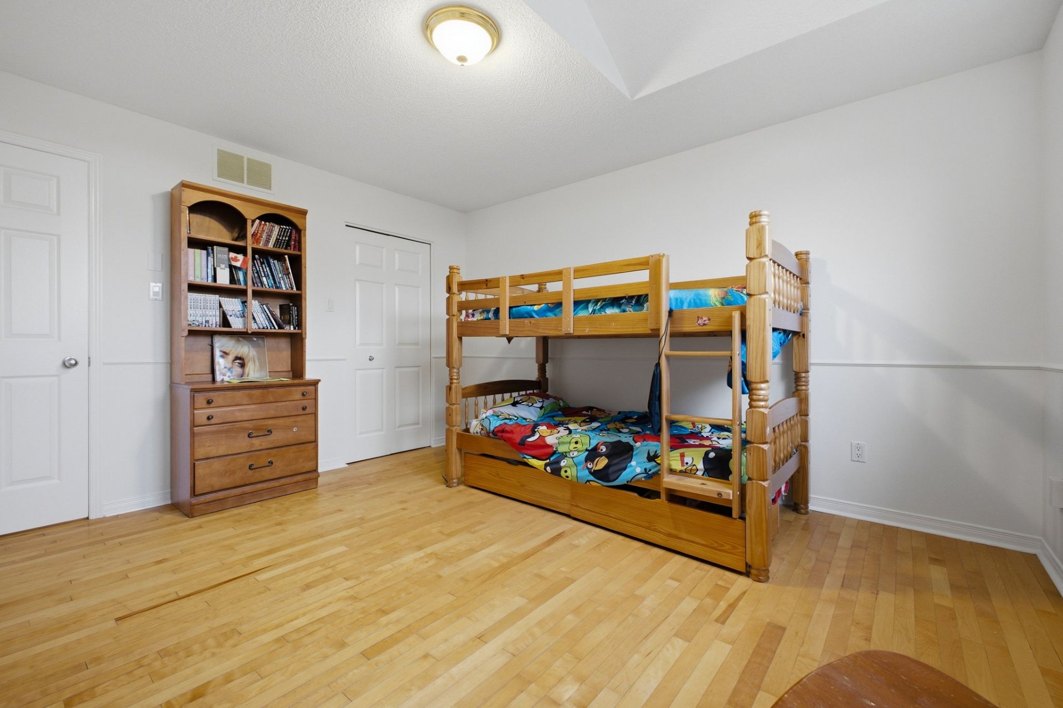
| Bedroom | 2nd level | 13.5 X 12.2 ft / 4.09 X 3.71 m | Wood |
| Bedroom | 2nd level | 11.1 X 9 ft / 3.38 X 2.74 m | Wood |
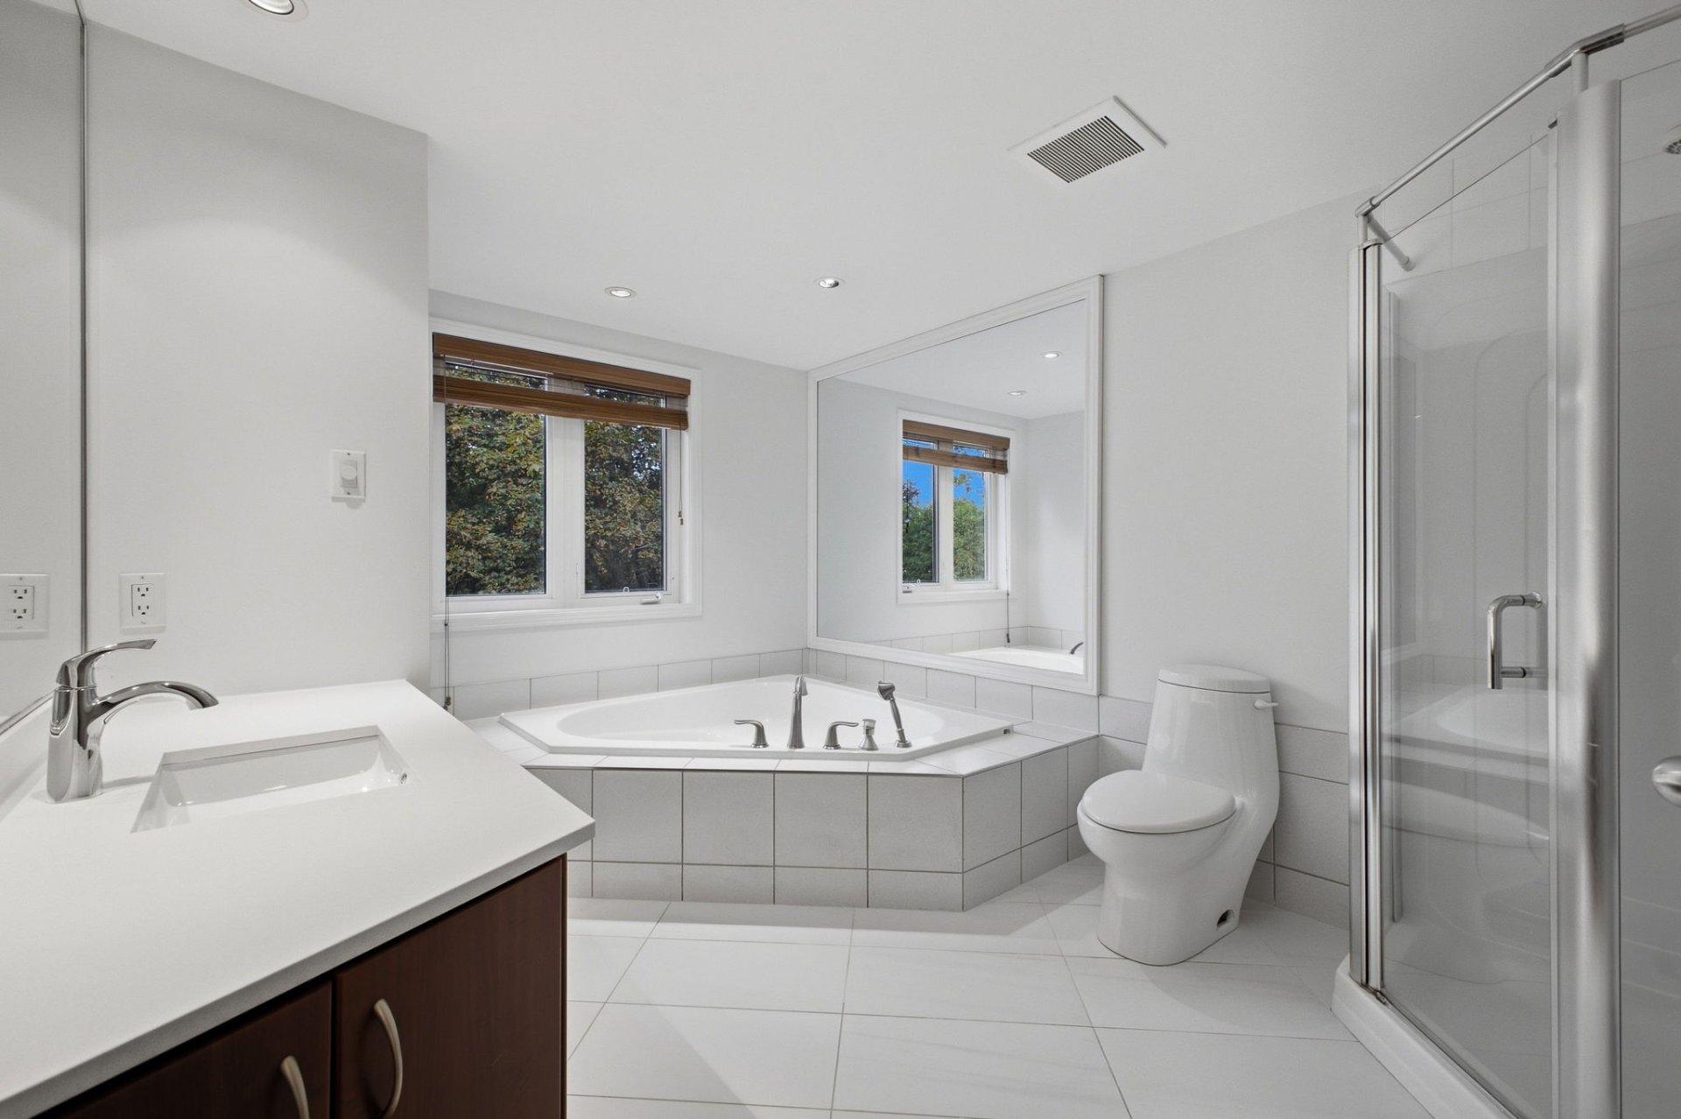
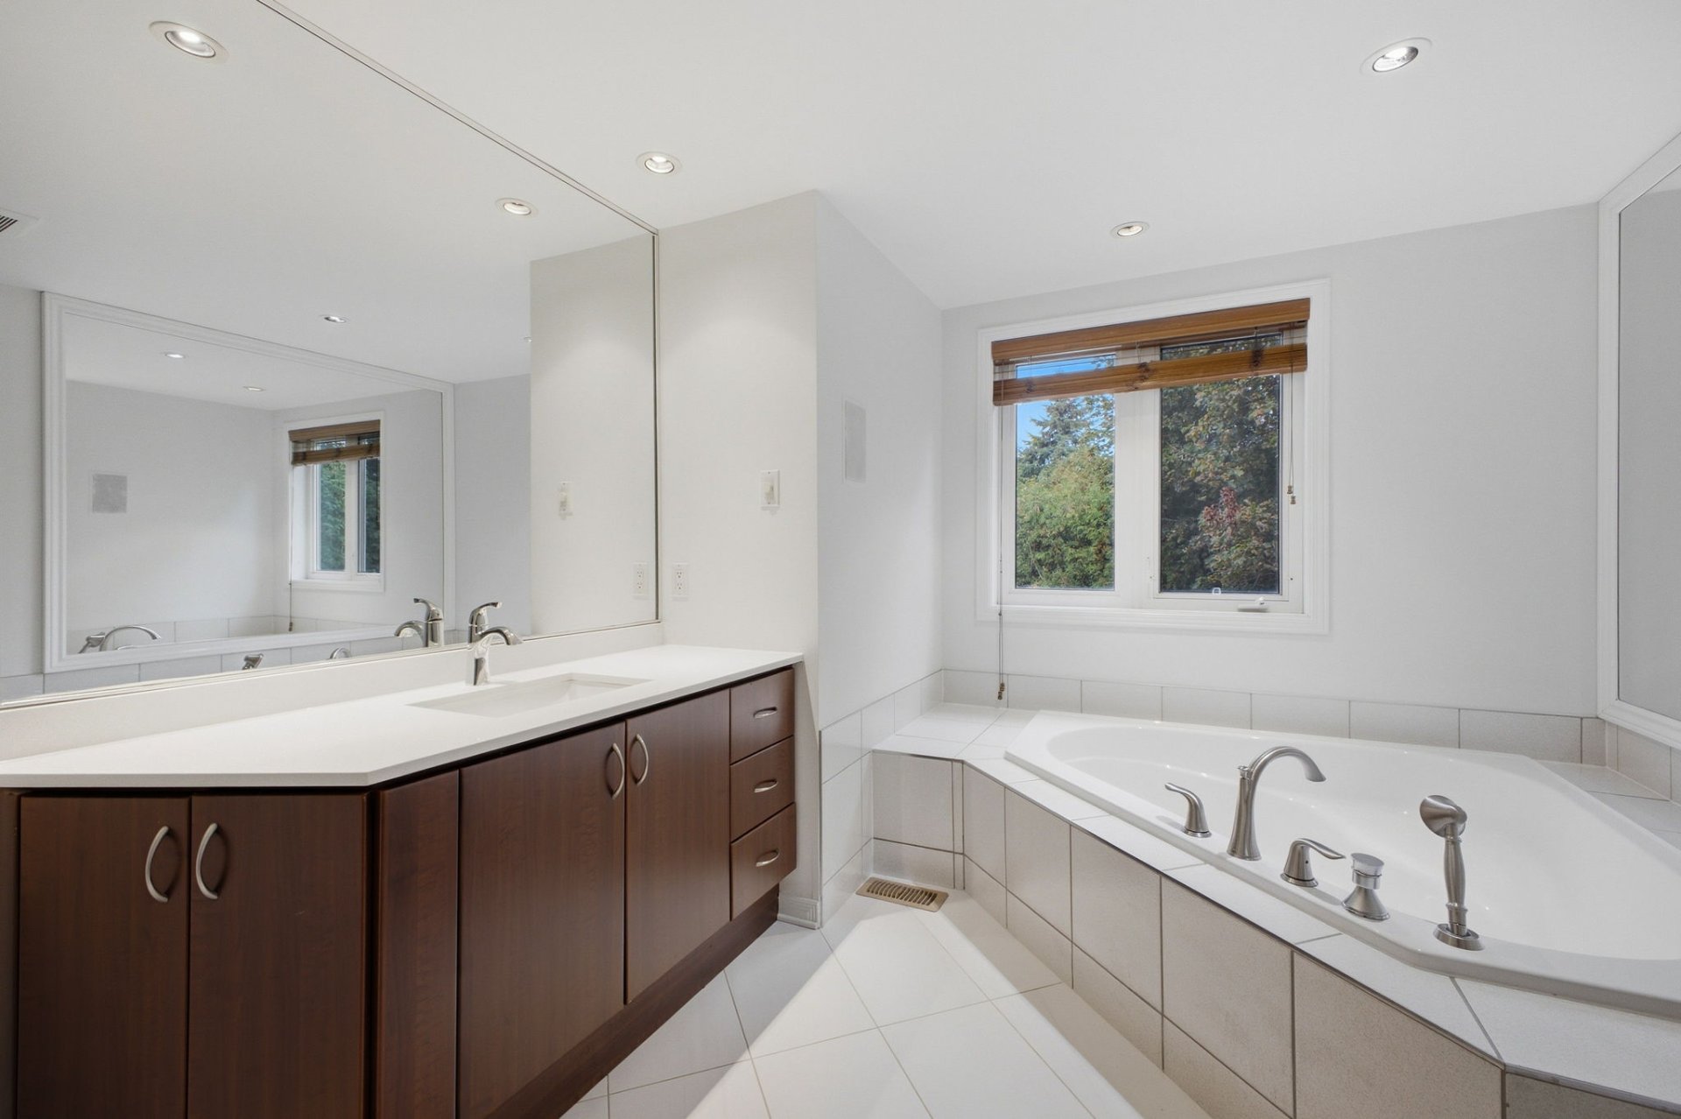
| Bathroom | 2nd level | 12.1 X 9.3 ft / 3.68 X 2.82 m | Ceramic |
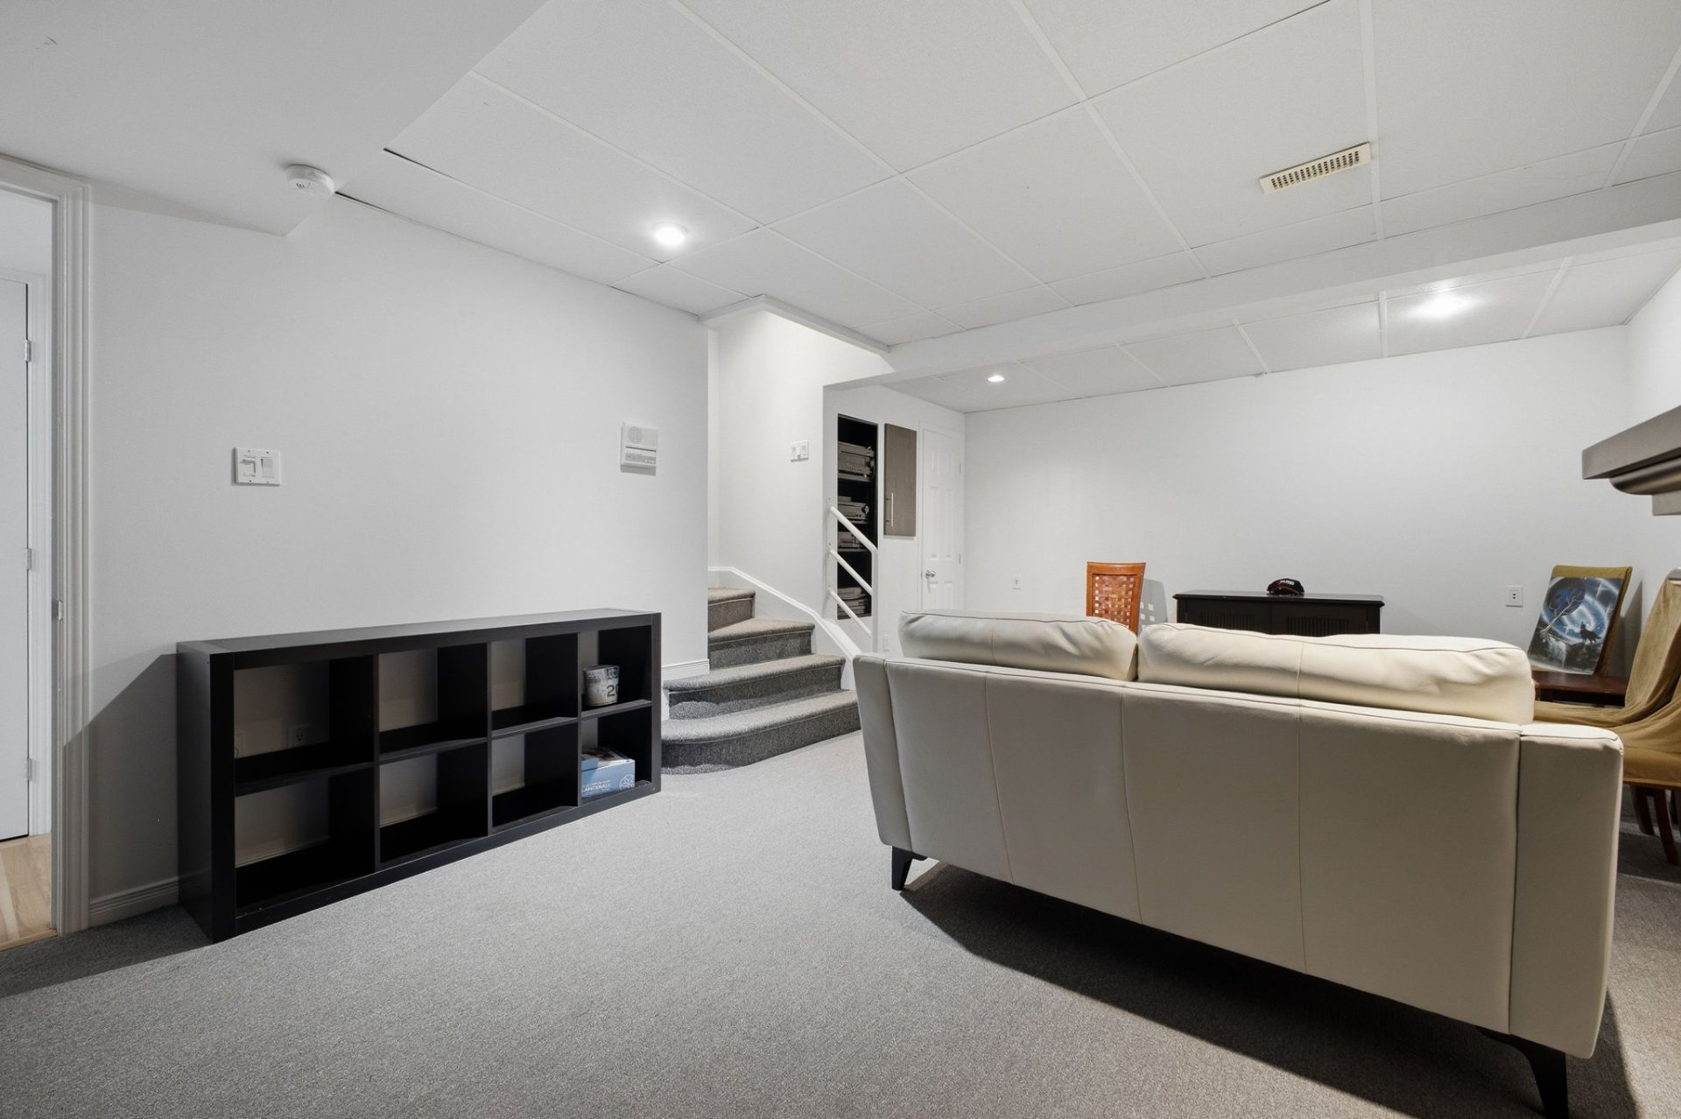
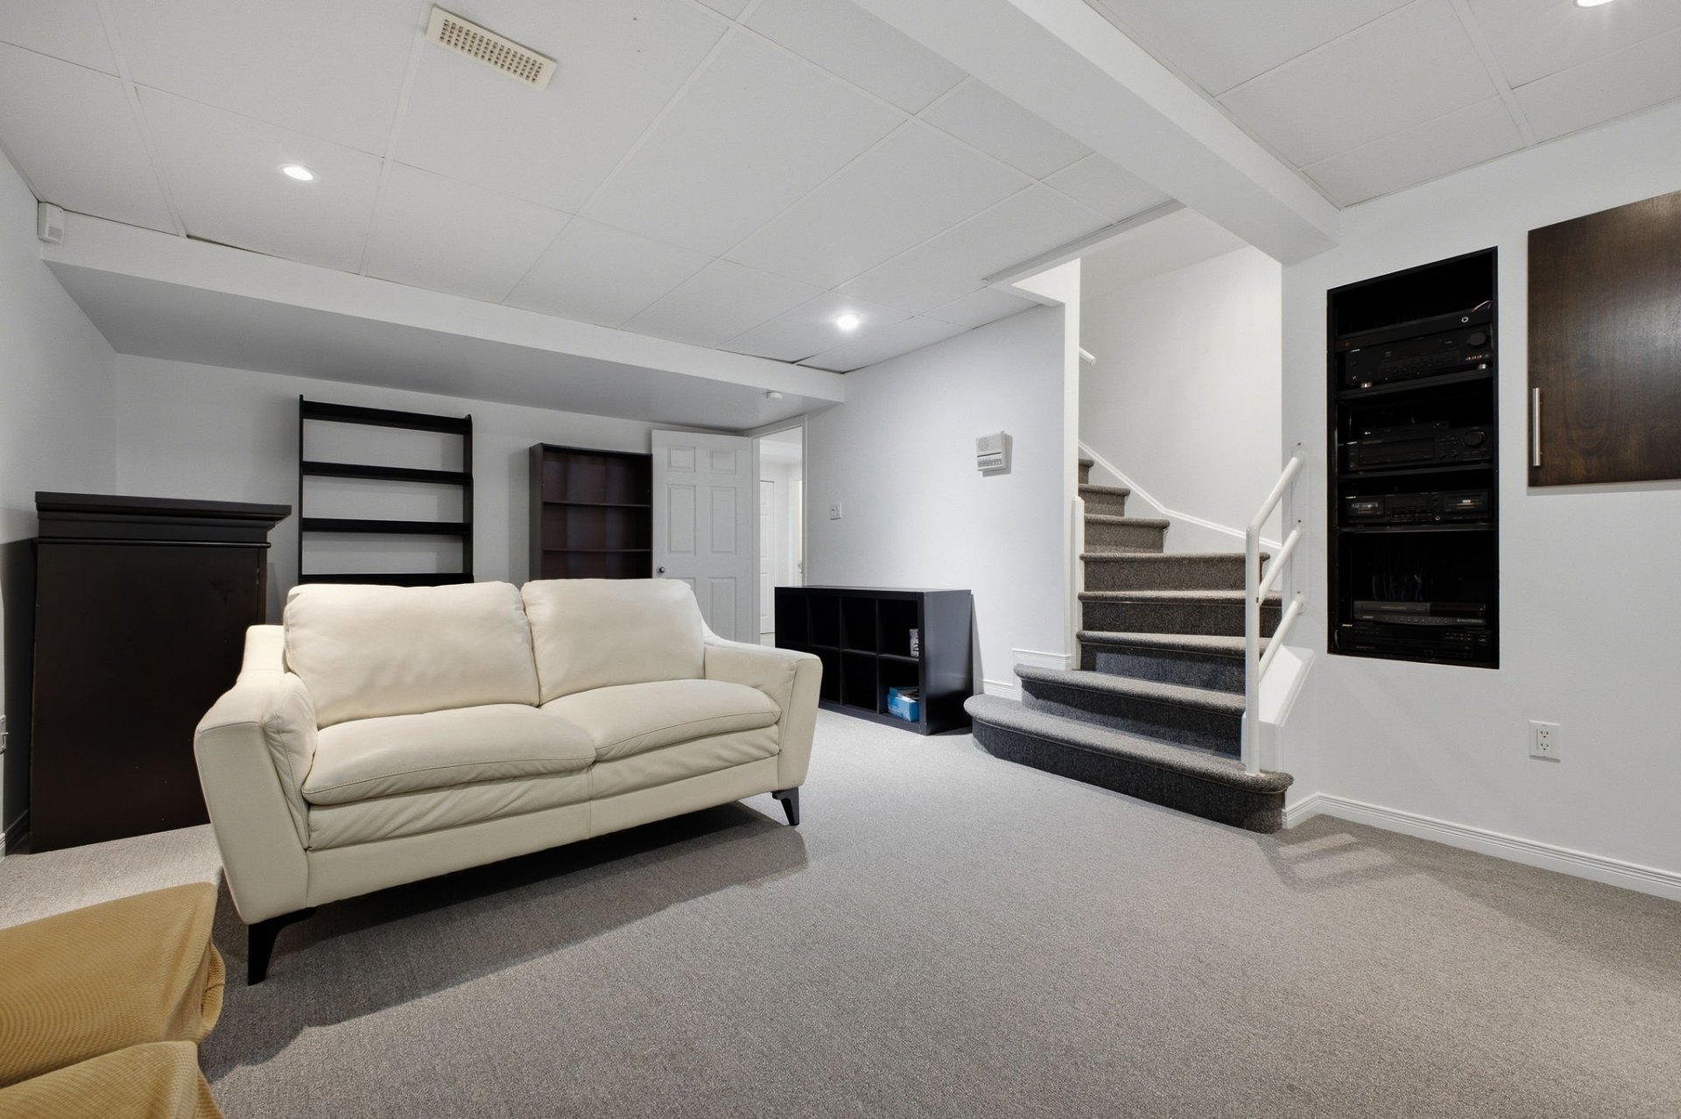
| Family room | Basement 1 | 20.9 X 12.8 ft / 6.32 X 3.86 m | Carpet |
| Bedroom | Basement 1 | 19.7 X 9.4 ft / 5.97 X 2.84 m | Laminate floor |
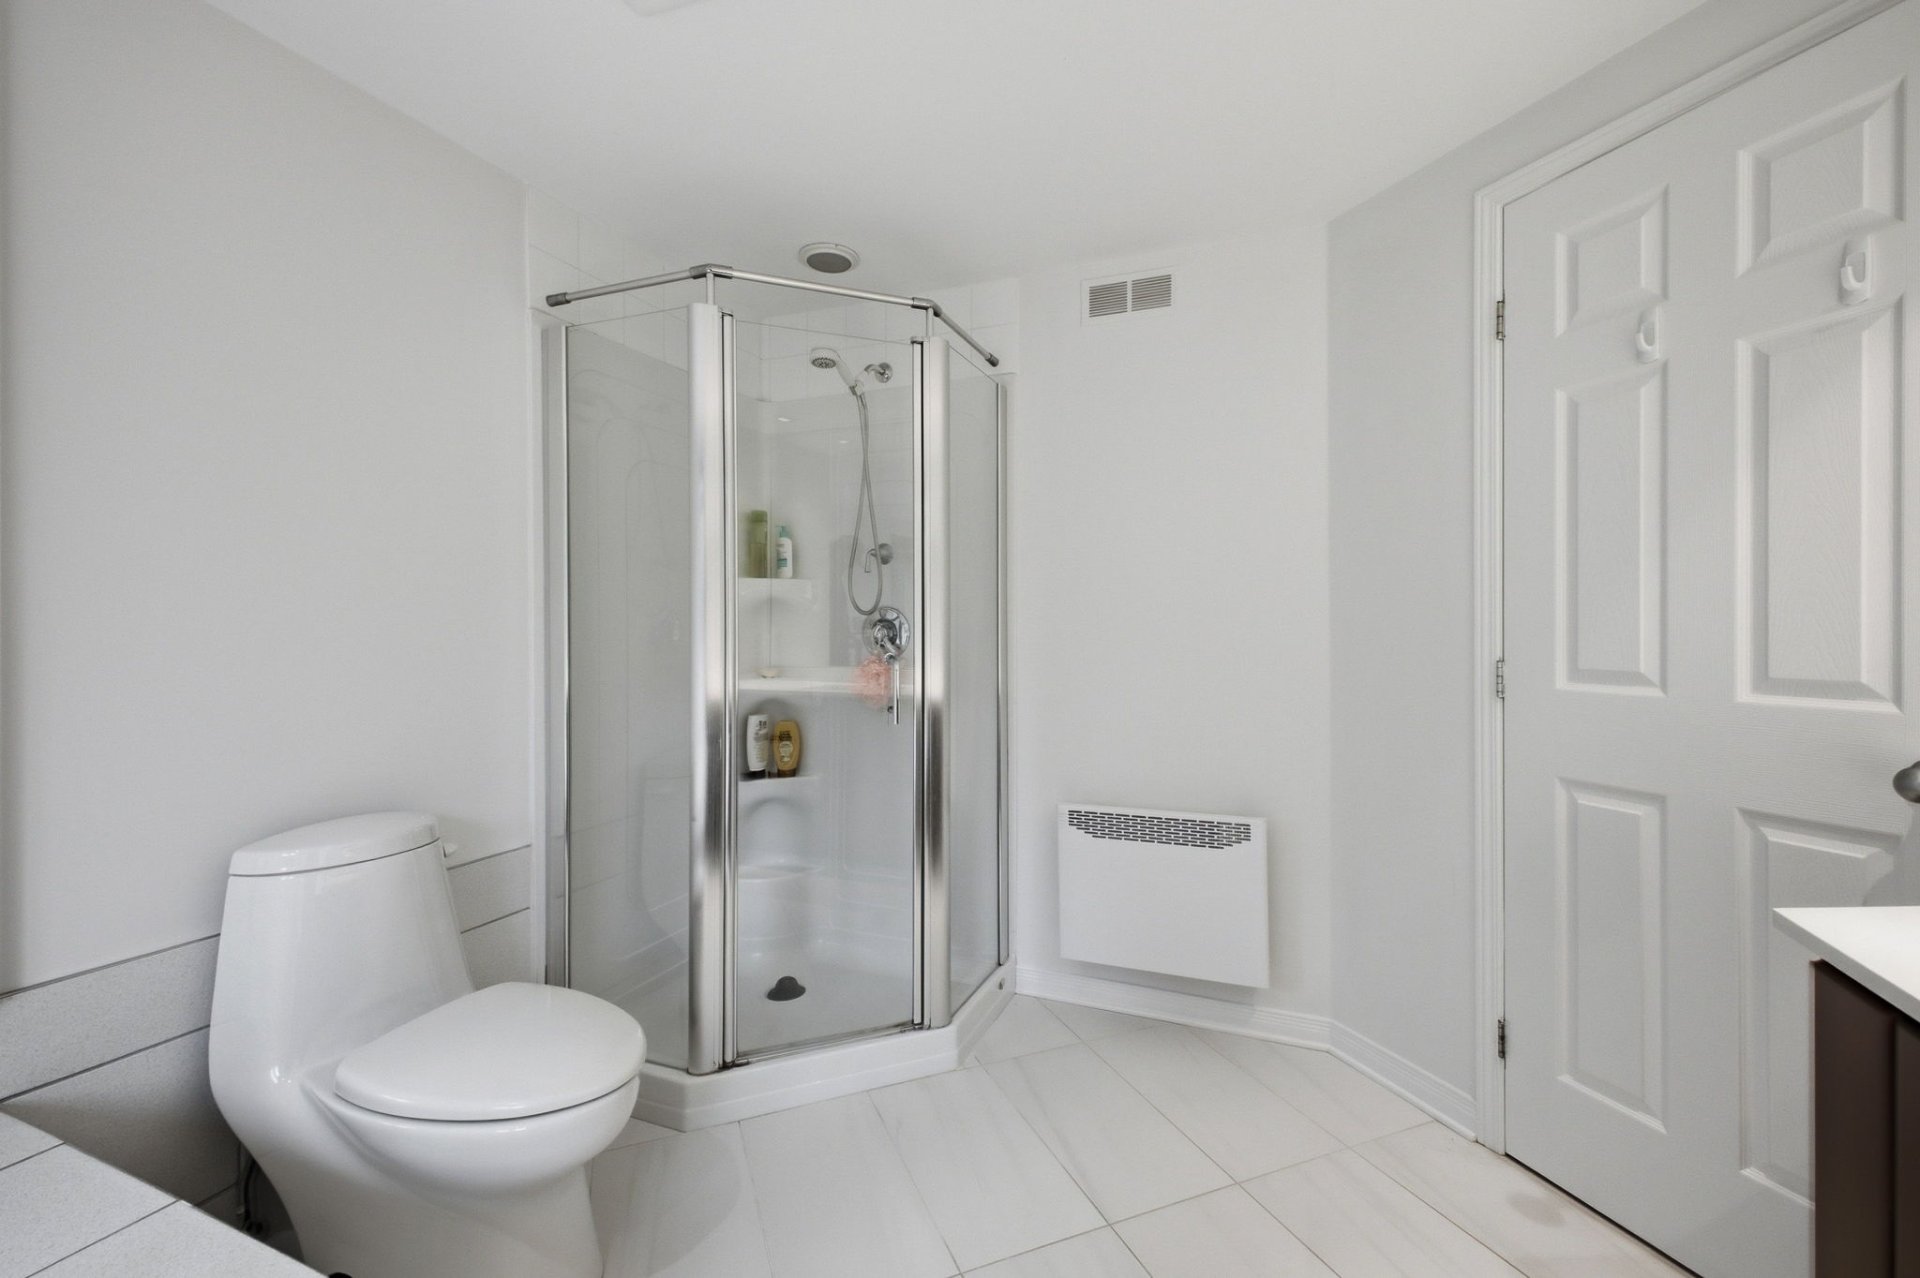
| Bathroom | Basement 1 | 8.6 X 5 ft / 2.59 X 1.52 m | Ceramic |
| Storage | Basement 1 | 8.6 X 8 ft / 2.59 X 2.44 m | Concrete |
| Storage | Basement 1 | 6.7 X 3 ft / 2.01 X 0.91 m | Carpet |
| Cellar/Cold room | Basement 1 | 5.6 X 3.5 ft / 1.68 X 1.04 m | Concrete |
Taxes and expenses
| Municipal | $4,898 |
| School | $460 |
Building and interior of the property
| Bedrooms | 4 |
| Bathrooms | 2 |
| Washrooms | 1 |
| Number of rooms | 18 |
| Number of rooms above ground | 3 |
| Number of basement bedrooms | 1 |
| Living area | 1505 Square Feet |
| Expected delay of occupancy | 60 days |
| Items included in the sale | Dishwasher, gas stove, refrigerator, washer, dryer, central air conditioning, furnace, central vacuum and accessories, swimming pool and accessories, pool heater, and electric garage door opener. |
| Items excluded in the sale | Water heater is leased. |
| Land area | 6135 square foot |
| Dimension of the front of the land | 62 feet |
| Dimension of the depth of the land | 98 feet |
| Year built | 1995 |
| Municipal assessment (land) | $262,500 |
| Municipal assessment (building) | $343,600 |
| Municipal assessment (total) | $606,100 |
| Assessment year | 2026 |
| Available services | Fire detector, Natural Gas Connected, Sewer Connected, Water Connected |
| Basement | 6 feet and more, Finished basement |
| Bathroom / Washroom | Separate shower |
| Cupboard | Thermoplastic |
| Distinctive features | Detached |
| Driveway | Asphalt, Double width or more |
| Equipment available | Air exchange system, Alarm system, Central air conditioning, Central vacuum cleaner system installation, Electric garage door opener, Private yard |
| Foundation | Poured concrete |
| Garage | Attached, Double width or more |
| Hearth stove | Gas fireplace |
| Heating energy | Natural gas |
| Heating system | Forced air |
| Landscaping | Bordered by hedges, Fenced, Landscaped |
| Laundry | 1st level/Ground floor, Other, Other ground level |
| Parking | Attached, Driveway, Garage, With outside socket |
| Pool | Above-ground, Heated |
| Rental appliances | Water heater |
| Roofing | Asphalt shingles |
| Sewage system | Municipality |
| Siding | Brick, Vinyl |
| Topography | Flat |
| Water supply | Municipality |
| Windows | PVC |
Addendum
| Outdoor Essentials
+ Large heated oval swimming pool with a spacious deck surrounding it
+ Fully fenced backyard with a 10-ft cedar hedge offering maximum privacy
+ Double paved driveway
+ Double attached garage
+ Interlock stone walkways
+ Covered front entrance balcony
Indoor Essentials
+ Beautiful living room with 16-ft cathedral ceilings
+ Three-sided fireplace creating a warm and inviting atmosphere
+ Open-concept dining room and kitchen
+ Bright 3-season sunroom overlooking the backyard
+ Convenient laundry chute connecting the upstairs bathroom to the main-floor laundry room
+ Entire home freshly painted
+ Living room hardwood floors recently sanded and refinished with new varnish
+ 3 spacious bedrooms on the second floor
+ Additional bedroom/office in the finished basement
+ Finished basement with a large family room and full bathroom
|