$270,000
33 Rue de Bruxelles 9
Gatineau (Aylmer)
Gatineau (Aylmer)
Type
Condominium
Bedrooms
1
Living area
738.87 Square Feet
Bathrooms
1
MLS® 23090161


Property description
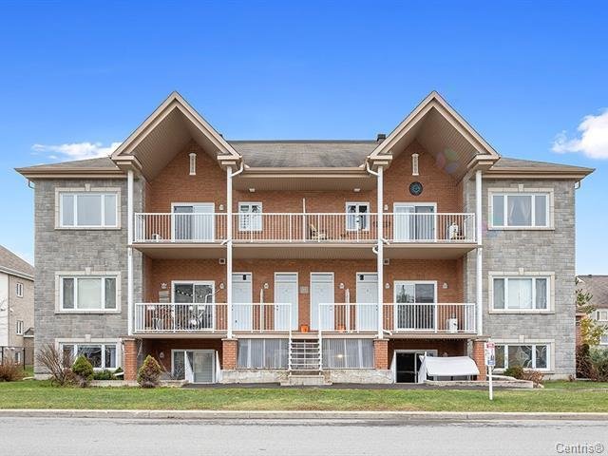
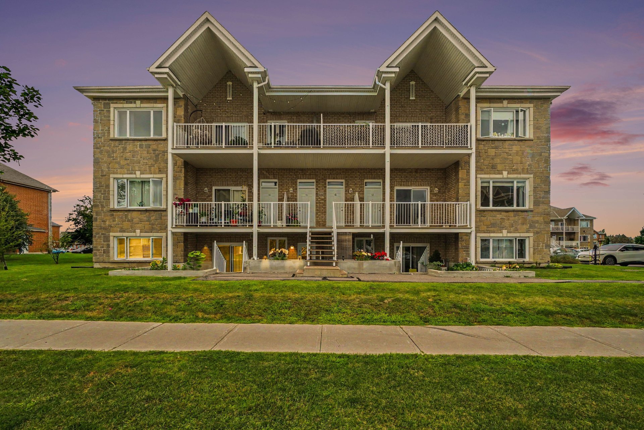
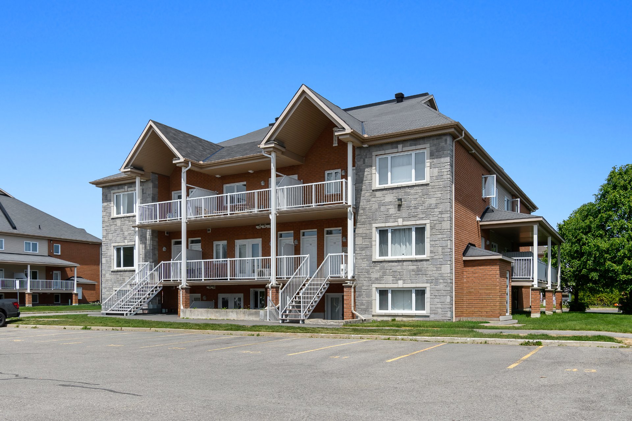
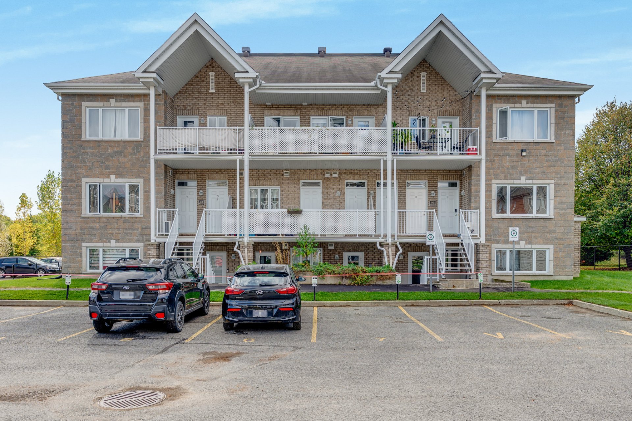
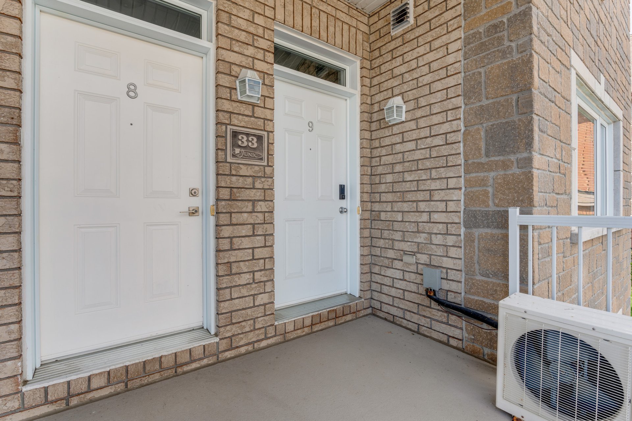
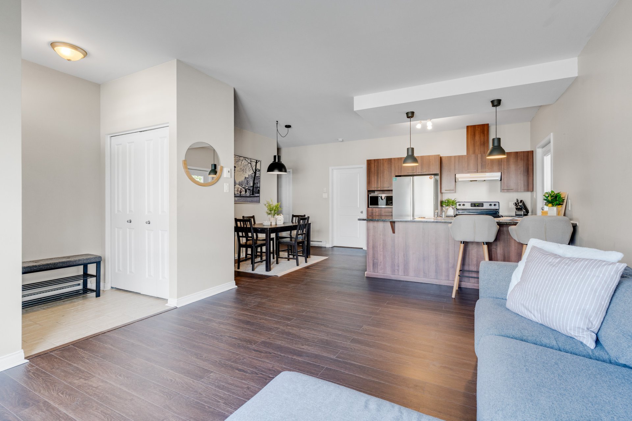
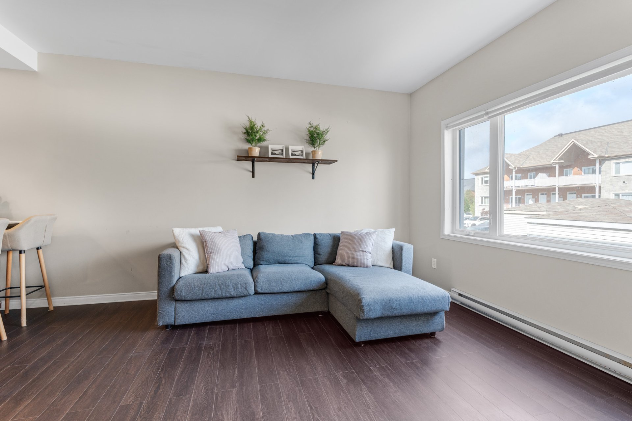
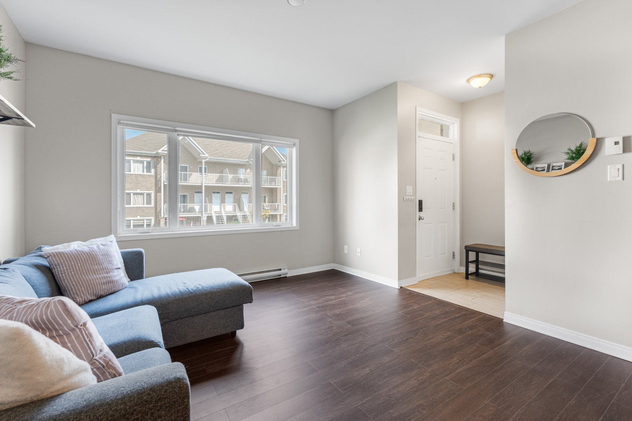
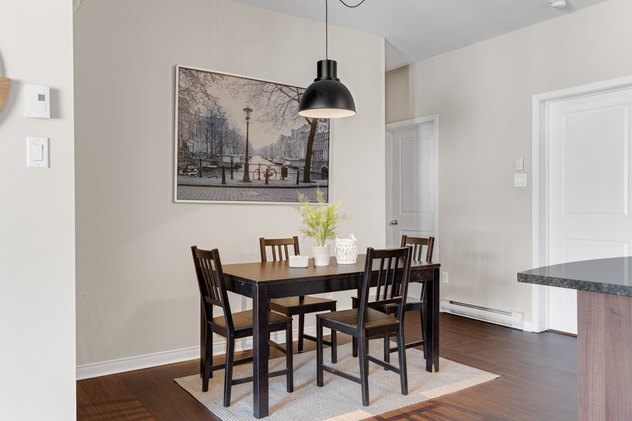
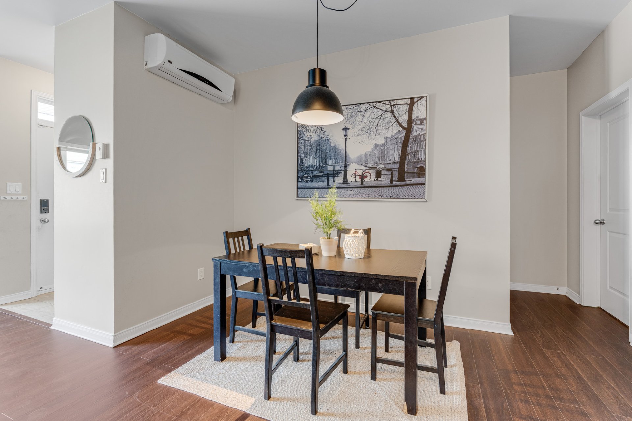
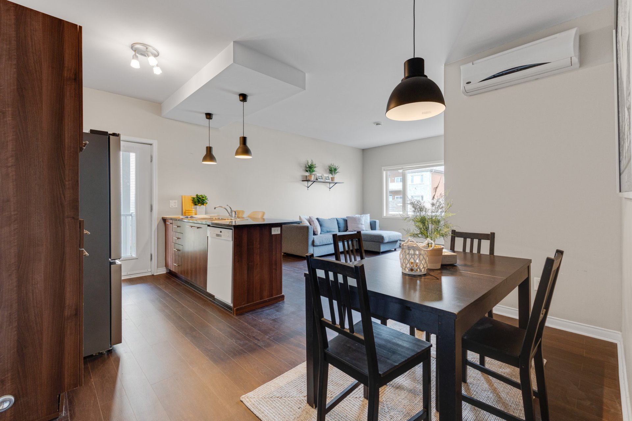
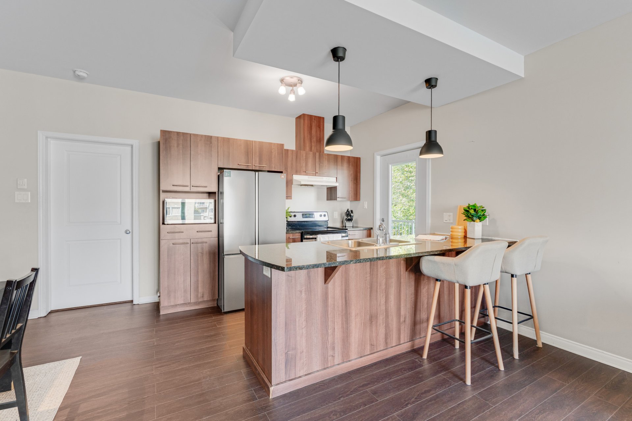
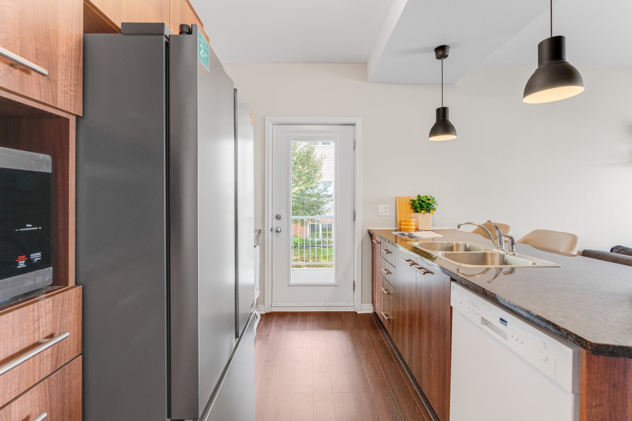
Bright, practical and full of charm! Beautiful 1-bedroom, 1-bathroom condo on the second floor, offering plenty of natural light and a large balcony overlooking greenery--perfect for enjoying warmer days. The spacious bedroom easily accommodates both a bed and home office. Modern kitchen with new flooring throughout the kitchen, dining and living areas. Includes 5 appliances, wall-mounted A/C, 2023 hot water tank, 2 parking spaces and outdoor storage. Ideally located near services, groceries, restaurants and public transit. Visitor parking available!
Details
Located near
Bicycle path, Daycare centre, Elementary school, High school, Highway, Park, Public transportation
Room dimension
| Room | Floor | Dimensions | Floor covering |
|---|---|---|---|
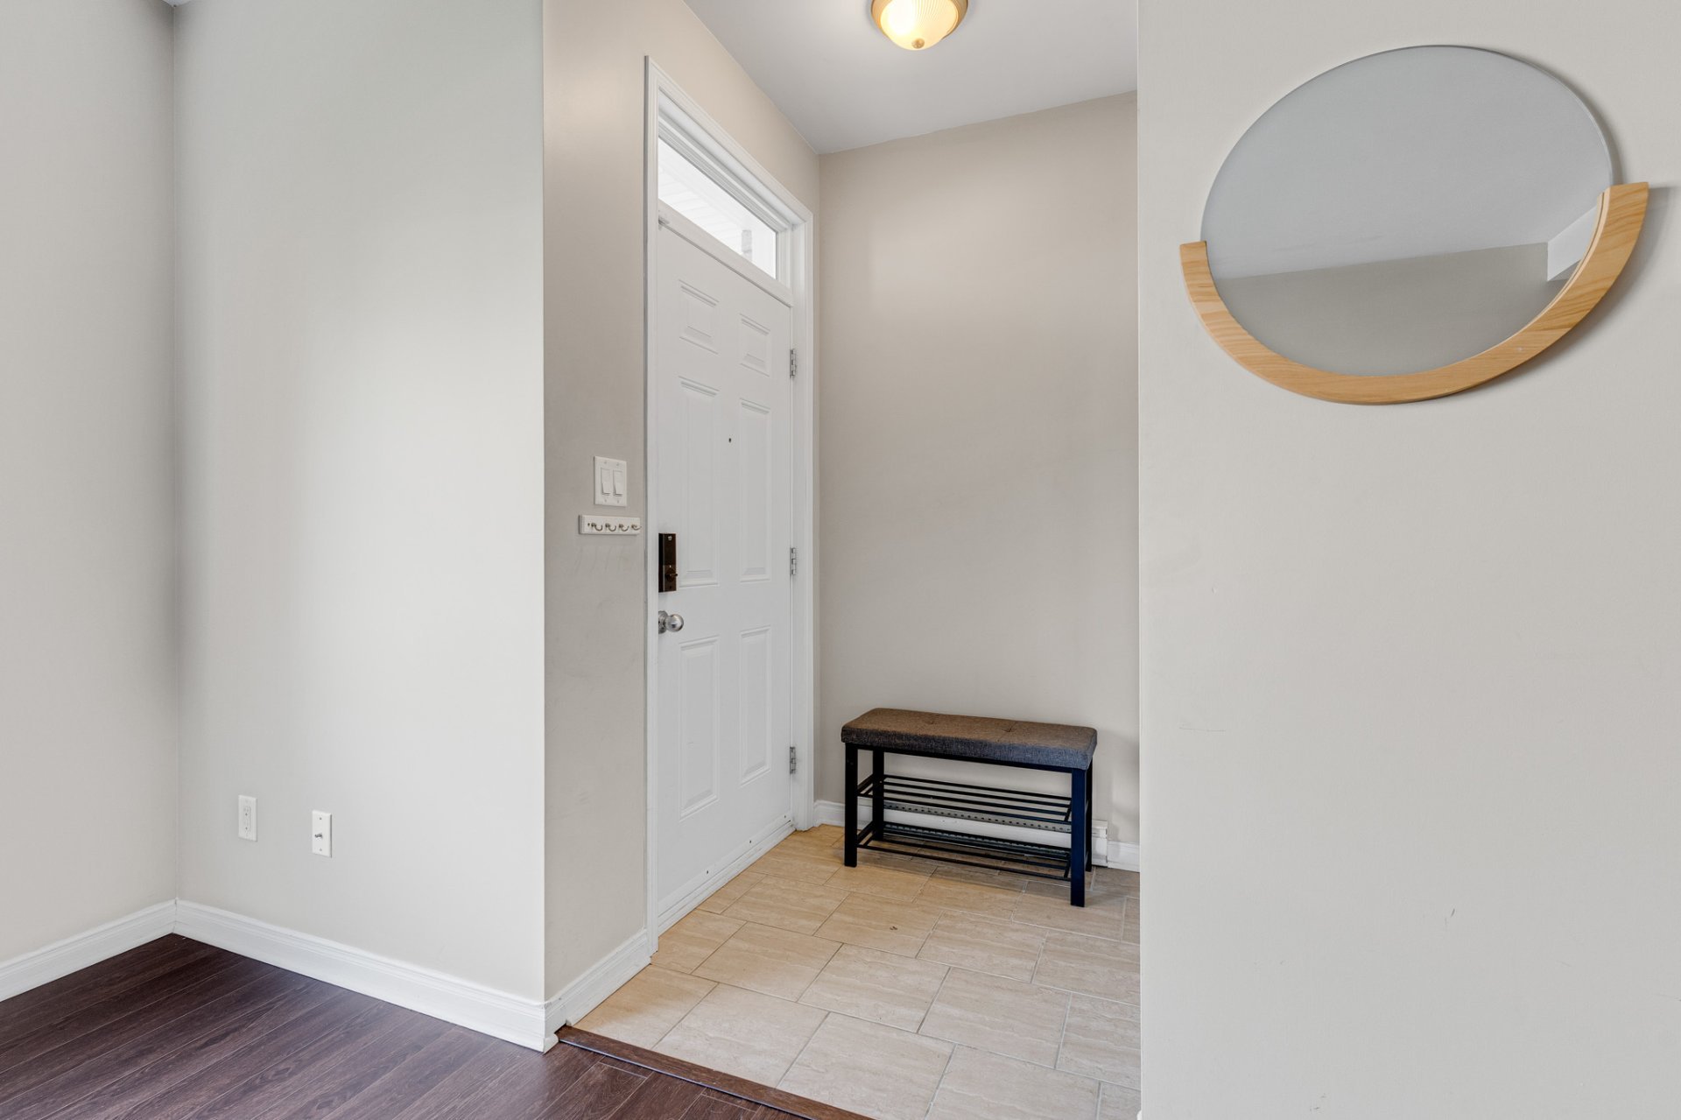
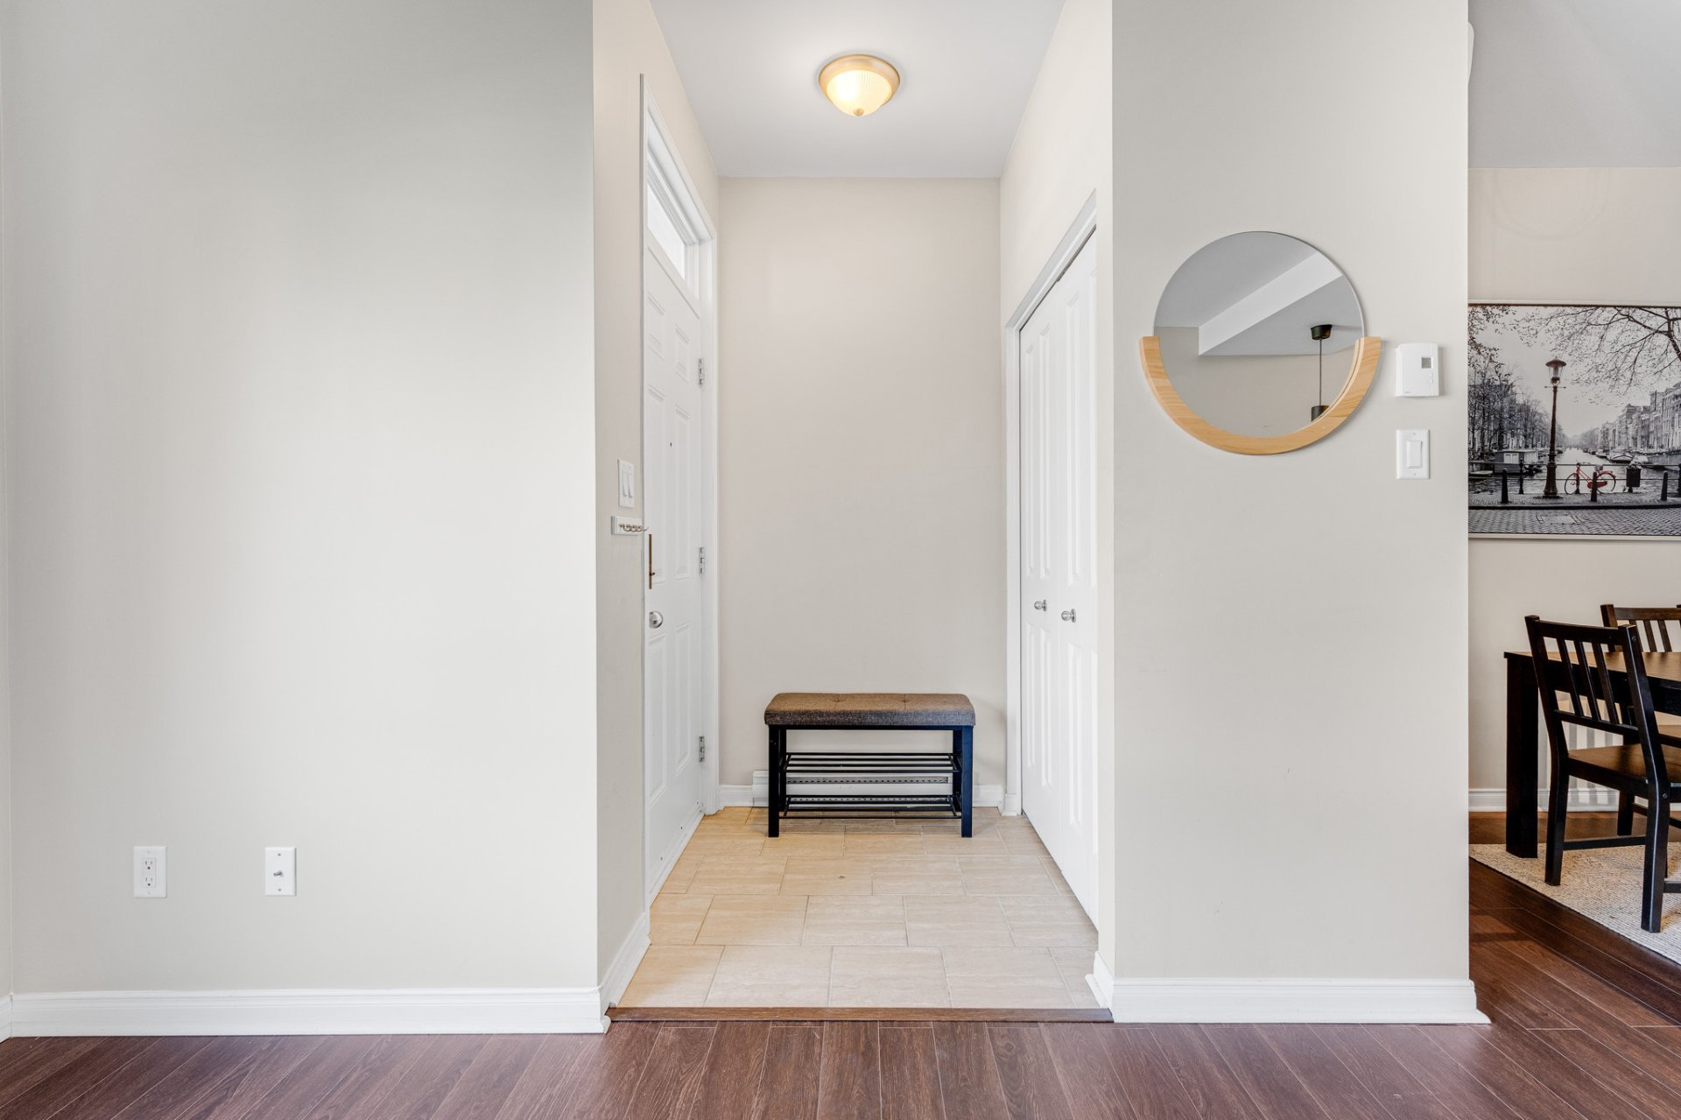
| Hall | 2nd level | 5 X 4.3 ft irr / 1.52 X 1.30 m irr | Ceramic |
| Living room | 2nd level | 11.11 X 11.3 ft irr / 3.63 X 3.43 m irr | Other |
| Dining room | 2nd level | 7.5 X 13 ft irr / 2.26 X 3.96 m irr | Other |
| Kitchen | 2nd level | 9.5 X 12.6 ft irr / 2.87 X 3.81 m irr | Other |
| Bathroom | 2nd level | 8.5 X 11.3 ft irr / 2.57 X 3.43 m irr | Ceramic |
| Primary bedroom | 2nd level | 13.11 X 11.4 ft irr / 4.24 X 3.45 m irr | Laminate floor |
| Storage | 2nd level | 4.1 X 6 ft irr / 1.24 X 1.83 m irr | Concrete |
Taxes and expenses
| Municipal | $2,460 |
| School | $206 |
| Condominium fees | $3,960 |
Building and interior of the property
| Co-ownership fees | $3,960 |
| Bedrooms | 1 |
| Bathrooms | 1 |
| Number of rooms | 7 |
| Number of rooms above ground | 1 |
| Living area | 738.87 Square Feet |
| Expected delay of occupancy | 15 days |
| Items included in the sale | Fridge, Stove, Dishwasher, Washer, Dryer, Blinds, wall mounted ac, air exchanger, hot water tank, shelf in living room, 2 parking spots, shed. |
| Items excluded in the sale | None |
| Land area | 2267.42 square foot |
| Dimension of the front of the land | 2.9 feet |
| Dimension of the depth of the land | 813.1 feet |
| Year built | 2012 |
| Municipal assessment (land) | $33,500 |
| Municipal assessment (building) | $252,700 |
| Municipal assessment (total) | $286,200 |
| Assessment year | 2025 |
| Type of ownership | Divided |
| Condo floor | 2nd |
| Number of stories | 3 |
| Irregular land | Yes |
| Available services | Balcony/terrace, Electricity Connected, Outdoor storage space, Sewer Connected, Visitor parking, Water Connected |
| Cupboard | Melamine |
| Distinctive features | Detached |
| Driveway | Asphalt |
| Equipment available | Air exchange system, Wall-mounted air conditioning |
| Heating energy | Electricity |
| Heating system | Electric baseboard units |
| Landscaping | Landscaped |
| Laundry | 2nd level, Bathroom, In bathroom second level |
| Parking | Driveway |
| Roofing | Asphalt shingles |
| Sewage system | Municipality |
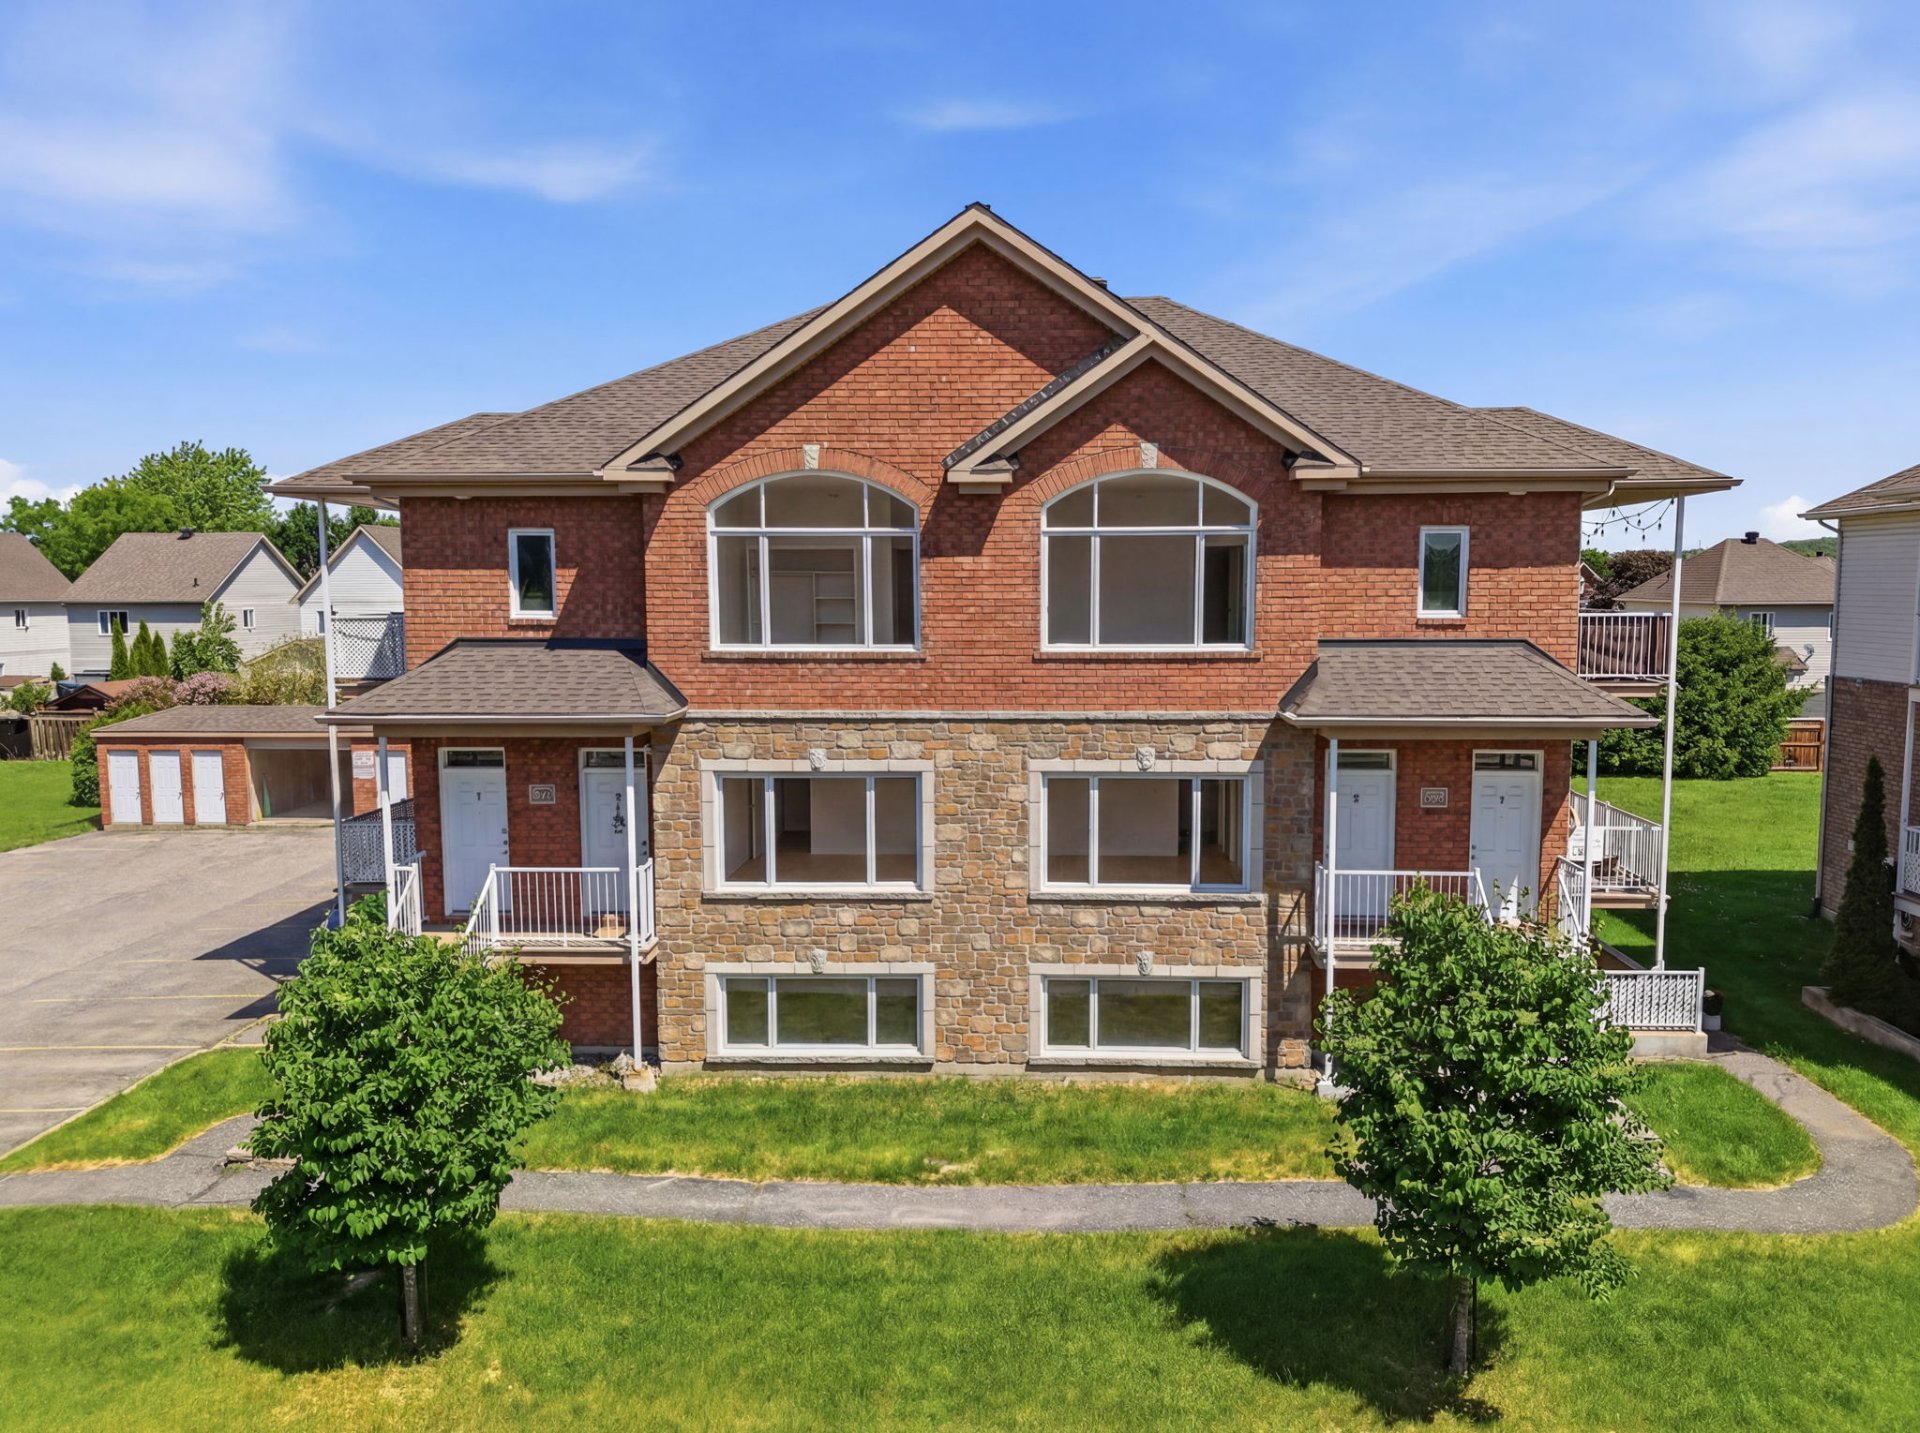
| Siding | Brick, Stone, Vinyl |
| Structure type | Apartment |
| Topography | Flat |
| Water supply | Municipality |
| Window type | Casement |
| Windows | PVC |
Addendum
| * Beautiful and bright one-bedroom, one-bathroom condo located on the second floor and offering plenty of natural light throughout. * Spacious bedroom with enough room to comfortably accommodate both a bed and a home office area. * Large balcony overlooking greenery, perfect for morning coffee, relaxing or enjoying beautiful summer days. * Modern kitchen with new flooring in the kitchen, dining room and living room, creating a fresh and inviting living space. * Five appliances included, wall-mounted air conditioning and hot water tank replaced in 2023. * Two parking spaces, outdoor storage and visitor parking, making it easy to welcome friends and family. * Conveniently located close to grocery stores, restaurants, services and public transit. |