$1,995
45 Rue de Ville-Marie
Gatineau (Gatineau)
Gatineau (Gatineau)
Type
Bungalow
Bedrooms
4
Living area
1035 Square Feet
Bathrooms
2
MLS® 23142080
Property description
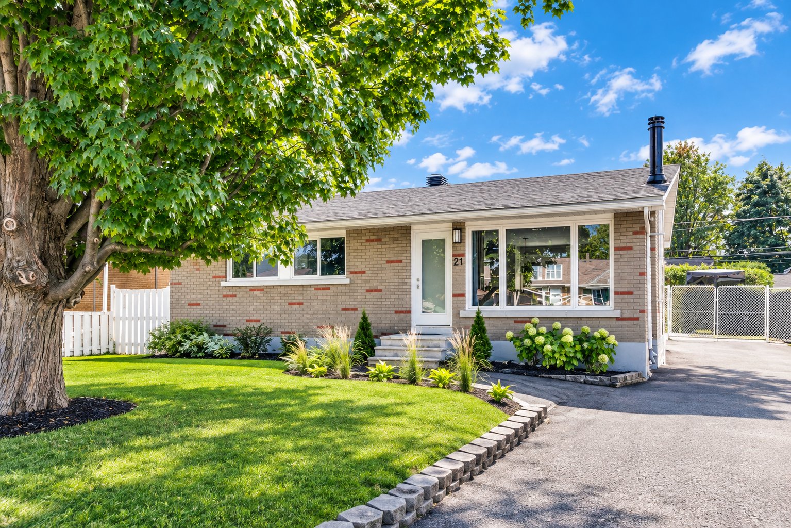
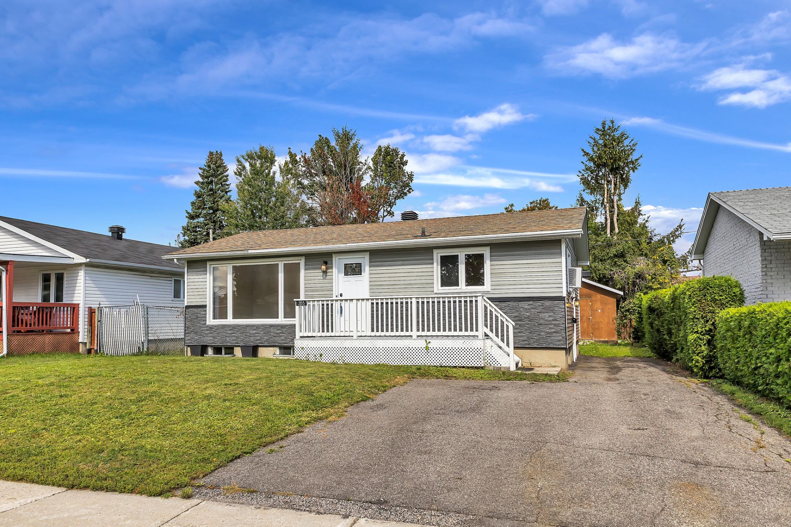
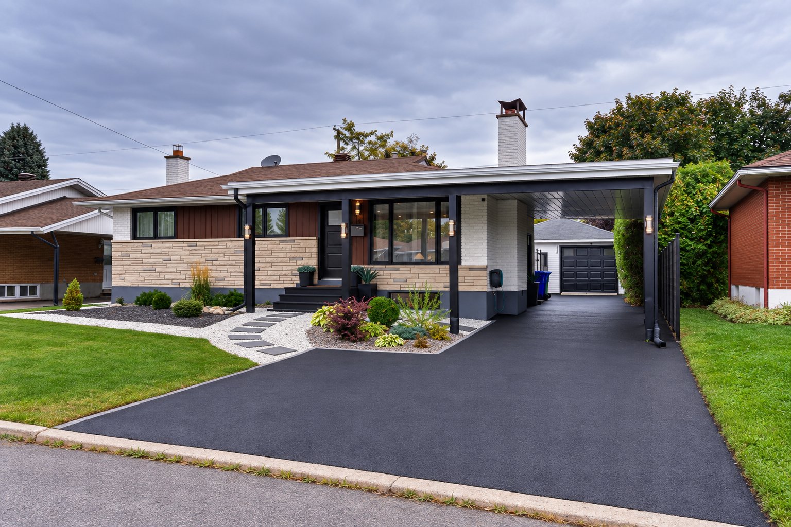
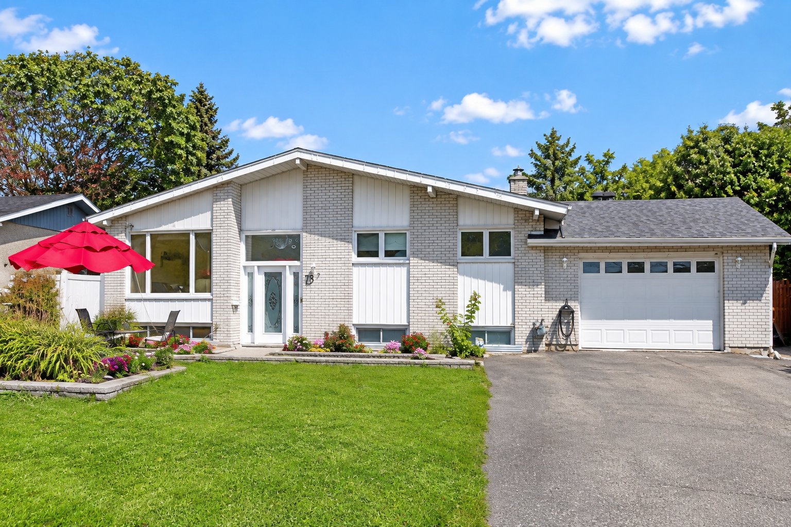
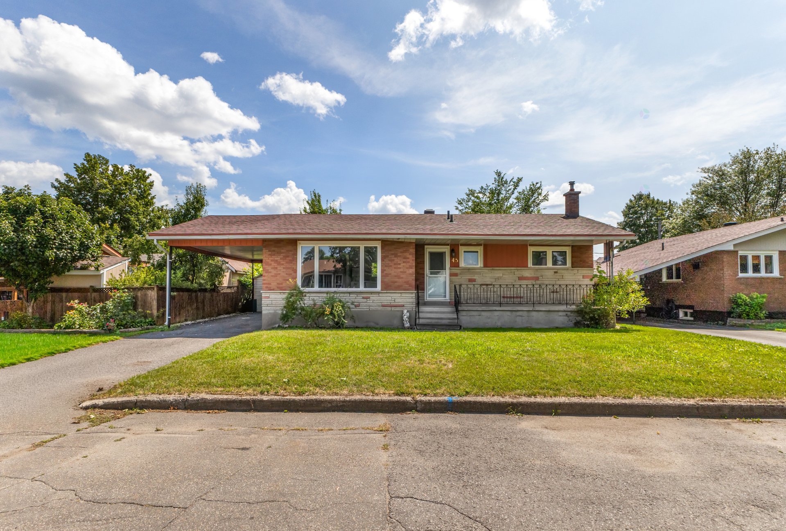
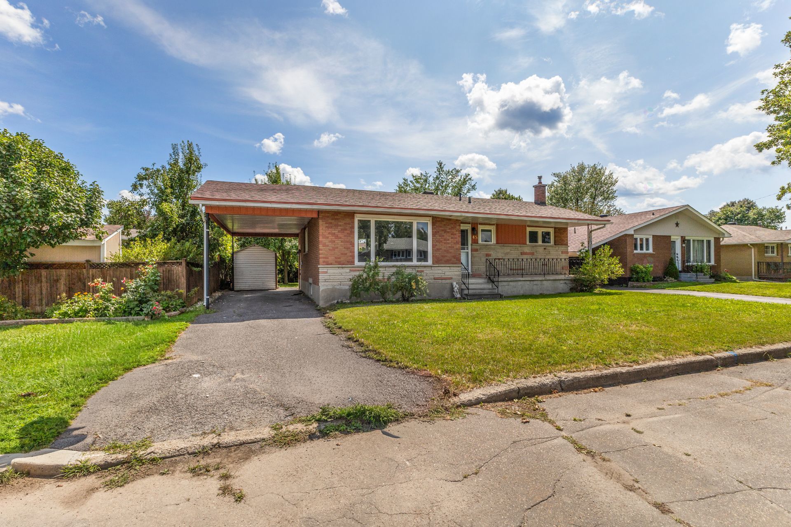
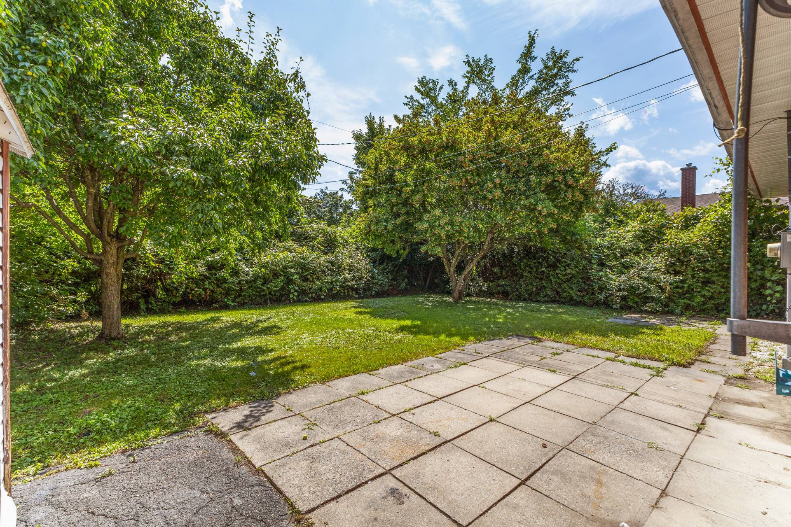
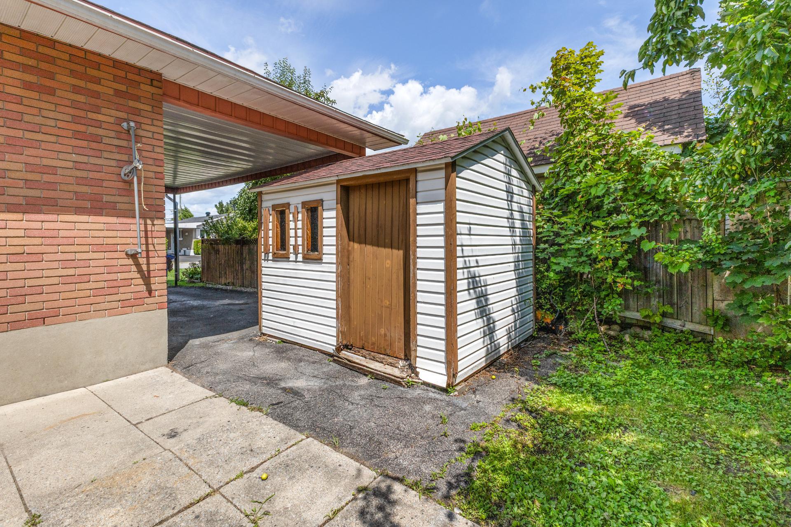
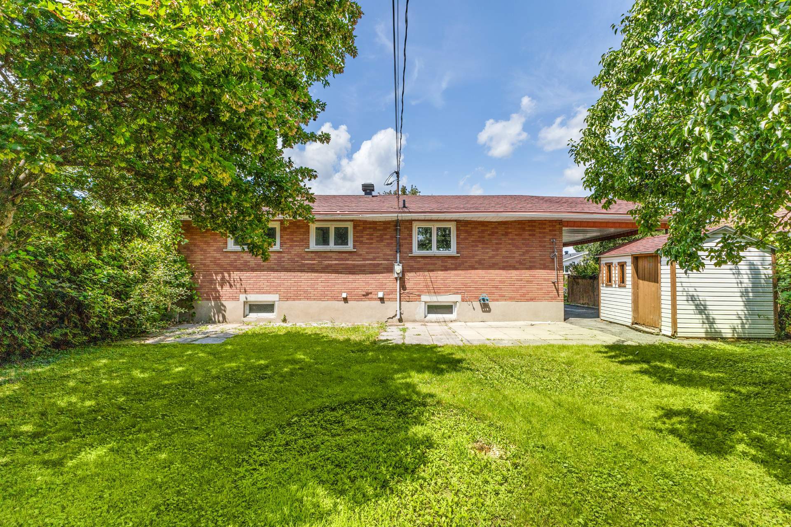
4-bedroom bungalow for rent located in the Gatineau area. Open-concept layout, 1,035 P2, 2 bathrooms, no carpet, plenty of windows, modern kitchen with island and granite countertops, and a partially finished basement. Large fenced lot with outdoor storage. Carport and paved driveway. Minimum 1-year lease. Close to essential services--a must-see!
Sold without legal warranty, at the risk and peril of the buyerDetails
Located near
Bicycle path, Daycare centre, Elementary school, High school, Highway, Park, Public transportation
Room dimension
| Room | Floor | Dimensions | Floor covering |
|---|---|---|---|
| Hall | 1st level/Ground floor | 9 X 5.3 ft / 2.74 X 1.60 m | Ceramic |
| Living room | 1st level/Ground floor | 14.1 X 10.8 ft / 4.29 X 3.25 m | Laminate floor |
| Kitchen | 1st level/Ground floor | 8.4 X 7.8 ft / 2.54 X 2.34 m | Flexible floor coverings |
| Dining room | 1st level/Ground floor | 16.3 X 7 ft / 4.95 X 2.13 m | Flexible floor coverings |
| Primary bedroom | 1st level/Ground floor | 11.4 X 9.4 ft / 3.45 X 2.84 m | Laminate floor |
| Bedroom | 1st level/Ground floor | 11.8 X 9.5 ft / 3.56 X 2.87 m | Laminate floor |
| Bedroom | 1st level/Ground floor | 9.4 X 8.6 ft / 2.84 X 2.59 m | Laminate floor |
| Bathroom | 1st level/Ground floor | 8.4 X 7.1 ft / 2.54 X 2.16 m | Flexible floor coverings |
| Family room | Basement 1 | 18.1 X 17.5 ft / 5.51 X 5.31 m | Concrete |
| Bedroom | Basement 1 | 13.5 X 9 ft / 4.09 X 2.74 m | Concrete |
| Bathroom | Basement 1 | 7.7 X 5.3 ft / 2.31 X 1.60 m | Ceramic |
| Laundry room | Basement 1 | 15.1 X 8.2 ft / 4.60 X 2.49 m | Flexible floor coverings |
| Storage | Basement 1 | 12.3 X 4.8 ft / 3.73 X 1.42 m | Concrete |
Building and interior of the property
| Bedrooms | 4 |
| Bathrooms | 2 |
| Number of rooms | 13 |
| Number of rooms above ground | 3 |
| Number of basement bedrooms | 1 |
| Living area | 1035 Square Feet |
| Dimension of the front of the building | 27 feet |
| Dimension of the depth of building | 40 feet |
| Land area | 5700 square foot |
| Dimension of the front of the land | 18.29 metres |
| Dimension of the depth of the land | 28.96 metres |
| Year built | 1962 |
| Available services | Natural Gas Connected, Sewer Connected, Water Connected |
| Basement | 6 feet and more, Partially finished |
| Bathroom / Washroom | Separate shower |
| Carport | Attached |
| Distinctive features | Detached |
| Driveway | Asphalt |
| Equipment available | Central air conditioning |
| Heating energy | Natural gas |
| Heating system | Electric baseboard units, Forced air |
| Landscaping | Bordered by hedges, Fenced |
| Parking | Attached, Carport, Driveway |
| Roofing | Asphalt shingles |
| Sewage system | Municipality |
| Siding | Brick, Stone |
| Topography | Flat |
| Water supply | Municipality |
| Window type | Casement |
| Windows | PVC |