$739,900
22 Rue de la Caraque
Gatineau (Gatineau)
Gatineau (Gatineau)
Type
Two or more stories
Bedrooms
5
Living area
1963 Square Feet
Bathrooms
2
MLS® 23181201
Property description
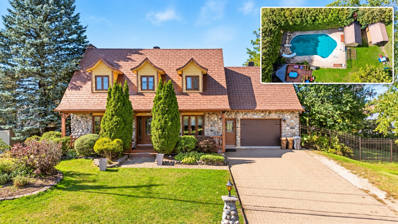
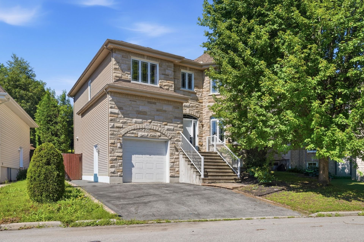
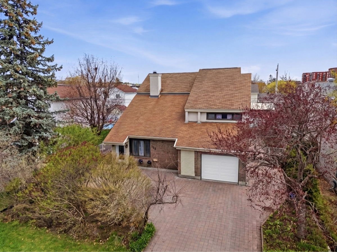
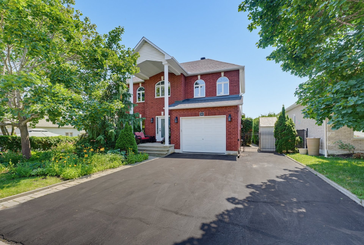
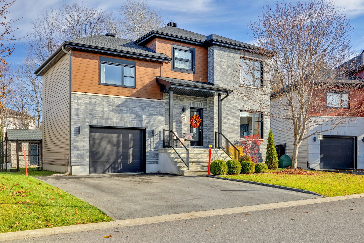
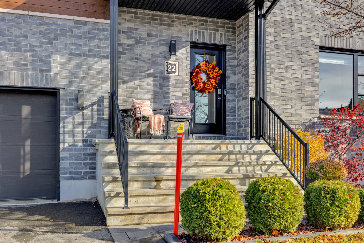
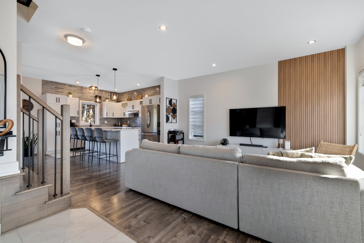
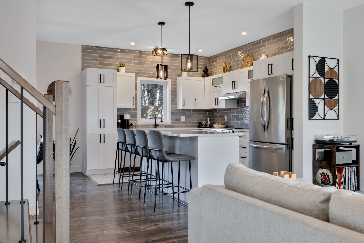
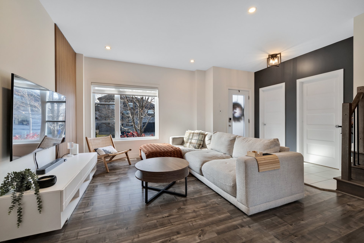
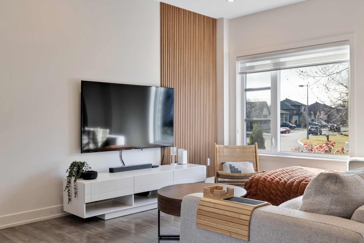
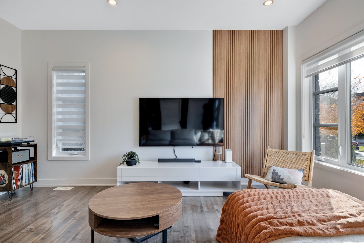
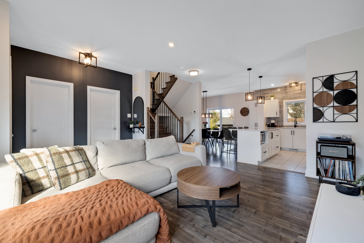
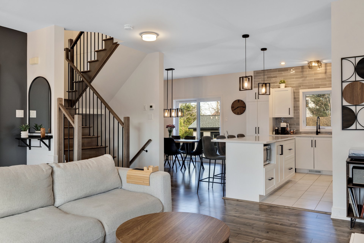
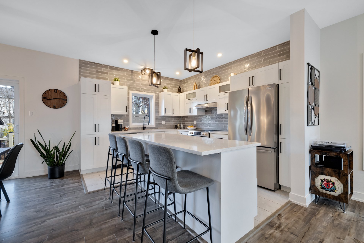
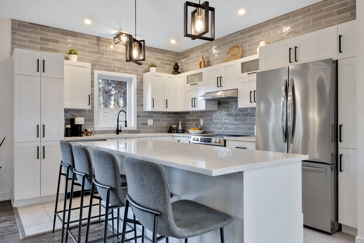
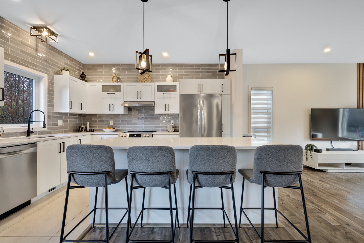
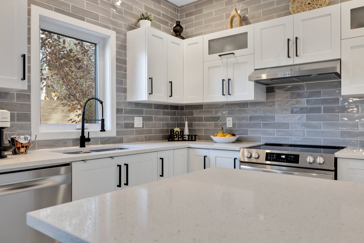
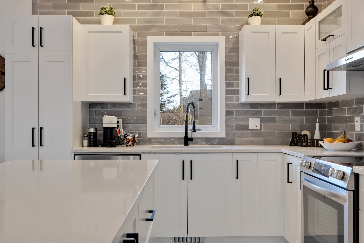
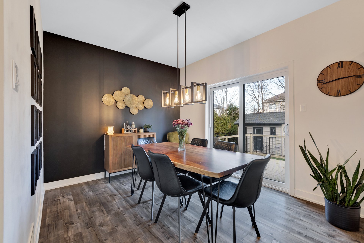
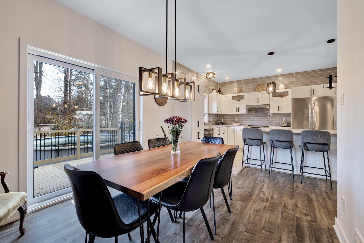
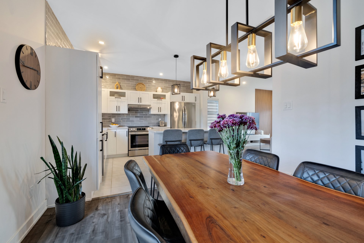
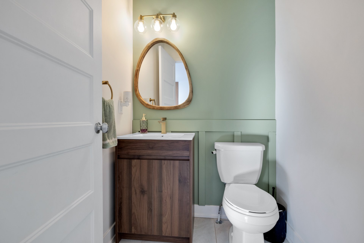
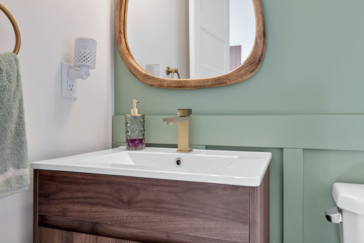
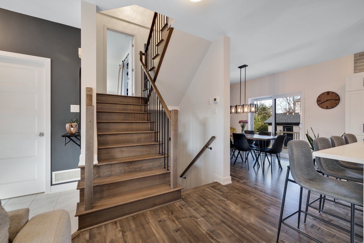
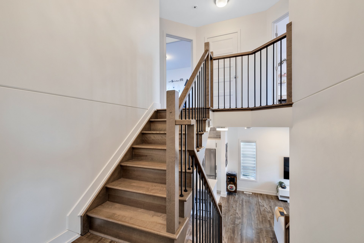
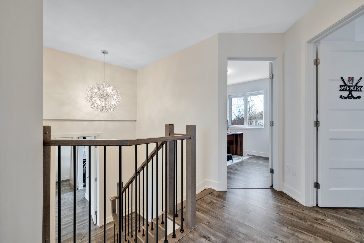
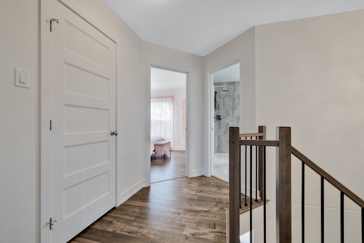
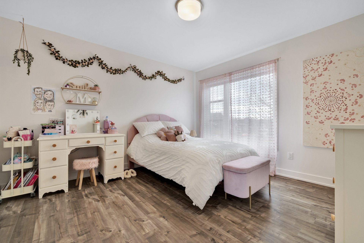
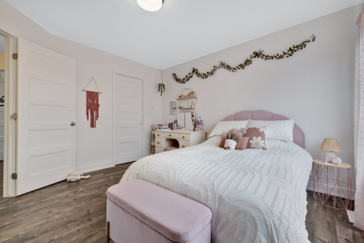
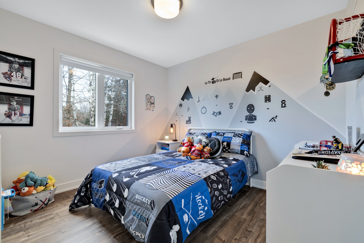
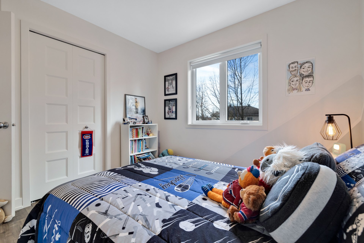
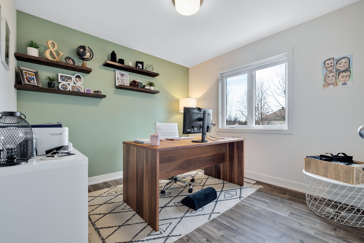
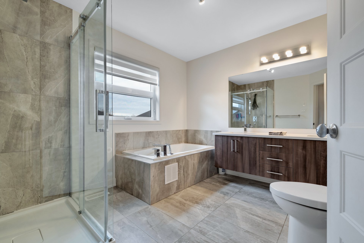
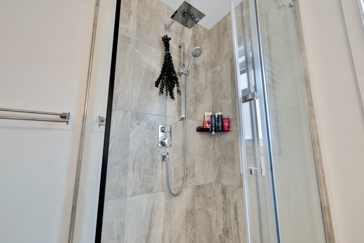
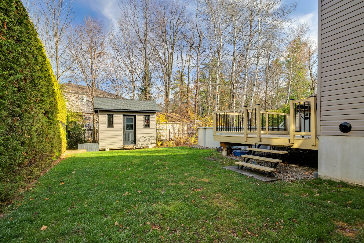
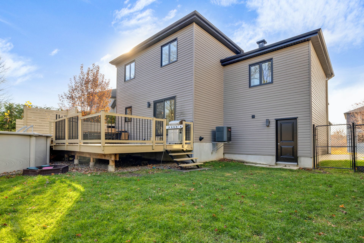
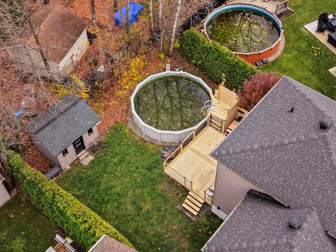
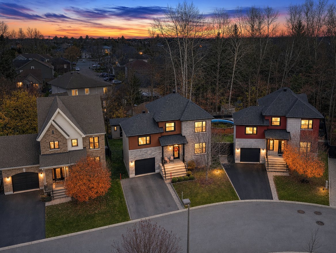
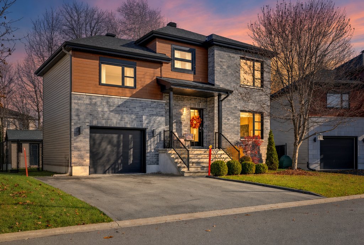
Welcome to 22 Rue de la Caraque in Gatineau--located on the finest street in the Cheval-Blanc area! This stunning property, built in 2018, is perfect for a family seeking space, comfort, and tranquility. It features 5 bedrooms, 2 full bathrooms, and a powder room. You'll find bright, expansive living areas and a dream kitchen complete with quartz countertops. Situated in a sought-after, family-friendly neighborhood on a cul-de-sac, the home offers a safe and peaceful environment, along with a large backyard ready to be customized to your own taste! This modern, thoughtfully designed property is just waiting for you and your family. Don't miss
Details
Located near
Bicycle path, Daycare centre, Elementary school, Golf, Highway, Public transportation
Room dimension
| Room | Floor | Dimensions | Floor covering |
|---|---|---|---|
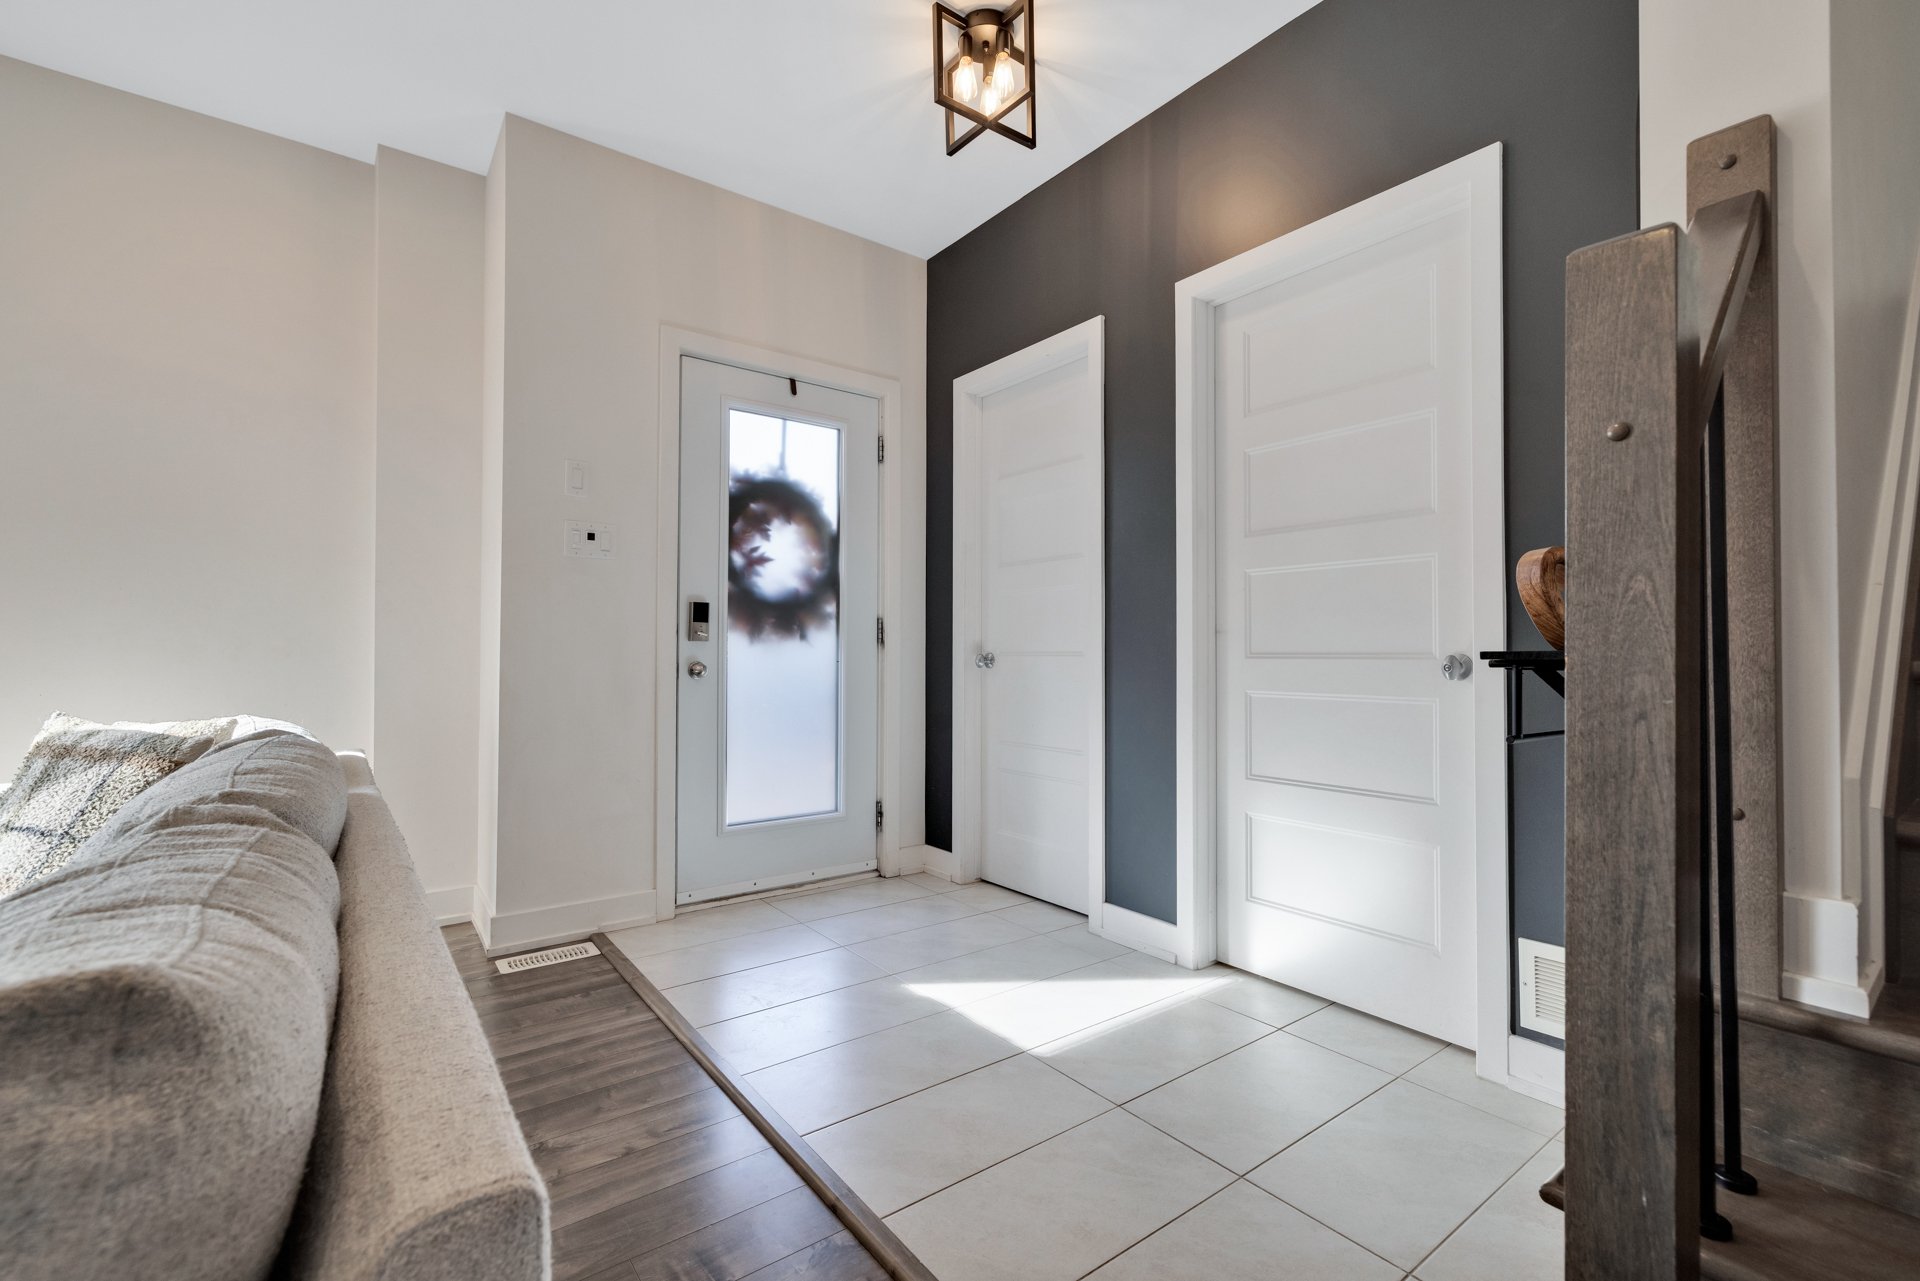
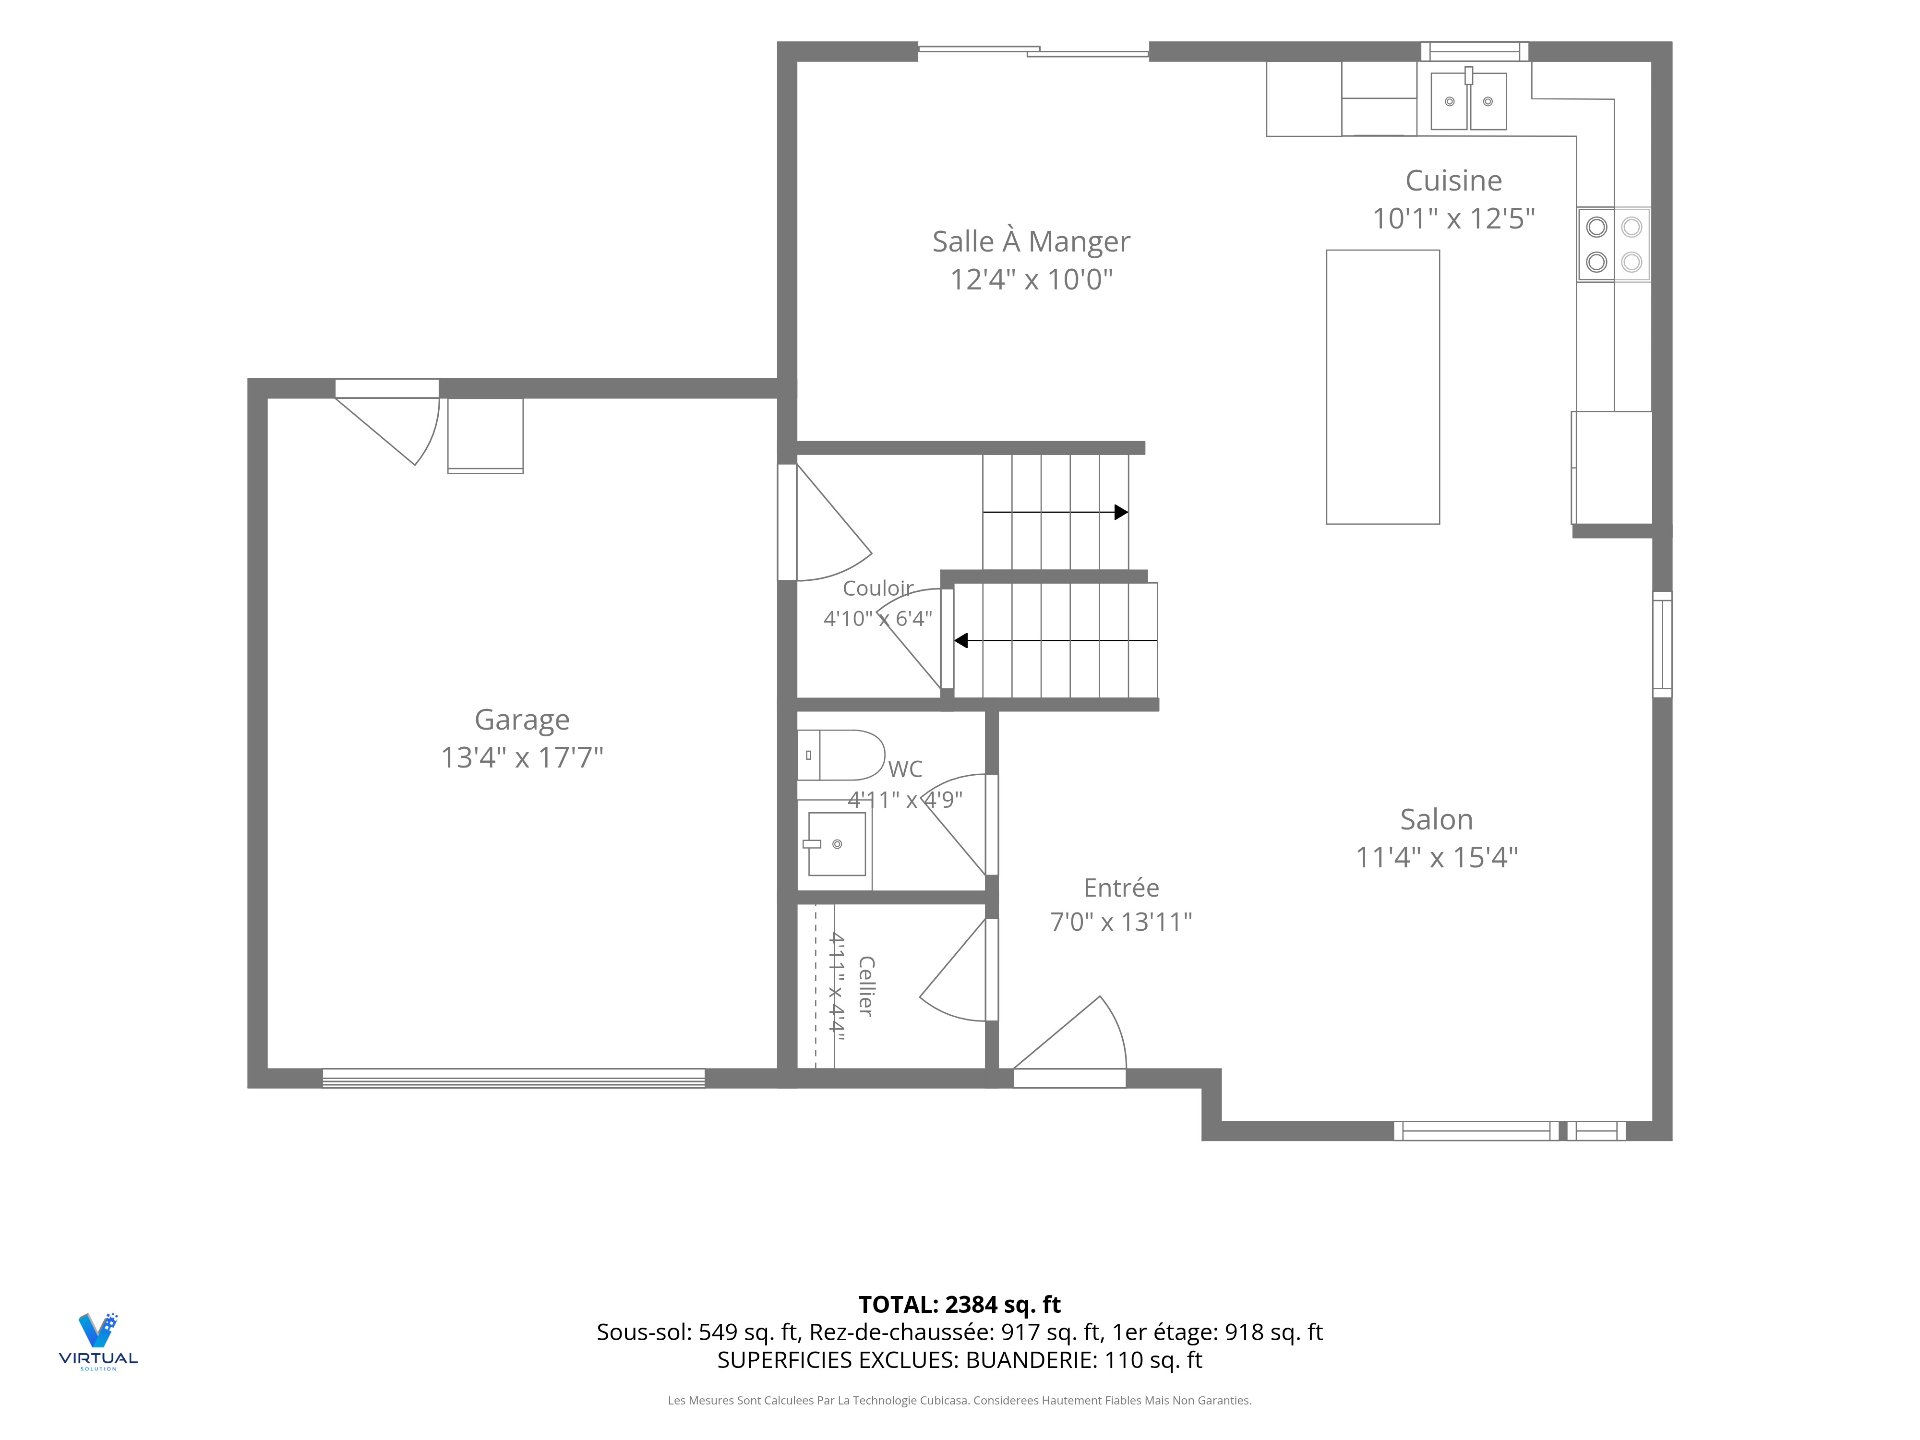
| Hall | 1st level/Ground floor | 7 X 13.11 ft / 2.13 X 4.24 m | Ceramic |
| Walk-in closet | 1st level/Ground floor | 4.11 X 4.4 ft / 1.50 X 1.32 m | Ceramic |
| Powder room | 1st level/Ground floor | 4.11 X 4.9 ft / 1.50 X 1.45 m | Ceramic |
| Living room | 1st level/Ground floor | 11.4 X 15.4 ft / 3.45 X 4.67 m | Laminate floor |
| Kitchen | 1st level/Ground floor | 10.1 X 12.5 ft / 3.07 X 3.78 m | Ceramic |
| Dining room | 1st level/Ground floor | 12.4 X 10 ft / 3.76 X 3.05 m | Laminate floor |
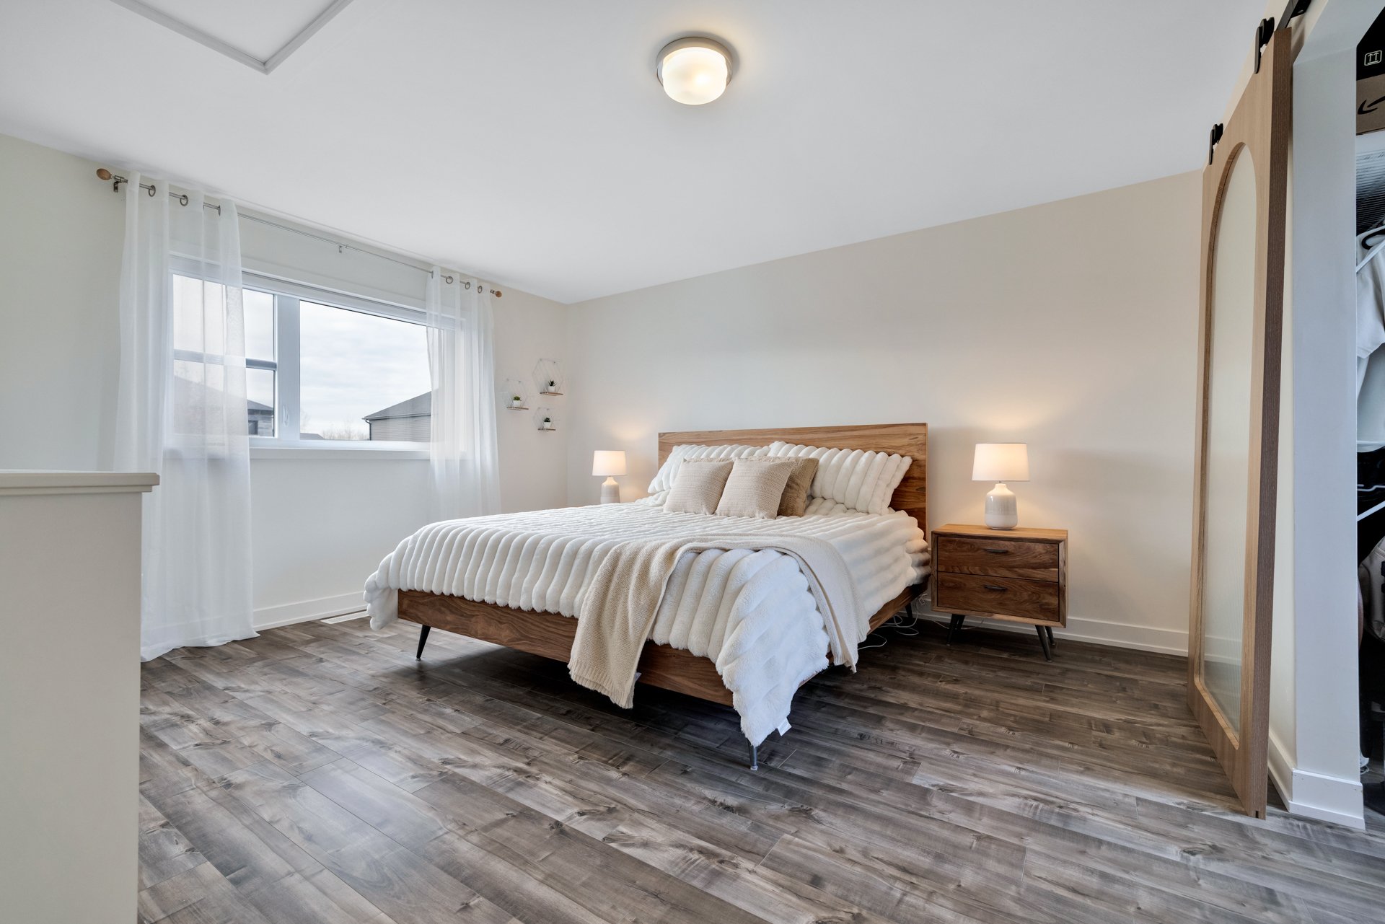
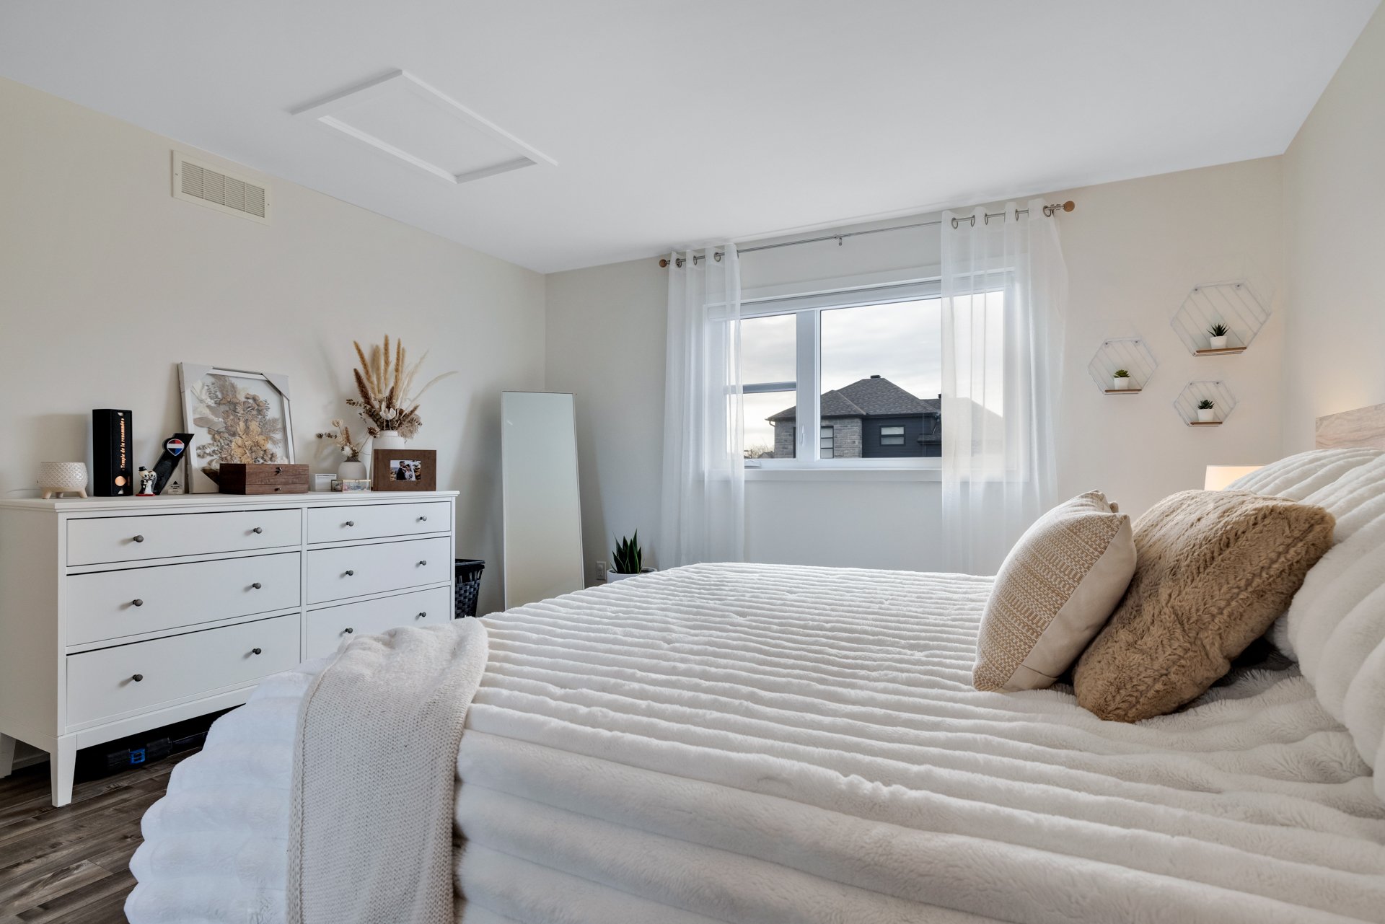
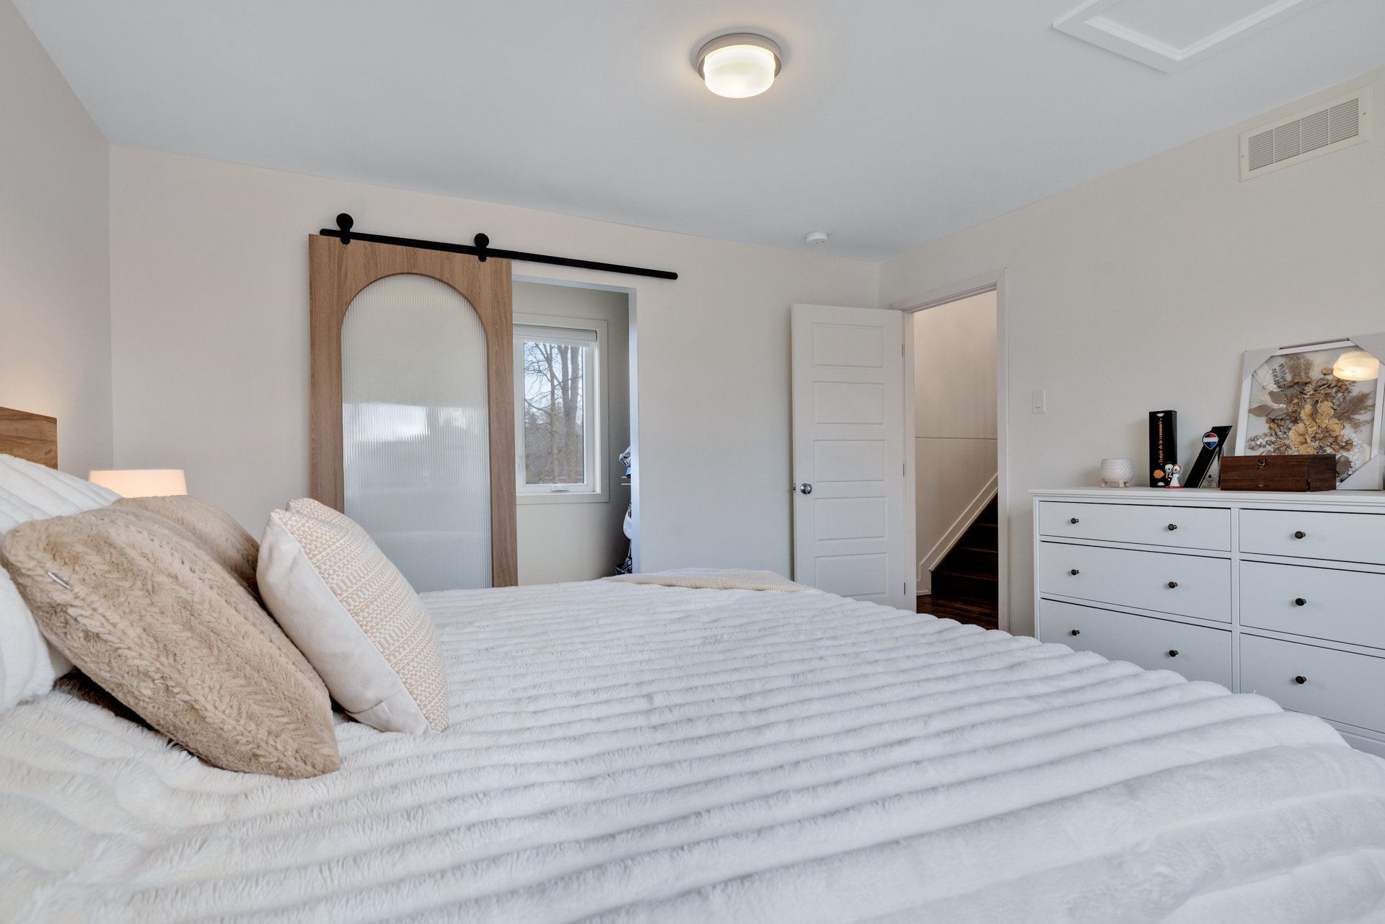
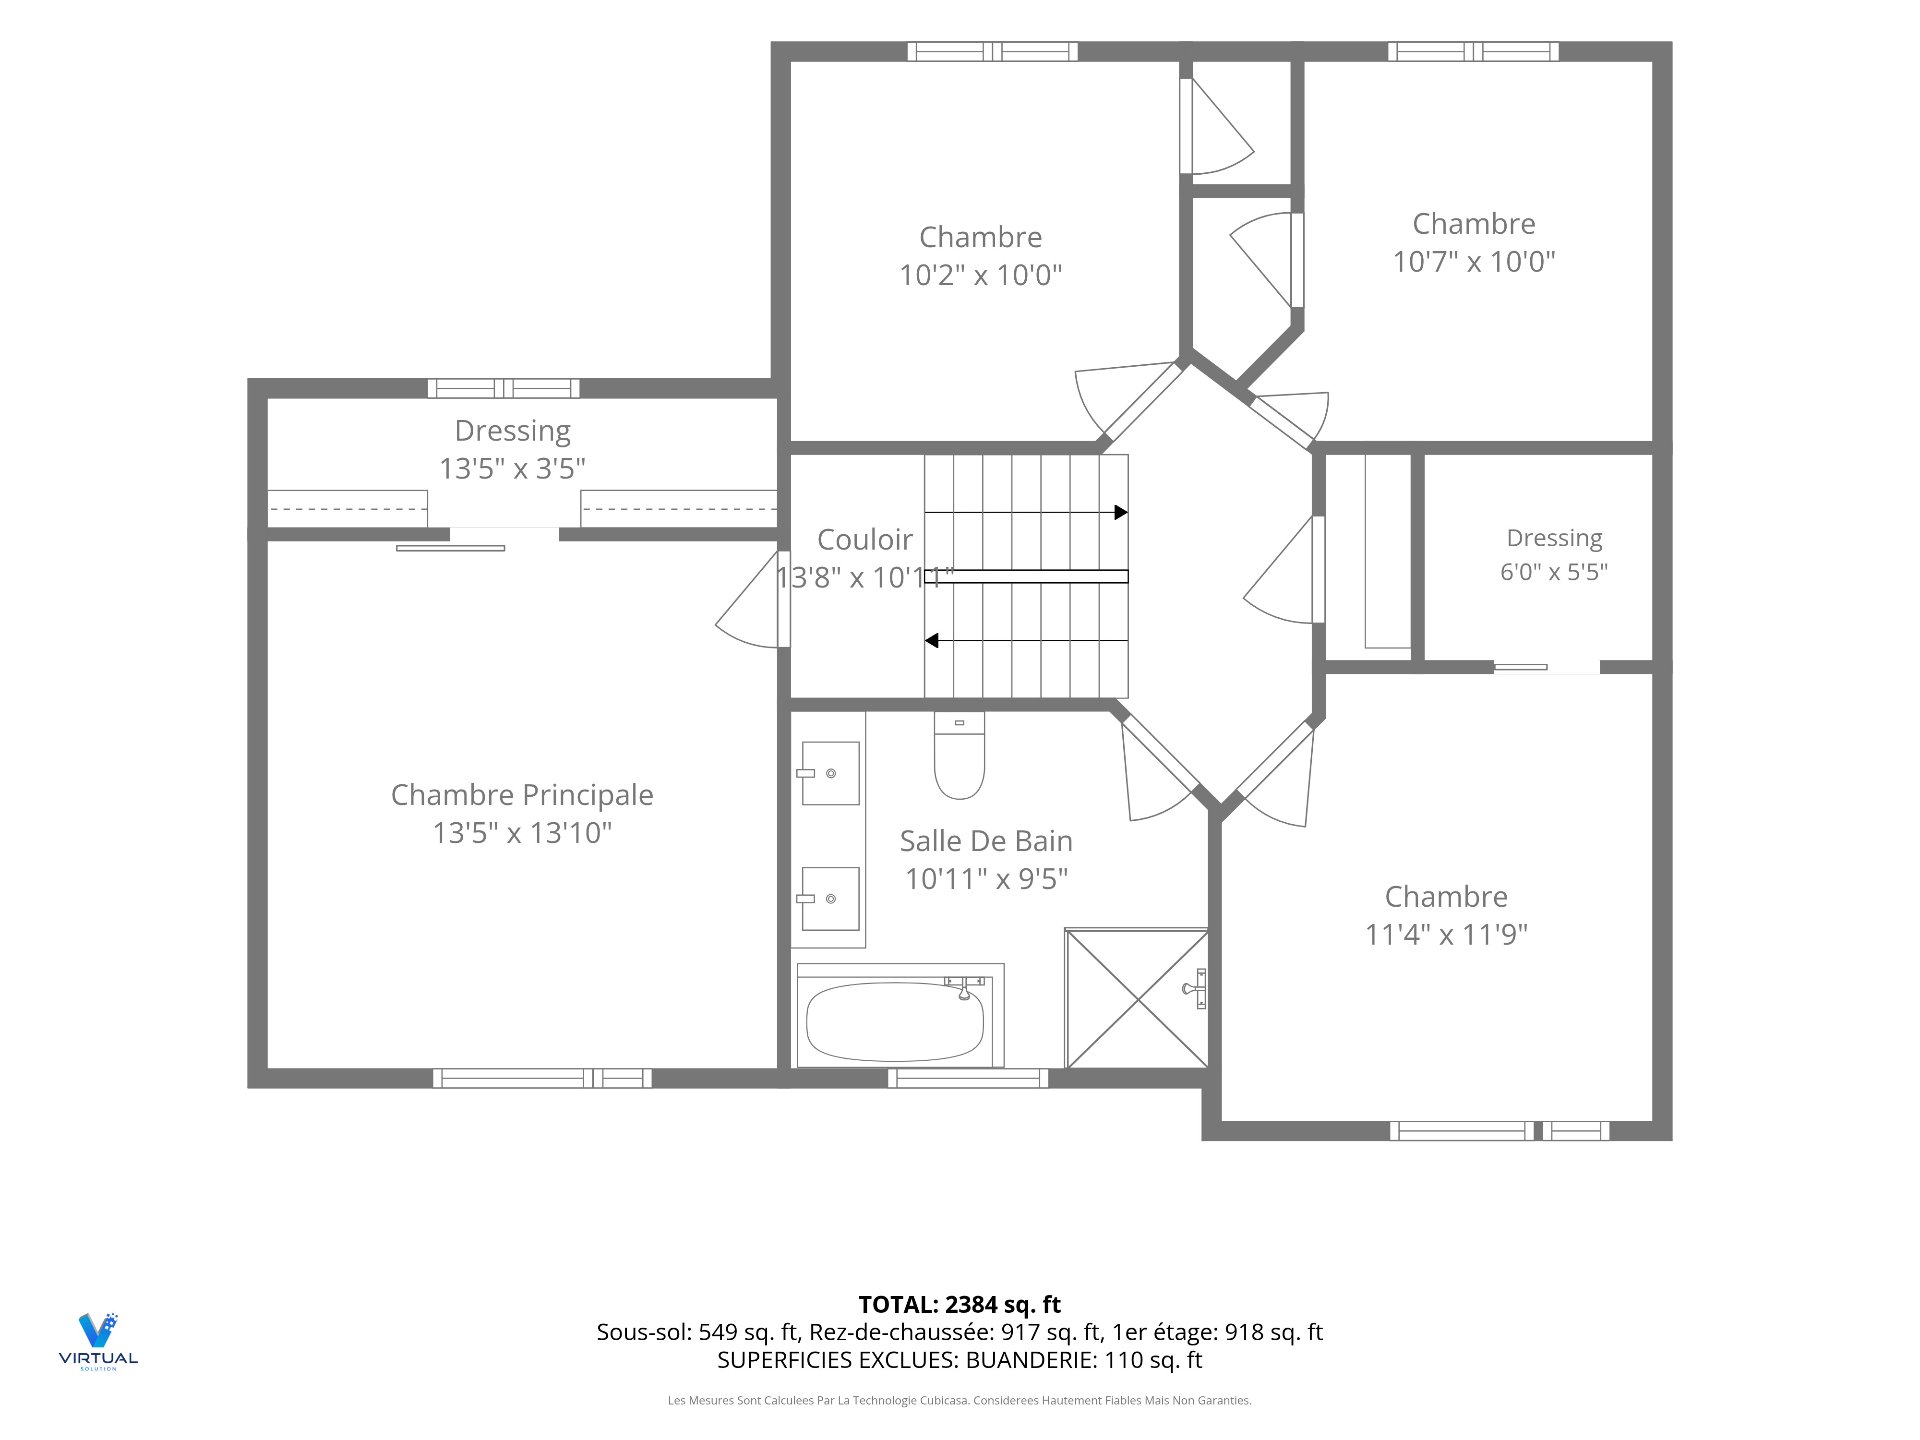
| Primary bedroom | 2nd level | 13.5 X 13.10 ft / 4.09 X 4.22 m | Laminate floor |
| Walk-in closet | 2nd level | 13.5 X 3.5 ft / 4.09 X 1.04 m | Laminate floor |
| Bedroom | 3rd level | 11.4 X 11.9 ft / 3.45 X 3.58 m | Laminate floor |
| Bedroom | 3rd level | 10.7 X 10 ft / 3.23 X 3.05 m | Laminate floor |
| Bedroom | 3rd level | 10.2 X 10 ft / 3.10 X 3.05 m | Laminate floor |
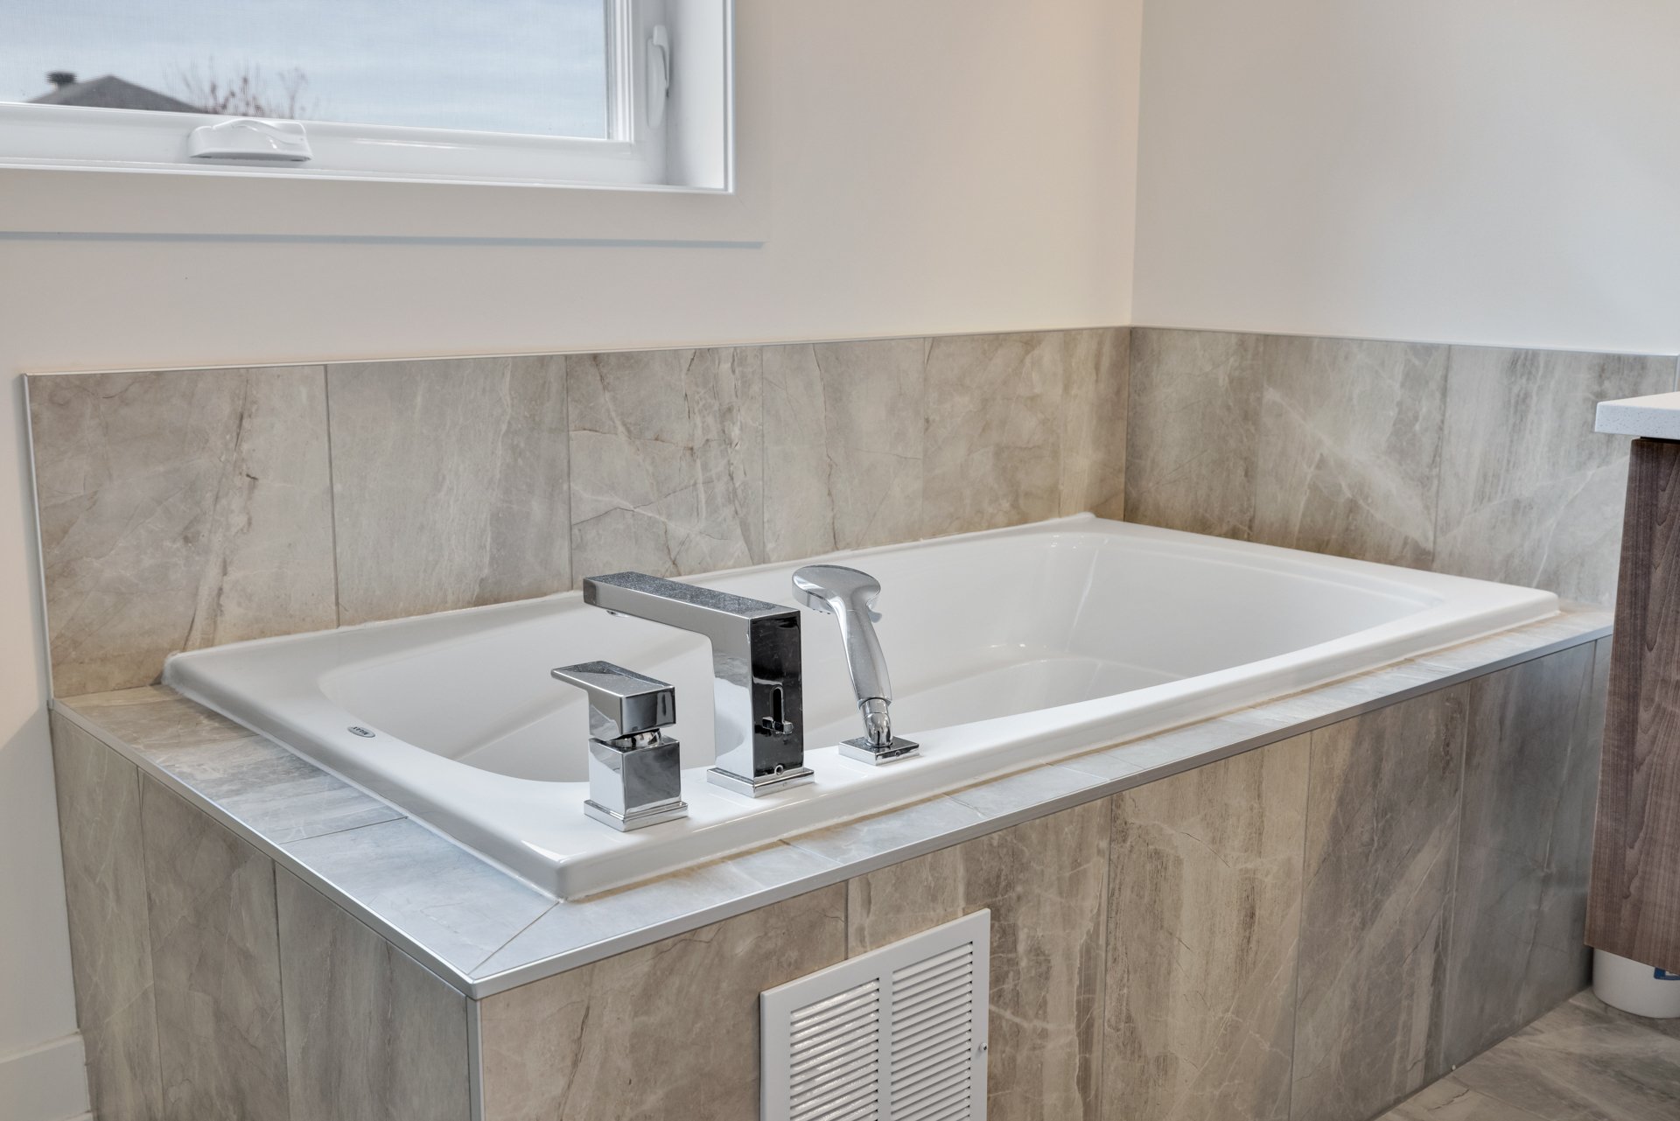
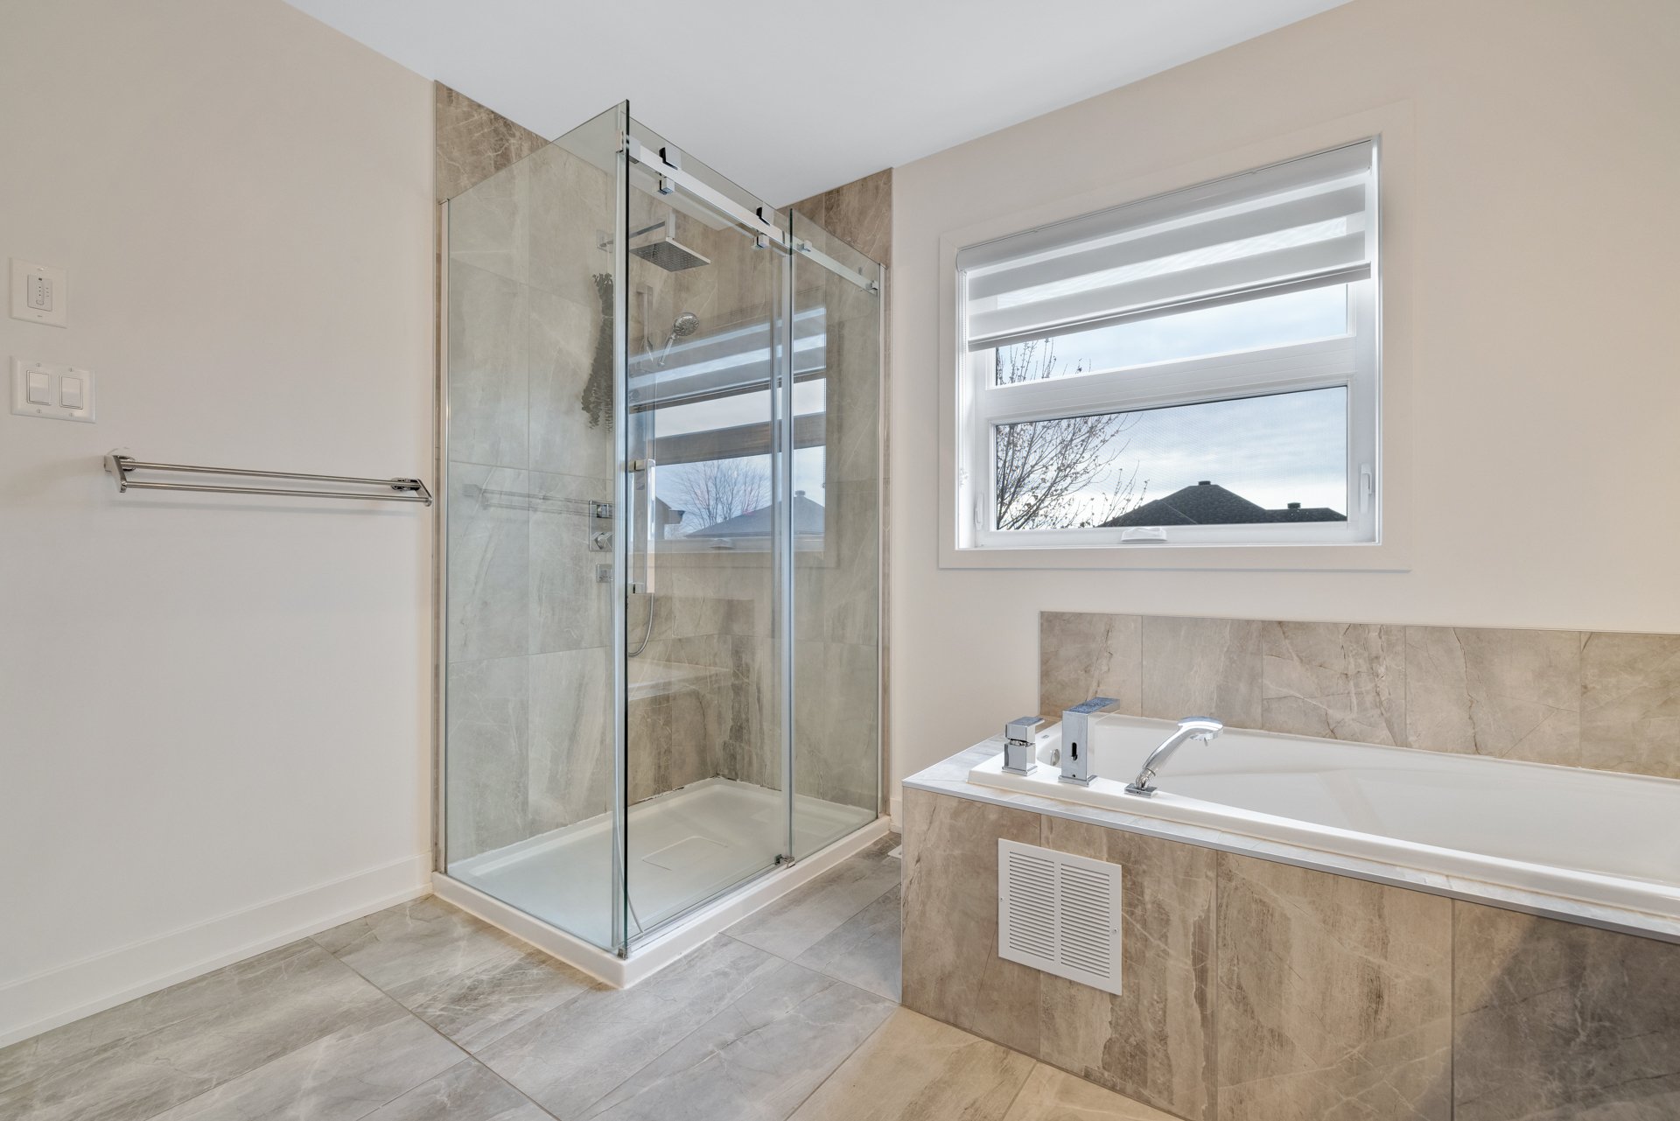
| Bathroom | 3rd level | 10.11 X 9.5 ft / 3.33 X 2.87 m | Ceramic |
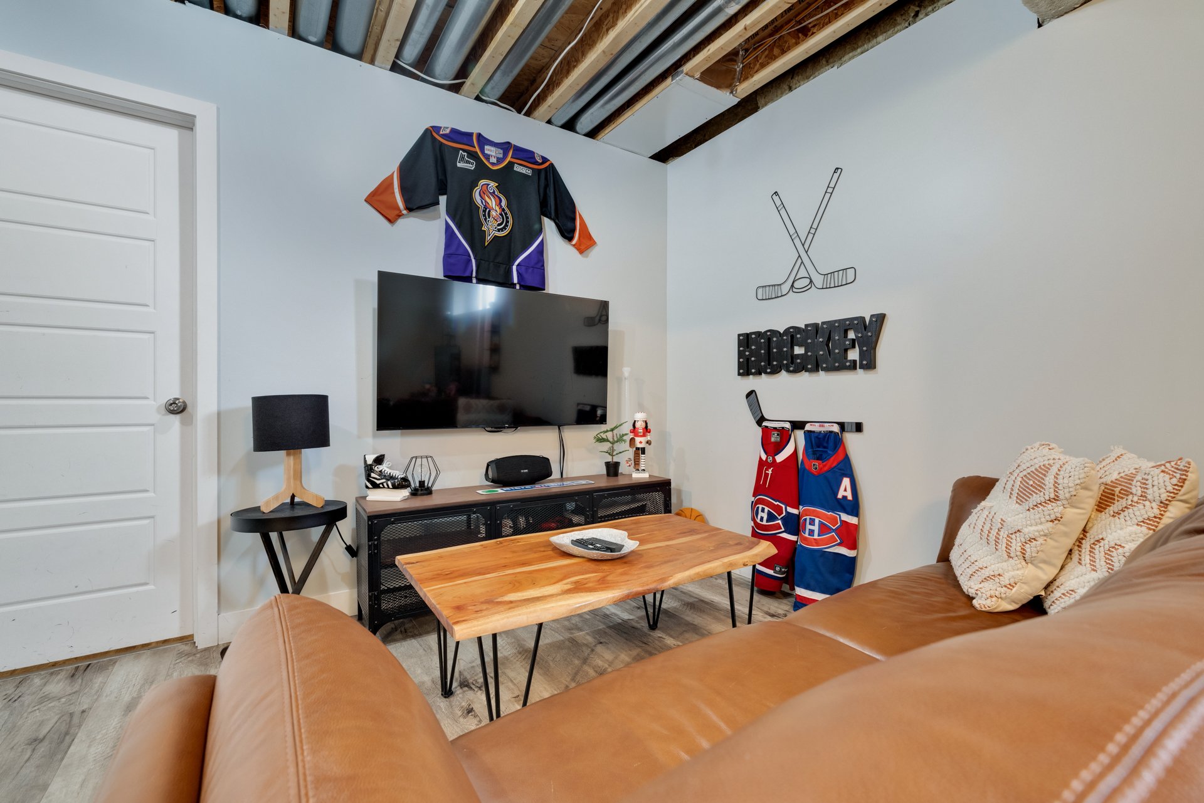
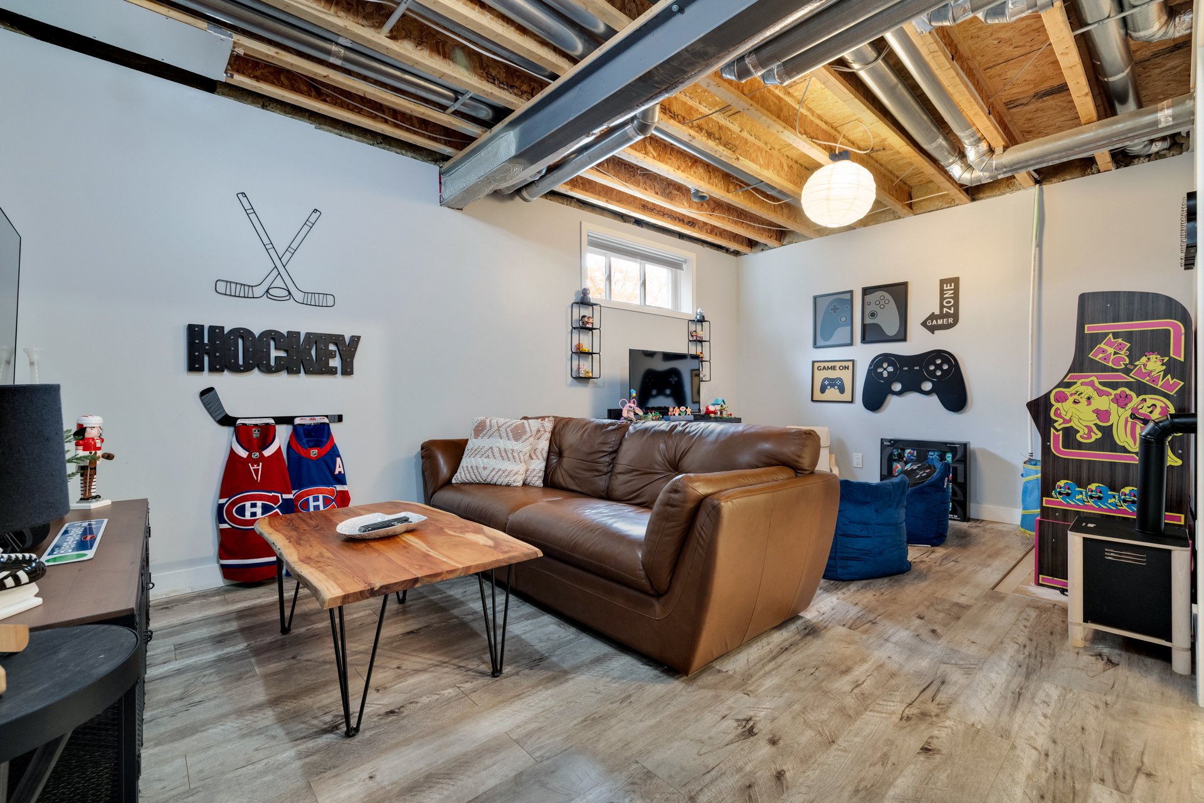
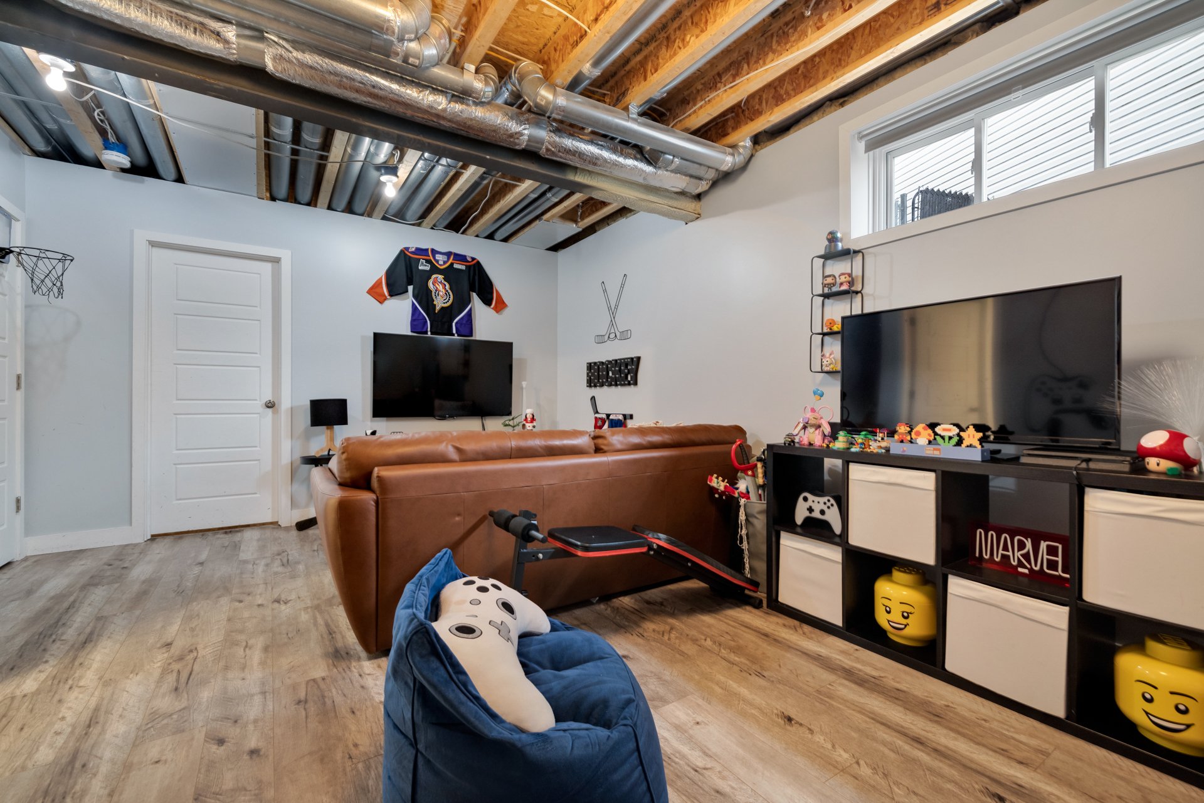
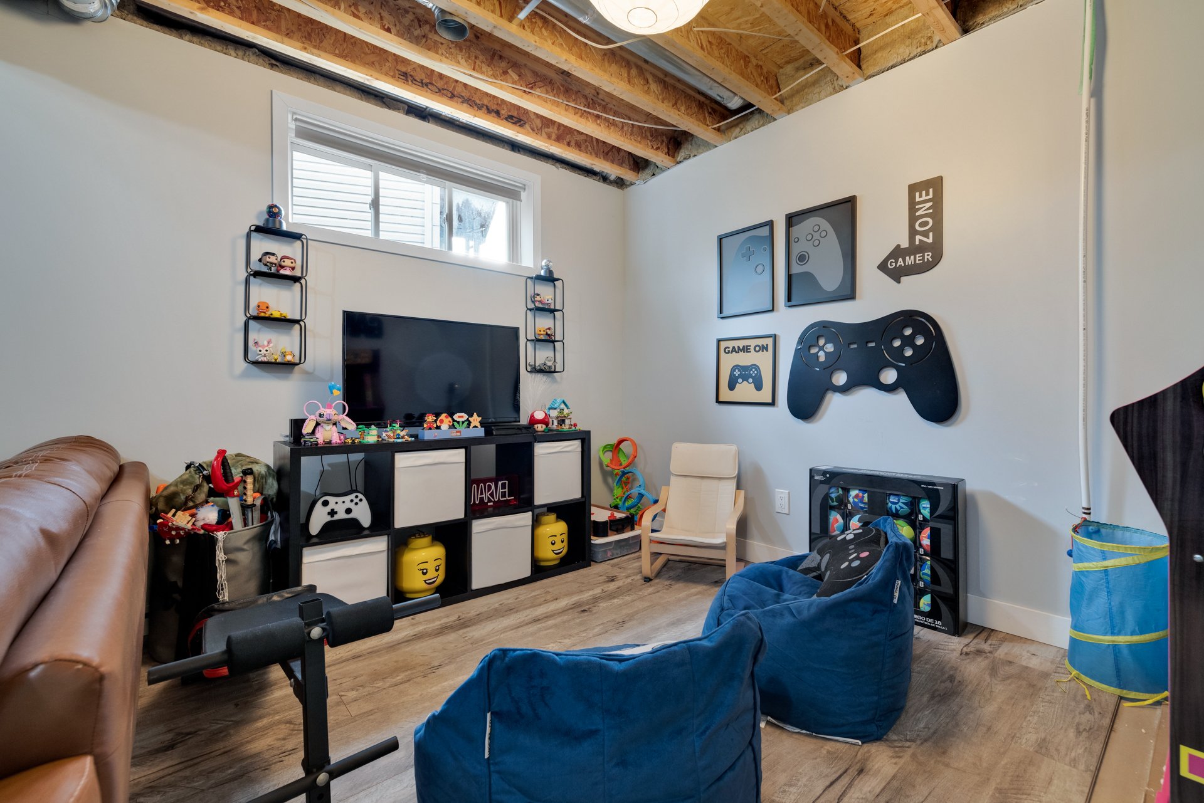
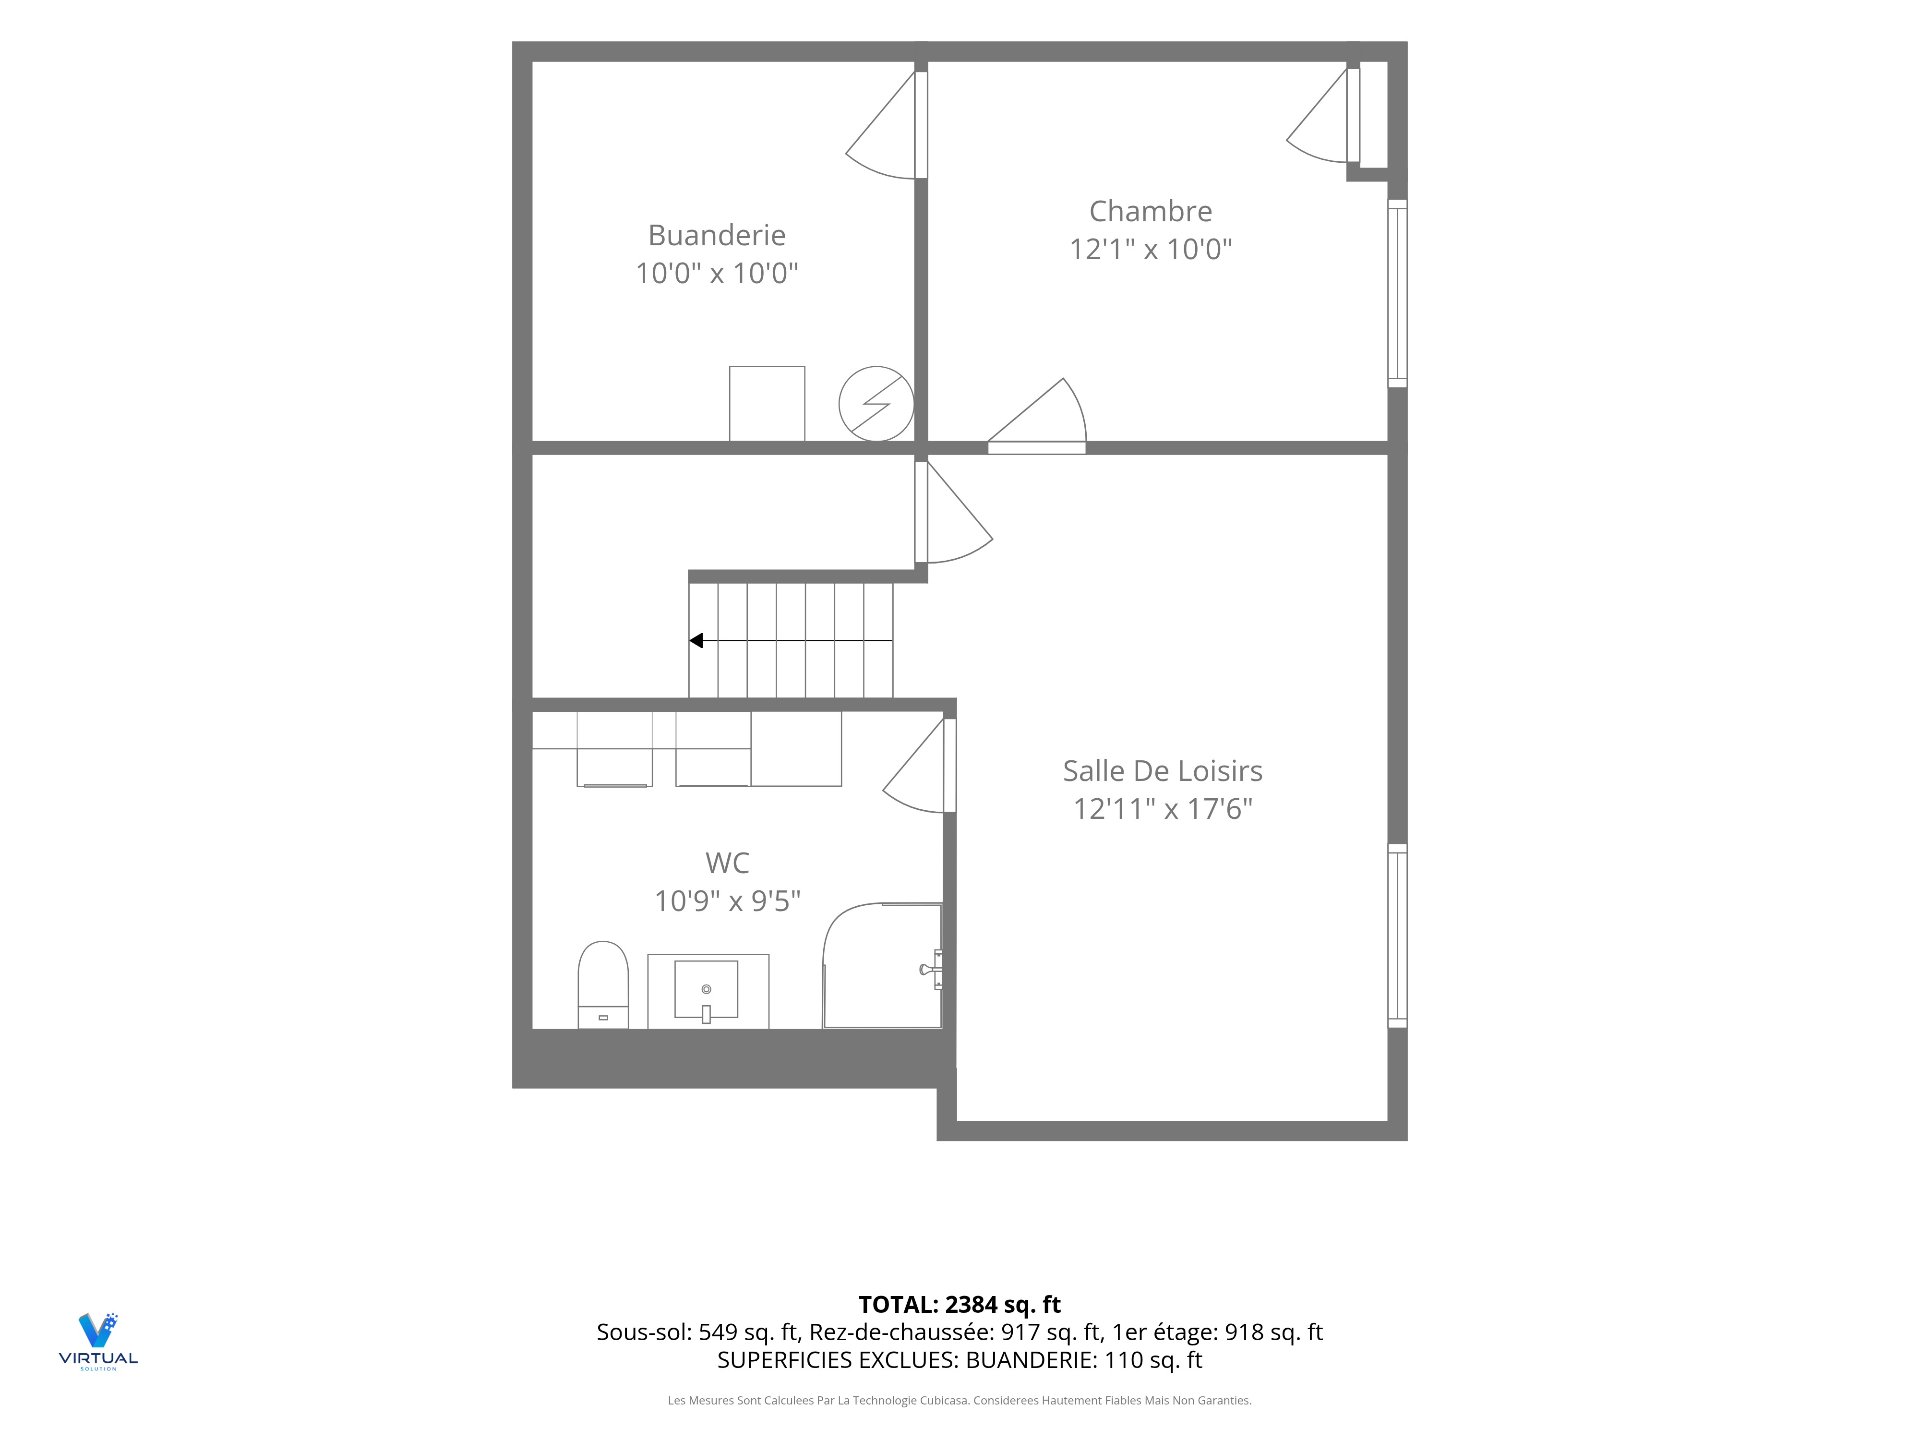
| Family room | Basement 1 | 12.11 X 17.6 ft / 3.94 X 5.33 m | Laminate floor |
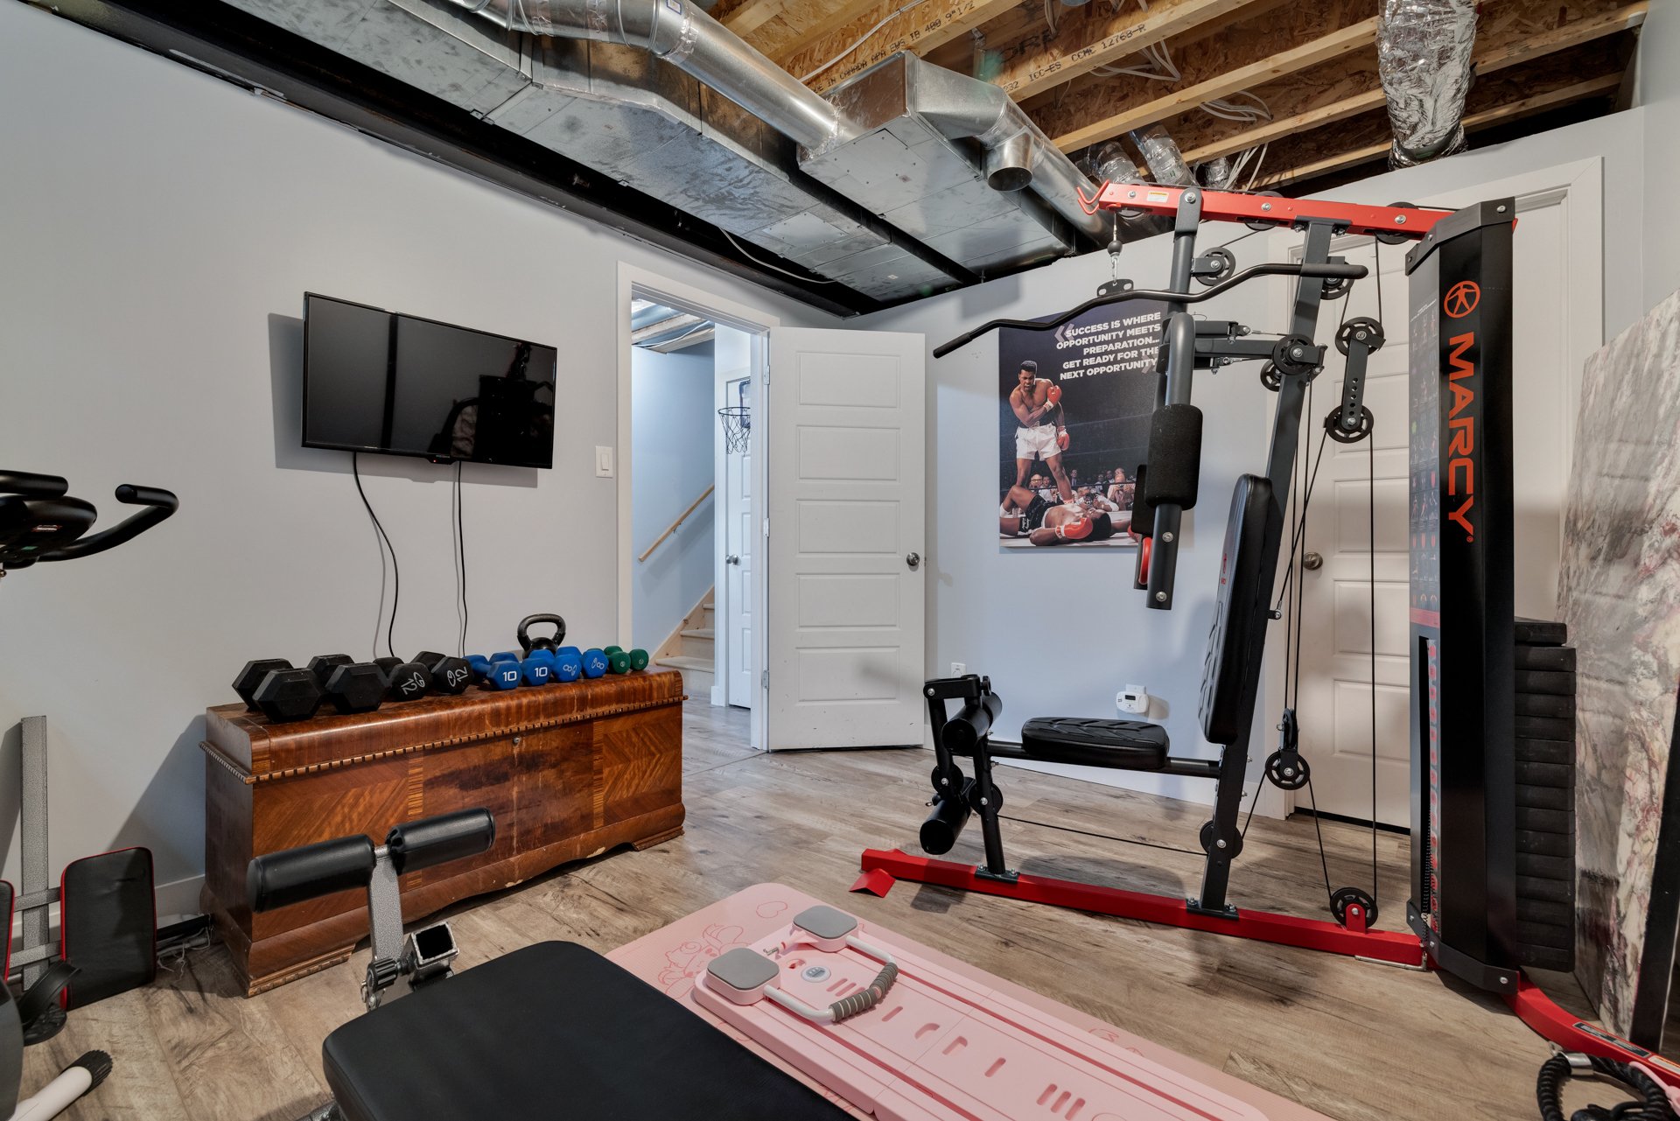
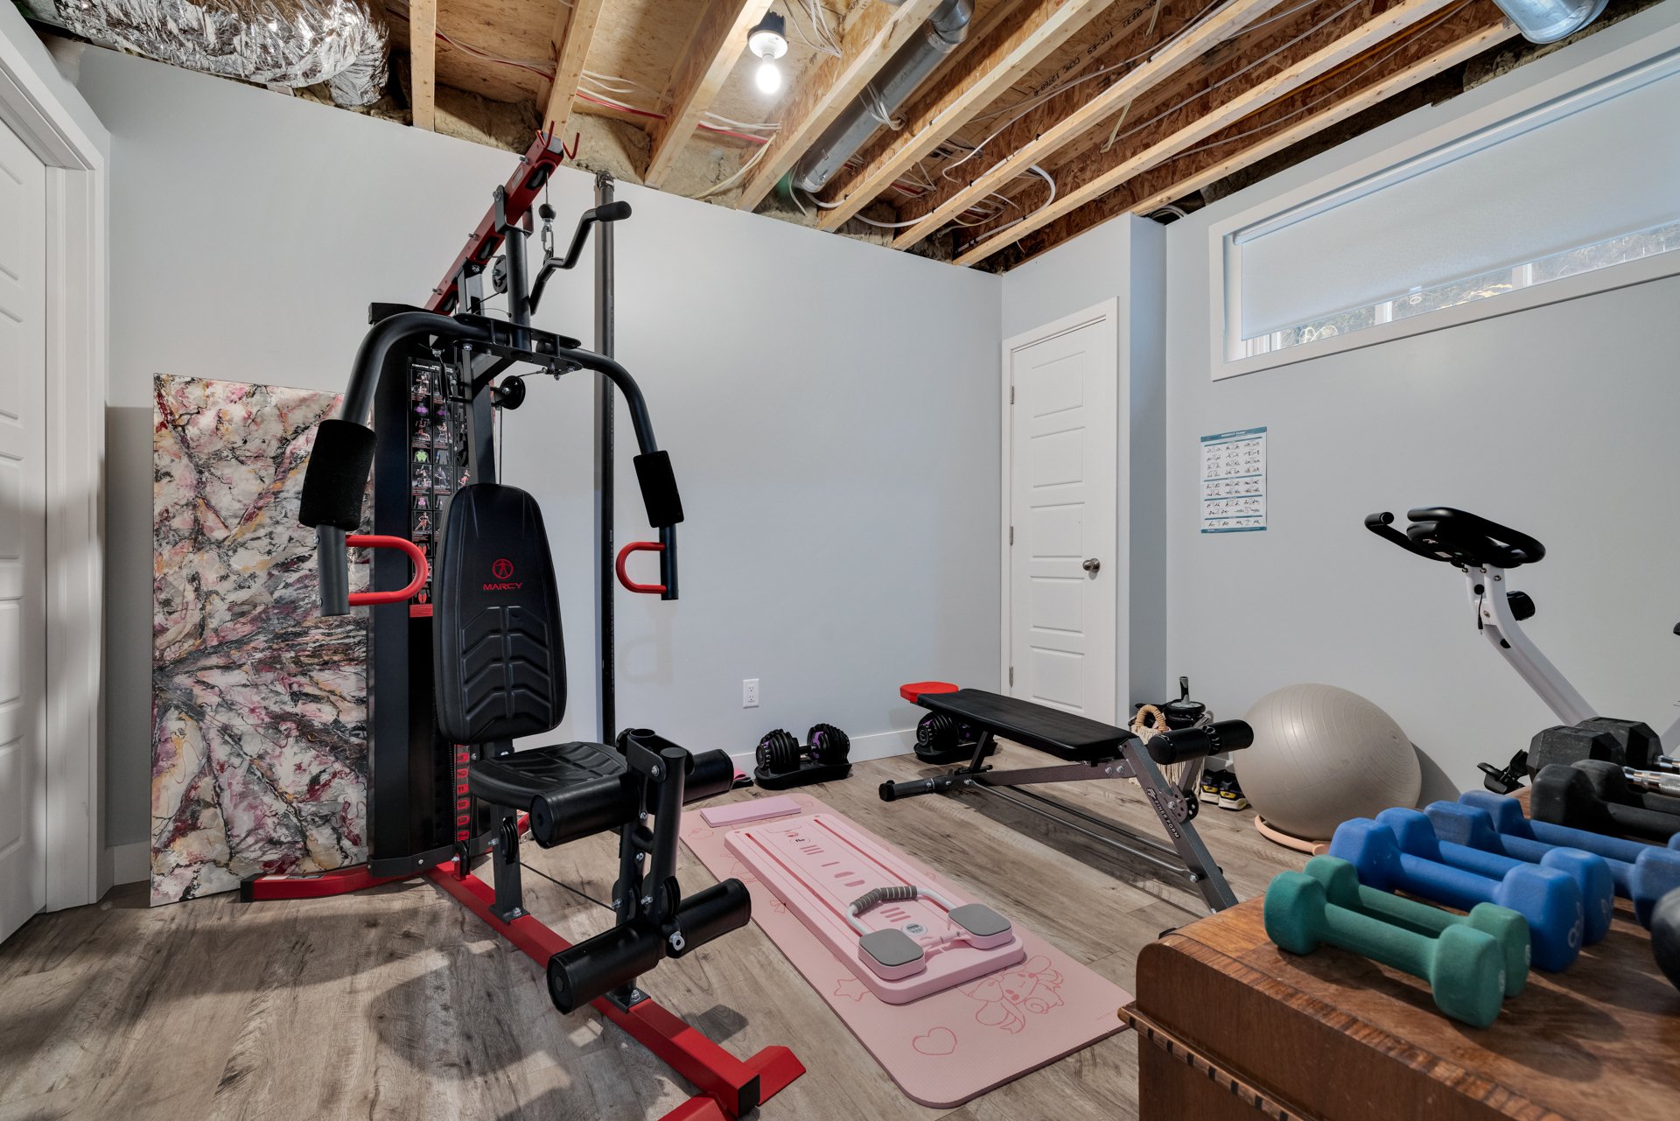
| Bedroom | Basement 1 | 12.1 X 10 ft / 3.68 X 3.05 m | Laminate floor |
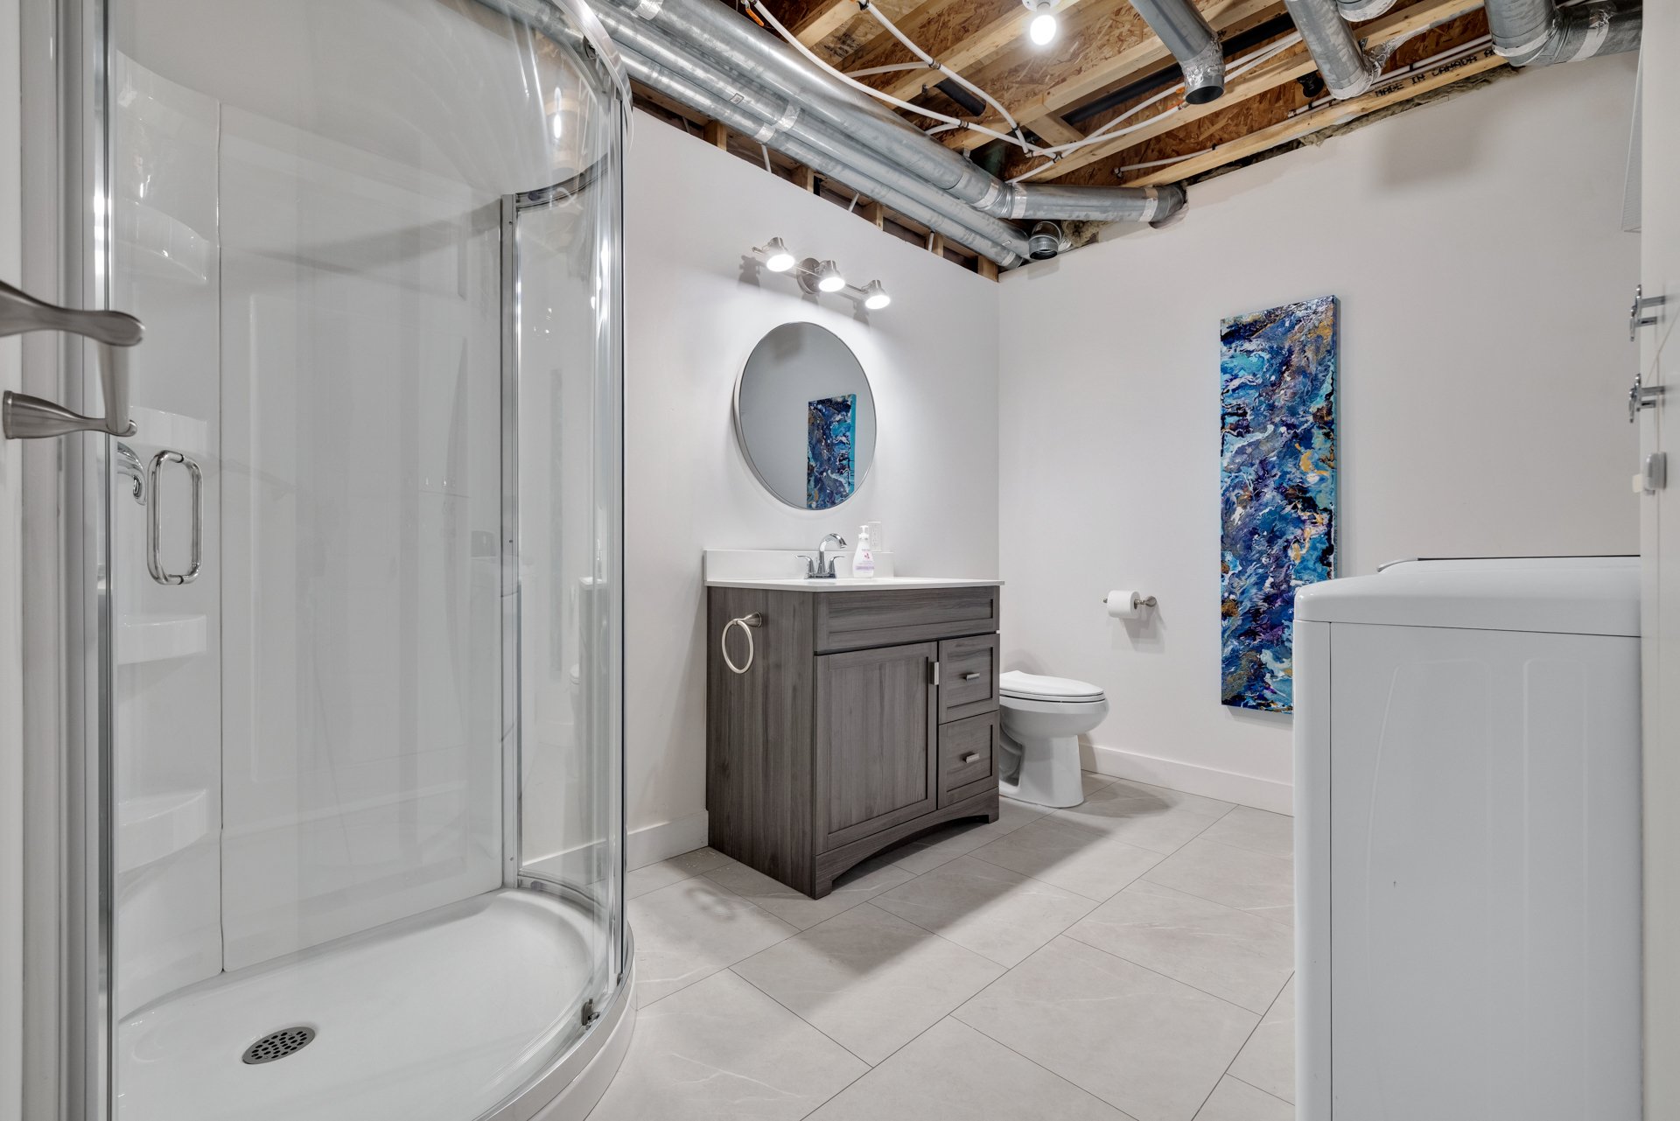
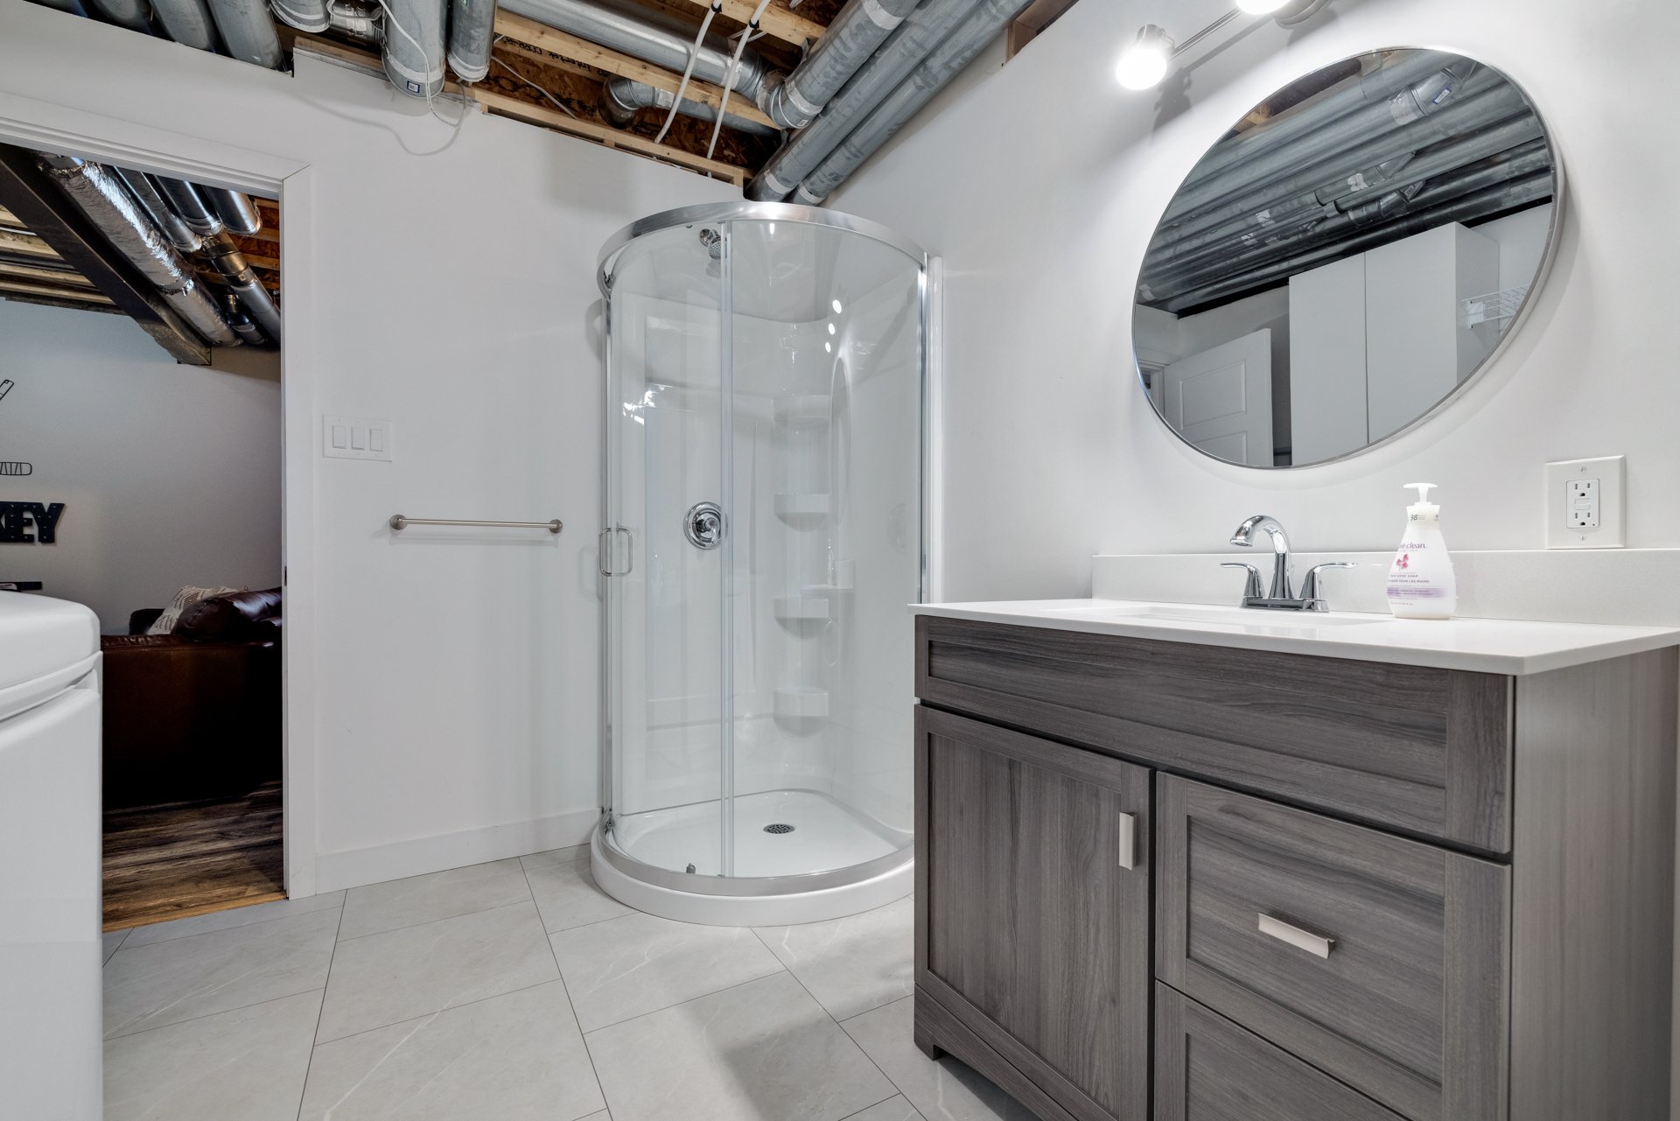
| Bathroom | Basement 1 | 10.9 X 9.5 ft irr / 3.28 X 2.87 m irr | Ceramic |
| Workshop | Basement 1 | 10 X 10 ft / 3.05 X 3.05 m | Concrete |
Taxes and expenses
| Municipal | $4,758 |
| School | $470 |
Building and interior of the property
| Bedrooms | 5 |
| Bathrooms | 2 |
| Washrooms | 1 |
| Number of rooms | 16 |
| Number of rooms above ground | 4 |
| Number of basement bedrooms | 1 |
| Living area | 1963 Square Feet |
| Expected delay of occupancy | 30 days |
| Items included in the sale | Refrigerator, stove, dishwasher, washer and dryer, outdoor furniture, light fixtures, blinds, garage door opener, swimming pool and accessories, shed. |
| Items excluded in the sale | Television mount, water heater (rented), furnace (rented) |
| Dimension of the front of the building | 38 feet |
| Dimension of the depth of building | 30.1 feet |
| Land area | 5263 square foot |
| Dimension of the front of the land | 18.54 metres |
| Dimension of the depth of the land | 30 metres |
| Year built | 2018 |
| Assessment year | 2024 |
| Irregular land | Yes |
| Available services | Natural Gas Connected, Sewer Connected, Water Connected |
| Basement | 6 feet and more, Finished basement |
| Bathroom / Washroom | Separate shower |
| Distinctive features | Cul-de-sac, Detached, Wooded |
| Driveway | Asphalt, Paving stone |
| Equipment available | Air exchange system, Central air conditioning, Central vacuum cleaner system installation, Private yard |
| Foundation | Poured concrete |
| Garage | Attached |
| Heating energy | Natural gas |
| Heating system | Forced air |
| Landscaping | Bordered by hedges, Fenced |
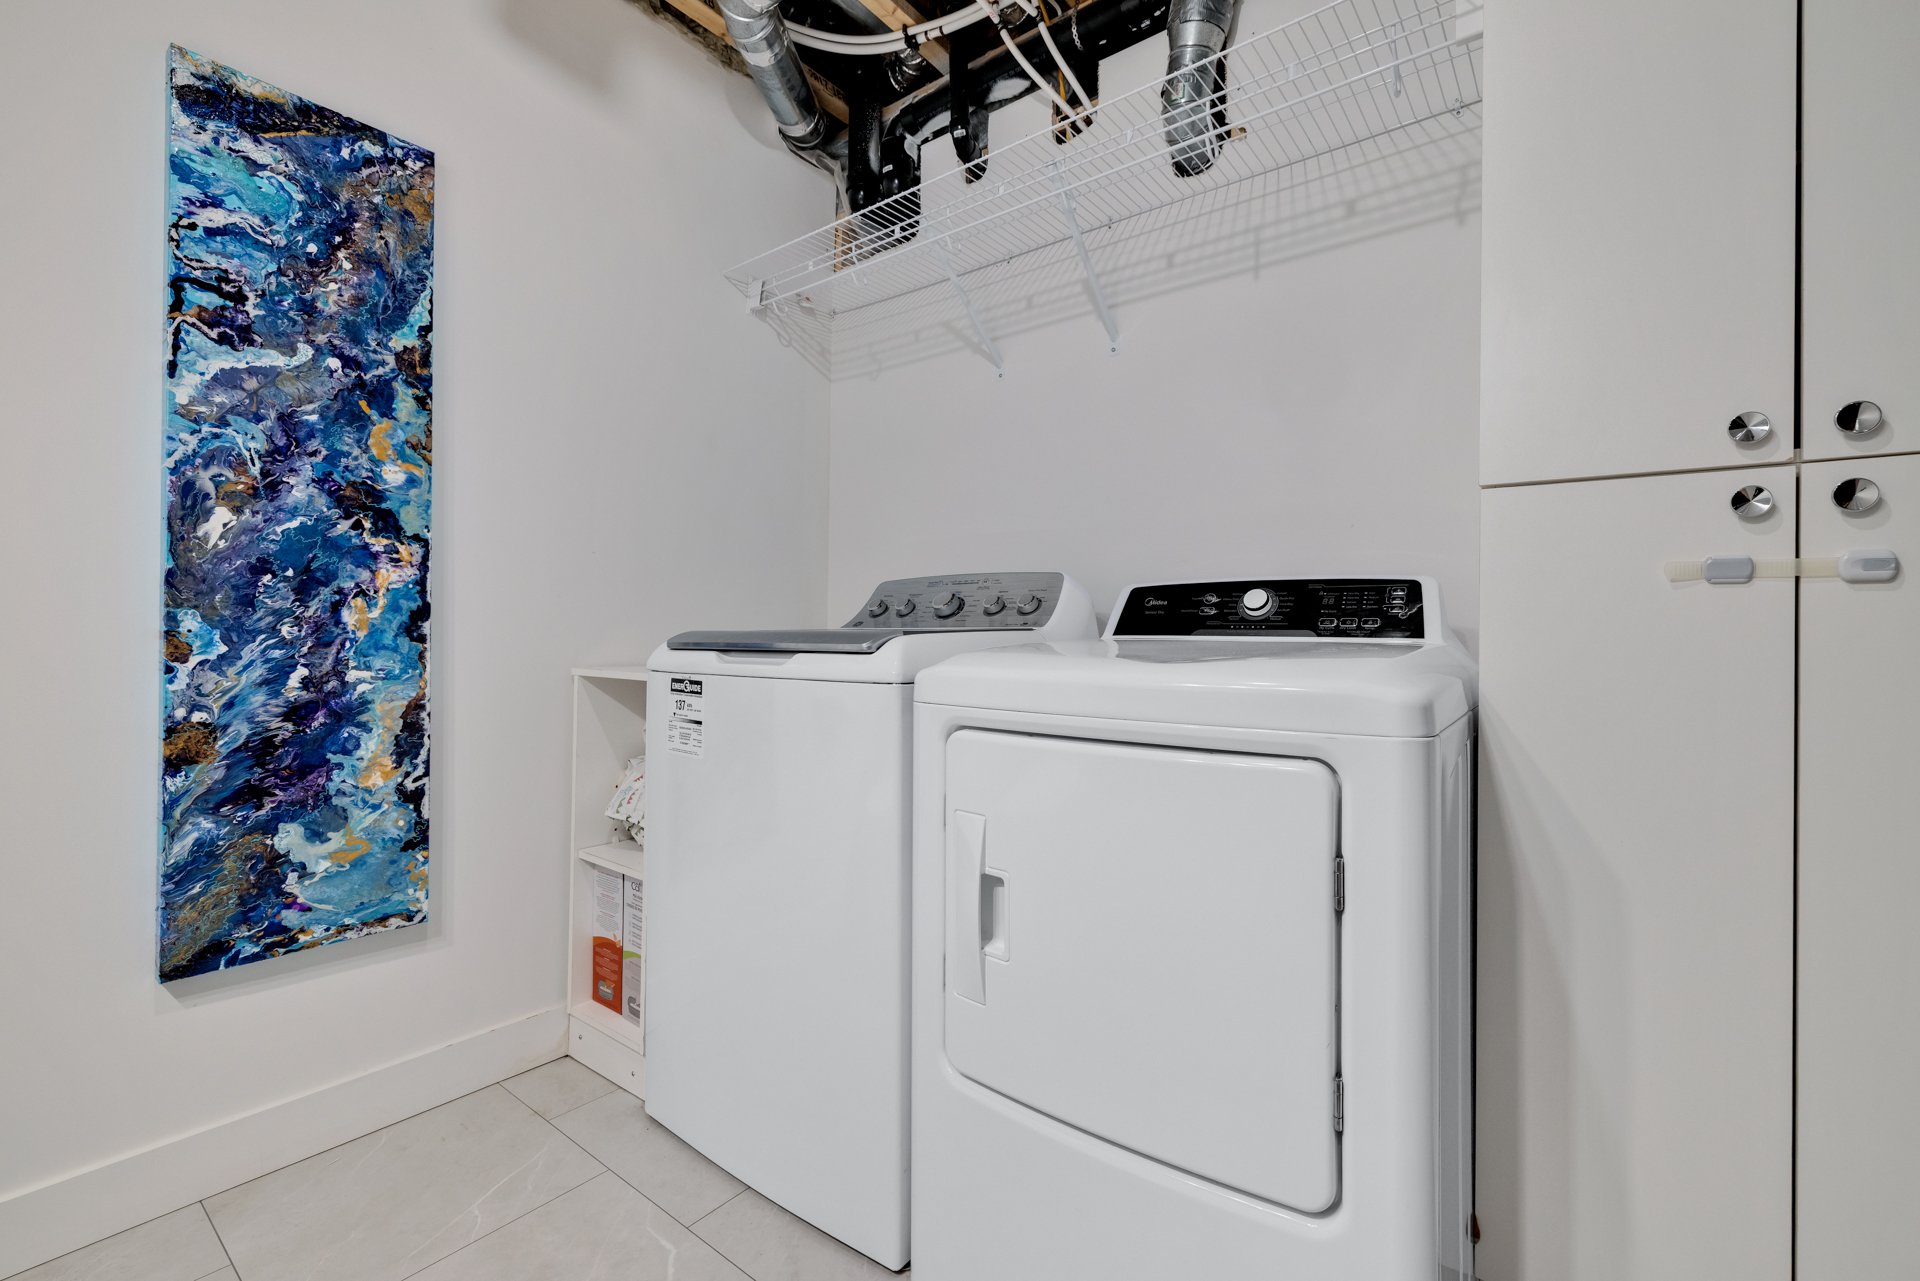
| Laundry | Basement 1, Bathroom, In bathroom in basement |
| Parking | Attached, Driveway, Garage |
| Pool | Above-ground, Heated |
| Rental appliances | Water heater |
| Rented equipment | Heating unit |
| Roofing | Asphalt shingles |
| Sewage system | Municipality |
| Siding | Brick, Pressed fibre, Vinyl |
| Topography | Flat |
| Water supply | Municipality |
| Window type | Casement, Sliding |
| Windows | PVC |