$359,900
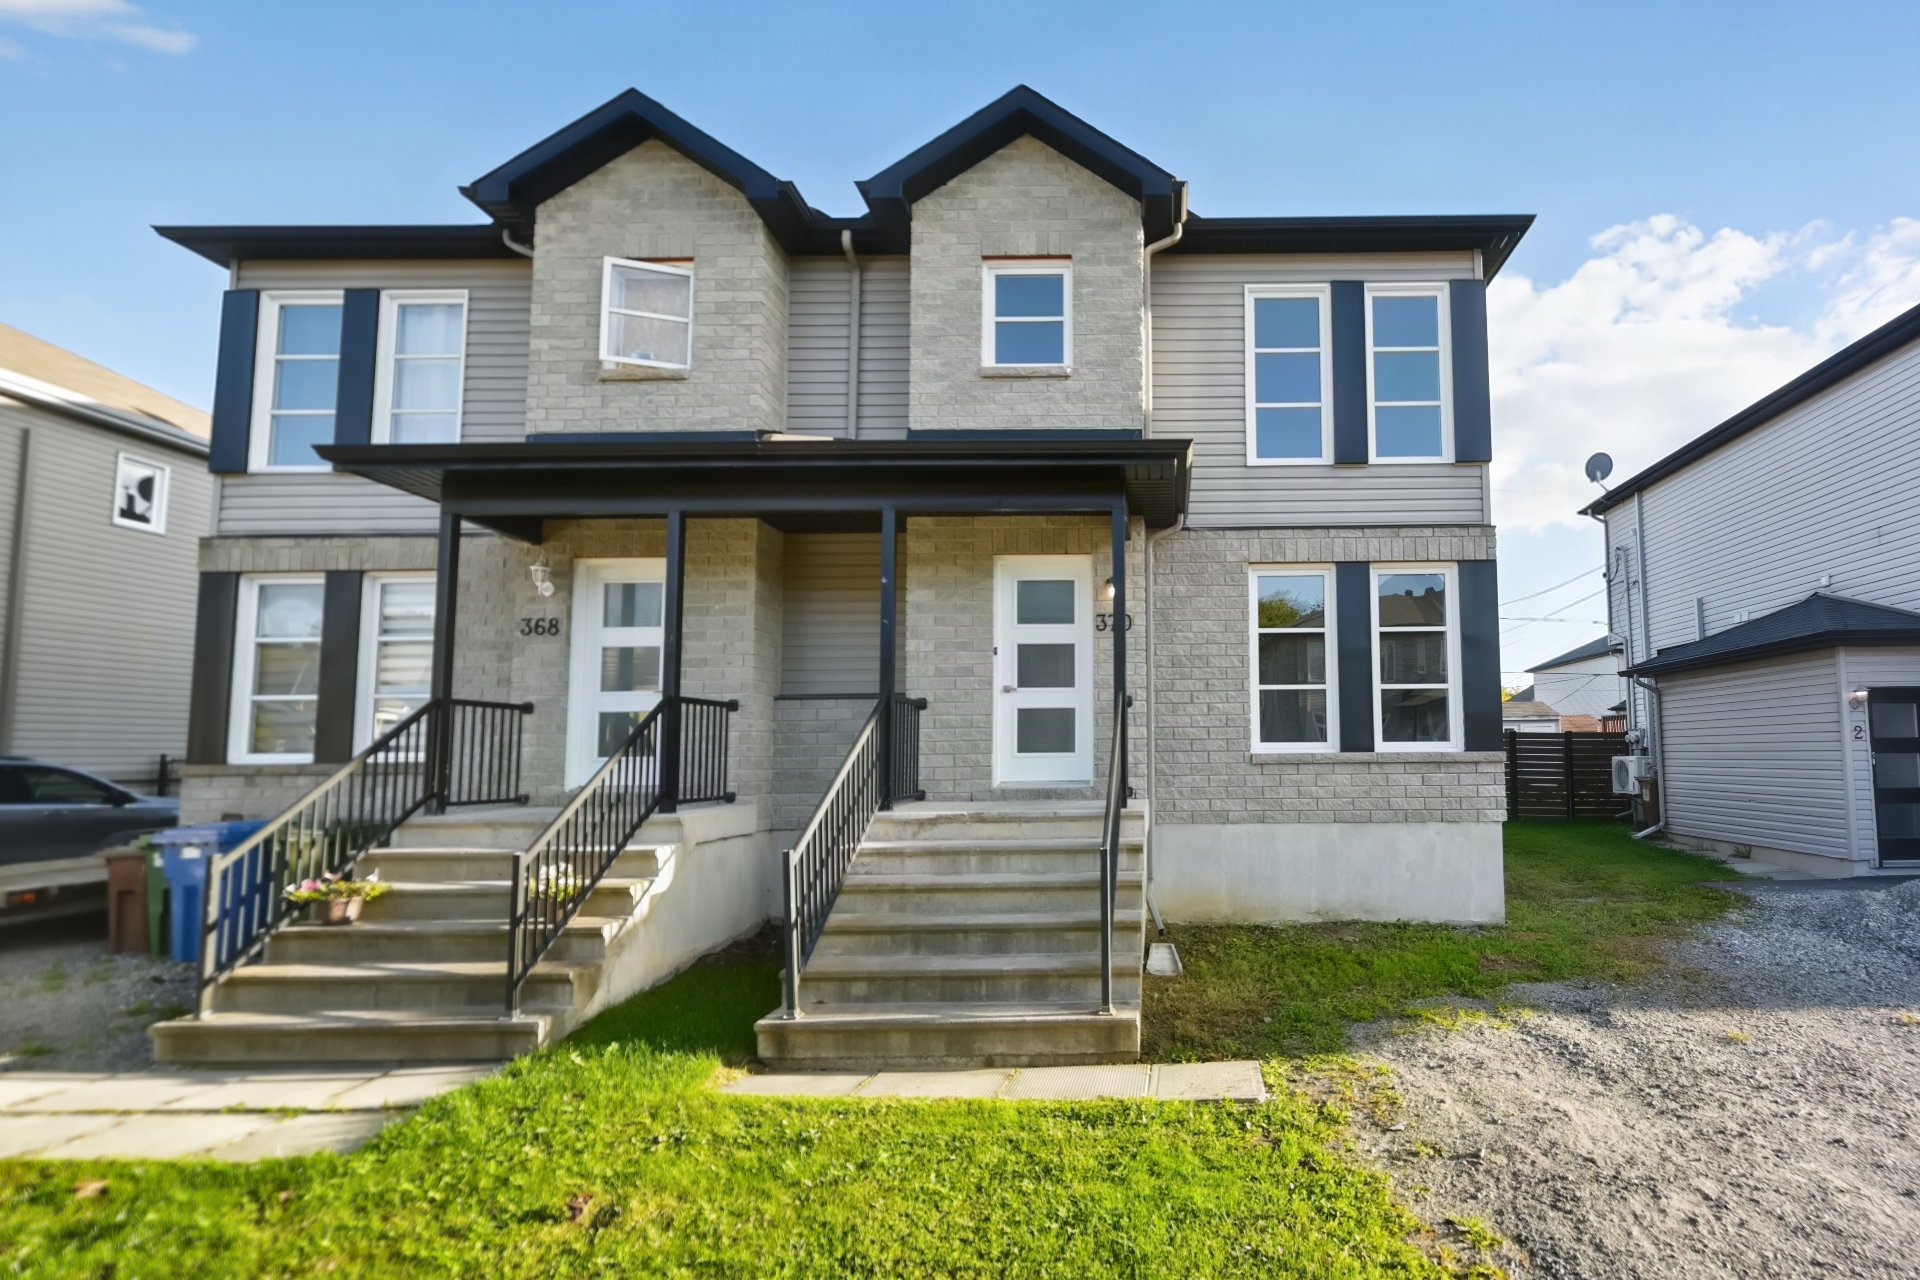
370 Crois. Edwards
Thurso
Thurso
Type
Two or more stories
Bedrooms
3
Living area
1342 Square Feet
Bathrooms
1
MLS® 23290879
Property description
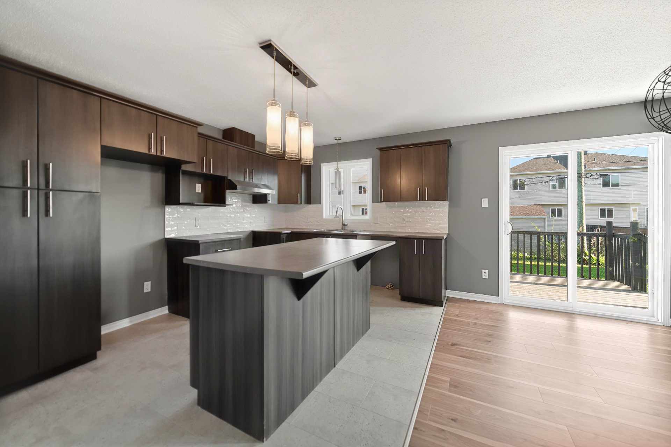
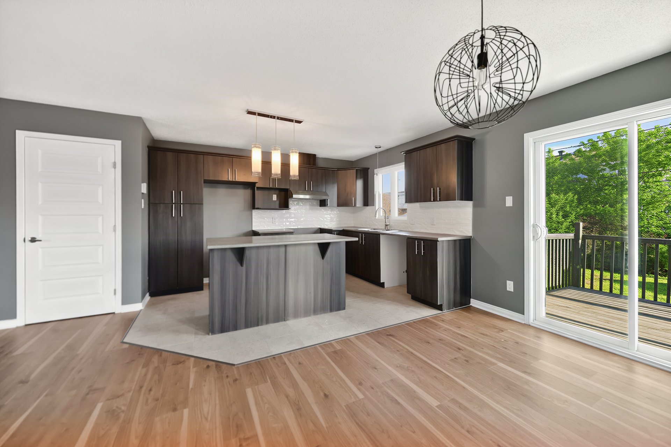
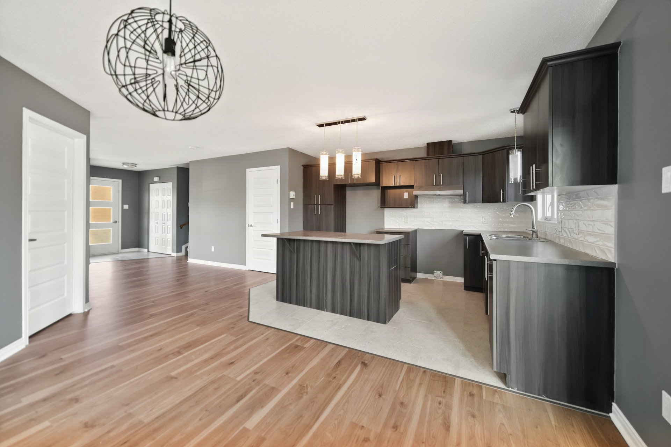
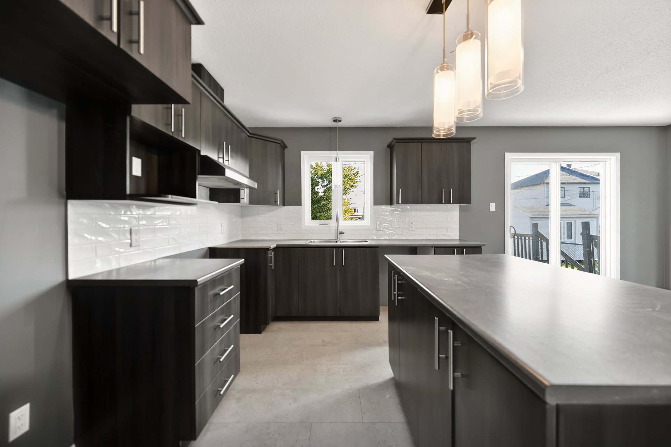
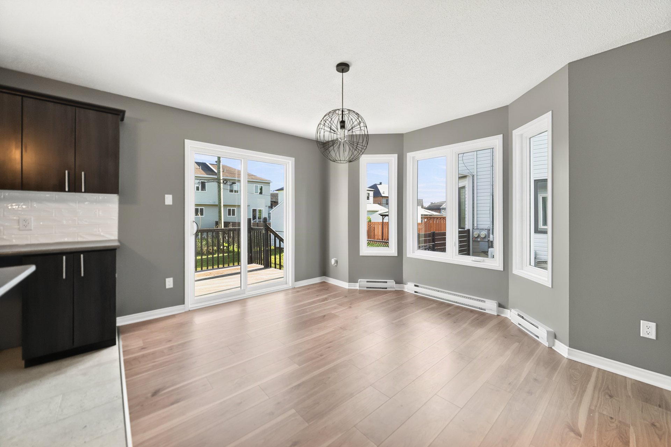
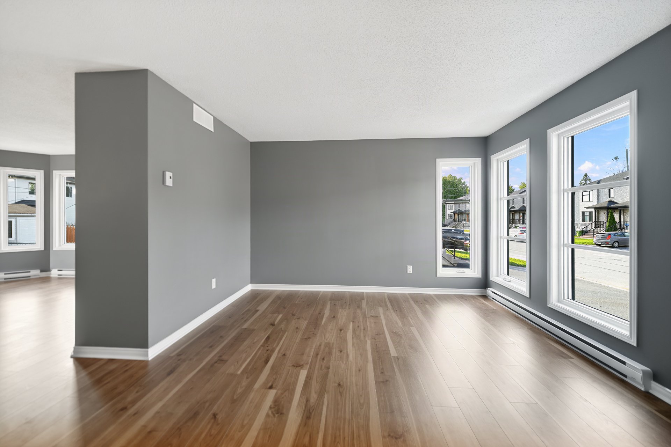
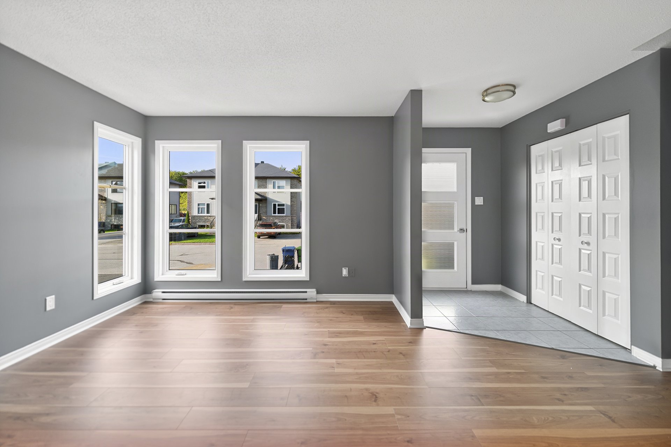
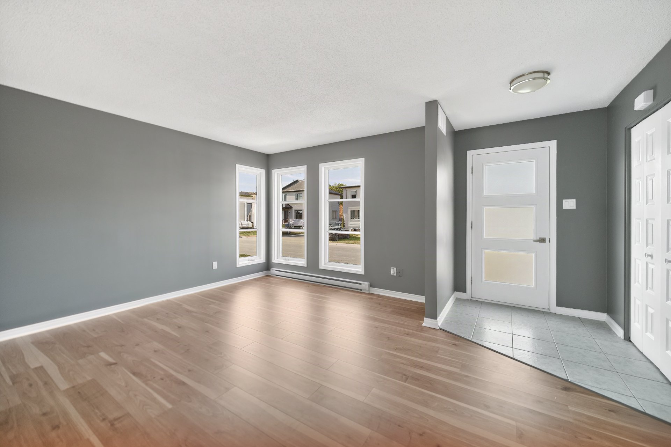
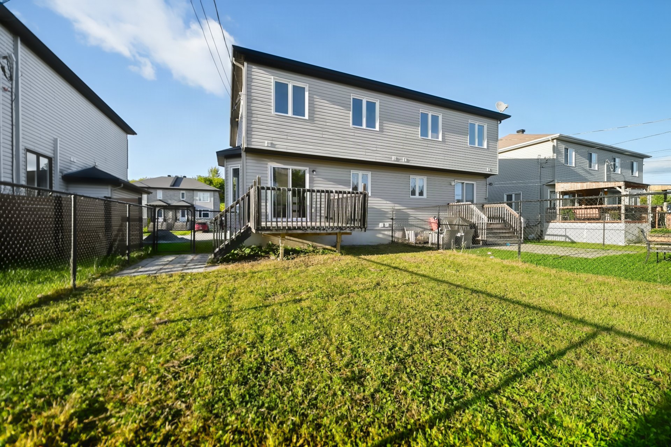
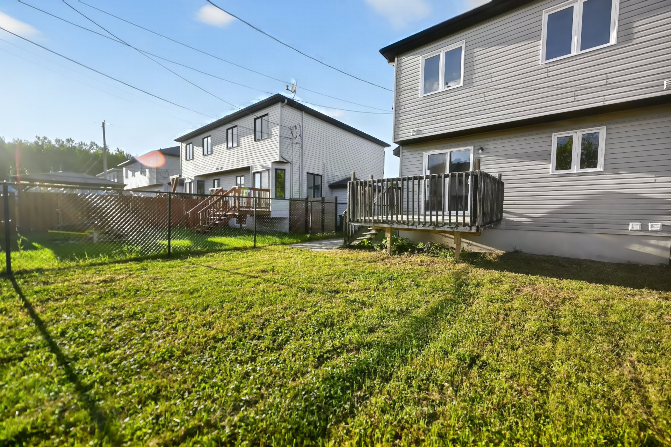
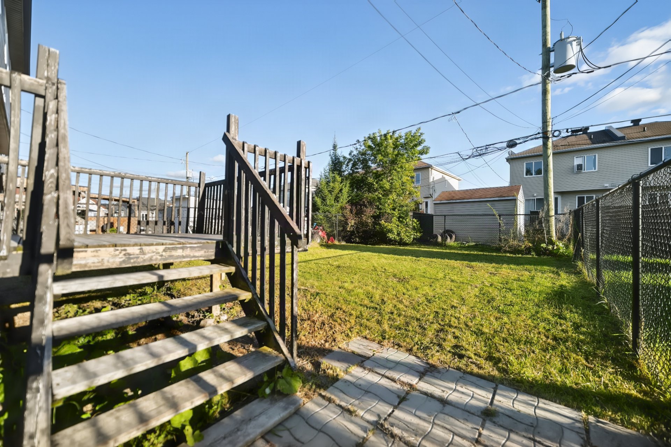
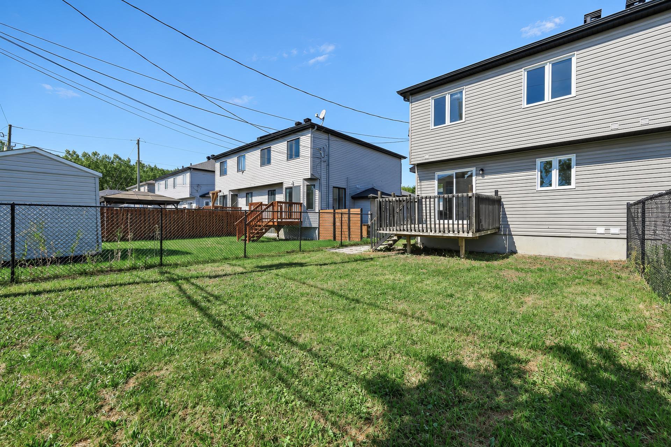
Beautiful, fully renovated two-storey home featuring three bedrooms and a landscaped yard. Flexible possession date! Become a homeowner with a down payment as low as 5%. Contact me for more information!
Sold without legal warranty, at the risk and peril of the buyerDetails
Room dimension
| Room | Floor | Dimensions | Floor covering |
|---|---|---|---|
| Hall | 1st level/Ground floor | 4.9 X 4.5 ft / 1.45 X 1.35 m | Ceramic |
| Kitchen | 1st level/Ground floor | 12 X 8.11 ft / 3.66 X 2.72 m | Ceramic |
| Living room | 1st level/Ground floor | 11.11 X 10.5 ft / 3.63 X 3.18 m | Laminate floor |
| Dining room | 1st level/Ground floor | 12.2 X 10.8 ft irr / 3.71 X 3.25 m irr | Laminate floor |
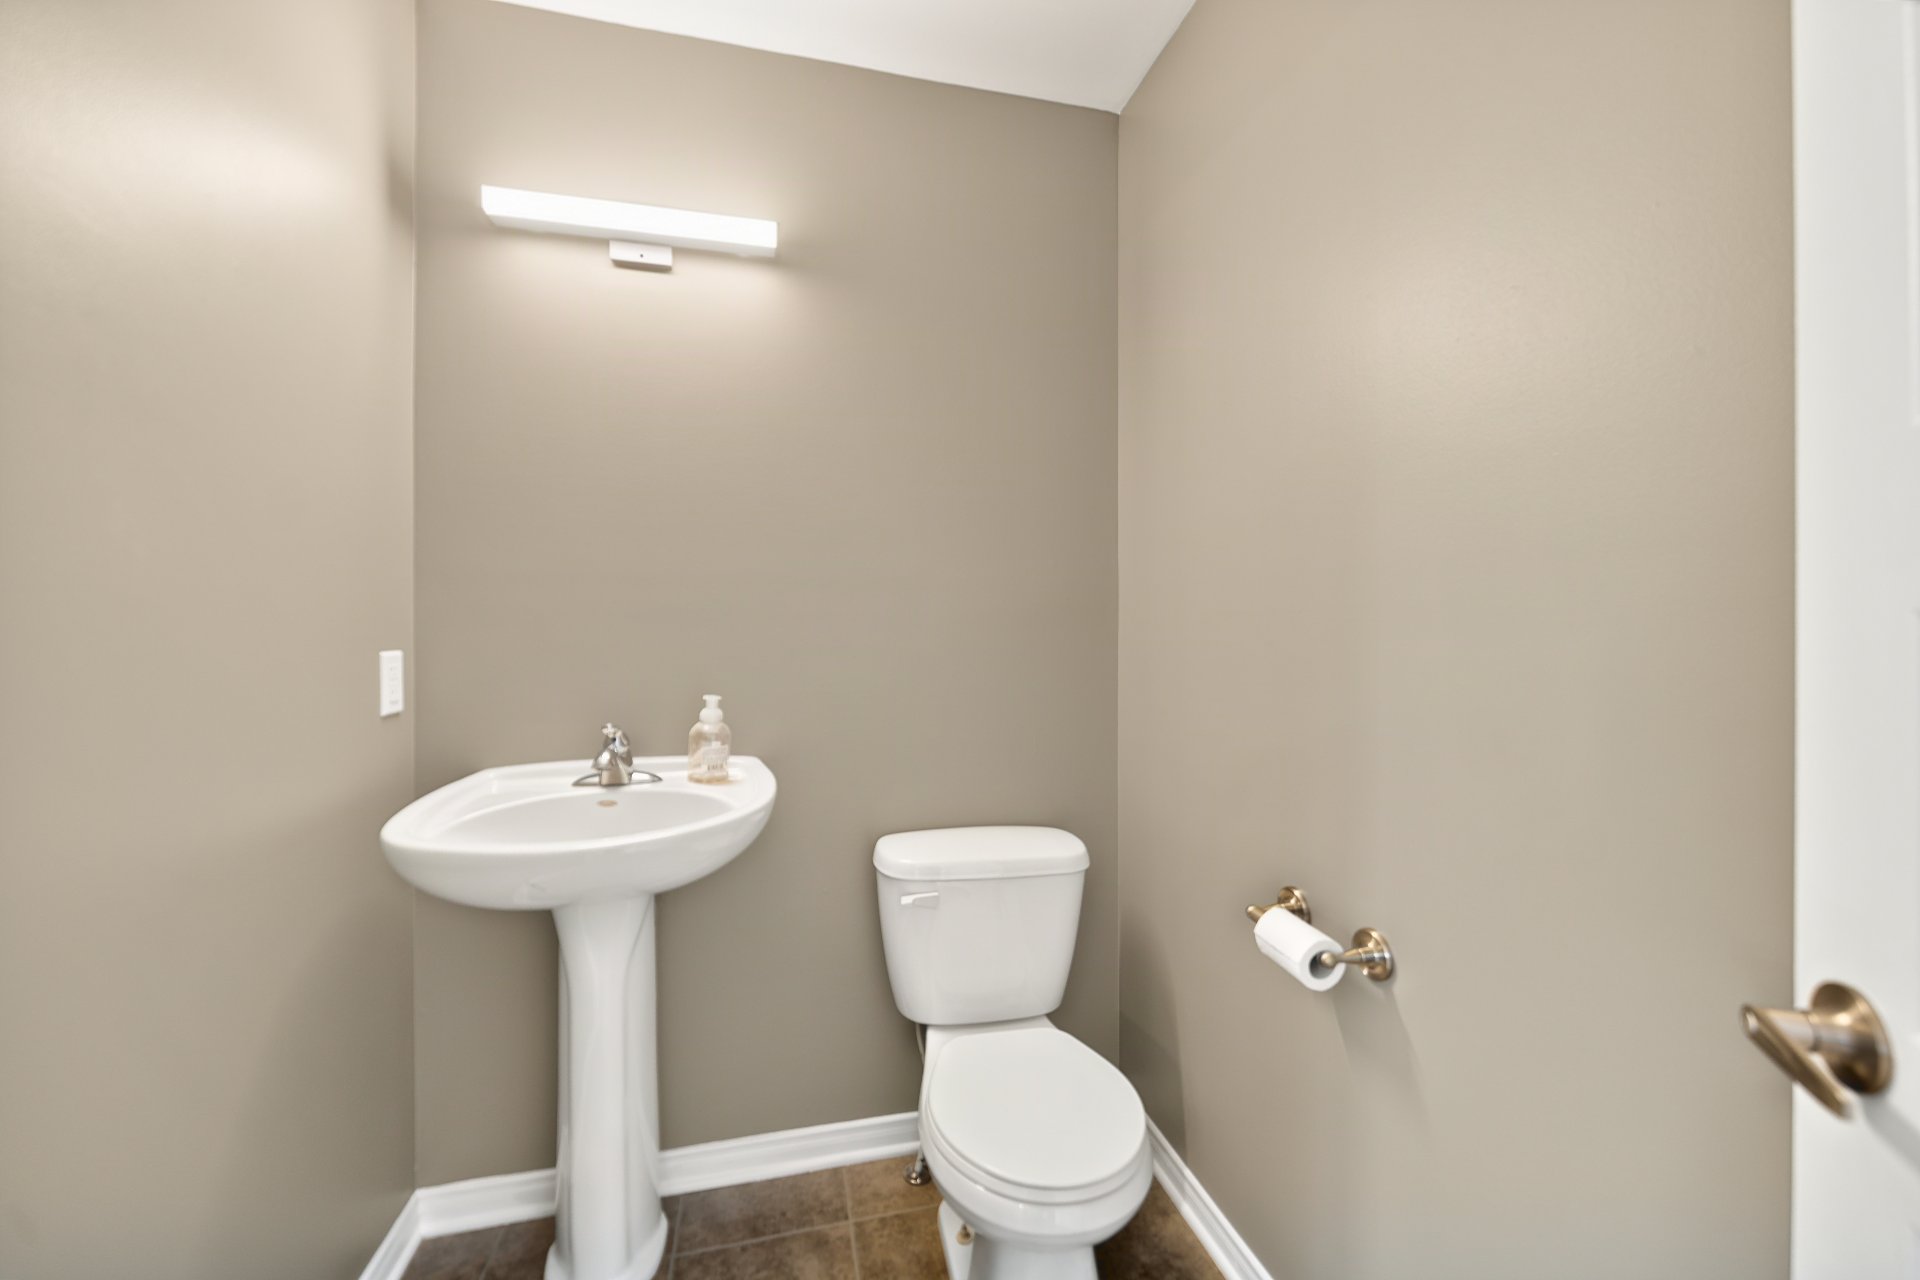
| Powder room | 1st level/Ground floor | 4.6 X 4.4 ft / 1.37 X 1.32 m | Ceramic |
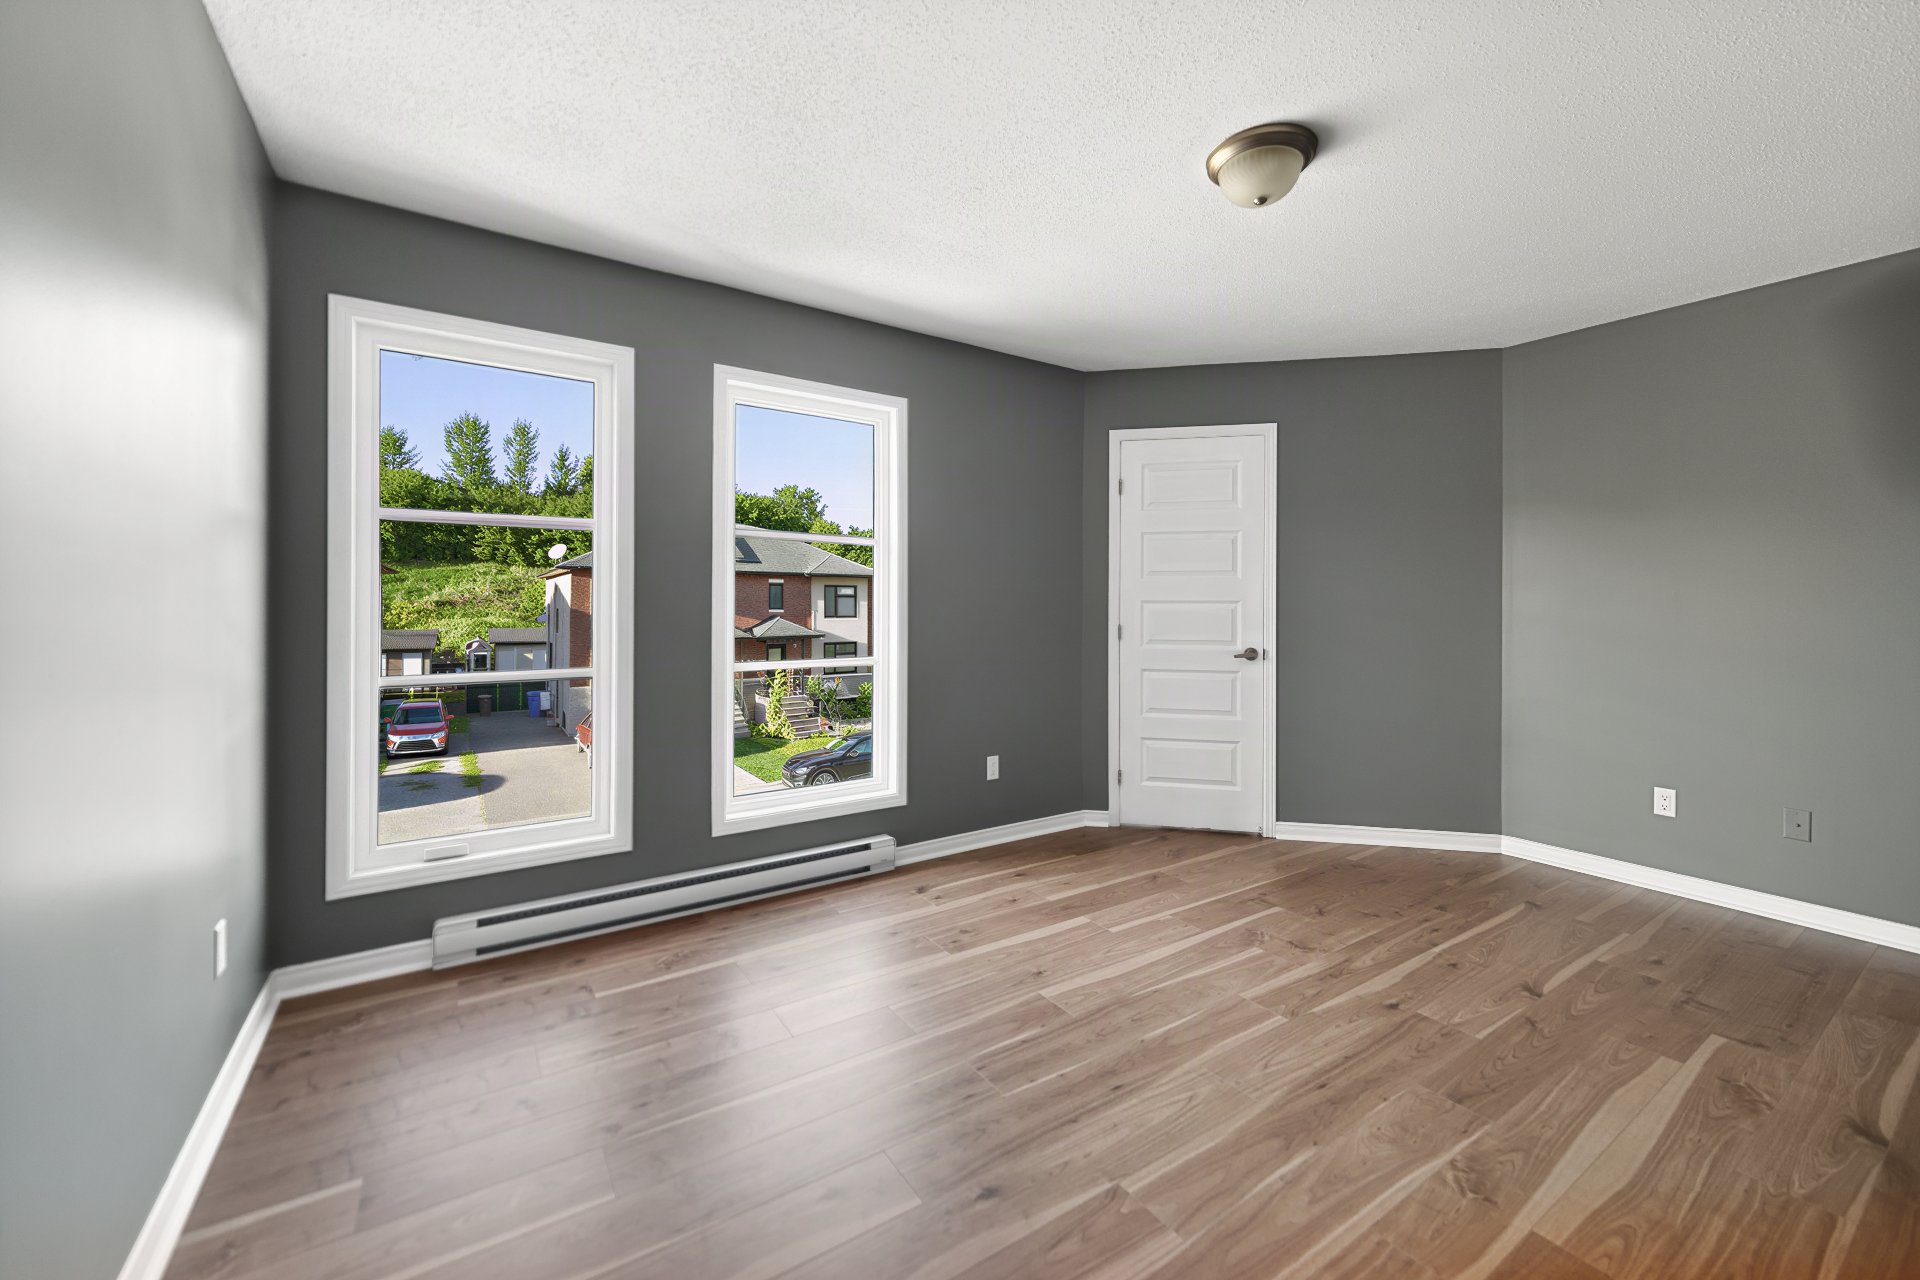
| Primary bedroom | 2nd level | 14.10 X 10.11 ft irr / 4.52 X 3.33 m irr | Laminate floor |
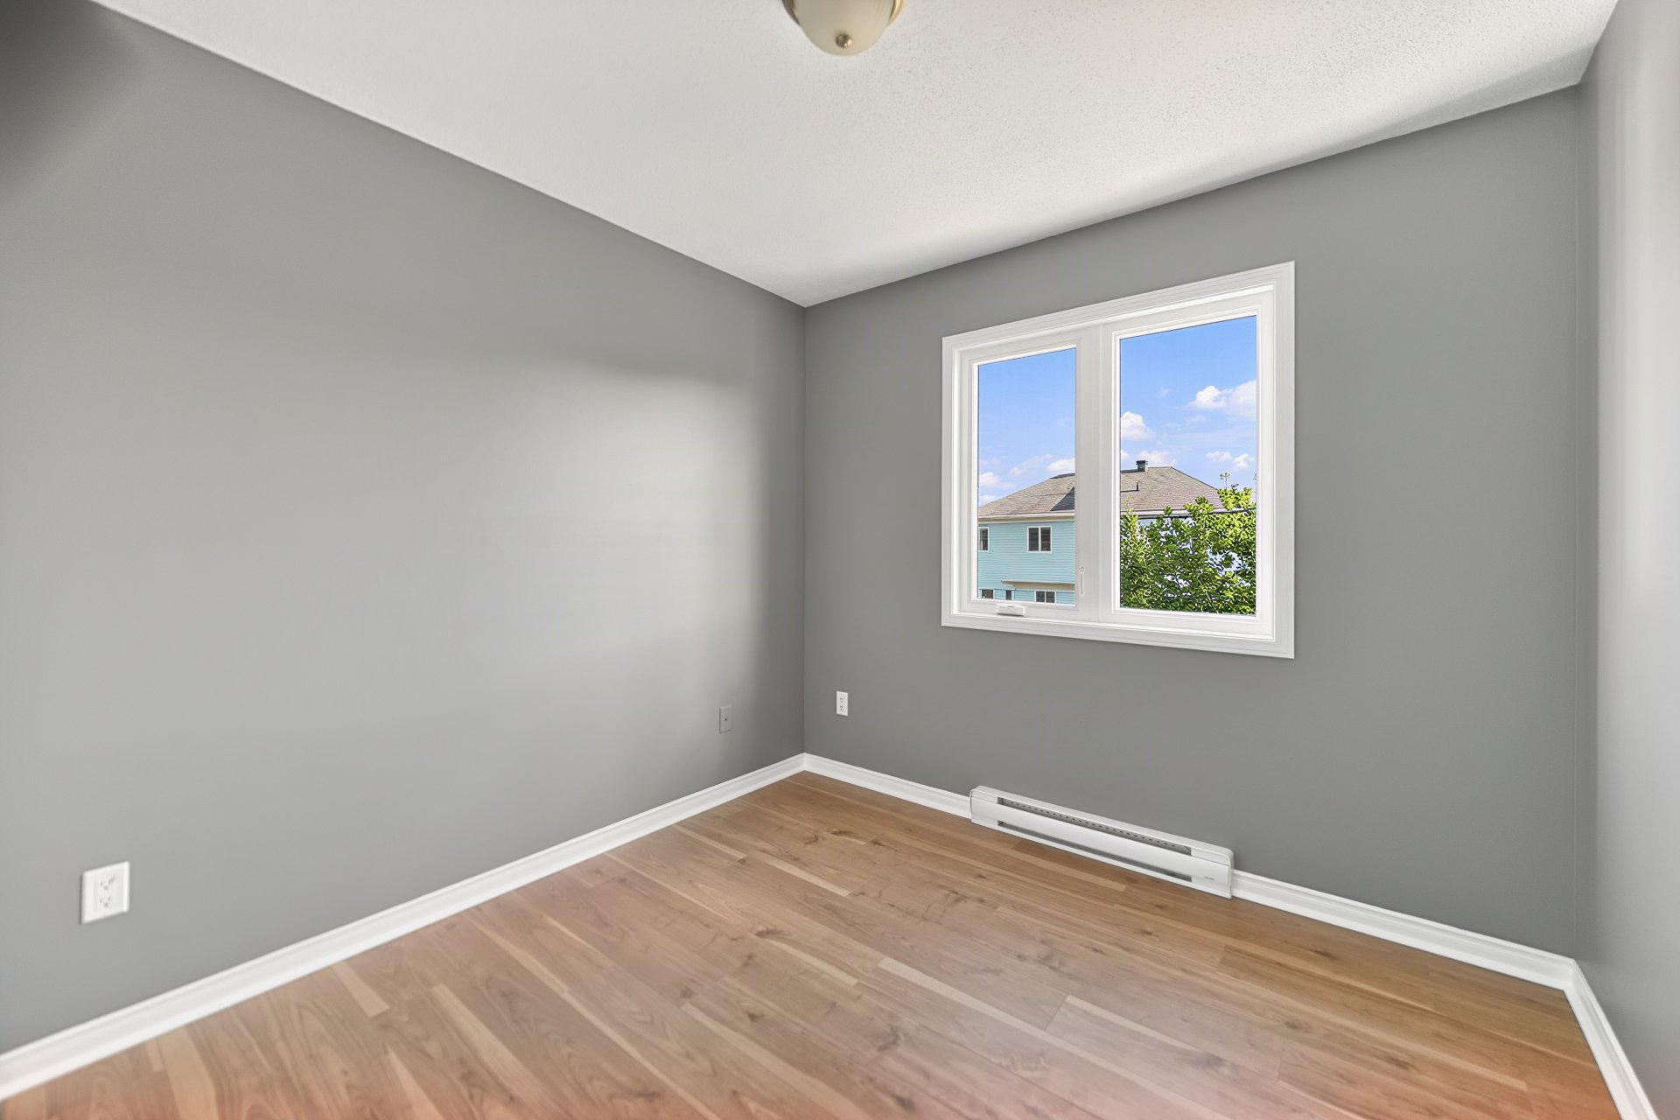
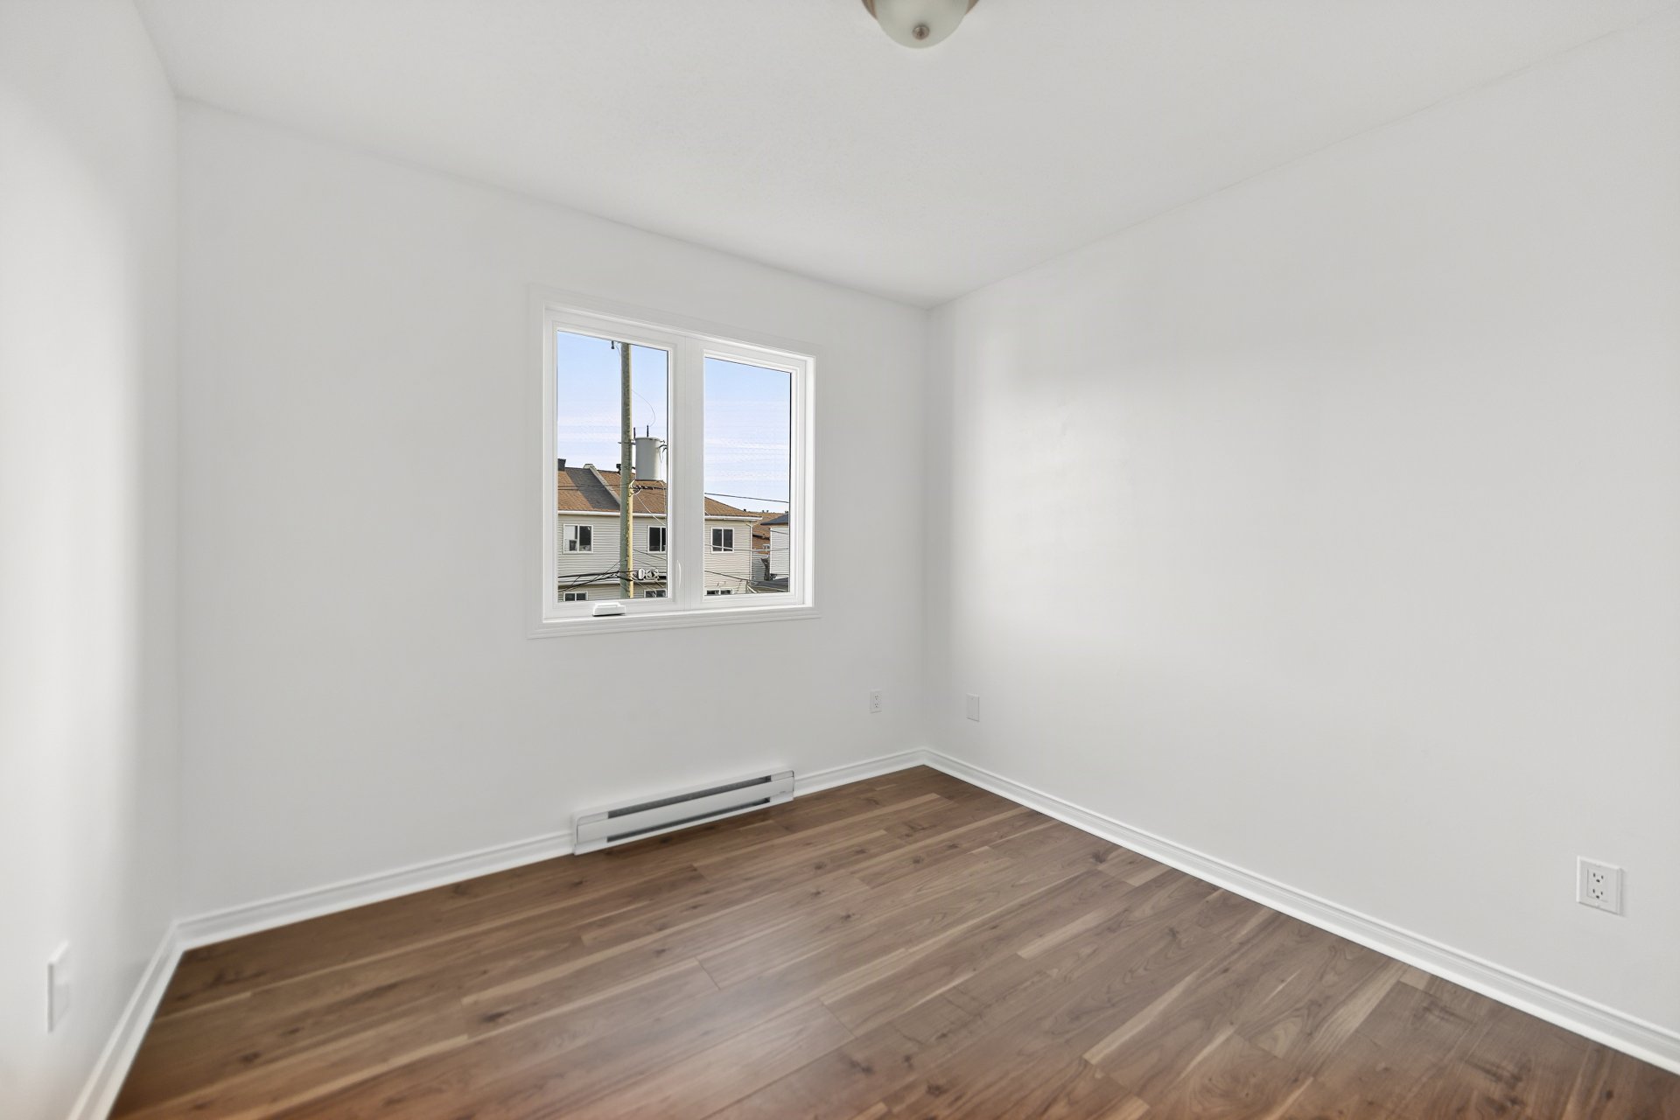
| Bedroom | 2nd level | 9.11 X 9.5 ft / 3.02 X 2.87 m | Laminate floor |
| Bedroom | 2nd level | 8.8 X 8.8 ft / 2.64 X 2.64 m | Laminate floor |
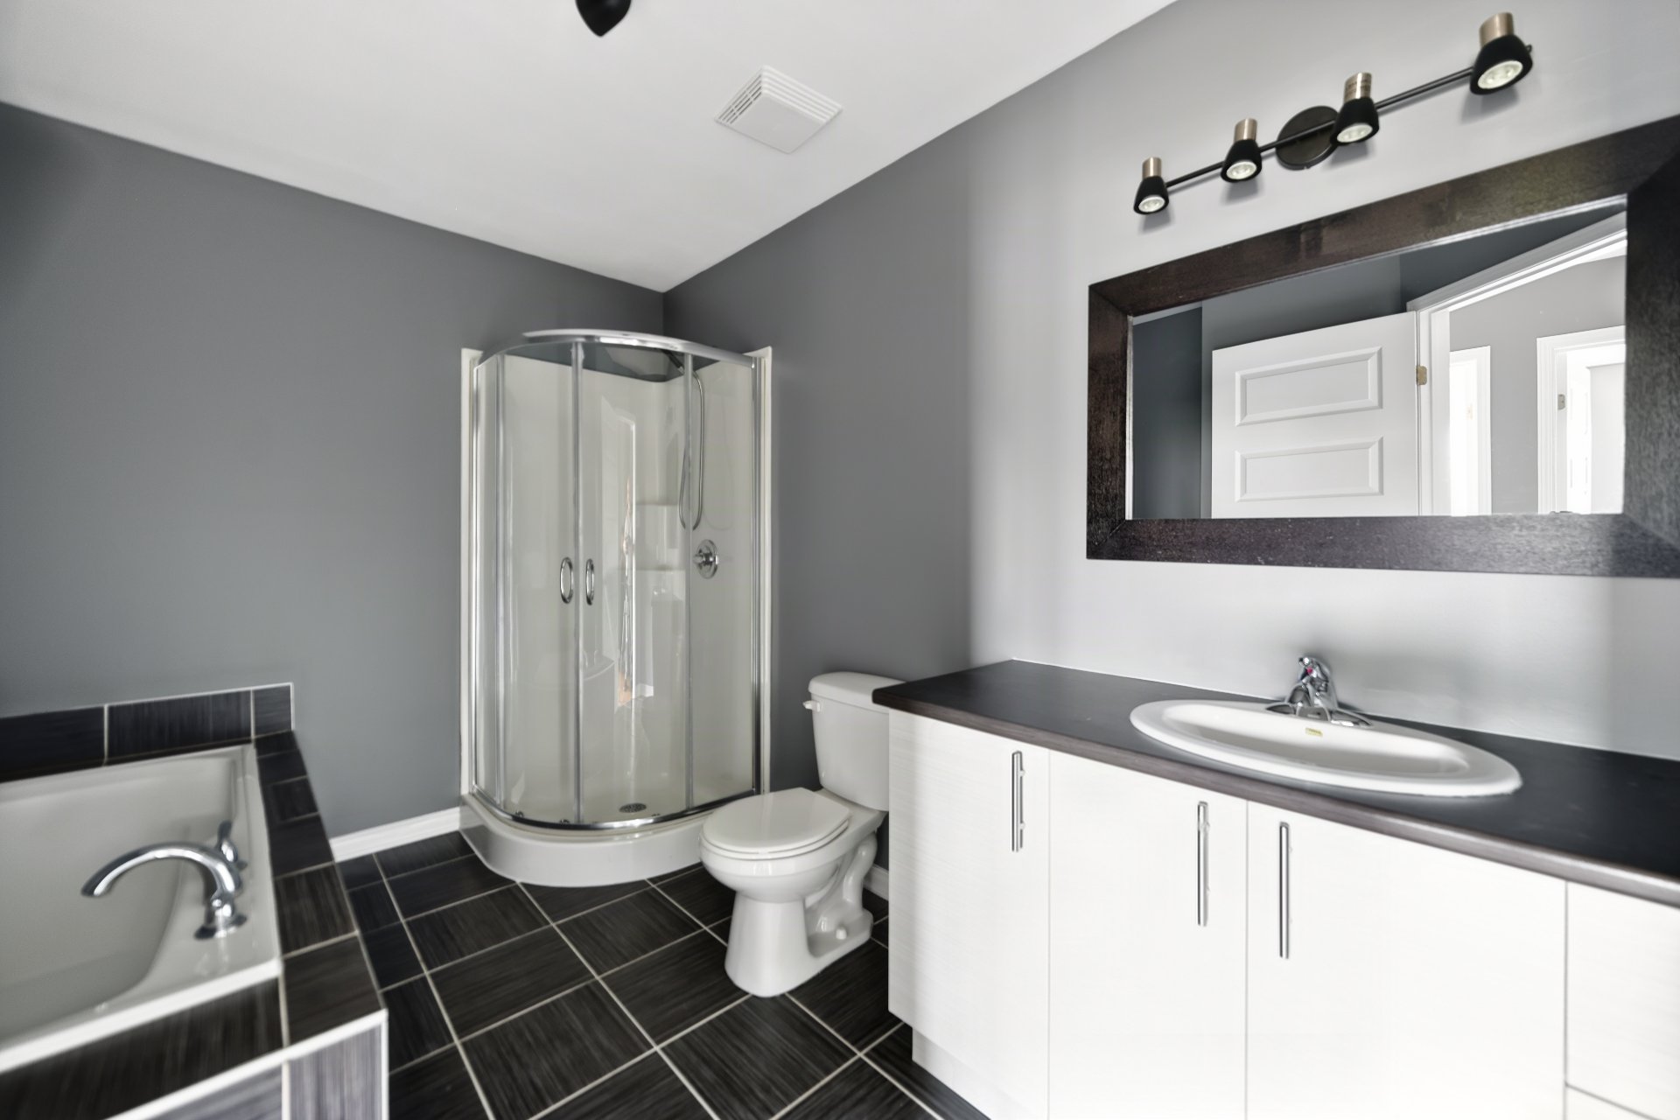
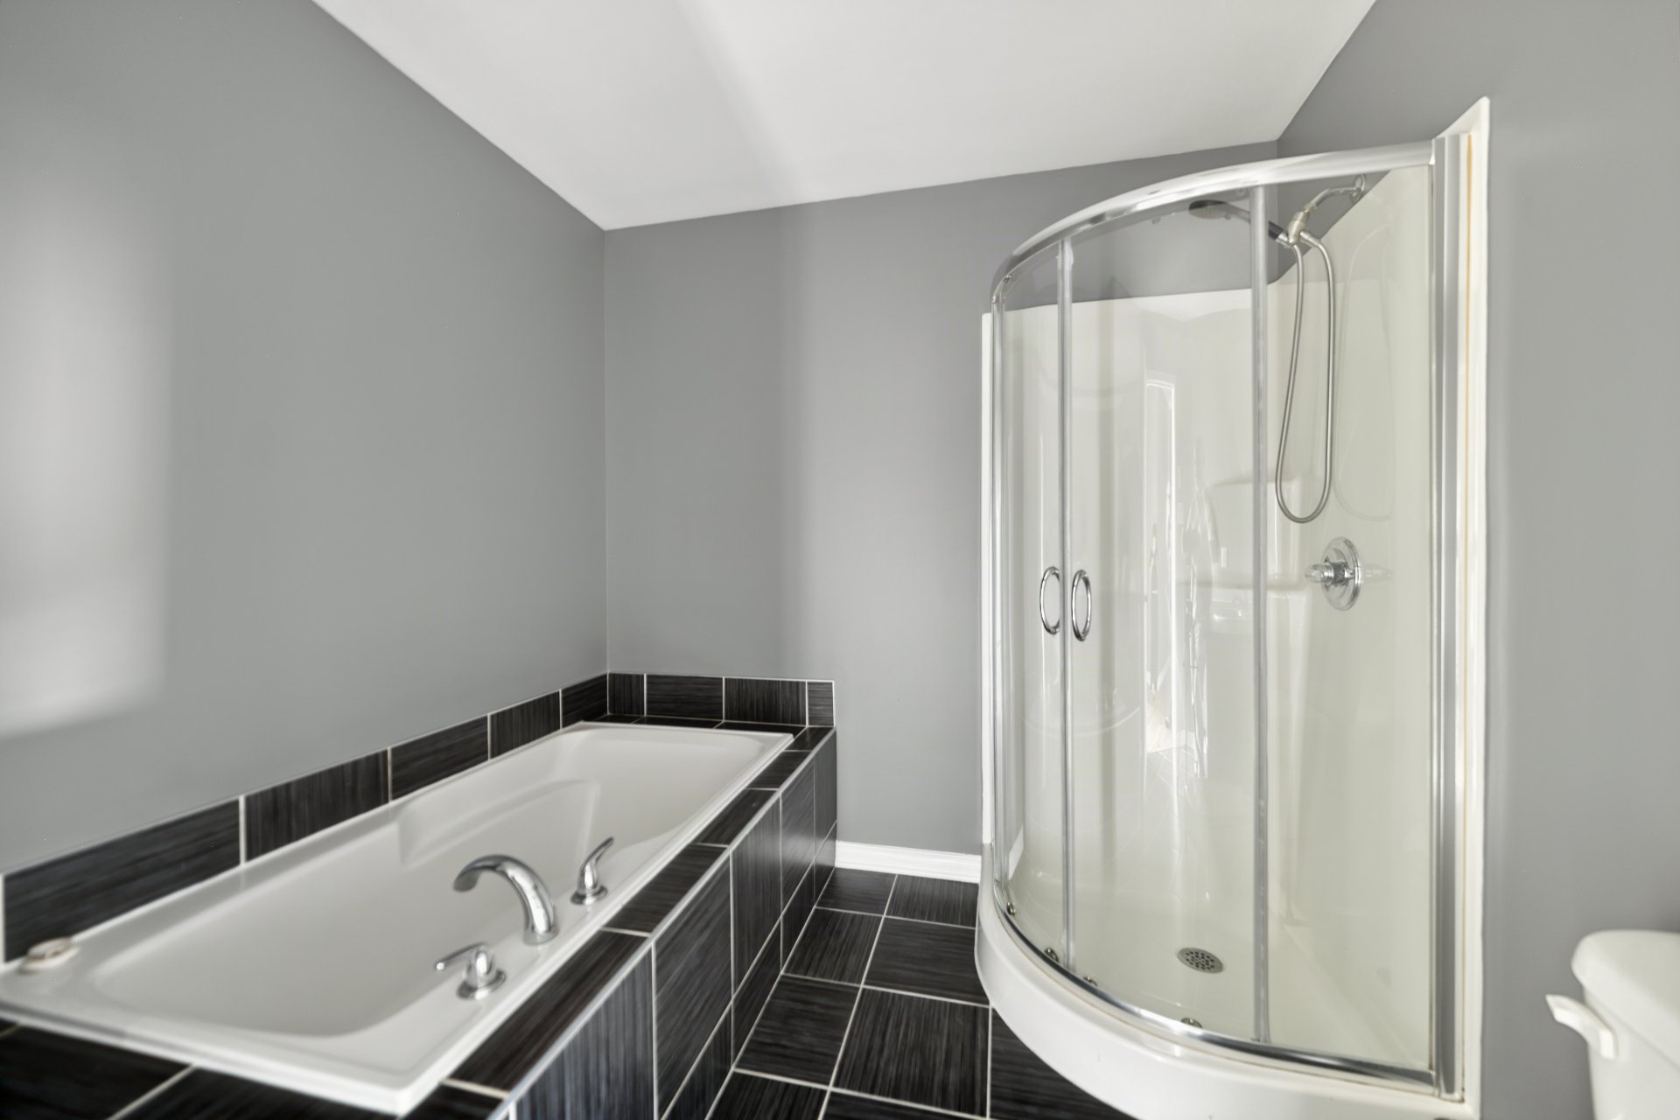
| Bathroom | 2nd level | 10.11 X 7.5 ft / 3.33 X 2.26 m | Ceramic |
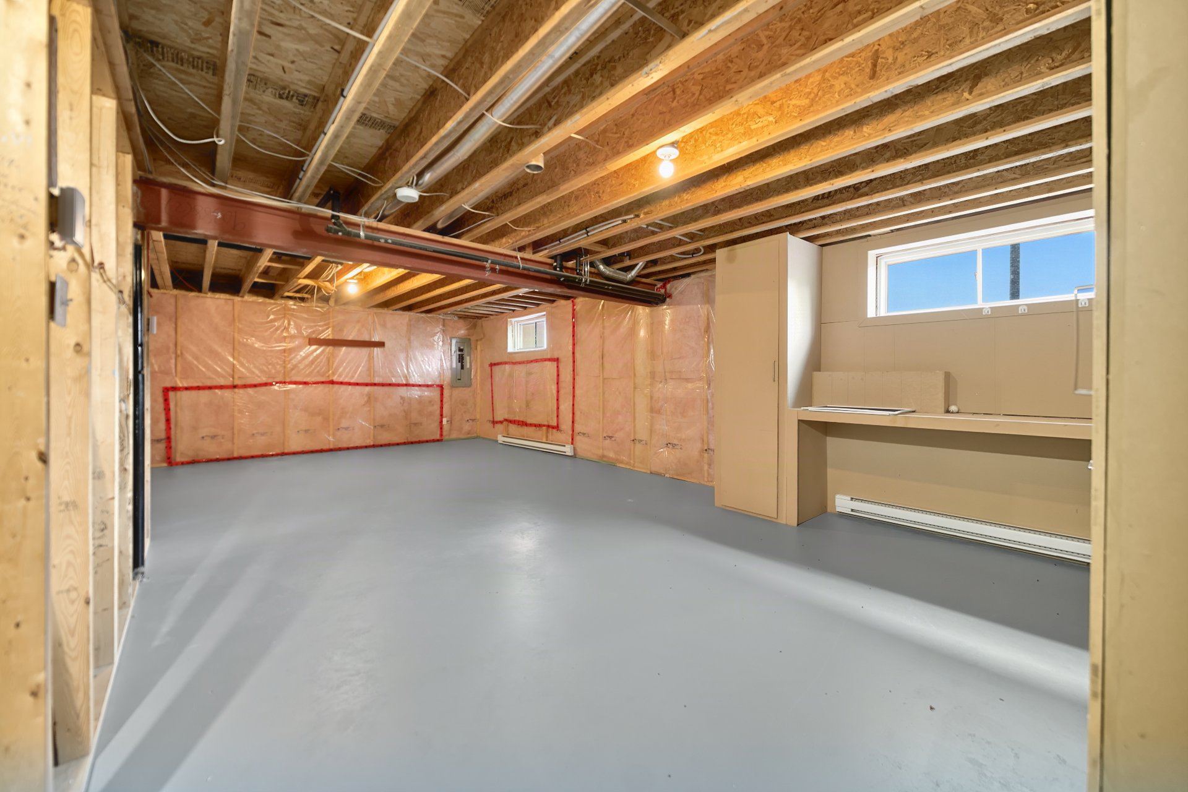
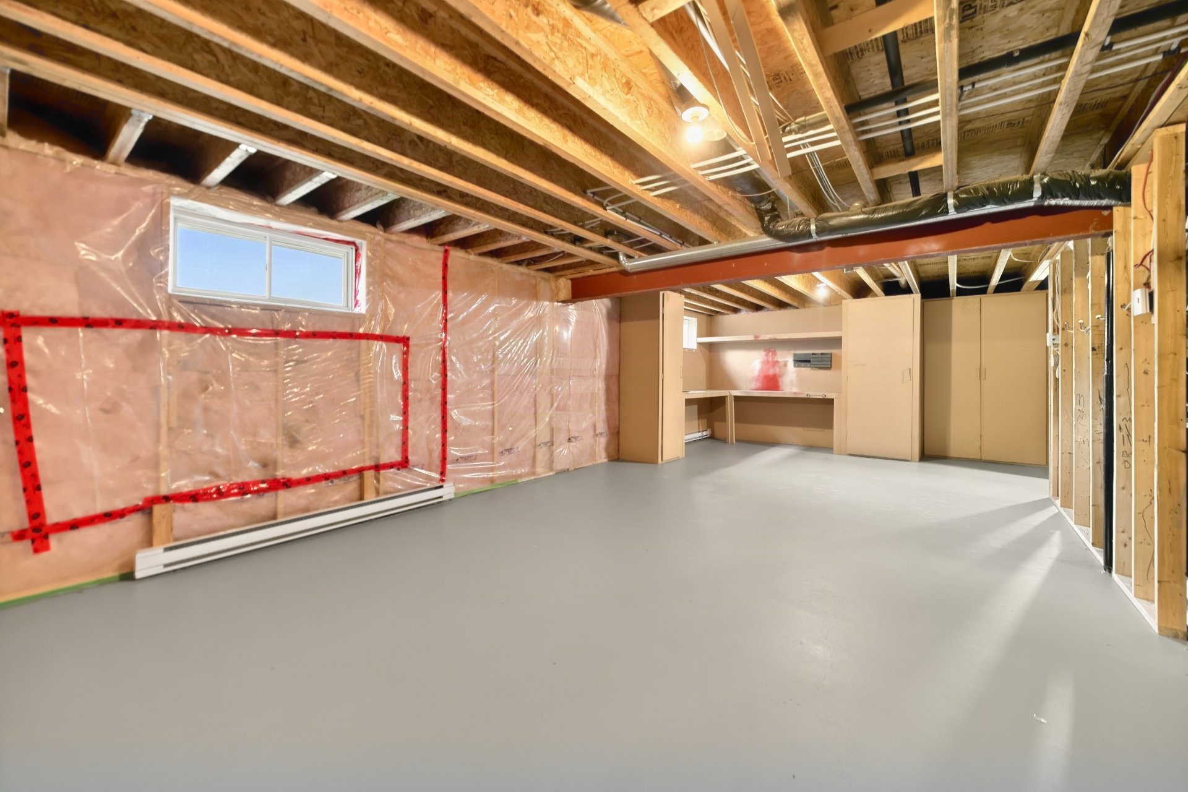
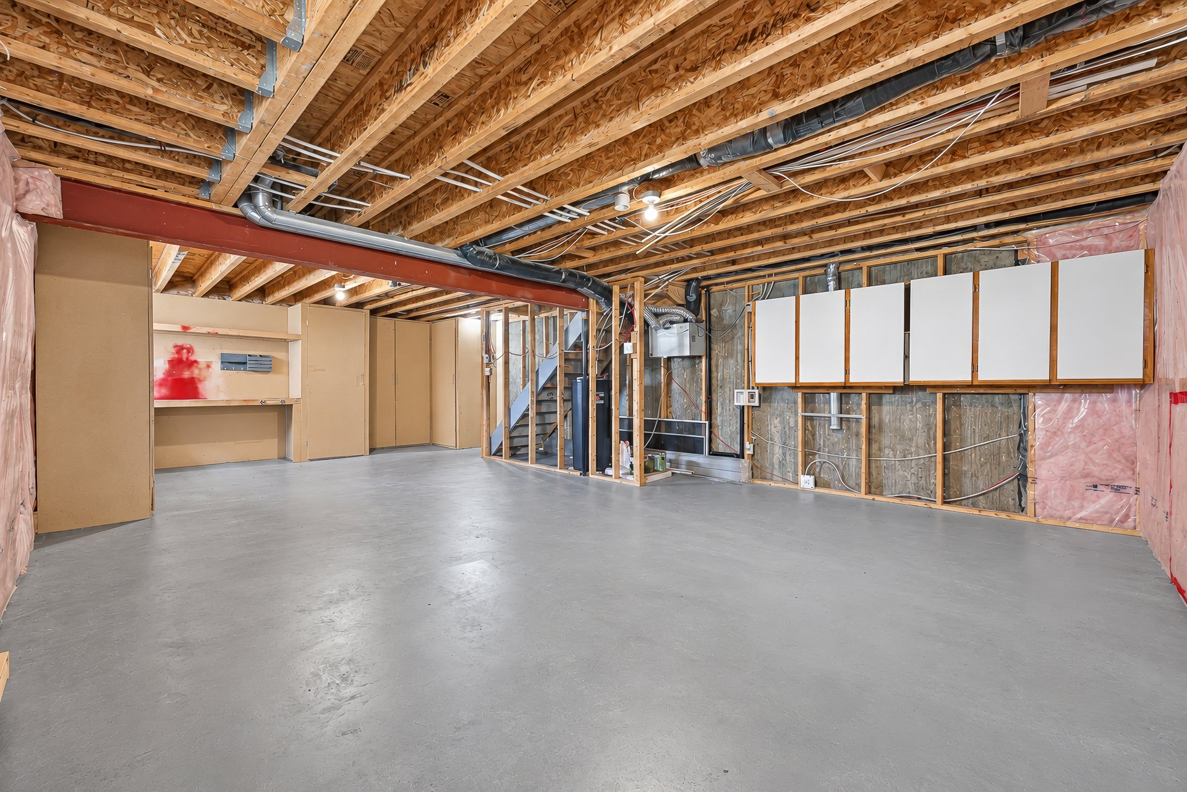
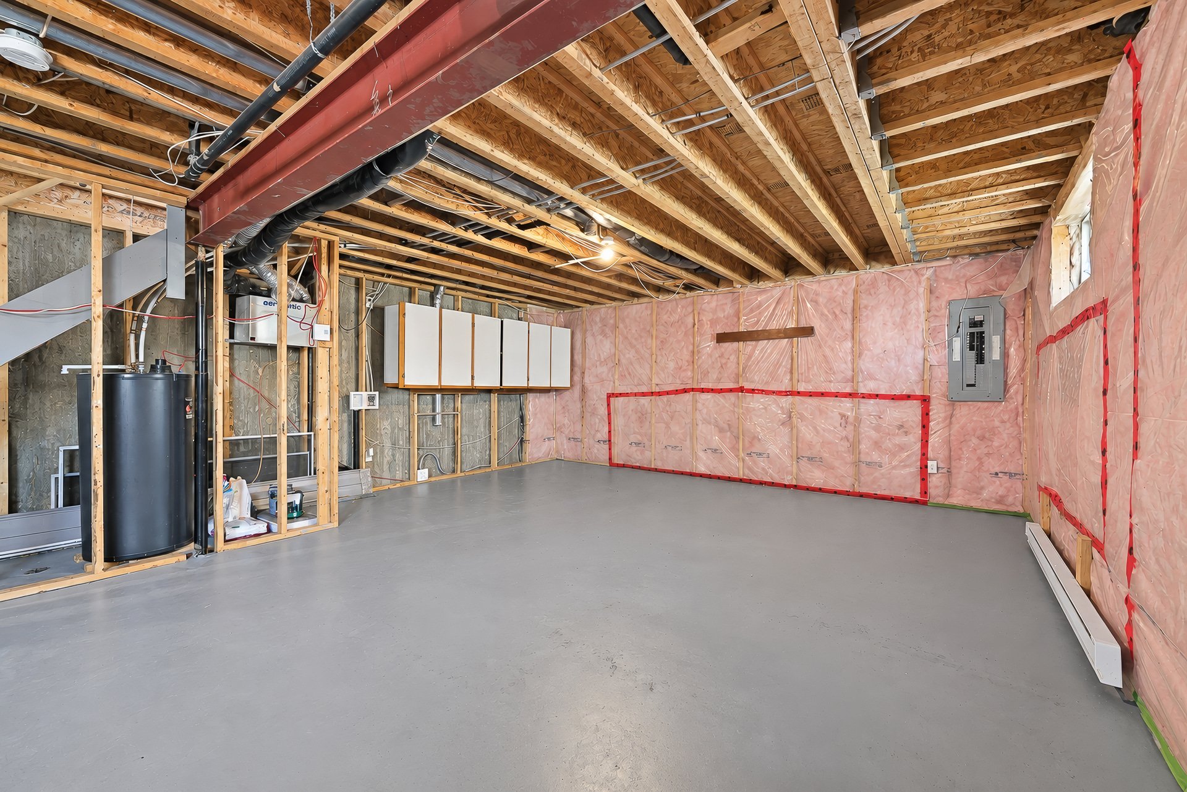
| Family room | Basement 1 | 32.1 X 20.7 ft / 9.78 X 6.27 m | Concrete |
Taxes and expenses
| Municipal | $2,655 |
| School | $194 |
Building and interior of the property
| Bedrooms | 3 |
| Bathrooms | 1 |
| Washrooms | 1 |
| Number of rooms | 10 |
| Number of rooms above ground | 3 |
| Living area | 1342 Square Feet |
| Expected delay of occupancy | 20 days |
| Dimension of the front of the building | 9.84 metres |
| Dimension of the depth of building | 6.15 metres |
| Land area | 275.4 square metre |
| Dimension of the front of the land | 9.18 metres |
| Dimension of the depth of the land | 30 metres |
| Year built | 2012 |
| Municipal assessment (land) | $48,200 |
| Municipal assessment (building) | $261,300 |
| Municipal assessment (total) | $309,500 |
| Assessment year | 2026 |
| Irregular building | Yes |
| Available services | Electricity Connected, Sewer Connected, Water Connected |
| Basement | 6 feet and more, Unfinished |
| Bathroom / Washroom | Separate shower |
| Cupboard | Thermoplastic |
| Distinctive features | Semi-detached |
| Driveway | Unpaved |
| Foundation | Poured concrete |
| Heating energy | Electricity |
| Heating system | Electric baseboard units |
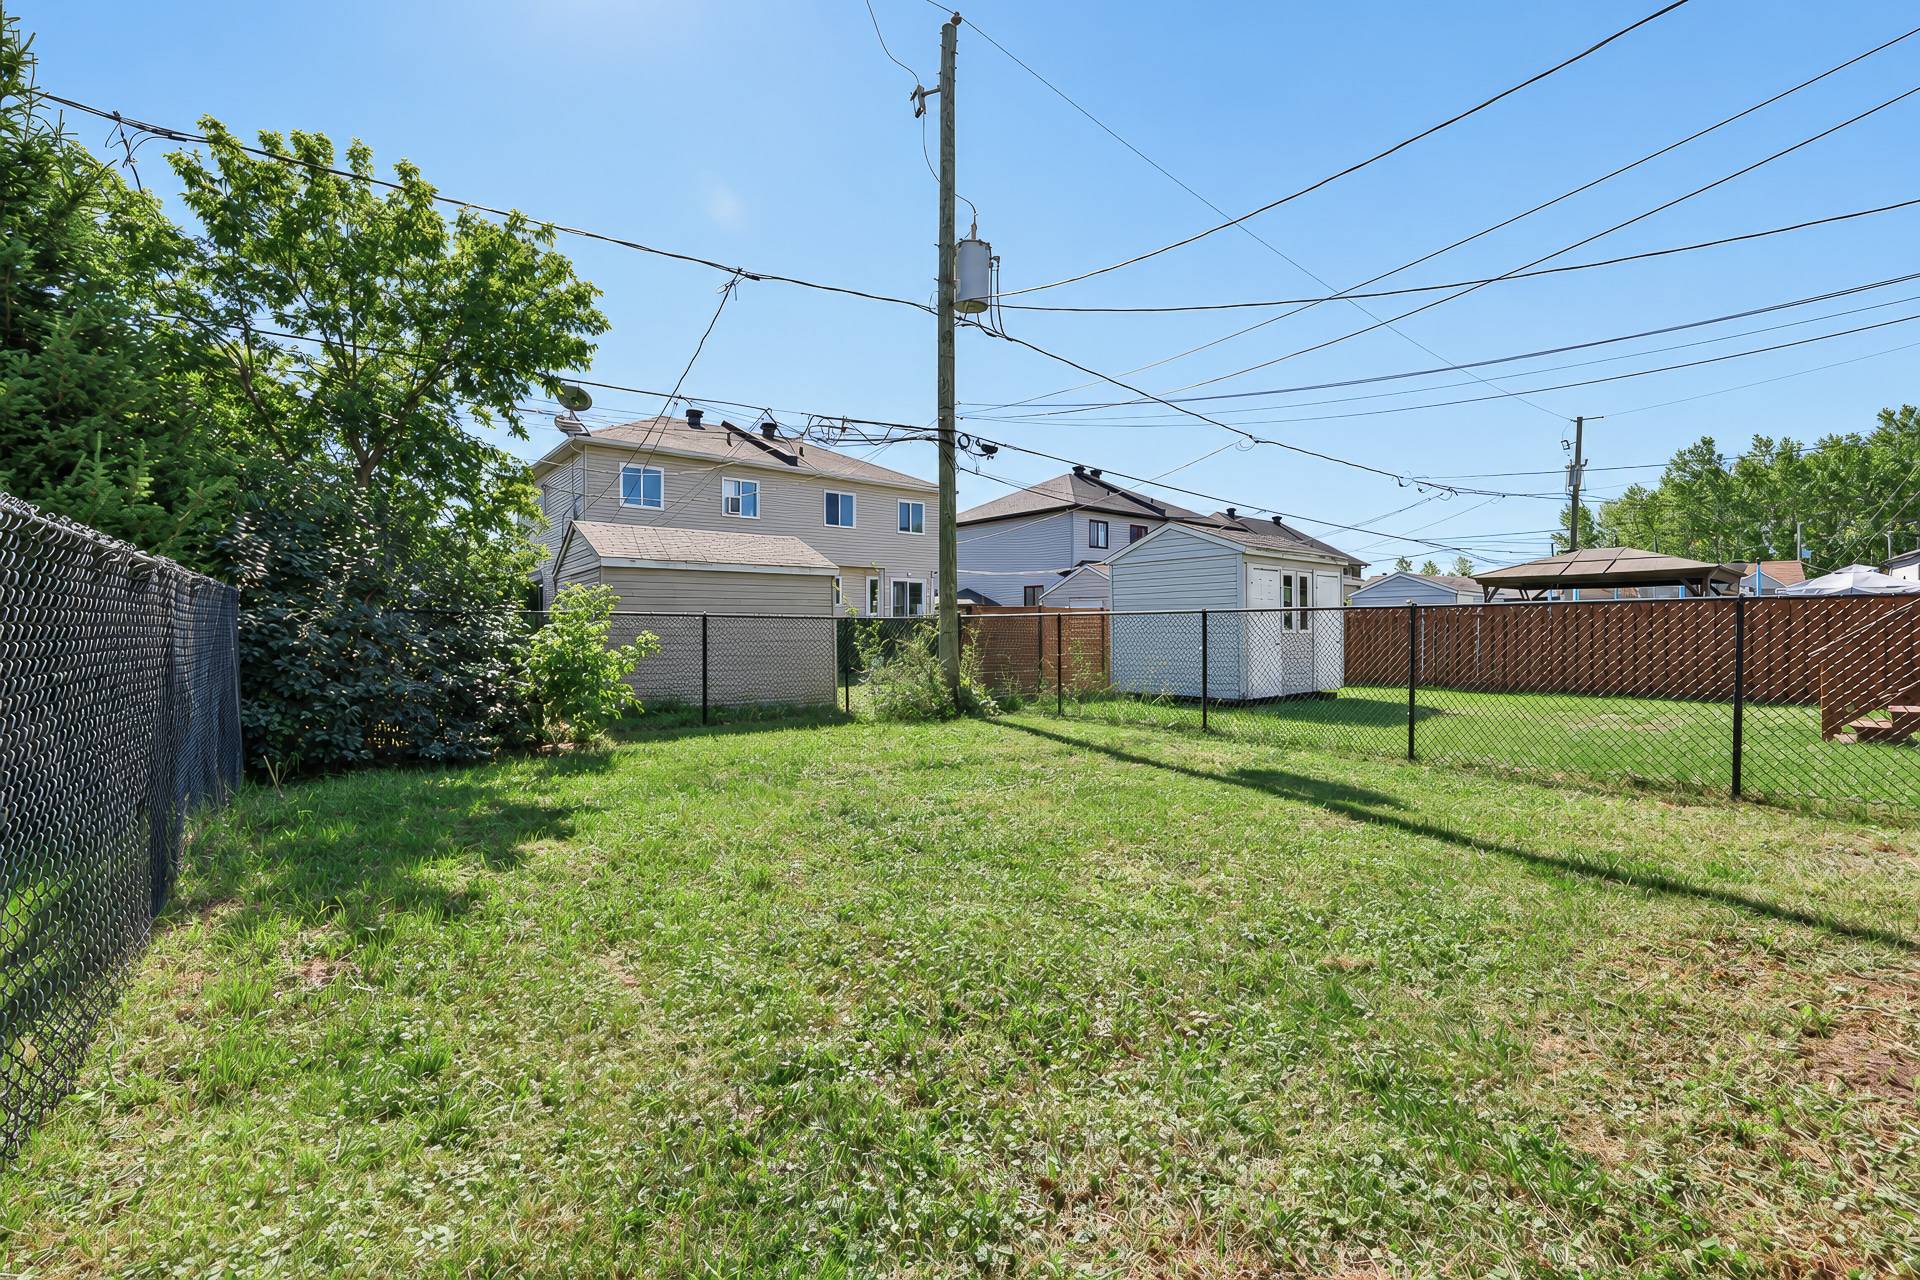
| Landscaping | Fenced |
| Laundry | Basement 1, Other, Other in basement |
| Parking | Driveway |
| Roofing | Asphalt shingles |
| Sewage system | Municipality |
| Topography | Flat |
| Water supply | Municipality |
| Windows | PVC |