$359,900
145 Rue Gagnon
Thurso
Thurso
Type
Two or more stories
Bedrooms
3
Living area
134.5 Square Meters
Bathrooms
1
MLS® 25685175


Property description
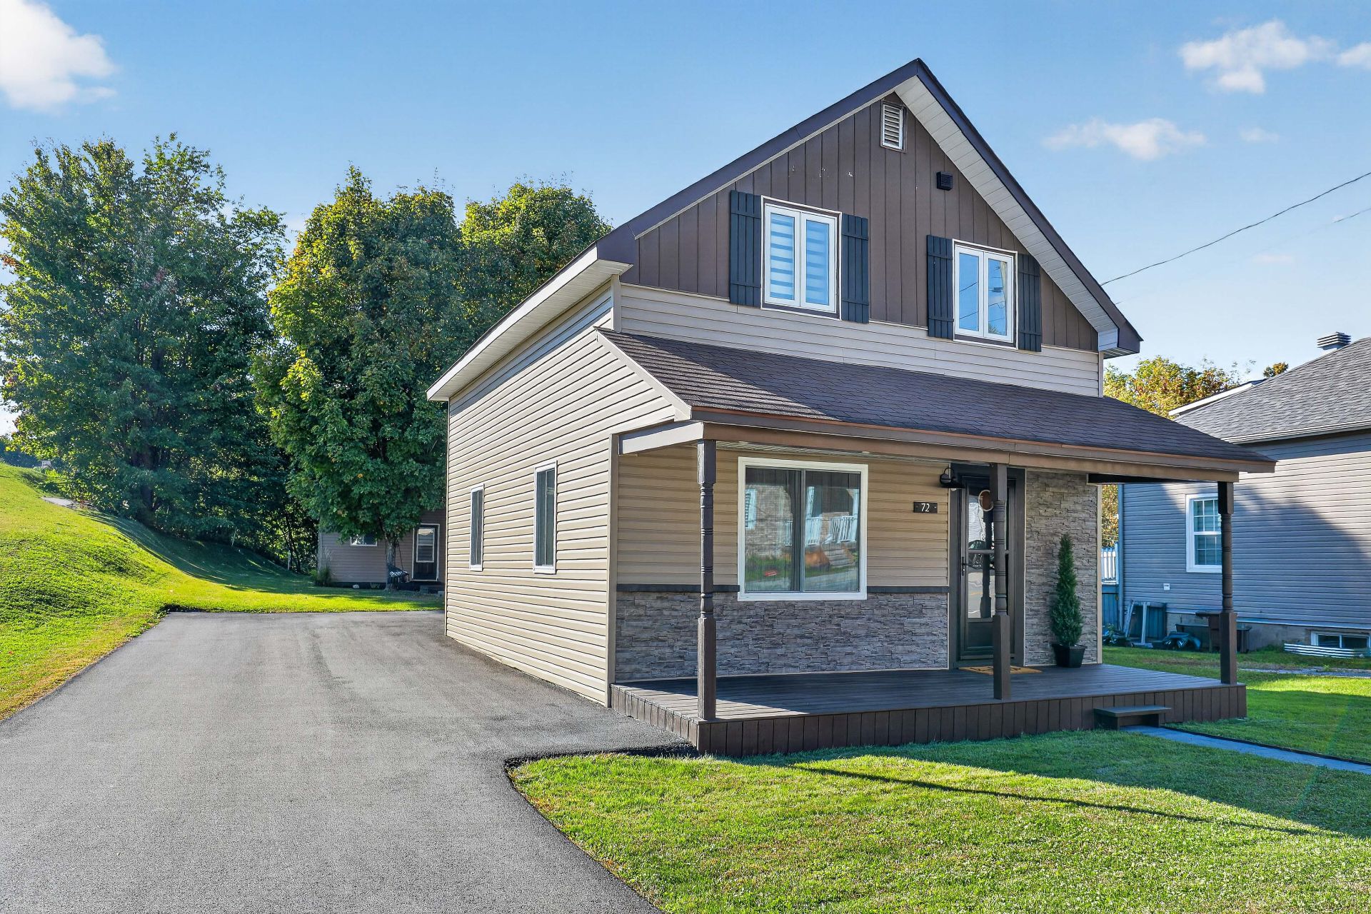
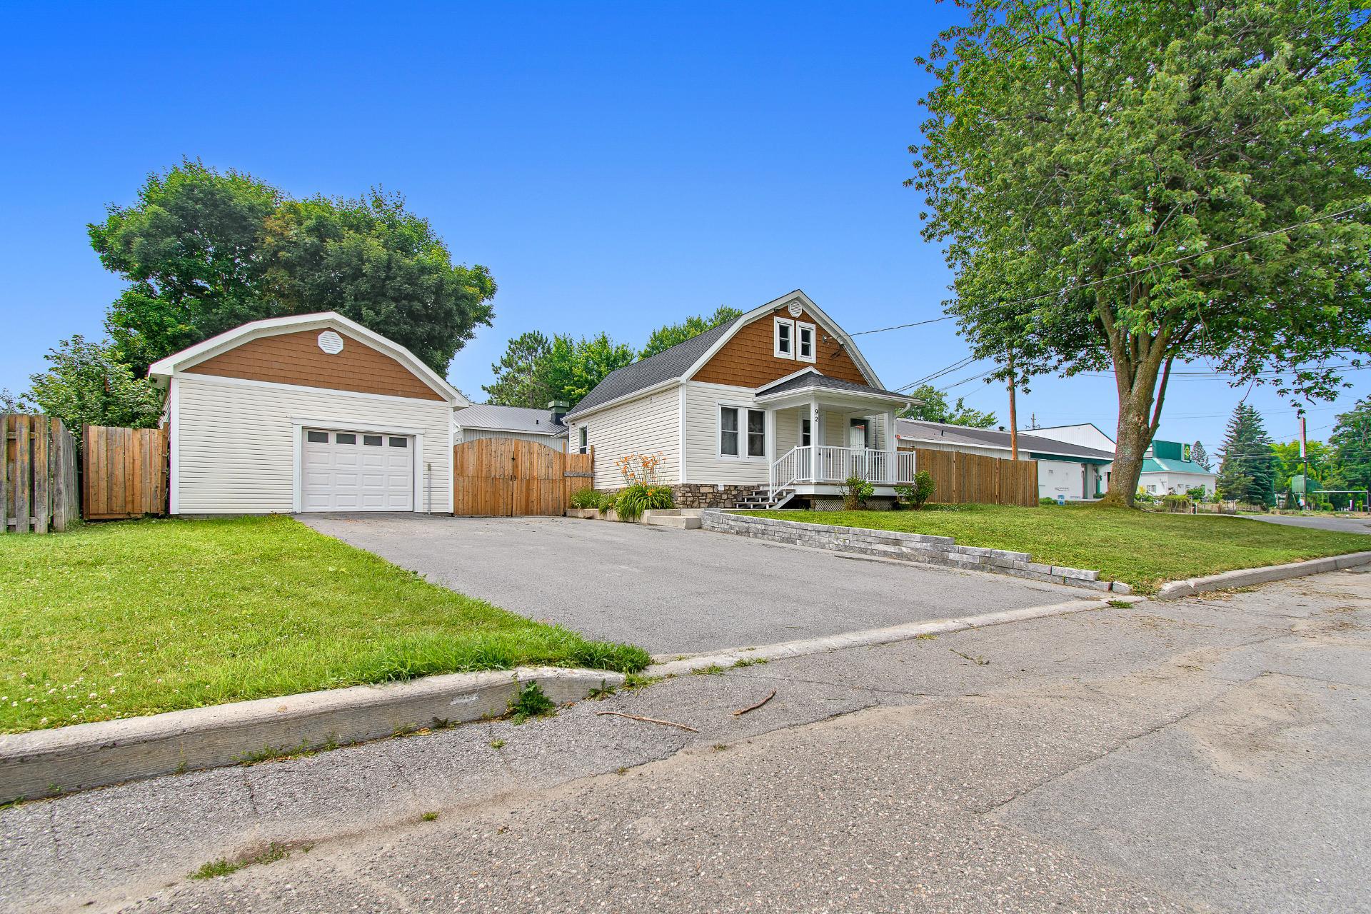
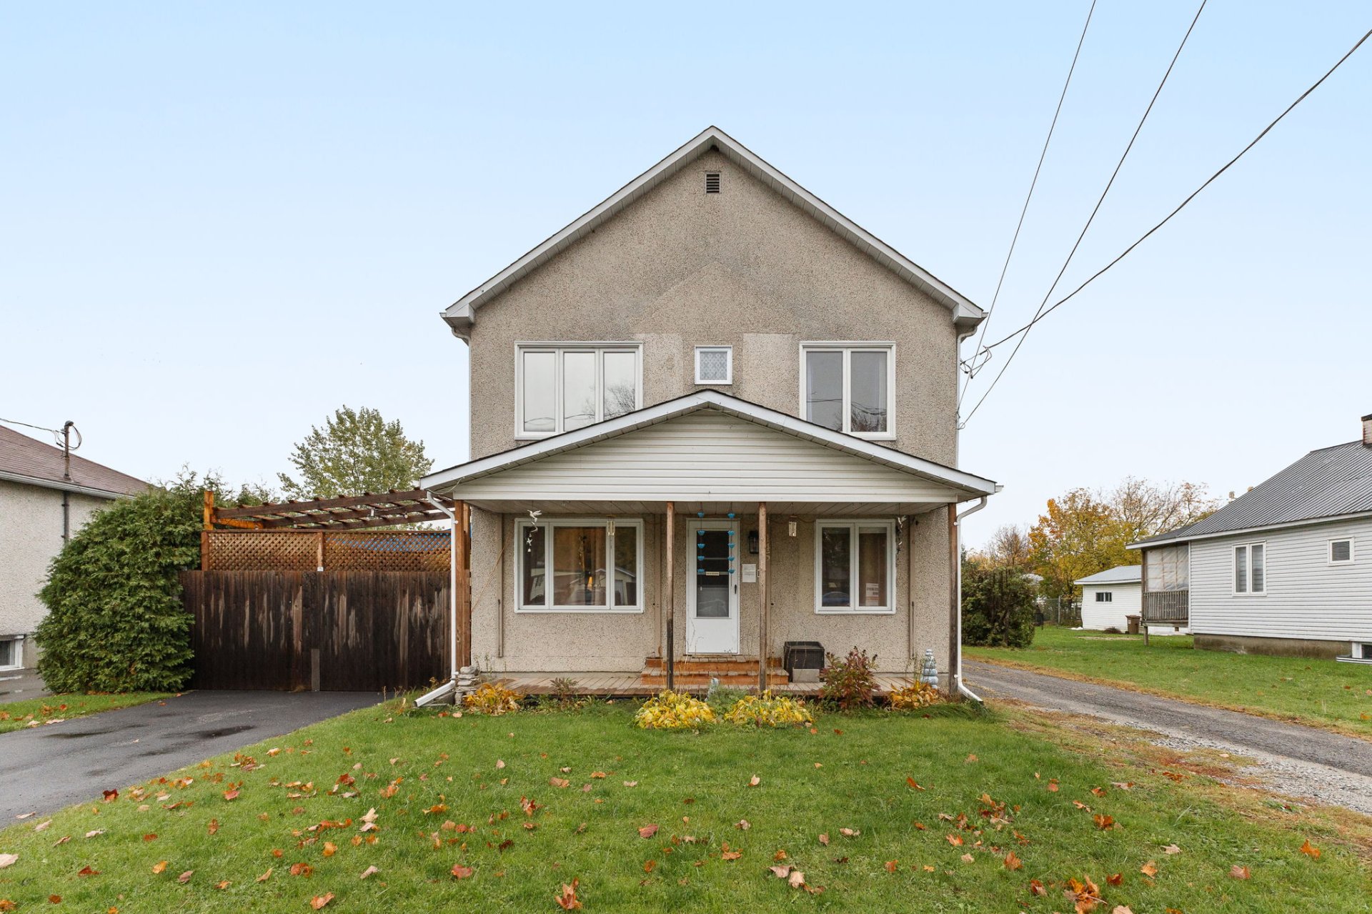
What if your next dream home were in Thurso? Nestled in a peaceful neighborhood, this charming property offers a lifestyle where comfort and tranquility come together. Its inviting open-concept layout, three upstairs bedrooms--including a master bedroom with a walk-in closet--and a basement ready for your projects provide a truly pleasant living environment. Outside, you'll love the spacious, private, fenced-in lot of 11,501 sq. ft., an inviting patio, and a detached, heated two-car garage. A true haven of peace, just 40 minutes from Gatineau!
Open houses
Sunday 18 October from 14:00 to 16:00Details
Located near
ATV trail, Bicycle path, Daycare centre, Elementary school, Golf, High school, Hospital, Park, Snowmobile trail
Room dimension
| Room | Floor | Dimensions | Floor covering |
|---|---|---|---|
| Hall | 1st level/Ground floor | 9.8 X 7 ft / 2.95 X 2.13 m | Laminate floor |
| Living room | 1st level/Ground floor | 14.4 X 10 ft / 4.37 X 3.05 m | Laminate floor |
| Dining room | 1st level/Ground floor | 10.6 X 9.2 ft / 3.20 X 2.79 m | Laminate floor |
| Kitchen | 1st level/Ground floor | 13.1 X 11.10 ft / 3.99 X 3.61 m | Other |
| Powder room | 1st level/Ground floor | 9.11 X 7.8 ft / 3.02 X 2.34 m | Other |
| Hall | 1st level/Ground floor | 17.9 X 5.4 ft / 5.41 X 1.63 m | Other |
| Storage | 1st level/Ground floor | 3.3 X 2.6 ft / 0.99 X 0.76 m | Laminate floor |
| Bathroom | 2nd level | 10 X 7.7 ft / 3.05 X 2.31 m | Ceramic |
| Primary bedroom | 2nd level | 13.7 X 11.9 ft / 4.14 X 3.58 m | Laminate floor |
| Walk-in closet | 2nd level | 5.1 X 3.3 ft / 1.55 X 0.99 m | Other |
| Bedroom | 2nd level | 11.9 X 10 ft / 3.58 X 3.05 m | Laminate floor |
| Bedroom | 2nd level | 11.10 X 10.1 ft / 3.61 X 3.07 m | Laminate floor |
| Other | Basement 1 | 27.2 X 22.5 ft / 8.28 X 6.83 m | Concrete |
Taxes and expenses
| Municipal | $2,789 |
| School | $209 |
| Electricity | $1,950 |
Building and interior of the property
| Bedrooms | 3 |
| Bathrooms | 1 |
| Washrooms | 1 |
| Number of rooms | 13 |
| Number of rooms above ground | 3 |
| Living area | 134.5 Square Meters |
| Expected delay of occupancy | 30 days |
| Items included in the sale | To be discussed. |
| Land area | 1068.5 square metre |
| Dimension of the front of the land | 18.15 metres |
| Dimension of the depth of the land | 58.46 metres |
| Year built | 1957 |
| Municipal assessment (land) | $63,600 |
| Municipal assessment (building) | $265,200 |
| Municipal assessment (total) | $328,800 |
| Assessment year | 2026 |
| Available services | Electricity Connected, Sewer Connected, Water Connected |
| Basement | 6 feet and more, Unfinished |
| Cupboard | Melamine |
| Distinctive features | Detached |
| Driveway | Asphalt |
| Equipment available | Air exchange system, Electric garage door opener, Private yard, Wall-mounted heat pump |
| Foundation | Concrete blocks, Poured concrete |
| Garage | Detached, Double width or more, Heated |
| Heating energy | Electricity |
| Heating system | Electric baseboard units, Radiant |
| Landscaping | Fenced |
| Laundry | 1st level/Ground floor, In partial bathroom ground level, Powder room |
| Parking | Detached, Driveway, Garage |
| Roofing | Asphalt shingles |
| Sewage system | Municipality |
| Siding | Stucco, Vinyl |
| Topography | Flat |
| Water supply | Municipality |
| Window type | Casement, French door, Sliding |
| Windows | PVC, Wood |
Addendum
| *A charming, well-maintained home located in the heart of a peaceful neighborhood in Thurso *Cozy, well-designed living spaces featuring an open-concept layout ideal for family life *A warm and inviting living room, perfect for relaxing *A welcoming dining room, ideal for sharing meals with family or entertaining guests *Practical and functional kitchen with a well-thought-out layout to make daily life easier *Bathroom with hookups for a washer and dryer on the ground floor *Three bedrooms located upstairs, offering comfort and versatility *Master bedroom featuring a walk-in closet with ample storage space *Full bathroom serving the upstairs bedrooms *Unfinished basement offering excellent potential for customization to suit the needs of future residents *Wall-mounted heat pump ensuring optimal comfort year-round *Air exchanger contributing to good indoor air quality *Electric garage door opener making daily life easier *Detached, heated two-car garage, ideal for vehicles, storage, or personal projects *Spacious 11,501-sq-ft lot offering numerous possibilities for outdoor landscaping *Private, fenced backyard, perfect for enjoying sunny days in peace and quiet *Outdoor patio ideal for summer gatherings *A quiet and pleasant residential setting, perfect for a family or couple looking for space and tranquility *A prime location near Thurso's essential amenities *Located about 40 minutes from Gatineau, allowing you to enjoy a peaceful lifestyle while remaining within easy reach *A property offering a wonderful combination of comfort, functionality, and potential in a great place to live |