$349,900
42 Rue St-Florent
Gatineau (Hull)
Gatineau (Hull)
Type
Two or more stories
Bedrooms
2
Living area
99.5 Square Meters
Bathrooms
1
MLS® 23452350
Property description
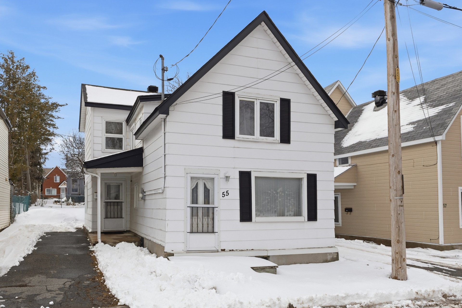
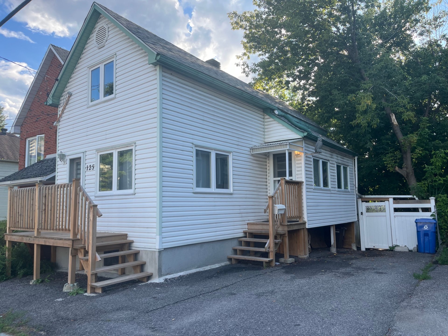
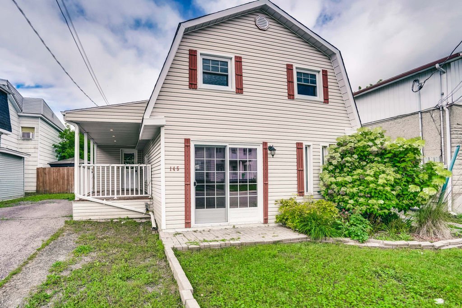
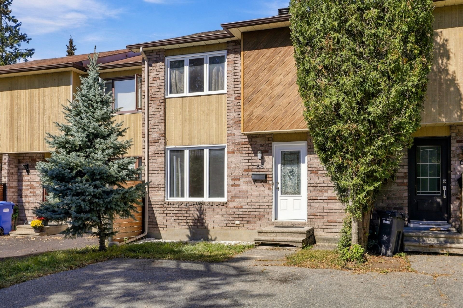
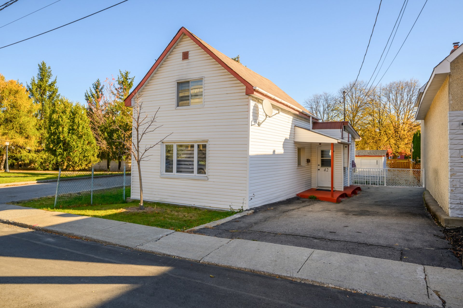
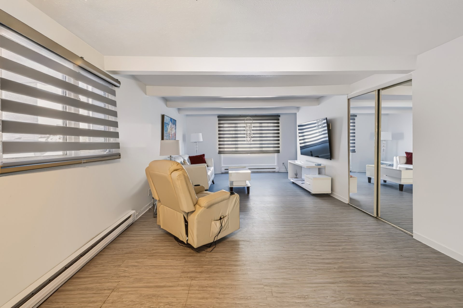
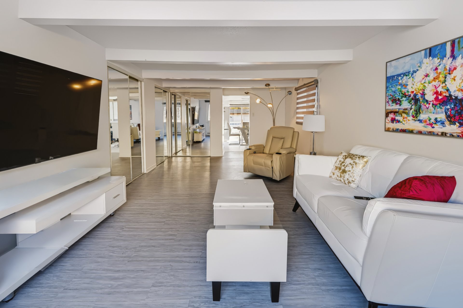
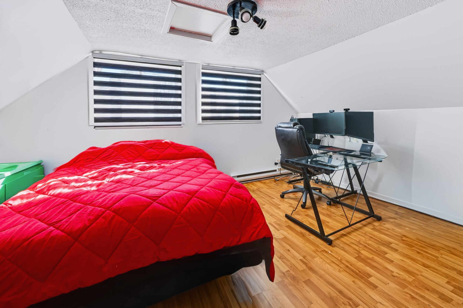
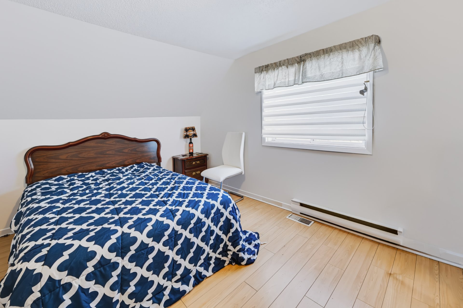
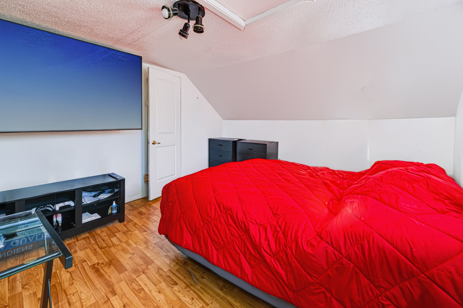
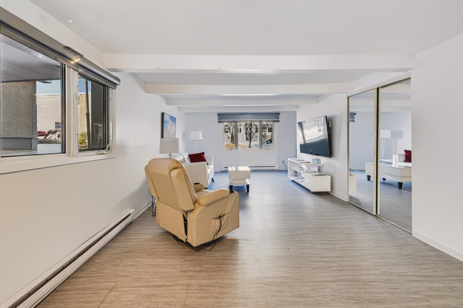
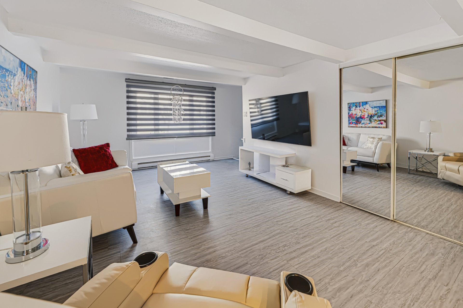
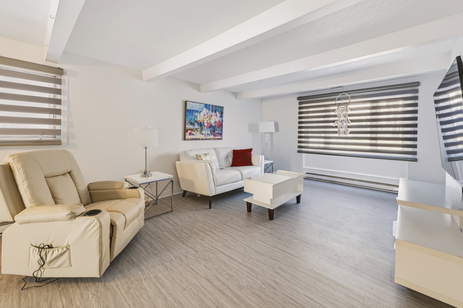
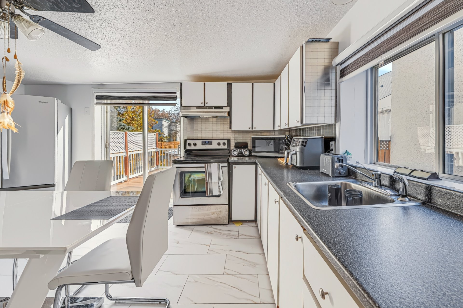
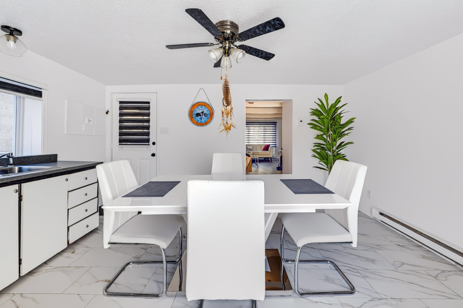
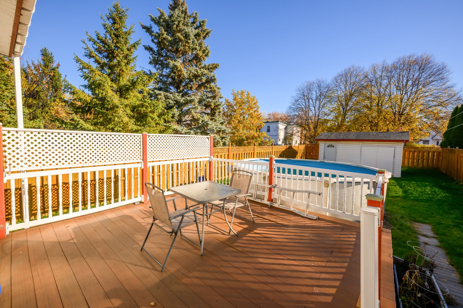
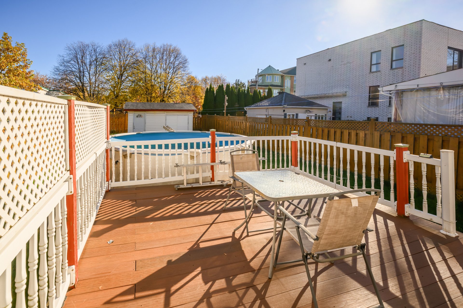
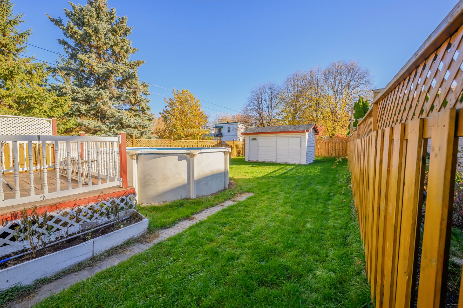
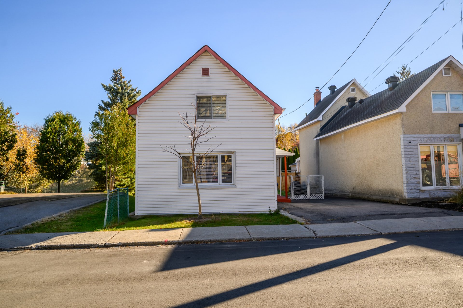
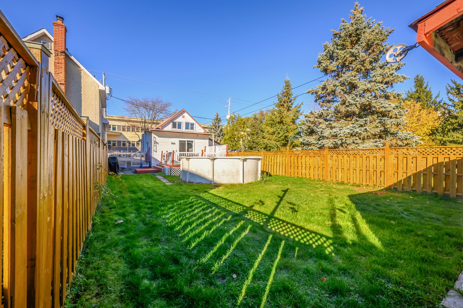
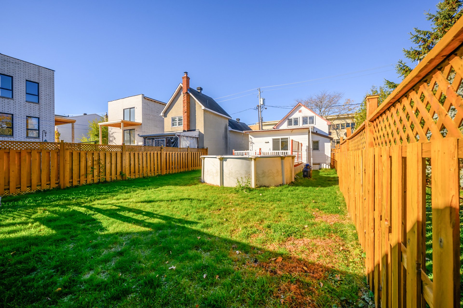
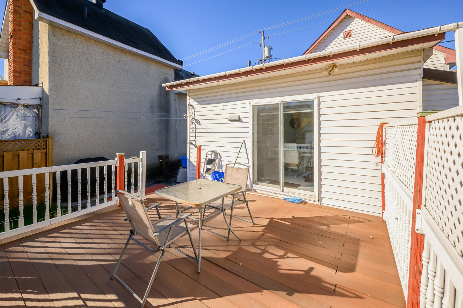
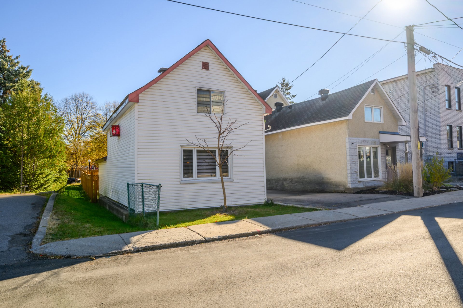
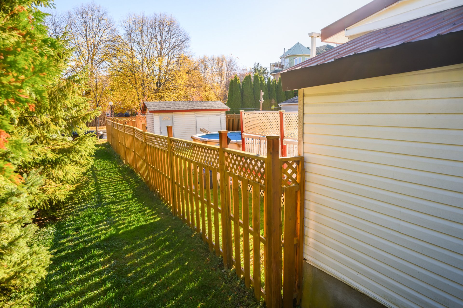
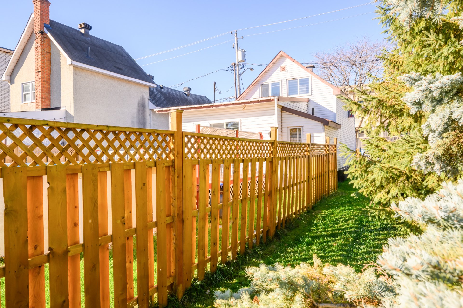
Charming, carefully maintained property, located in the heart of downtown Hull. A stone's throw from a vast green park and a primary school, it enjoys a prime location. Perfect for a couple looking for their first home, it also represents a great opportunity for an investor wishing to transform the property or build an income property. It offers two comfortable bedrooms upstairs, an intimate backyard, and as soon as you walk through the door, you'll immediately feel at home.
Sold without legal warranty, at the risk and peril of the buyerDetails
Located near
Bicycle path, CEGEP, Daycare centre, Elementary school, High school, Hospital, Park, Public transportation, University
Room dimension
| Room | Floor | Dimensions | Floor covering |
|---|---|---|---|
| Hall | 1st level/Ground floor | 3 X 3.5 ft / 0.91 X 1.04 m | Flexible floor coverings |
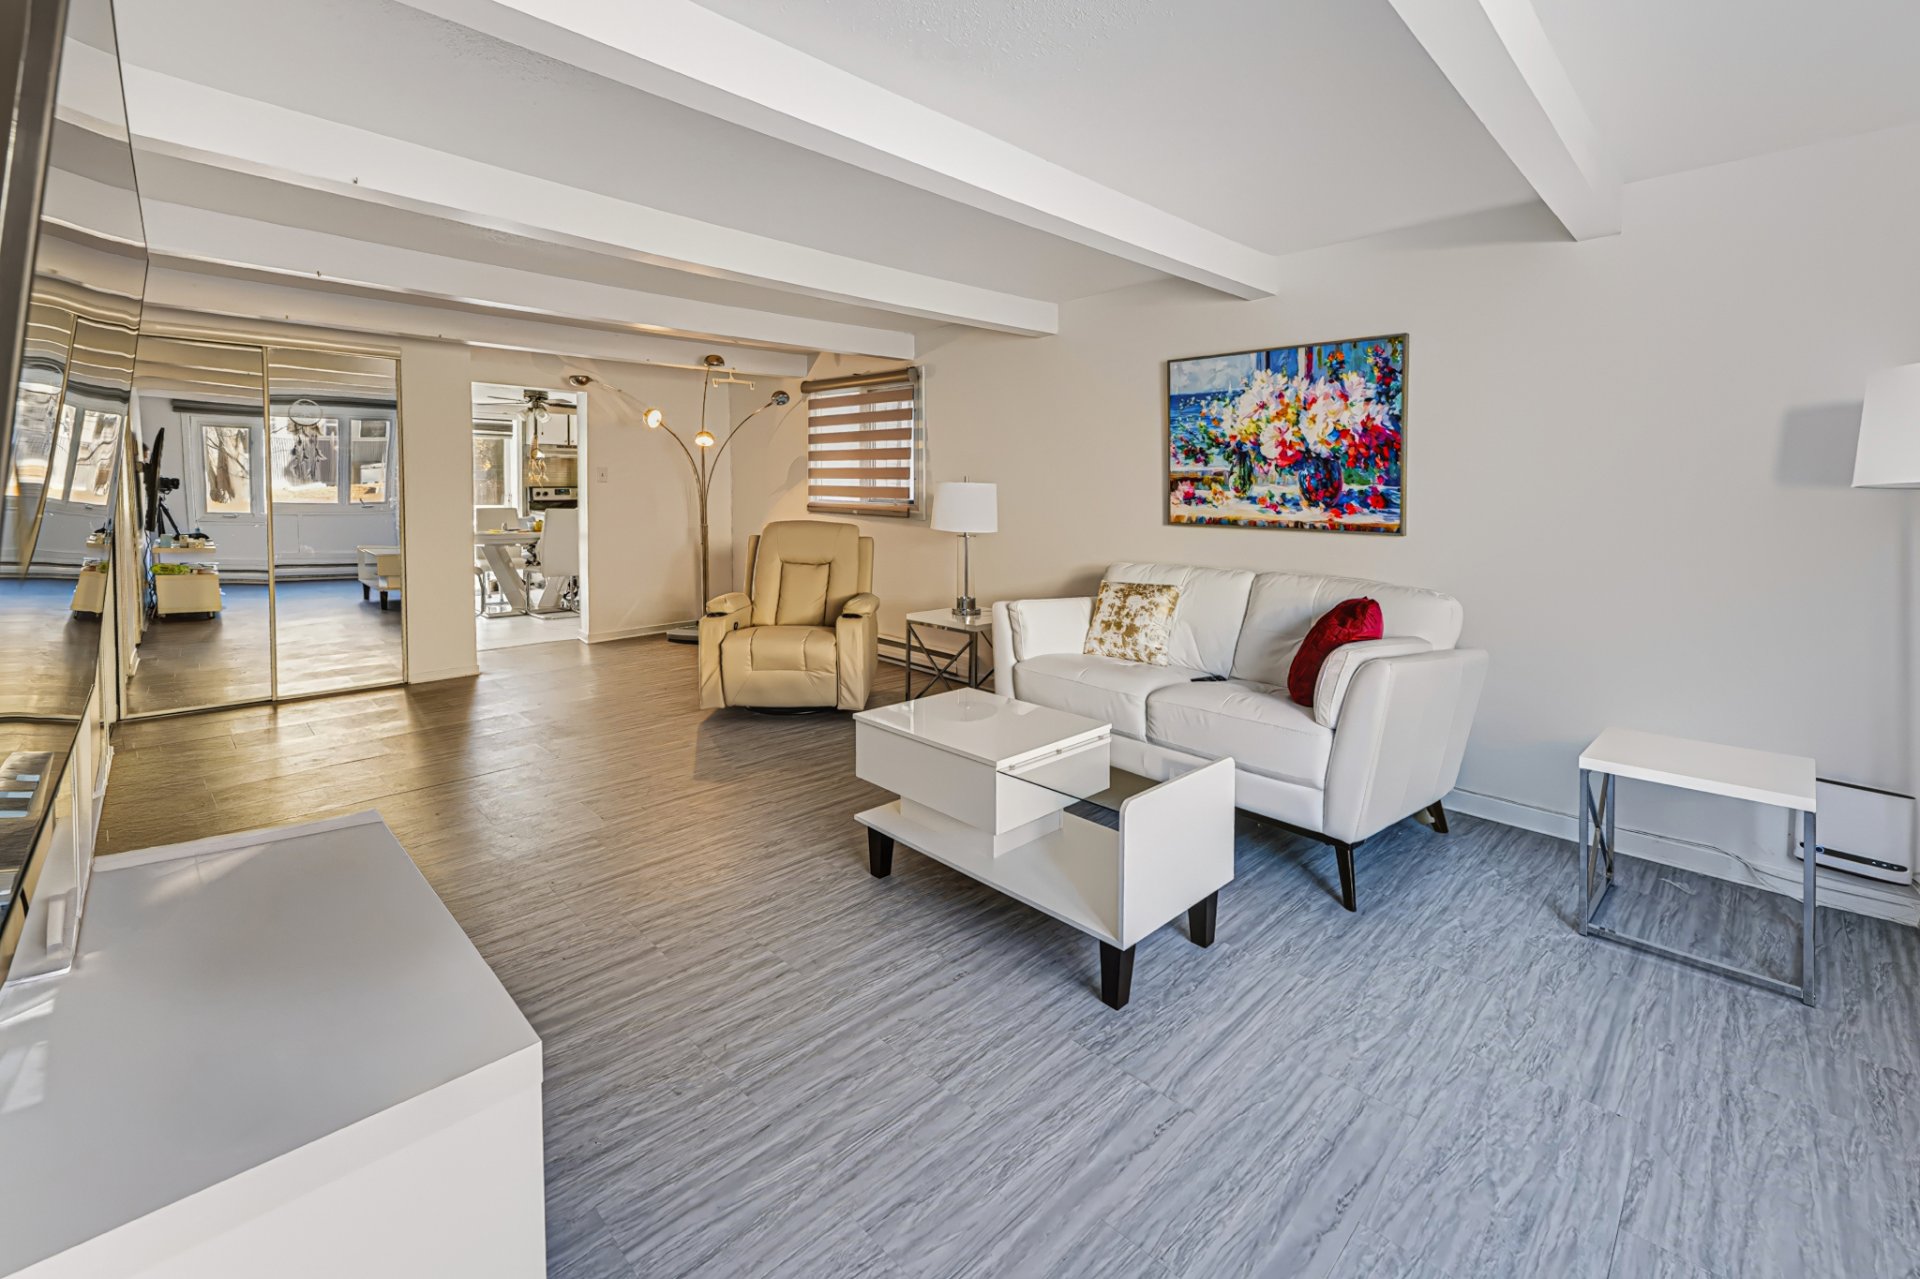
| Living room | 1st level/Ground floor | 21.5 X 11.5 ft / 6.53 X 3.48 m | Parquetry |
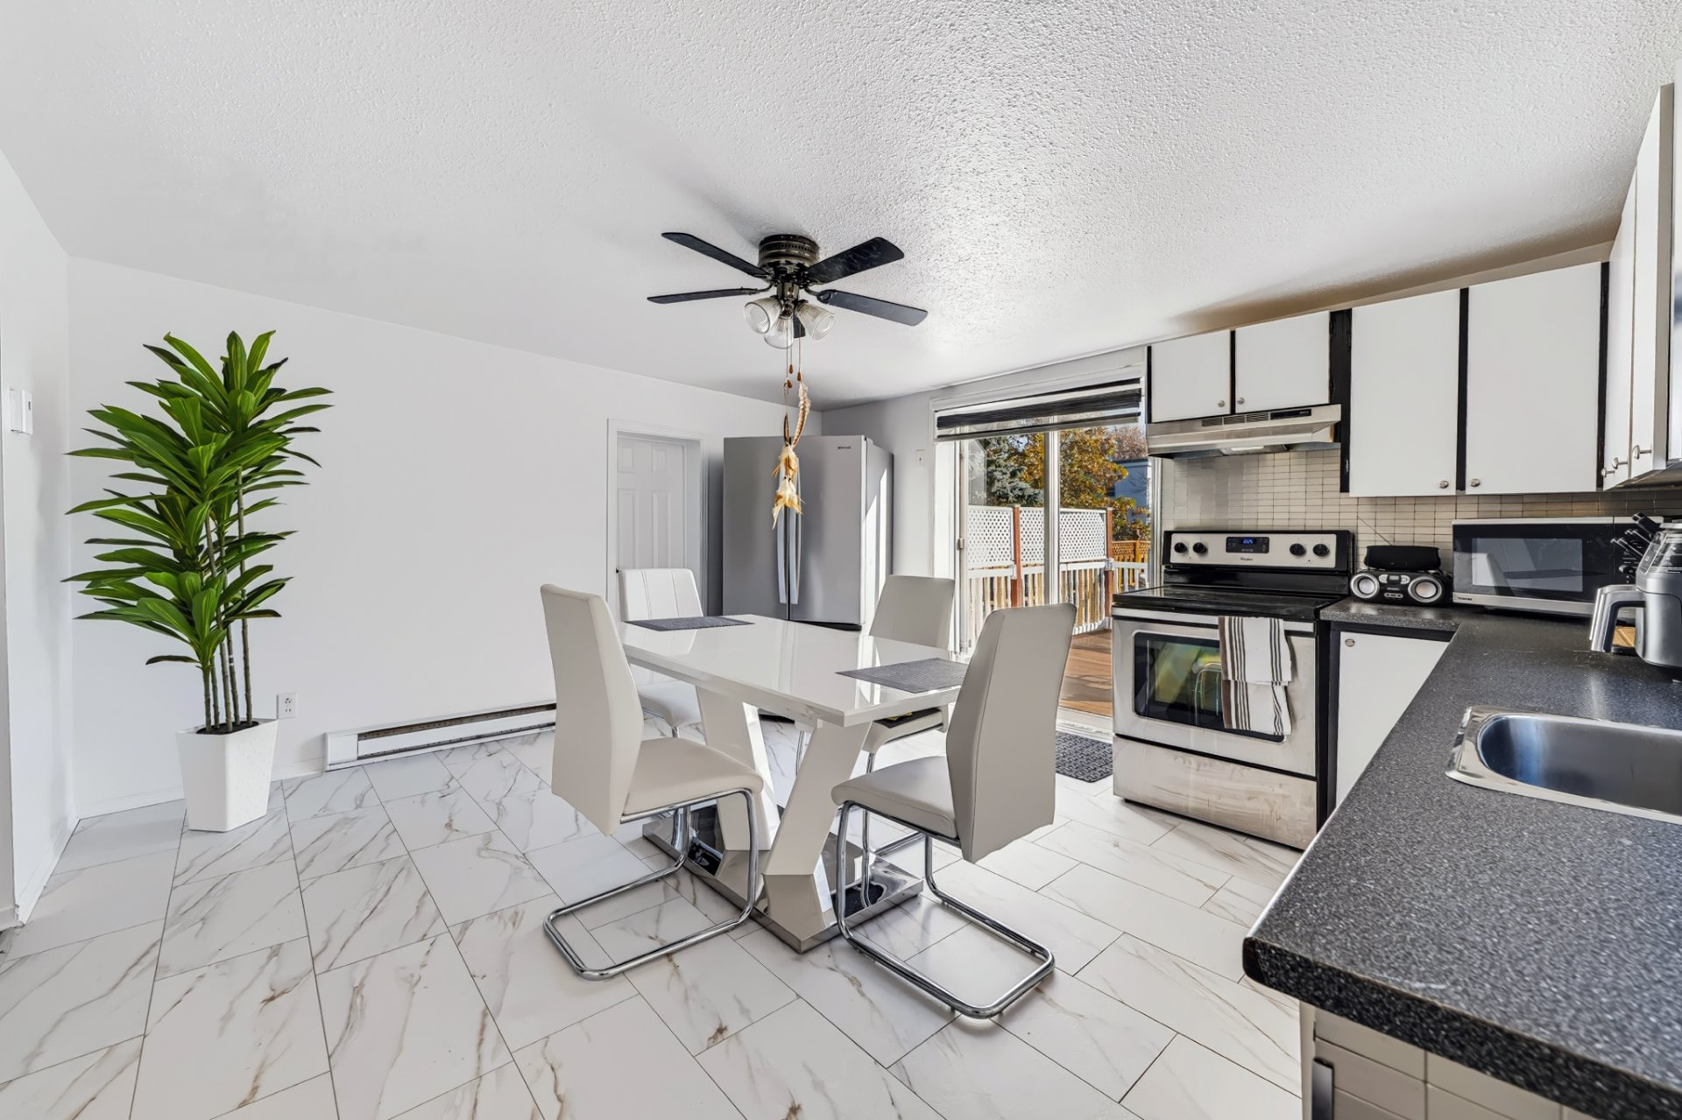
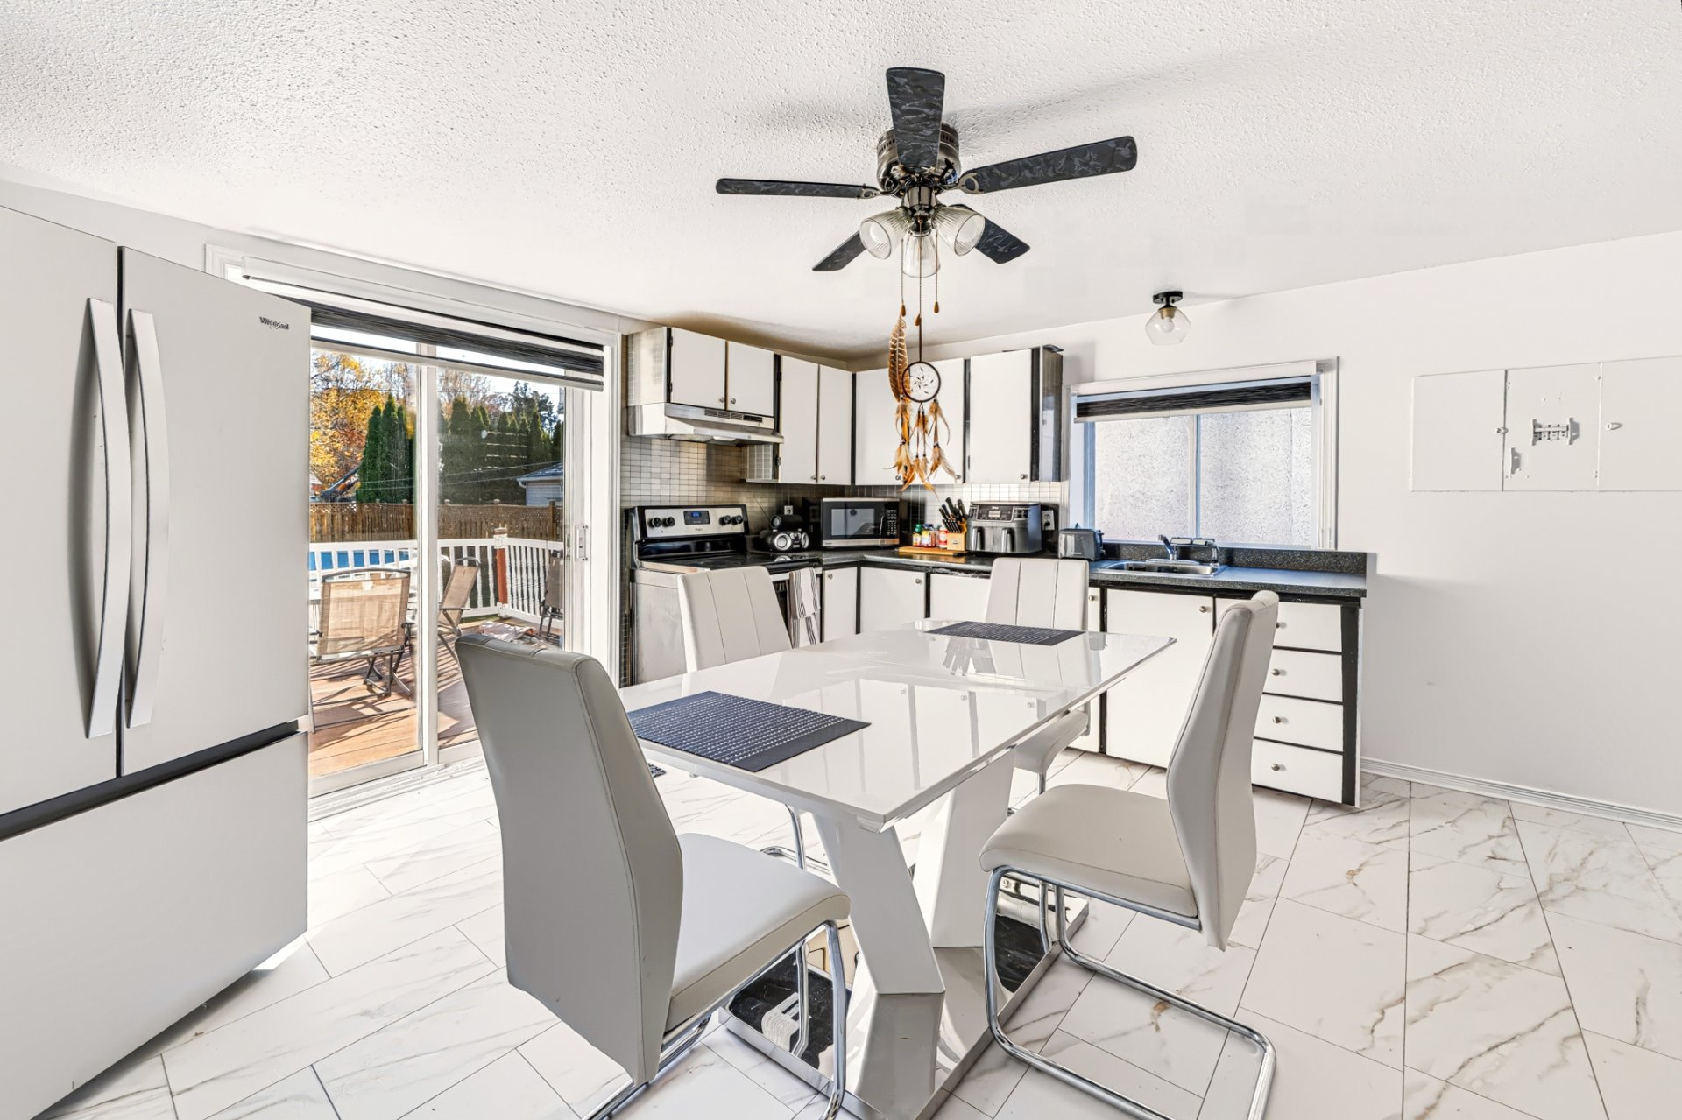
| Kitchen | 1st level/Ground floor | 13.5 X 10 ft / 4.09 X 3.05 m | Flexible floor coverings |
| Dinette | 1st level/Ground floor | 4.5 X 4.5 ft / 1.35 X 1.35 m | Flexible floor coverings |
| Primary bedroom | 2nd level | 13.5 X 12.5 ft / 4.09 X 3.78 m | Parquetry |
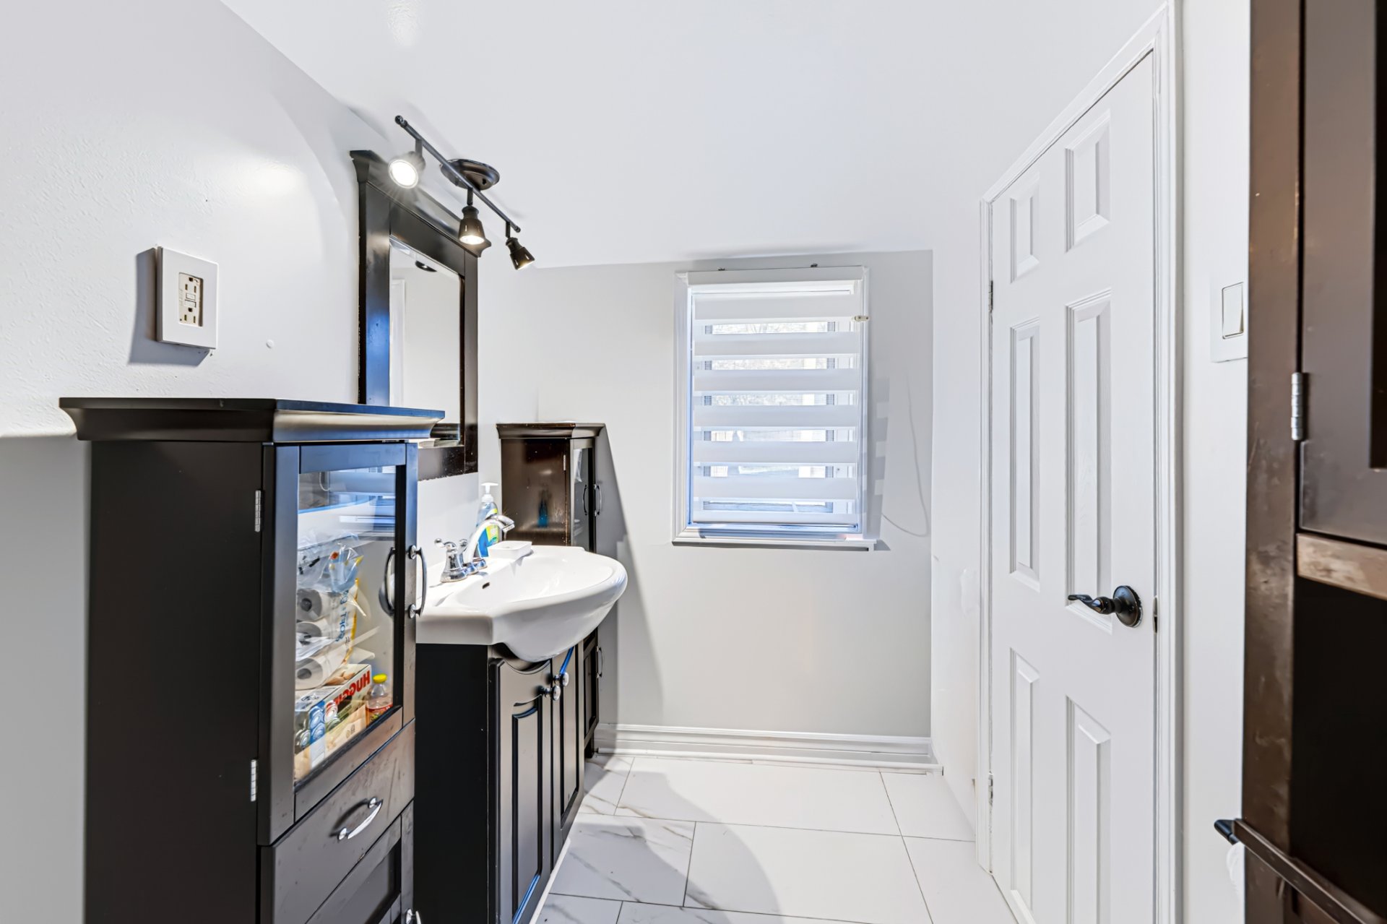
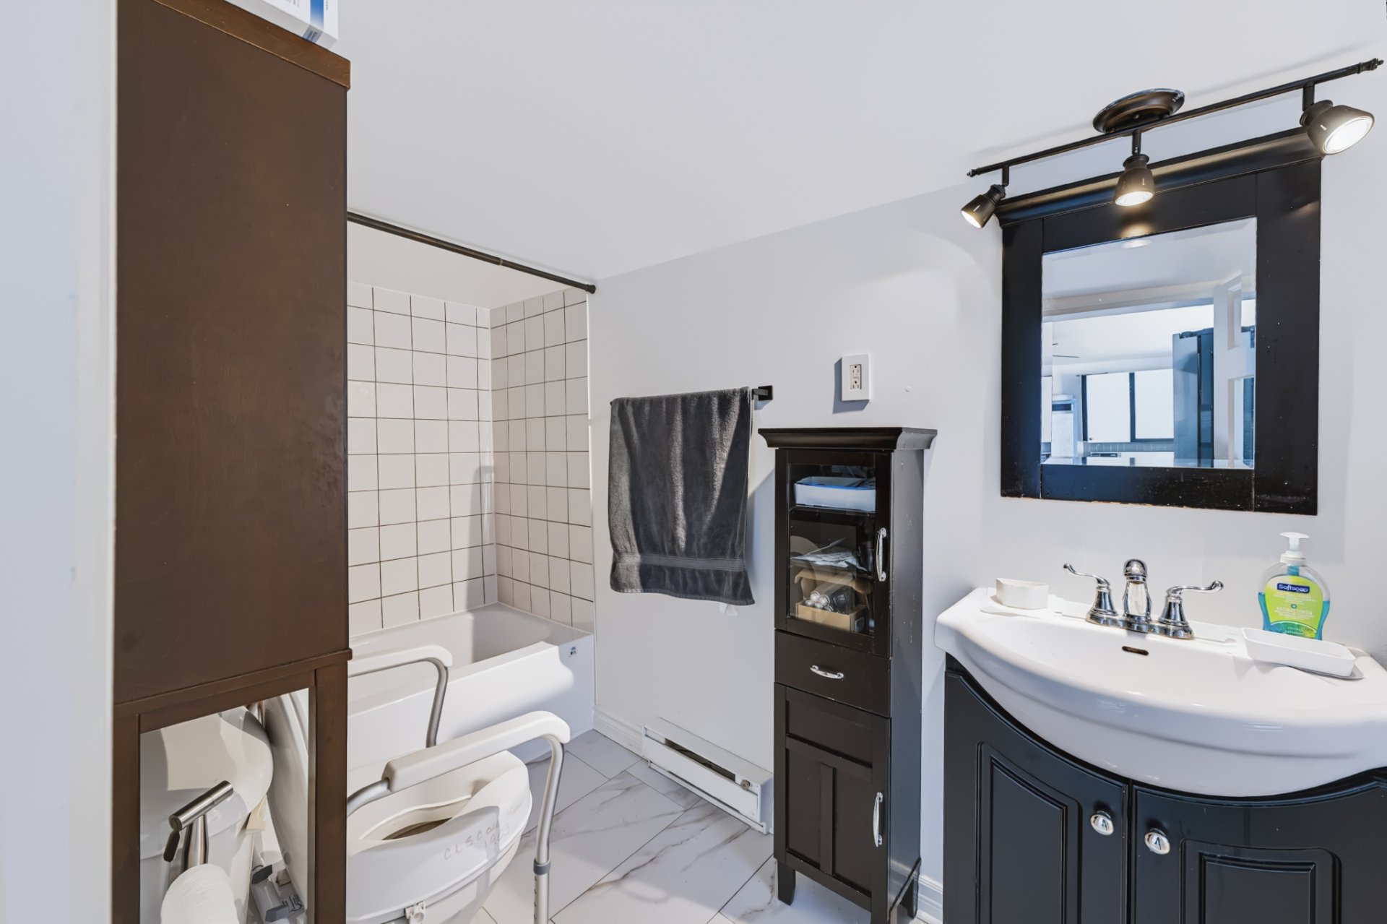
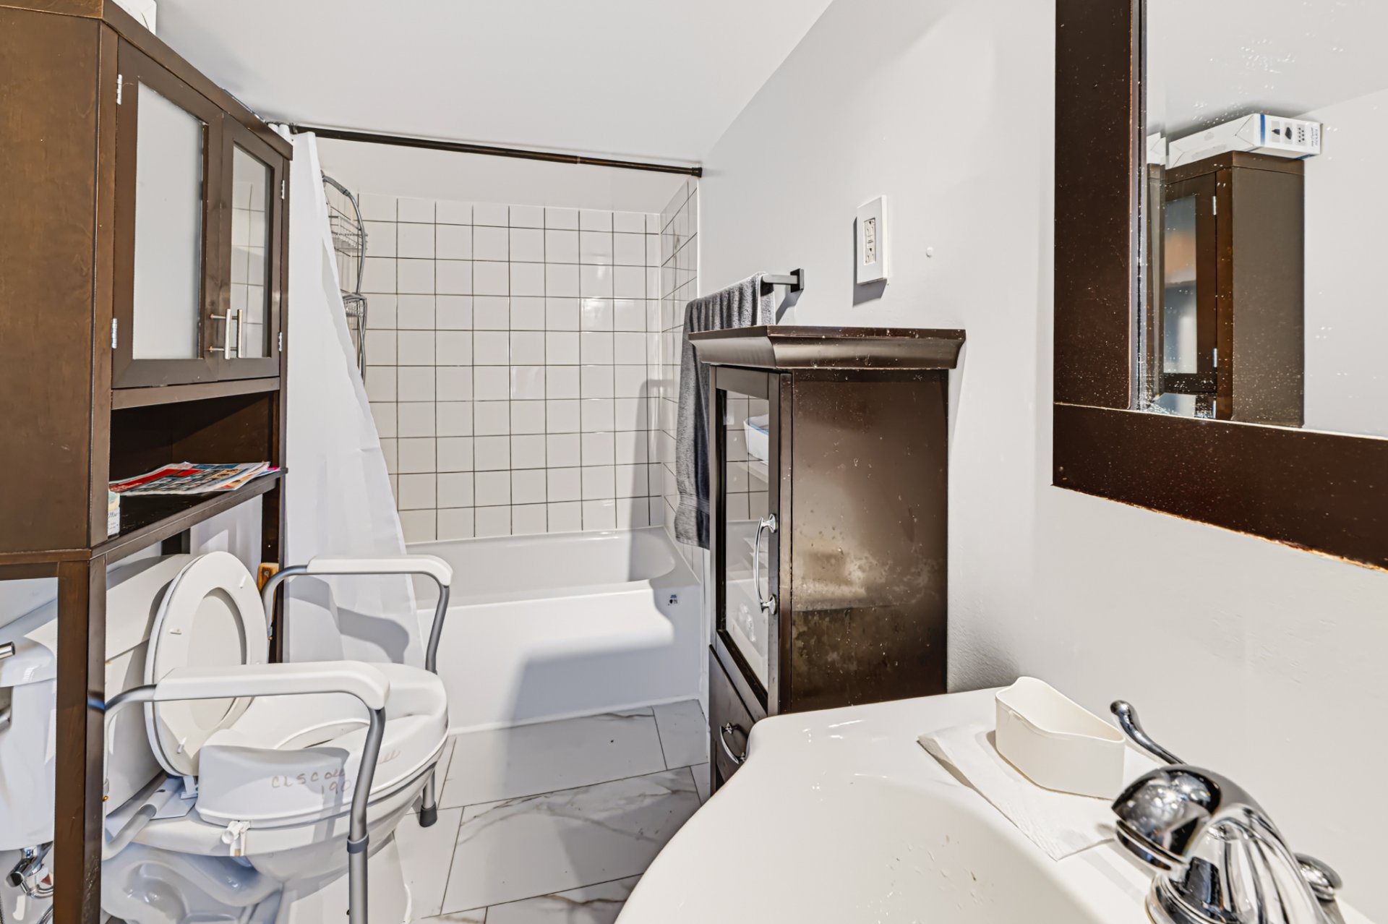
| Bathroom | 1st level/Ground floor | 7.5 X 3.5 ft / 2.26 X 1.04 m | Flexible floor coverings |
| Bedroom | 2nd level | 12.5 X 10.5 ft / 3.78 X 3.18 m | Parquetry |
Taxes and expenses
| Municipal | $2,935 |
| School | $175 |
Building and interior of the property
| Bedrooms | 2 |
| Bathrooms | 1 |
| Number of rooms | 7 |
| Number of rooms above ground | 2 |
| Living area | 99.5 Square Meters |
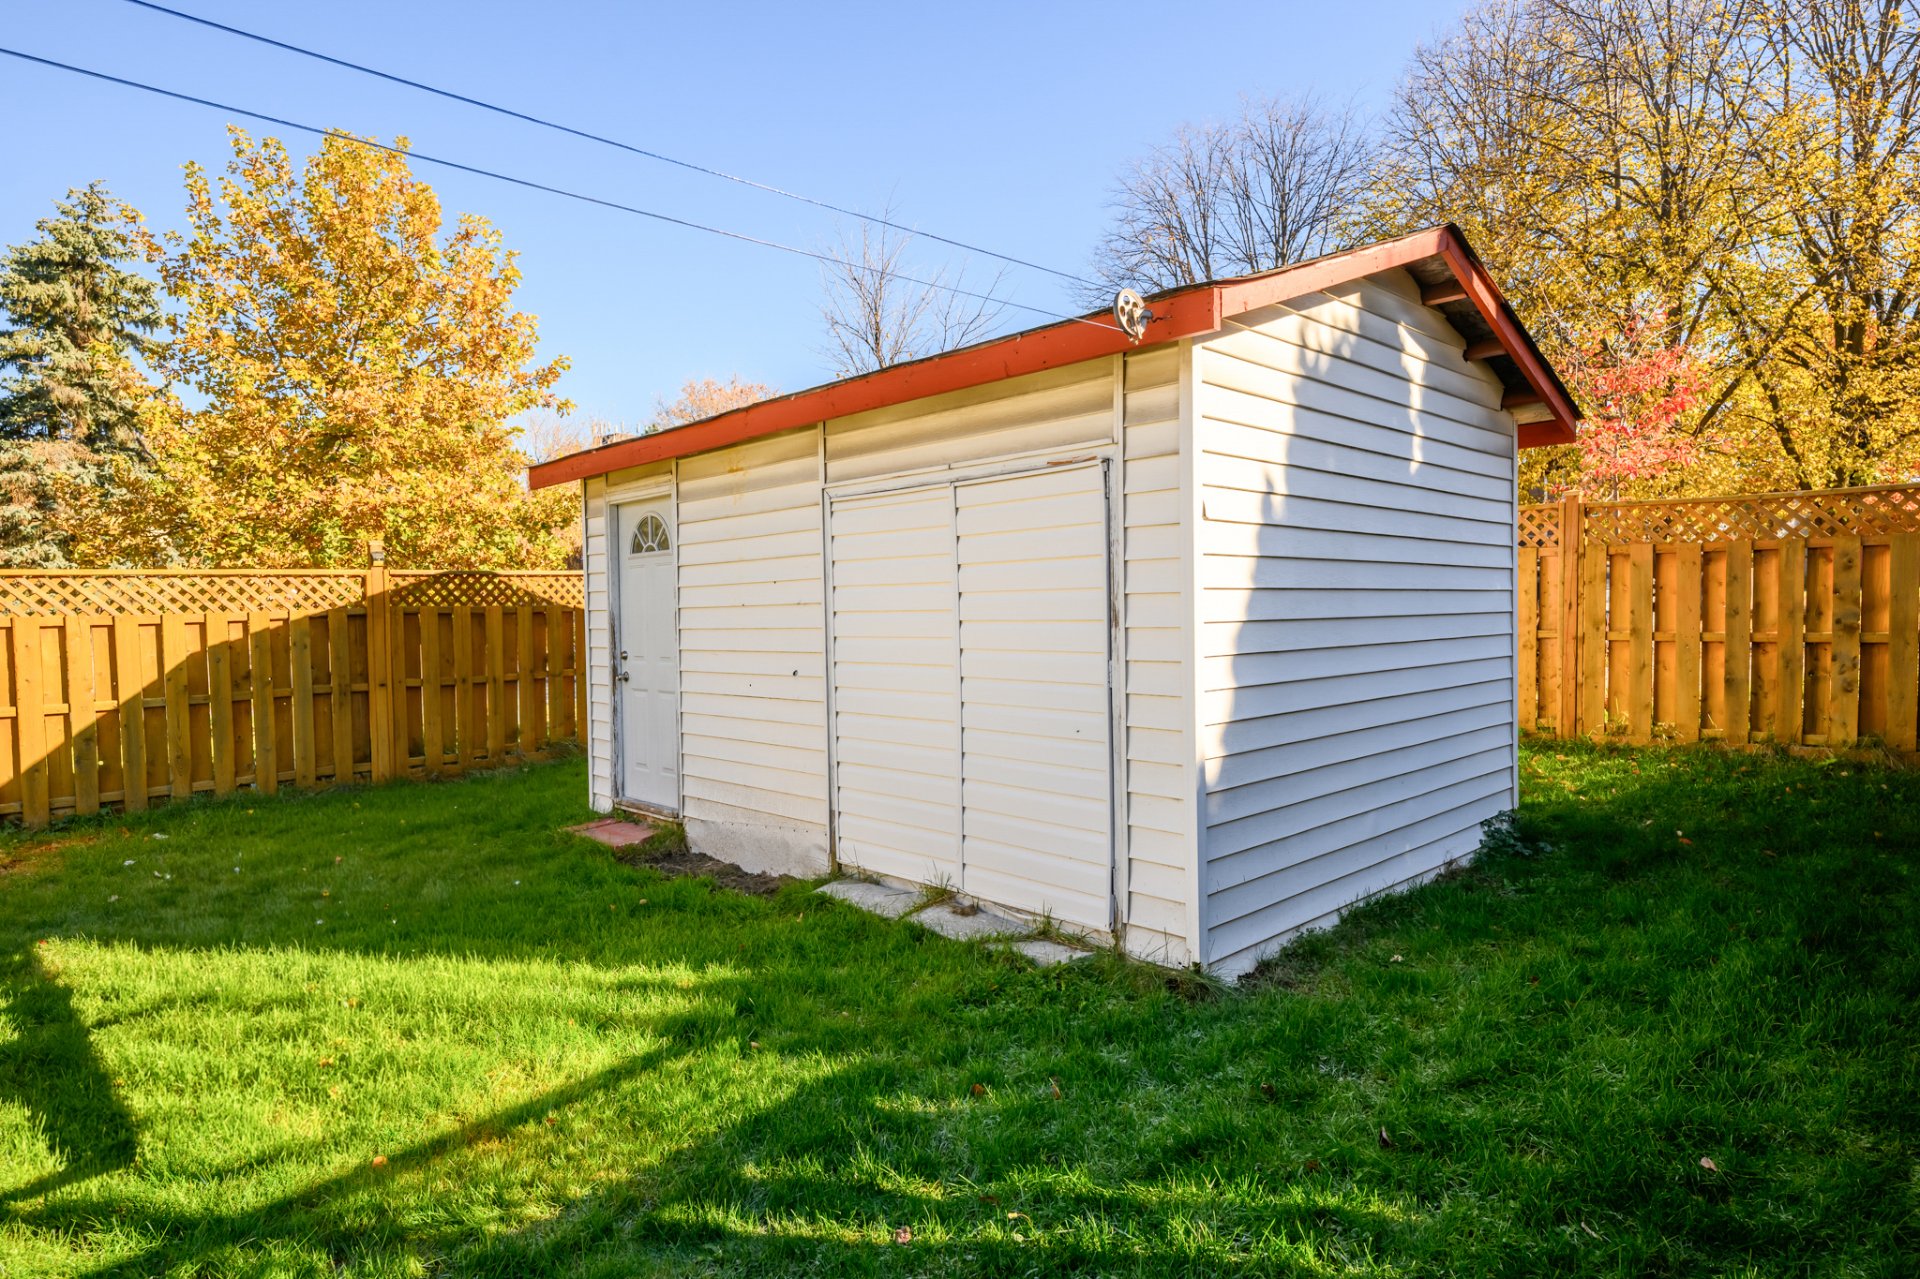
| Items included in the sale | All blinds, All light fixtures, water heater, above ground pool, shed. |
| Items excluded in the sale | All aplliances, all furnitures, all personal effects of the seller. |
| Dimension of the front of the building | 12.8 metres |
| Dimension of the depth of building | 6.88 metres |
| Land area | 323.7 square metre |
| Dimension of the front of the land | 10.06 metres |
| Dimension of the depth of the land | 32.17 metres |
| Year built | 1900 |
| Municipal assessment (land) | $244,700 |
| Municipal assessment (building) | $102,400 |
| Municipal assessment (total) | $347,100 |
| Assessment year | 2026 |
| Irregular building | Yes |
| Available services | Electricity Connected, Sewer Connected, Water Connected |
| Basement | Crawl space |
| Bathroom / Washroom | Separate shower |
| Building condition | Century |
| Cupboard | Wood |
| Distinctive features | Cul-de-sac, Detached, No rear neighbours, Street corner |
| Driveway | Asphalt |
| Foundation | Stone |
| Heating energy | Electricity |
| Heating system | Electric baseboard units |
| Landscaping | Fenced |
| Parking | Driveway |
| Pool | Above-ground |
| Roofing | Asphalt shingles, Sheet metal |
| Sewage system | Municipality |
| Siding | Vinyl |
| Topography | Flat |
| Water supply | Municipality |
| Window type | French door, Sliding |
| Windows | Aluminum |