$324,900
125 Rue Kent
Gatineau (Hull)
Gatineau (Hull)
Type
Two or more stories
Bedrooms
2
Living area
78.53 Square Meters
Bathrooms
1
MLS® 14935330


Property description
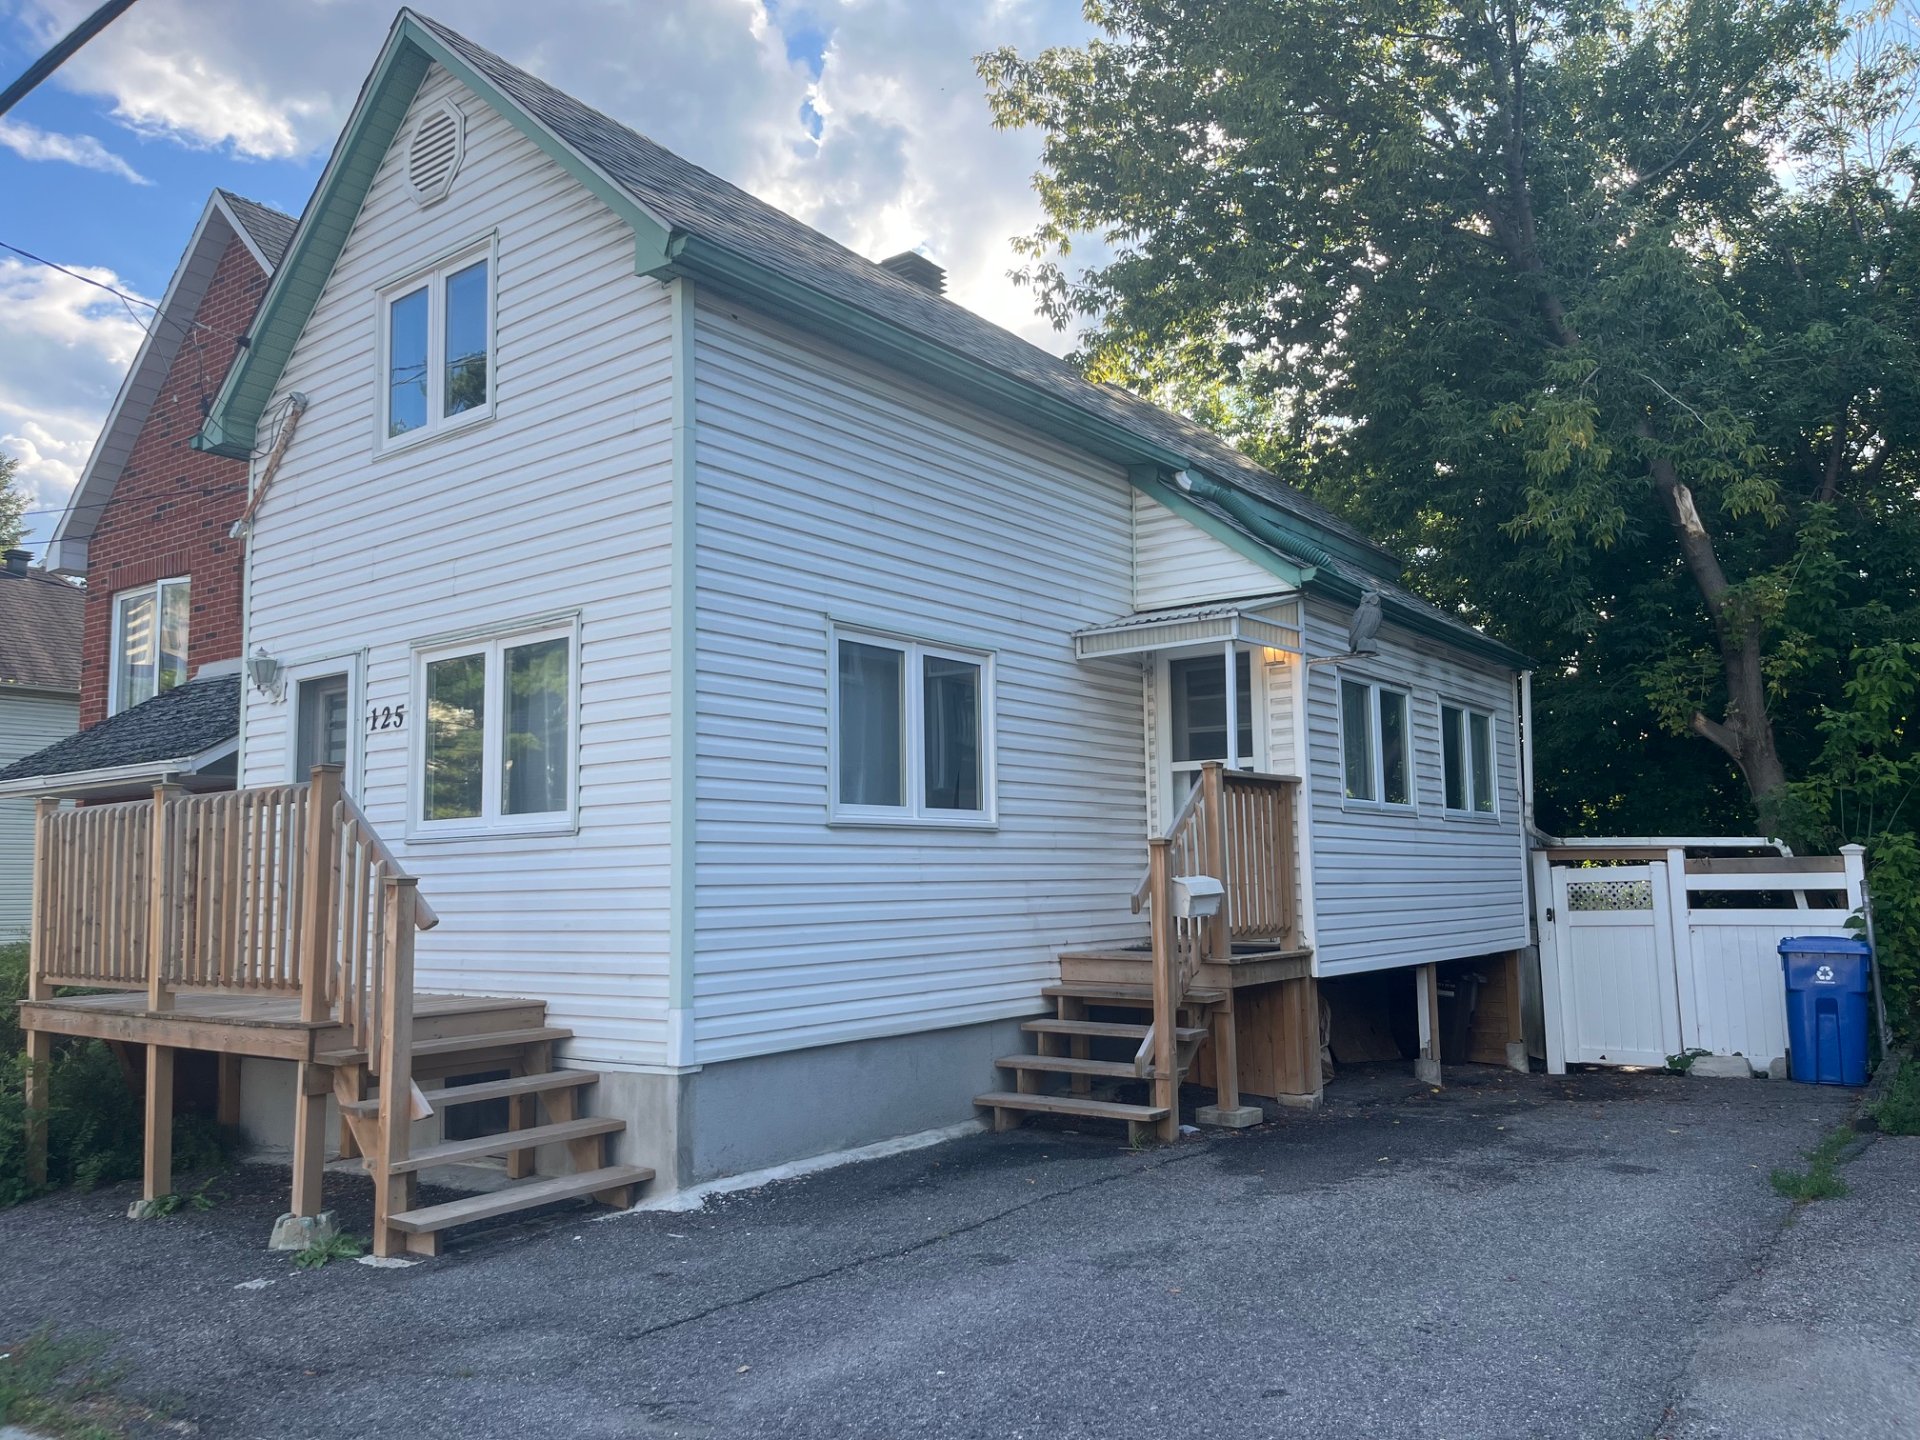
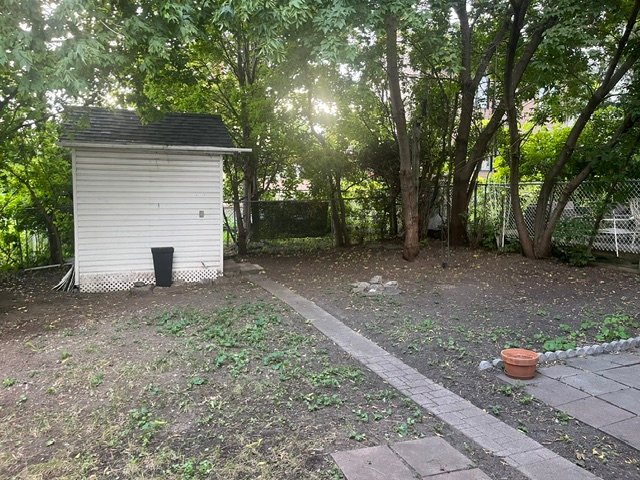
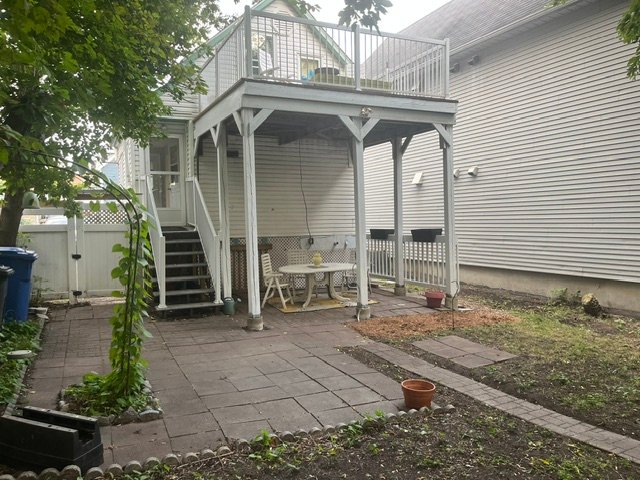
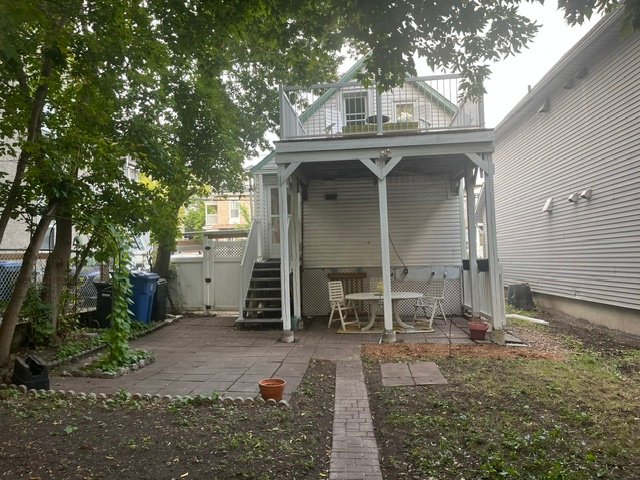
Discover 125 Kent in Gatineau! Why keep renting when you can become a homeowner and build equity? This single-family home is nestled in a prime location in the heart of Île de Hull, just steps away from all amenities. It offers an optimized living space featuring 2 bedrooms, 1 full bathroom, and 1 powder room. It is the perfect alternative to renting, allowing you to stabilize your monthly payments while investing in your future. An ideal opportunity for first-time buyers or investors. Take the leap!
Sold without legal warranty, at the risk and peril of the buyerDetails
Located near
Bicycle path, CEGEP, Daycare centre, Elementary school, High school, Highway, Park, Public transportation
Room dimension
| Room | Floor | Dimensions | Floor covering |
|---|---|---|---|
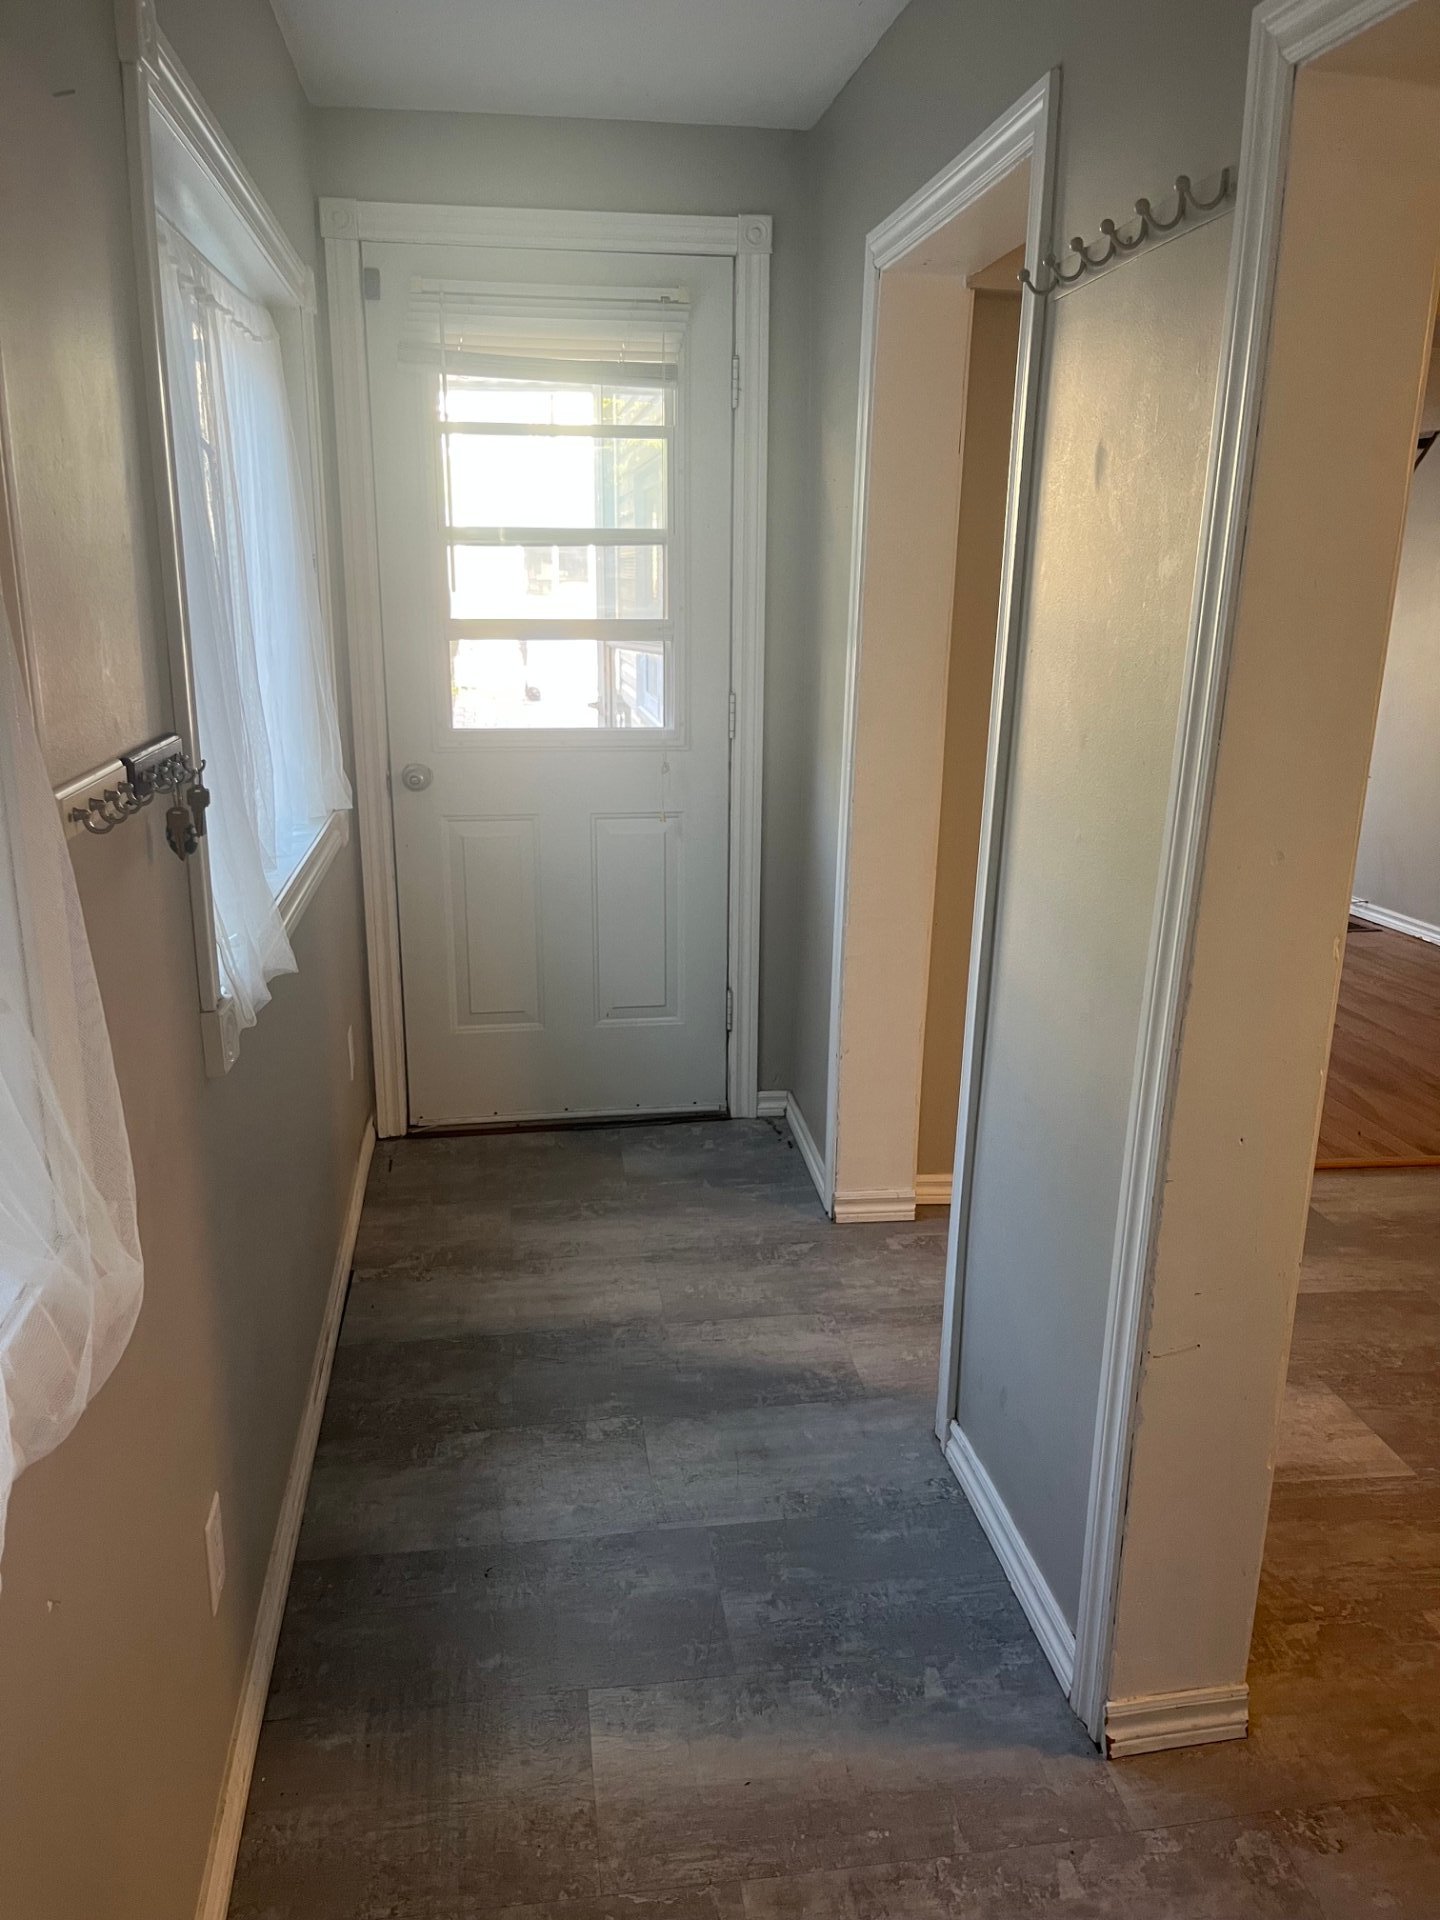
| Hall | 1st level/Ground floor | 13.2 X 3.2 ft / 4.01 X 0.97 m | Other |
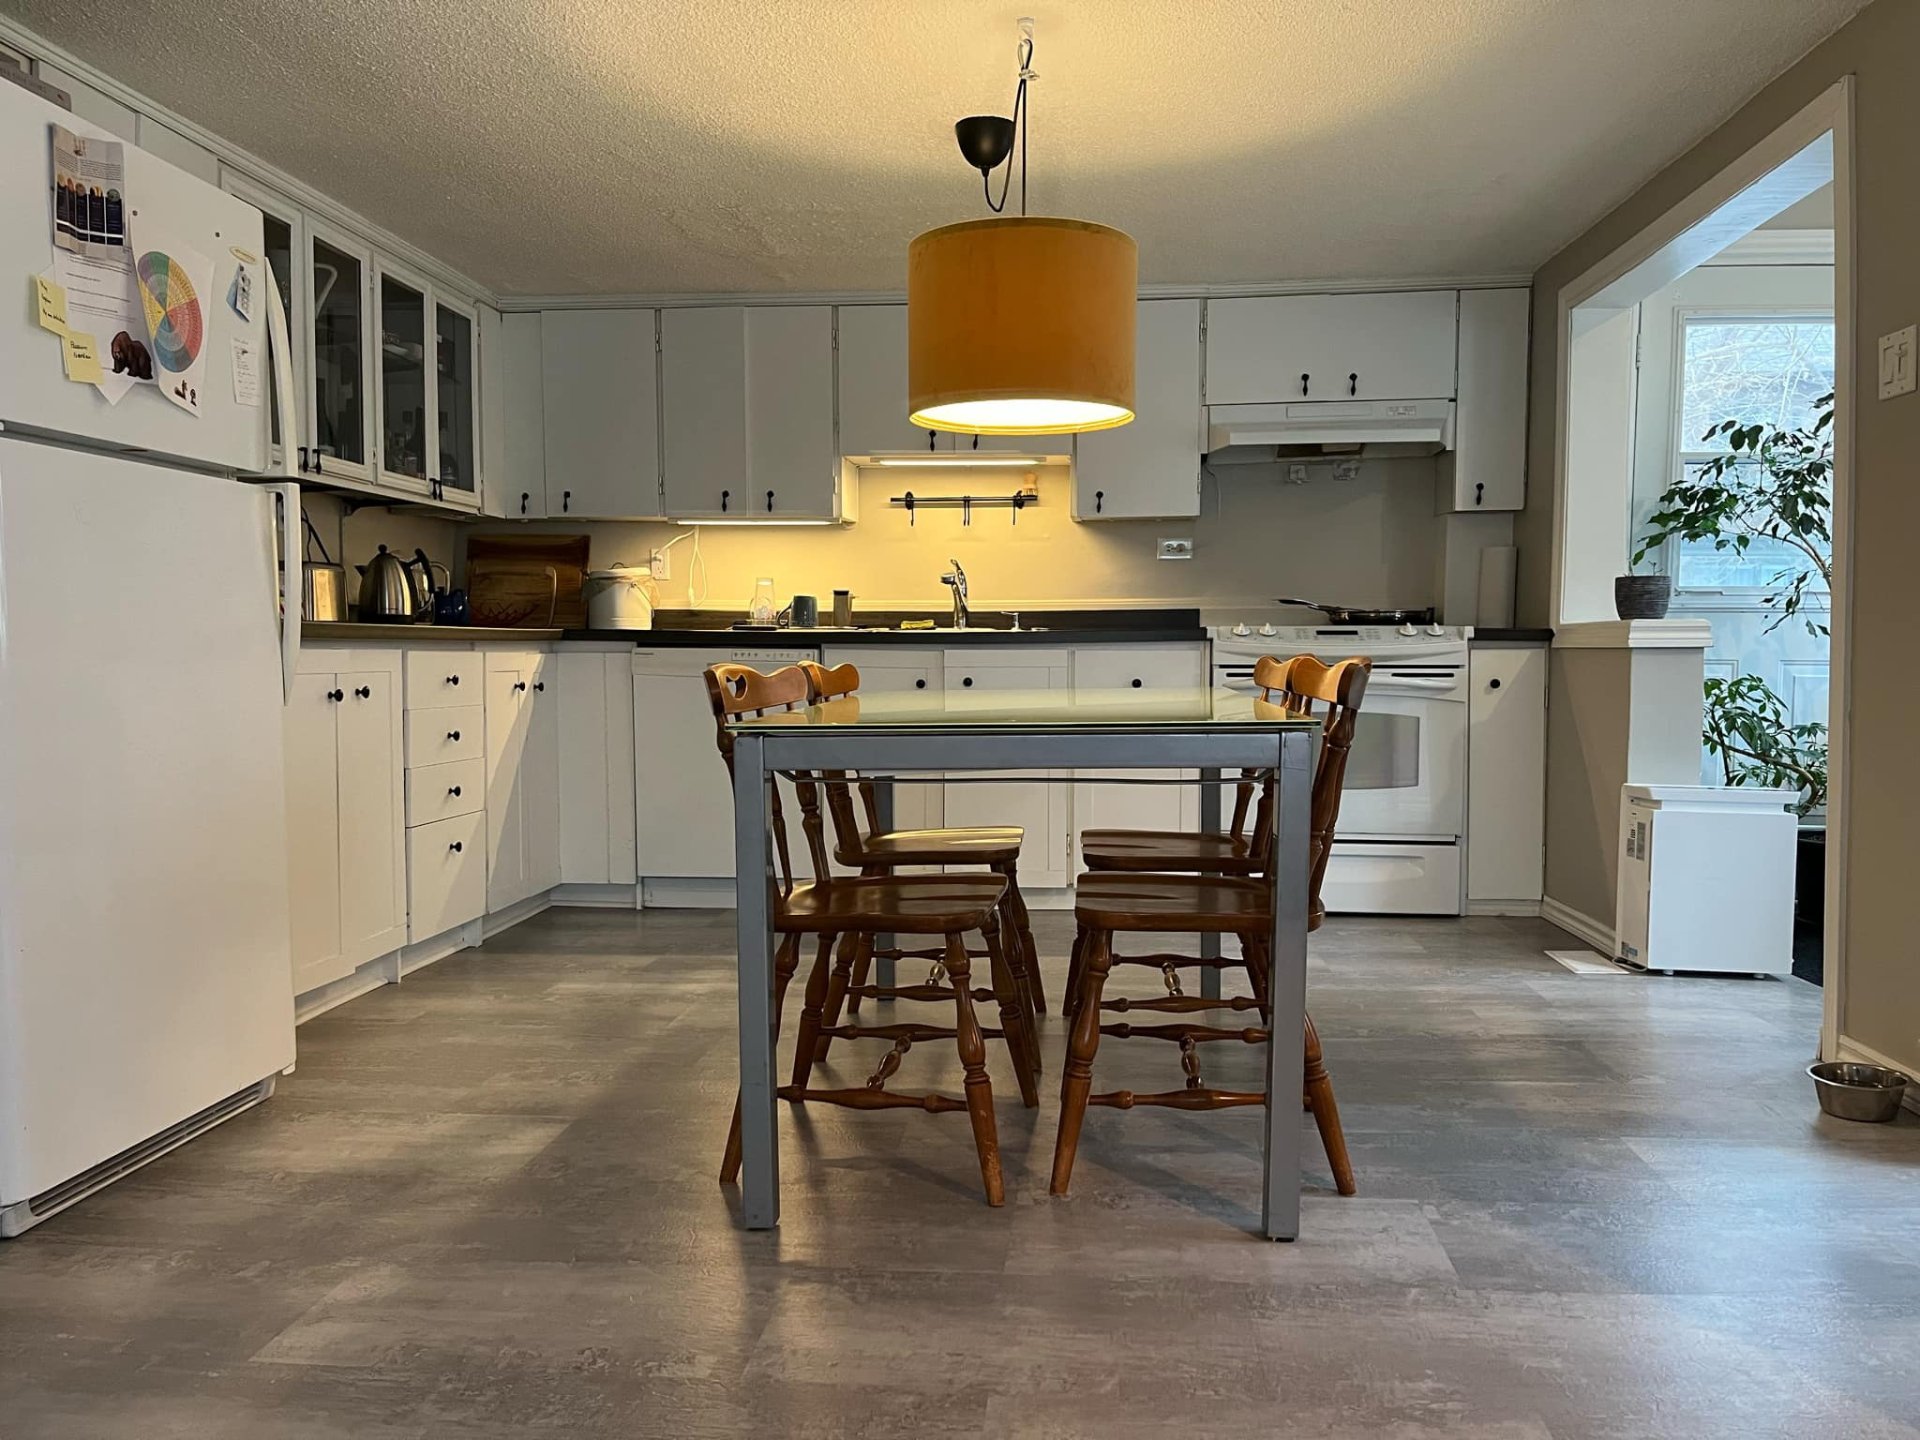
| Kitchen | 1st level/Ground floor | 12.3 X 10.3 ft / 3.73 X 3.12 m | Other |
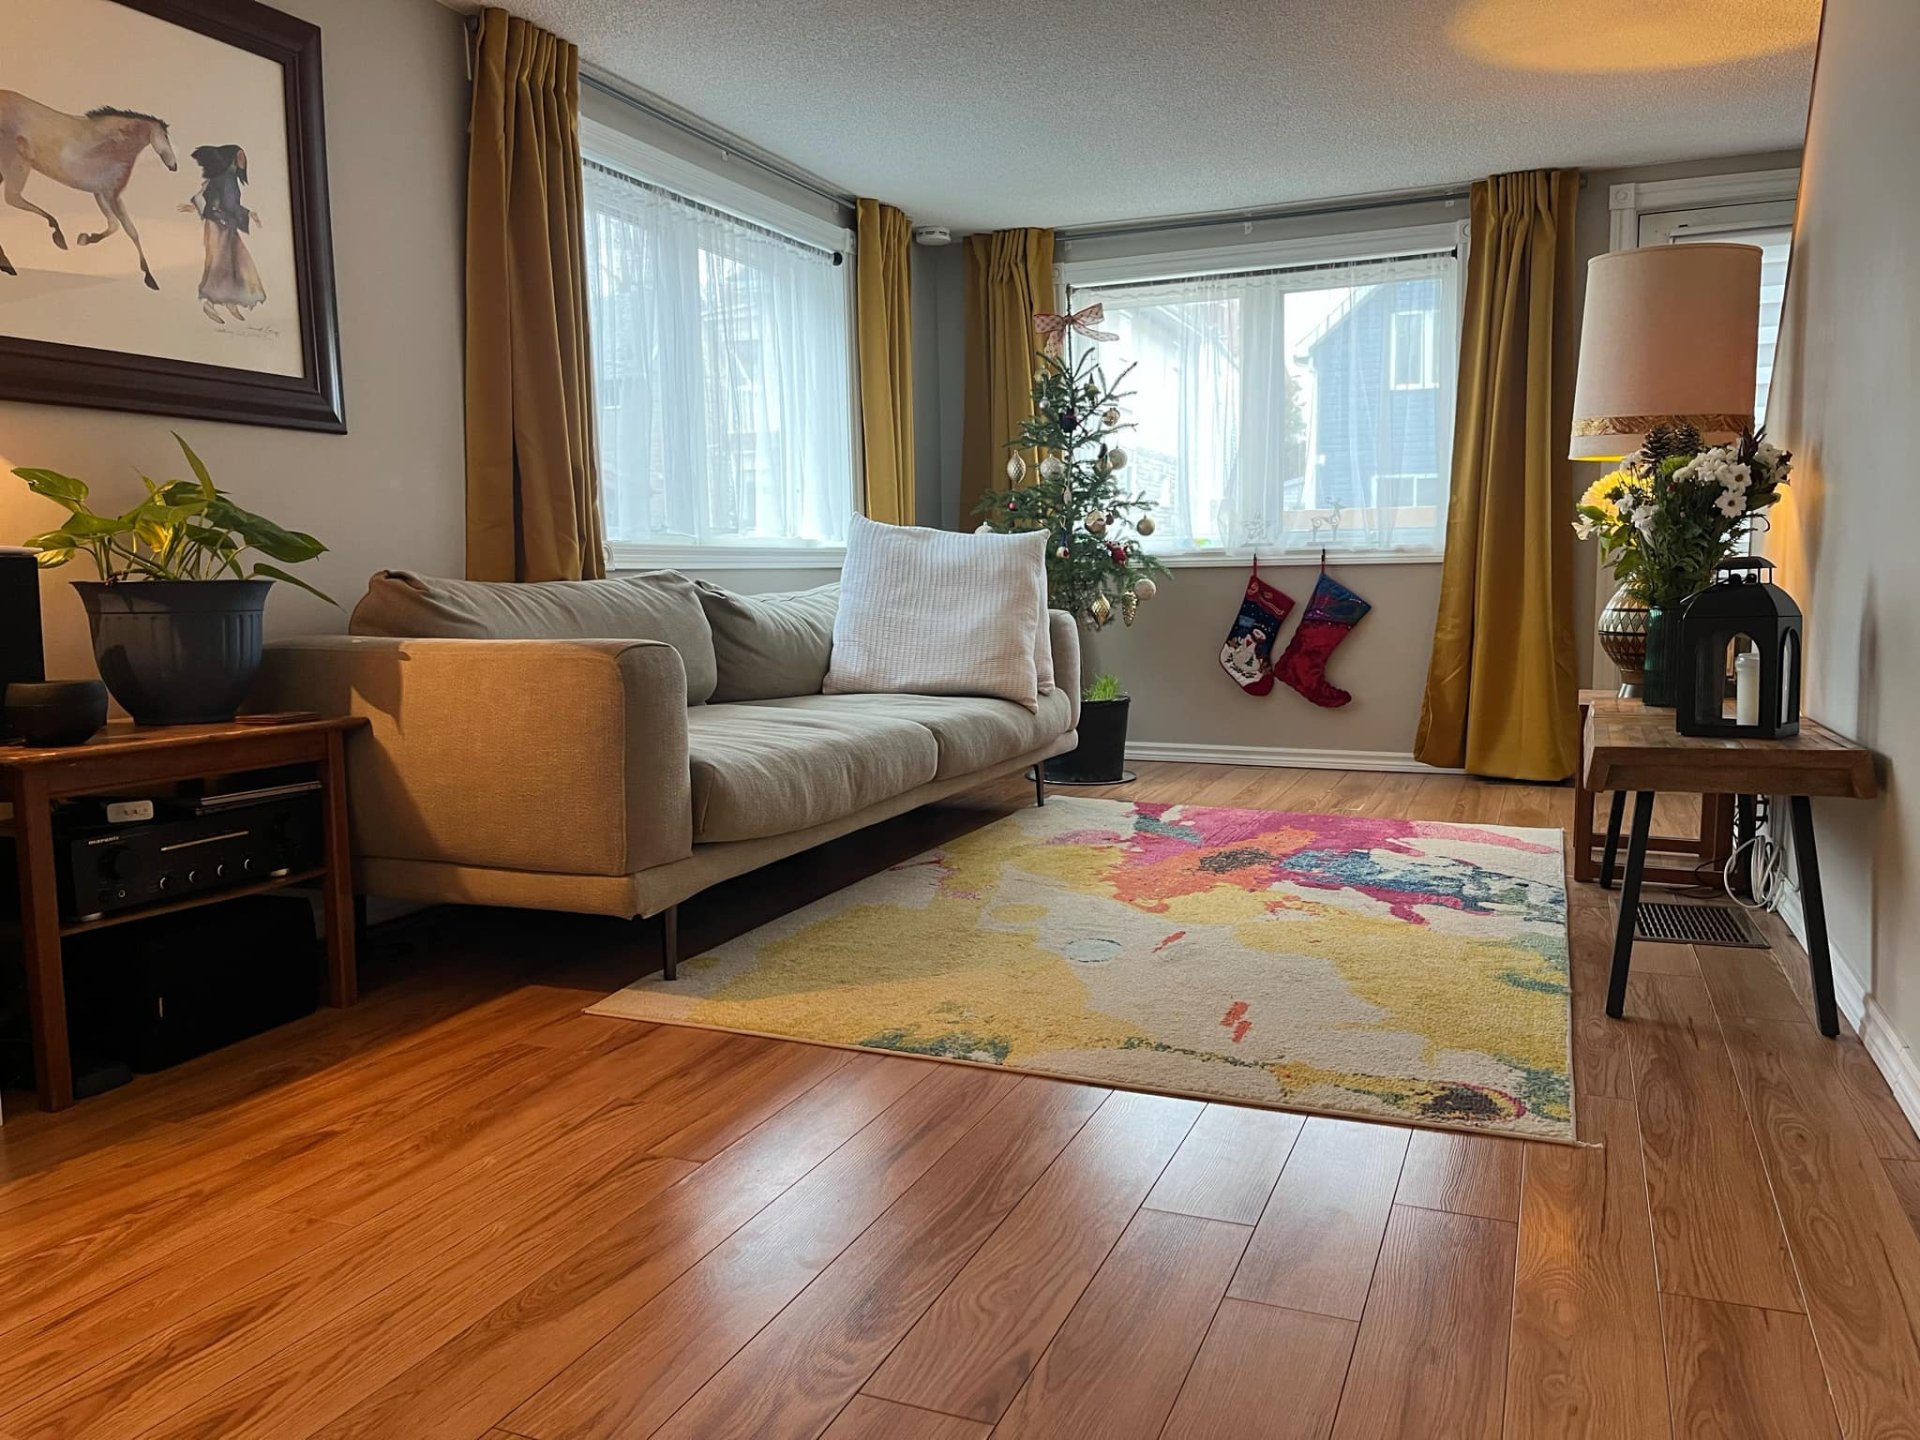
| Living room | 1st level/Ground floor | 15.4 X 9 ft / 4.67 X 2.74 m | Laminate floor |
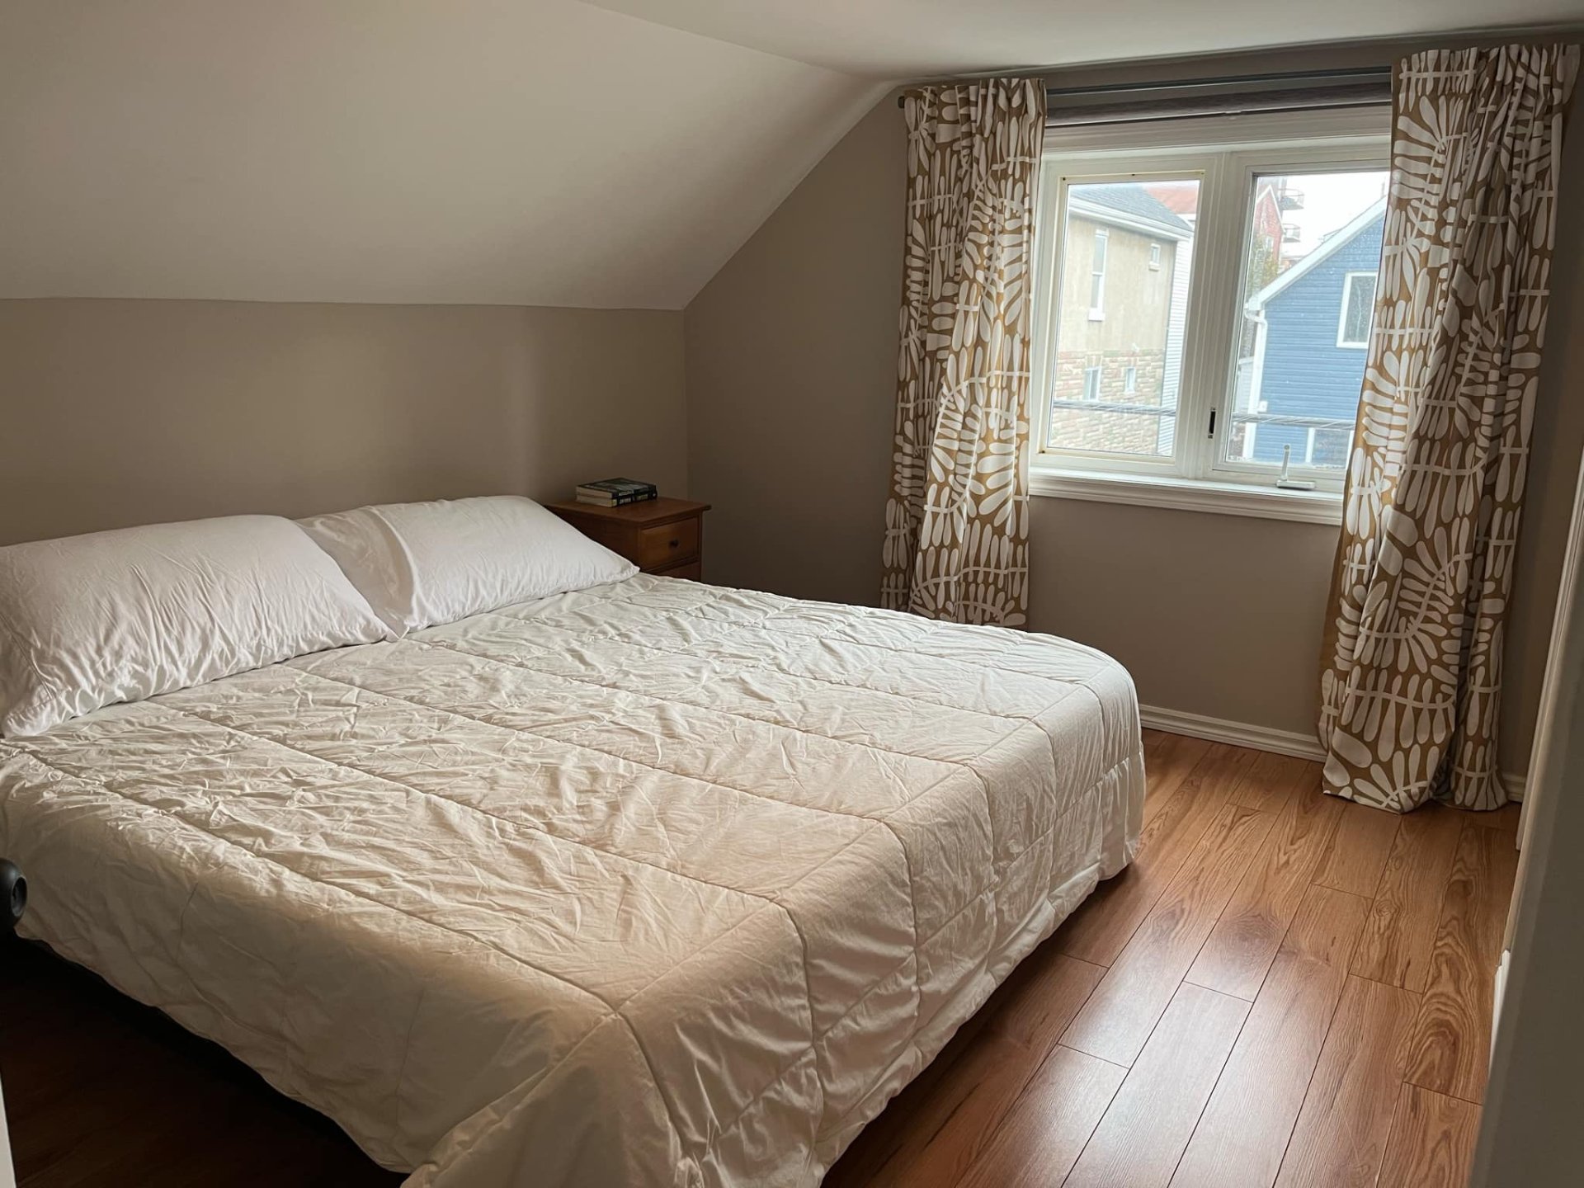
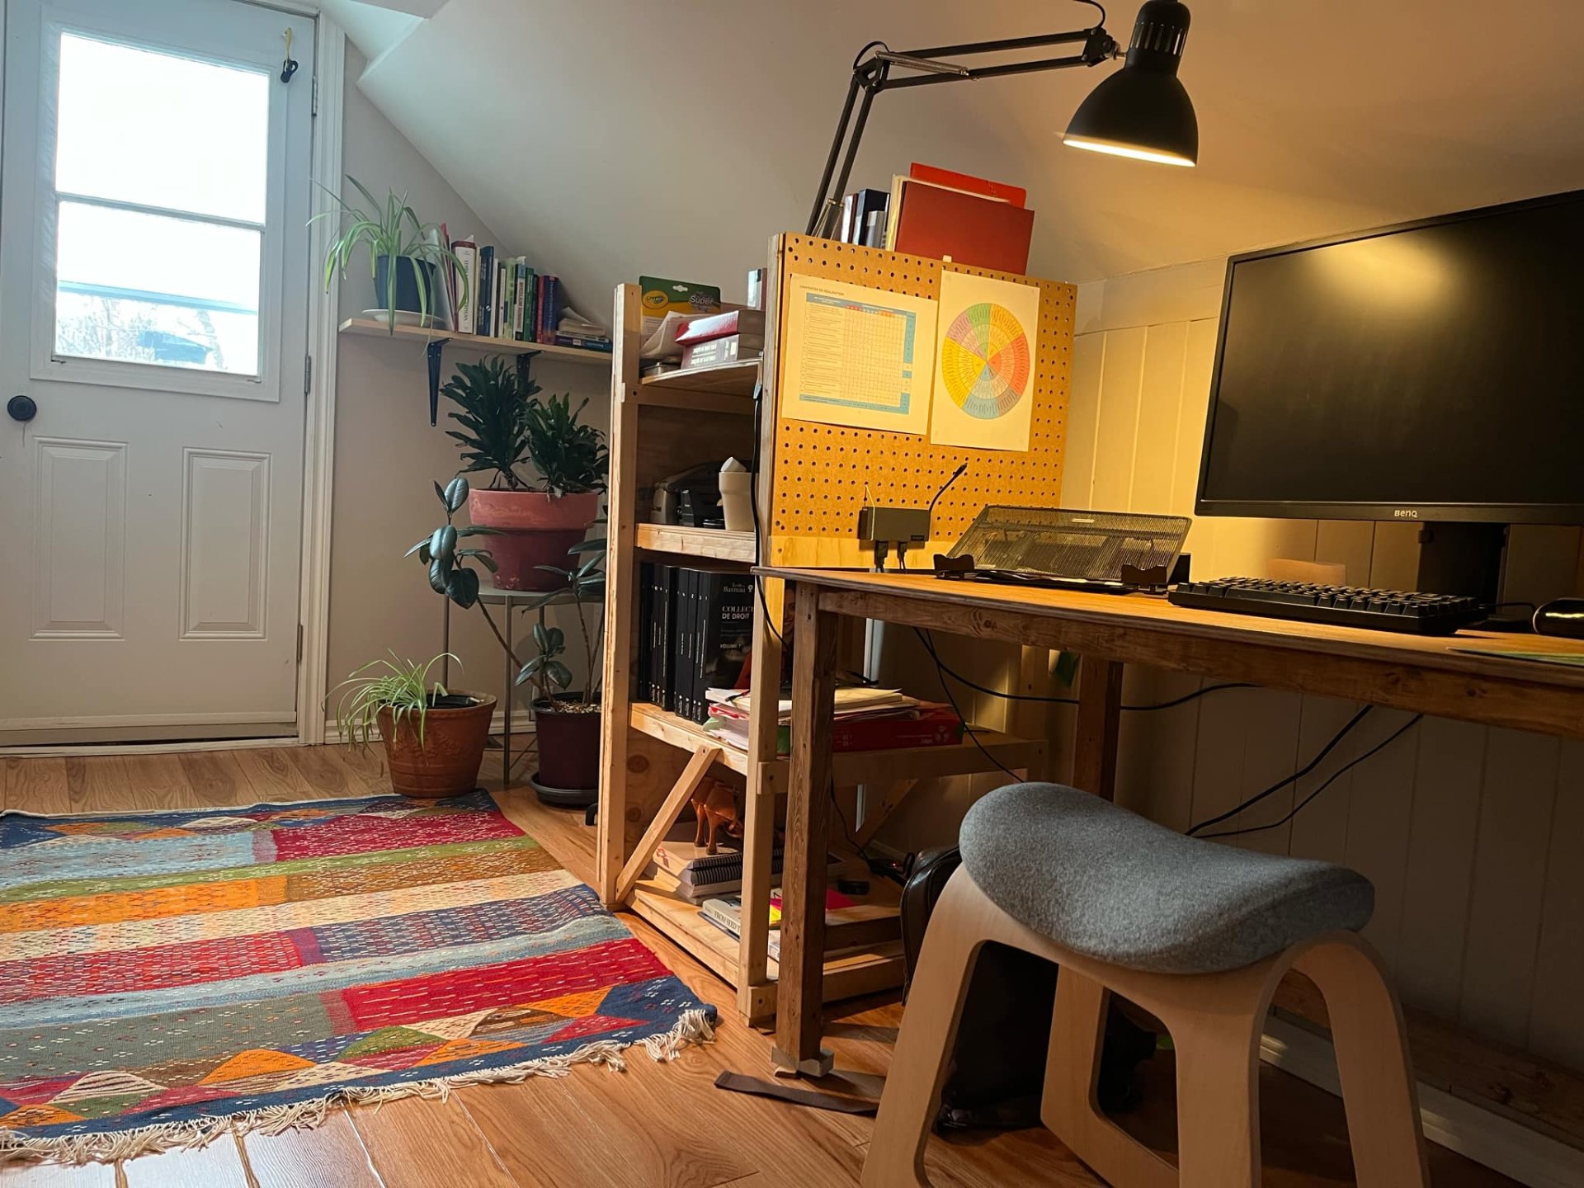
| Primary bedroom | 2nd level | 13 X 8 ft / 3.96 X 2.44 m | Laminate floor |
| Bedroom | 2nd level | 12.3 X 5 ft / 3.73 X 1.52 m | Laminate floor |
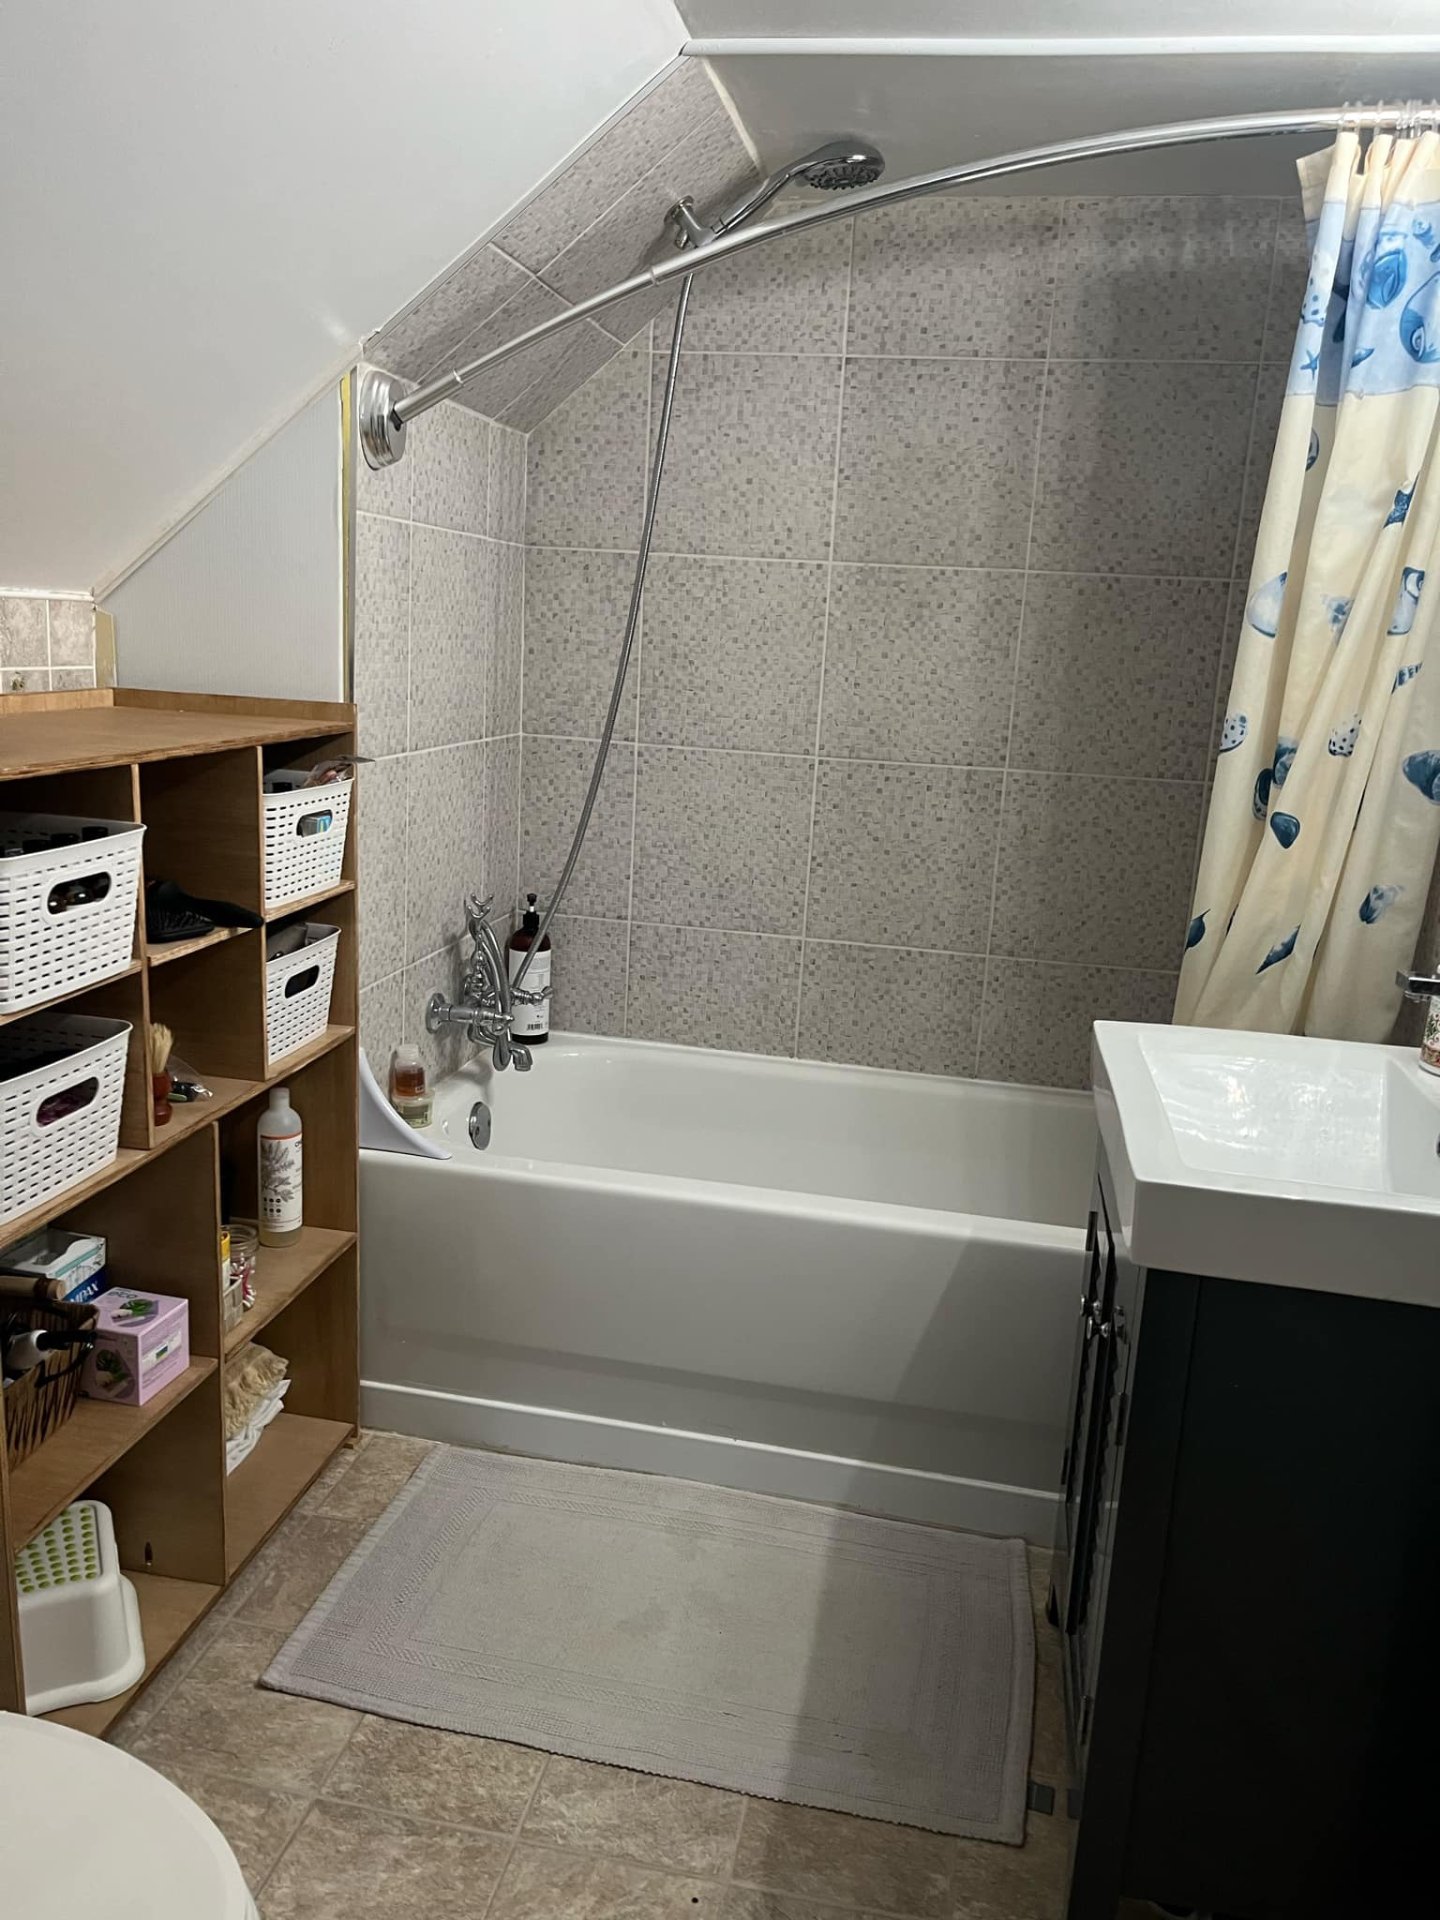
| Bathroom | 2nd level | 7.8 X 6 ft / 2.34 X 1.83 m | Flexible floor coverings |
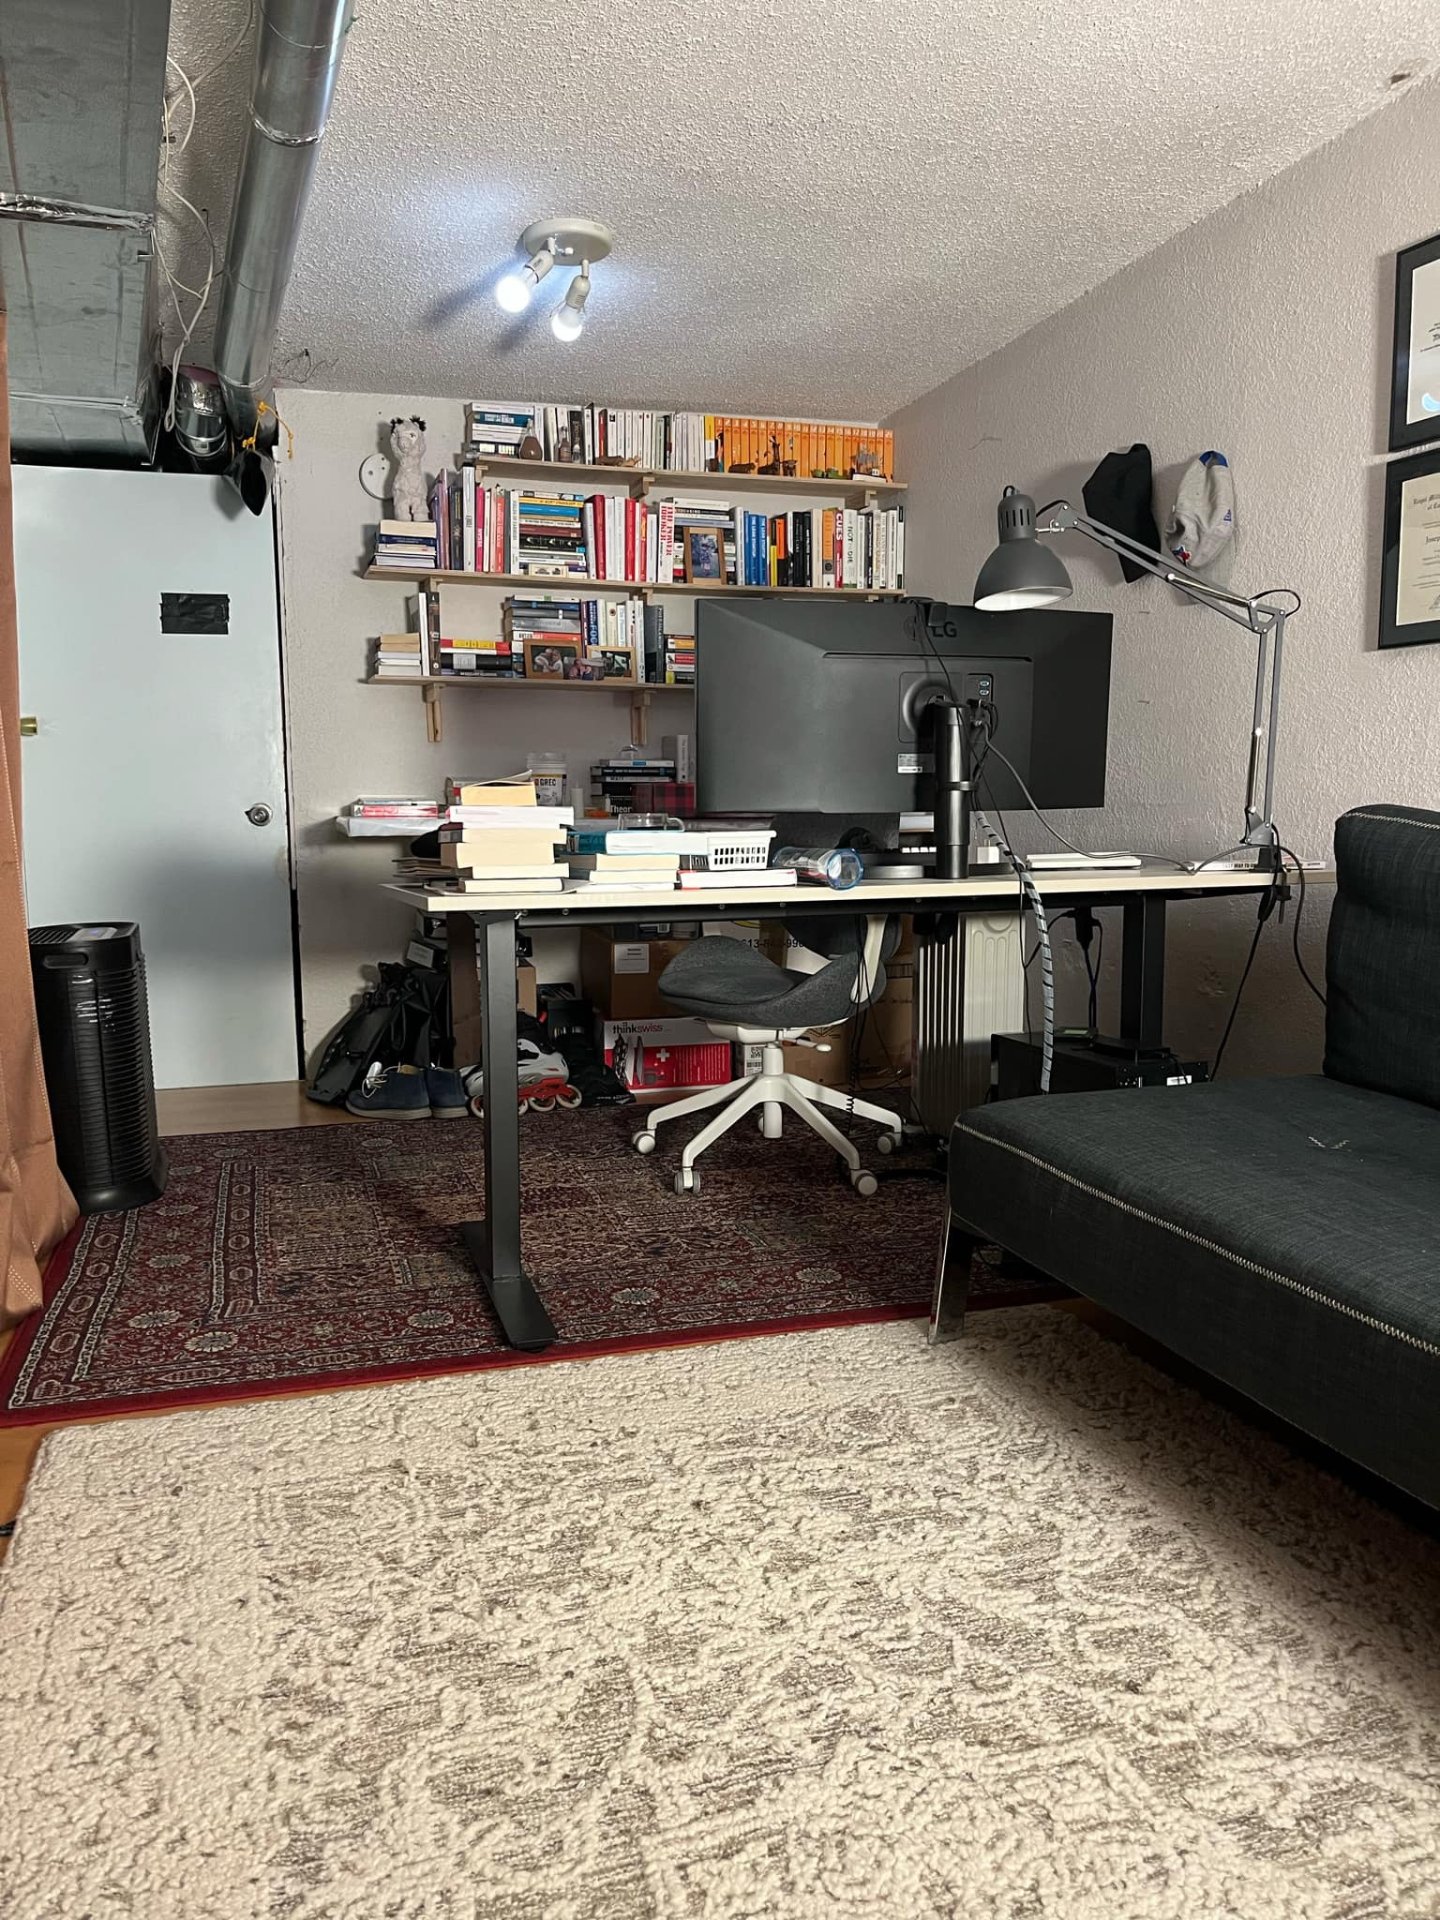
| Family room | Basement 1 | 17.5 X 8.10 ft / 5.31 X 2.69 m | Laminate floor |
| Powder room | Basement 1 | 5.8 X 2.6 ft / 1.73 X 0.76 m | Flexible floor coverings |
| Storage | Basement 1 | 11.9 X 9.9 ft / 3.58 X 2.97 m | Other |
Taxes and expenses
| Municipal | $2,525 |
| School | $222 |
Building and interior of the property
| Bedrooms | 2 |
| Bathrooms | 1 |
| Washrooms | 1 |
| Number of rooms | 9 |
| Number of rooms above ground | 2 |
| Living area | 78.53 Square Meters |
| Expected delay of occupancy | 30 days |
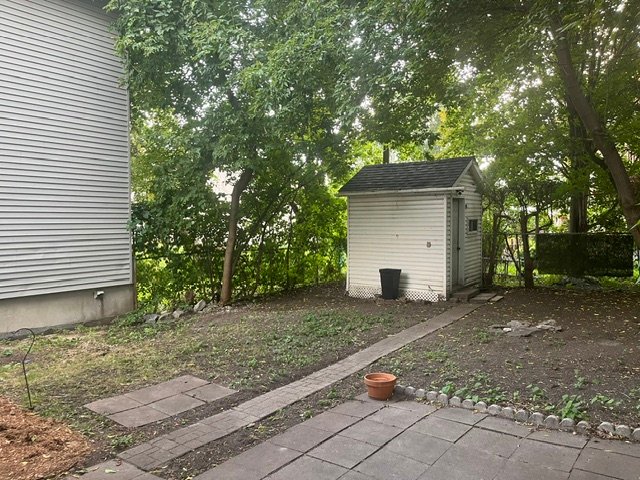
| Items included in the sale | Furnace, window air conditioner, refrigerator, stove, microwave, dishwasher, washer, dryer, light fixtures, curtain rods, curtains, shed (all left "as-is" without any warranty nor operating certification). |
| Items excluded in the sale | Rented water heater. |
| Dimension of the front of the building | 9.09 metres |
| Dimension of the depth of building | 4.22 metres |
| Land area | 262.3 square metre |
| Dimension of the front of the land | 10.06 metres |
| Dimension of the depth of the land | 26.15 metres |
| Year built | 1885 |
| Municipal assessment (land) | $98,000 |
| Municipal assessment (building) | $207,800 |
| Municipal assessment (total) | $305,800 |
| Assessment year | 2026 |
| Available services | Natural Gas Connected, Sewer Connected, Water Connected |
| Basement | 6 feet and more, Partially finished |
| Distinctive features | Detached |
| Driveway | Asphalt |
| Equipment available | Private yard, Wall-mounted air conditioning |
| Foundation | Concrete blocks |
| Heating energy | Natural gas |
| Heating system | Forced air |
| Landscaping | Fenced |
| Parking | Driveway |
| Rental appliances | Water heater |
| Roofing | Asphalt shingles |
| Sewage system | Municipality |
| Siding | Vinyl |
| Topography | Flat |
| Water supply | Municipality |
| Window type | Casement, Sliding |
| Windows | PVC |
Addendum
| - Furnace replaced 2026 (owned). - Hot water tank replaced 2026 (rented). - Roof redone in 2023. - Main floor: open-concept layout with kitchen and living room. - 2nd floor: 2 bedrooms and bathroom. - Basement: family room, powder room, and storage/utility room. - Parking for 2 vehicles. - Private backyard with mature trees. - 2 yard sitting areas (ground level and 2nd floor (2026)). - Fontaine Park: 100m. - Place du Portage: 600m. - Parliament Hill: 2km. |