$349,500
1180 Ch. d'Aylmer 110
Gatineau (Aylmer)
Gatineau (Aylmer)
Type
Condominium
Bedrooms
1
Living area
62.8 Square Meters
Bathrooms
1
MLS® 14940825


Property description
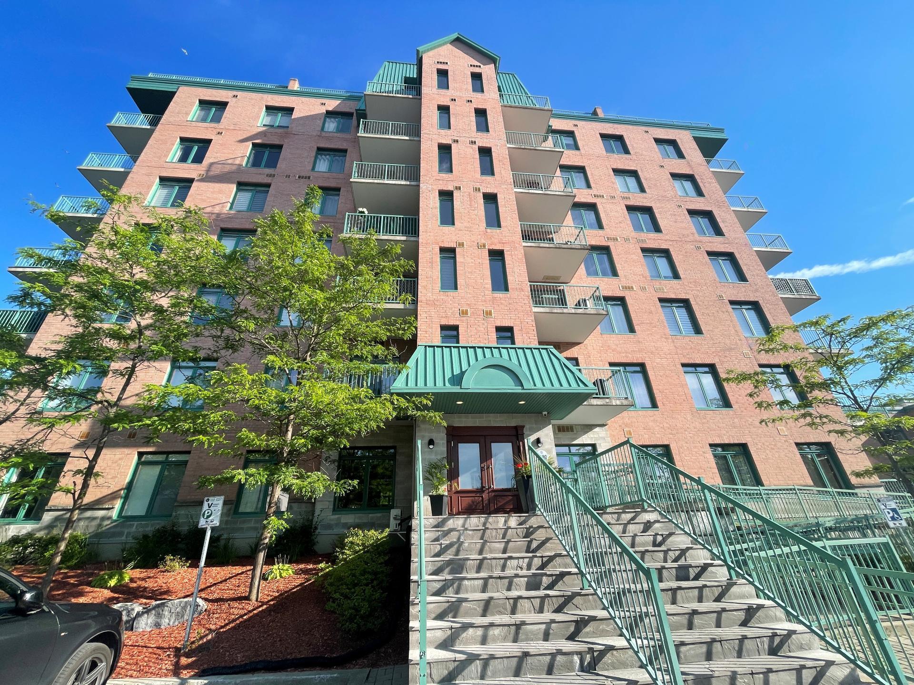
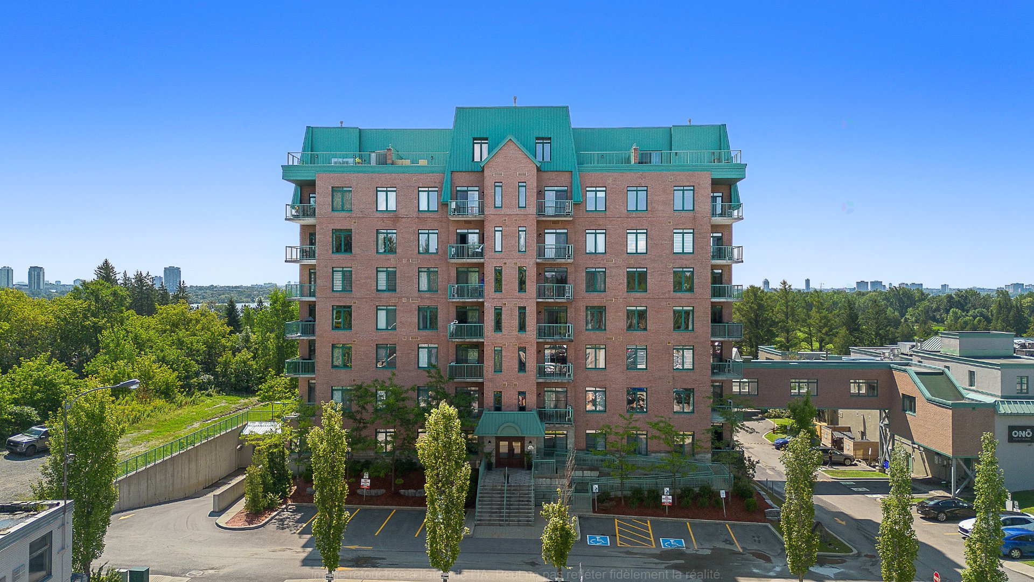
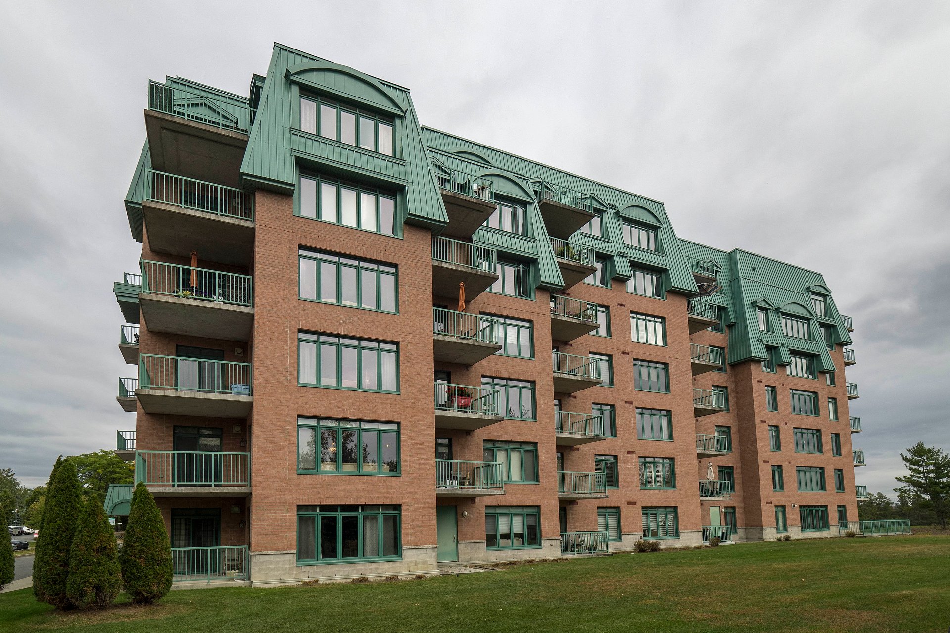
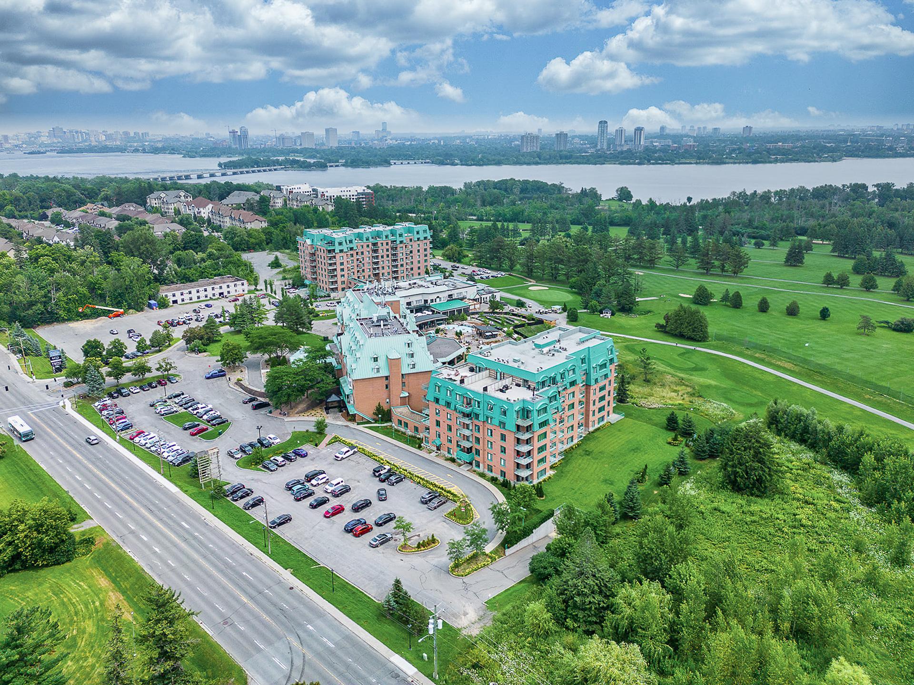
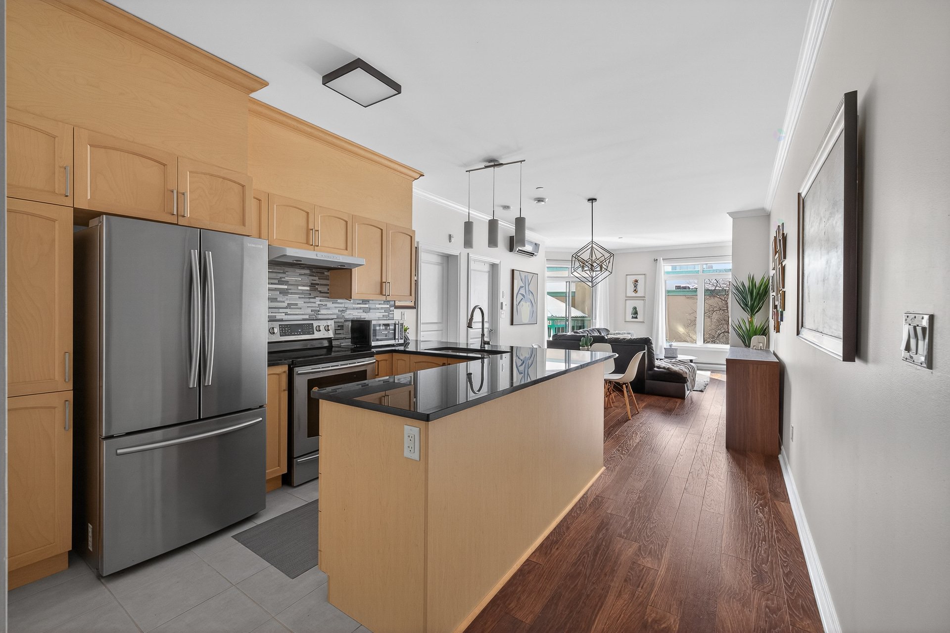
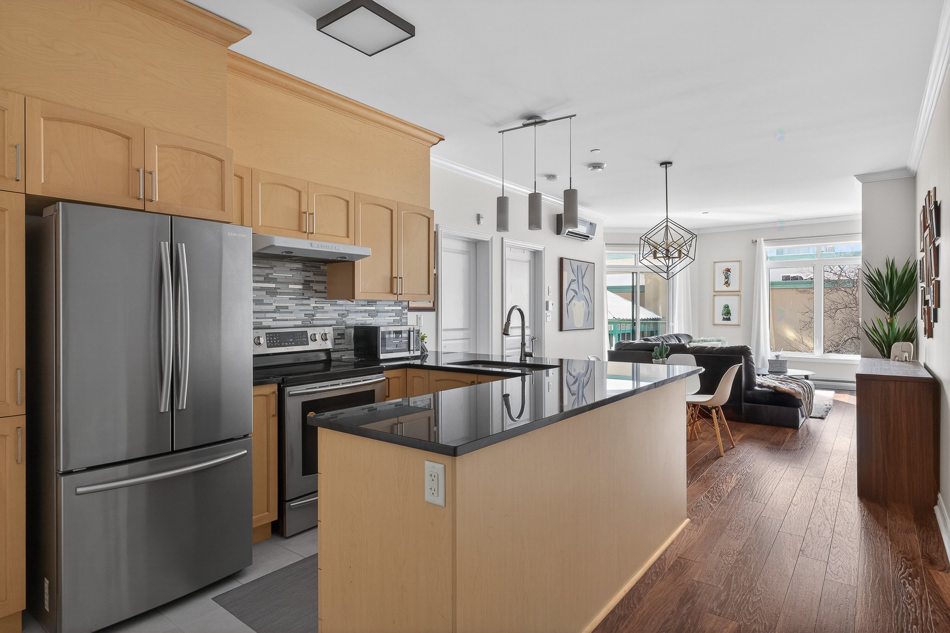
584 Discover this magnificent 1-bedroom, 1-bathroom condo located in the prestigious Château Cartier in Aylmer. This unit boasts an open-concept living area, 9-foot ceilings, and abundant natural light. Enjoy a large private balcony, in-unit laundry facilities, a heated parking space in the underground garage, and a storage locker. Close to the Koena Spa, golf courses, restaurants, shops, and numerous services. Experience the comfort and elegance of a resort lifestyle, just minutes from Ottawa!
Details
Located near
Bicycle path, Daycare centre, Elementary school, Golf, High school, Park, Public transportation, University
Room dimension
| Room | Floor | Dimensions | Floor covering |
|---|---|---|---|
| Hall | 1st level/Ground floor | 7.4 X 4 ft / 2.24 X 1.22 m | Laminate floor |
| Bathroom | 1st level/Ground floor | 8.11 X 6.8 ft / 2.72 X 2.03 m | Ceramic |
| Kitchen | 1st level/Ground floor | 12.1 X 11.3 ft / 3.68 X 3.43 m | Ceramic |
| Dining room | 1st level/Ground floor | 11.10 X 12.1 ft / 3.61 X 3.68 m | Laminate floor |
| Primary bedroom | 1st level/Ground floor | 10.5 X 9.8 ft / 3.18 X 2.95 m | Laminate floor |
| Living room | 1st level/Ground floor | 10.6 X 9.6 ft / 3.20 X 2.90 m | Laminate floor |
Taxes and expenses
| Municipal | $3,058 |
| School | $221 |
| Condominium fees | $2,796 |
Building and interior of the property
| Co-ownership fees | $2,796 |
| Bedrooms | 1 |
| Bathrooms | 1 |
| Number of rooms | 6 |
| Number of rooms above ground | 1 |
| Living area | 62.8 Square Meters |
| Expected delay of occupancy | 30 days |
| Items included in the sale | Washer, Dryer, Fridge, Dishwasher, Microwave, Stove, Fireplace, Light, Fixtures, Curtains |
| Items excluded in the sale | Hot water tank rented |
| Dimension of the front of the building | 30.5 feet |
| Dimension of the depth of building | 9.6 feet |
| Land area | 36.21 square metre |
| Year built | 2014 |
| Municipal assessment (land) | $45,000 |
| Municipal assessment (building) | $260,200 |
| Municipal assessment (total) | $305,200 |
| Assessment year | 2022 |
| Type of ownership | Divided |
| Condo floor | 1st |
| Irregular building | Yes |
| AccessibilityFeatures | Exterior access ramp |
| Available services | Common areas, Electricity Connected, Garbage chute, Indoor storage space, Sewer Connected, Visitor parking, Water Connected |
| Basement | 6 feet and more, Outdoor entrance |
| Bathroom / Washroom | Separate shower |
| Condominium services | Elevator, Leak detection system |
| Cupboard | Melamine |
| Distinctive features | Detached |
| Driveway | Asphalt |
| Equipment available | Intercom, Private balcony, Wall-mounted heat pump |
| Garage | Built-in, Heated |
| Hearth stove | Fireplace - Other |
| Heating energy | Electricity |
| Heating system | Electric baseboard units |
| Parking | Garage |
| Security features | Monitored fire alarm, Sprinklers |
| Sewage system | Municipality |
| Structure type | Apartment |
| Topography | Flat |
| View | Panoramic |
| Water supply | Municipality |
| Window type | Casement |
| Windows | PVC |
Addendum
| -Divided condominium (condo) -- Turnkey -Ground floor / 1st floor -- Optimal accessibility, no stairs -Option to purchase fully furnished -9-foot ceilings -Heated, underground indoor parking space #22 -Indoor storage space, ideal for bicycles, tires, and additional storage -Near Koena Spa -Executive Gym (24-hour fitness center) -On Resto Lounge -KaTO Restaurant -Adjacent 18-hole golf course |