$349,900
1180 Ch. d'Aylmer 204
Gatineau (Aylmer)
Gatineau (Aylmer)
Type
Condominium
Bedrooms
1
Living area
69.3 Square Meters
Bathrooms
1
MLS® 25065644


Property description
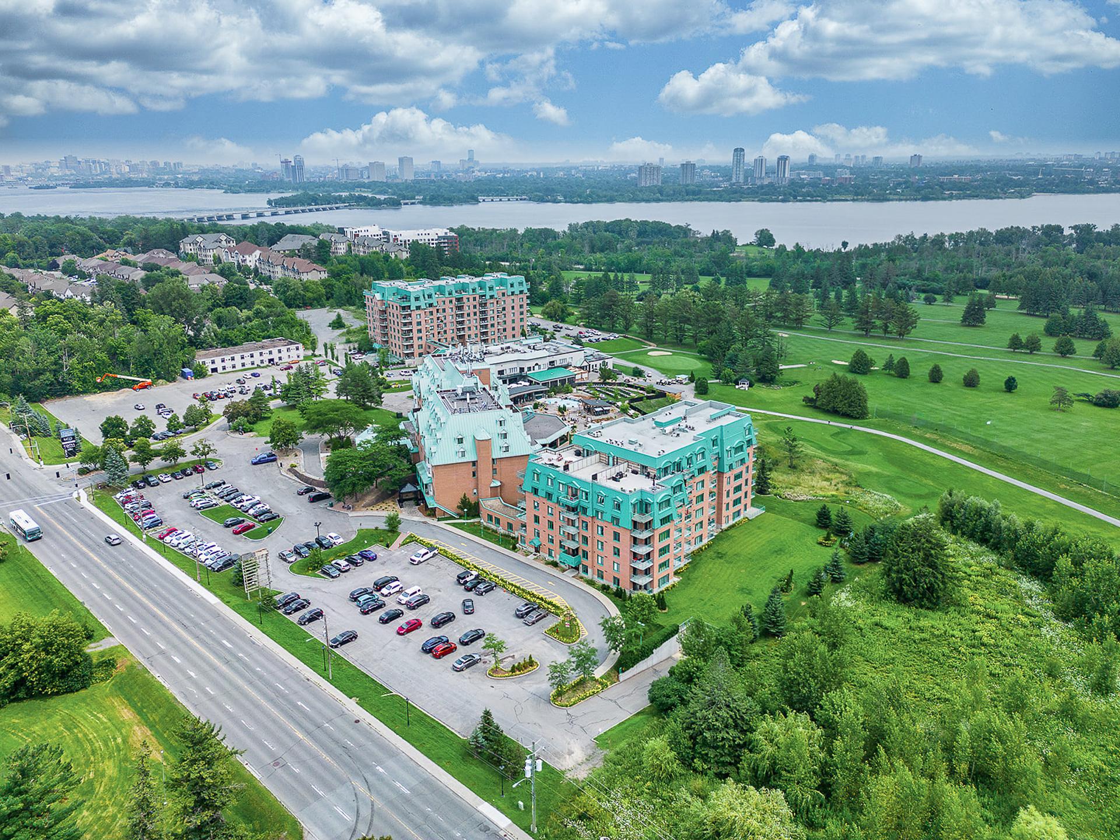
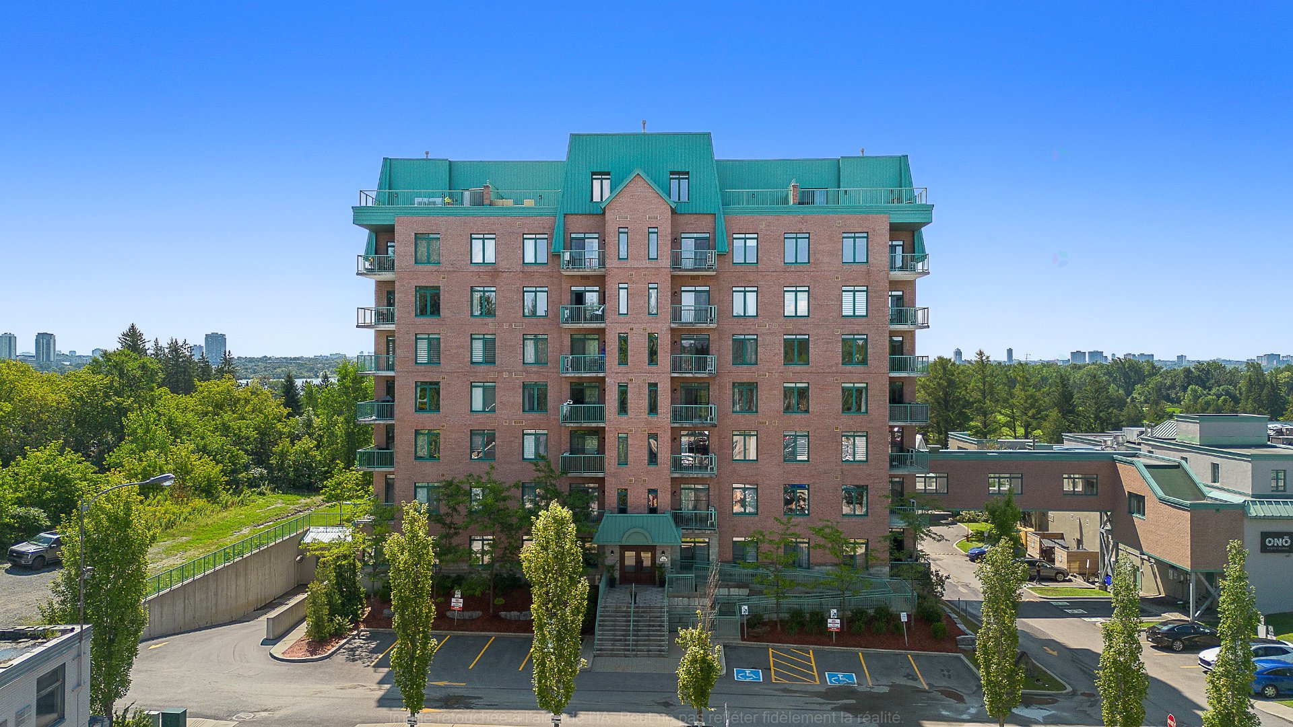
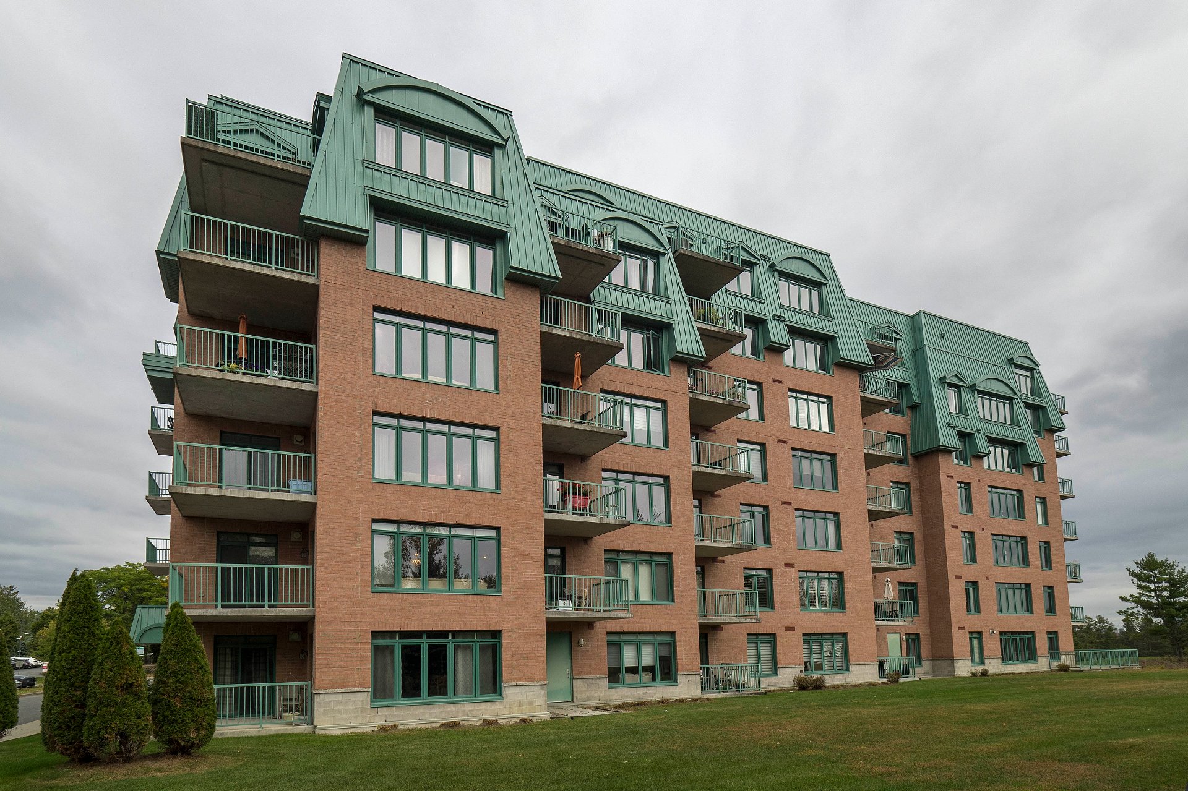
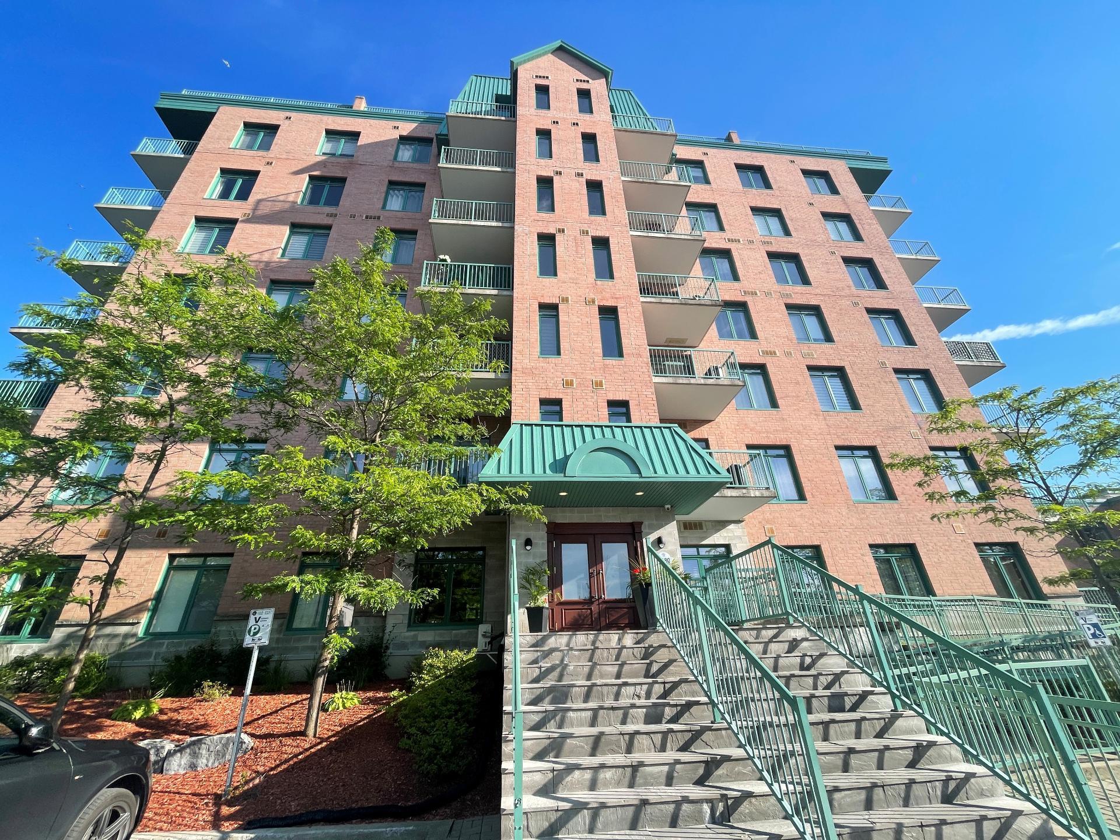
Beautiful 1 bdrm & 1 bathroom condo with all appliances on 2-nd floor located in prestigious building. Nice balcony with unobstructed, panoramic view. Heated garage. Indoor storage and elevator in the building. Bright interior. 4 piece modern bathroom. Ceramic floors in the kitchen and bathroom. Laundry room in the unit. Covered balcony with 1 patio door leading to living room. Great location next to Champlain bridge and only minutes to Ottawa downtown.
Details
Located near
Bicycle path, Daycare centre, Elementary school, High school, Park, Public transportation
Room dimension
| Room | Floor | Dimensions | Floor covering |
|---|---|---|---|
| Hall | 2nd level | 7.4 X 4 ft / 2.24 X 1.22 m | Laminate floor |
| Bathroom | 2nd level | 8.11 X 6.8 ft / 2.72 X 2.03 m | Ceramic |
| Kitchen | 2nd level | 12.1 X 11.3 ft / 3.68 X 3.43 m | Ceramic |
| Dining room | 2nd level | 11.10 X 12.1 ft / 3.61 X 3.68 m | Laminate floor |
| Bedroom | 2nd level | 10.5 X 9.8 ft / 3.18 X 2.95 m | Laminate floor |
| Living room | 2nd level | 10.6 X 9.6 ft / 3.20 X 2.90 m |
Taxes and expenses
| Municipal | $3,267 |
| School | $239 |
| Condominium fees | $3,192 |
Building and interior of the property
| Co-ownership fees | $3,192 |
| Bedrooms | 1 |
| Bathrooms | 1 |
| Number of rooms | 6 |
| Number of rooms above ground | 1 |
| Living area | 69.3 Square Meters |
| Expected delay of occupancy | 15 days |
| Items included in the sale | Indoor parking, 1 indoor storage, dishwasher, stove, fridge, washer, dryer, air-exchanger, hot water tank, wall heat-pump (not working), living room sofa, wardrobe in the closet |
| Land area | 41.38 square metre |
| Year built | 2014 |
| Municipal assessment (land) | $45,000 |
| Municipal assessment (building) | $282,700 |
| Municipal assessment (total) | $327,700 |
| Assessment year | 2026 |
| Type of ownership | Divided |
| Condo floor | 2nd |
| AccessibilityFeatures | Exterior access ramp |
| Available services | Common areas, Garbage chute, Indoor storage space, Sewer Connected, Visitor parking, Water Connected |
| Bathroom / Washroom | Separate shower |
| Condominium services | Elevator, Leak detection system |
| Cupboard | Melamine |
| Distinctive features | Detached |
| Driveway | Asphalt |
| Equipment available | Central heat pump, Intercom, Private balcony |
| Heating system | Electric baseboard units |
| Security features | Sprinklers |
| Sewage system | Municipality |
| Structure type | Apartment |
| Topography | Flat |
| Water supply | Municipality |
| Window type | Casement |
| Windows | PVC |
Addendum
| -Access to spa at discounted rate. -Conveniently located near bicycle paths, golf courses and public transport. -Indoor walkway to the hotel to access the indoor pool and gym, Koena Spa and restaurant without going outside. -Panoramic view from the balcony -Prime location. -Indoor parking level nr. 11 -Indoor locker level nr. 7 -Extra large storage locker |