$984,900
23 Rue des Noyers
Gatineau (Hull)
Gatineau (Hull)
Type
Two or more stories
Bedrooms
3
Living area
183.95 Square Meters
Bathrooms
1
MLS® 23470560
Property description
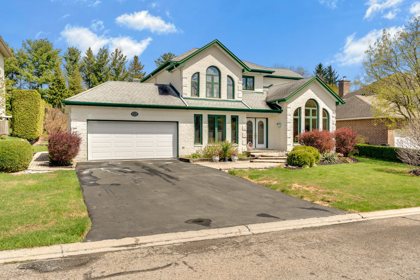
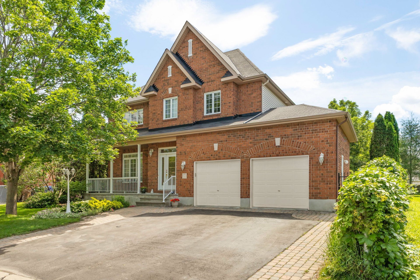
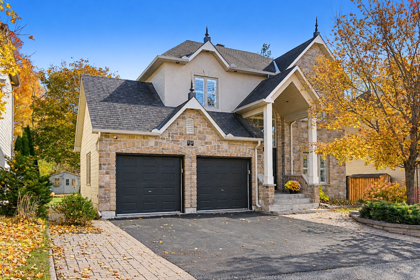
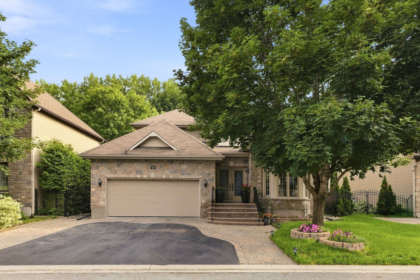
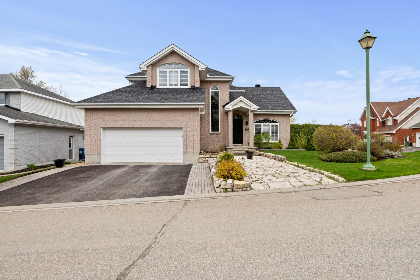
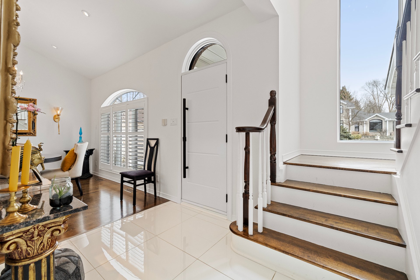
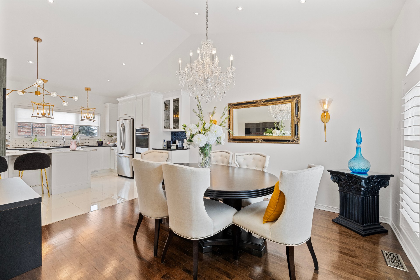
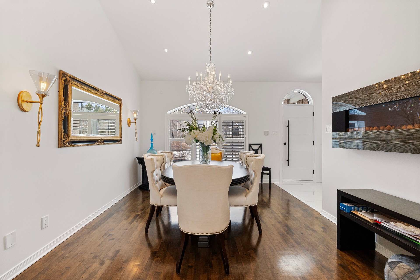
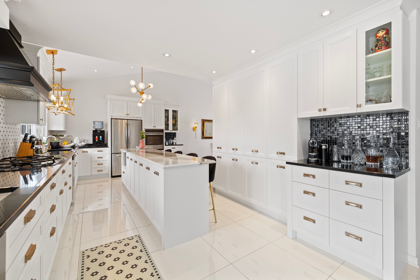
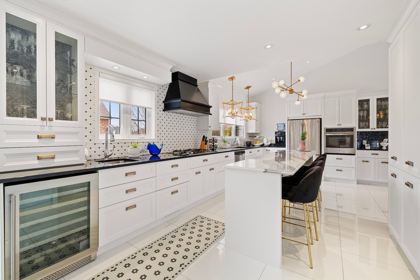
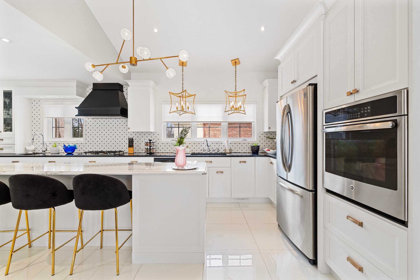
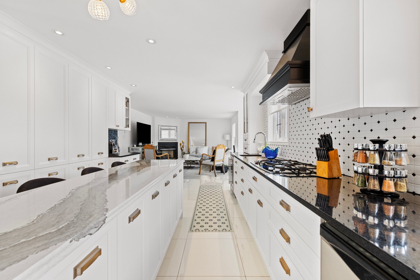
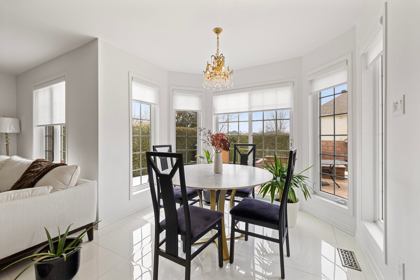
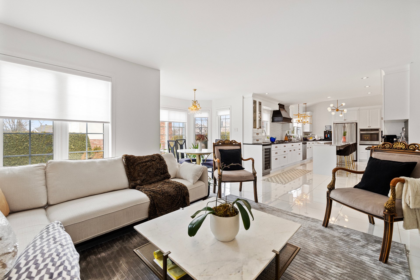
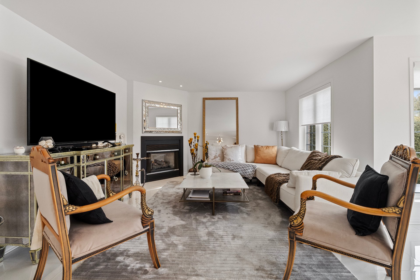
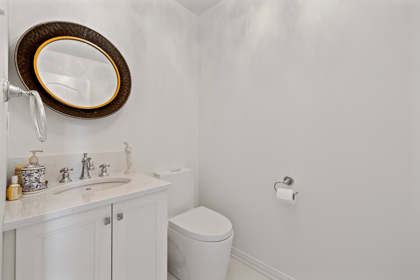
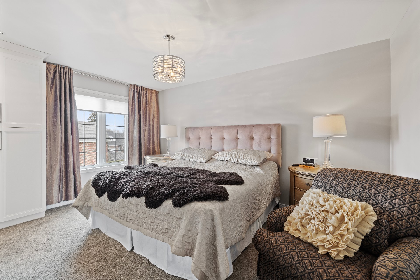
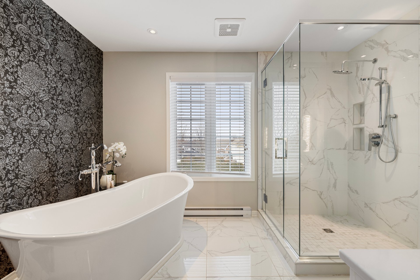
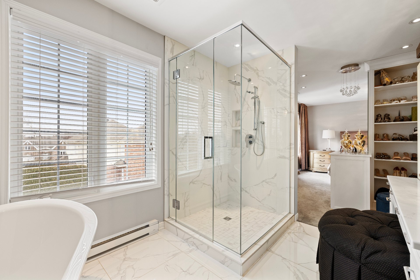
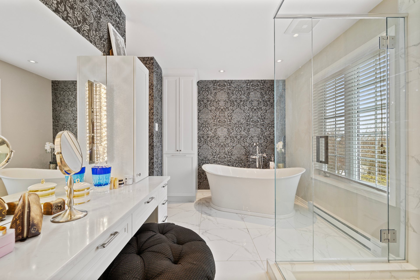
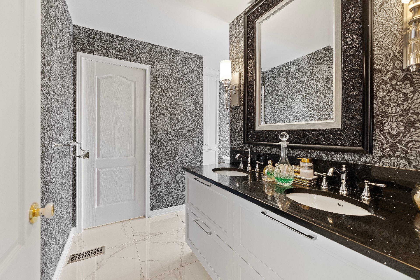
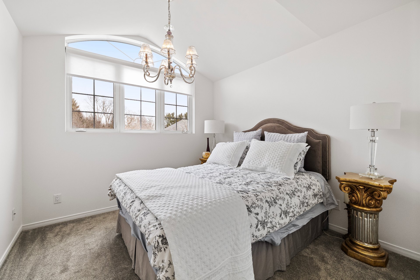
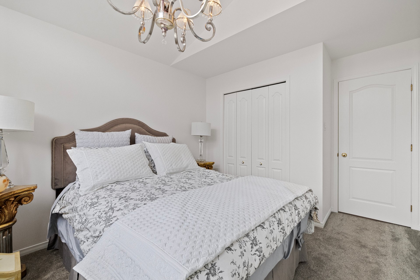
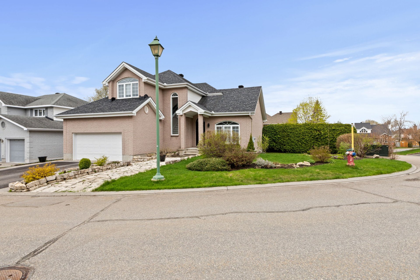
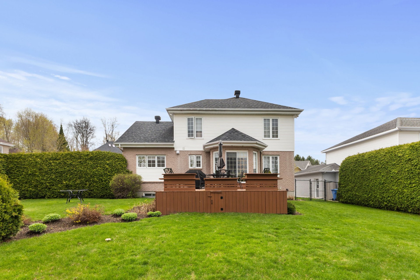
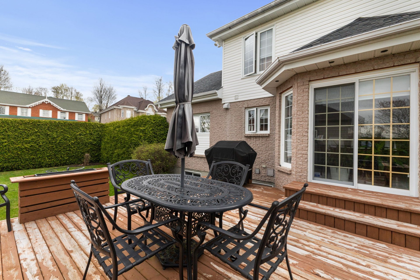
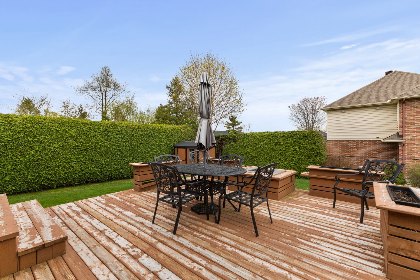
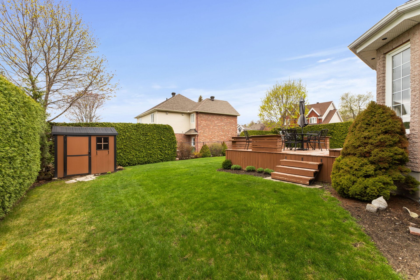
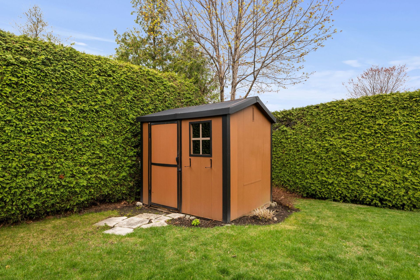
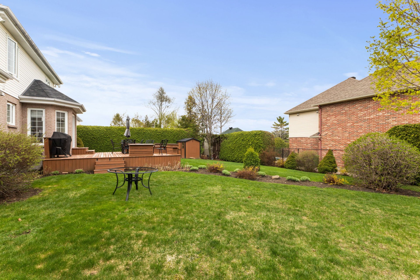
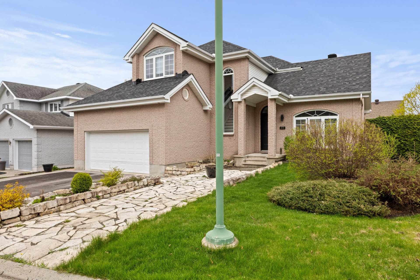
Stunning two-storey home on a prestigious street in the sought-after Plateau de la Capitale neighbourhood! Featuring 3 bedrooms, 1 bathroom, 1 powder room and major renovations, including the kitchen with island, bathroom and flooring. Cathedral ceilings in the kitchen and dining room, bright living spaces, gas fireplace, double garage and large fenced corner lot with patio. Finished basement with a one-bedroom in-law suite and separate entrance. Just 10 minutes from Ottawa, near Gatineau Park and all amenities. An opportunity not to be missed!
Details
Located near
Bicycle path, Cross-country skiing, Daycare centre, Elementary school, High school, Public transportation
Room dimension
| Room | Floor | Dimensions | Floor covering |
|---|---|---|---|
| Dining room | 1st level/Ground floor | 11.6 X 12.7 ft / 3.51 X 3.84 m | Wood |
| Kitchen | 1st level/Ground floor | 12.7 X 21 ft / 3.84 X 6.40 m | Ceramic |
| Dinette | 1st level/Ground floor | 9.3 X 9.3 ft / 2.82 X 2.82 m | Ceramic |
| Living room | 1st level/Ground floor | 15 X 16.1 ft / 4.57 X 4.90 m | Ceramic |
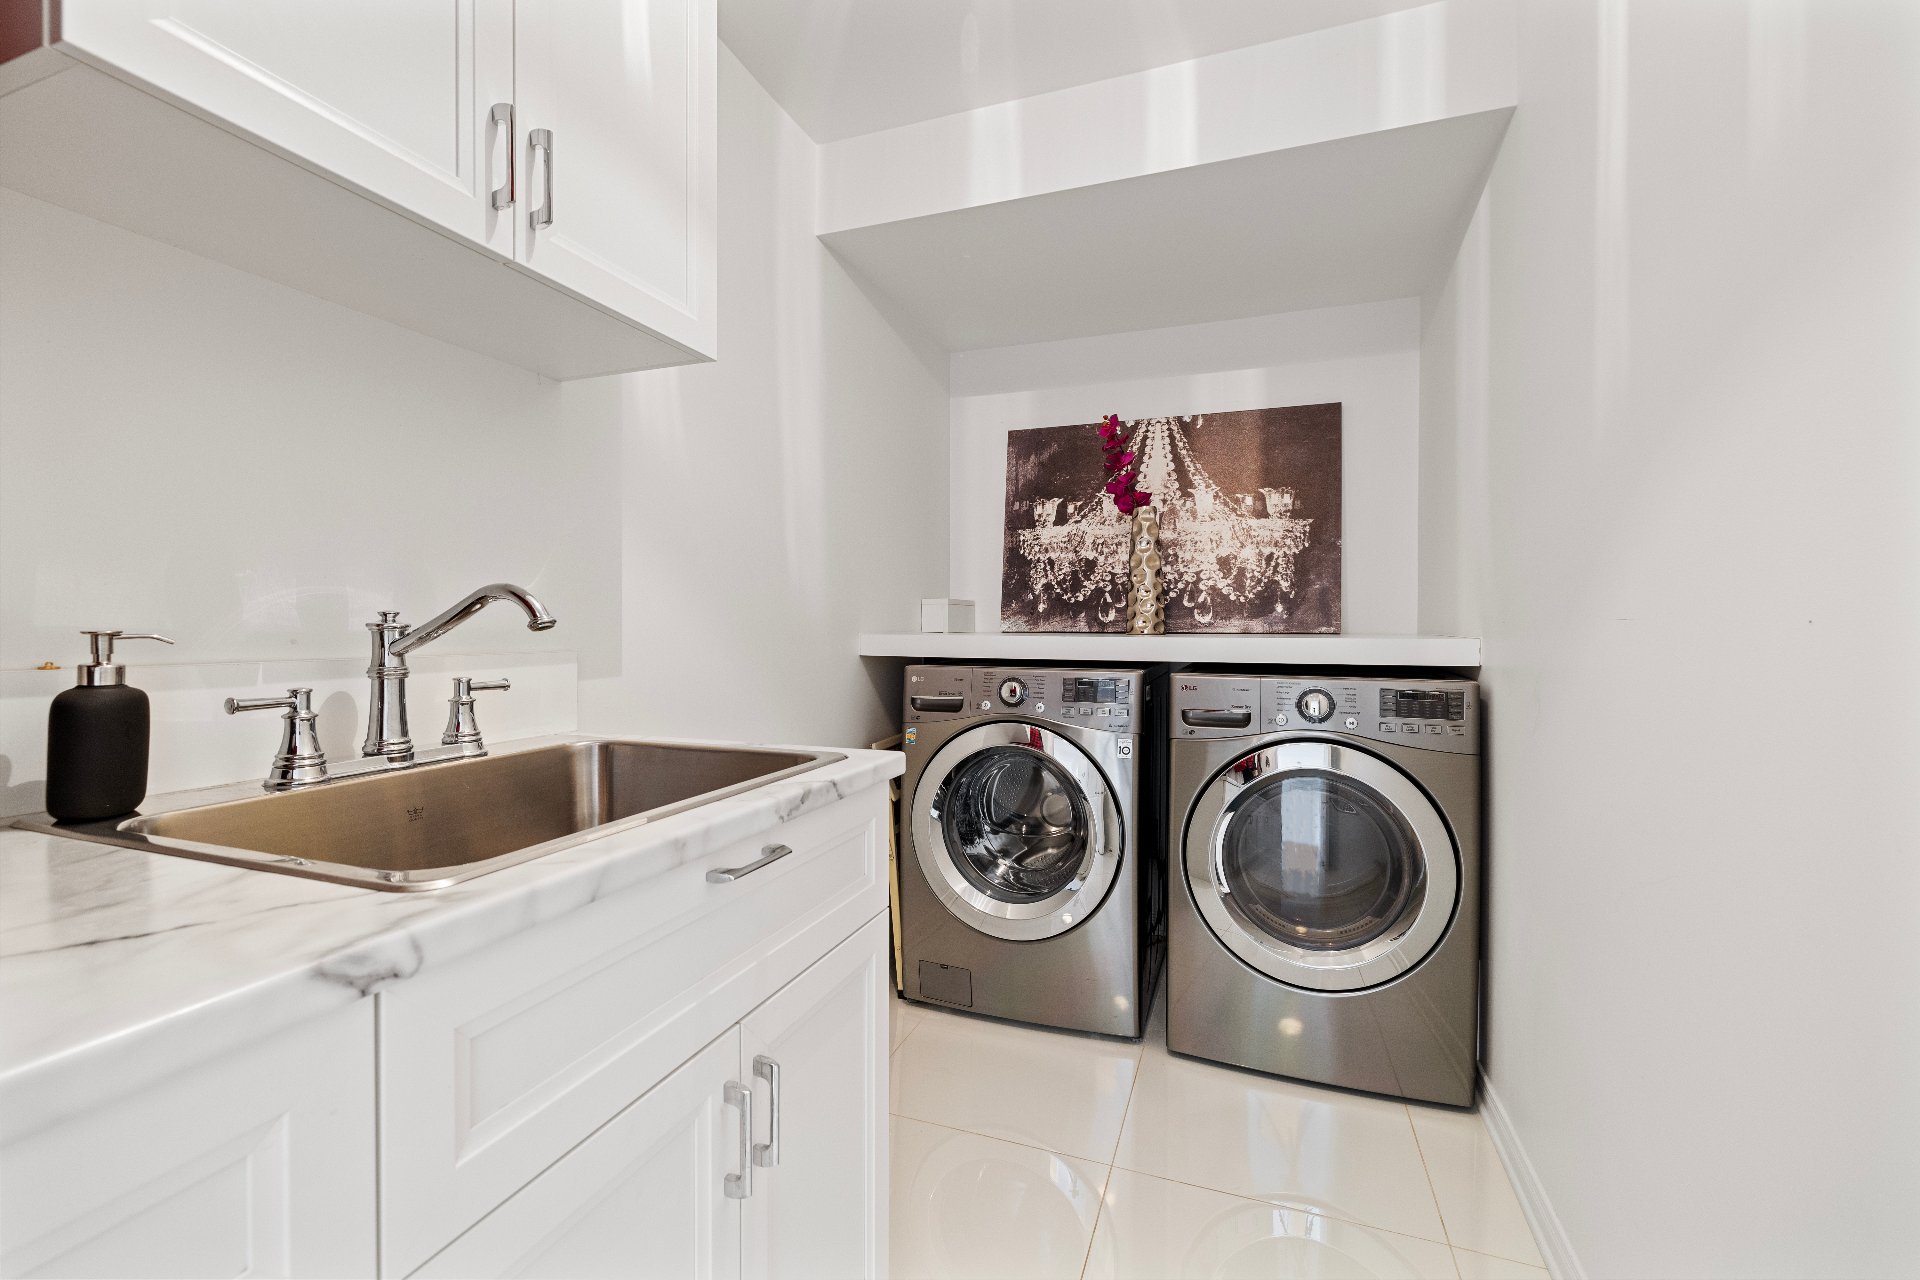
| Laundry room | 1st level/Ground floor | 10.9 X 5.4 ft / 3.28 X 1.63 m | Ceramic |
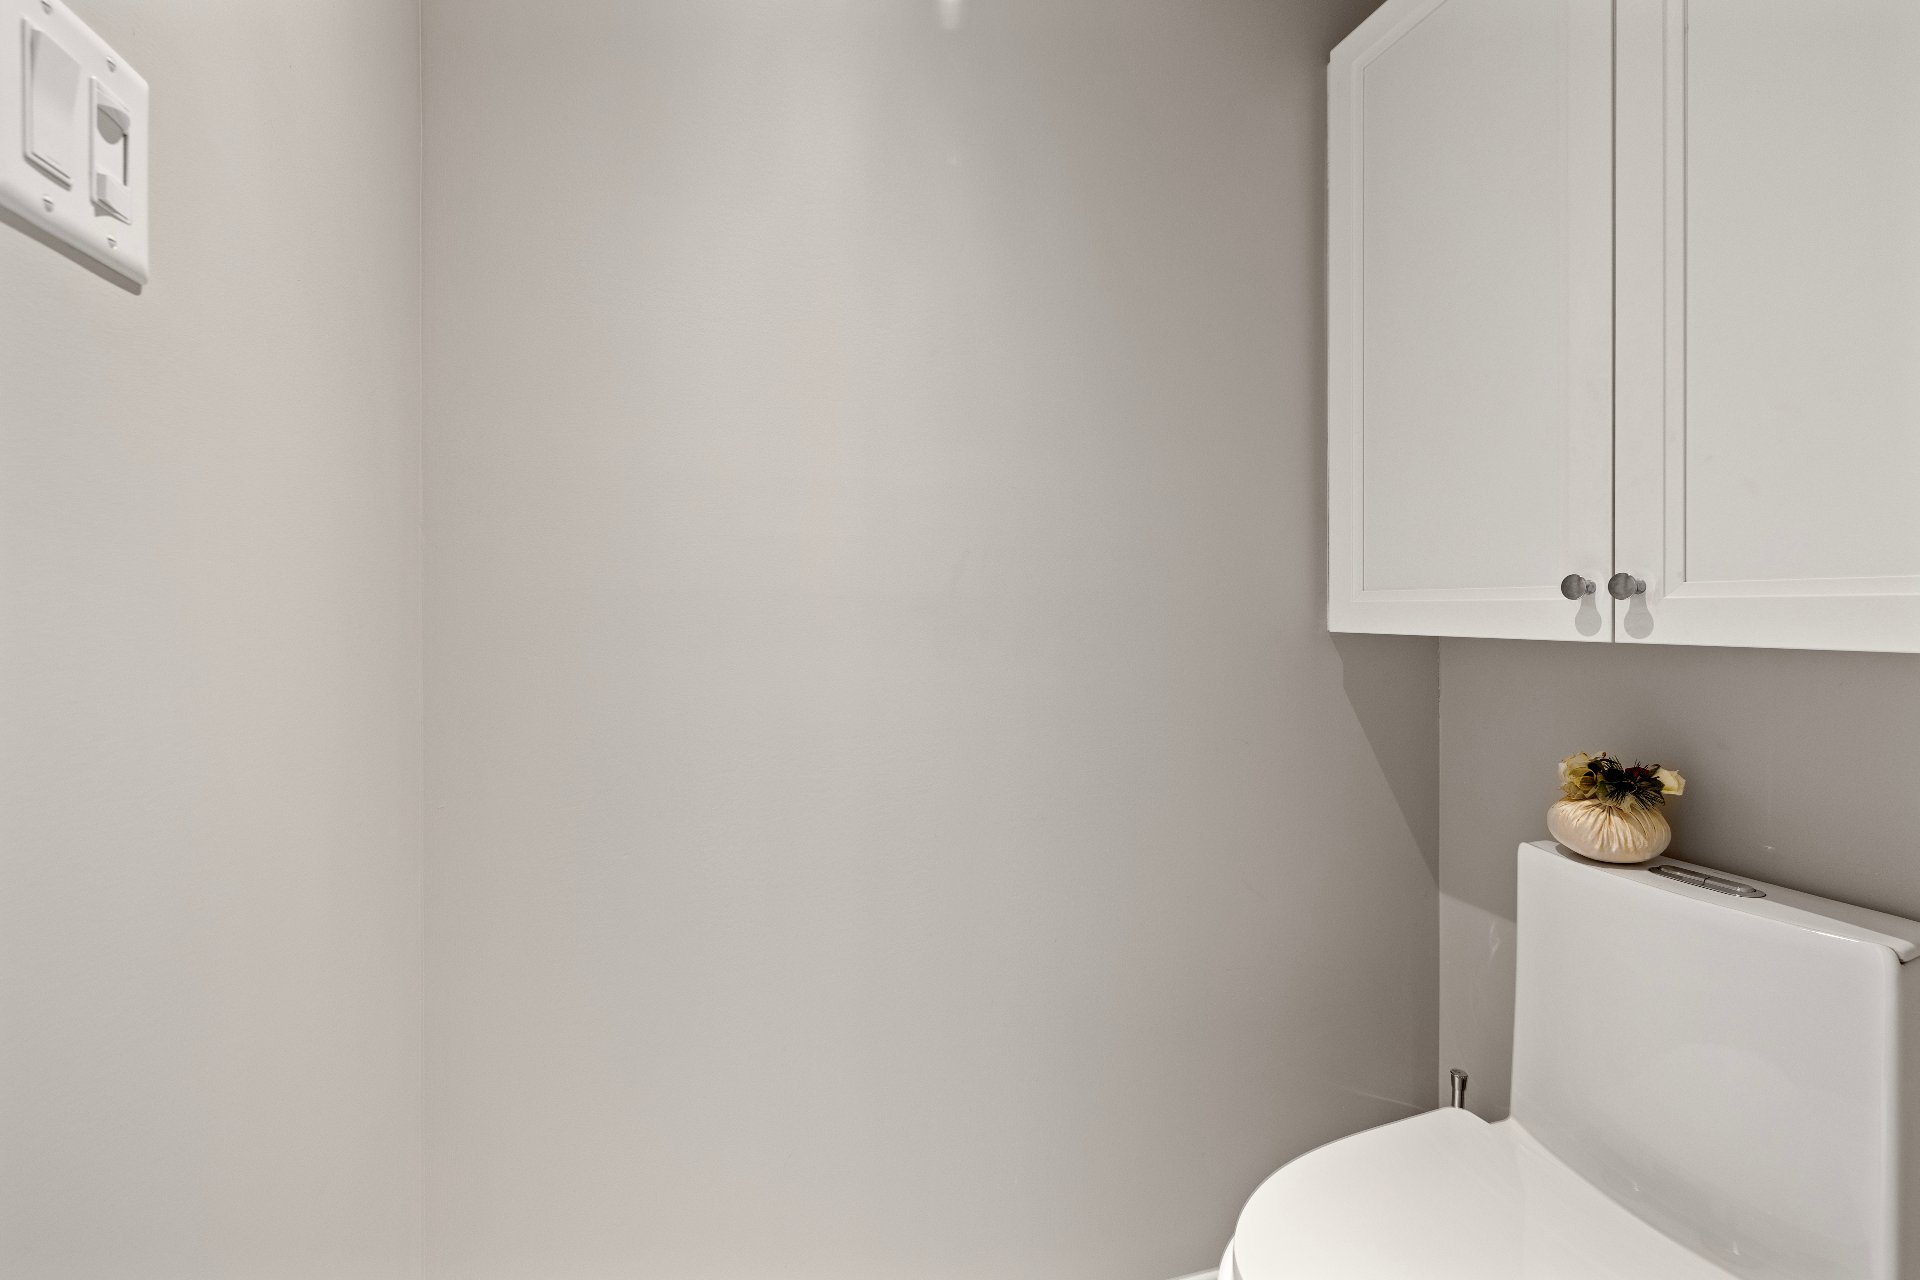
| Powder room | 1st level/Ground floor | 4.6 X 6.2 ft / 1.37 X 1.88 m | Ceramic |
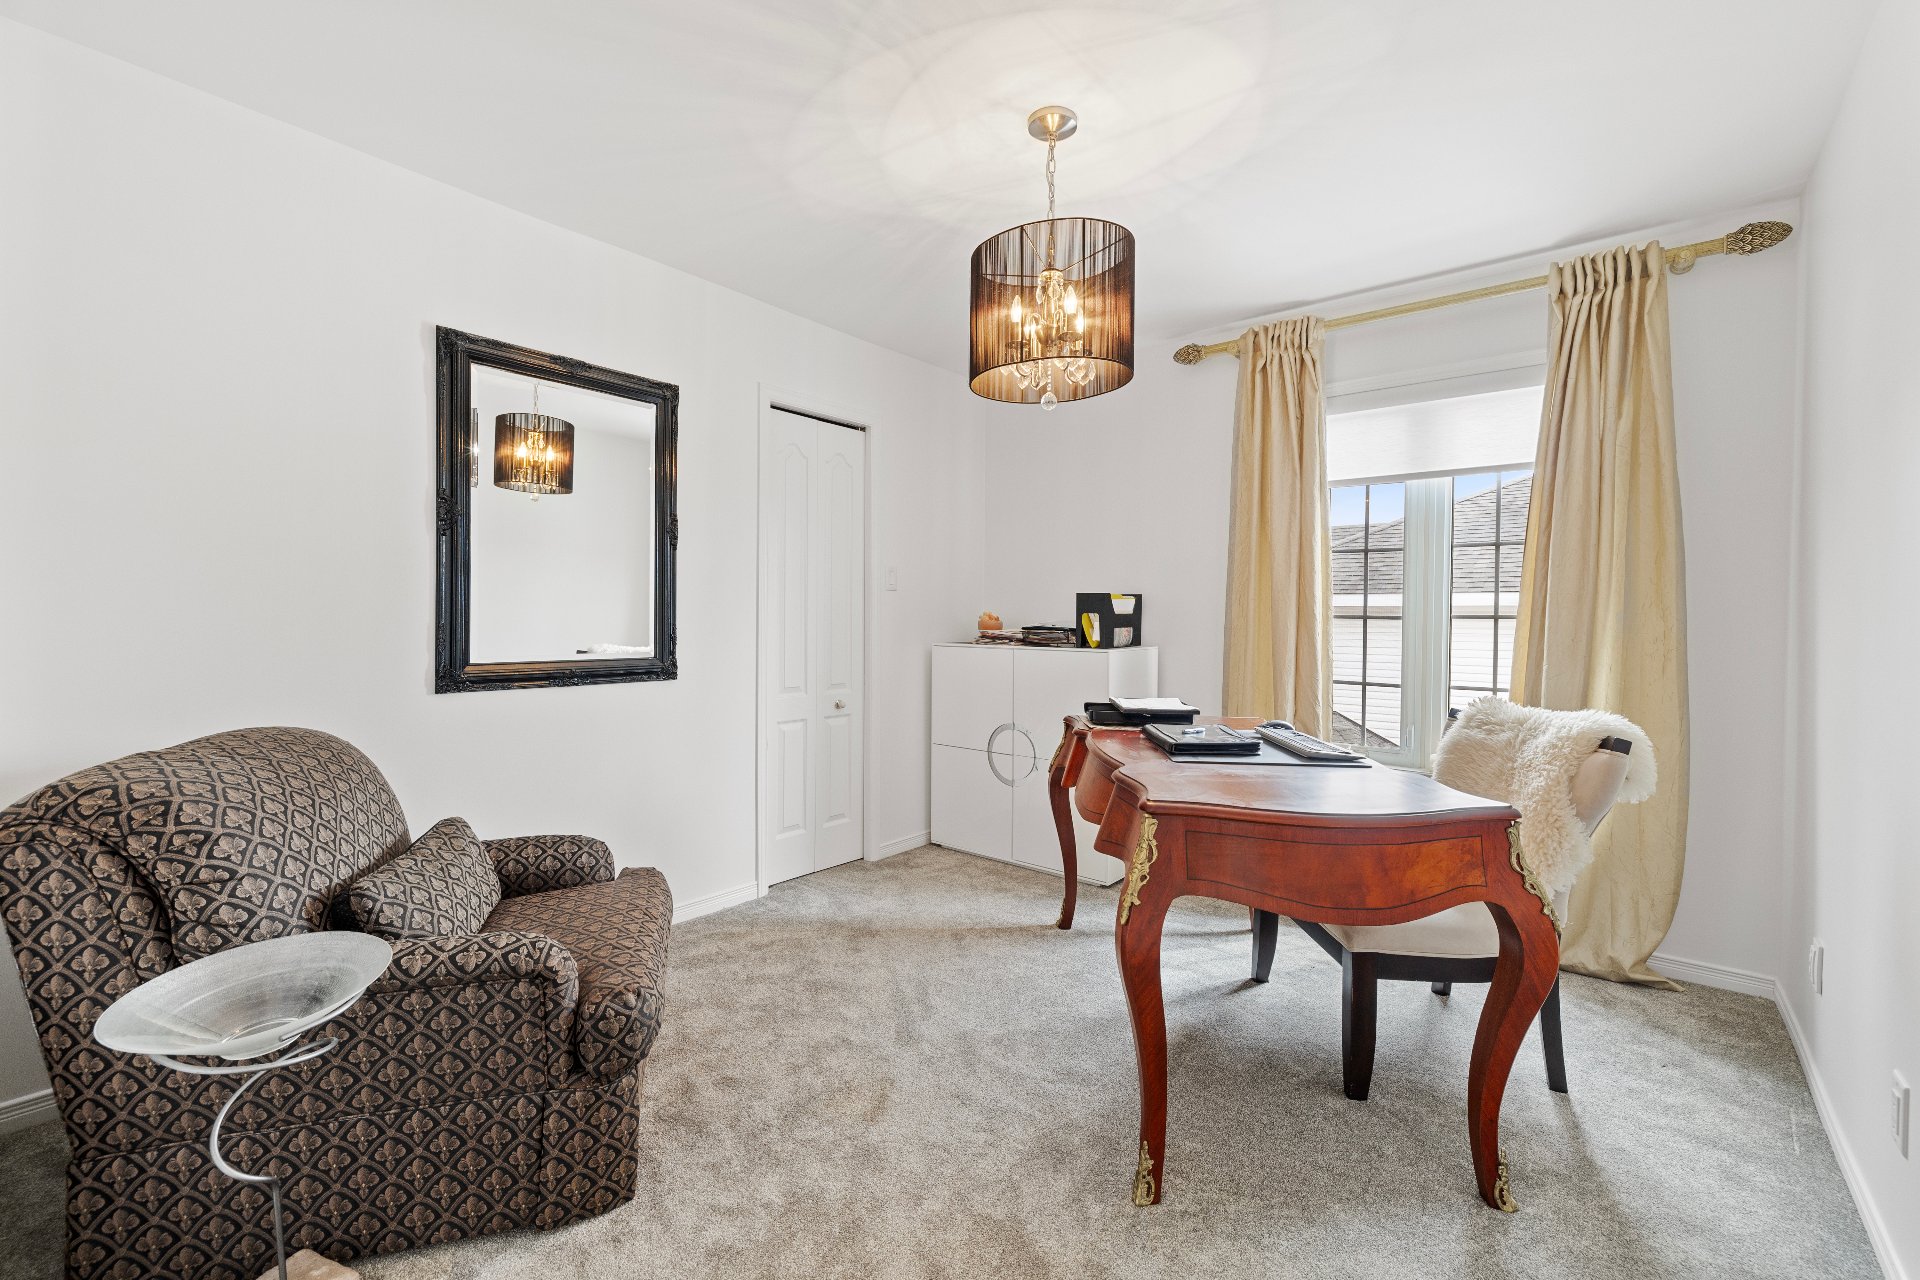
| Bedroom | 2nd level | 12.9 X 10.6 ft / 3.89 X 3.20 m | Carpet |
| Bedroom | 2nd level | 11.9 X 10.2 ft / 3.58 X 3.10 m | Carpet |
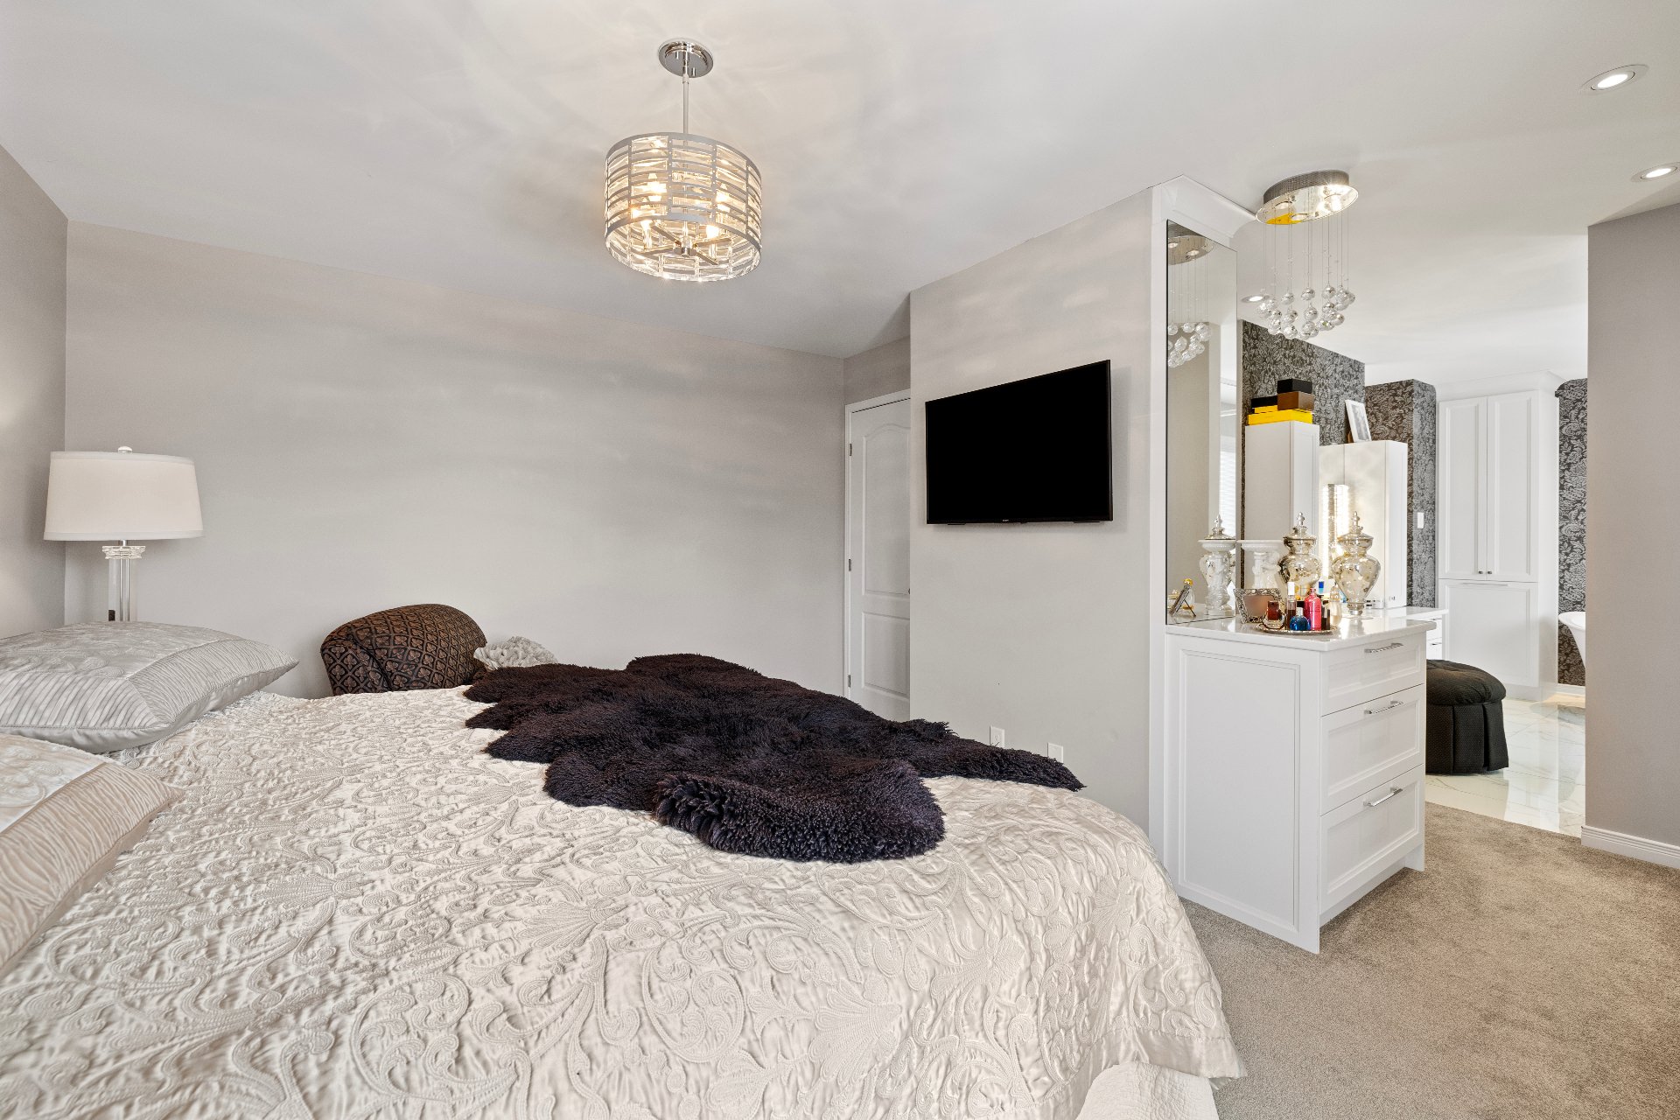
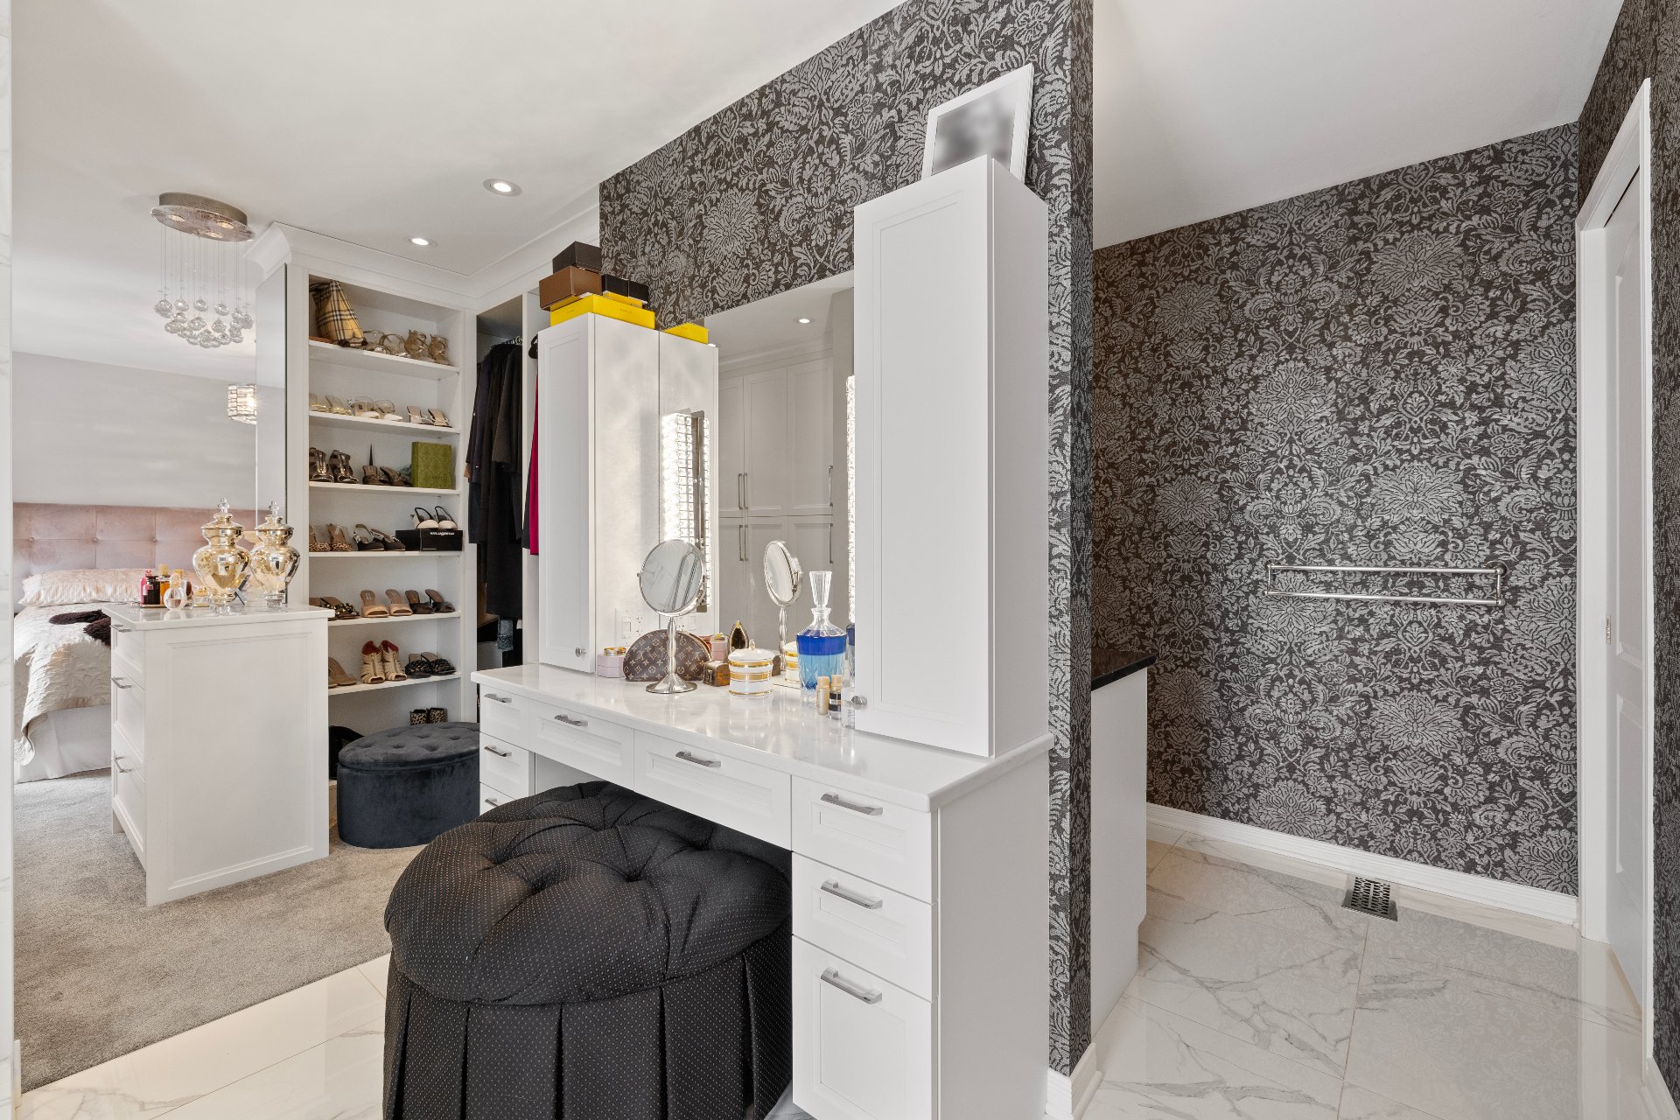
| Primary bedroom | 2nd level | 12 X 14.5 ft / 3.66 X 4.39 m | Carpet |
| Bathroom | 2nd level | 12 X 13.10 ft / 3.66 X 4.22 m | Ceramic |
| Family room | Basement 1 | 11.3 X 8.8 ft / 3.43 X 2.64 m | Laminate floor |
Taxes and expenses
| Municipal | $1,791 |
| School | $682 |
Building and interior of the property
| Bedrooms | 3 |
| Bathrooms | 1 |
| Washrooms | 1 |
| Number of rooms | 11 |
| Number of rooms above ground | 3 |
| Living area | 183.95 Square Meters |
| Expected delay of occupancy | 120 days |
| Items included in the sale | Light fixtures, blinds, dishwasher, stove, refrigerator, gas cooktop, wine cellar, gas fireplace, alarm system, furnace, electric garage door opener, central vacuum system, and wall-mounted electric fireplace. (Rental unit: stove, refrigerator, washer, and dryer.) |
| Items excluded in the sale | Washer, dryer, dining room and dinette light fixture, master bedroom light fixture. |
| Land area | 851.46 square metre |
| Dimension of the front of the land | 54.69 metres |
| Dimension of the depth of the land | 15.57 metres |
| Year built | 1995 |
| Municipal assessment (land) | $350,300 |
| Municipal assessment (building) | $511,200 |
| Municipal assessment (total) | $861,500 |
| Assessment year | 2026 |
| Available services | Electricity Connected, Natural Gas Connected, Sewer Connected, Water Connected |
| Basement | 6 feet and more, Finished basement, Outdoor entrance |
| Bathroom / Washroom | Ensuite bathroom, Separate shower |
| Distinctive features | Detached, Street corner |
| Driveway | Asphalt, Double width or more, Paving stone |
| Equipment available | Air exchange system, Central air conditioning, Central vacuum cleaner system installation, Electric garage door opener |
| Foundation | Poured concrete |
| Hearth stove | Gas fireplace |
| Heating energy | Electricity, Natural gas |
| Heating system | Forced air |
| Landscaping | Bordered by hedges, Fenced |
| Parking | Driveway, Garage |
| Roofing | Asphalt shingles |
| Sewage system | Municipality |
| Siding | Brick, Vinyl |
| Topography | Flat |
| Water supply | Municipality |
| Window type | Casement, Sliding |
Addendum
| Addendum -- 23 Rue des Noyers, Gatineau - Stunning two-storey home located on a prestigious street in the highly sought-after Plateau de la Capitale neighbourhood - In-law suite in the basement with a separate entrance - Main residence: 3 bedrooms, 1 bathroom and 1 powder room - In-law suite: 1 bedroom and 1 bathroom - Major renovations completed, including updates to the kitchen, bathroom and flooring - Abundant windows providing exceptional natural light - Spacious and functional kitchen with a central island - Cathedral ceilings in the kitchen and dining room, creating an impressive sense of space and openness - Bright and inviting dining area overlooking the backyard - Primary bedroom featuring a walk-in closet - Gas fireplace and electric fireplace creating a warm and welcoming atmosphere - Fully finished basement - In-law suite with an estimated rental value of $1,300/month - Spacious and practical double garage - Double paved driveway offering additional parking space - Large corner lot, fully fenced and surrounded by hedges for added privacy - Patio perfect for enjoying the warmer months - Roof replaced in 2018 - Only 10 minutes from Ottawa - Close to the beautiful Gatineau Park - Prime location near schools, shopping, public transportation and essential services A versatile property offering comfort, space and income potential in a prime location! |