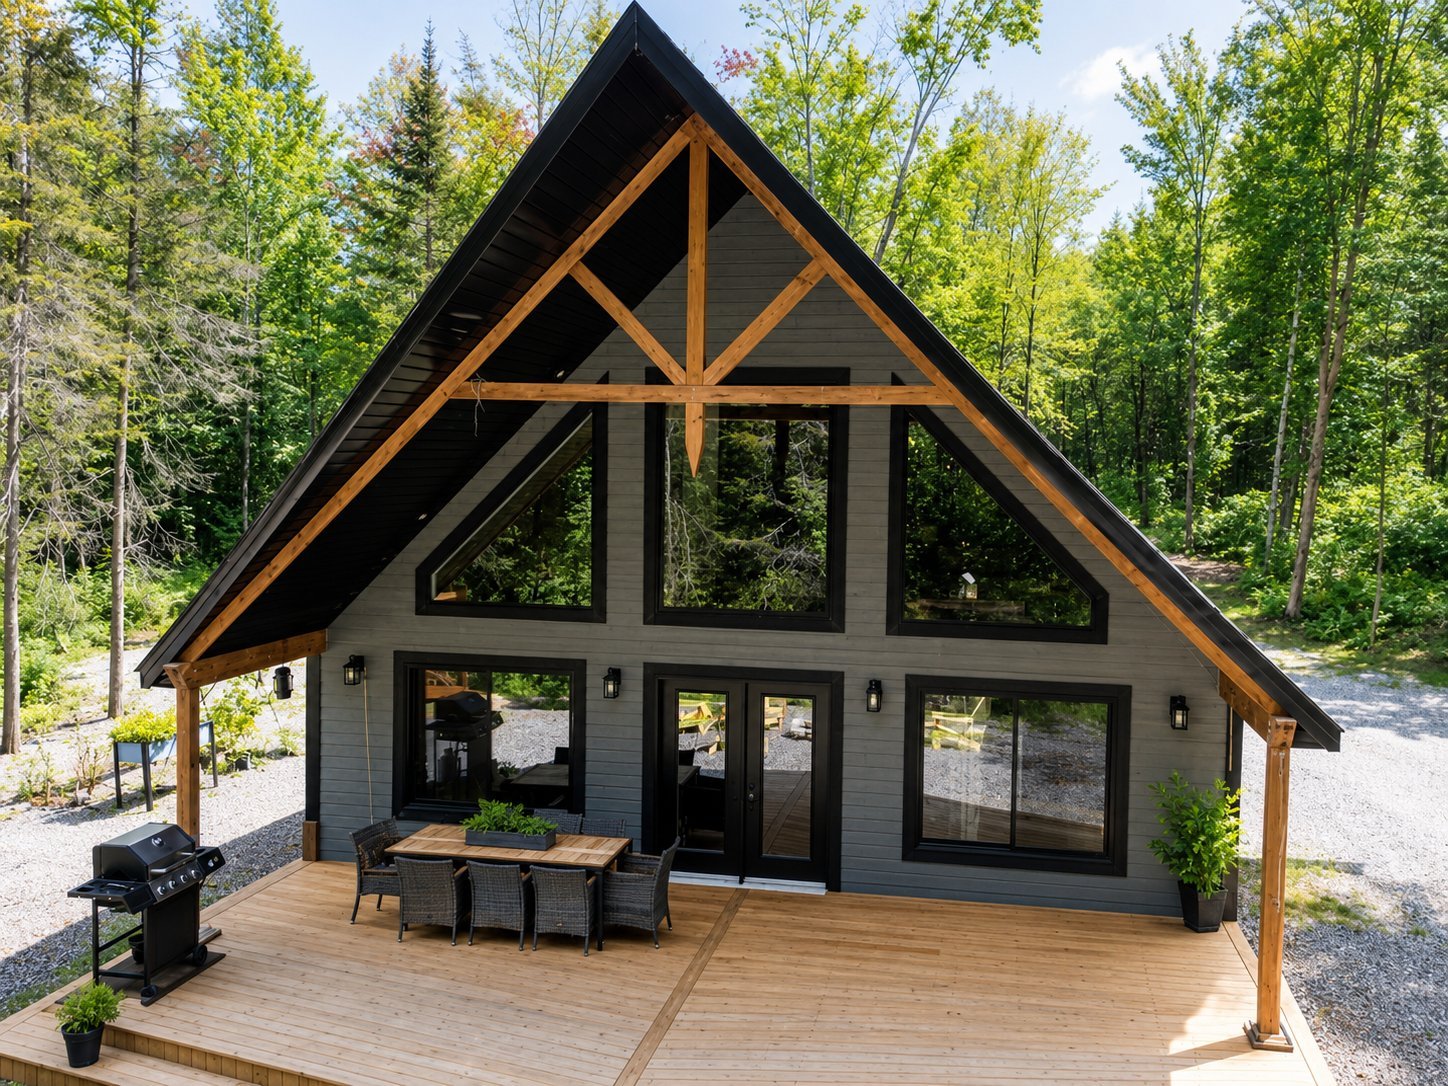
108 Rue Dagenais
Mansfield-et-Pontefract
Living area
2220 Square Feet
MLS® 23582021
Property description
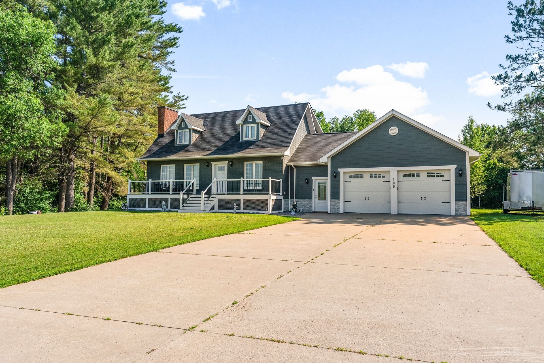
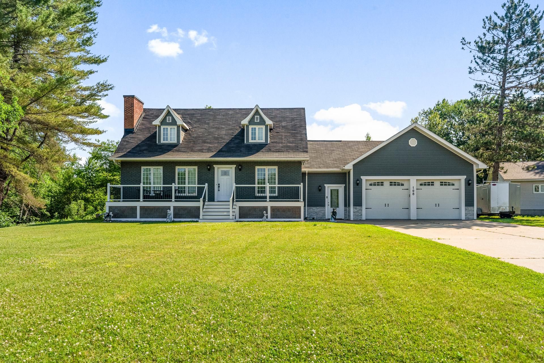
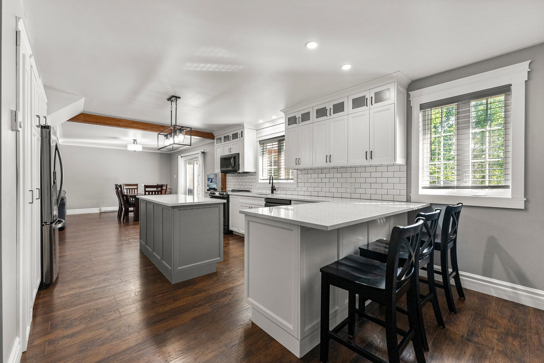
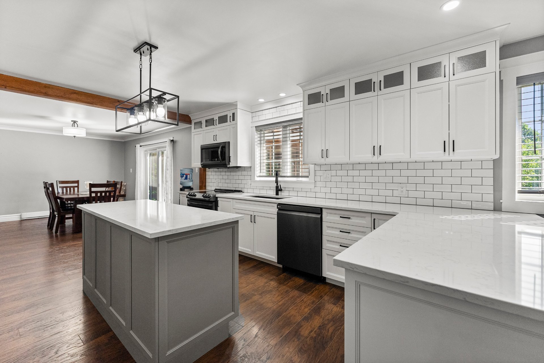
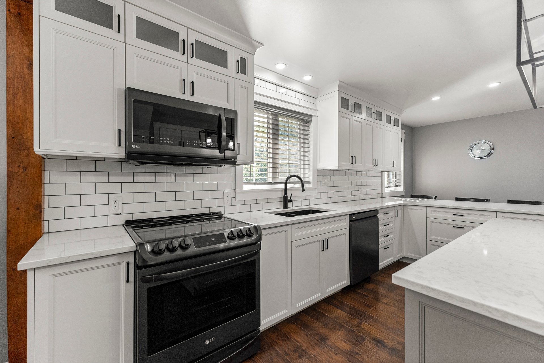

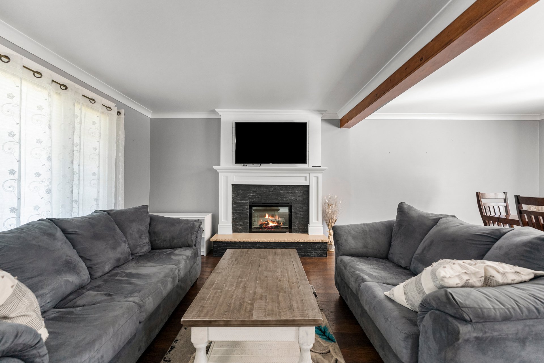
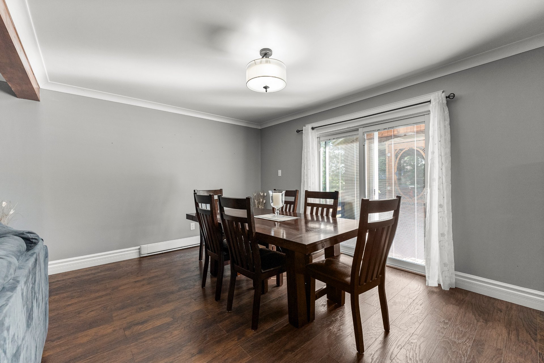
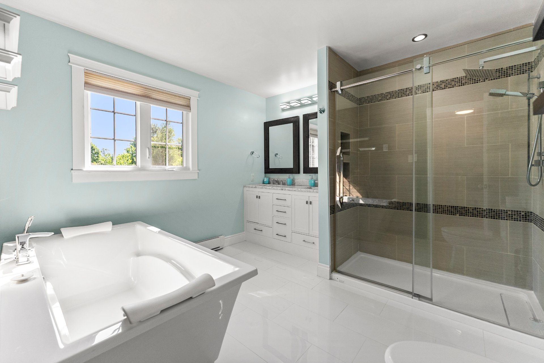
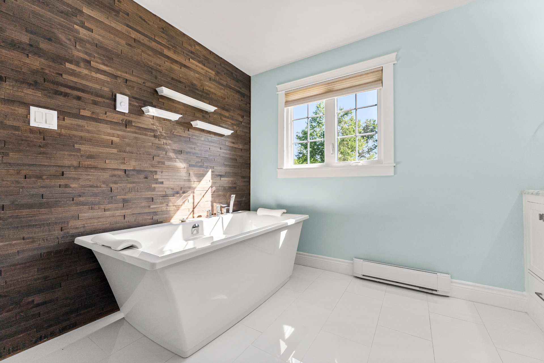
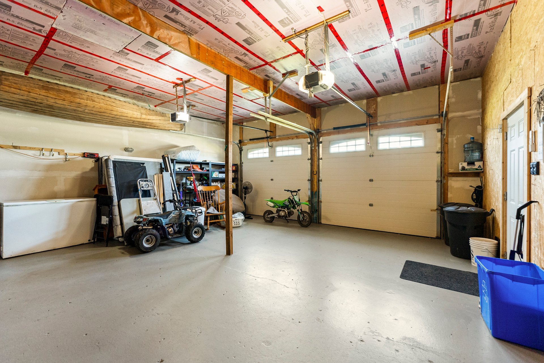
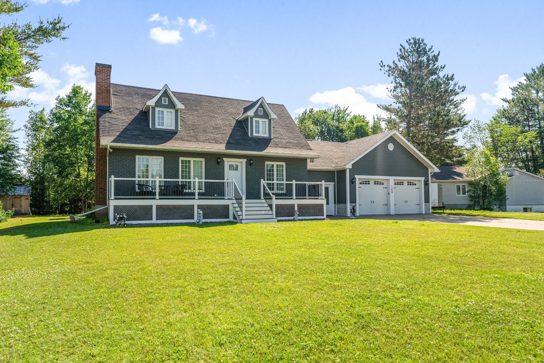
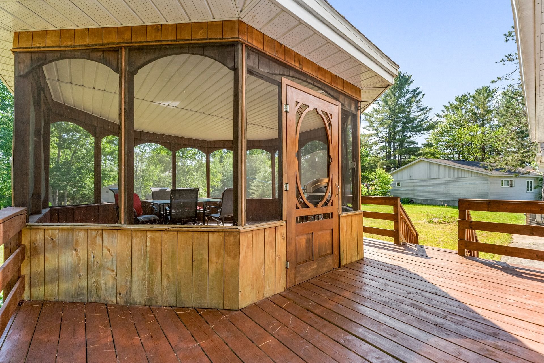
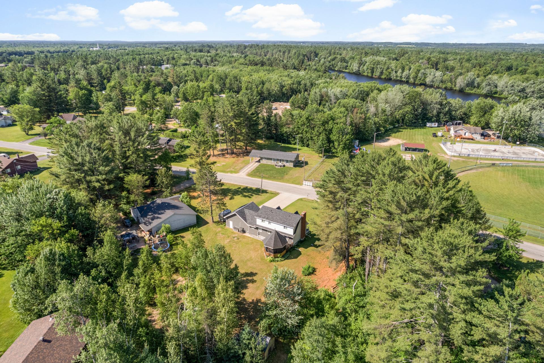
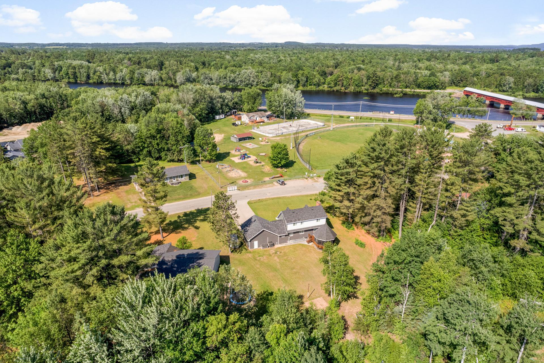
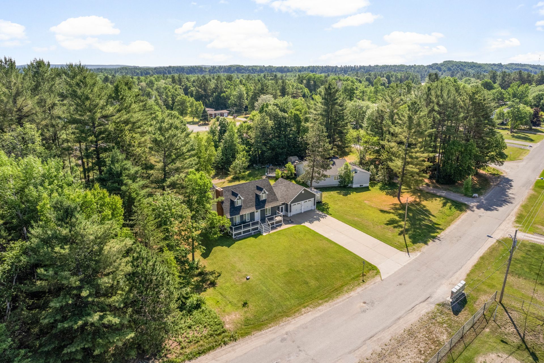
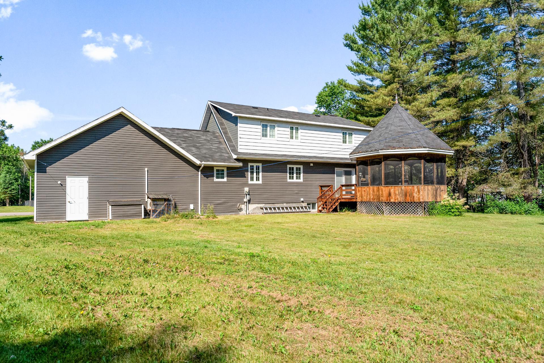
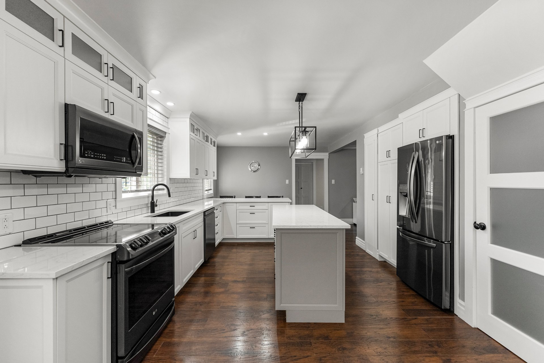
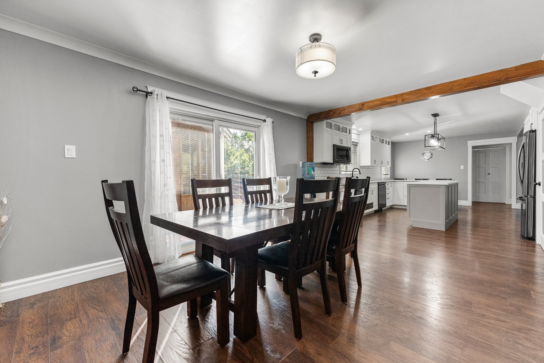
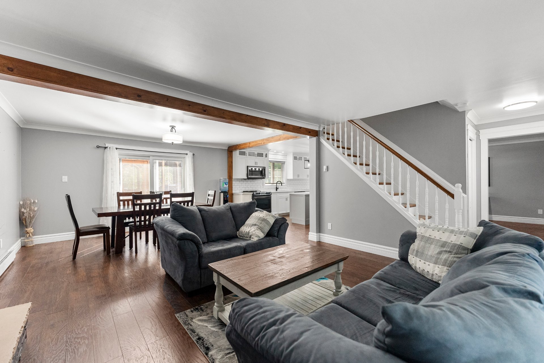
Vibe check -- 108-Rue Dagenais is that rare find. This executive stunner serves 2,240 sqft of impeccably crafted open-concept living with 2 bedrooms, 3 full baths, and build quality that hits different -- premium flooring, windows, and doors throughout. The heated and air-conditioned garage with upstairs storage? Chef's kiss. Step outside to a sleek concrete driveway and a gazebo made for golden-hour hangs. Family-friendly Mansfield-et-Pontefract keeps you just an hour from Ottawa, with first-class schooling and amenities right around the corner. Main character energy, seriously attainable price point.
Details
Located near
Alpine skiing, ATV trail, Bicycle path, Cross-country skiing, Daycare centre, Elementary school, Golf, High school, Highway, Park, Snowmobile trail
Room dimension
| Room | Floor | Dimensions | Floor covering |
| Other | 1st level/Ground floor | 11.6 X 4.11 ft / 3.50 X 1.49 m | |
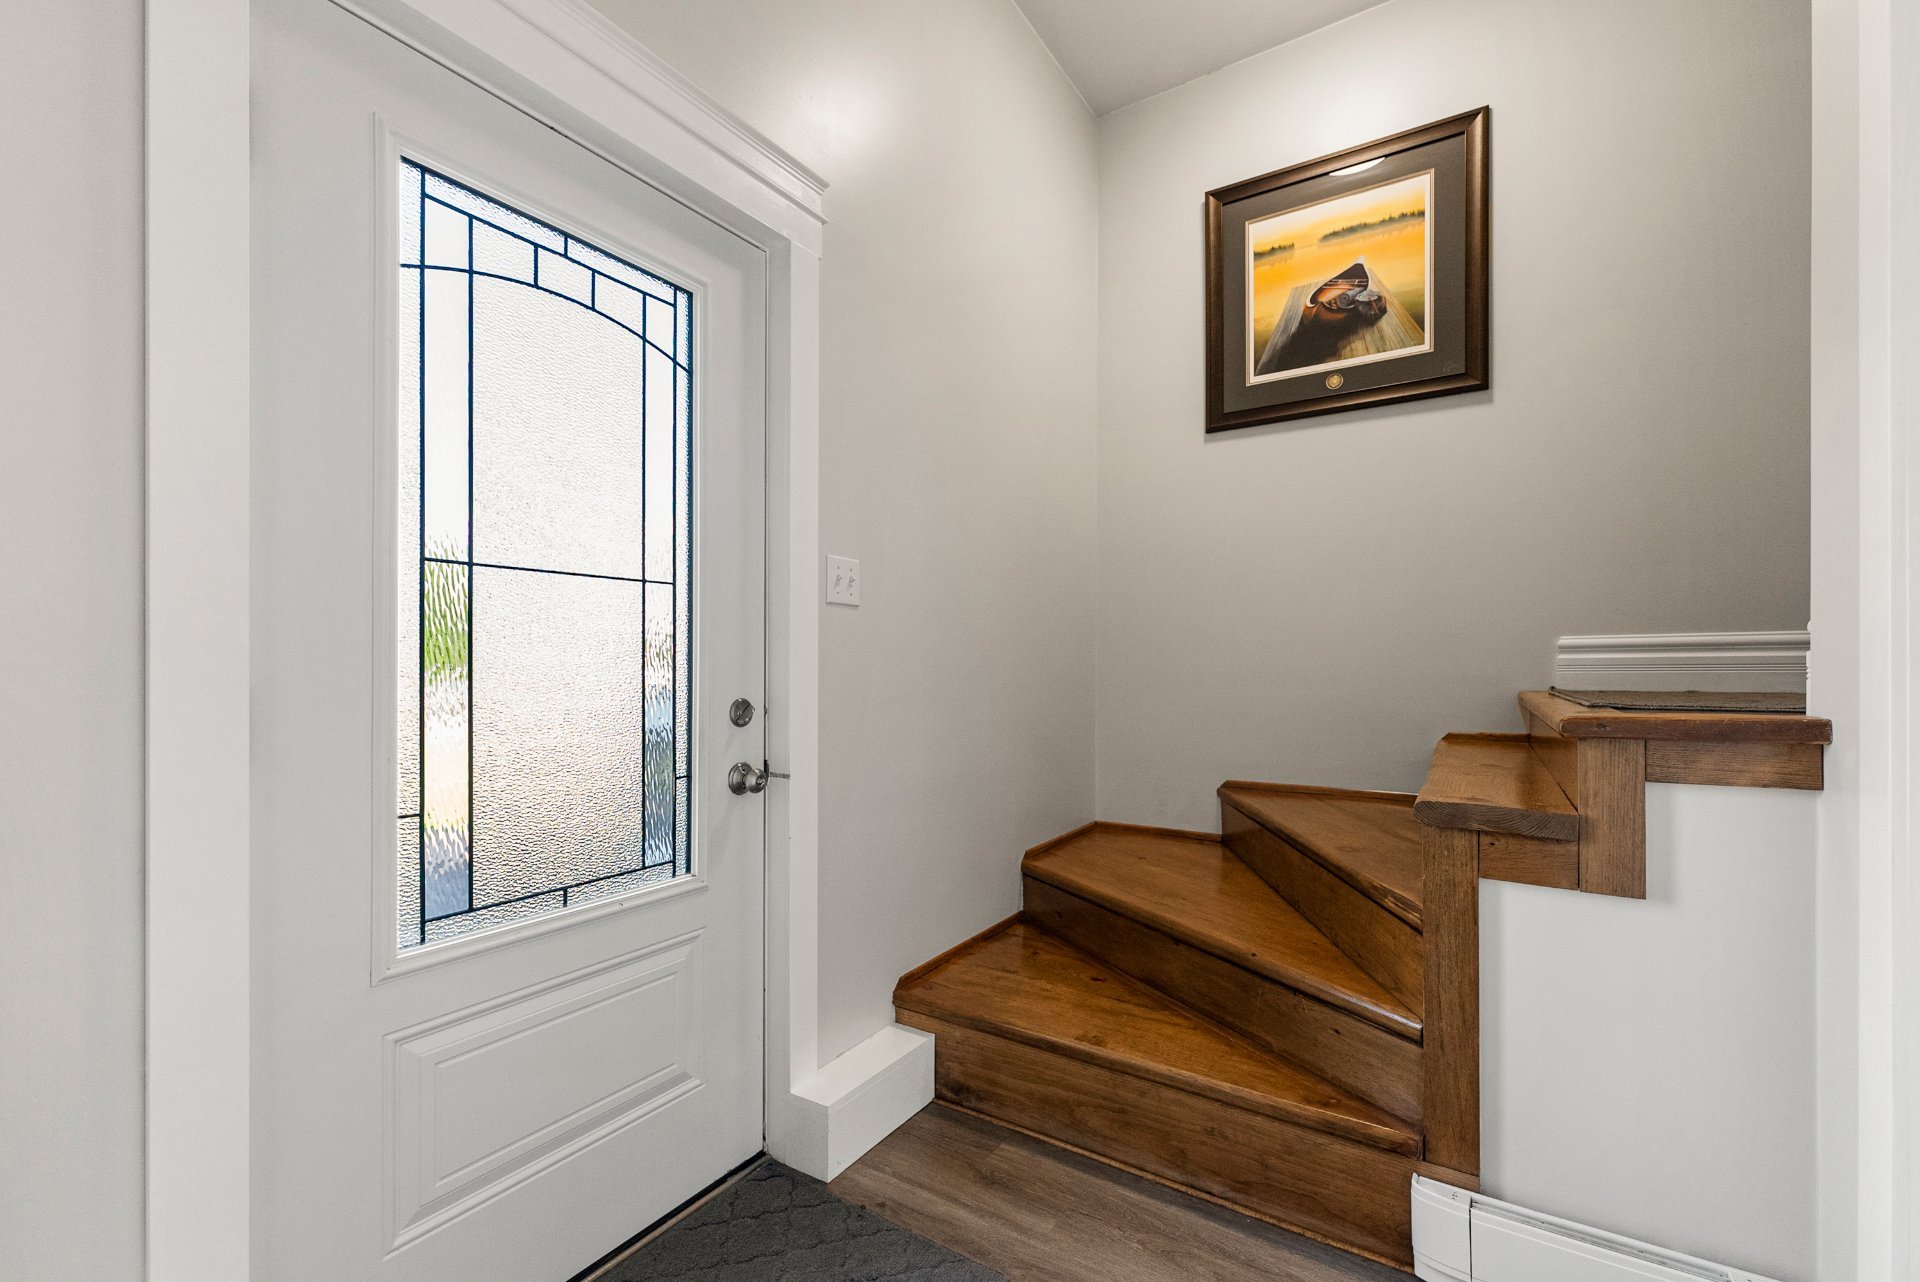
| Hall | 1st level/Ground floor | 4.2 X 8.11 ft / 1.26 X 2.72 m | |
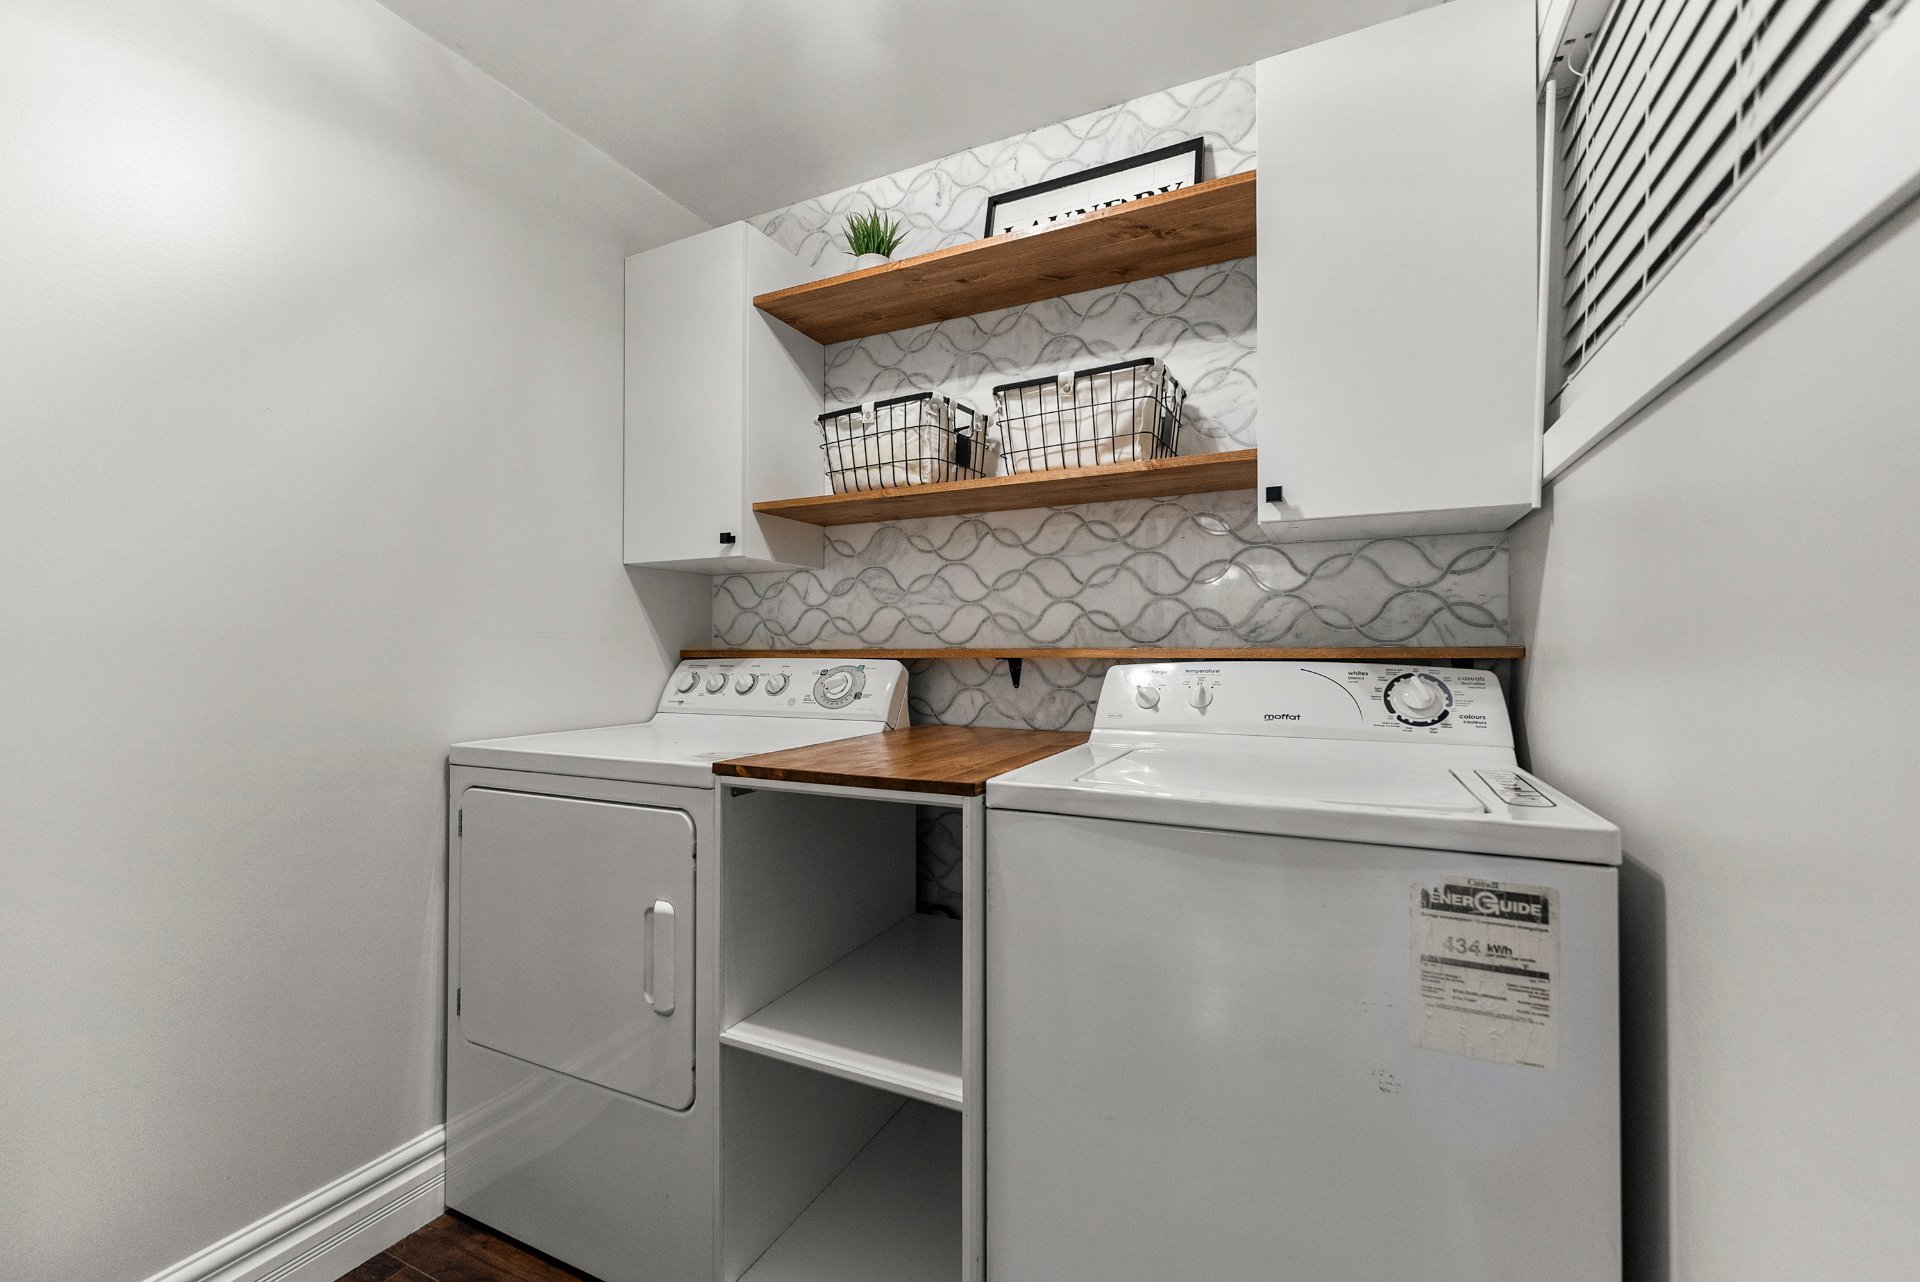
| Laundry room | 1st level/Ground floor | 5.7 X 6.3 ft / 1.69 X 1.91 m | |
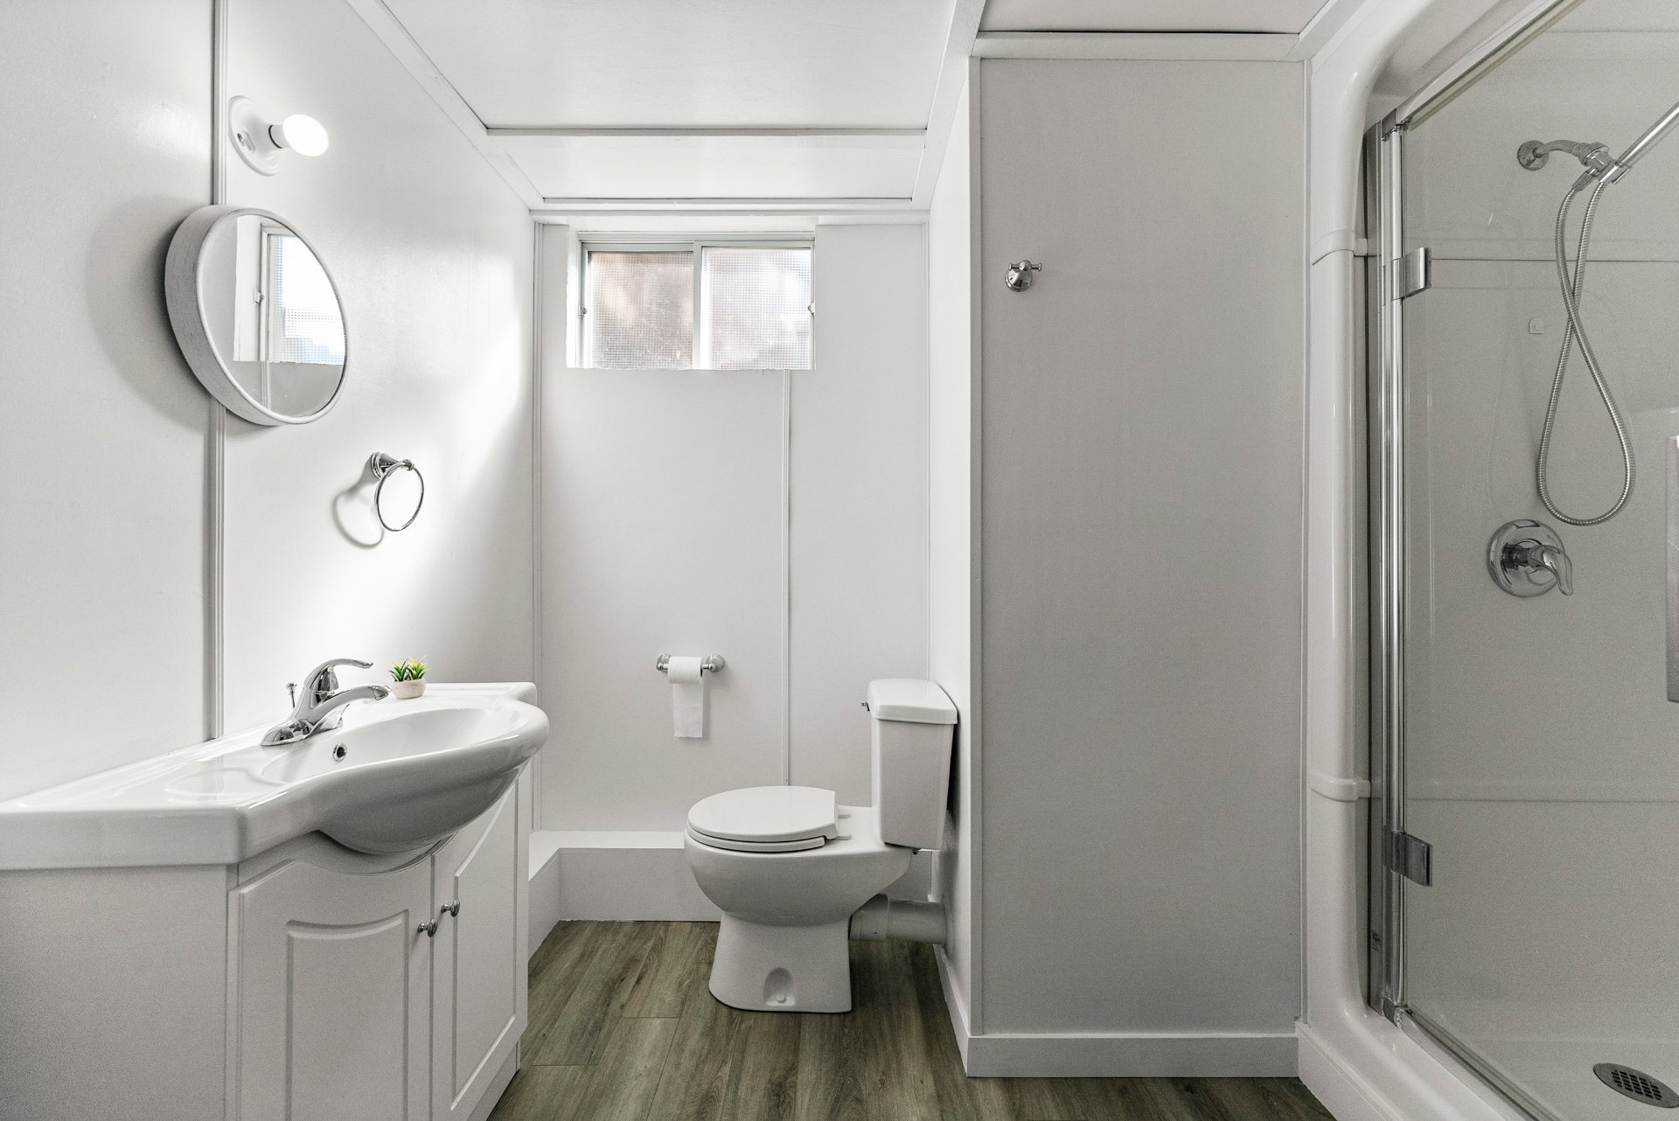
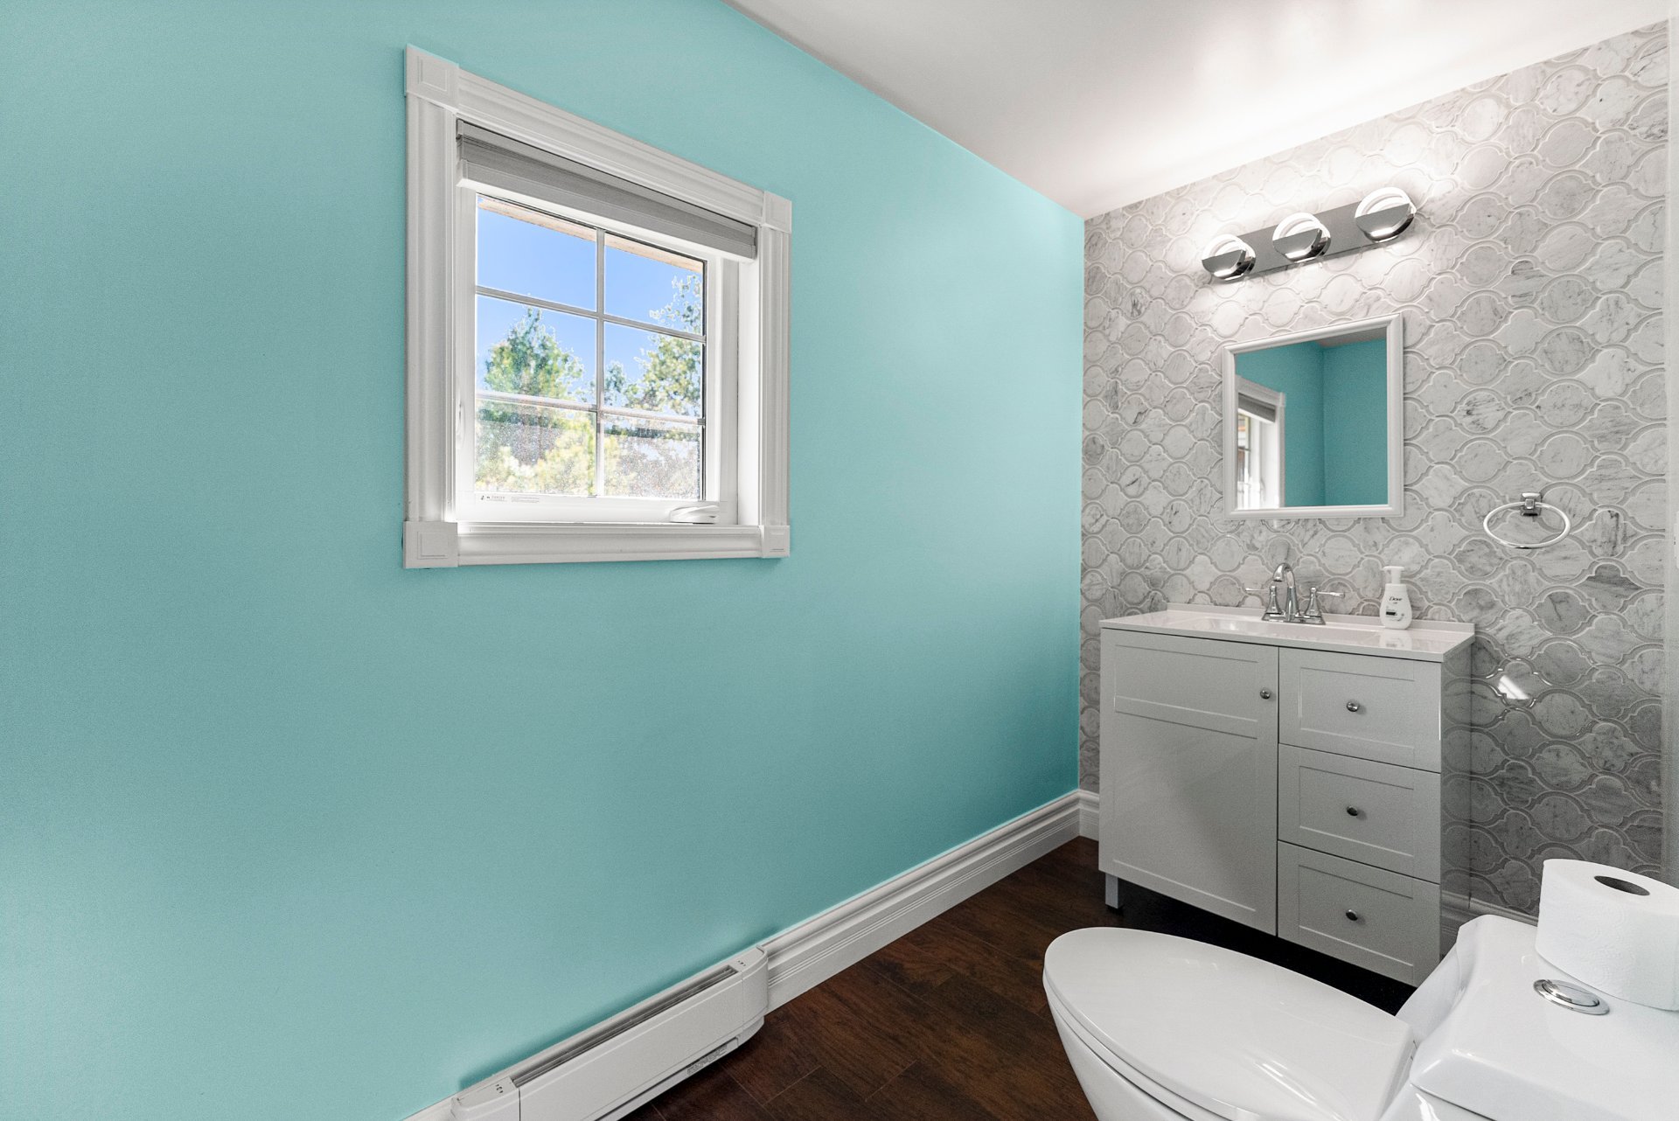
| Bathroom | 1st level/Ground floor | 11.6 X 4.11 ft / 3.50 X 1.49 m | |
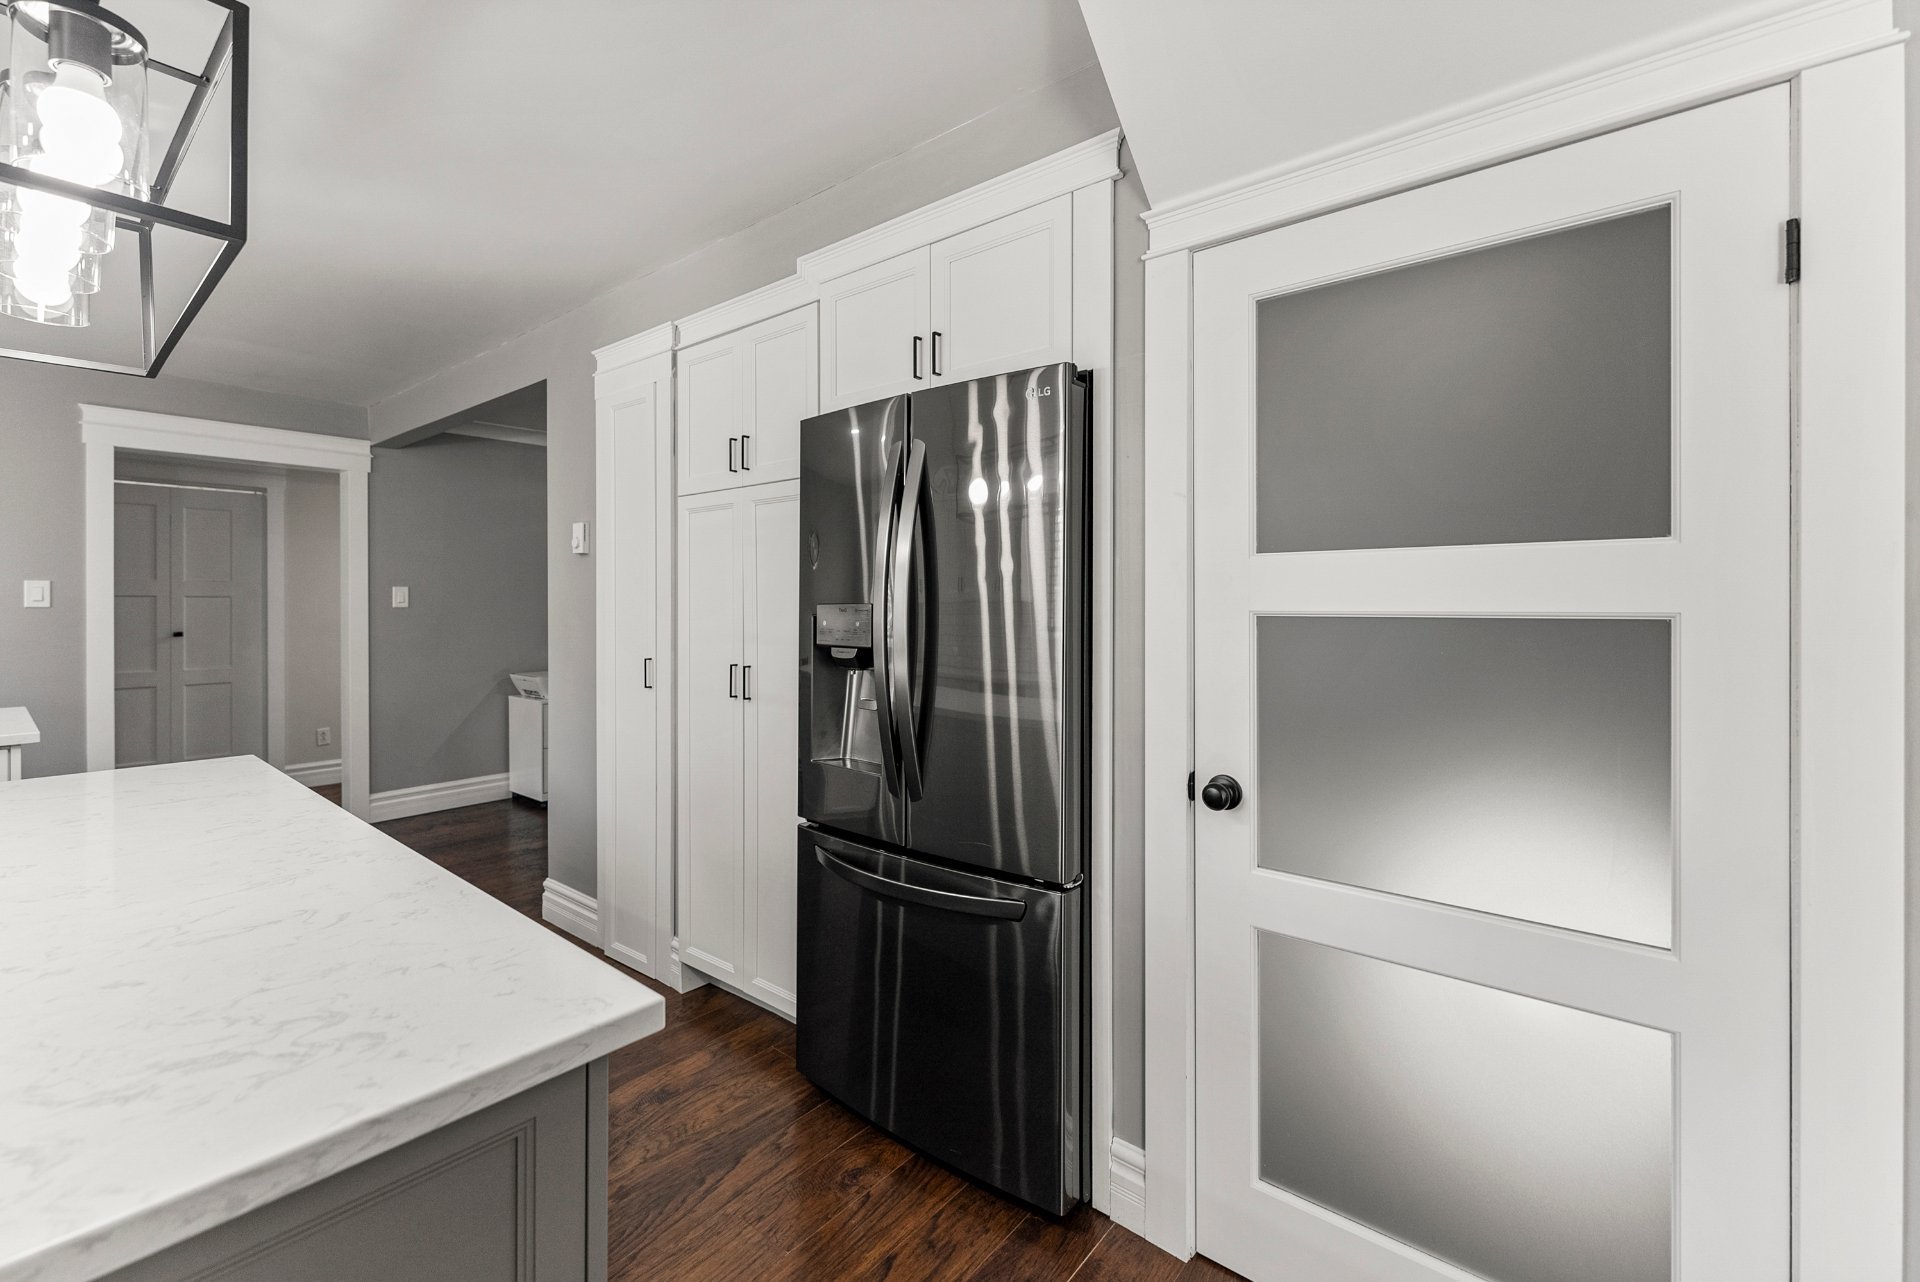
| Kitchen | 1st level/Ground floor | 20.4 X 13.9 ft / 6.20 X 4.20 m | |
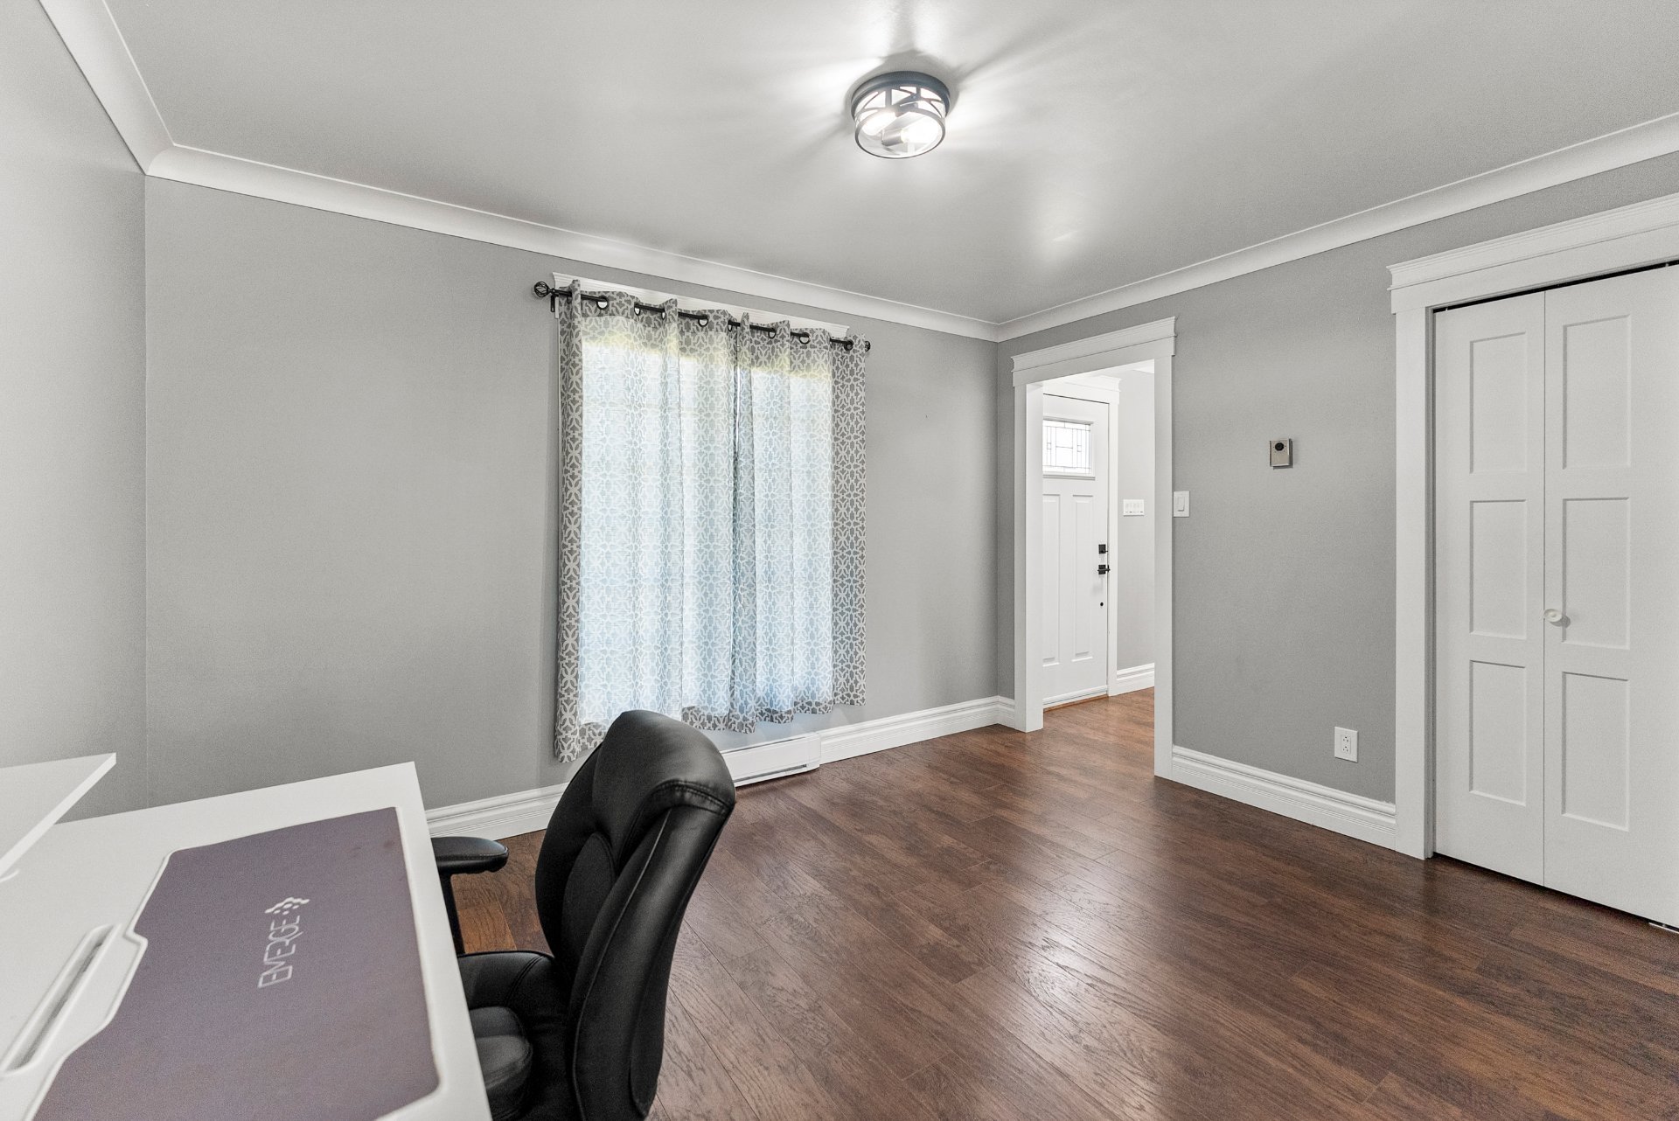
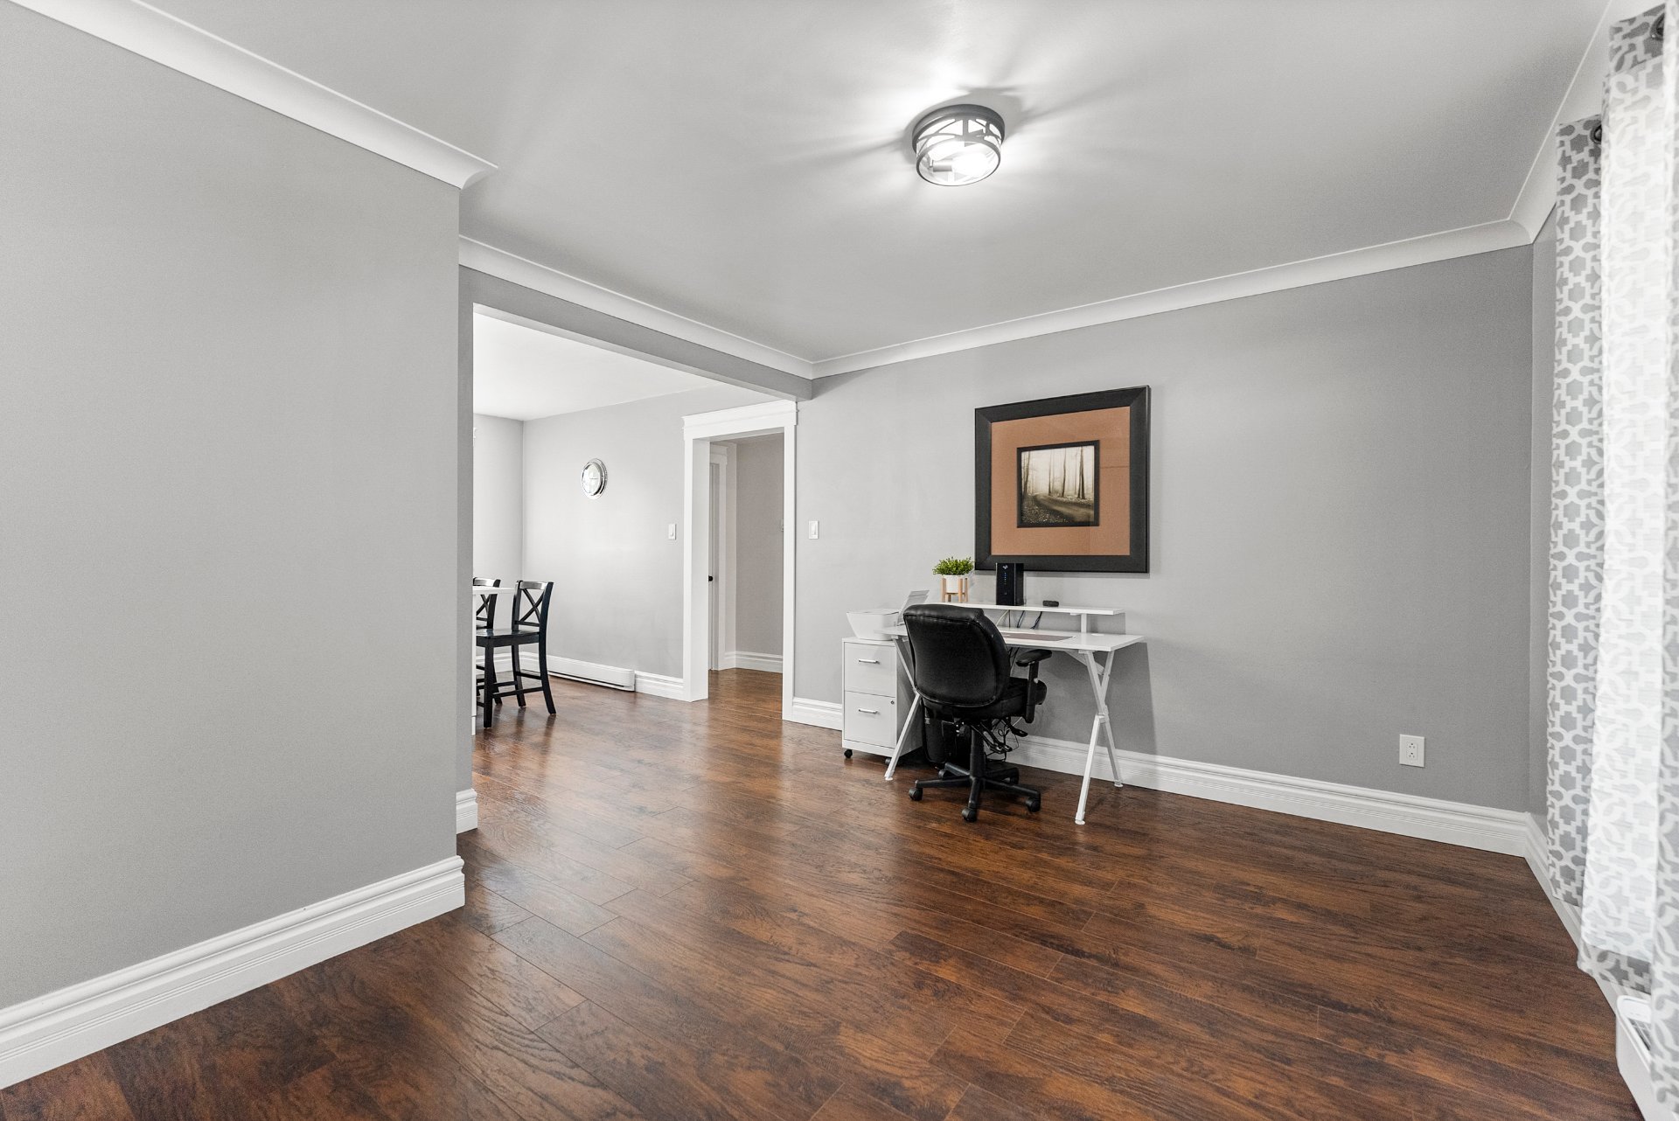
| Office | 1st level/Ground floor | 12.10 X 11.8 ft / 3.91 X 3.55 m | |
| Living room | 1st level/Ground floor | 15.6 X 14.8 ft / 4.73 X 4.46 m | |
| Dining room | 1st level/Ground floor | 15.6 X 9 ft / 4.73 X 2.75 m | |
| Other | 1st level/Ground floor | 15.6 X 15.6 ft / 4.73 X 4.72 m | |
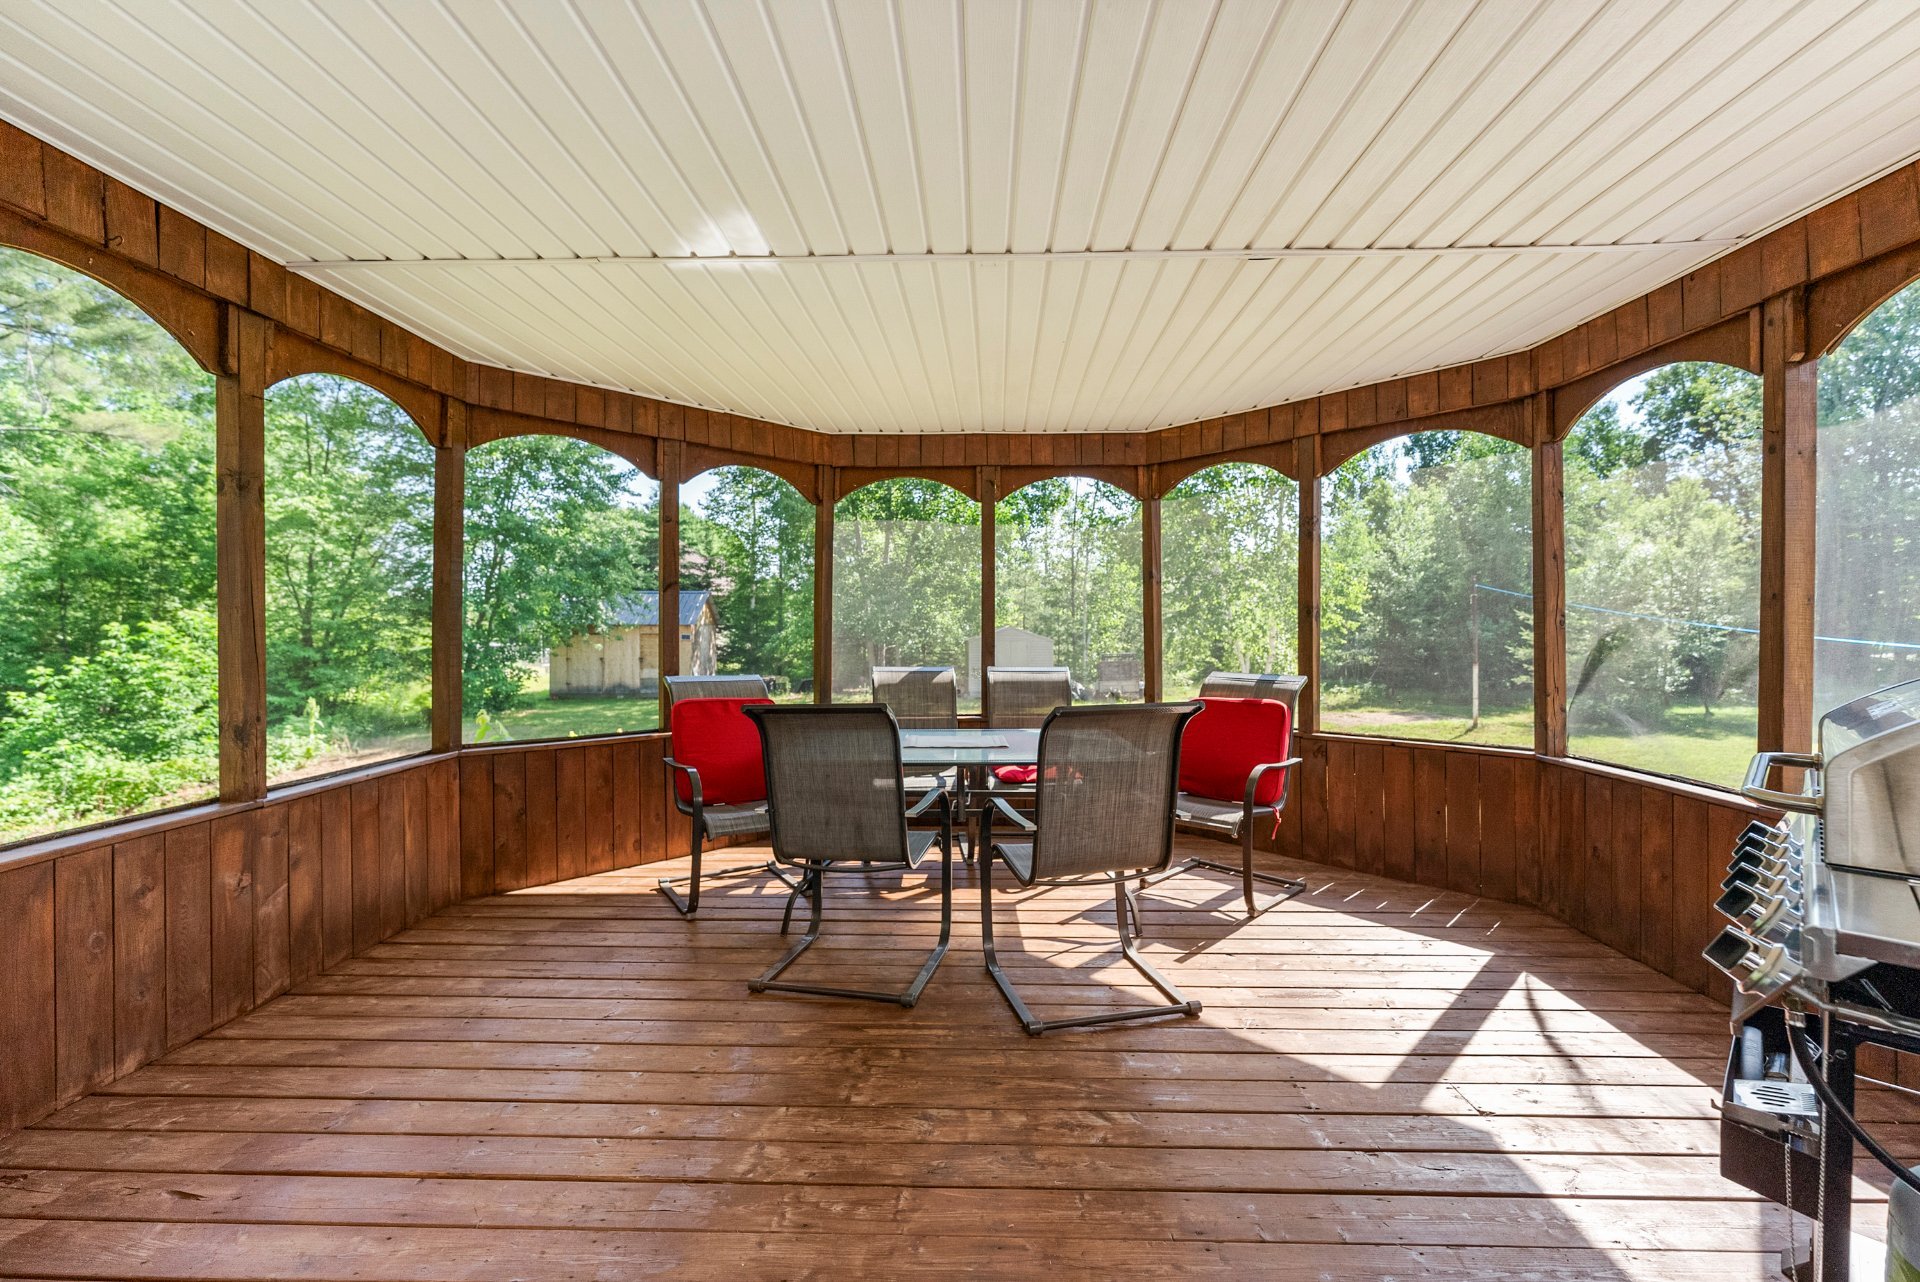
| Veranda | 1st level/Ground floor | 18.7 X 6.11 ft / 5.67 X 2.10 m | |
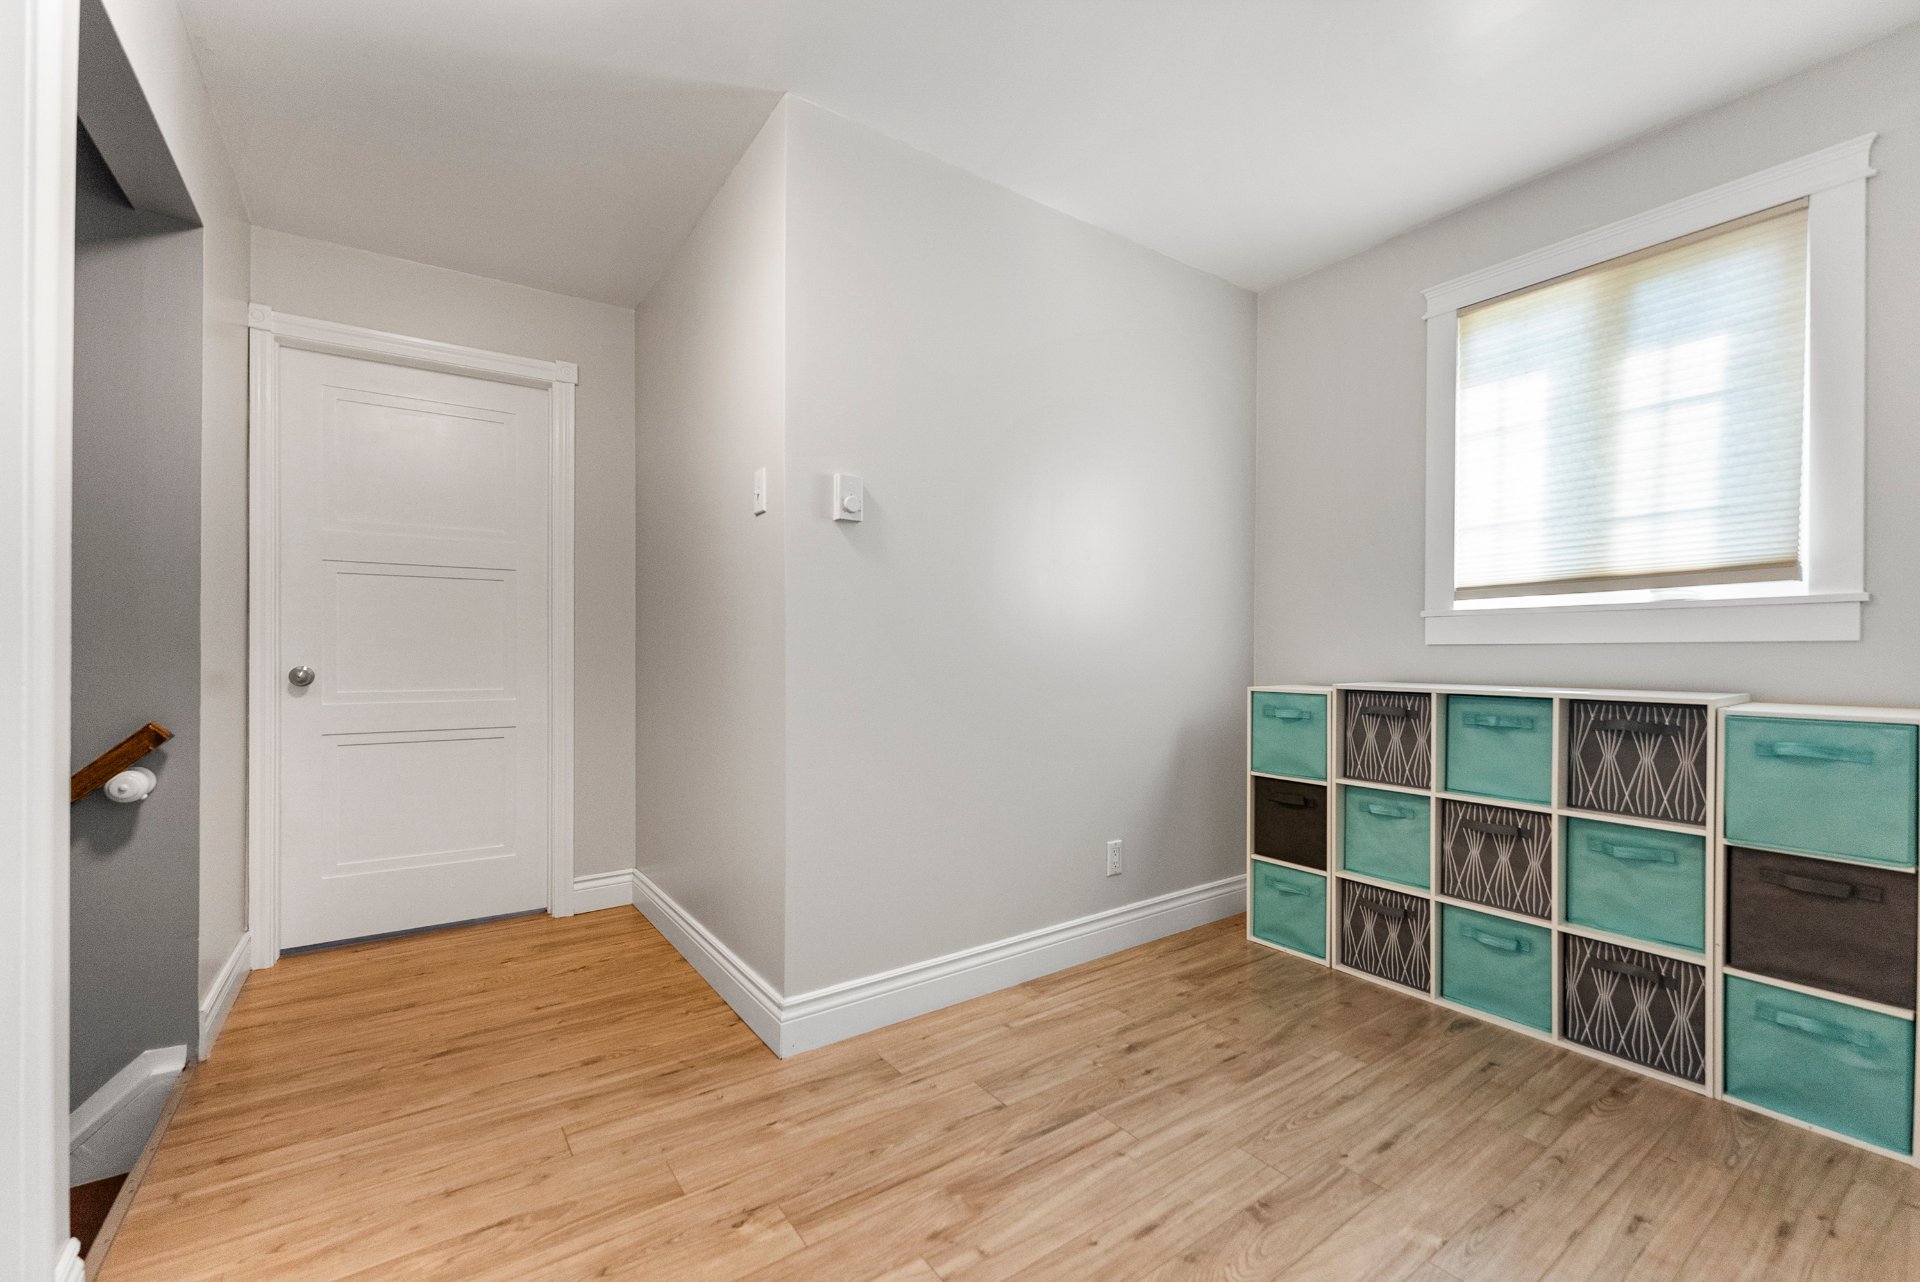
| Mezzanine | 2nd level | 11.2 X 10.10 ft / 3.41 X 3.30 m | |
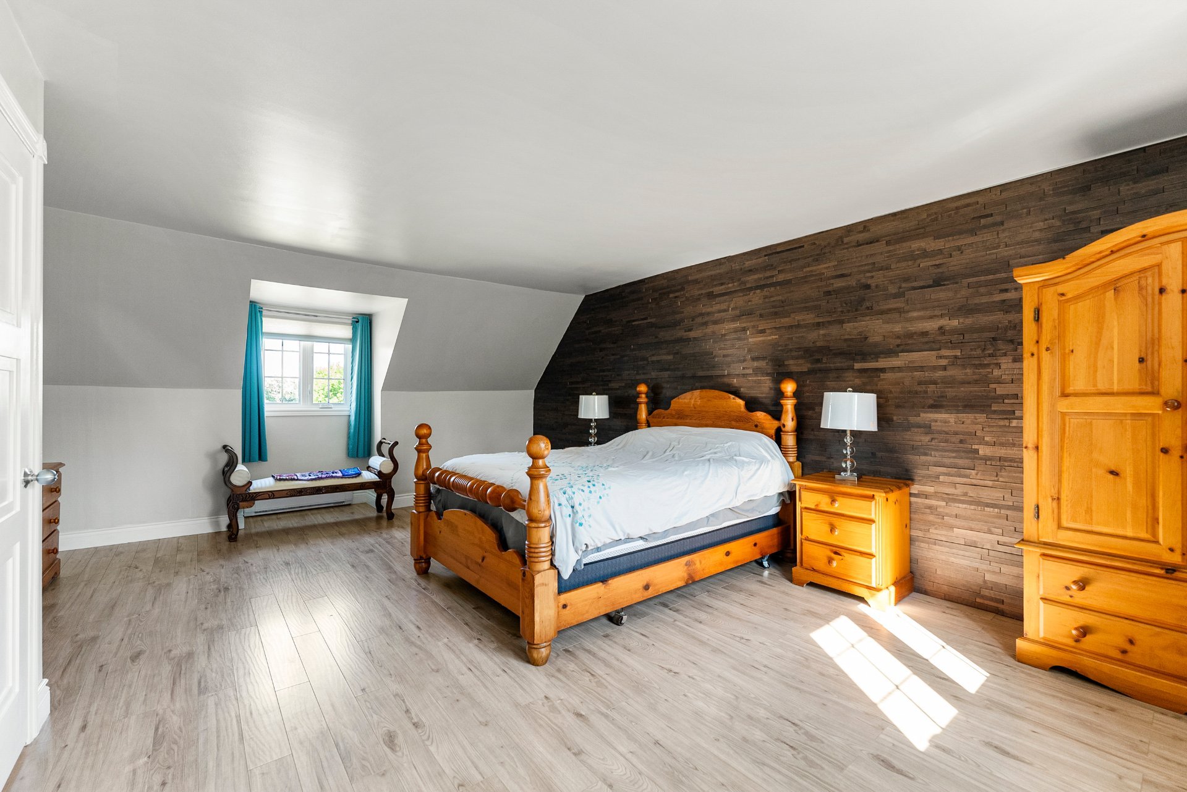
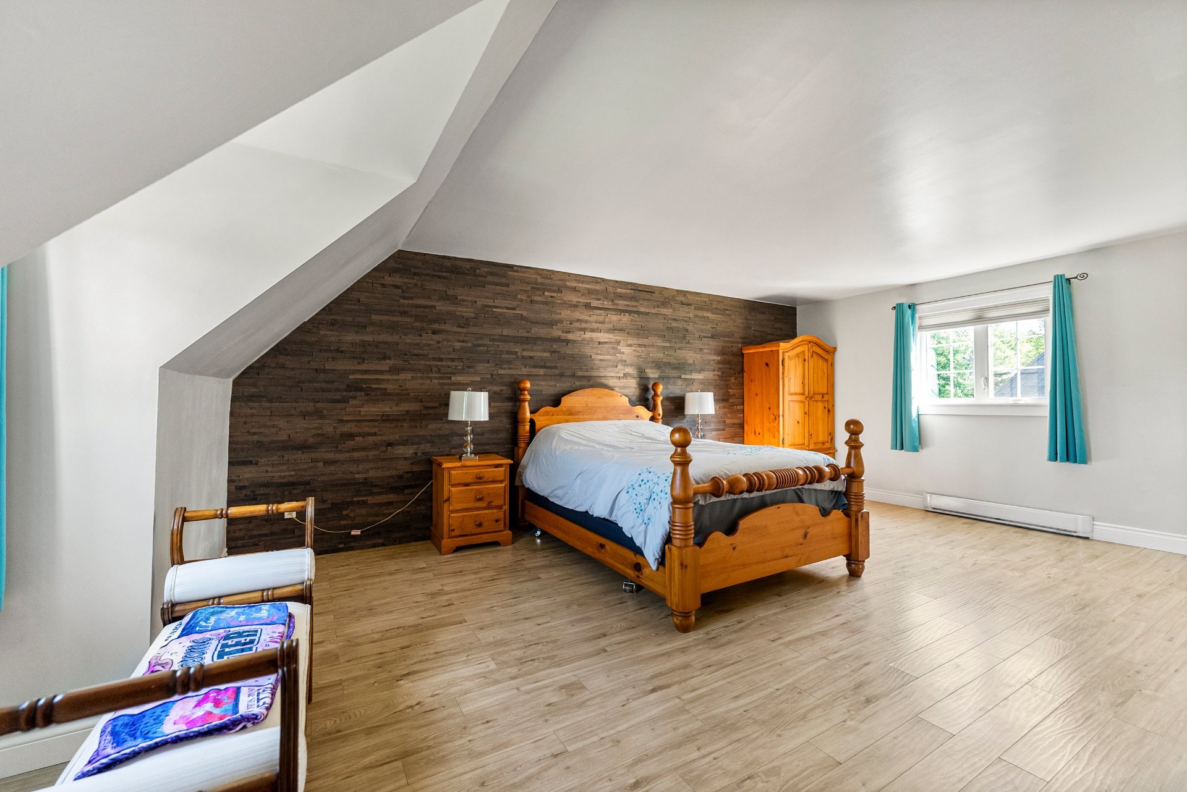
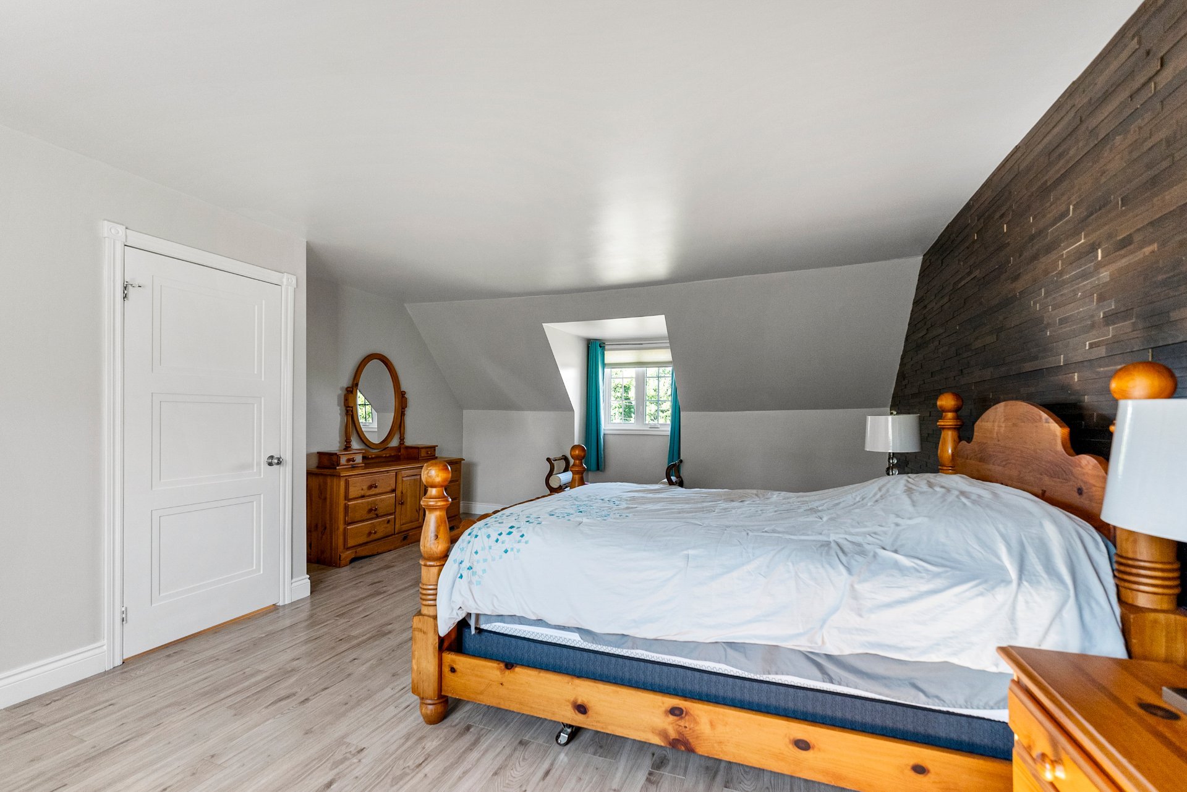
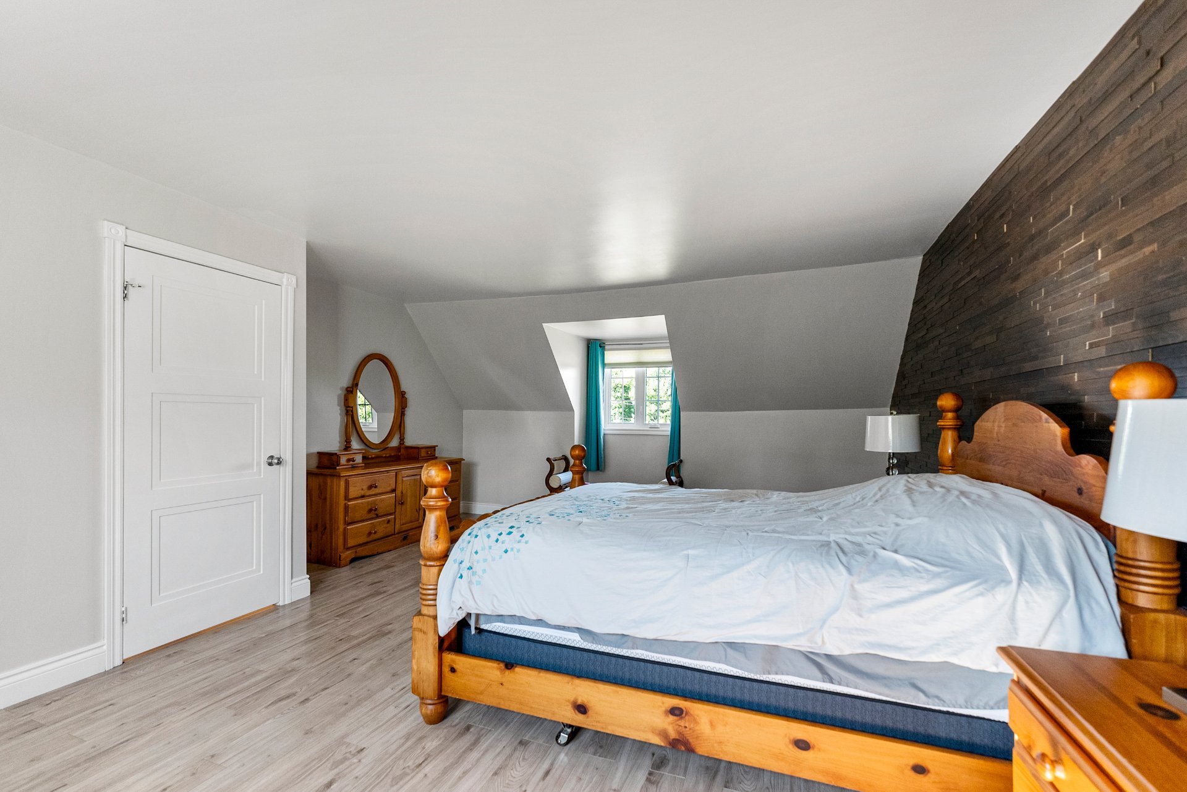
| Primary bedroom | 2nd level | 15.6 X 22 ft / 4.72 X 6.71 m | |
| Walk-in closet | 2nd level | 4.9 X 6.3 ft / 1.46 X 1.91 m | |
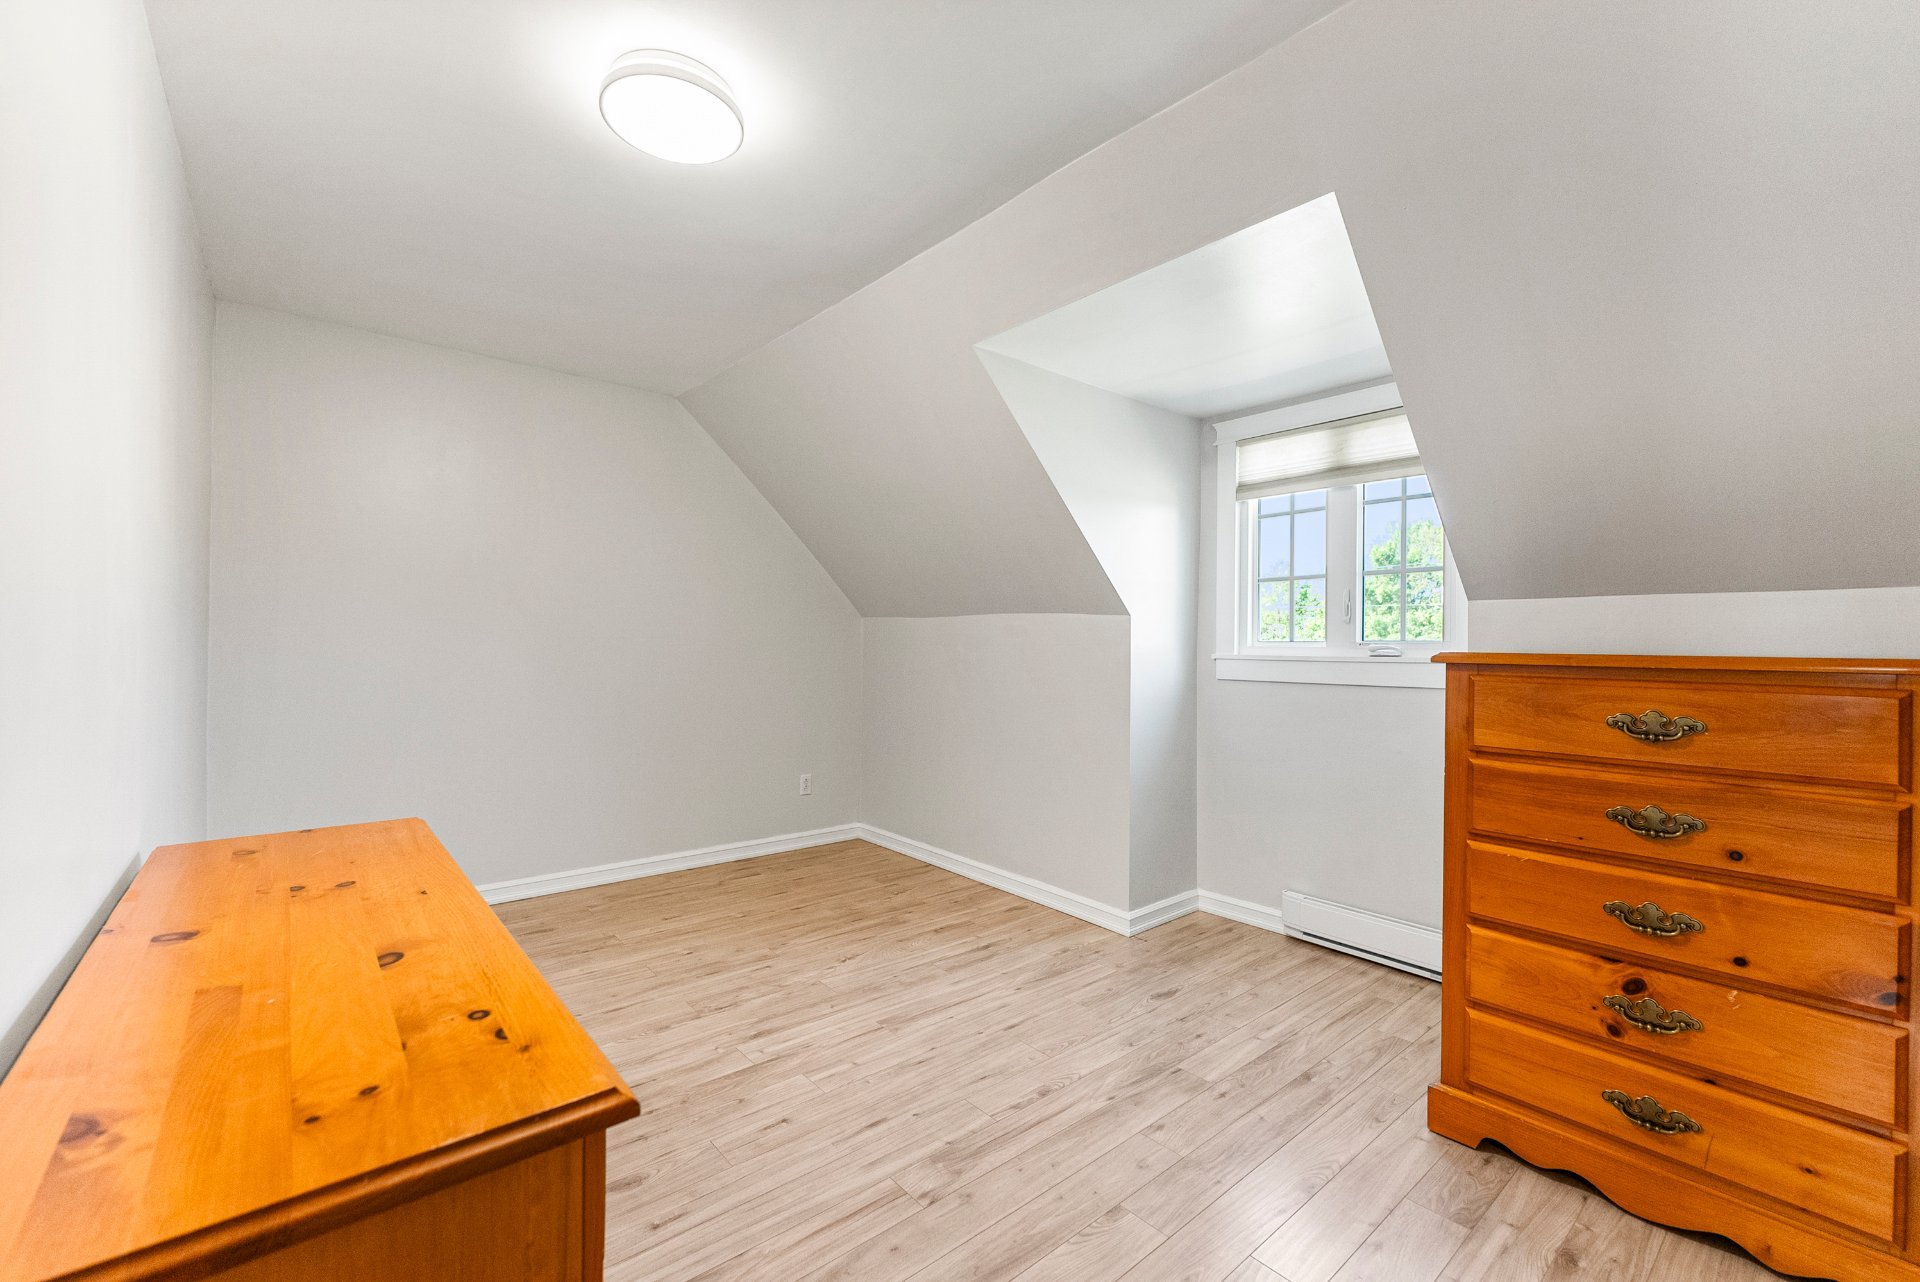
| Bedroom | 2nd level | 16 X 10.10 ft / 4.87 X 3.31 m | |
| Bathroom | 2nd level | 10.5 X 10.10 ft / 3.18 X 3.30 m | |
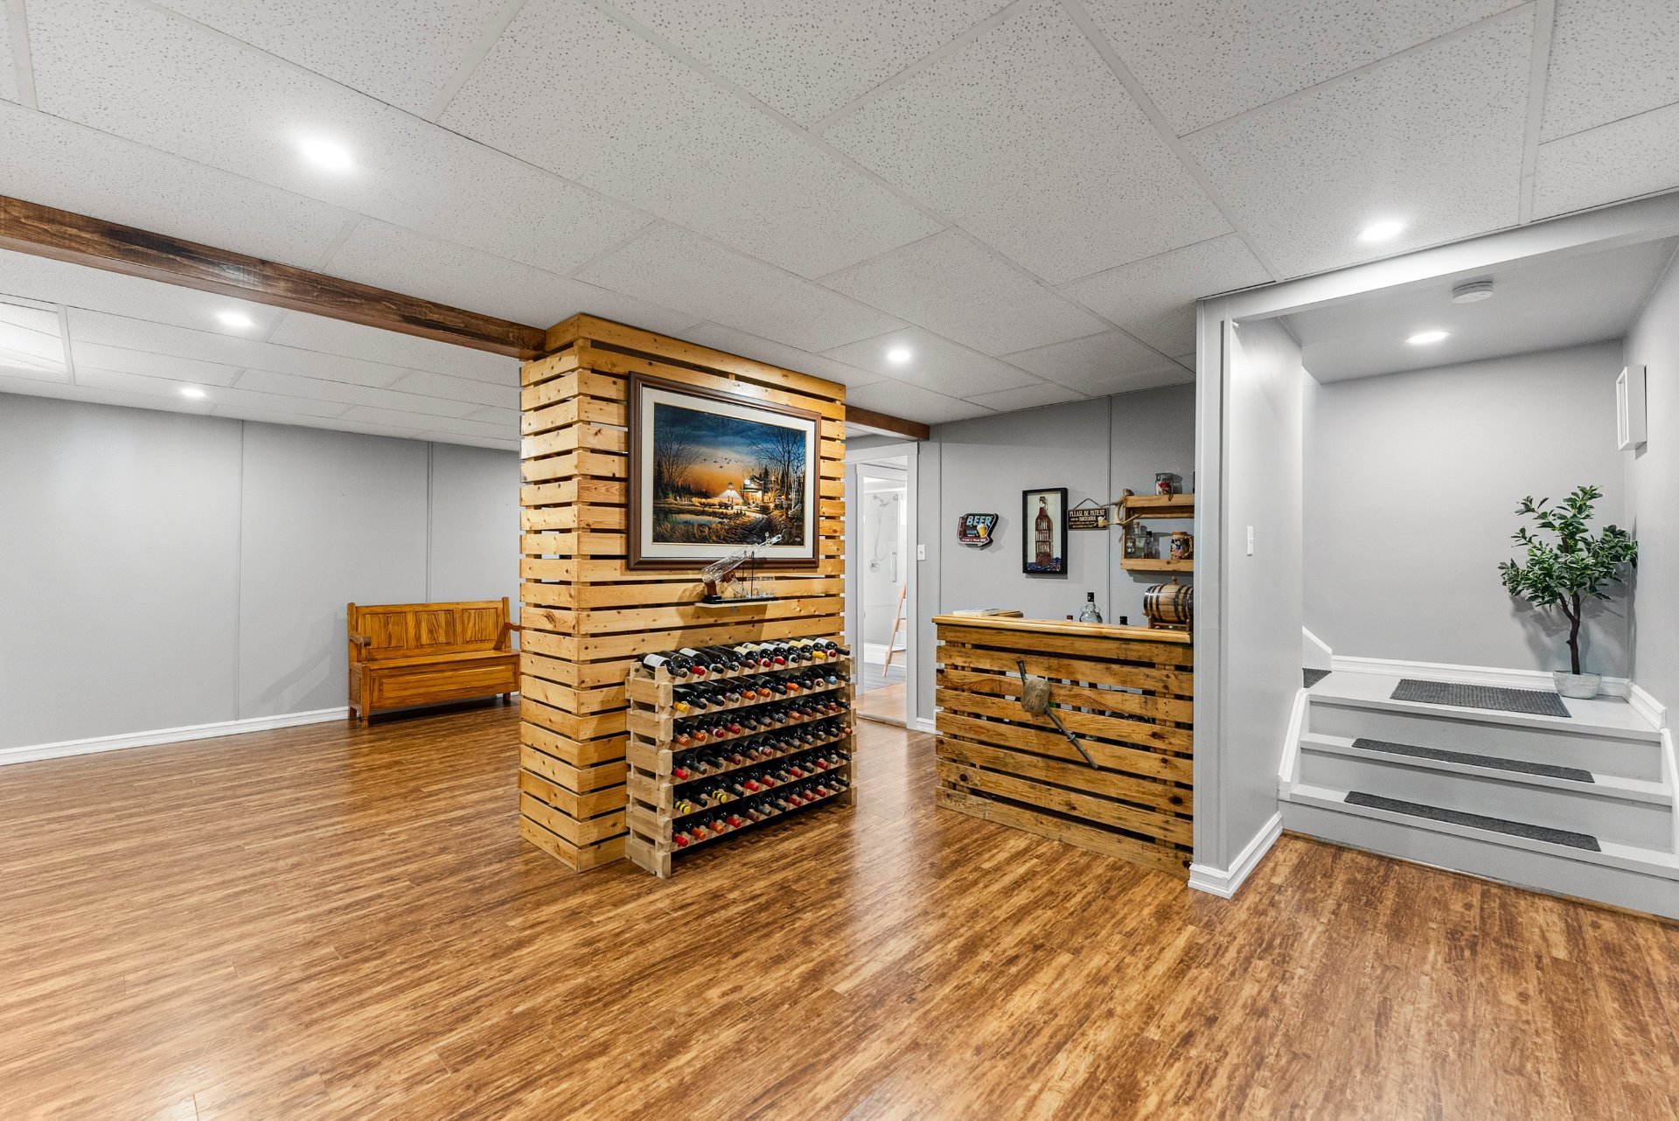

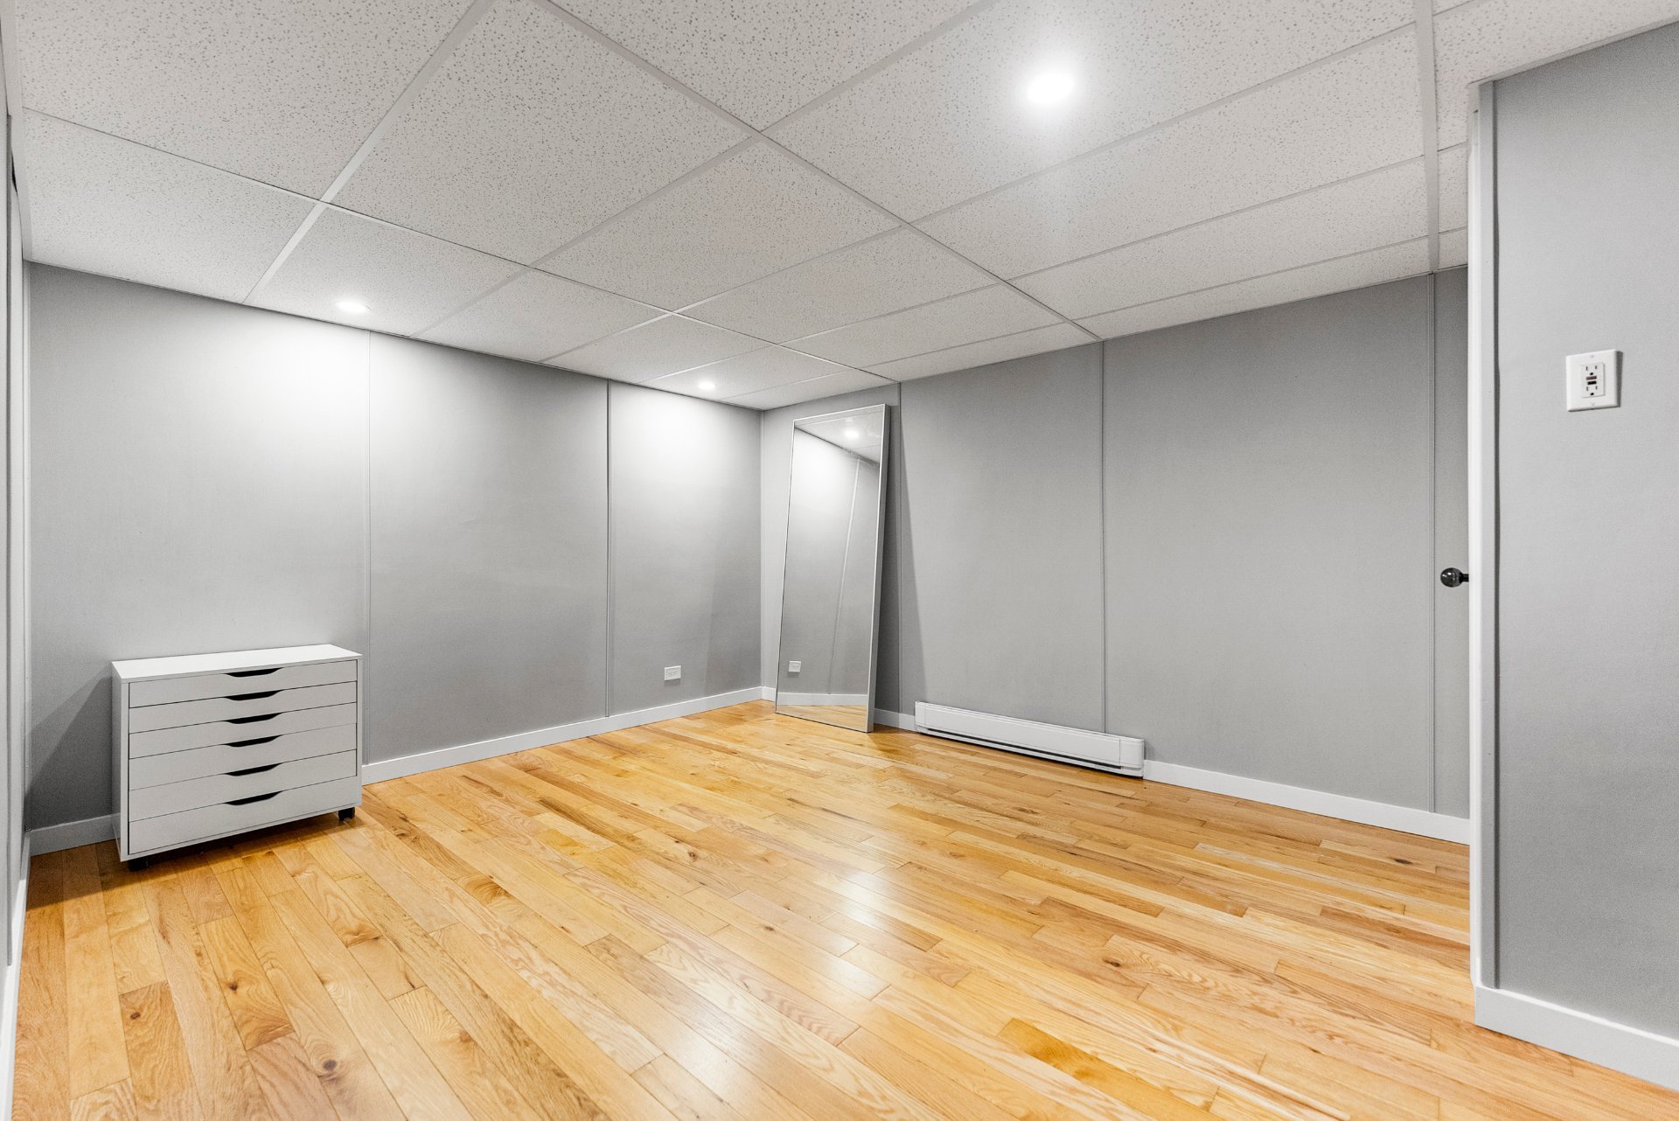
| Family room | Basement 1 | 15.6 X 23.8 ft / 4.73 X 7.21 m | |
| Other | Basement 1 | 4.5 X 4.9 ft / 1.34 X 1.45 m | |
| Bathroom | Basement 1 | 9.2 X 7.11 ft / 2.79 X 2.42 m | |
| Workshop | Basement 1 | 15.1 X 11.5 ft / 4.61 X 3.49 m | |
| Storage | Basement 1 | 14.2 X 11.10 ft / 4.33 X 3.61 m | |
Taxes and expenses
| Municipal | $2,472 |
| School | $180 |
Building and interior of the property
| Bedrooms | 2 |
| Bathrooms | 2 |
| Washrooms | 1 |
| Number of rooms | 20 |
| Number of rooms above ground | 2 |
| Living area | 2220 Square Feet |
| Expected delay of occupancy | 30 days |
| Items included in the sale | Refrigerator, stove, dishwasher, washing machine, dryer, garage, garden shed, storage shed, storage box, gazebo. |
| Dimension of the front of the building | 46 feet |
| Dimension of the depth of building | 25.6 feet |
| Land area | 3735 square metre |
| Dimension of the front of the land | 60.57 metres |
| Dimension of the depth of the land | 60.96 metres |
| Year built | 1979 |
| Municipal assessment (land) | $21,800 |
| Municipal assessment (building) | $227,000 |
| Municipal assessment (total) | $248,800 |
| Assessment year | 2025 |
| Available services | Electricity Connected, Water Connected |
| Basement | 6 feet and more, Finished basement |
| Cupboard | Wood |
| Distinctive features | Detached |
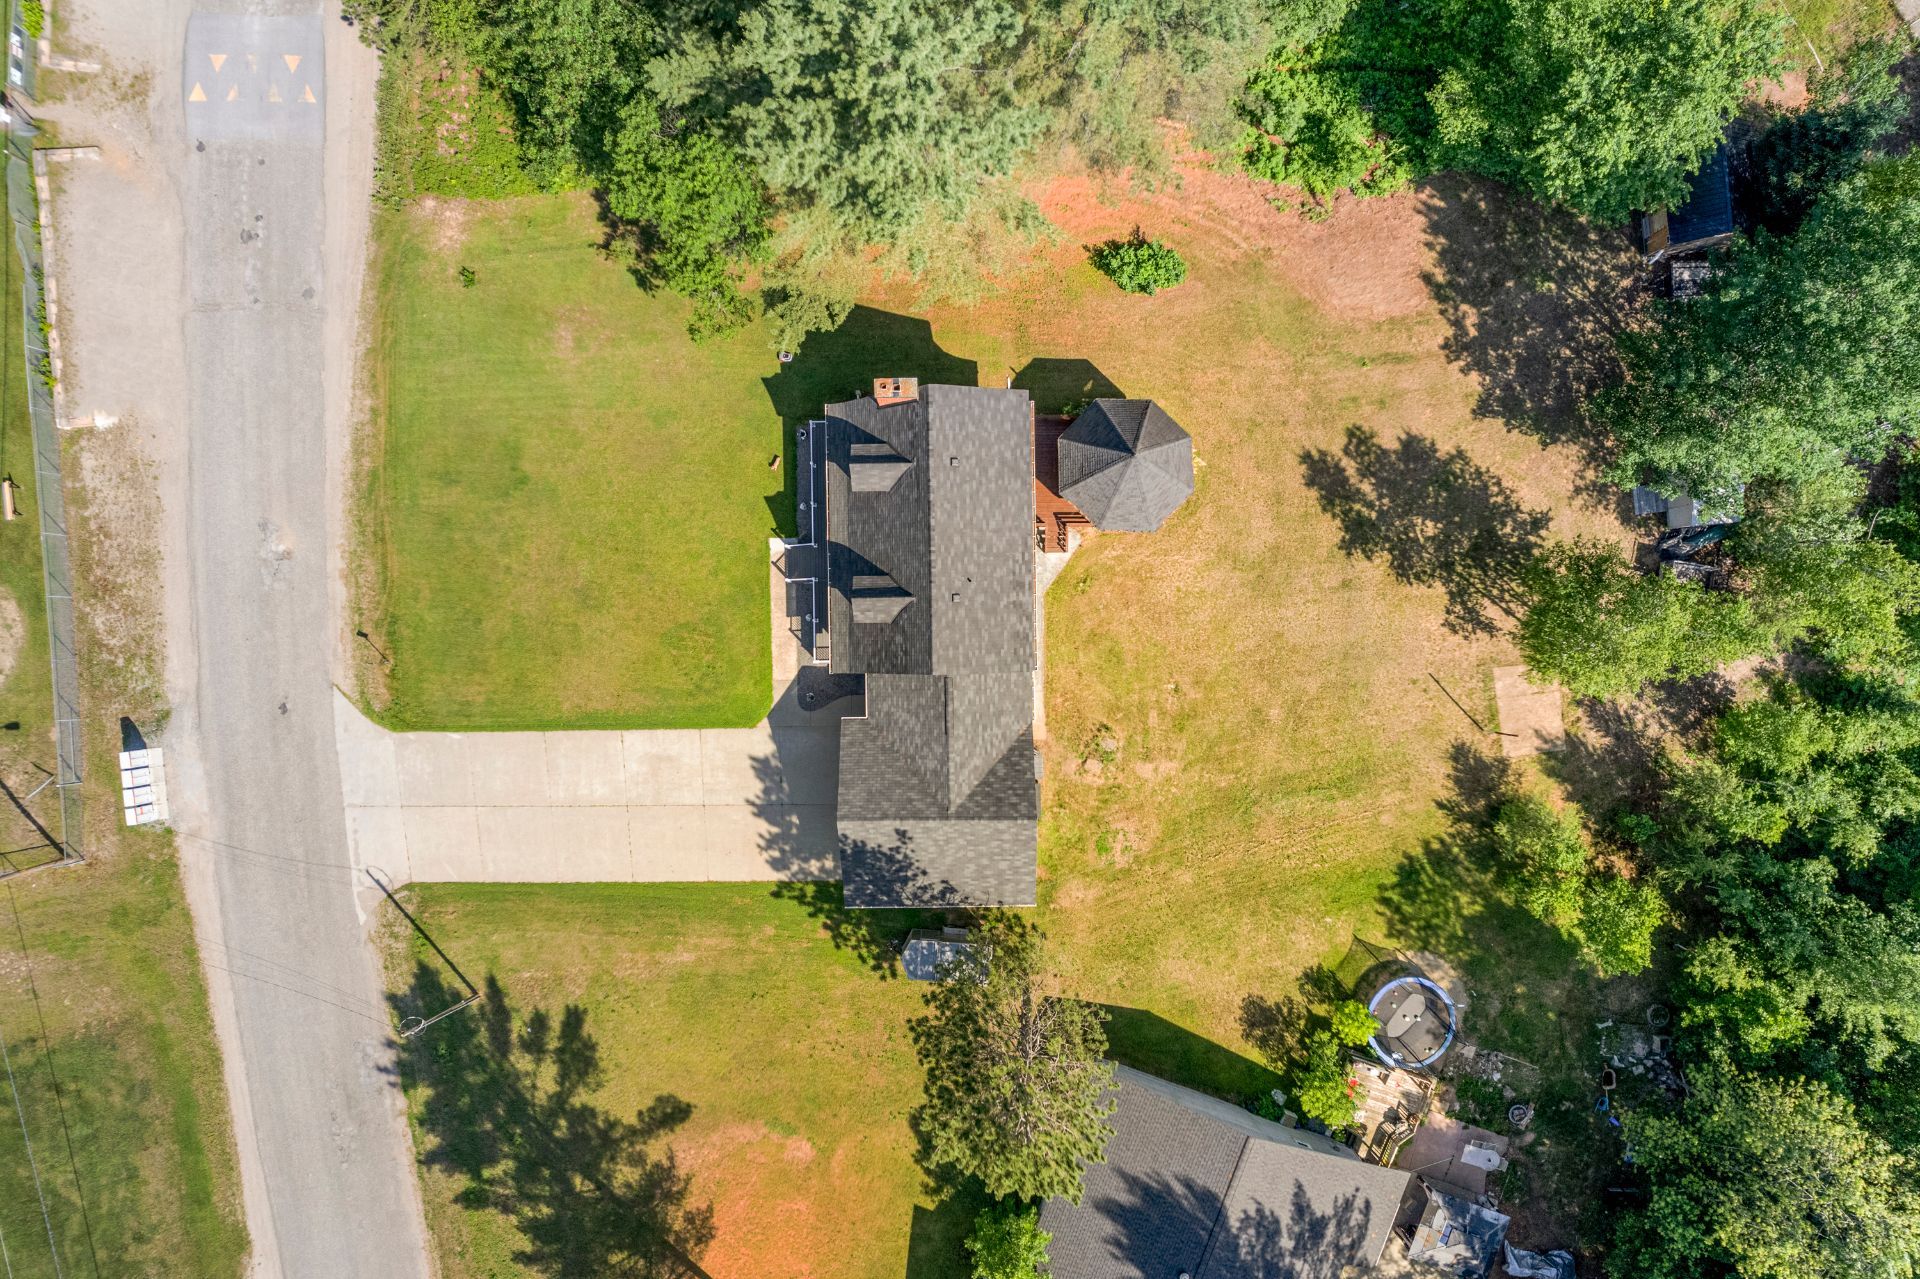
| Driveway | Concrete, Double width or more |
| Foundation | Concrete blocks |
| Garage | Attached, Double width or more, Heated |
| Heating energy | Electricity |
| Heating system | Electric baseboard units |
| Landscaping | Landscaped |
| Laundry | 1st level/Ground floor, Bathroom, In bathroom ground level |
| Parking | Attached, Driveway, Garage |
| Roofing | Asphalt shingles |
| Sewage system | Disposal field, Septic tank |
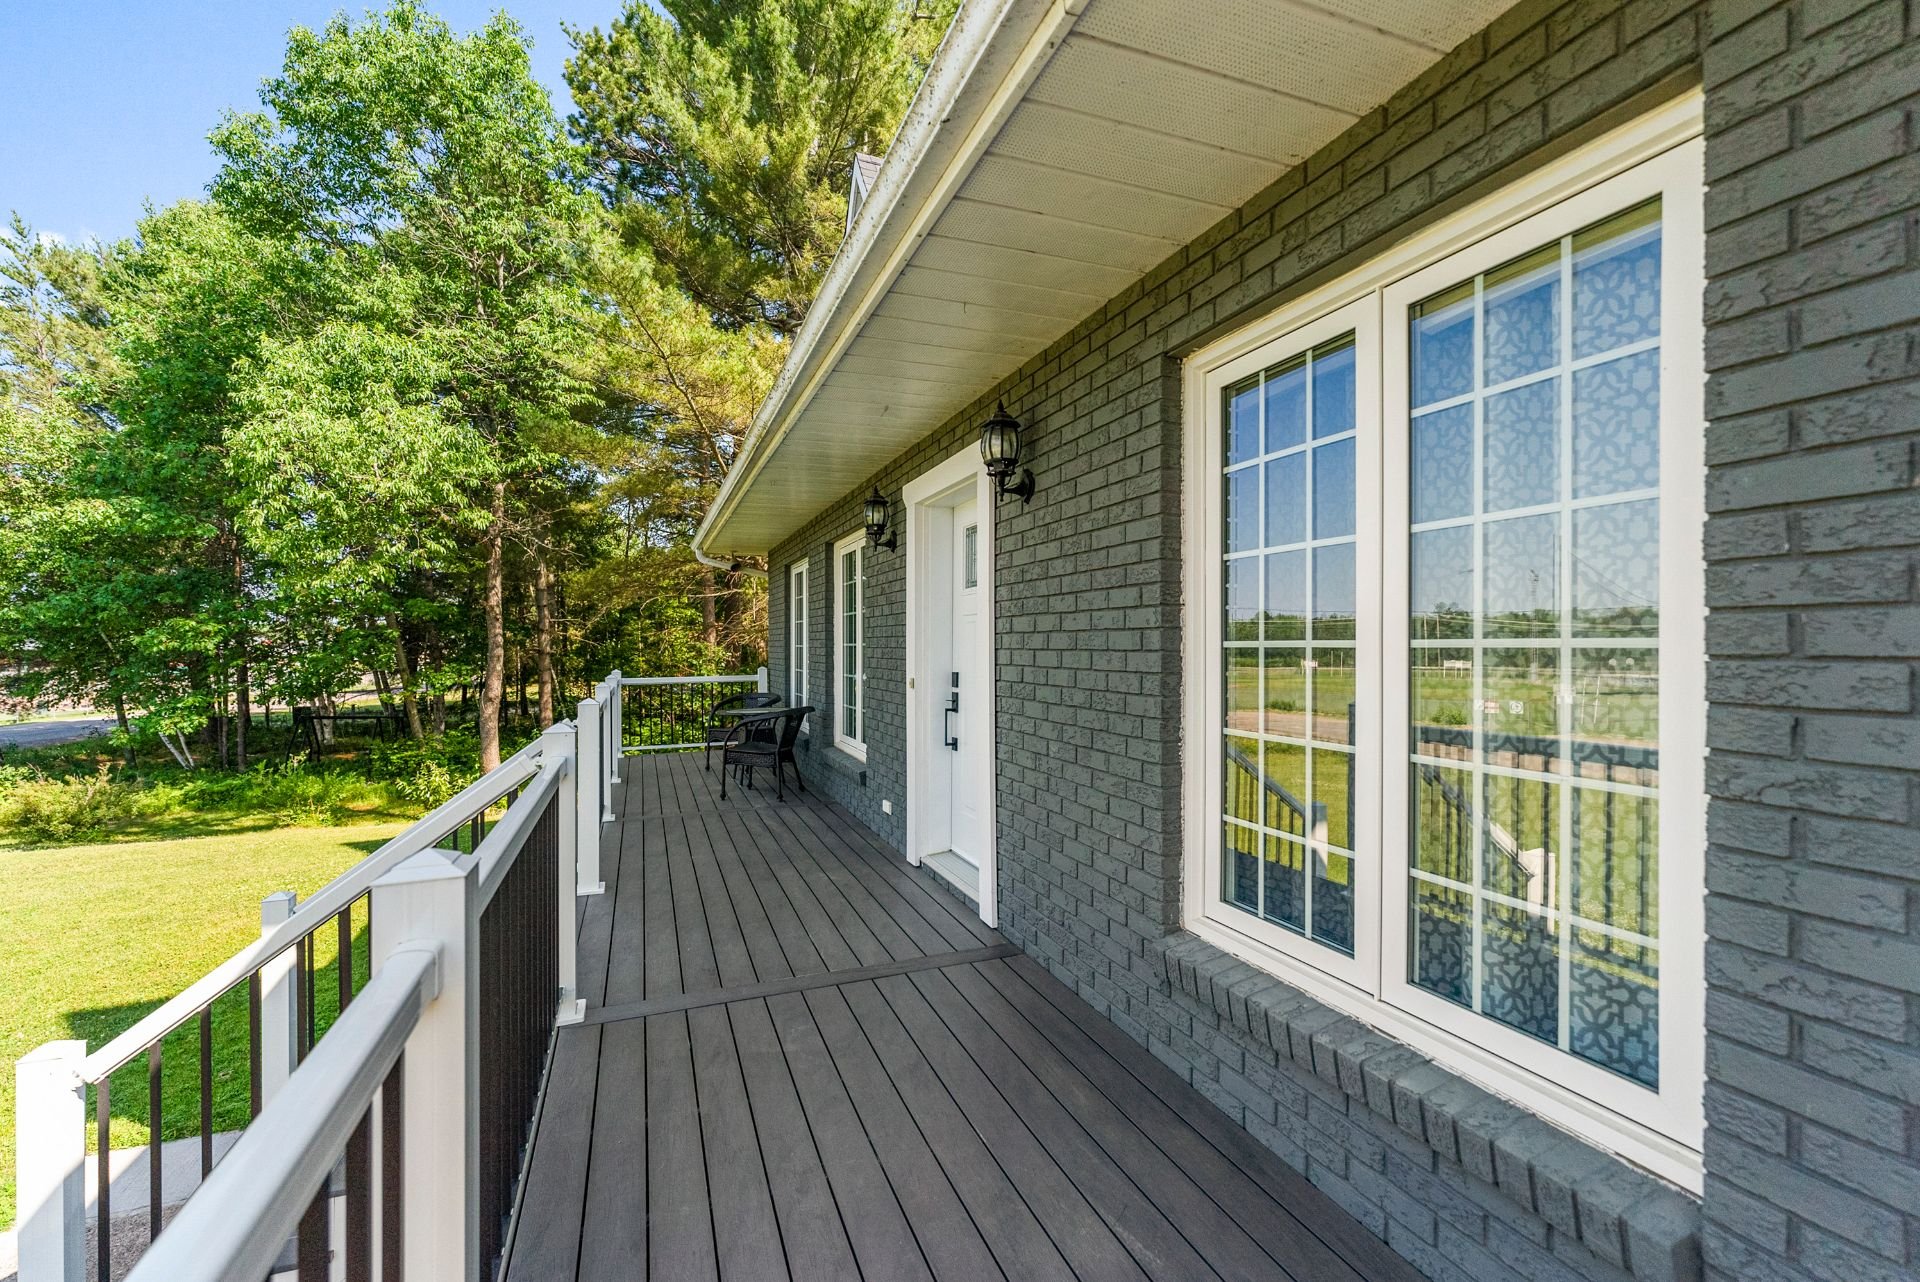
| Siding | Brick, Vinyl |
| Topography | Flat, Sloped |
| View | View of the water |
| Water supply | Municipality |
| Window type | Casement |
| Windows | PVC |
Addendum
| Nestled within the distinguished community of Mansfield-et-Pontefract, this exceptional executive residence at 108-Rue Dagenais presents an extraordinary opportunity to acquire a meticulously crafted home that exemplifies superior construction standards and remarkable value proposition. This magnificent 2,240 square foot sanctuary seamlessly marries contemporary sophistication with practical luxury, creating an environment where discerning buyers will discover their perfect retreat.
The residence showcases an intelligently designed two-bedroom, two-bathroom configuration that maximizes both comfort and functionality. The thoughtfully updated open-concept living spaces flow effortlessly throughout the home, enhanced by premium flooring, superior windows, and expertly selected doors that demonstrate unwavering commitment to quality craftsmanship. Each architectural element has been carefully chosen to create a harmonious living experience that speaks to the home's executive caliber.
The property's crown jewel lies in its heated and air-conditioned garage, complete with convenient upstairs storage--a feature that transforms mundane parking into a climate-controlled sanctuary for vehicles and belongings alike. The striking concrete driveway provides both durability and curb appeal, while the architectural roofing system ensures long-lasting protection with distinguished aesthetic appeal.

Outdoor entertaining reaches new heights with the charming gazebo, perfect for hosting intimate gatherings or enjoying peaceful moments surrounded by nature's beauty. The property's strategic location places residents within easy reach of first-class educational institutions, medical facilities, and essential amenities, while maintaining the tranquil atmosphere that makes this neighborhood so desirable for families.
Mansfield-et-Pontefract offers residents an enviable lifestyle approximately one hour from Canada's National Capital Region, where the magnificent Ottawa River provides endless recreational opportunities. The community's rich heritage, including the historic George Bryson House and the remarkable Félix Gabriel Marchand covered bridge, creates a fascinating backdrop for daily life. Outdoor enthusiasts will appreciate proximity to Coulonge Falls Park, PPJ Cyclopark, and abundant activities including golf, cross-country skiing, rafting, and kayaking.
This executive home represents an exceptional investment opportunity, where superior construction quality meets an attractive price point in one of the Pontiac Regional County Municipality's most sought-after locations. The combination of modern amenities, strategic location, and undeniable value creates a compelling proposition for buyers seeking excellence without compromise. Here, luxury living meets practical sensibility in perfect harmony. |