23 Rue Jolicoeur
Gatineau (Hull)
Living area
1096 Square Feet
MLS® 23726455
Property description
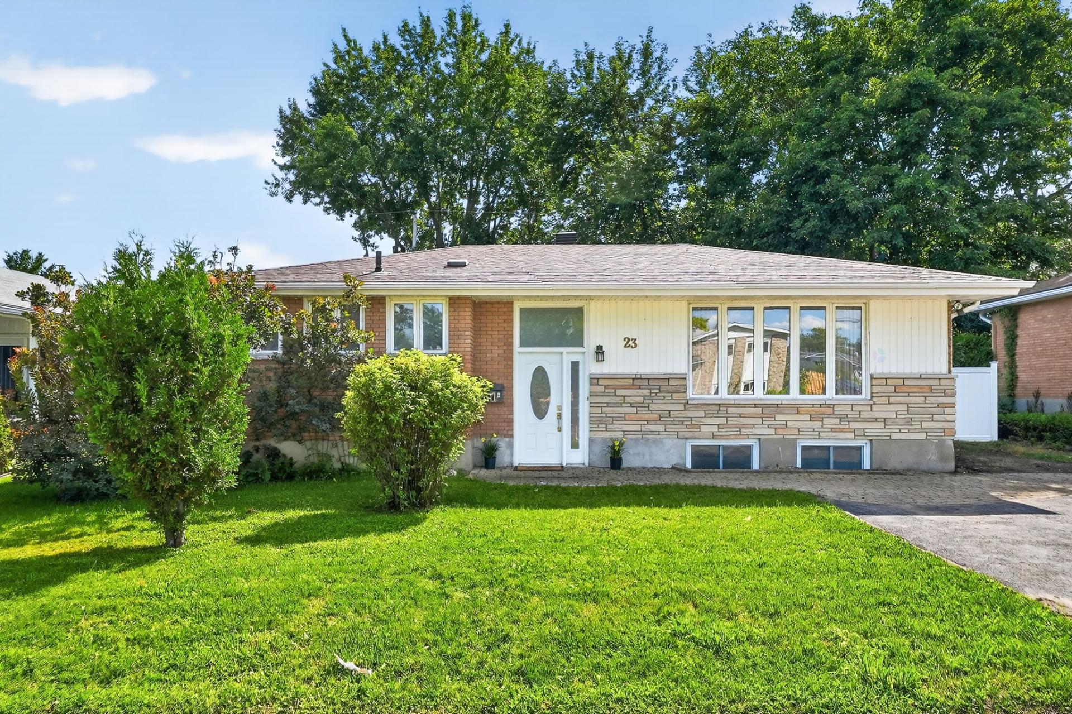
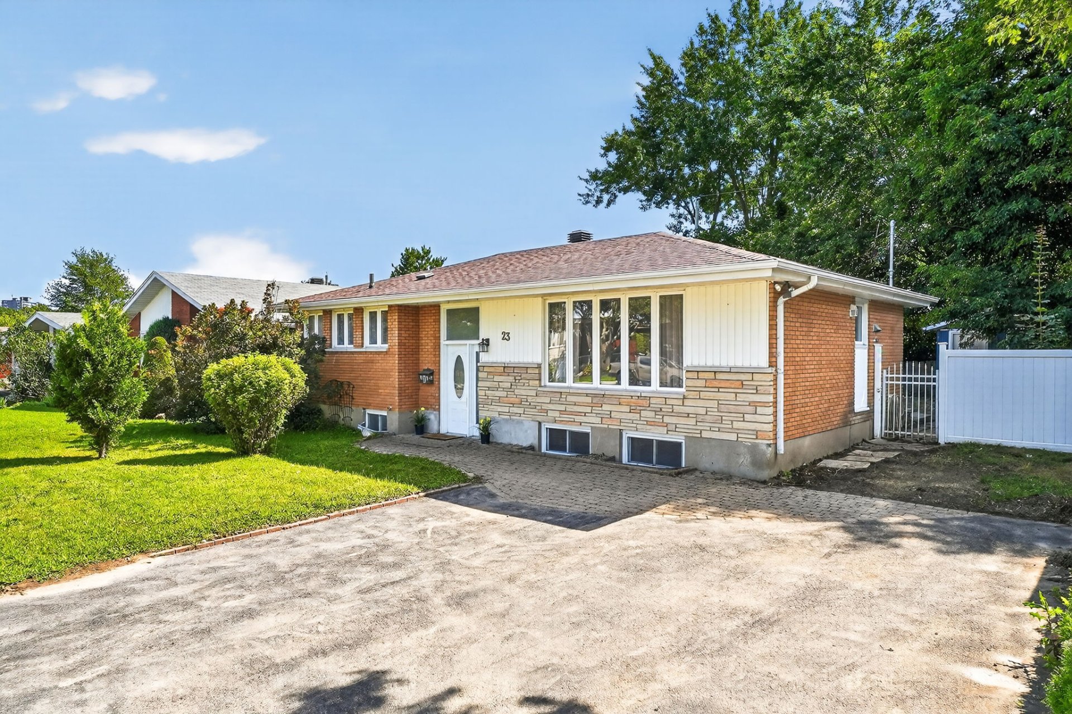
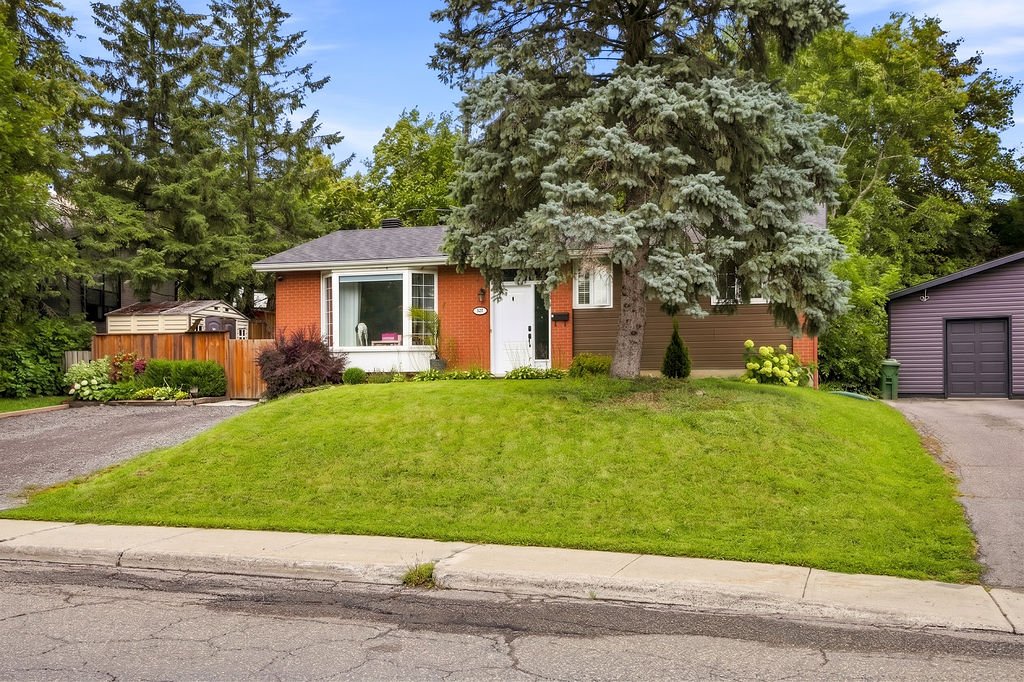
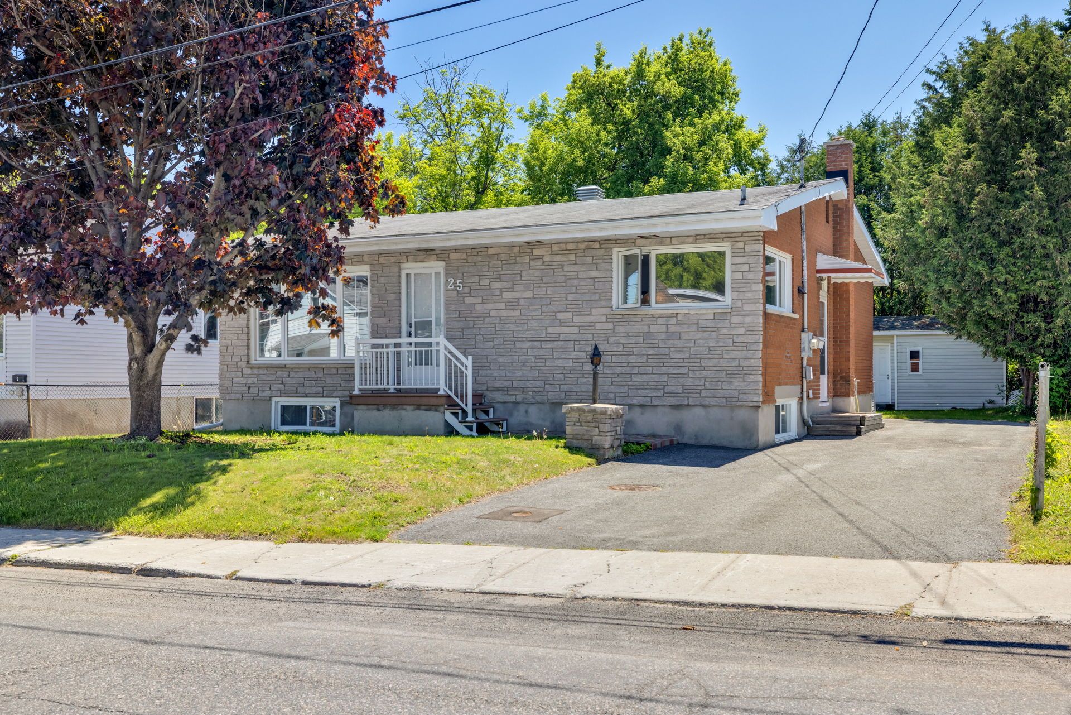
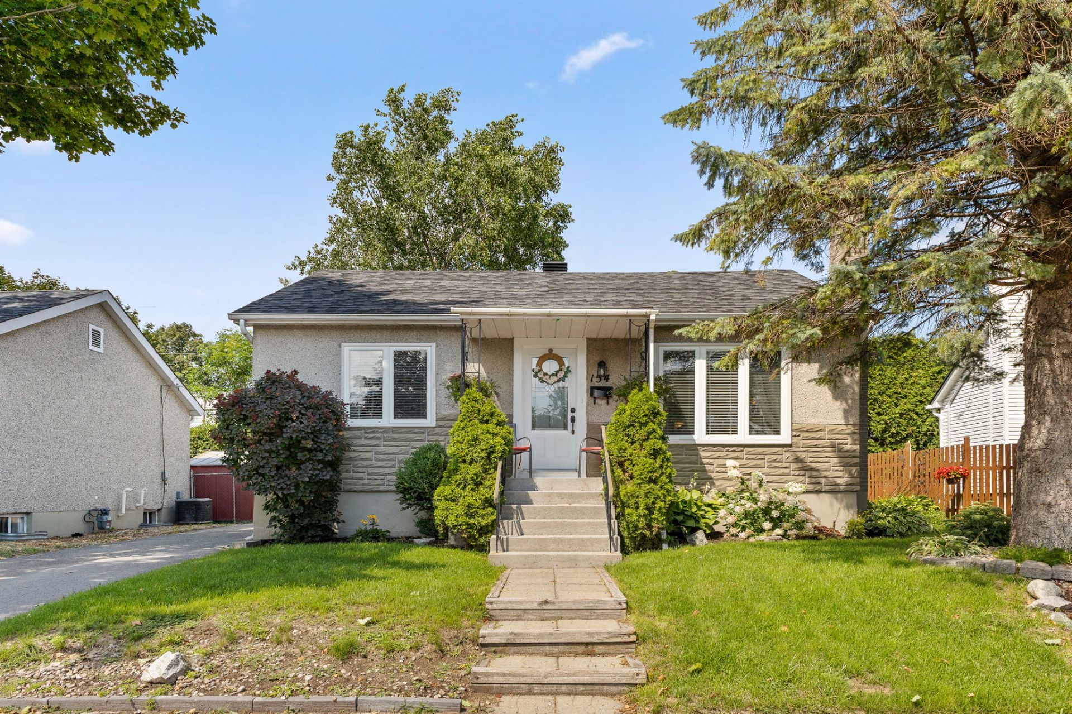
Opportunity to own a bungalow in the heart of Hull, a solid property with even more potential. A great option for first-time buyers or investors. Featuring a bright front living room and kitchen / dining area that flow smoothly onto the large back deck, perfect for easy outdoor entertaining, while a bathroom with a classic clawfoot tub adds a nice touch. The finished lower level offers a family room, extra bedroom (perfect flex space) & full bath. Outside, enjoy a very nice sized private backyard with storage shed. Located in an extremely central area super close to downtown Ottawa, offering easy access to all amenities, schools & parks.
Details
Located near
Alpine skiing, Bicycle path, CEGEP, Cross-country skiing, Daycare centre, Elementary school, Golf, High school, Highway, Hospital, Park, Public transportation, University
Room dimension
| Room | Floor | Dimensions | Floor covering |
| Other | 1st level/Ground floor | 6.4 X 3.10 ft / 1.93 X 1.17 m | Tiles |
| Living room | 1st level/Ground floor | 24.9 X 12 ft / 7.54 X 3.66 m | Wood |
| Dining room | 1st level/Ground floor | 8.11 X 11.3 ft / 2.72 X 3.43 m | Tiles |
| Kitchen | 1st level/Ground floor | 9.2 X 11.3 ft / 2.79 X 3.43 m | Tiles |
| Hall | 1st level/Ground floor | 7.9 X 6.2 ft / 2.36 X 1.88 m | Wood |
| Primary bedroom | 1st level/Ground floor | 13.4 X 11.3 ft / 4.06 X 3.43 m | Wood |
| Walk-in closet | 1st level/Ground floor | 9.4 X 6.1 ft / 2.84 X 1.85 m | Wood |
| Bedroom | 1st level/Ground floor | 10 X 11.3 ft irr / 3.05 X 3.43 m irr | Wood |
| Bathroom | 1st level/Ground floor | 17.1 X 7.2 ft irr / 5.21 X 2.18 m irr | Tiles |
| Hall | Basement 1 | 6.4 X 5.2 ft / 1.93 X 1.57 m | Wood |
| Bedroom | Basement 1 | 14.9 X 11.9 ft / 4.50 X 3.58 m | Laminate floor |
| Walk-in closet | Basement 1 | 3.1 X 11.9 ft / 0.94 X 3.58 m | Laminate floor |
| Family room | Basement 1 | 28.6 X 11.3 ft / 8.69 X 3.43 m | Laminate floor |
| Bathroom | Basement 1 | 7.5 X 13.7 ft irr / 2.26 X 4.14 m irr | Tiles |
| Storage | Basement 1 | 9.4 X 15.7 ft / 2.84 X 4.75 m | Concrete |
| Other | Basement 1 | 13.4 X 11.3 ft irr / 4.06 X 3.43 m irr | Concrete |
Taxes and expenses
| Municipal | $3,868 |
| School | $350 |
Building and interior of the property
| Bedrooms | 3 |
| Bathrooms | 2 |
| Number of rooms | 14 |
| Number of rooms above ground | 2 |
| Number of basement bedrooms | 1 |
| Living area | 1096 Square Feet |
| Expected delay of occupancy | 30 |
| Items included in the sale | Fridge, Stove, Hood-Fan, Dishwasher, Washer, Dryer, Light Fixtures / Ceiling Fans, Window Blinds, Drapery Tracks, Alarm System Hardware, 2x Outdoor Storage. |
| Items excluded in the sale | Hot Water Heater (Rental with Enbridge Gaz Quebec) |
| Dimension of the front of the building | 13.16 |
| Dimension of the depth of building | 7.53 |
| Land area | 557.4 |
| Dimension of the front of the land | 18.29 |
| Dimension of the depth of the land | 30.48 |
| Year built | 1963 |
| Municipal assessment (land) | $248,000 |
| Municipal assessment (building) | $220,500 |
| Municipal assessment (total) | $468,500 |
| Assessment year | 2026 |
| Irregular building | Yes |
| Available equipment | Outdoor storage space |
| Available services | Electricity Connected, Natural Gas Connected, Sewer Connected, Water Connected |
| Basement | 6 feet and more, Finished basement |
| Distinctive features | Detached |
| Driveway | Asphalt |
| Equipment available | Central air conditioning, Central vacuum cleaner system installation |
| Foundation | Poured concrete |
| Heating energy | Electricity, Natural gas |
| Heating system | Forced air, Other |
| Laundry | Basement 1, Bathroom, In bathroom in basement |
| Parking | Driveway |
| Rental appliances | Water heater |
| Roofing | Asphalt shingles |
| Sewage system | Municipality |
| Siding | Brick, Vinyl |
| Topography | Flat |
| Water supply | Municipality |
| Window type | Casement, Sliding |
Addendum
| 23 Rue Jolicoeur -- Property Highlights
2+1 Bed , 2 Bath
A solid opportunity in the heart of Hull, perfect for first-time buyers or investors looking to get into the market or grow a portfolio.
This brick bungalow offers a bright, functional layout, with the kitchen and dining area opening smoothly onto the back deck, creating an easy flow between indoor and outdoor living. Whether it's morning coffee on the deck or hosting friends for a summer dinner.
The finished lower level adds valuable flexible space, whether that means a family room, an extra bedroom for guests or a growing family, or a home office.
Outside, the private backyard and spacious deck offer a peaceful retreat, well suited for quiet mornings, summer evenings, or weekend get-togethers. Outdoor stoarge adds practical, everyday convenience.
Location is a major highlight! This property sits in an extremely central area, close to downtown Ottawa, with easy access to schools, parks, and everyday amenities, along with a quick connection to the Highway.
Real potential in a location that's genuinely hard to beat, whether you're taking your first step into homeownership or adding a smart investment to your portfolio.
Book a visit! |