$549,900
3 Rue Arthur-Croteau
Gatineau (Aylmer)
Gatineau (Aylmer)
Type
Two or more stories
Bedrooms
3
Living area
1450 Square Feet
Bathrooms
2
MLS® 23769824


Property description
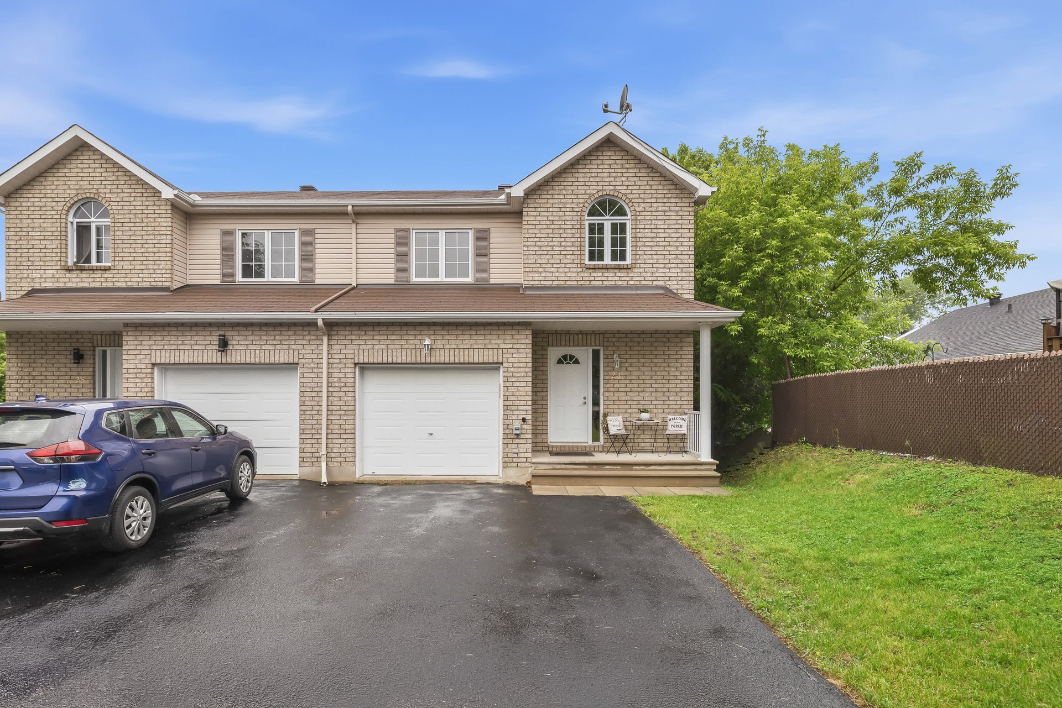
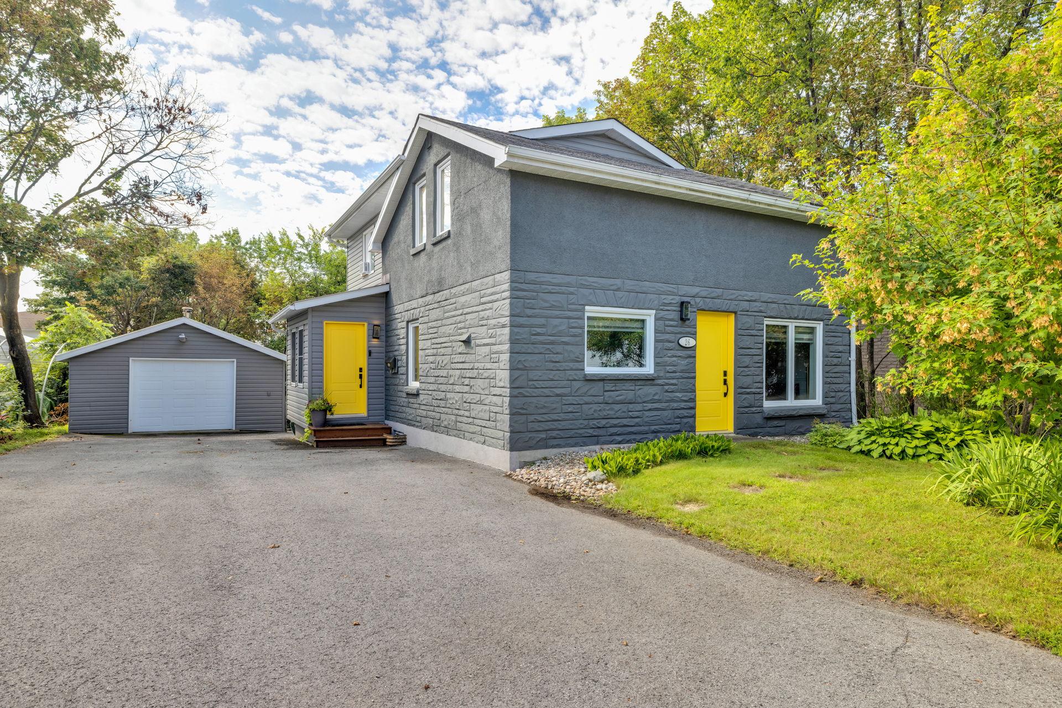
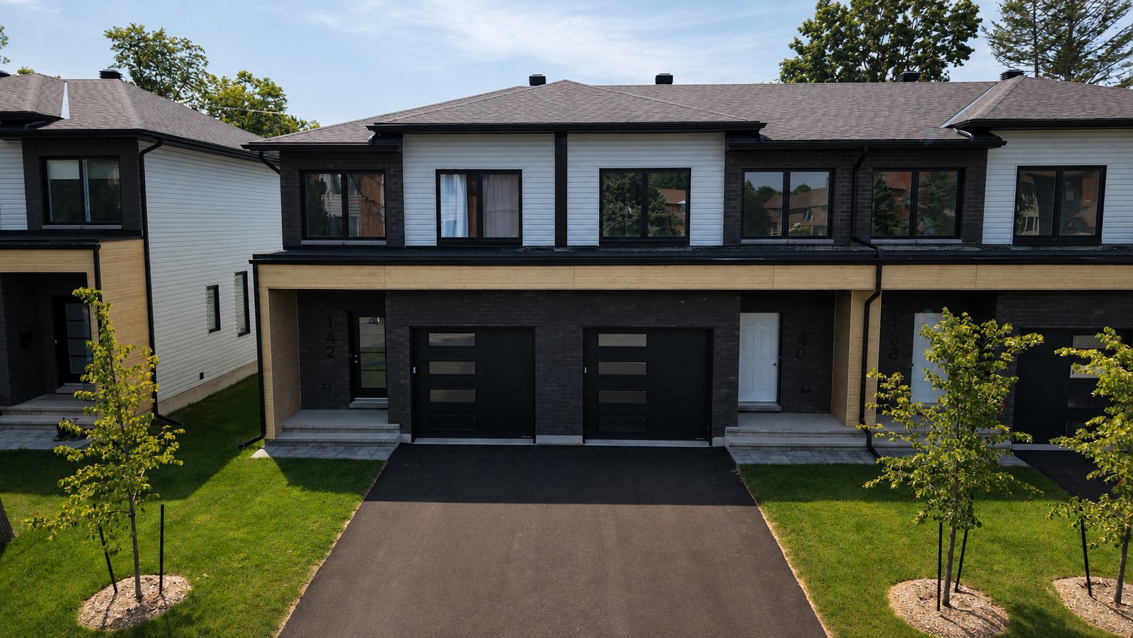
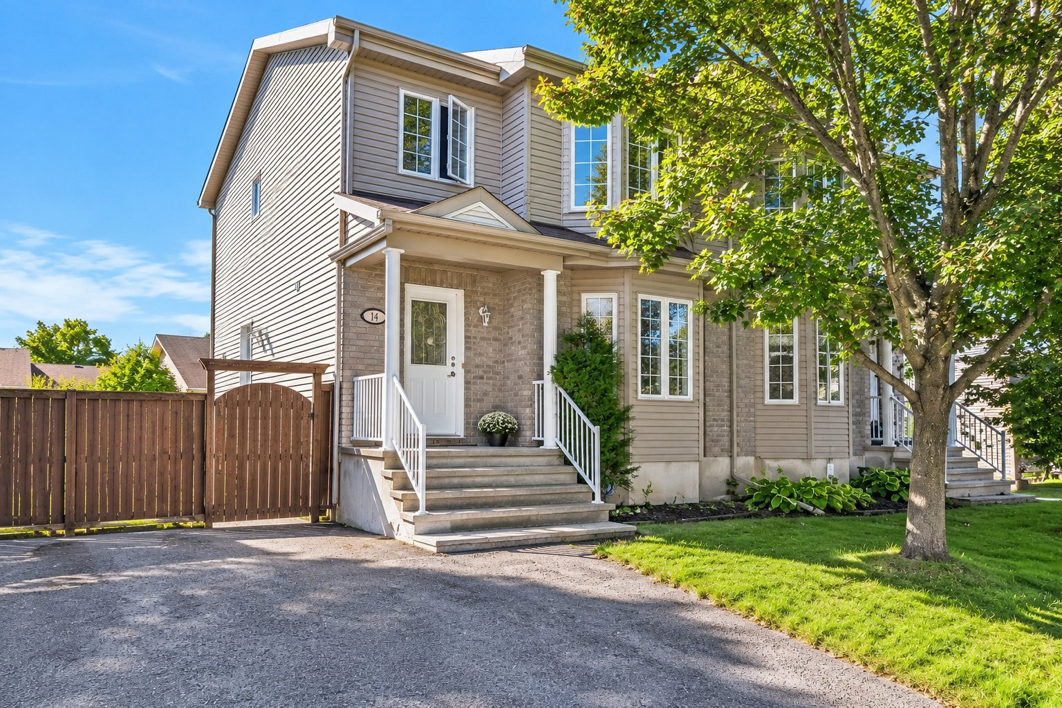
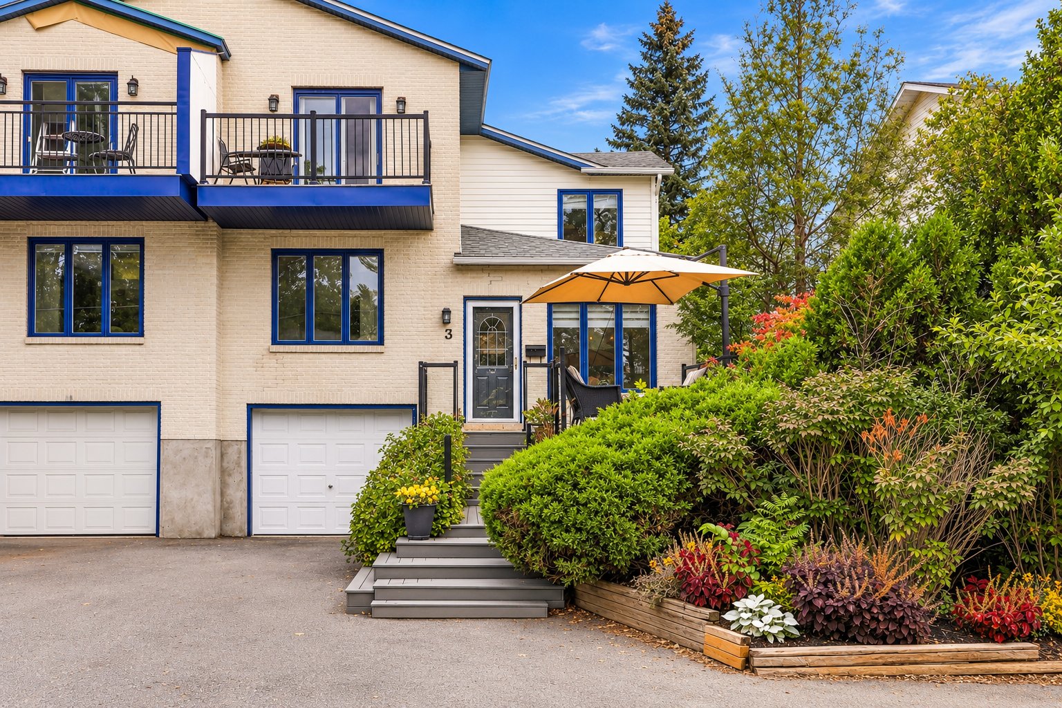
Charming 1,450 sq. ft. property offering 3 bedrooms and 2 bathrooms, ideally located near the Aylmer Marina. Enjoy beautiful river views as well as access to the water. The warm and inviting interior features wood ceilings with exposed beams, hardwood floors and a cozy fireplace. The functional kitchen offers plenty of storage, while the bright living spaces create a welcoming atmosphere. The fully finished basement provides additional versatile living space. A lovely terrace surrounded by greenery is perfect for enjoying the peaceful setting and beautiful water views! *AI-generated images*
Details
Located near
Bicycle path, Cross-country skiing, Daycare centre, Elementary school, High school, Highway, Park, Public transportation
Room dimension
| Room | Floor | Dimensions | Floor covering |
|---|---|---|---|
| Dining room | 1st level/Ground floor | 12.4 X 11.2 ft / 3.76 X 3.40 m | Wood |
| Kitchen | 1st level/Ground floor | 11.5 X 10.7 ft / 3.48 X 3.23 m | Wood |
| Walk-in closet | 1st level/Ground floor | 4.4 X 3.7 ft / 1.32 X 1.09 m | Wood |
| Living room | 1st level/Ground floor | 17.6 X 13.3 ft / 5.33 X 4.04 m | Wood |
| Dining room | 1st level/Ground floor | 12.10 X 8.7 ft / 3.91 X 2.62 m | Wood |
| Powder room | 1st level/Ground floor | 4.3 X 4 ft / 1.30 X 1.22 m | Ceramic |
| Laundry room | 1st level/Ground floor | 6.9 X 6.9 ft / 2.06 X 2.06 m | Ceramic |
| Bathroom | 2nd level | 8.10 X 5.11 ft / 2.69 X 1.80 m | Ceramic |
| Bedroom | 2nd level | 14.1 X 8.10 ft / 4.29 X 2.69 m | Wood |
| Bedroom | 2nd level | 14.1 X 8.10 ft / 4.29 X 2.69 m | Wood |
| Primary bedroom | 2nd level | 15.7 X 11.1 ft / 4.75 X 3.38 m | Wood |
| Walk-in closet | 2nd level | 6.7 X 5.7 ft / 2.01 X 1.70 m | Wood |
| Bathroom | 2nd level | 6.10 X 5.2 ft / 2.08 X 1.57 m | Ceramic |
| Family room | Basement 1 | 29.2 X 11.1 ft / 8.89 X 3.38 m | Laminate floor |
| Storage | Basement 1 | 12.3 X 8.11 ft / 3.73 X 2.72 m | Concrete |
Taxes and expenses
| Municipal | $3,929 |
| School | $379 |
Building and interior of the property
| Bedrooms | 3 |
| Bathrooms | 2 |
| Washrooms | 1 |
| Number of rooms | 15 |
| Number of rooms above ground | 3 |
| Living area | 1450 Square Feet |
| Expected delay of occupancy | 15 days |
| Items included in the sale | Fridge, stove, dishwasher, light fixtures, washer, dryer, central AC, blinds, pool and accessories, pool heater, garage door opener + 2 remotes, 2 sheds, hot tub, surround sound system. |
| Items excluded in the sale | Fournaise et réservoir d'eau chaudes loués. |
| Land area | 3247.37 square foot |
| Dimension of the front of the land | 10 metres |
| Dimension of the depth of the land | 30.18 metres |
| Year built | 1993 |
| Municipal assessment (land) | $128,300 |
| Municipal assessment (building) | $376,700 |
| Municipal assessment (total) | $505,000 |
| Assessment year | 2026 |
| Available services | Natural Gas Connected, Sewer Connected, Water Connected |
| Basement | 6 feet and more, Finished basement |
| Bathroom / Washroom | Ensuite bathroom |
| Cupboard | Wood |
| Distinctive features | Semi-detached |
| Driveway | Asphalt |
| Equipment available | Central air conditioning |
| Foundation | Poured concrete |
| Garage | Attached, Single width |
| Hearth stove | Wood fireplace |
| Heating energy | Natural gas |
| Heating system | Forced air |
| Landscaping | Fenced, Landscaped |
| Laundry | 1st level/Ground floor, Other, Other ground level |
| Parking | Attached, Driveway, Garage |
| Pool | Above-ground, Heated |
| Roofing | Asphalt shingles |
| Sewage system | Municipality |
| Siding | Brick, Vinyl |
| Topography | Flat |
| View | Panoramic, View of the water |
| Water supply | Municipality |
| Window type | Sliding |
| Windows | PVC |
Addendum
| - 1,450 sq. ft. of living space - 3 bedrooms & 2 bathrooms - Fully finished basement - Beautiful river views & access to the river - Located near the Aylmer Marina - Front balcony with composite decking - Private balcony off the primary bedroom - Single attached garage with direct access to the basement - Two-sided wood-burning fireplace - Kitchen with wood cabinetry and a spacious pantry - Separate dining room - Bright and inviting living spaces - Hardwood floors - Enclosed 3-season gazebo at the back - Peaceful setting surrounded by greenery *AI-generated images* |