$279,900
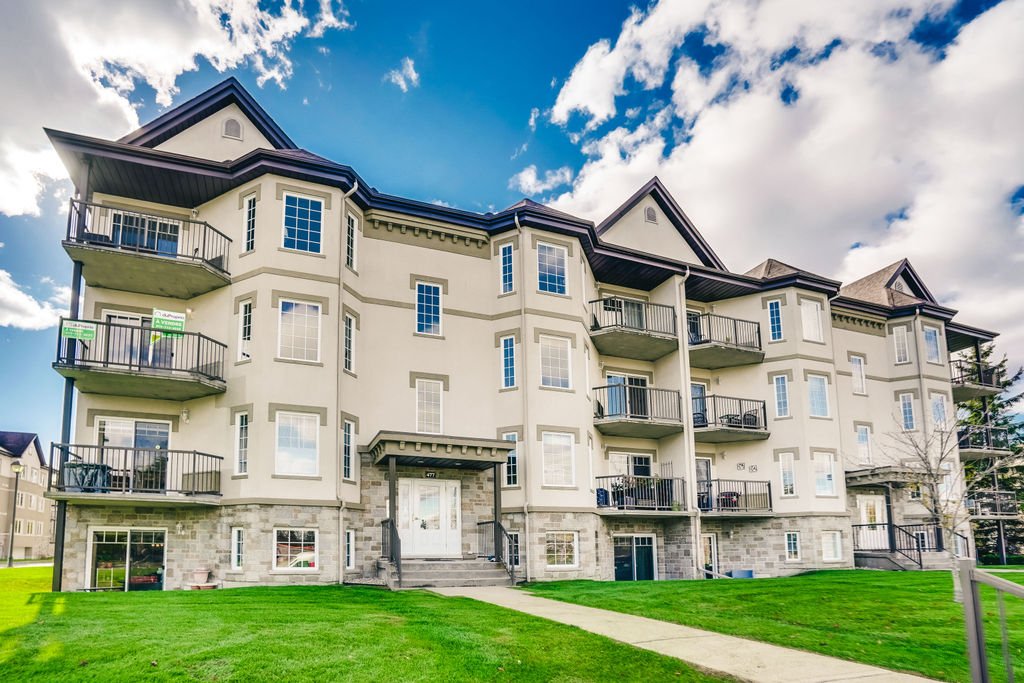
477 Rue de Cannes
Gatineau (Gatineau)
Gatineau (Gatineau)
Type
Condominium
Bedrooms
2
Living area
91.5 Square Meters
Bathrooms
1
MLS® 23875226
Property description
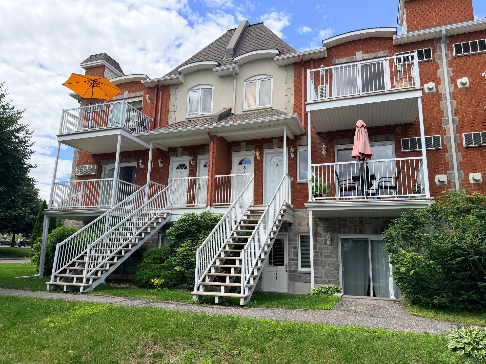
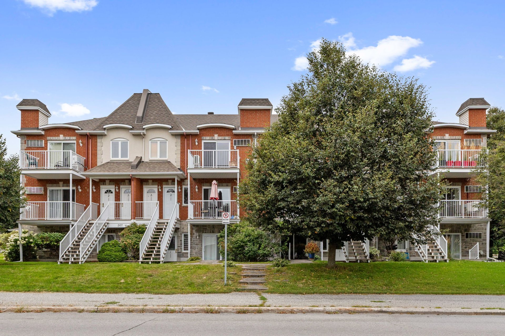
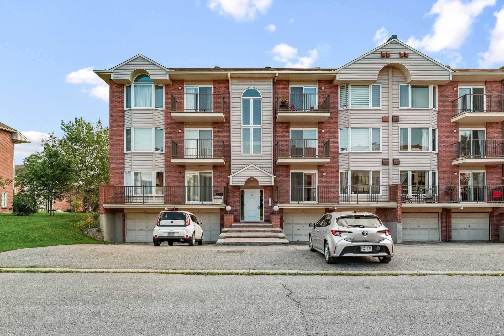
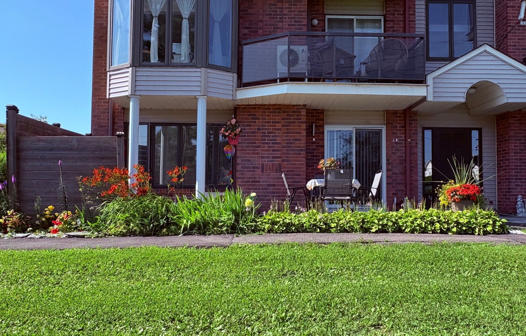
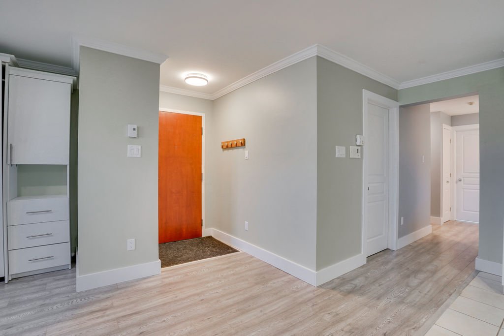
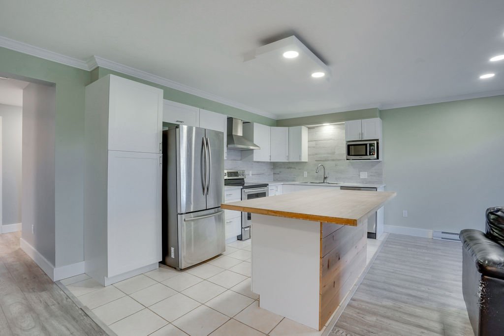
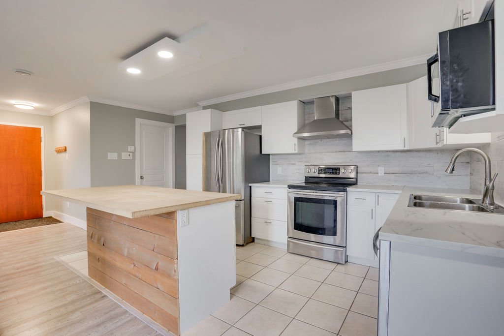
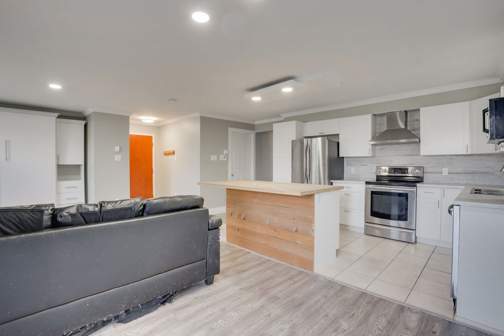
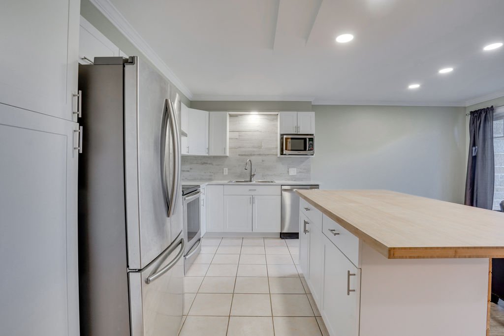
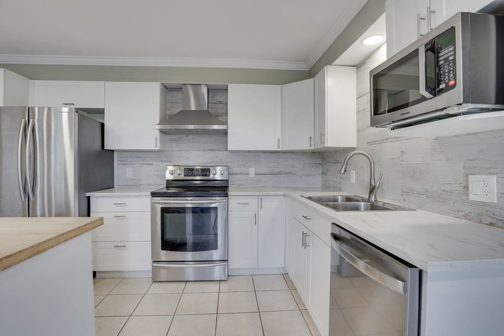
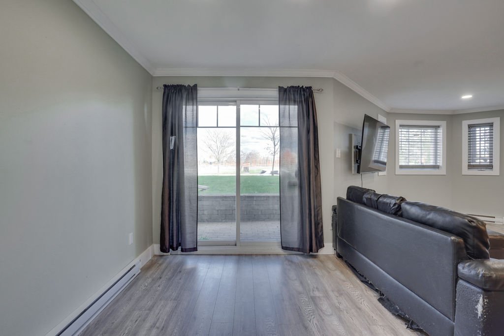
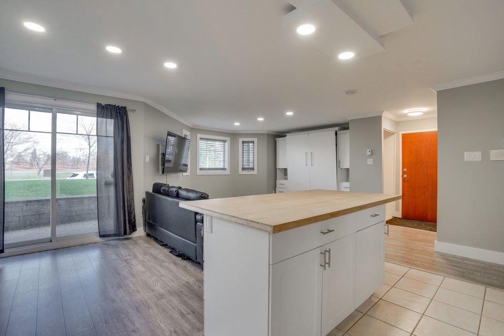
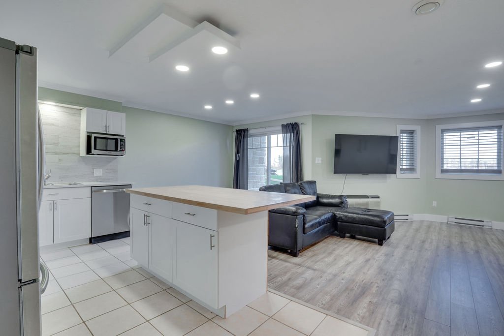
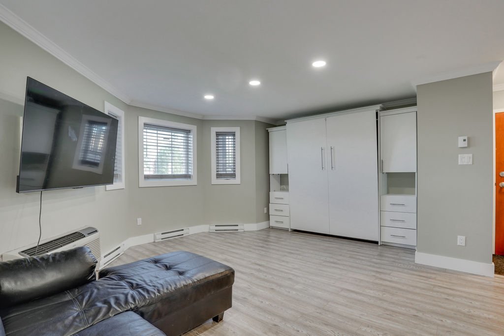
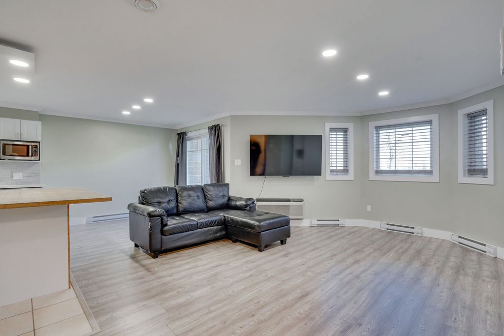
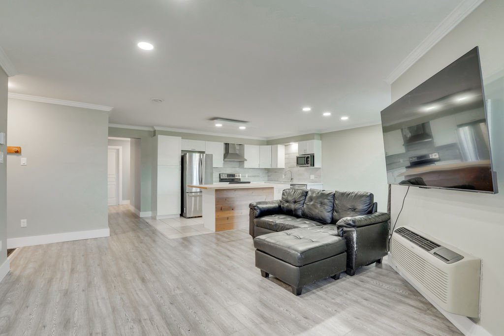
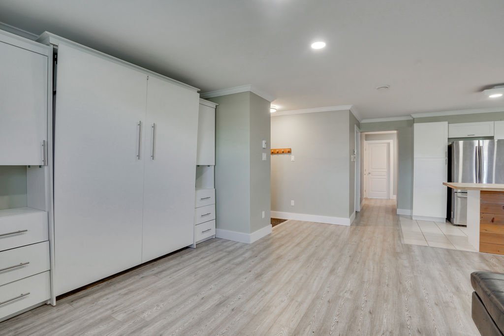
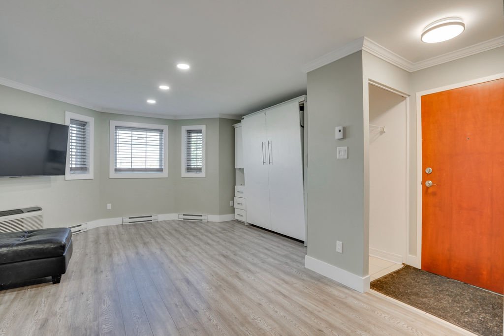
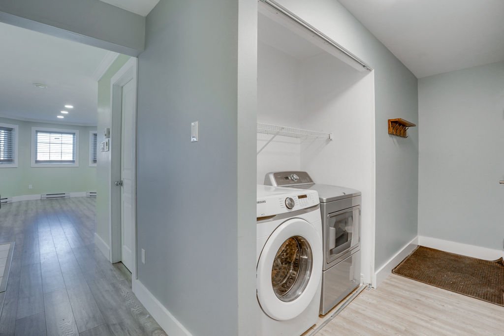
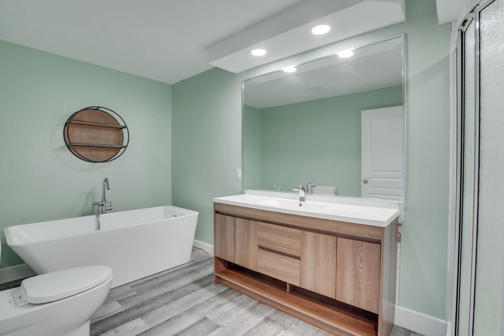
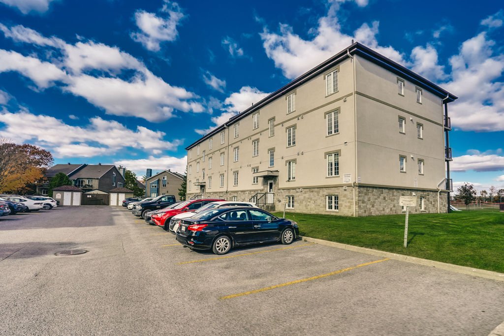
THE LOWEST-PRICED UNIT ON THE MARKET! Great opportunity! Discover this charming 2-bedroom condo located on the garden level of a building constructed in 2006. The open-concept layout, spacious and bright rooms, and carpet-free flooring are sure to impress. Features include an updated kitchen with island, laminate and ceramic flooring, 5 included appliances, and indoor storage. Enjoy a lovely terrace and an included parking space. An excellent opportunity to become a homeowner at an affordable price! Flexible occupancy!
Details
Located near
Bicycle path, CEGEP, Cross-country skiing, Daycare centre, Elementary school, Golf, High school, Highway, Hospital, Park, Public transportation
Room dimension
| Room | Floor | Dimensions | Floor covering |
|---|---|---|---|
| Hall | Garden level | 3 X 4 ft / 0.91 X 1.22 m | Ceramic |
| Living room | Garden level | 14 X 12 ft / 4.27 X 3.66 m | Laminate floor |
| Dining room | Garden level | 12 X 10 ft / 3.66 X 3.05 m | Laminate floor |
| Kitchen | Garden level | 9 X 13.5 ft / 2.74 X 4.09 m | Ceramic |
| Storage | Garden level | 6.7 X 5 ft / 2.01 X 1.52 m | Ceramic |
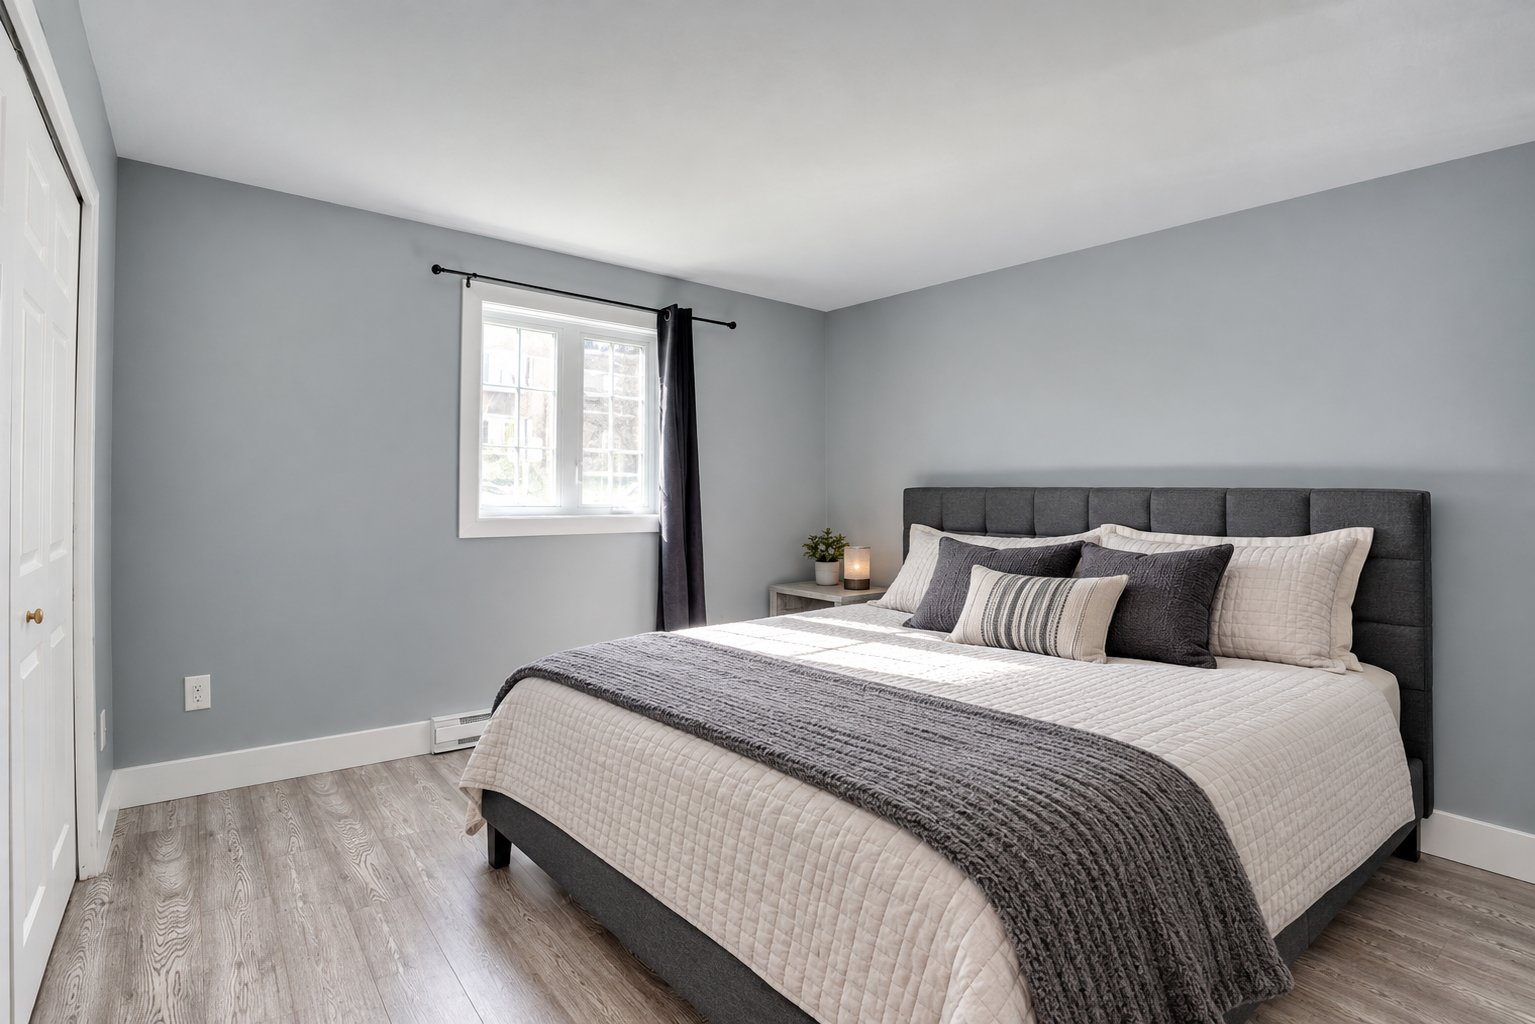
| Primary bedroom | Garden level | 12 X 11.8 ft / 3.66 X 3.56 m | Laminate floor |
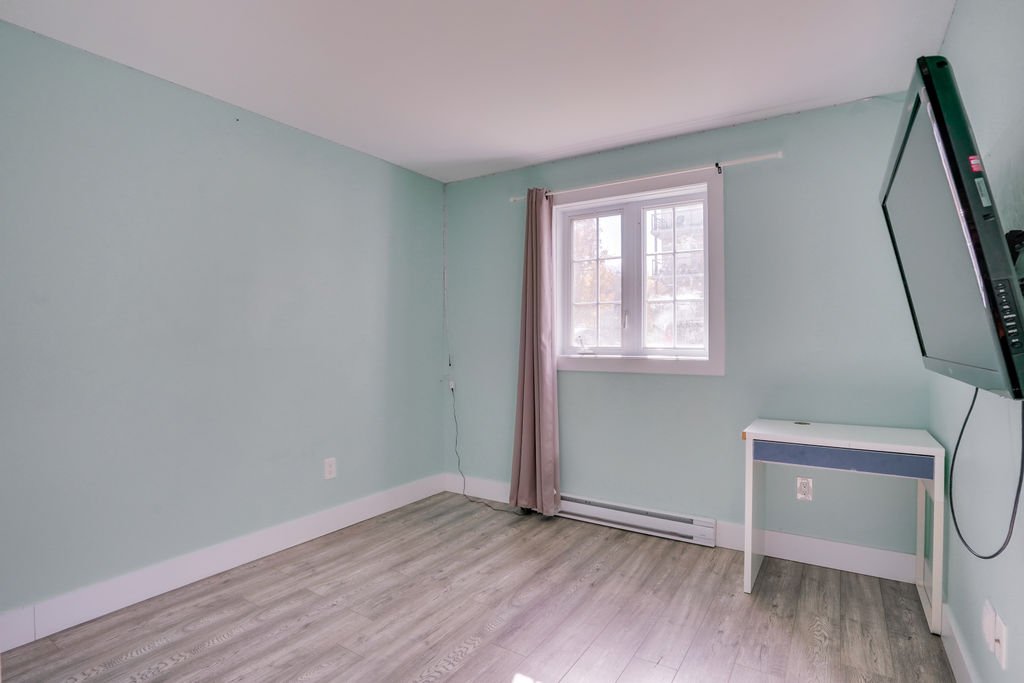
| Bedroom | Garden level | 10 X 9.8 ft / 3.05 X 2.95 m | Laminate floor |
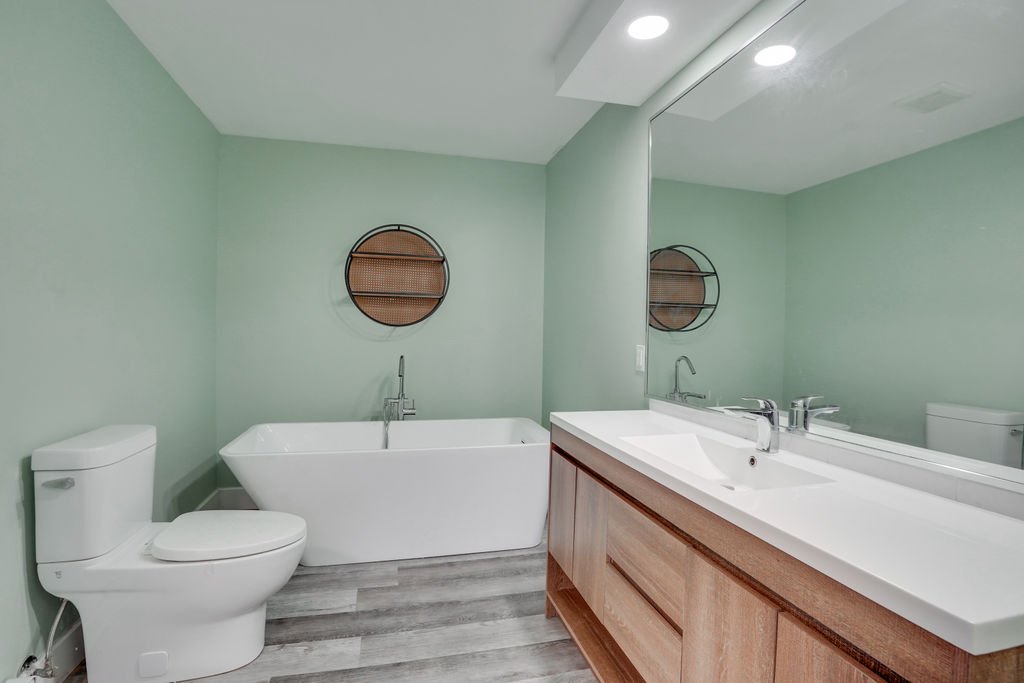
| Bathroom | Garden level | 13.9 X 7 ft / 4.19 X 2.13 m | Ceramic |
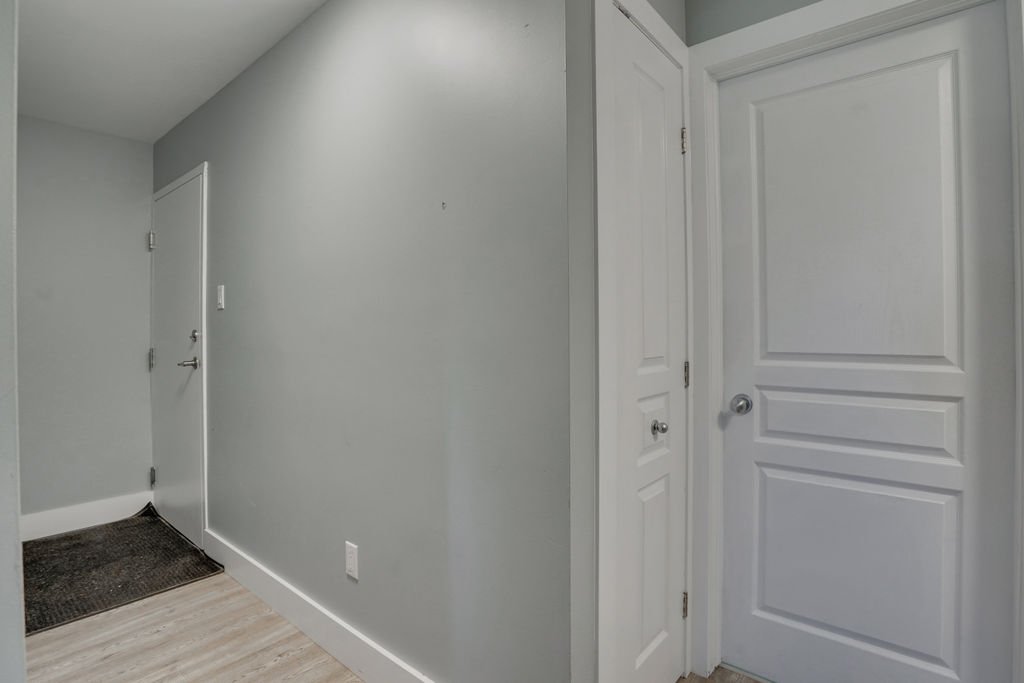
| Hall | Garden level | 11.4 X 3 ft / 3.45 X 0.91 m | Laminate floor |
Taxes and expenses
| Municipal | $2,563 |
| School | $228 |
| Condominium fees | $4,920 |
Building and interior of the property
| Co-ownership fees | $4,920 |
| Bedrooms | 2 |
| Bathrooms | 1 |
| Number of rooms | 9 |
| Number of basement bedrooms | 2 |
| Living area | 91.5 Square Meters |
| Expected delay of occupancy | 20 days |
| Items included in the sale | Fridge, stove, dishwasher, washer and dryer, king size bed, murphy bed, blinds, curtains, 3 TV mounts and 2 TVs. |
| Items excluded in the sale | Hot water tank rented |
| Land area | 141.78 square metre |
| Year built | 2026 |
| Municipal assessment (land) | $75,000 |
| Municipal assessment (building) | $238,800 |
| Municipal assessment (total) | $313,800 |
| Assessment year | 2026 |
| Type of ownership | Divided |
| Condo floor | Garden |
| Number of stories | 4 |
| Available services | Electricity Connected, Fire detector, Sewer Connected, Water Connected |
| Basement | None |
| Bathroom / Washroom | Separate shower |
| Cupboard | Thermoplastic |
| Distinctive features | Semi-detached |
| Driveway | Asphalt |
| Equipment available | Air exchange system, Wall-mounted air conditioning |
| Heating energy | Electricity |
| Heating system | Electric baseboard units |
| Landscaping | Landscaped |
| Laundry | Basement 1, Other, Other in basement |
| Parking | Driveway |
| Rental appliances | Water heater |
| Roofing | Asphalt shingles |
| Sewage system | Municipality |
| Siding | Stone, Vinyl |
| Structure type | Apartment |
| Topography | Flat |
| Water supply | Municipality |
| Window type | Casement |
| Windows | PVC |