$2,490
154 Rue Isabelle
Gatineau (Hull)
Gatineau (Hull)
Type
Bungalow
Bedrooms
3
Living area
74.79 Square Meters
Bathrooms
2
MLS® 23879944


Property description
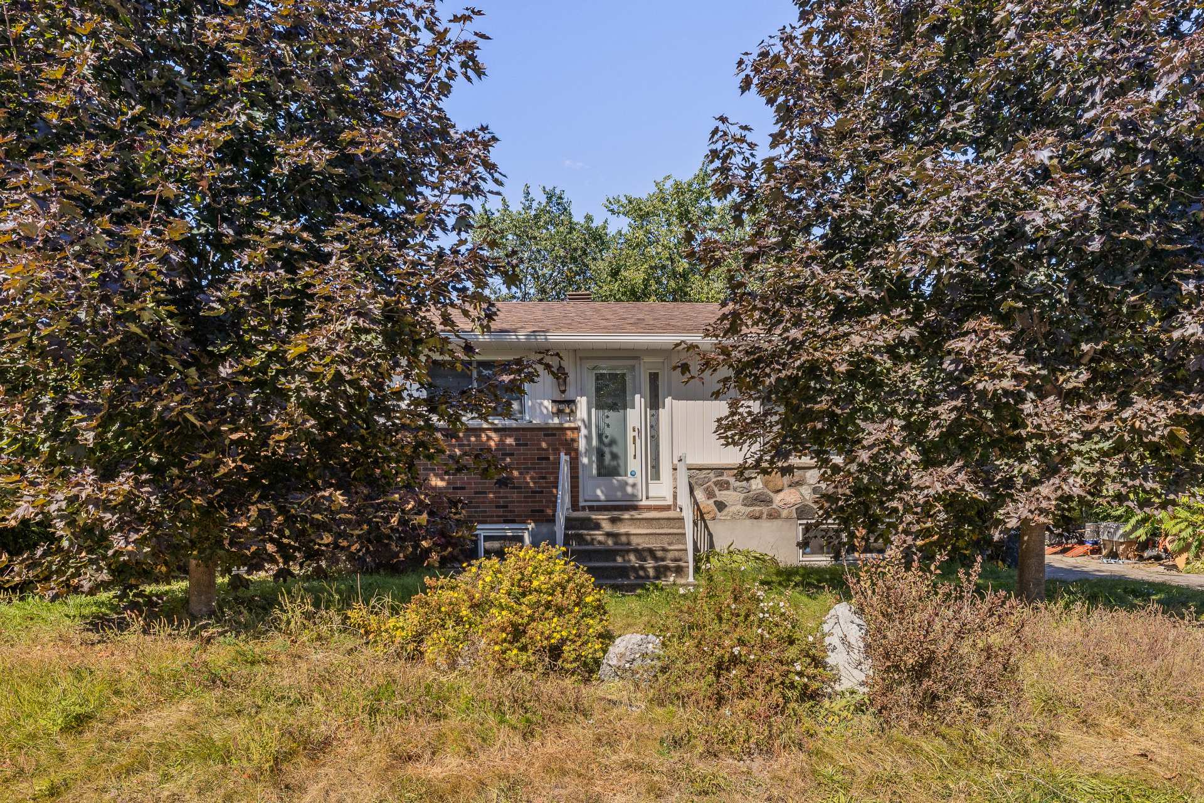
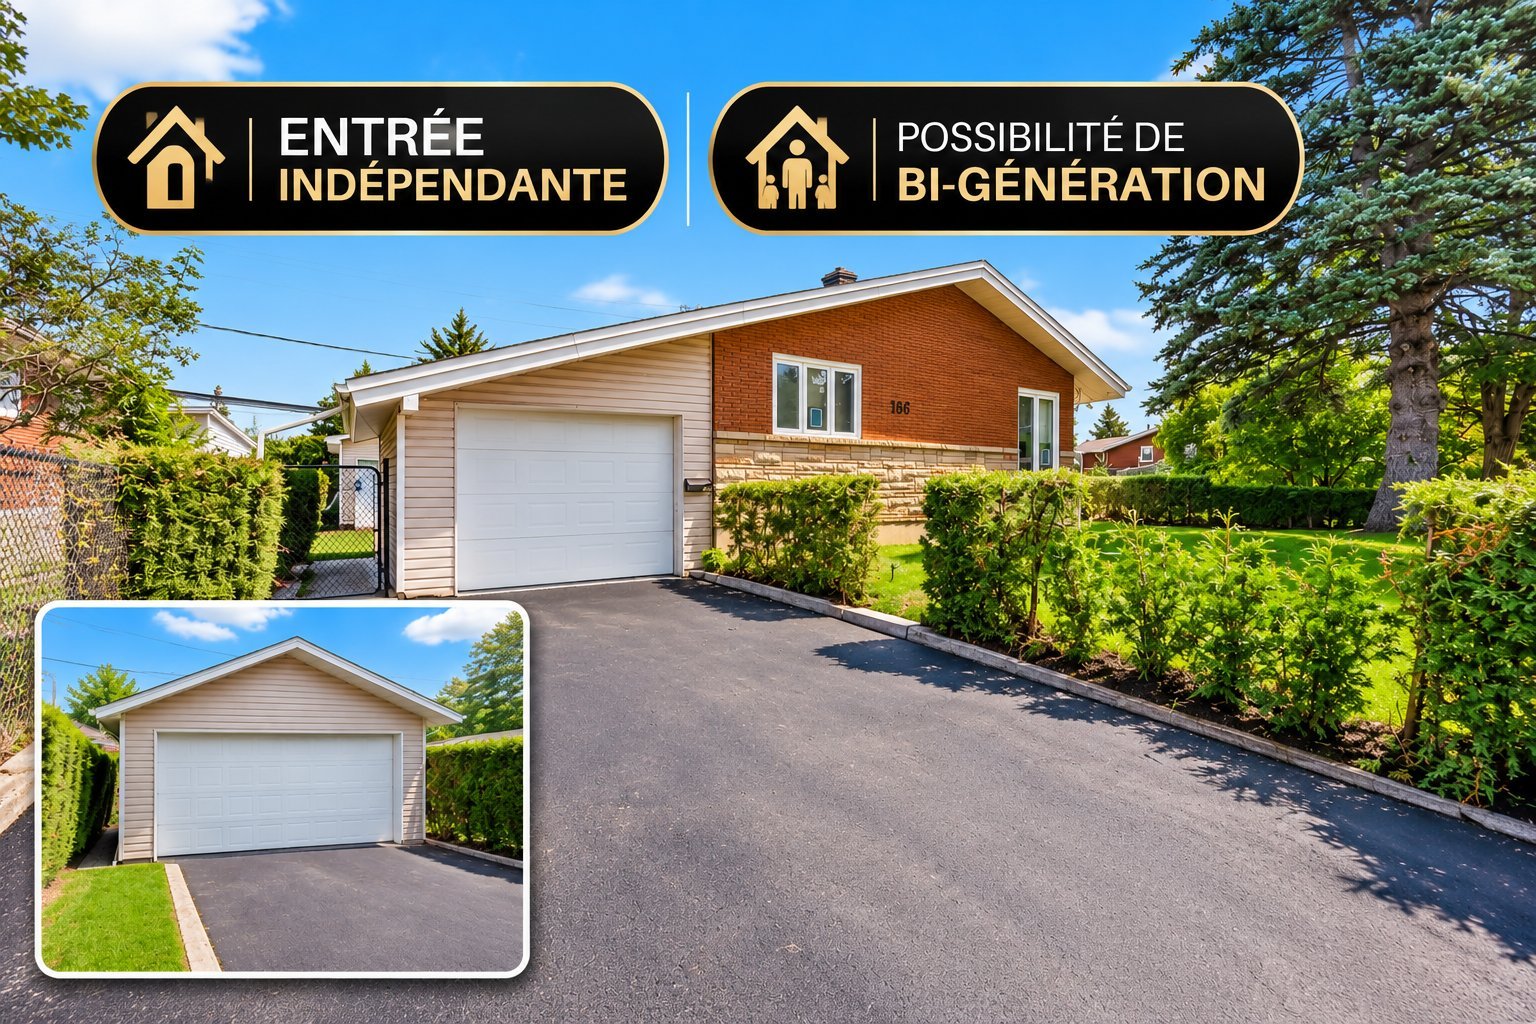
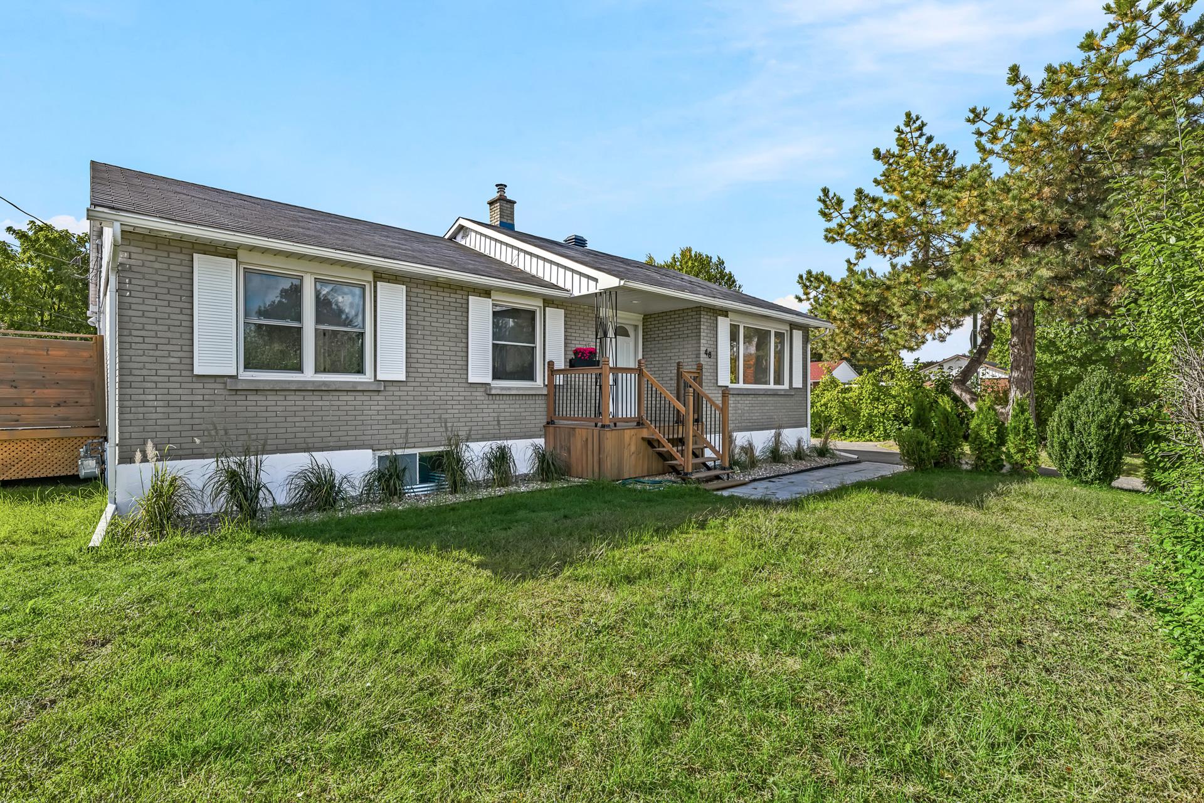
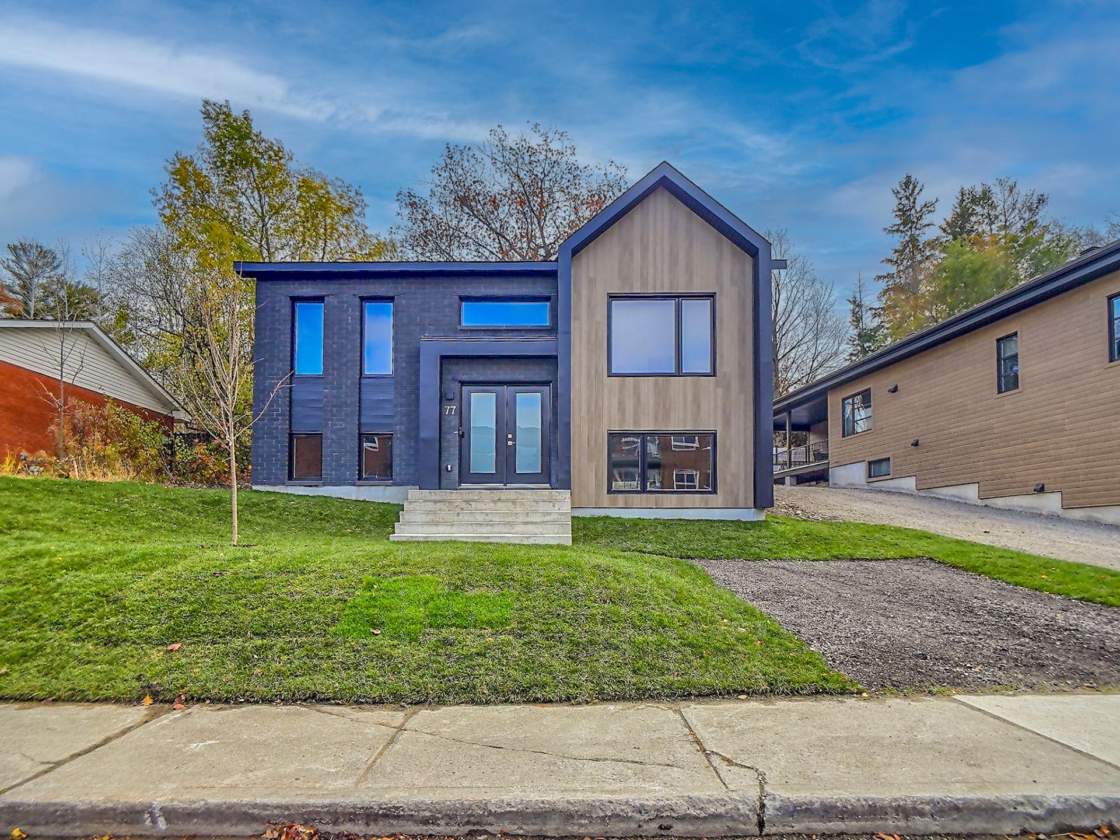
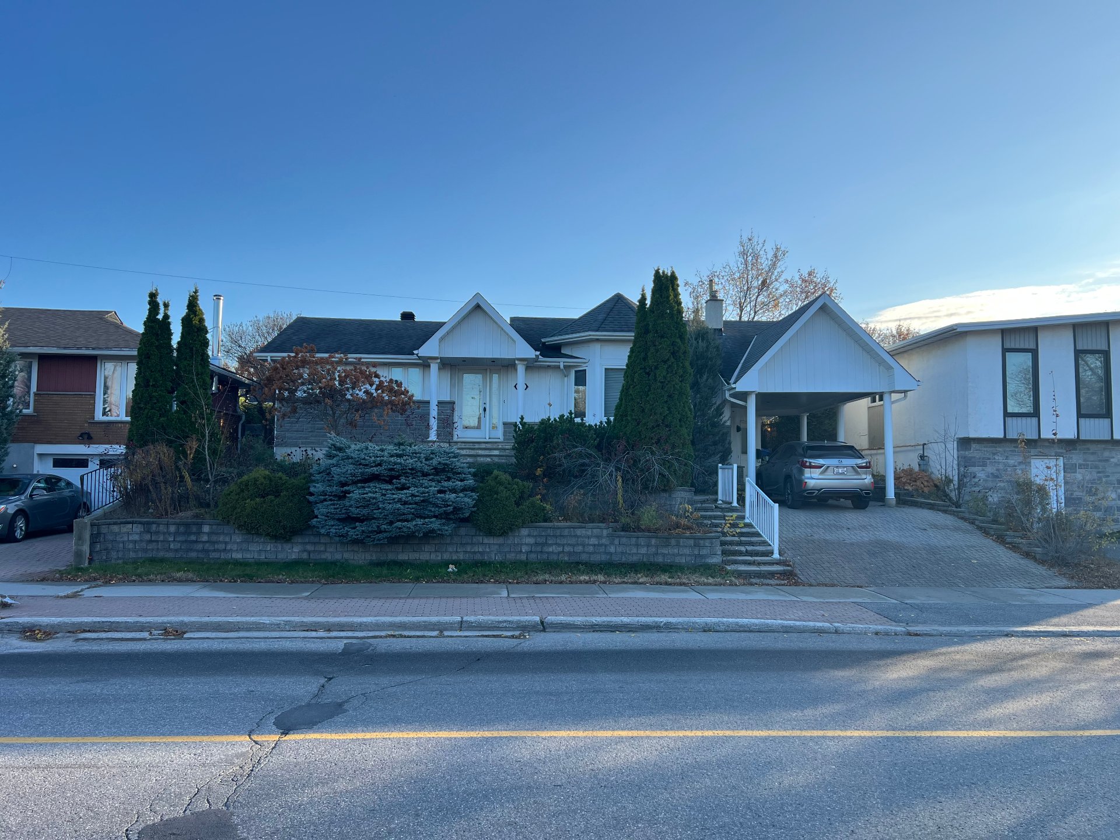
Charming 3-bedroom, 2-bathroom home offering comfort and privacy. The secluded backyard, framed by mature hedges, features an inground pool, perfect for summer relaxation and entertaining. Inside, enjoy a welcoming layout, a finished basement with extra living space, and an attached carport. An ideal setting for family living and outdoor enjoyment. Prospective tenants must provide a satisfactory credit check, proof of income or employment, and any additional documents requested by the landlord. Book your visit today!
Sold without legal warranty, at the risk and peril of the buyerDetails
Room dimension
| Room | Floor | Dimensions | Floor covering |
|---|---|---|---|
| Hall | 1st level/Ground floor | 5.6 X 5.4 ft / 1.68 X 1.63 m | Ceramic |
| Laundry room | 1st level/Ground floor | 5.6 X 6.4 ft / 1.68 X 1.93 m | Ceramic |
| Living room | 1st level/Ground floor | 17.4 X 14.2 ft / 5.28 X 4.32 m | Wood |
| Dining room | 1st level/Ground floor | 11.6 X 11.4 ft / 3.51 X 3.45 m | Wood |
| Kitchen | 1st level/Ground floor | 10.6 X 15.7 ft / 3.20 X 4.75 m | Ceramic |
| Bedroom | 1st level/Ground floor | 12.2 X 10.5 ft / 3.71 X 3.18 m | Wood |
| Bedroom | 1st level/Ground floor | 13.5 X 9.4 ft / 4.10 X 2.84 m | Wood |
| Bathroom | 1st level/Ground floor | 8.8 X 9.8 ft / 2.64 X 2.95 m | Ceramic |
| Family room | Basement 1 | 18.9 X 20.7 ft / 5.72 X 6.27 m | Carpet |
| Bathroom | Basement 1 | 7.9 X 11.6 ft / 2.36 X 3.50 m | Flexible floor coverings |
| Bedroom | Basement 1 | 11.10 X 11.6 ft / 3.61 X 3.50 m | Carpet |
| Other | Basement 1 | 11.7 X 13.7 ft / 3.53 X 4.14 m | Concrete |
Taxes and expenses
| Municipal | $4,077 |
| School | $331 |
Building and interior of the property
| Bedrooms | 3 |
| Bathrooms | 2 |
| Number of rooms | 12 |
| Number of rooms above ground | 2 |
| Number of basement bedrooms | 1 |
| Living area | 74.79 Square Meters |
| Expected delay of occupancy | 15 days |
| Items included in the sale | All appliances, dining table with chairs, a double bed in the basement, fireplace in the living room |
| Items excluded in the sale | Wifi, heating, hydro, gas. |
| Dimension of the front of the building | 14.63 metres |
| Dimension of the depth of building | 7.62 metres |
| Land area | 557.4 square metre |
| Dimension of the front of the land | 18.29 metres |
| Dimension of the depth of the land | 30.84 metres |
| Municipal assessment (land) | $248,000 |
| Municipal assessment (building) | $250,400 |
| Municipal assessment (total) | $498,400 |
| Assessment year | 2026 |
| Available services | Electricity Connected, Natural Gas Connected, Sewer Connected, Water Connected |
| Basement | Finished basement |
| Distinctive features | Detached |
| Hearth stove | Fireplace - Other |
| Heating energy | Electricity, Natural gas |
| Heating system | Convection baseboards, Forced air |
| Parking | Indoor parking, Outdoor parking |
| Sewage system | Municipality |
| Water supply | Municipality |
Addendum
| LEASE CONDITIONS Any offer to lease is subject to: A satisfactory credit check at the TENANT's expense. A criminal background check satisfactory to the LESSOR, at the TENANT's expense. A satisfactory TAL verification at the LESSOR's expense. SNOW REMOVAL: The TENANT is fully responsible, at their own expense, for snow and ice removal from the driveway, parking areas, entrances, stairs, balconies and walkways, including any required equipment, services and de-icing products. LAWN MAINTENANCE: The TENANT is responsible, at their own expense, for lawn mowing, weed removal, leaf collection and general yard upkeep. SWIMMING POOL: The TENANT is responsible, at their own expense, for pool maintenance, opening, closing, supervision and safe use, in accordance with applicable regulations, without limiting the LESSOR's legal obligations. TENANT INSURANCE: The TENANT must maintain tenant insurance, including personal liability coverage, throughout the lease and provide proof before occupancy and upon reasonable request. |