$424,900
105 Rue des Sarcelles
Gatineau (Masson-Angers)
Gatineau (Masson-Angers)
Type
Bungalow
Bedrooms
3
Living area
836 Square Feet
Bathrooms
1
MLS® 23947922


Property description
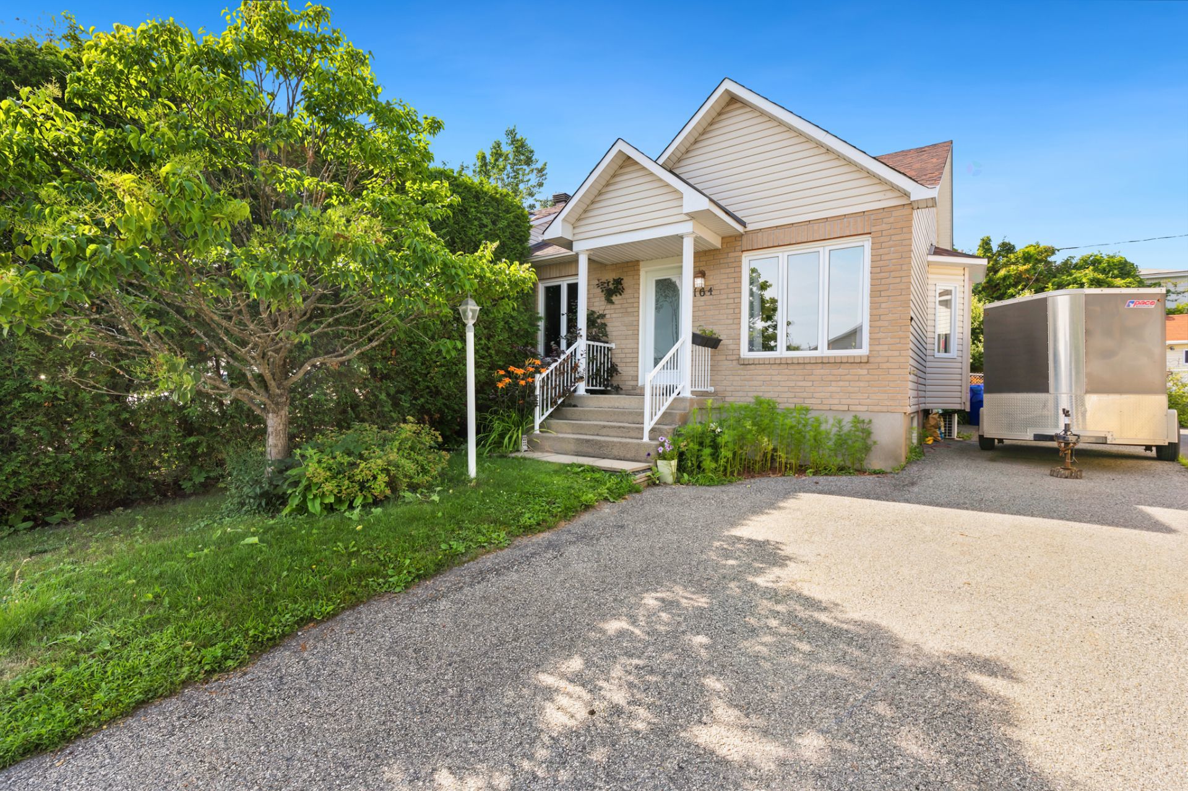
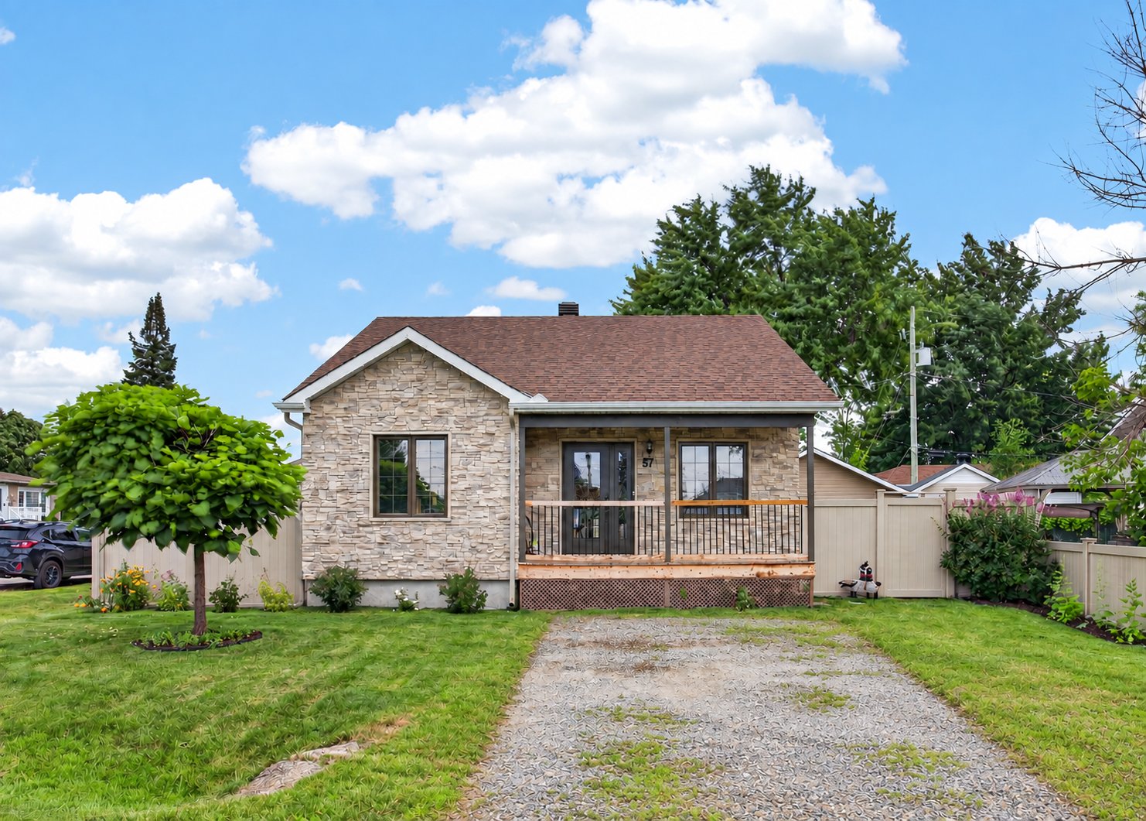
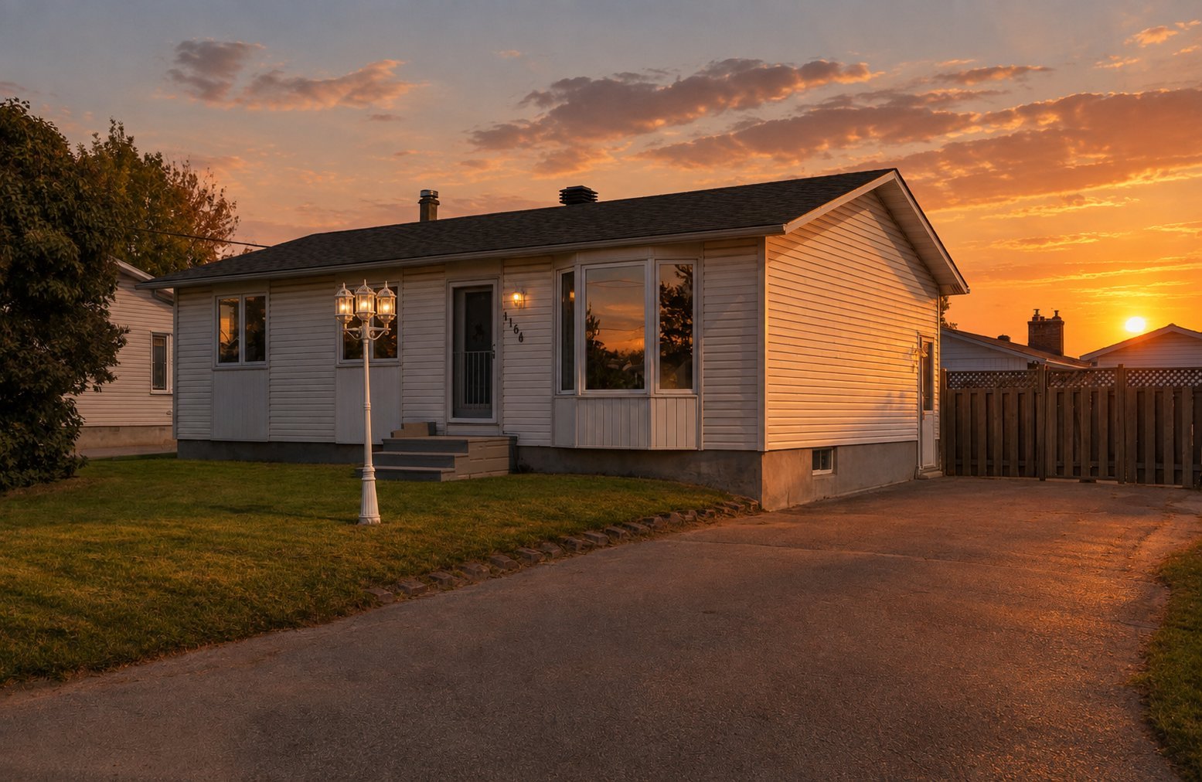
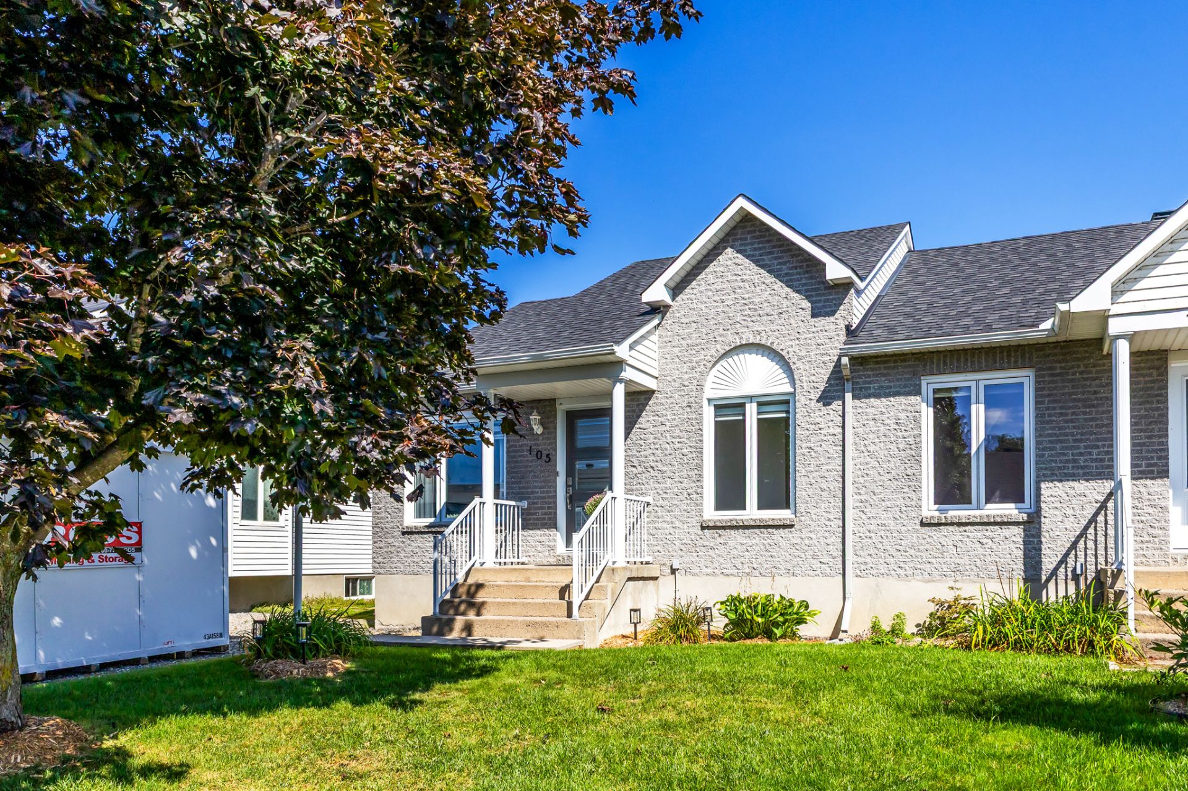
Impressive from the moment you walk in! This beautifully updated semi-detached bungalow offers a bright living area enhanced by a stunning cathedral ceiling. It features 3 bedrooms, including one on the main floor and two in the basement, a spacious bathroom with separate tub and shower, as well as a fully finished basement with a large family room. Outside, enjoy a fenced yard with an above-ground pool and a beautiful patio completed in 2025. Doors and windows were replaced in 2020. A property that truly stands out and leaves a lasting impression!
Details
Located near
Bicycle path, Daycare centre, Elementary school, Highway, Park, Public transportation
Room dimension
| Room | Floor | Dimensions | Floor covering |
|---|---|---|---|
| Hall | 1st level/Ground floor | 7.5 X 4.6 ft / 2.26 X 1.37 m | Ceramic |
| Living room | 1st level/Ground floor | 12.4 X 11.6 ft / 3.76 X 3.51 m | Other |
| Dining room | 1st level/Ground floor | 14.1 X 9.6 ft / 4.29 X 2.90 m | Other |
| Kitchen | 1st level/Ground floor | 10 X 11.4 ft / 3.05 X 3.45 m | Other |
| Primary bedroom | 1st level/Ground floor | 11.8 X 14.8 ft / 3.56 X 4.47 m | Laminate floor |
| Bathroom | 1st level/Ground floor | 9.5 X 8.4 ft / 2.87 X 2.54 m | Other |
| Family room | Basement 1 | 10.9 X 25.8 ft / 3.28 X 7.82 m | Other |
| Bedroom | Basement 1 | 11 X 13.5 ft / 3.35 X 4.09 m | Other |
| Storage | Basement 1 | 5.1 X 5.6 ft / 1.55 X 1.68 m | Other |
| Bedroom | Basement 1 | 11 X 12.8 ft / 3.35 X 3.86 m | Other |
| Laundry room | Basement 1 | 10.9 X 6.7 ft / 3.28 X 2.01 m | Concrete |
Taxes and expenses
| Municipal | $2,853 |
| School | $274 |
Building and interior of the property
| Bedrooms | 3 |
| Bathrooms | 1 |
| Number of rooms | 11 |
| Number of rooms above ground | 1 |
| Number of basement bedrooms | 2 |
| Living area | 836 Square Feet |
| Items included in the sale | Dishwasher, light fixtures, ceiling fan/light fixture in the primary bedroom, curtain rods and blinds, wall-mounted heat pump, air exchanger, swimming pool and accessories (May 2011), shed. |
| Items excluded in the sale | Hot water tank rented from HydroSolution ($13.99 plus taxes per month), curtains. |
| Land area | 4173 square foot |
| Dimension of the front of the land | 32 feet |
| Dimension of the depth of the land | 127 feet |
| Year built | 2001 |
| Municipal assessment (land) | $99,900 |
| Municipal assessment (building) | $271,400 |
| Municipal assessment (total) | $371,300 |
| Assessment year | 2026 |
| Available services | Electricity Connected, Sewer Connected, Water Connected |
| Basement | 6 feet and more, Finished basement |
| Distinctive features | Semi-detached |
| Equipment available | Air exchange system, Wall-mounted heat pump |
| Foundation | Poured concrete |
| Heating energy | Electricity |
| Heating system | Electric baseboard units |
| Landscaping | Fenced |
| Laundry | Basement 1, Other, Other in basement |
| Parking | Driveway |
| Pool | Above-ground |
| Roofing | Asphalt shingles |
| Sewage system | Municipality |
| Siding | Brick, Vinyl |
| Water supply | Municipality |
| Window type | Casement, Sliding |
| Windows | PVC |
Addendum
| * Updated semi-detached bungalow * Bright living area with cathedral ceiling * 3 bedrooms, including 1 on the main floor and 2 in the basement * Spacious bathroom with separate tub and shower * Fully finished basement * Large family room in the basement * Fully fenced backyard * Above-ground pool * Beautiful patio completed in 2025 * Doors and windows replaced in 2020 * Main-floor flooring replaced in 2025 * Basement flooring replaced in 2026 |