$389,900
164 Rue des Sarcelles
Gatineau (Masson-Angers)
Gatineau (Masson-Angers)
Type
Bungalow
Bedrooms
3
Living area
827 Square Feet
Bathrooms
1
MLS® 16301903
Property description
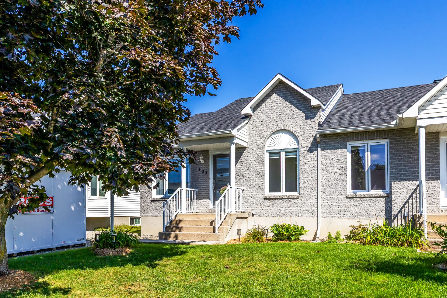
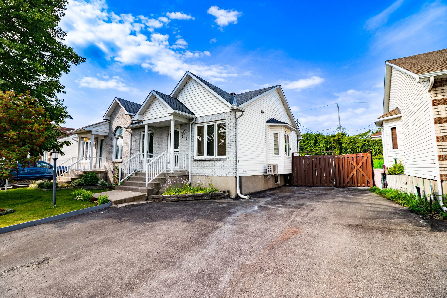
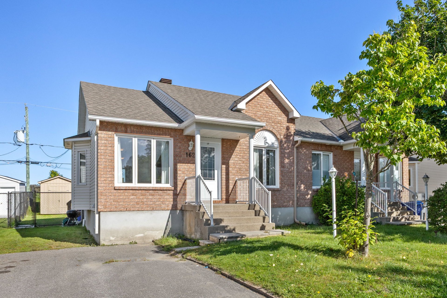
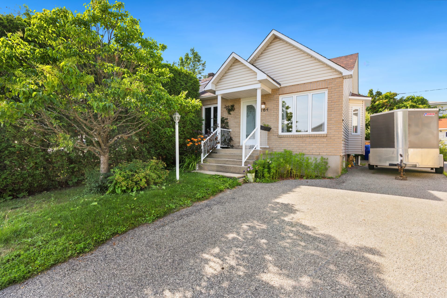
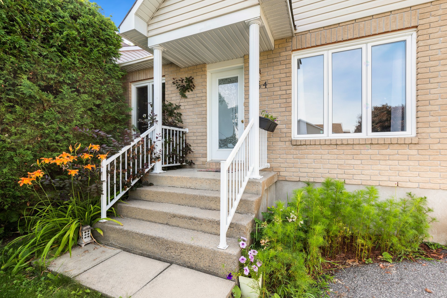
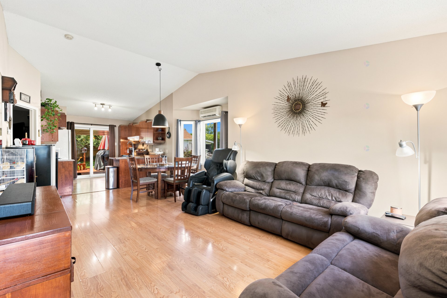
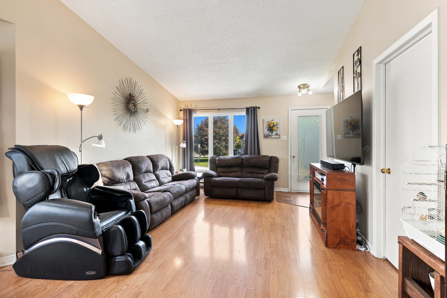
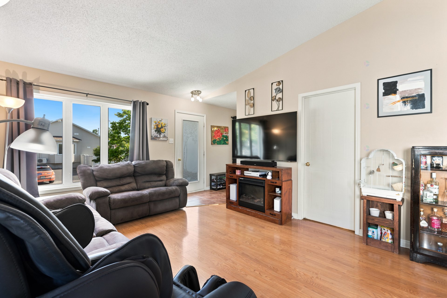
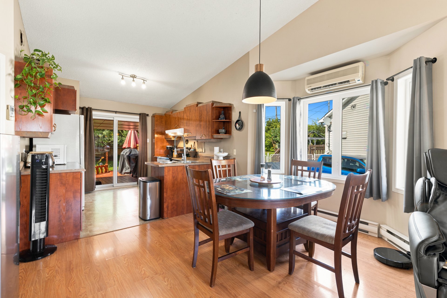
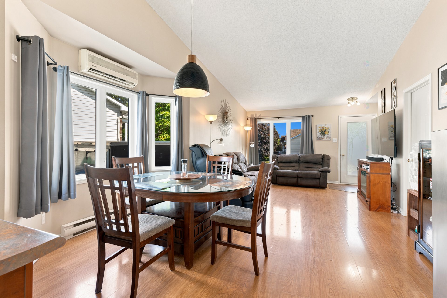
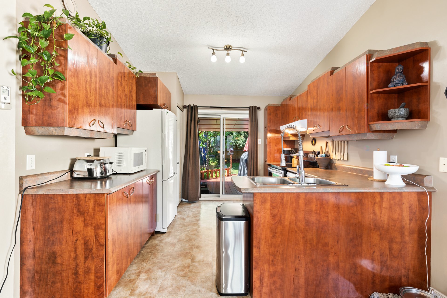
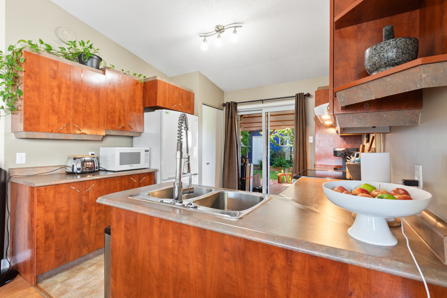
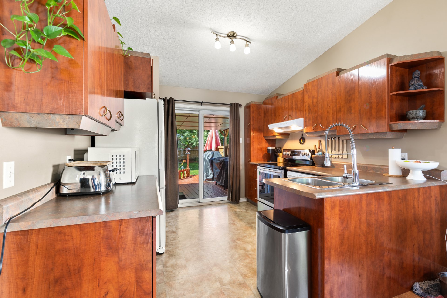
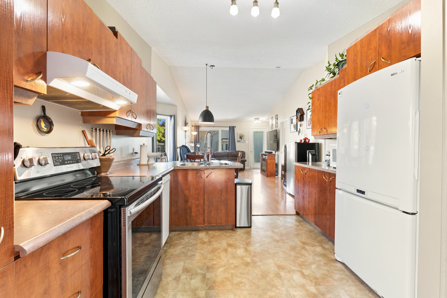
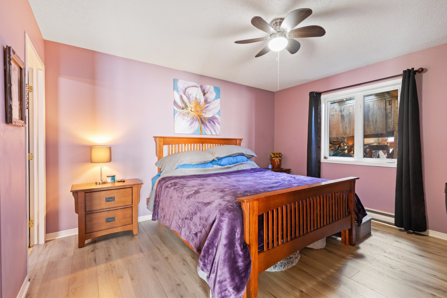
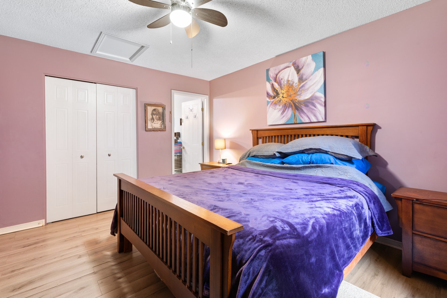
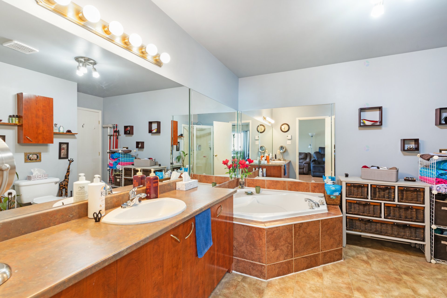
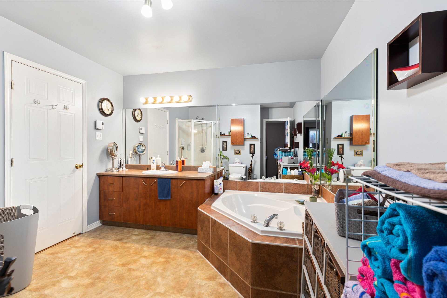
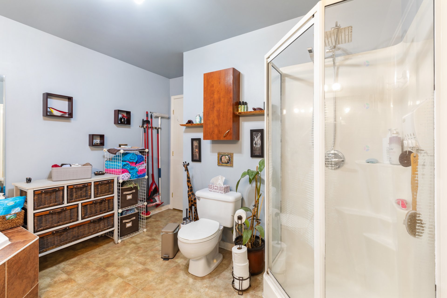
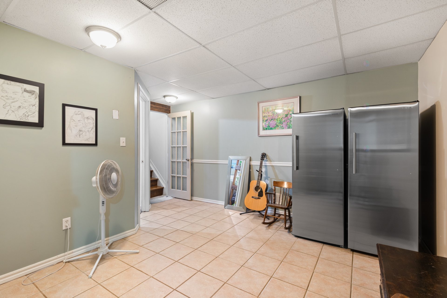
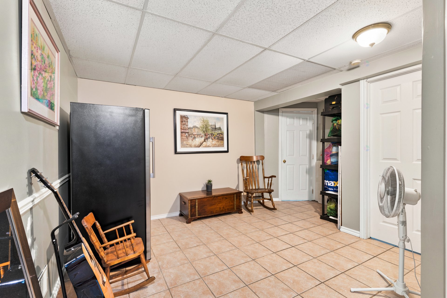
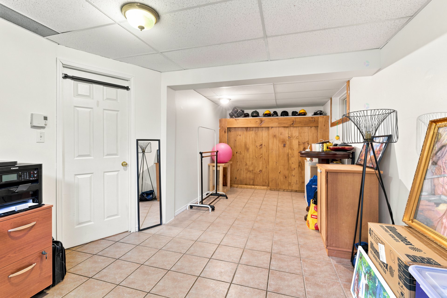
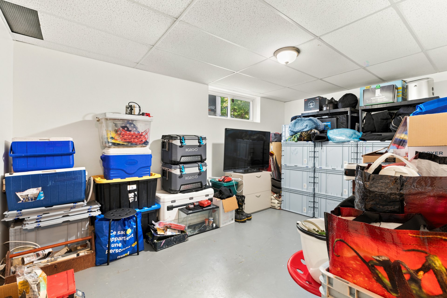
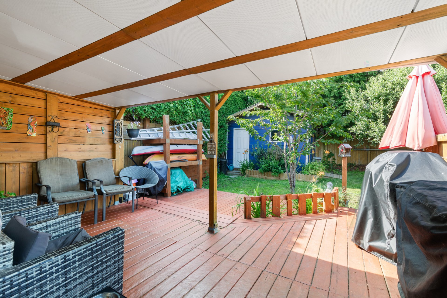
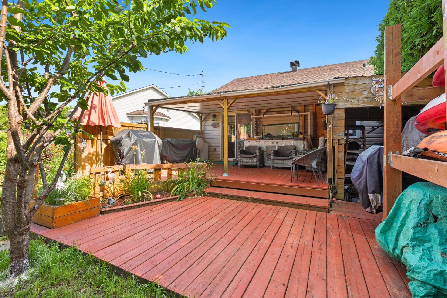
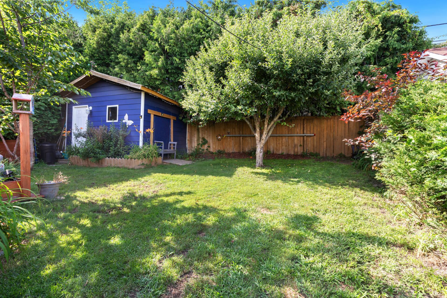
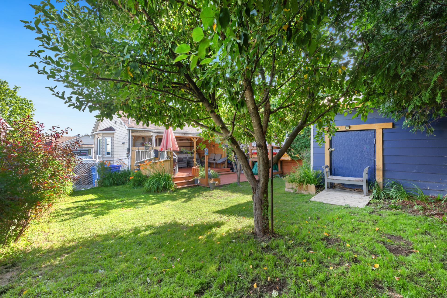
Charming 830 sq. ft. semi-detached home located in a peaceful, family-friendly neighbourhood. This property features 3 bedrooms, 1 bathroom adjoining the primary bedroom, and a bright, open-concept living space with a cathedral ceiling. The partially finished basement offers plenty of possibilities to suit your needs. Wall-mounted heat pump. Enjoy a private, fenced backyard with no rear neighbours, a shed, and parking for up to 4 vehicles. Close to schools, parks, shops, public transit, and highway access. Located less than 25 minutes from Ottawa.
Details
Located near
Bicycle path, Daycare centre, Elementary school, Highway, Park, Public transportation
Room dimension
| Room | Floor | Dimensions | Floor covering |
|---|---|---|---|
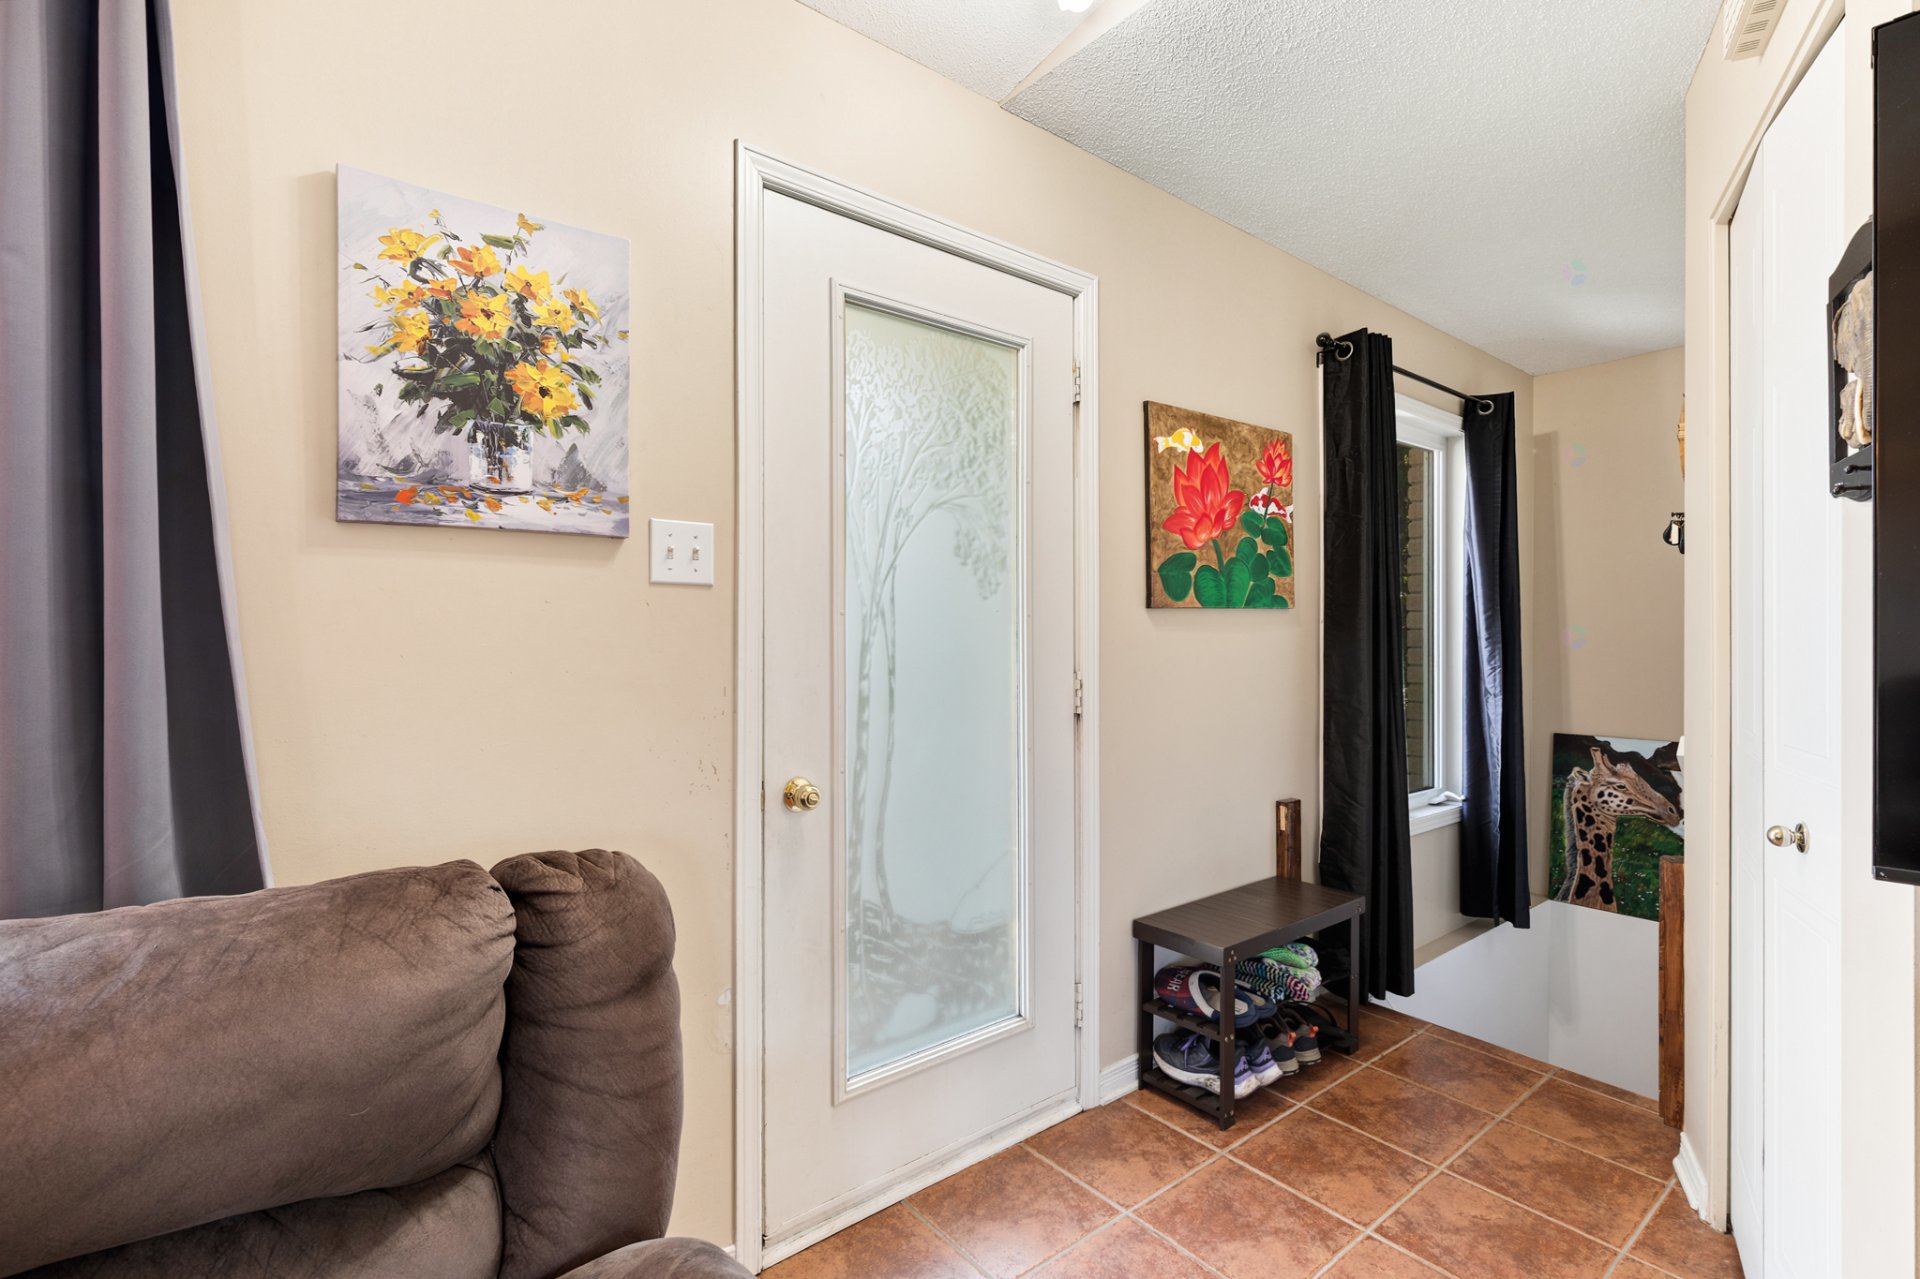
| Hall | 1st level/Ground floor | 4.7 X 6.7 ft / 1.40 X 2.01 m | Ceramic |
| Living room | 1st level/Ground floor | 11.10 X 13.11 ft / 3.61 X 4.24 m | Laminate floor |
| Dining room | 1st level/Ground floor | 13.5 X 9 ft / 4.09 X 2.74 m | Laminate floor |
| Kitchen | 1st level/Ground floor | 10.4 X 10.5 ft / 3.15 X 3.18 m | Flexible floor coverings |
| Primary bedroom | 1st level/Ground floor | 11.9 X 13.8 ft / 3.58 X 4.17 m | Laminate floor |
| Bathroom | 1st level/Ground floor | 10.6 X 9.7 ft / 3.20 X 2.92 m | Flexible floor coverings |
| Family room | Basement 1 | 14 X 14.11 ft / 4.27 X 4.55 m | Ceramic |
| Bedroom | Basement 1 | 10.10 X 15.7 ft / 3.30 X 4.75 m | Concrete |
| Bedroom | Basement 1 | 11.1 X 21.11 ft / 3.38 X 6.68 m | Ceramic |
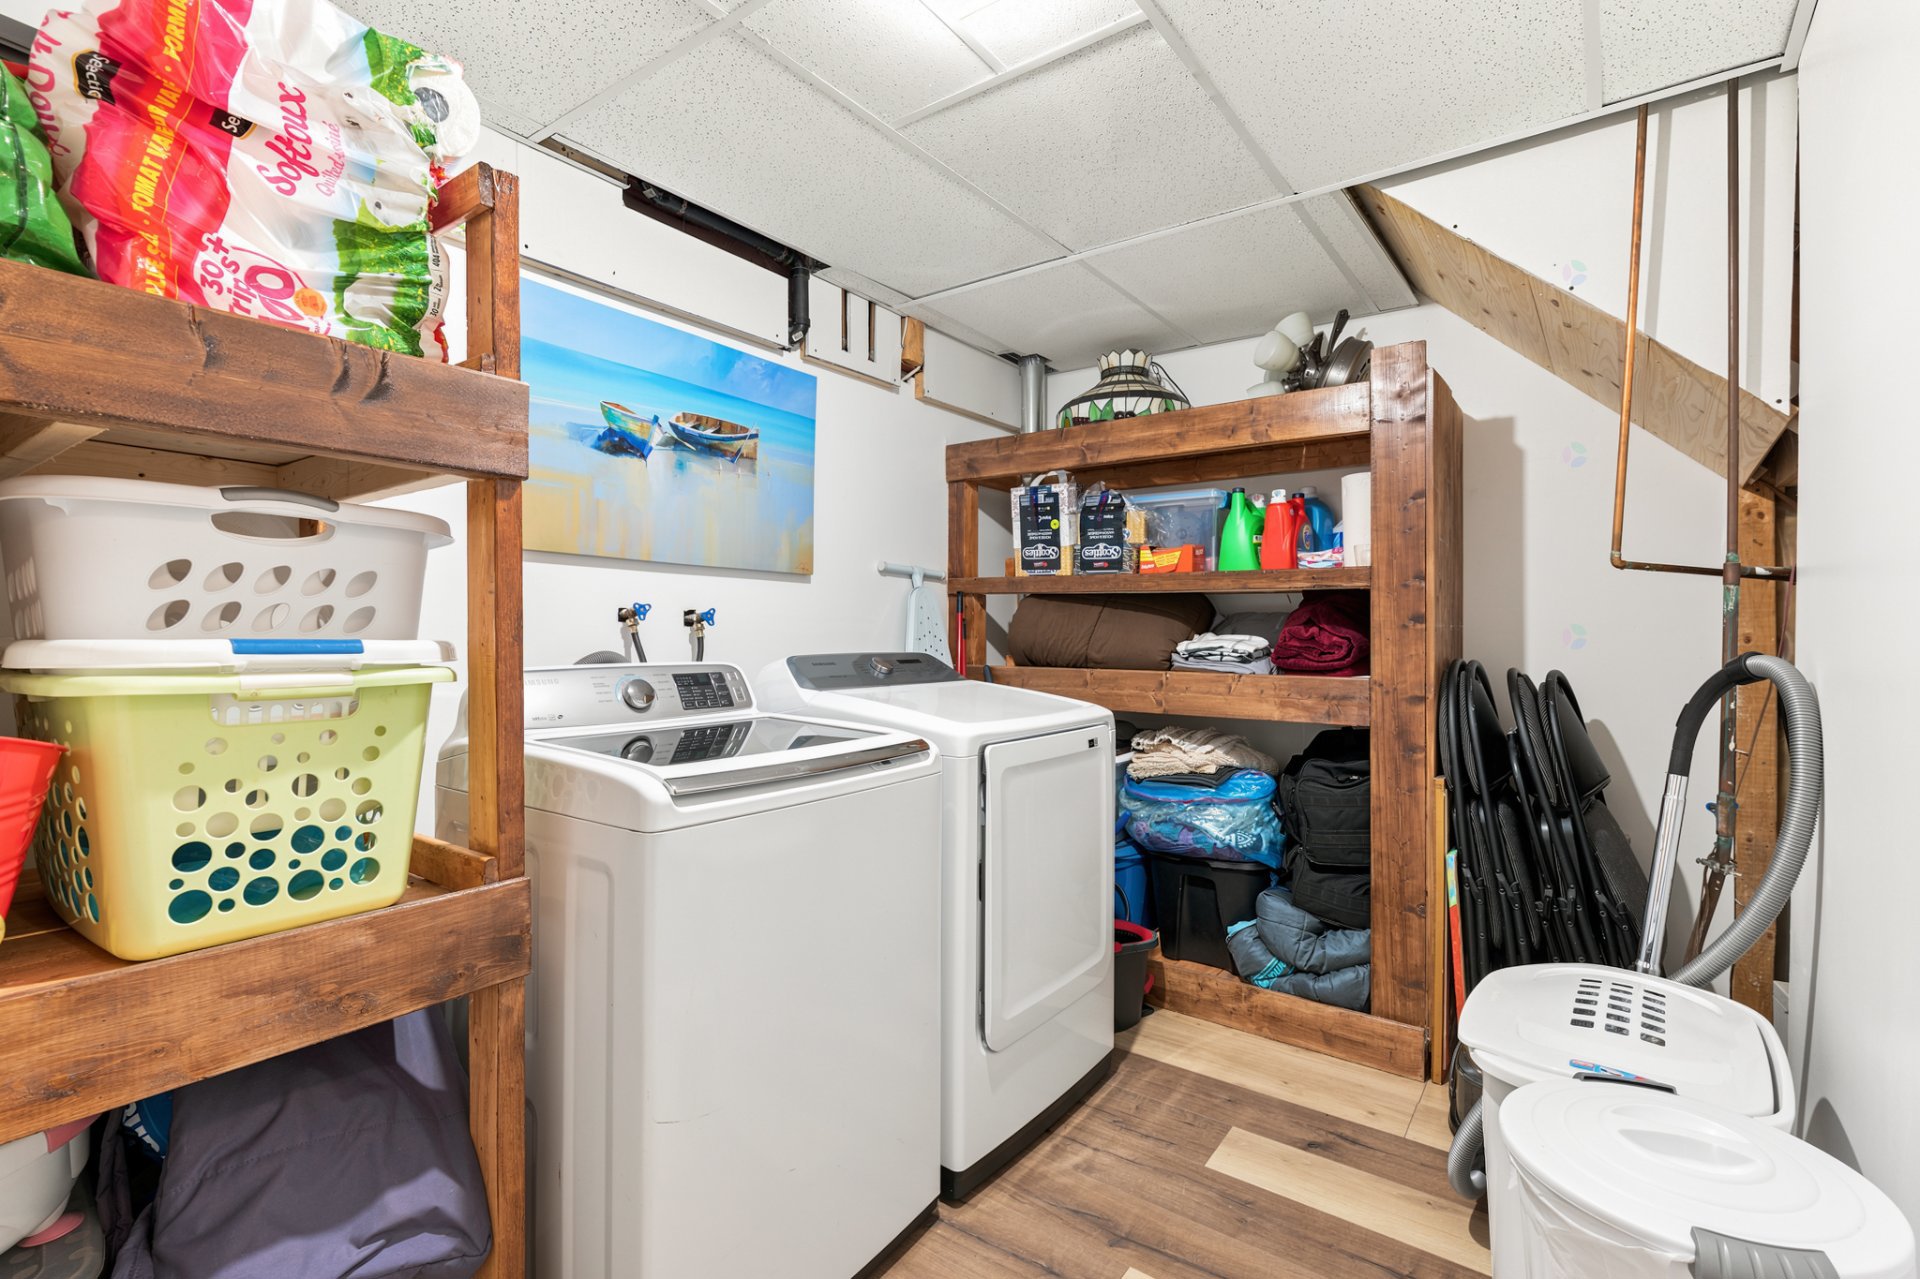
| Laundry room | Basement 1 | 7.6 X 9.5 ft / 2.29 X 2.87 m | Laminate floor |
Taxes and expenses
| Municipal | $2,772 |
| School | $305 |
Building and interior of the property
| Bedrooms | 3 |
| Bathrooms | 1 |
| Number of rooms | 10 |
| Number of rooms above ground | 1 |
| Number of basement bedrooms | 2 |
| Living area | 827 Square Feet |
| Expected delay of occupancy | 30 days |
| Items included in the sale | Dishwasher, wall-mounted heat pump, water heater, air exchanger, shed |
| Items excluded in the sale | Curtains |
| Dimension of the front of the building | 7.38 metres |
| Dimension of the depth of building | 10.42 metres |
| Land area | 349.6 square metre |
| Dimension of the front of the land | 31.74 metres |
| Dimension of the depth of the land | 13.29 metres |
| Year built | 2000 |
| Municipal assessment (land) | $90,100 |
| Municipal assessment (building) | $267,700 |
| Municipal assessment (total) | $357,800 |
| Assessment year | 2026 |
| Available services | Electricity Connected, Sewer Connected, Water Connected |
| Basement | Partially finished |
| Bathroom / Washroom | Ensuite bathroom |
| Cupboard | Melamine |
| Distinctive features | No rear neighbours, Semi-detached |
| Driveway | Asphalt |
| Equipment available | Air exchange system, Wall-mounted heat pump |
| Foundation | Poured concrete |
| Heating energy | Electricity |
| Heating system | Electric baseboard units |
| Landscaping | Fenced |
| Laundry | Basement 1, Other, Other in basement |
| Parking | Driveway |
| Roofing | Asphalt shingles |
| Sewage system | Municipality |
| Siding | Brick, Vinyl |
| Topography | Flat |
| Water supply | Municipality |
| Window type | Casement |
| Windows | PVC |