$3,200
20 Ch. de Calais
Chelsea
Chelsea
Type
Two or more stories
Bedrooms
3
Living area
N/A
Bathrooms
3
MLS® 24166931
Property description
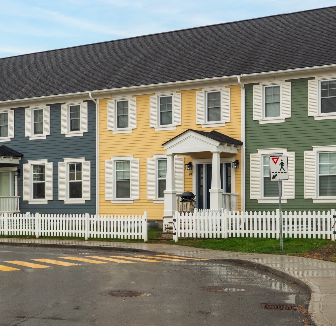
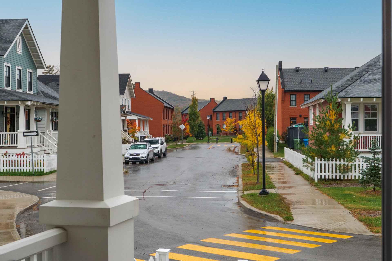
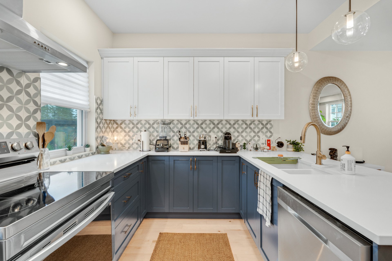
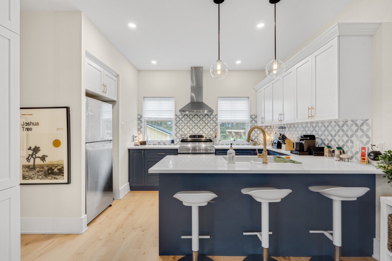
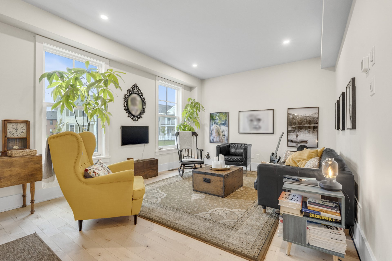
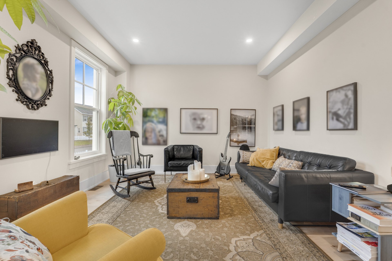
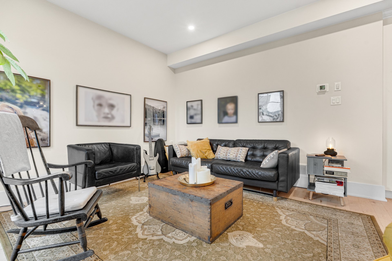
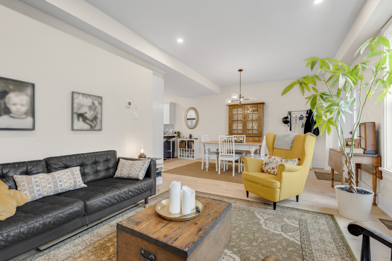
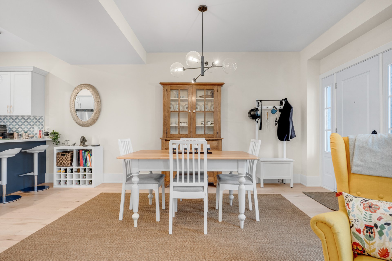
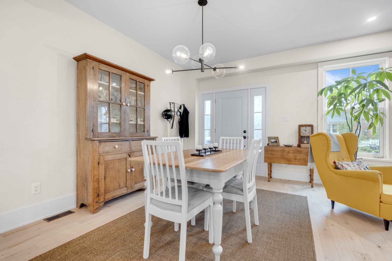
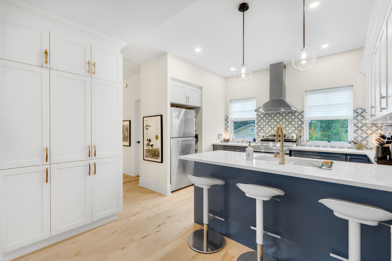
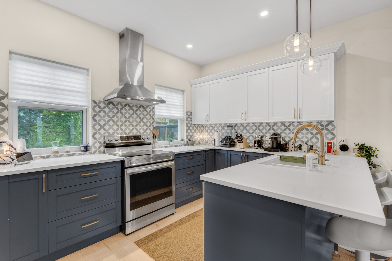
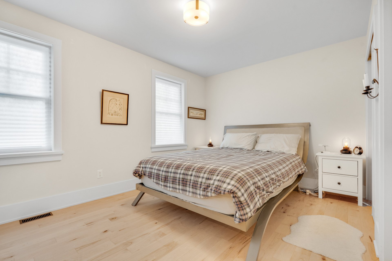
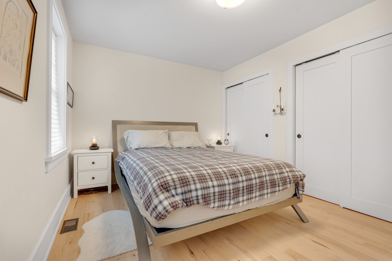
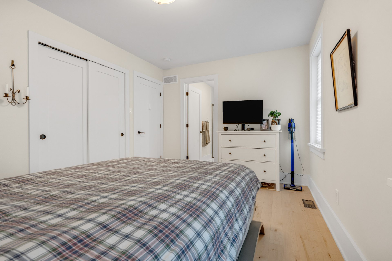
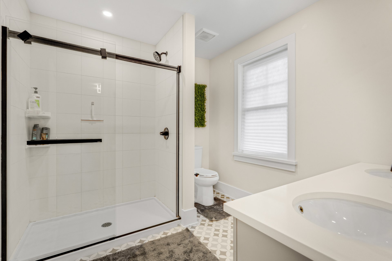
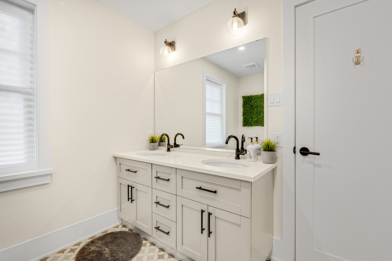
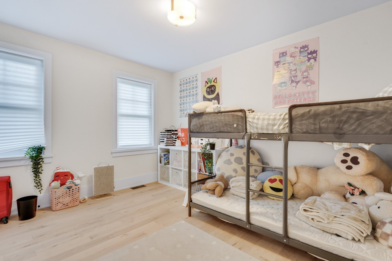
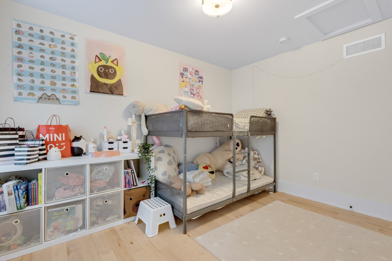
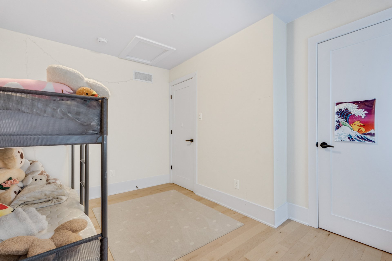
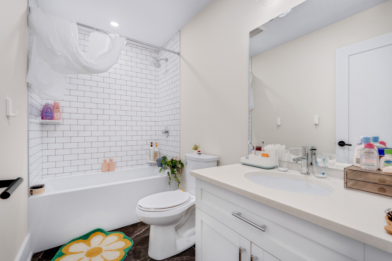
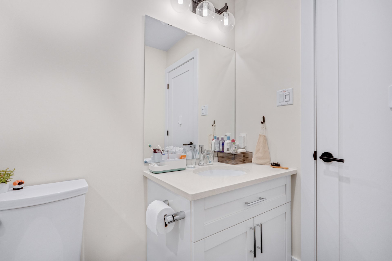
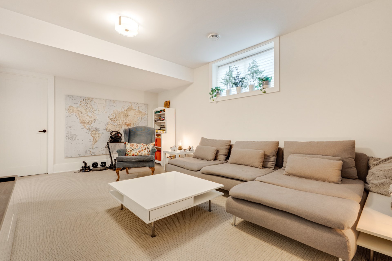
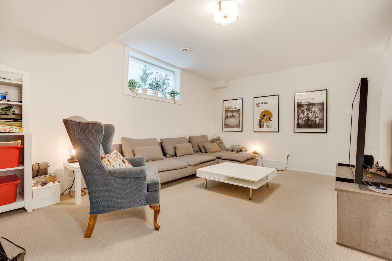
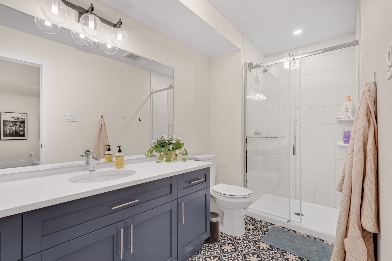
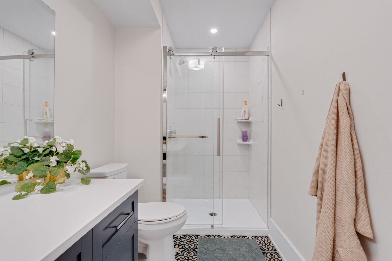
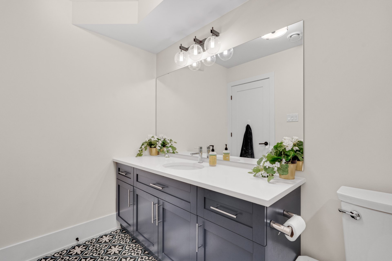
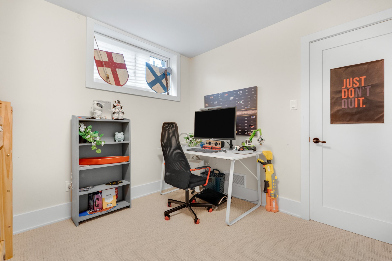
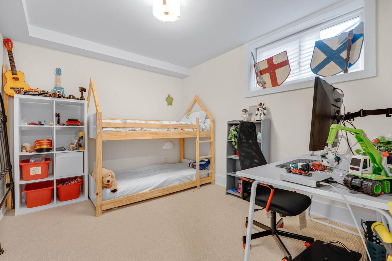
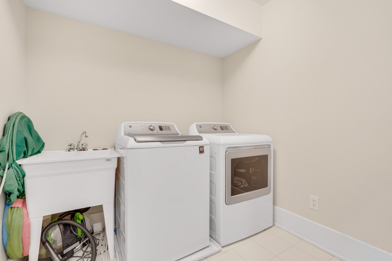
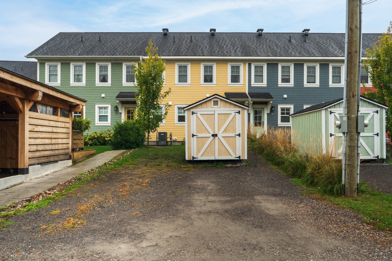
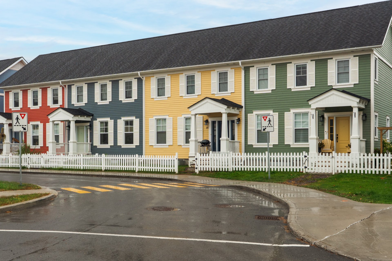
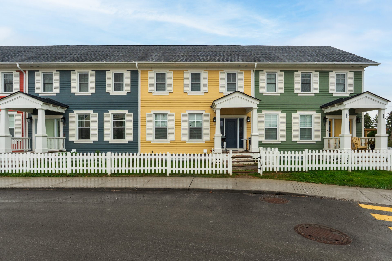
Stunning row townhouse for rent in a quiet neighborhood! Bright, open-concept living area featuring a living room, dining room, and an elegant two-tone kitchen with an island that seats three. Upstairs, there are two bedrooms, a versatile flex space, and two bathrooms--including an ensuite off the master bedroom with a glass-enclosed shower and double vanity. The basement offers a family room, an additional bedroom, a bathroom, and an enclosed laundry room. Includes a backyard shed for extra storage!
Sold without legal warranty, at the risk and peril of the buyerDetails
Located near
Highway, Park
Room dimension
| Room | Floor | Dimensions | Floor covering |
|---|---|---|---|
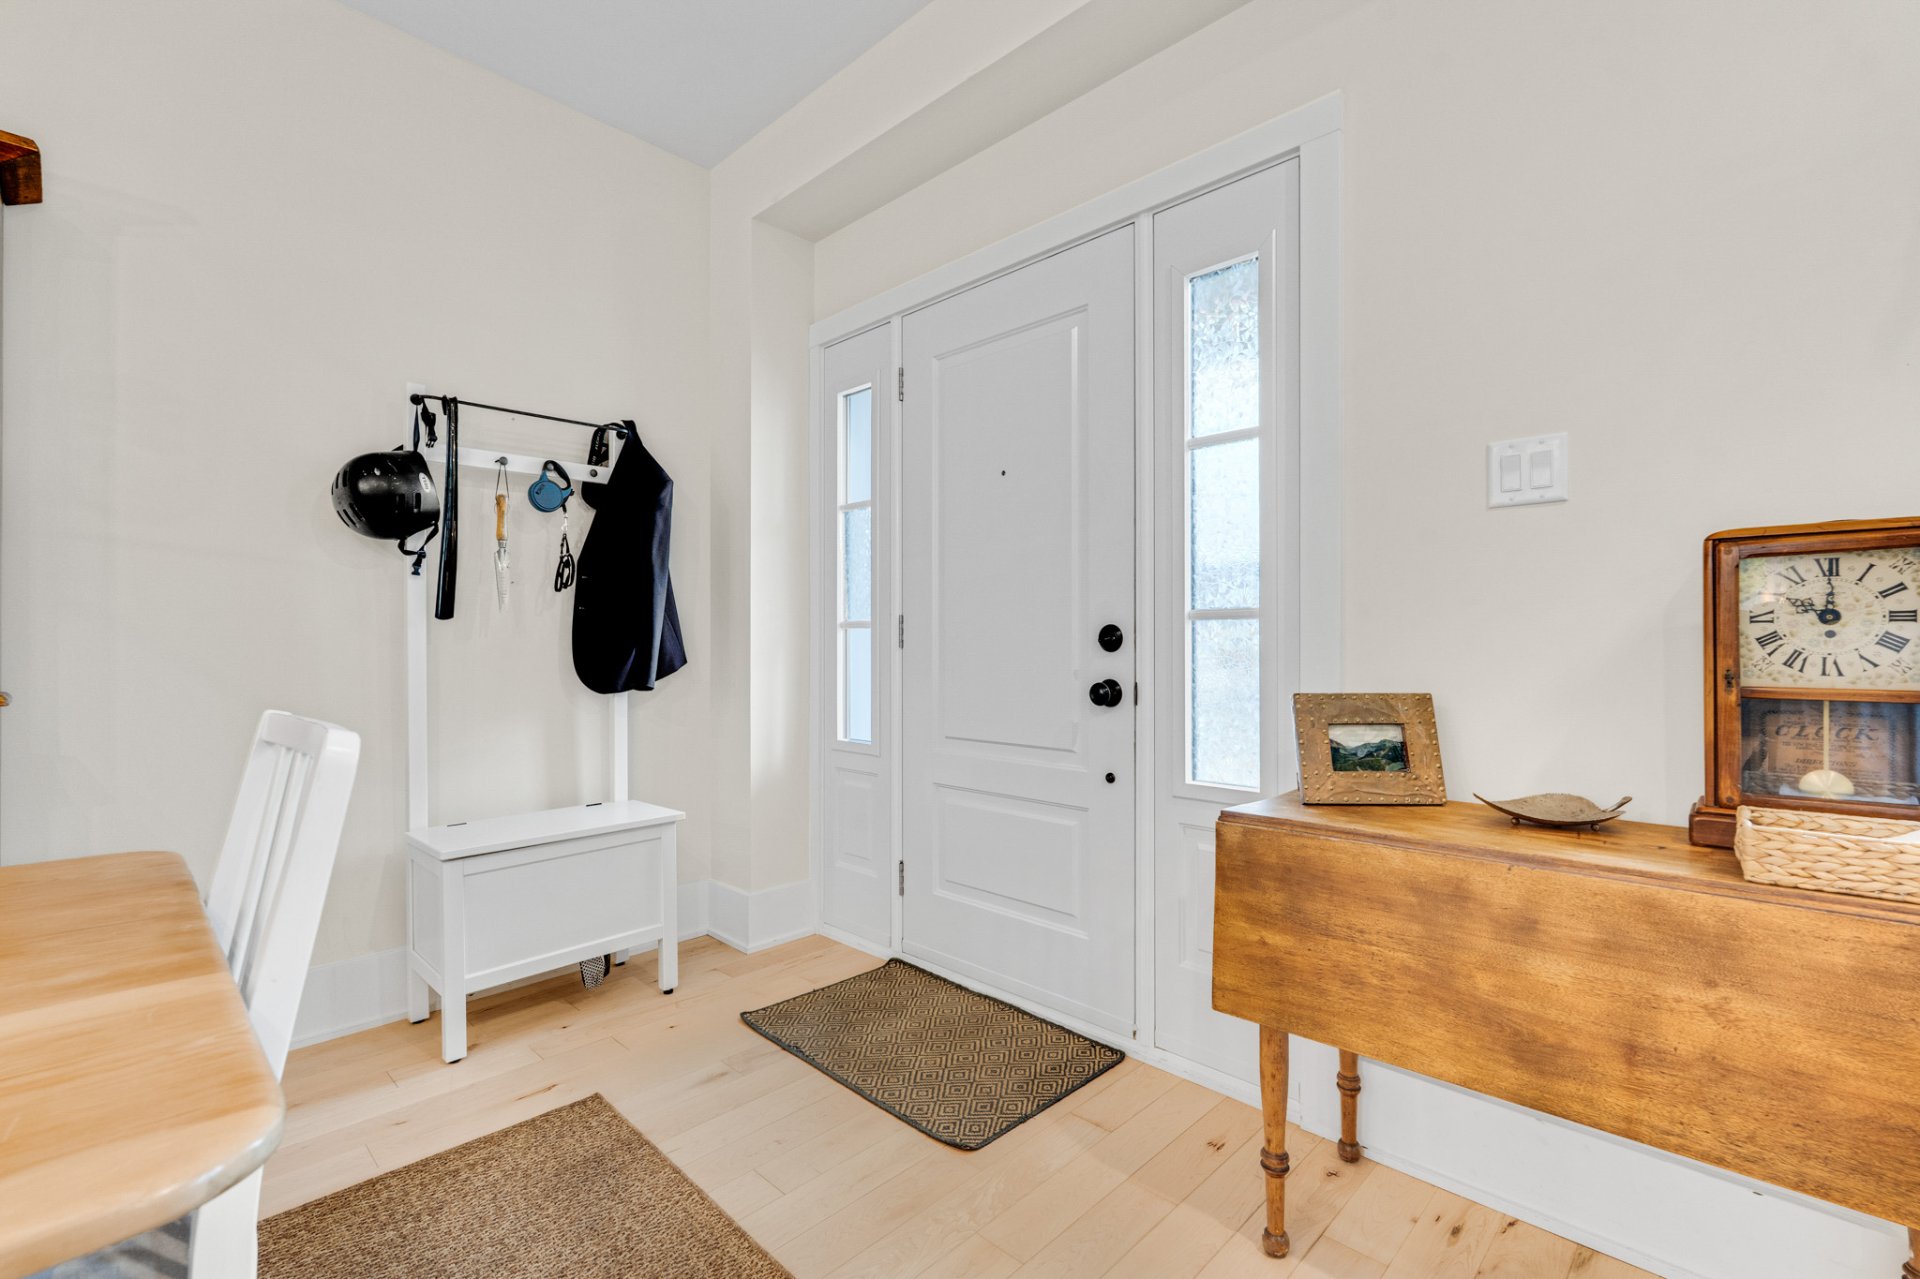
| Hall | 1st level/Ground floor | 3.11 X 5.10 ft / 1.19 X 1.78 m | Ceramic |
| Living room | 1st level/Ground floor | 13.7 X 12.2 ft / 4.14 X 3.71 m | Wood |
| Kitchen | 1st level/Ground floor | 9 X 10.5 ft / 2.74 X 3.18 m | Wood |
| Dining room | 1st level/Ground floor | 9.8 X 14 ft / 2.95 X 4.27 m | Wood |
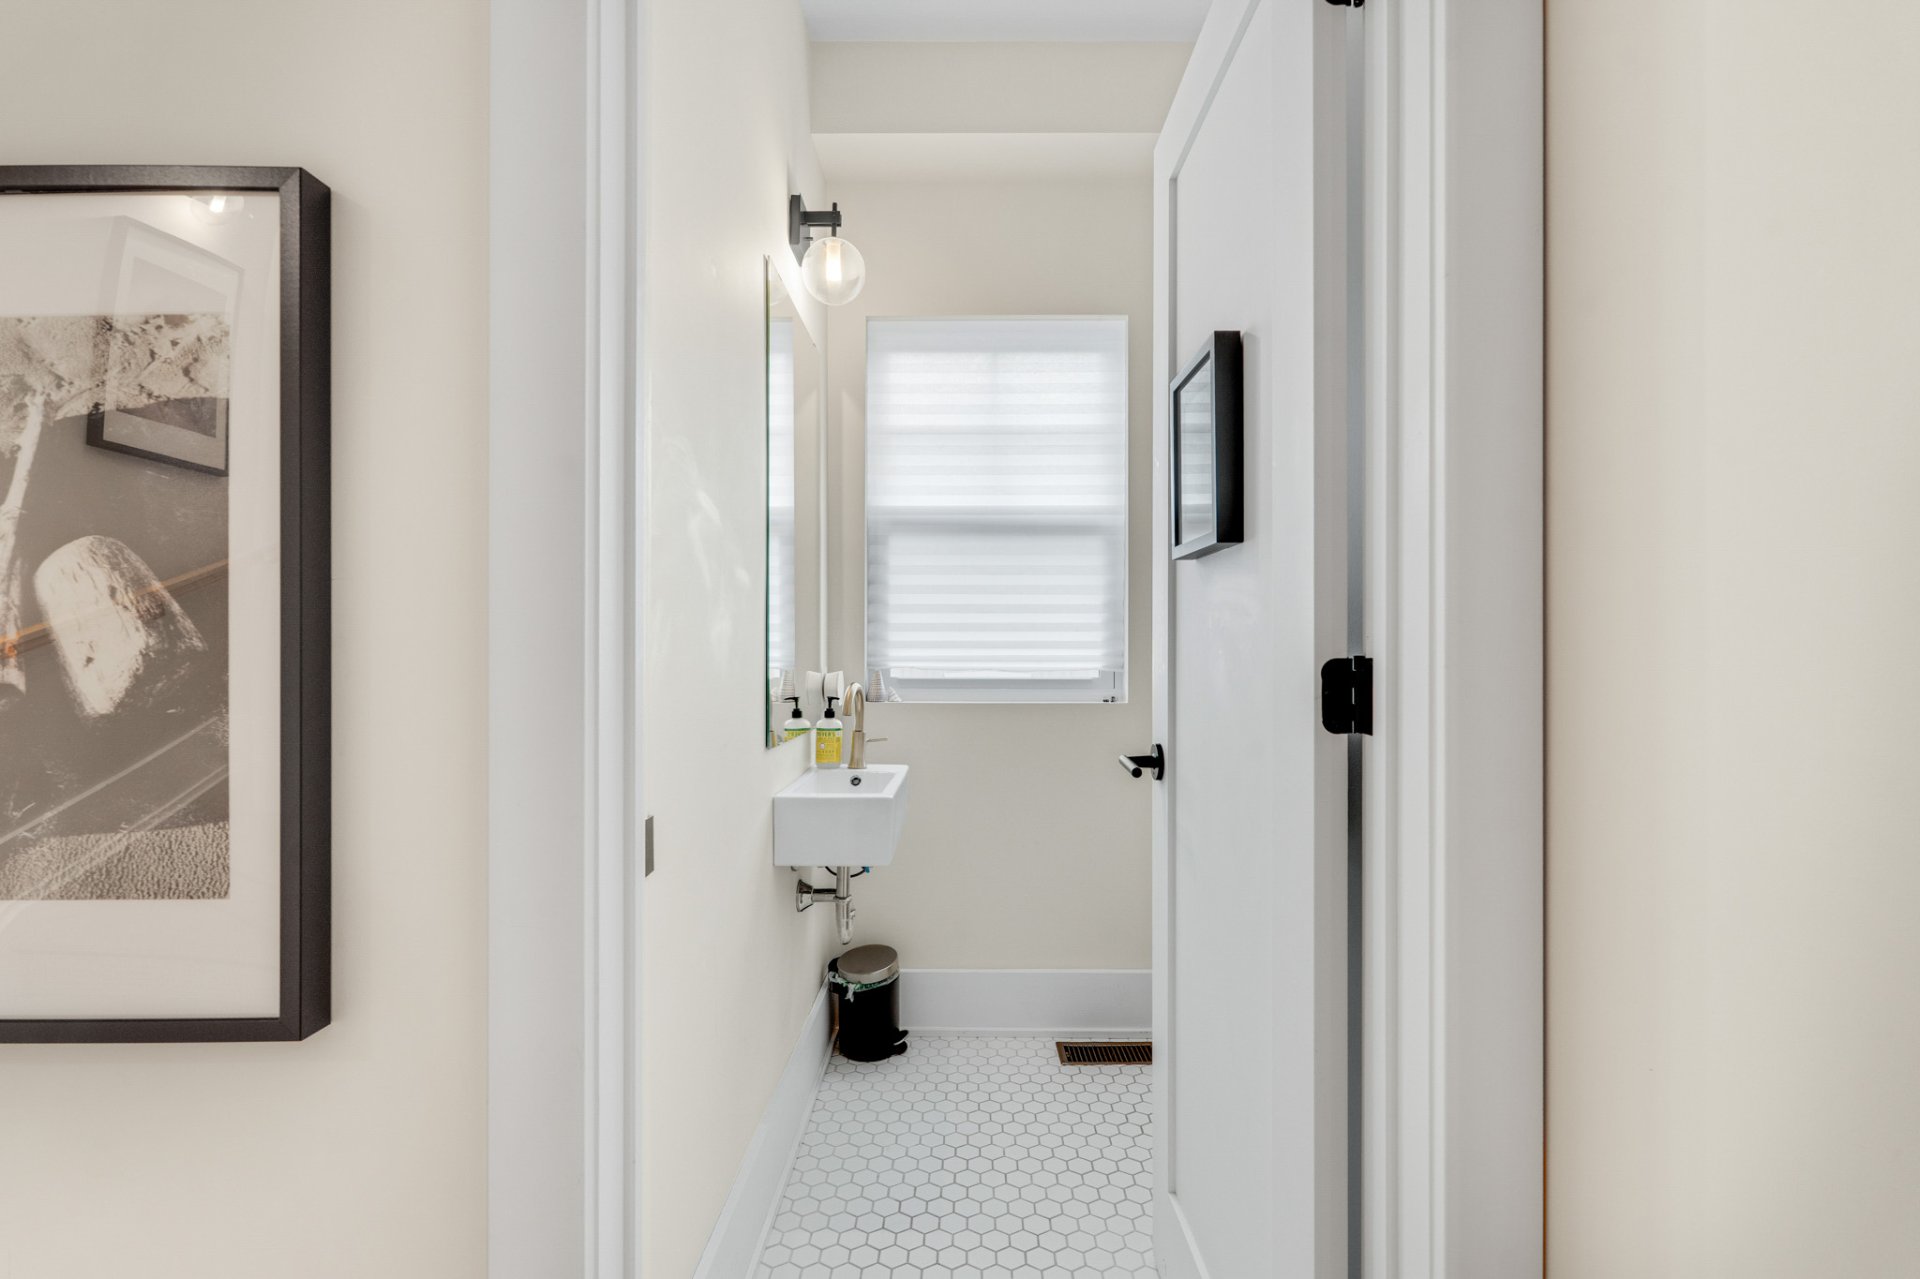
| Powder room | 1st level/Ground floor | 5.5 X 5.5 ft irr / 1.65 X 1.65 m irr | Ceramic |
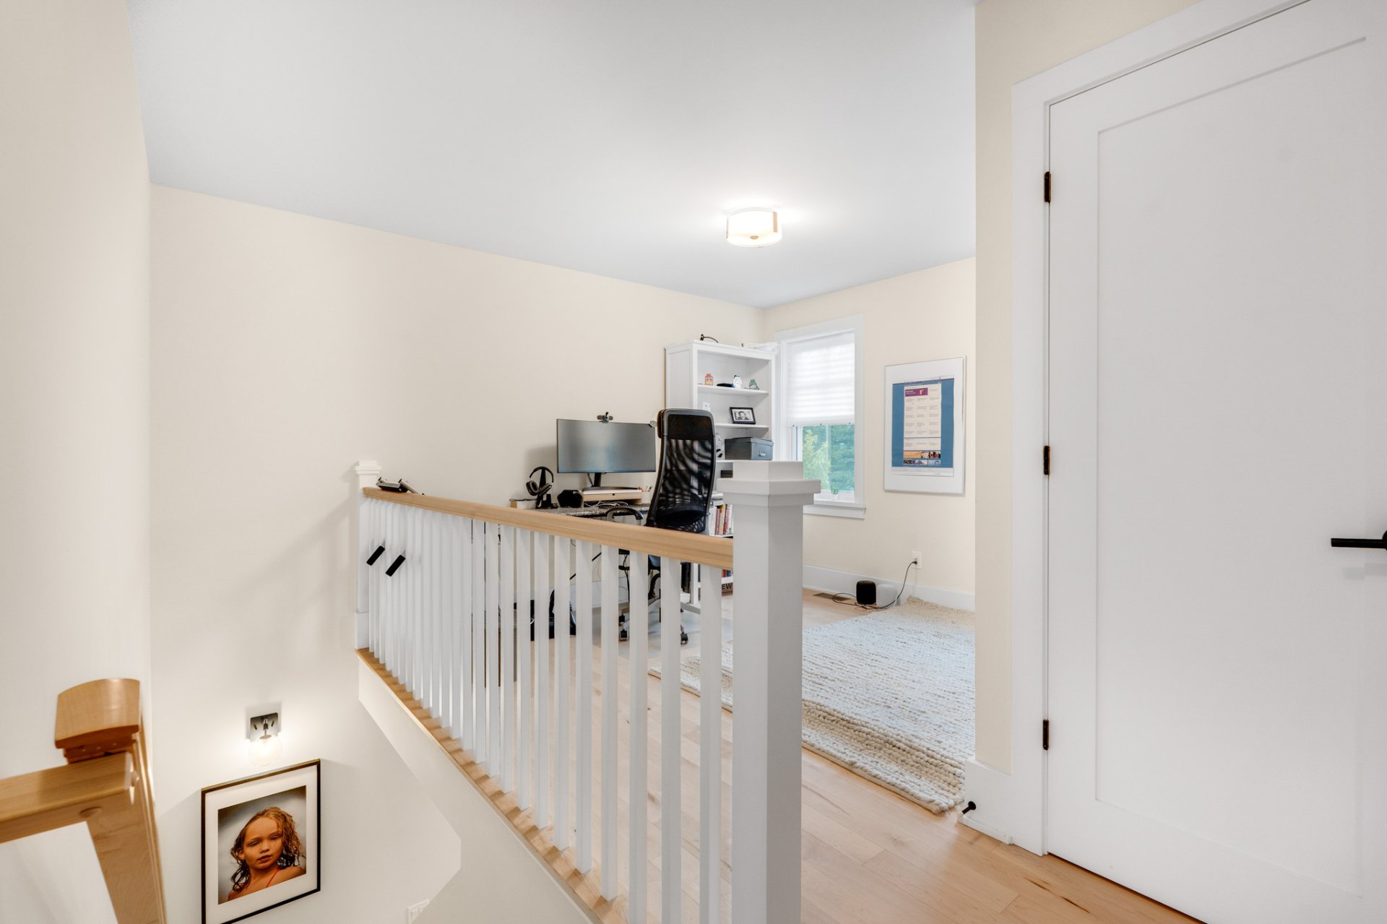
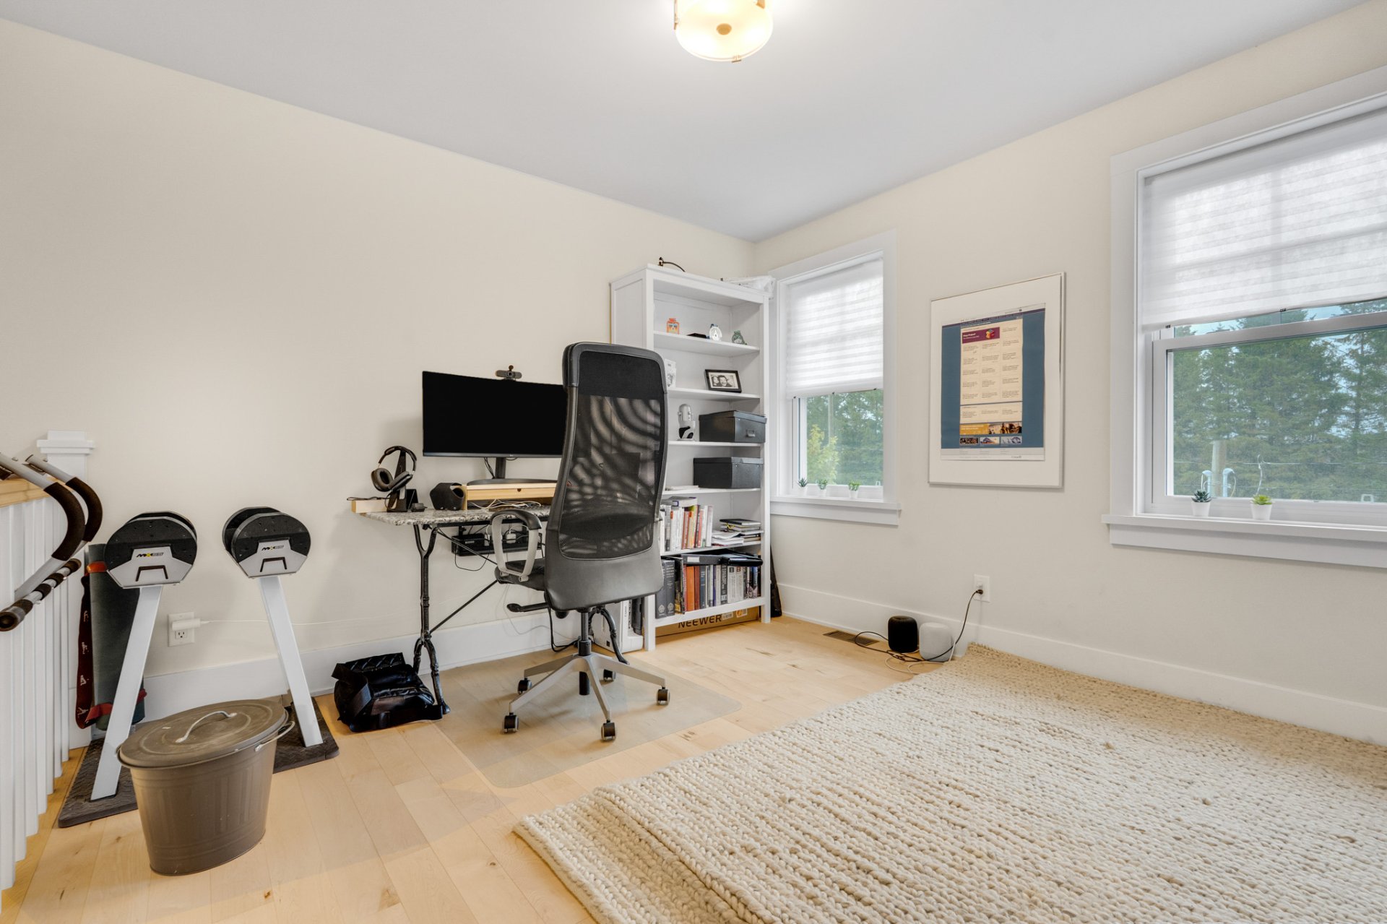
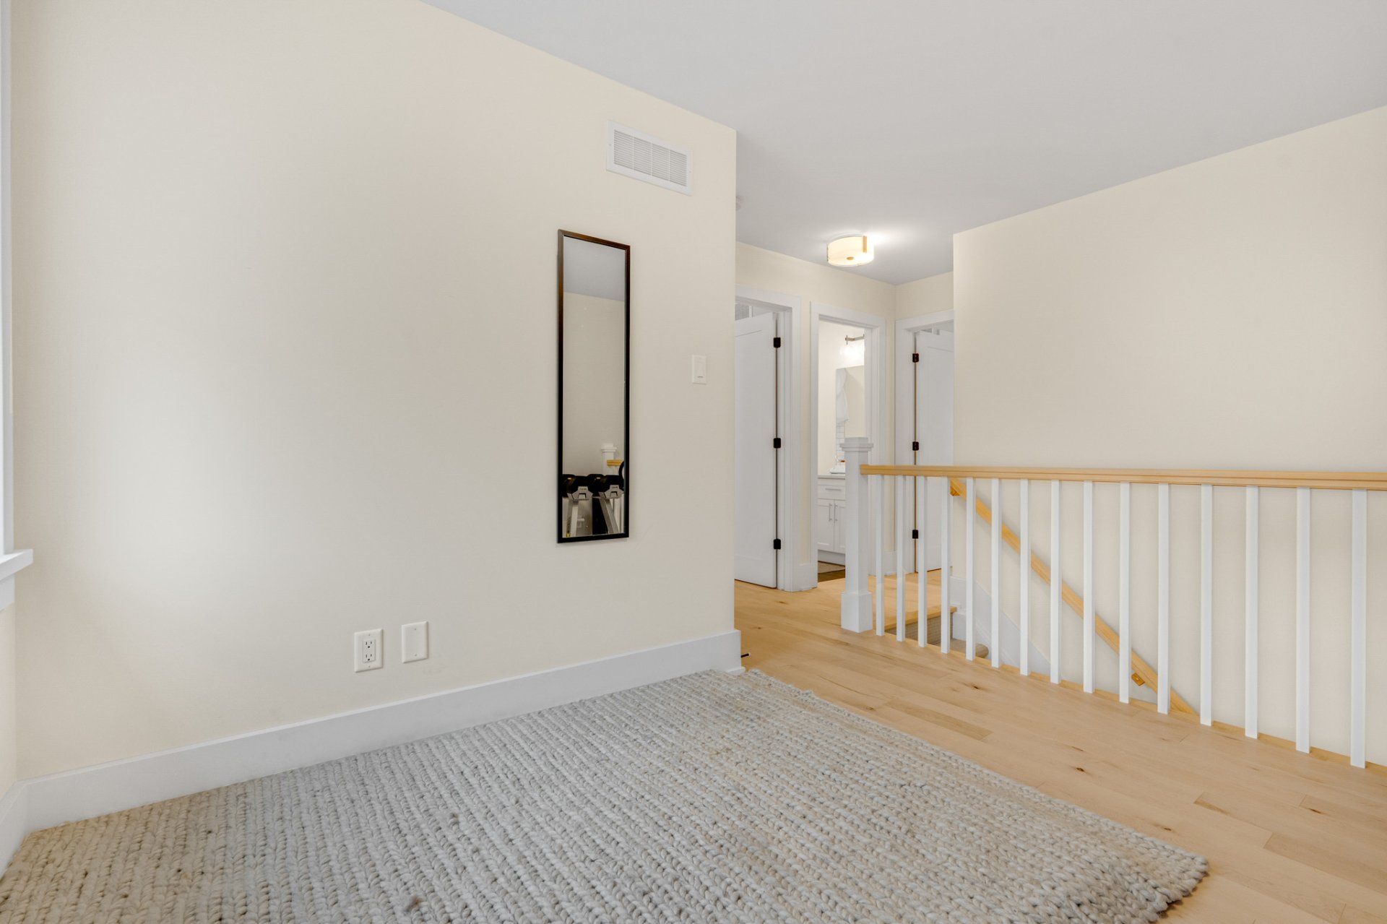
| Mezzanine | 2nd level | 10.3 X 10.10 ft / 3.12 X 3.30 m | Wood |
| Primary bedroom | 2nd level | 10.1 X 13.9 ft / 3.07 X 4.19 m | Wood |
| Bathroom | 2nd level | 9.1 X 8.4 ft / 2.77 X 2.54 m | Ceramic |
| Bedroom | 2nd level | 10.3 X 13.3 ft irr / 3.12 X 4.04 m irr | Wood |
| Bathroom | 2nd level | 9.1 X 4.1 ft / 2.77 X 1.24 m | Ceramic |
| Family room | Basement 1 | 17.3 X 11.8 ft / 5.26 X 3.56 m | Carpet |
| Bedroom | Basement 1 | 11.8 X 9.8 ft / 3.56 X 2.95 m | Carpet |
| Bathroom | Basement 1 | 5.6 X 11.6 ft / 1.68 X 3.51 m | Ceramic |
| Laundry room | Basement 1 | 7 X 7.1 ft / 2.13 X 2.16 m | Ceramic |
Building and interior of the property
| Bedrooms | 3 |
| Bathrooms | 3 |
| Washrooms | 1 |
| Number of rooms | 14 |
| Number of rooms above ground | 2 |
| Number of basement bedrooms | 1 |
| Items included in the sale | Appliances, curtain rods and blinds. |
| Items excluded in the sale | Heating, electricity, snow removal and lawn mowing. |
| Land area | 2757.71 square foot |
| Dimension of the front of the land | 24.7 feet |
| Dimension of the depth of the land | 112.1 feet |
| Available services | Sewer Connected, Water Connected |
| Basement | 6 feet and more, Finished basement |
| Bathroom / Washroom | Ensuite bathroom, Separate shower |
| Distinctive features | Attached |
| Laundry | Basement 1, Other, Other in basement |
| Sewage system | Municipality |
| Water supply | Municipality |
Addendum
| Stunning townhouse for rent, located in a quiet neighborhood! Upon entering, you are greeted by a bright and welcoming open-concept living area featuring a living room, dining room, and an elegant two-tone kitchen with white and navy blue cabinetry. The kitchen boasts an island with seating for three, ample counter space, and a view of the backyard. A powder room completes the main floor. Upstairs, a versatile space can be set up as an office, reading nook, or family room. This level also includes two good-sized bedrooms, including a primary suite with a double closet and a private ensuite bathroom featuring a glass-enclosed shower and a double vanity. A second full bathroom serves this floor. The basement offers an additional family room, a bedroom, a stylish bathroom with a glass-enclosed shower, and an enclosed laundry room. Outside, a shed provides convenient storage space. This property offers space, comfort, and versatility--perfect for meeting the needs of the whole family! |