Gatineau (Aylmer)
Property description
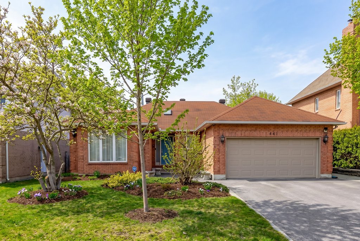
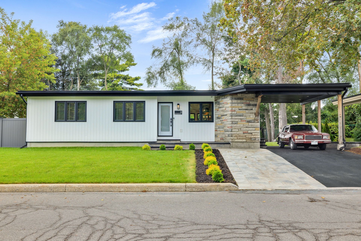
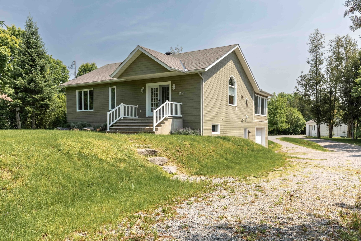
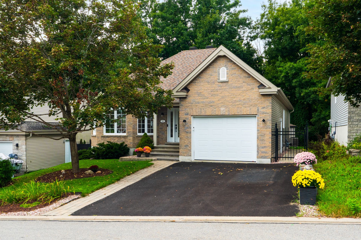
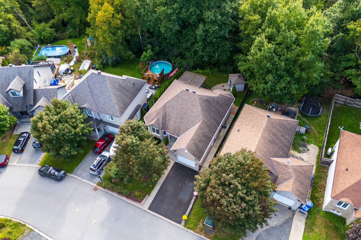
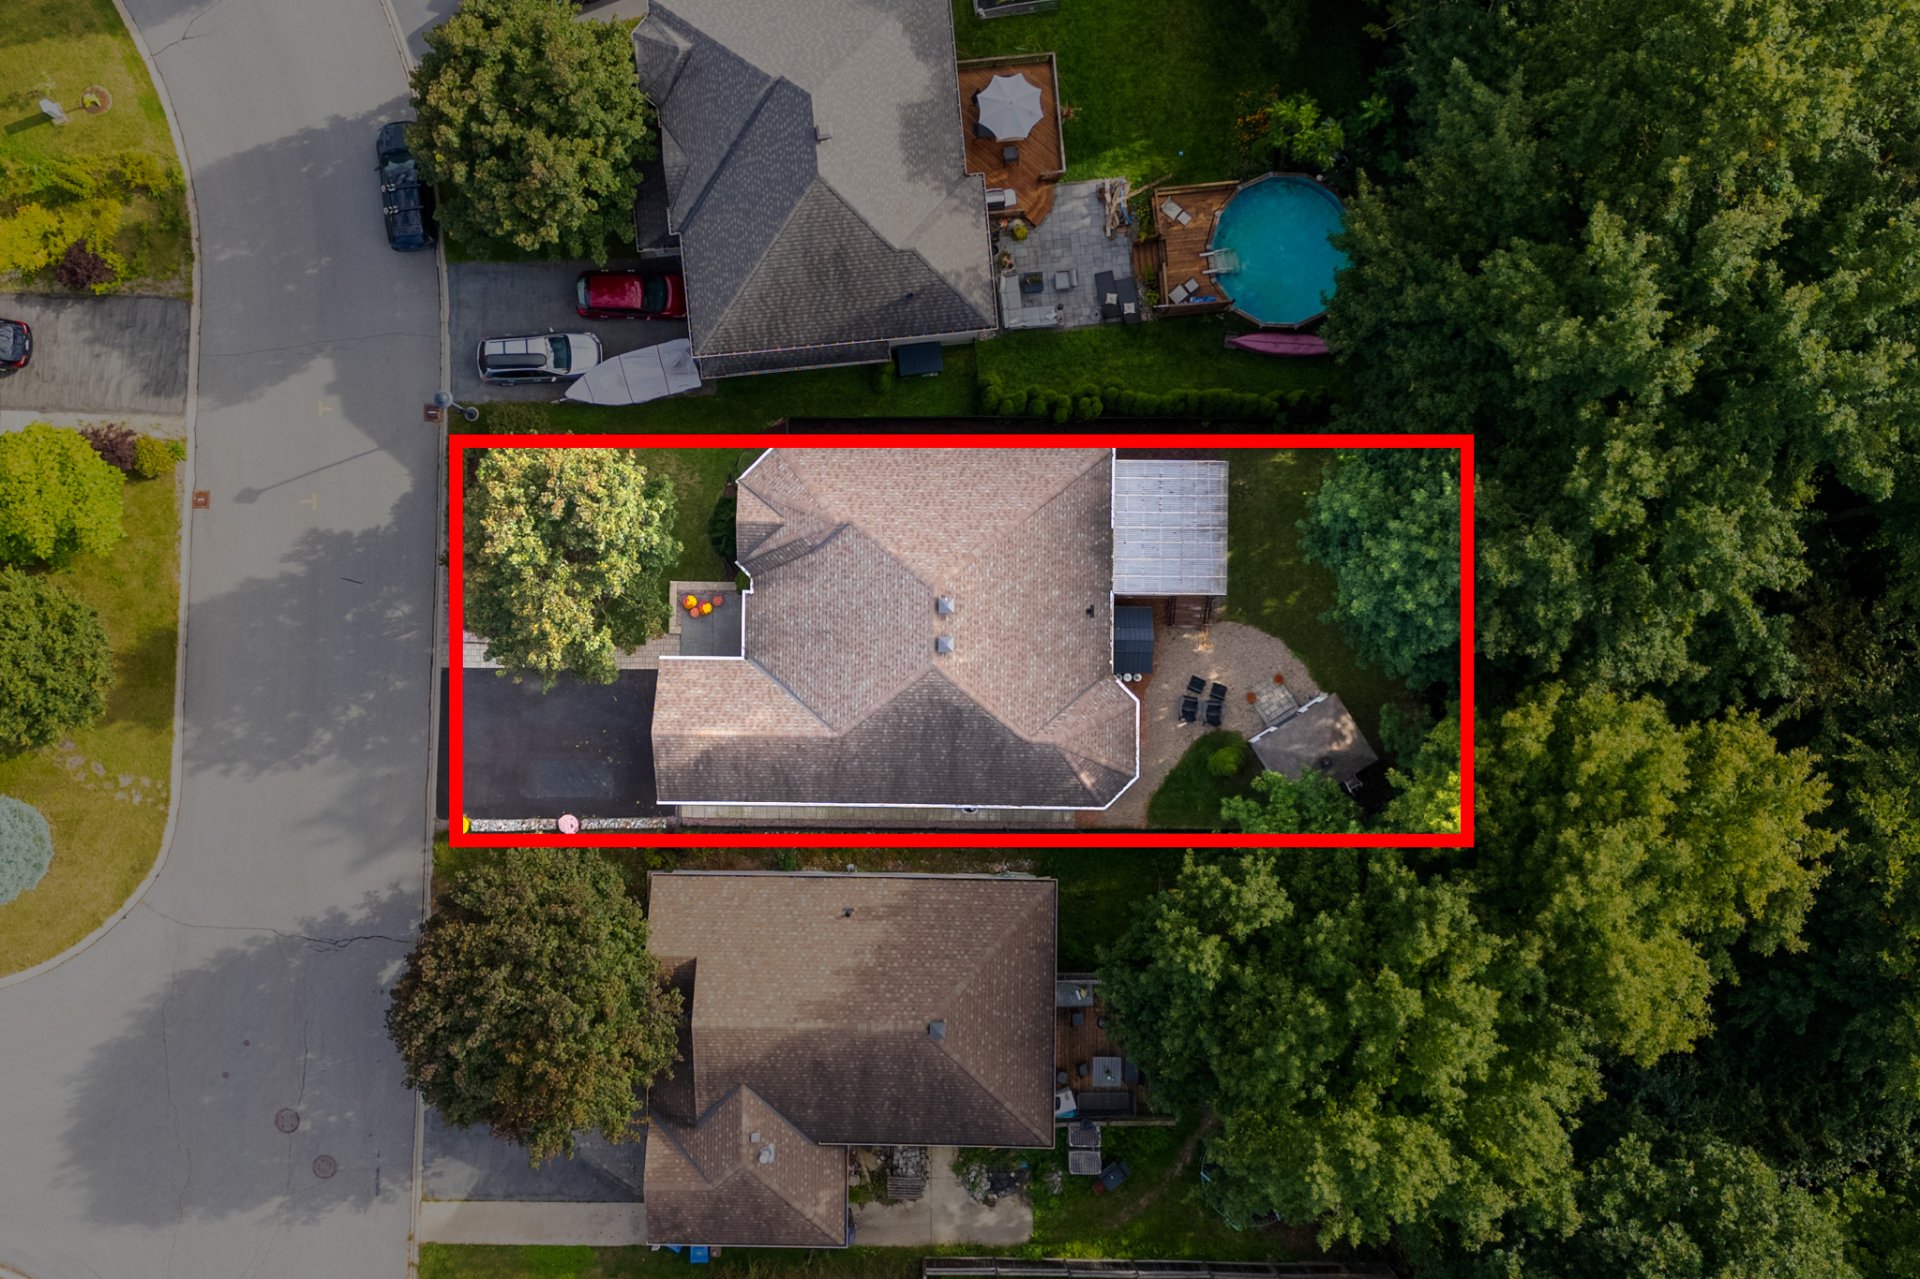
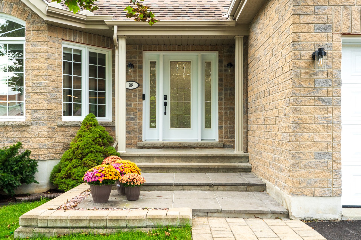
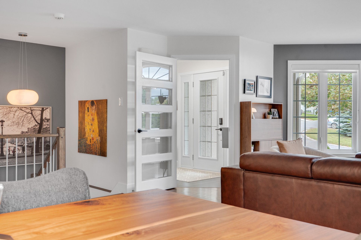
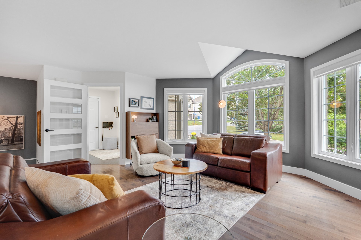
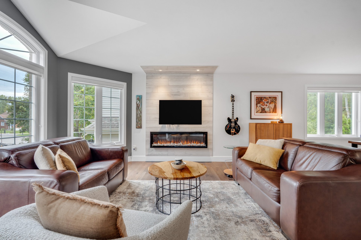
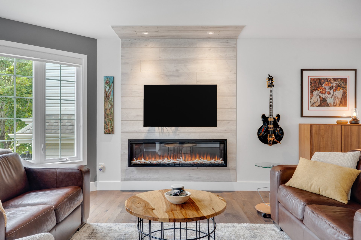
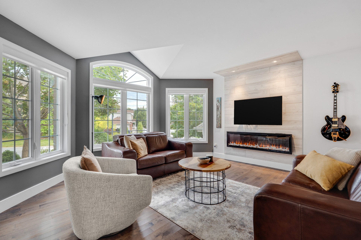
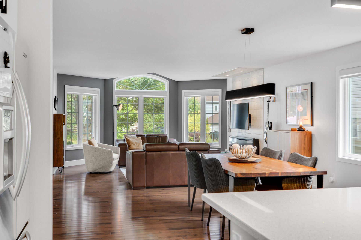
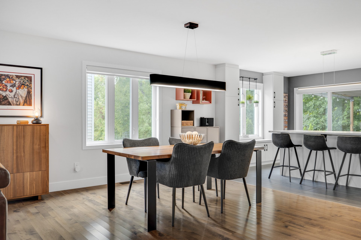
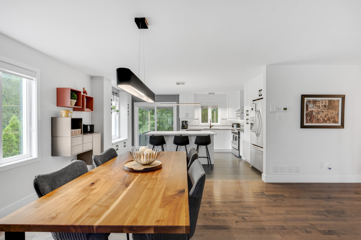
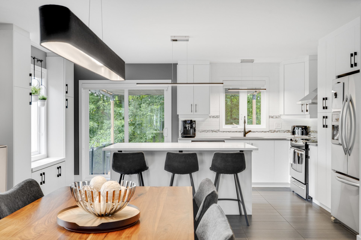
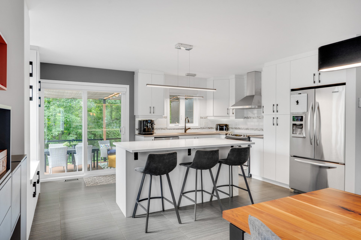
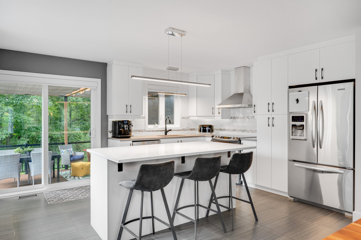
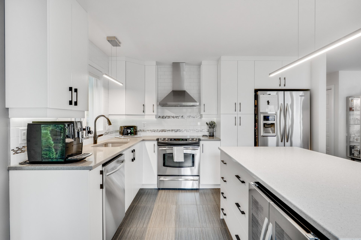
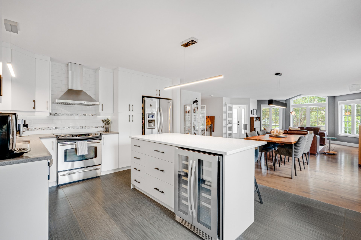
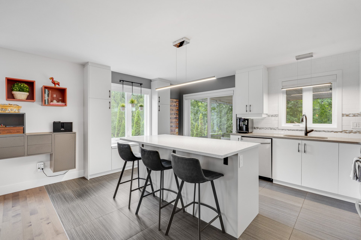
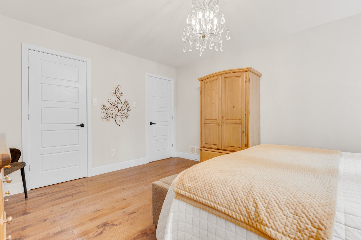
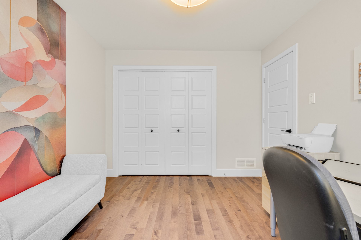
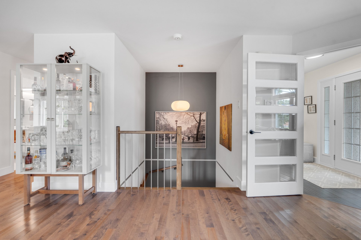
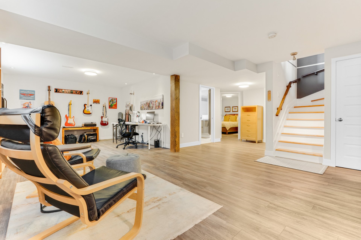
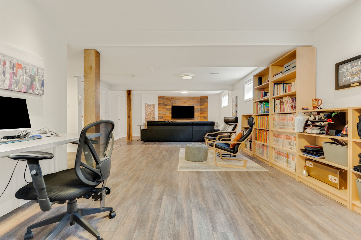
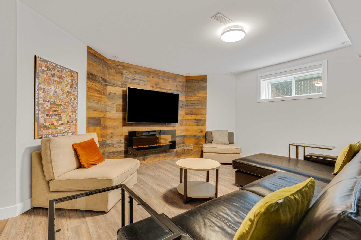
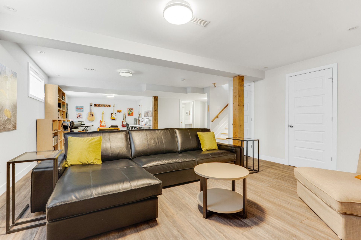
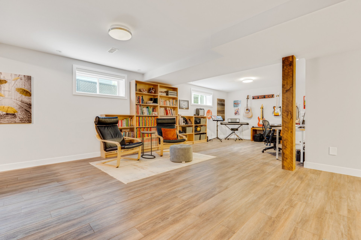
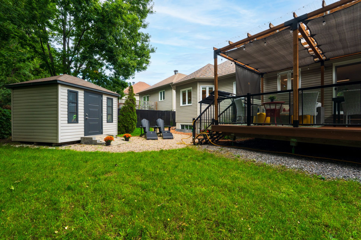
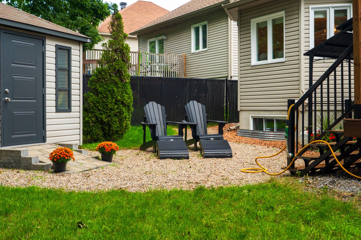
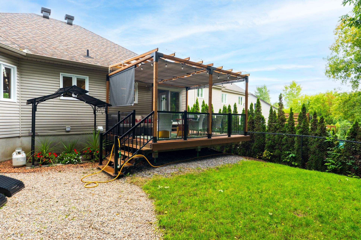
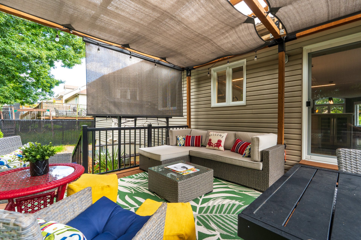
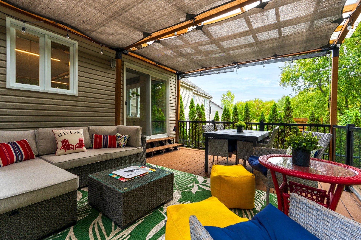
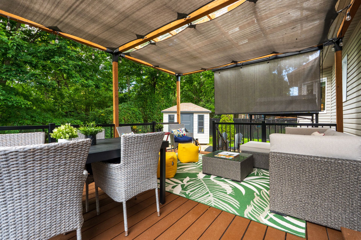
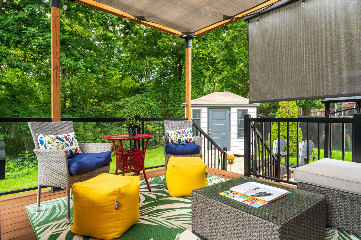
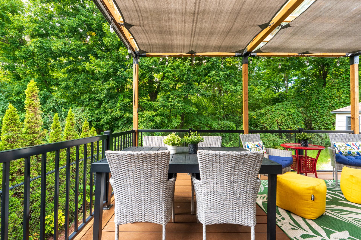
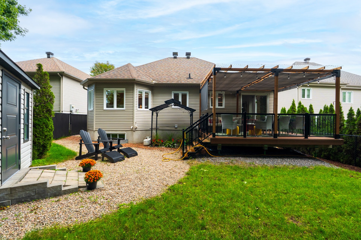
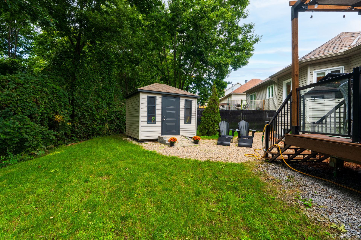
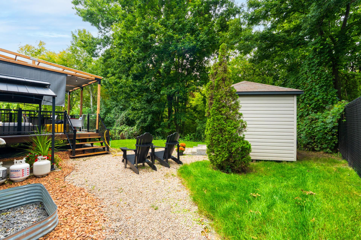
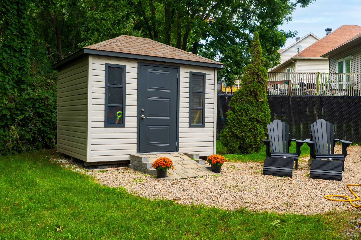
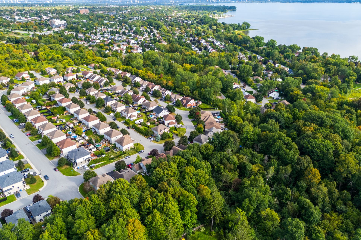
Superb bungalow on a 5,717 sq. ft. lot with NO REAR NEIGHBOURS with Novoclimat Certification! Features 3 BED and 2 BATH. Sun-filled main floor with birch hardwood floors, enclosed vestibule, and a kitchen complete with quartz countertops, a 3-seat island, and thermoplastic cabinetry. Spacious basement family room. Private, partially fenced backyard featuring a composite deck, durable composite pergola, and a shed. Attached garage plus a double-width driveway. Includes 2 Napoleon electric fireplaces and 2 central vacuum accessory kits. Located in a sought-after family neighbourhood close to schools, daycare, STO, 15 minutes from Ottawa.
Details
Located near
Bicycle path, Daycare centre, Elementary school, Golf, High school, Park, Public transportation, University
Room dimension
| Room | Floor | Dimensions | Floor covering |
|---|---|---|---|
| Hall | 1st level/Ground floor | 7.7 X 5.7 ft / 2.31 X 1.70 m | Ceramic |
| Living room | 1st level/Ground floor | 17.8 X 15.11 ft / 5.38 X 4.85 m | Wood |
| Dining room | 1st level/Ground floor | 17.5 X 13 ft / 5.31 X 3.96 m | Wood |
| Kitchen | 1st level/Ground floor | 12 X 16.3 ft / 3.66 X 4.95 m | Ceramic |
| Walk-in closet | 1st level/Ground floor | 3.9 X 5.7 ft / 1.14 X 1.70 m | Wood |
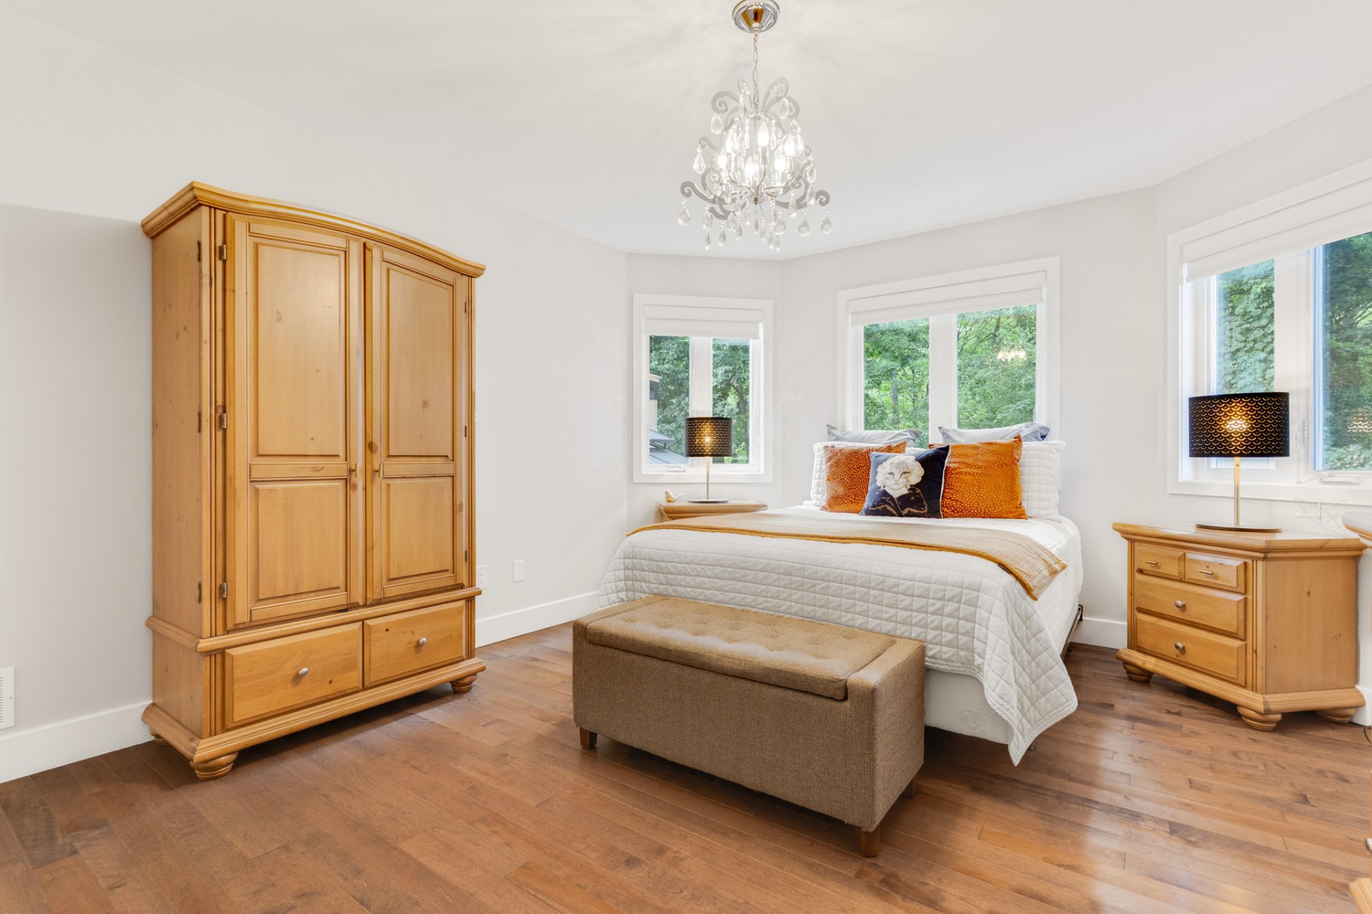
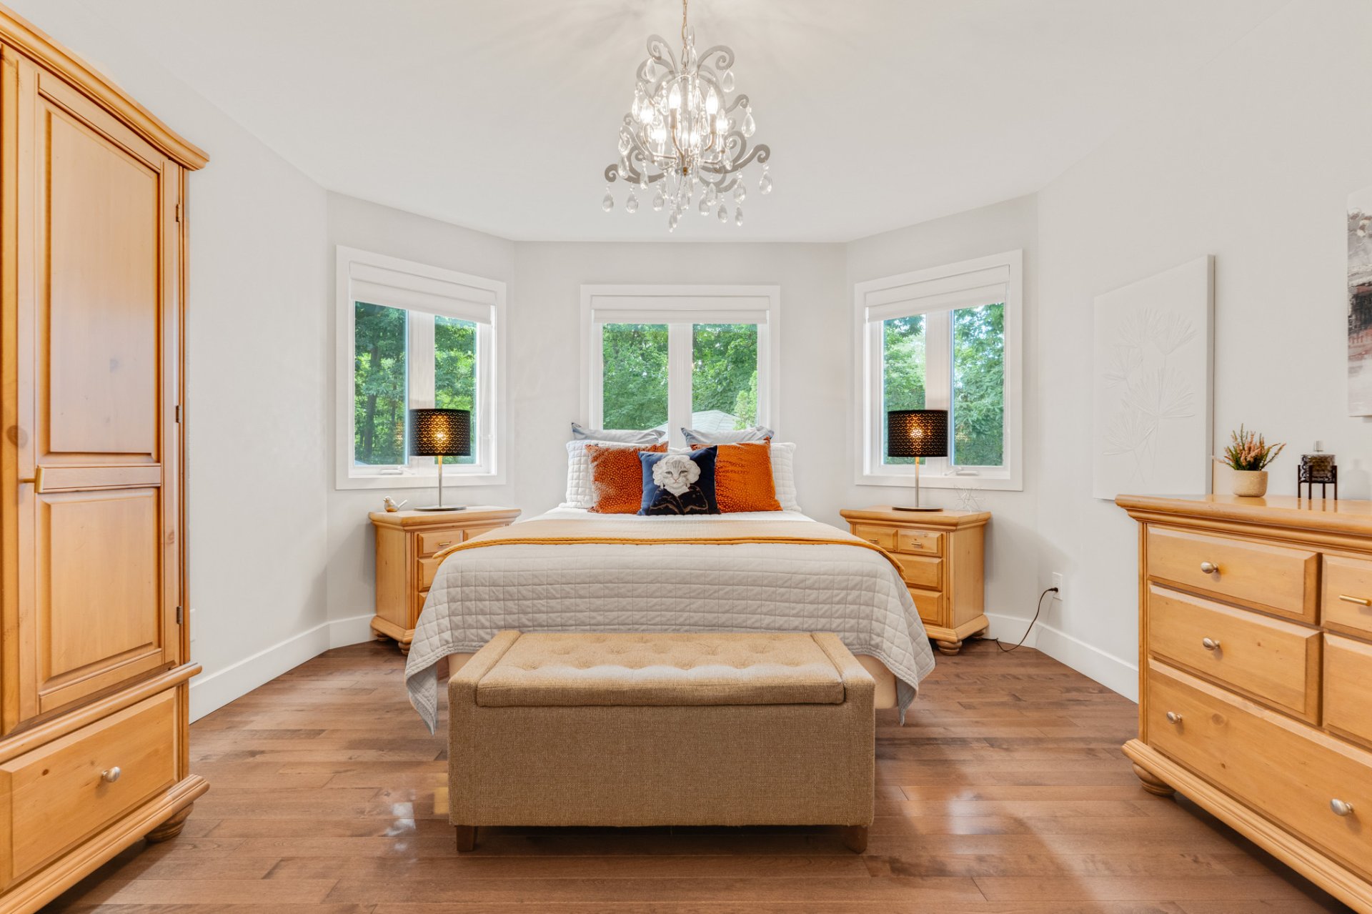
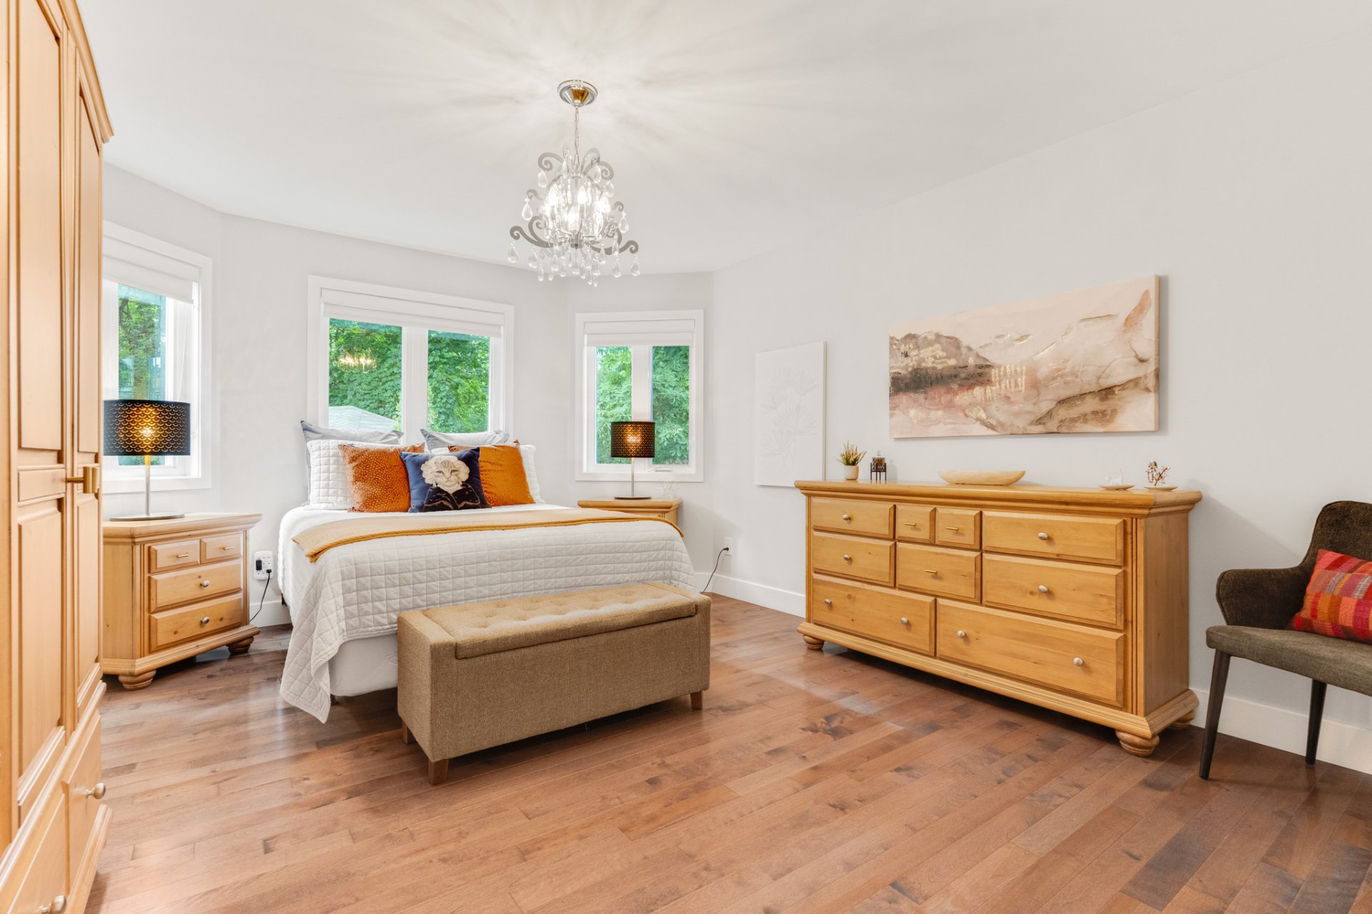
| Primary bedroom | 1st level/Ground floor | 12.4 X 15.1 ft / 3.76 X 4.60 m | Wood |
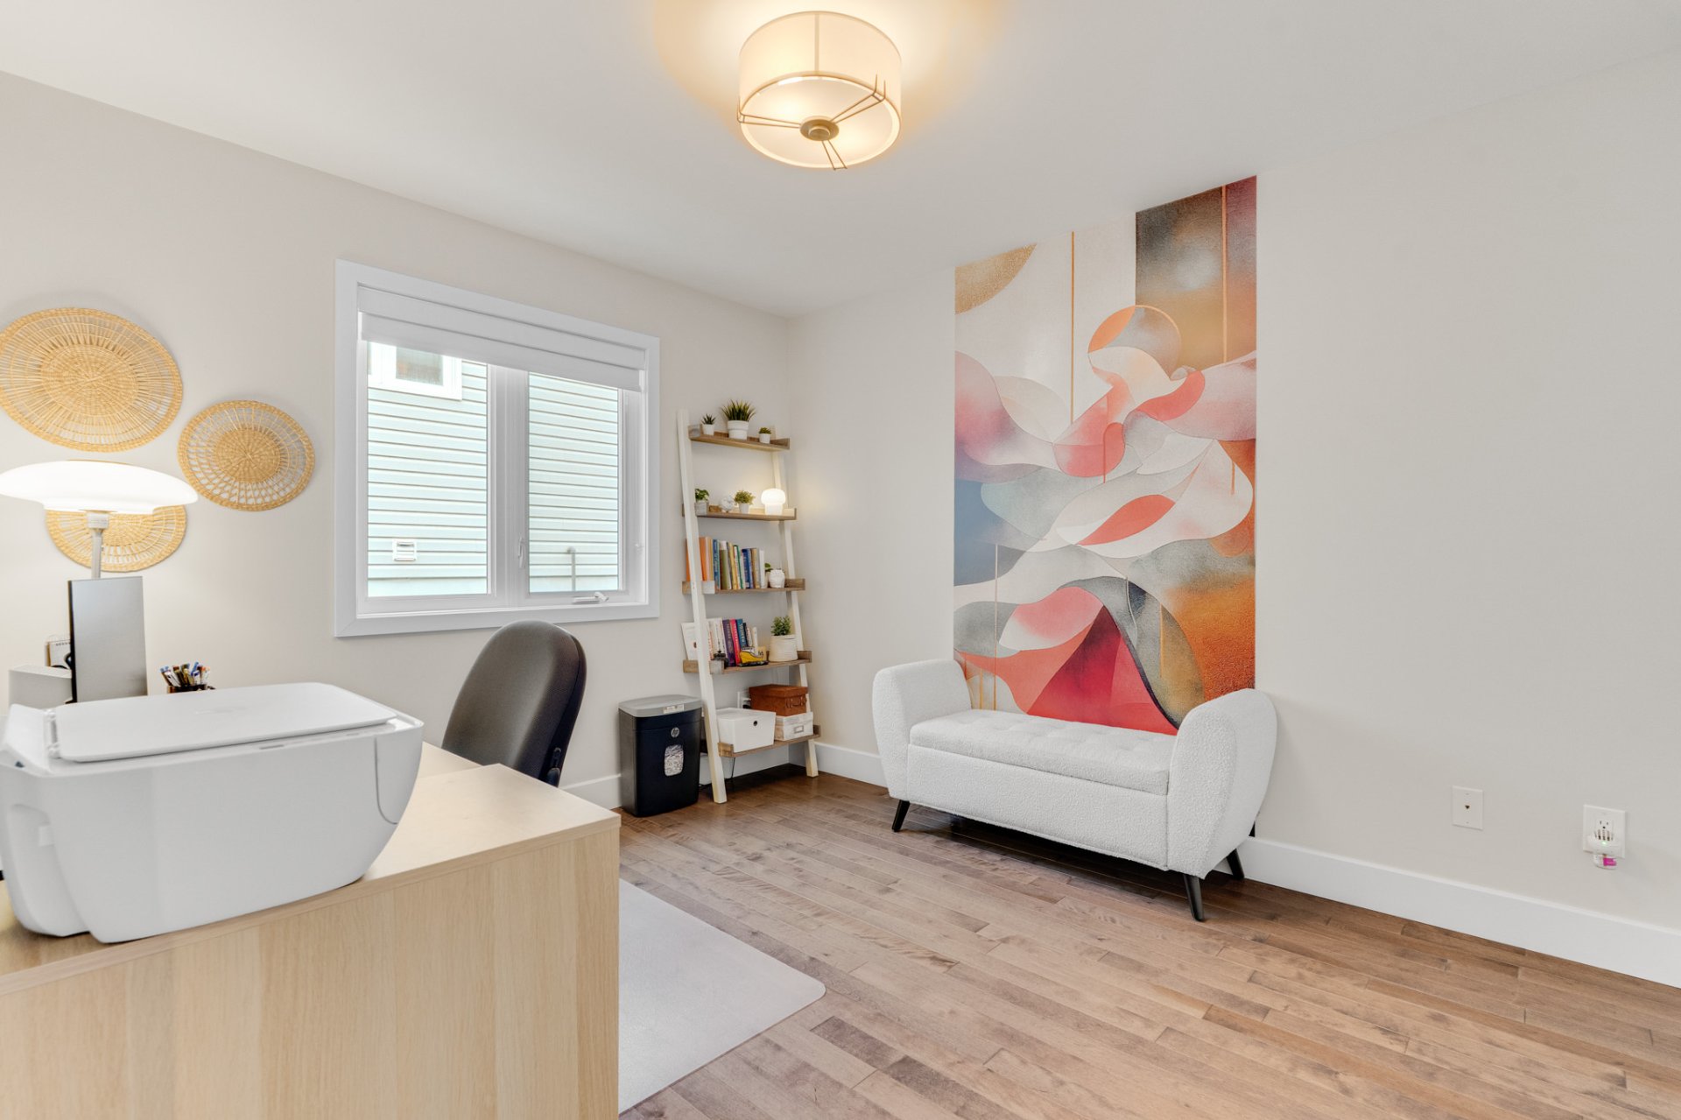
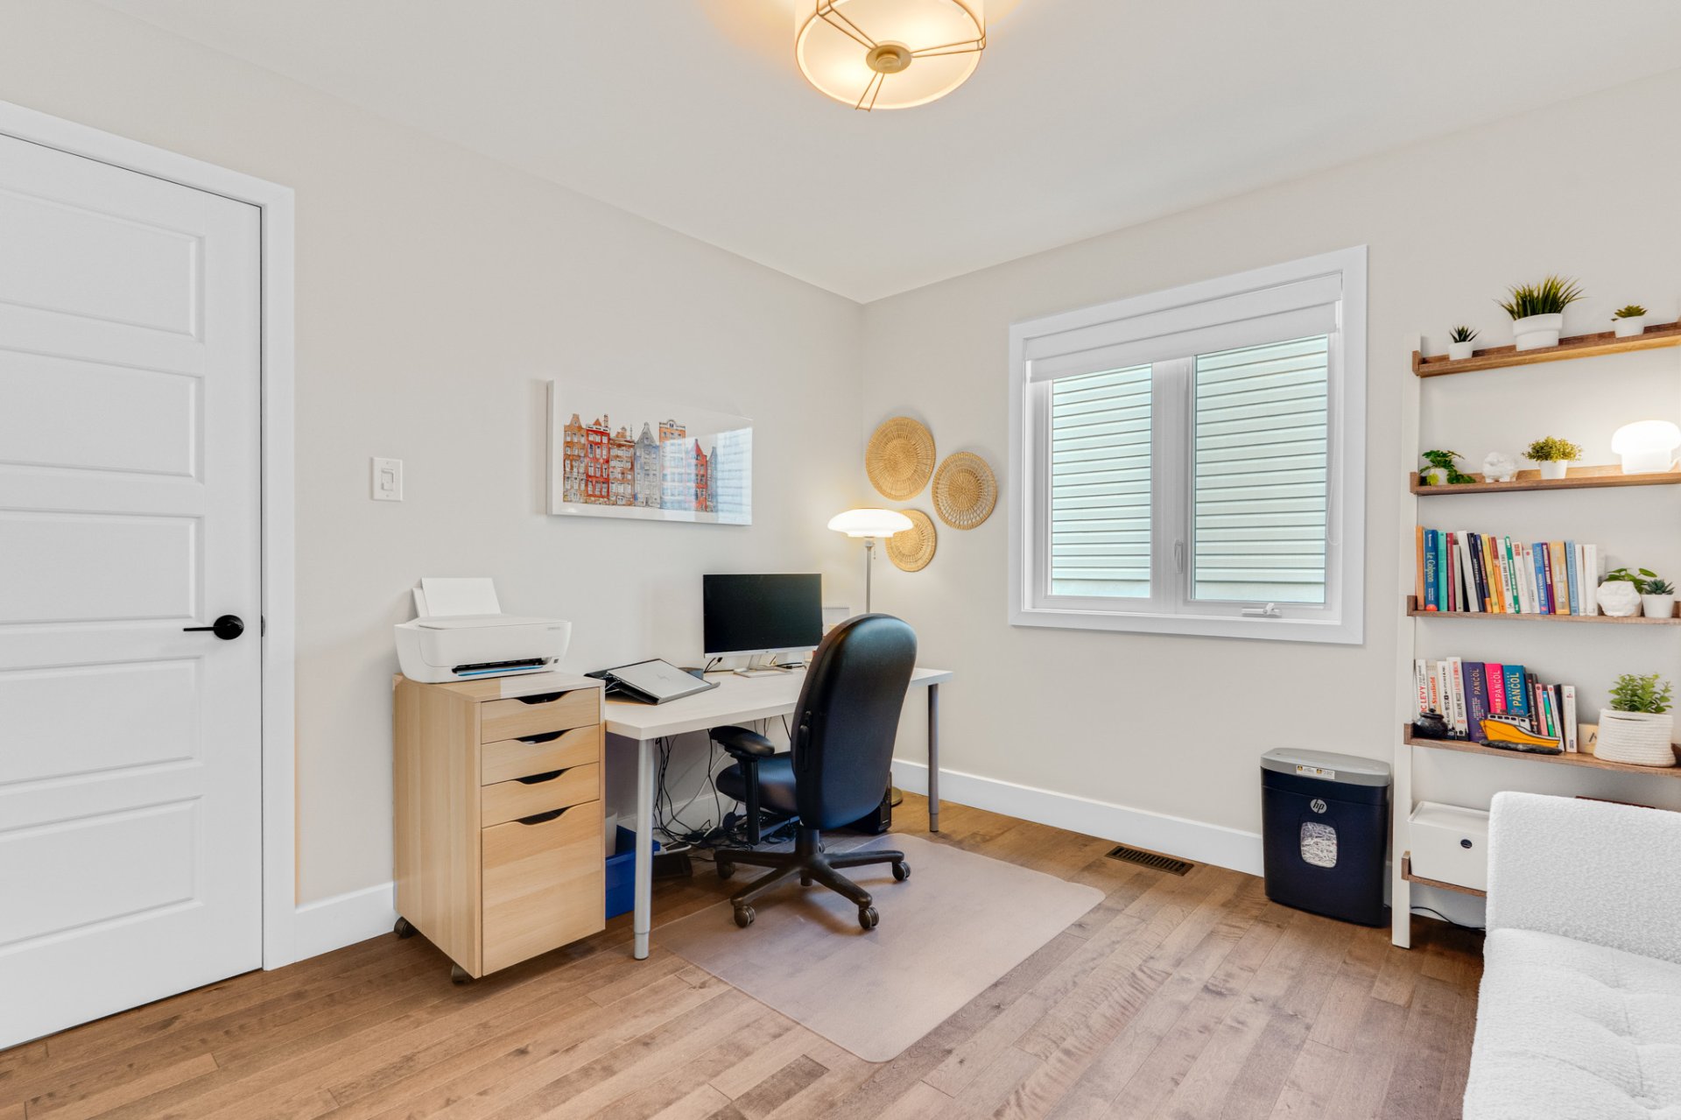
| Bedroom | 1st level/Ground floor | 9.10 X 11.2 ft / 3.00 X 3.40 m | Wood |
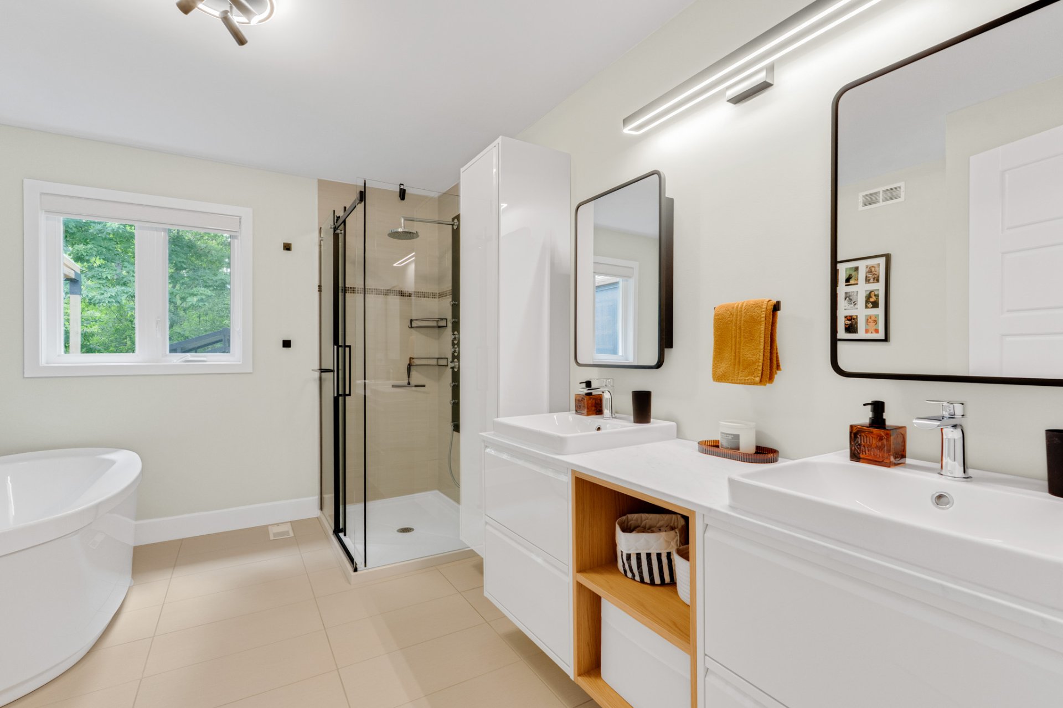
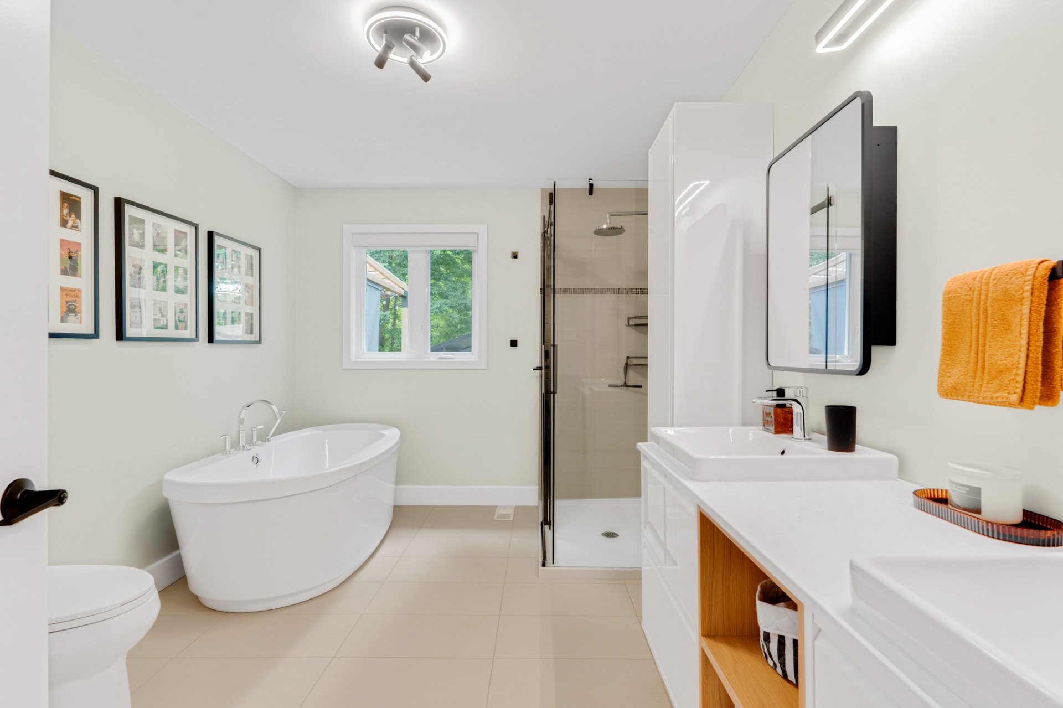
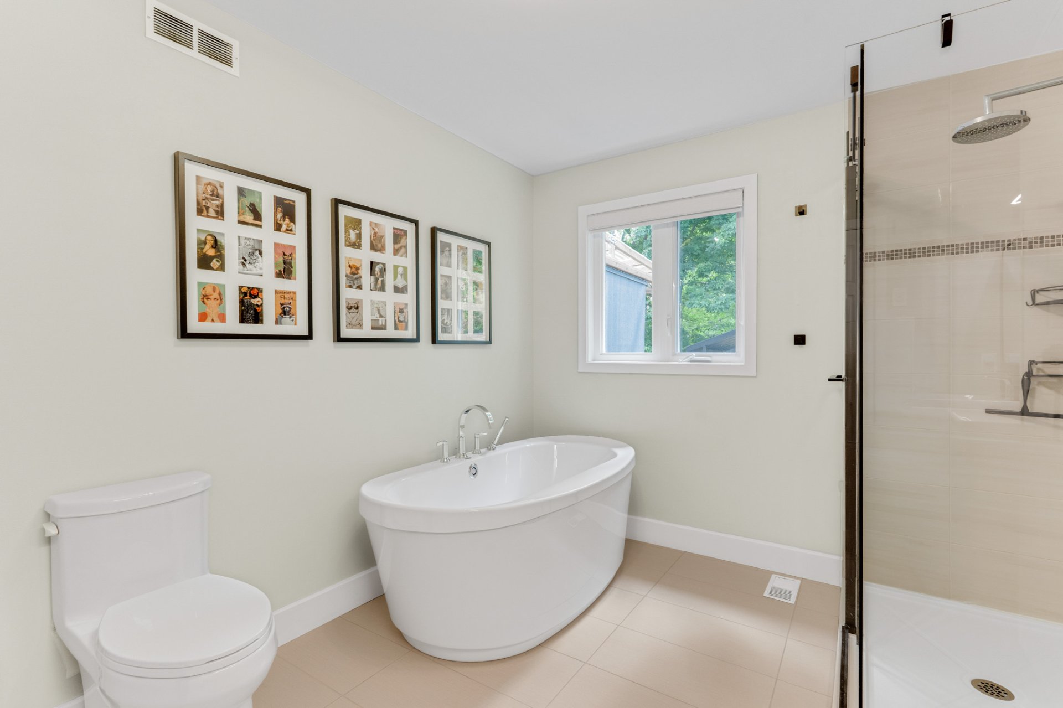
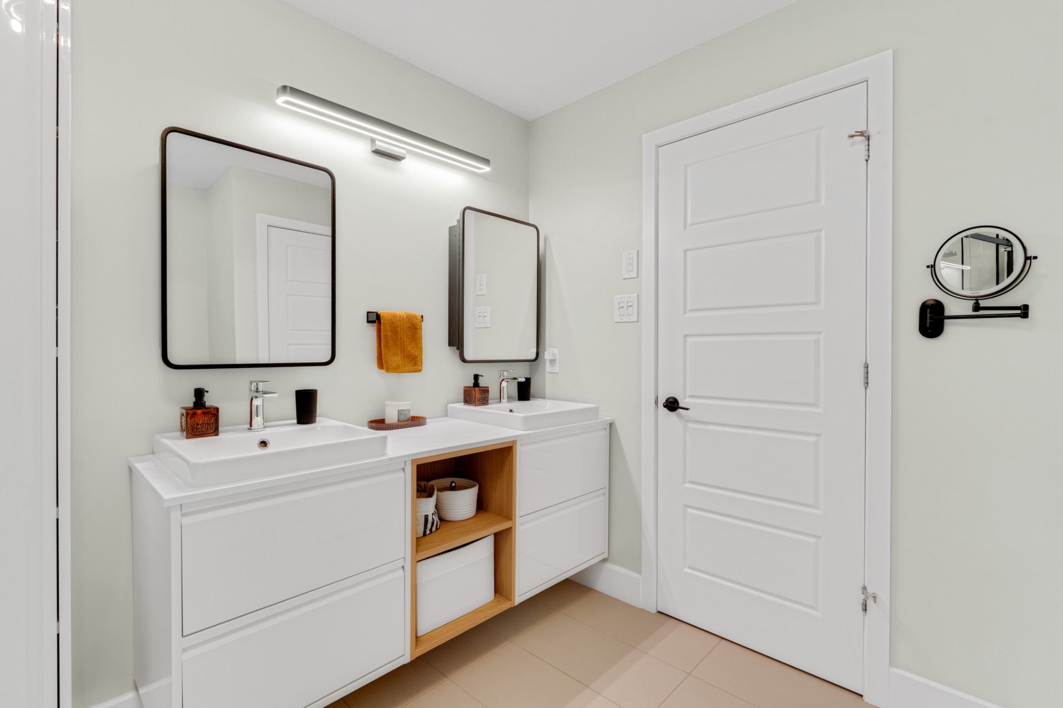
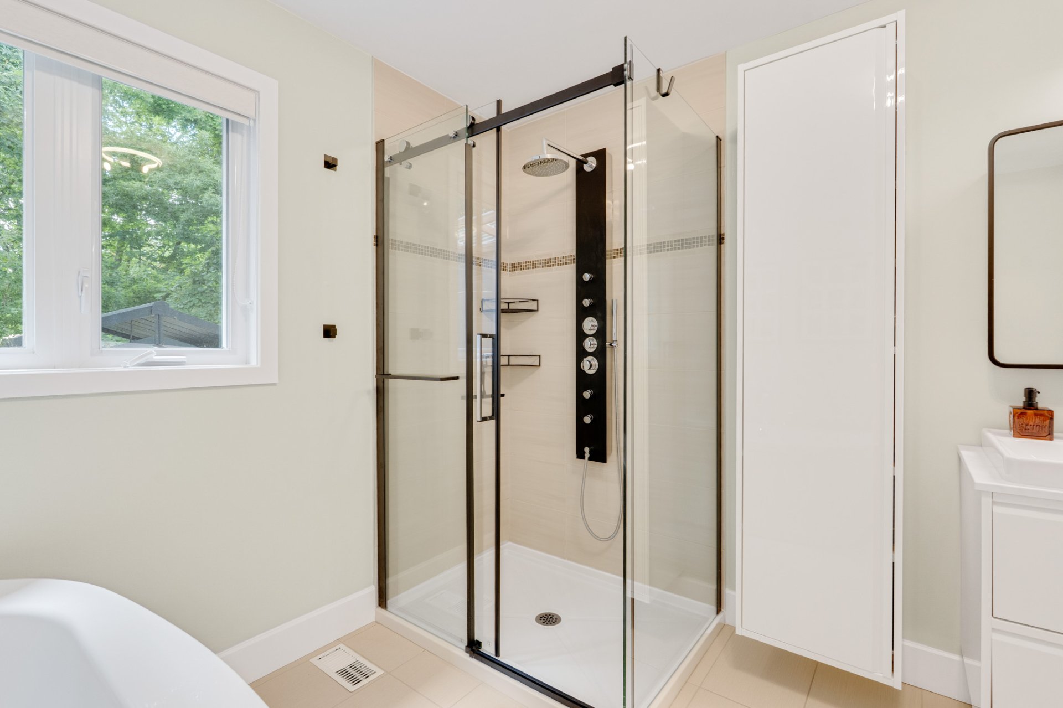
| Bathroom | 1st level/Ground floor | 12.2 X 9 ft / 3.71 X 2.74 m | Ceramic |
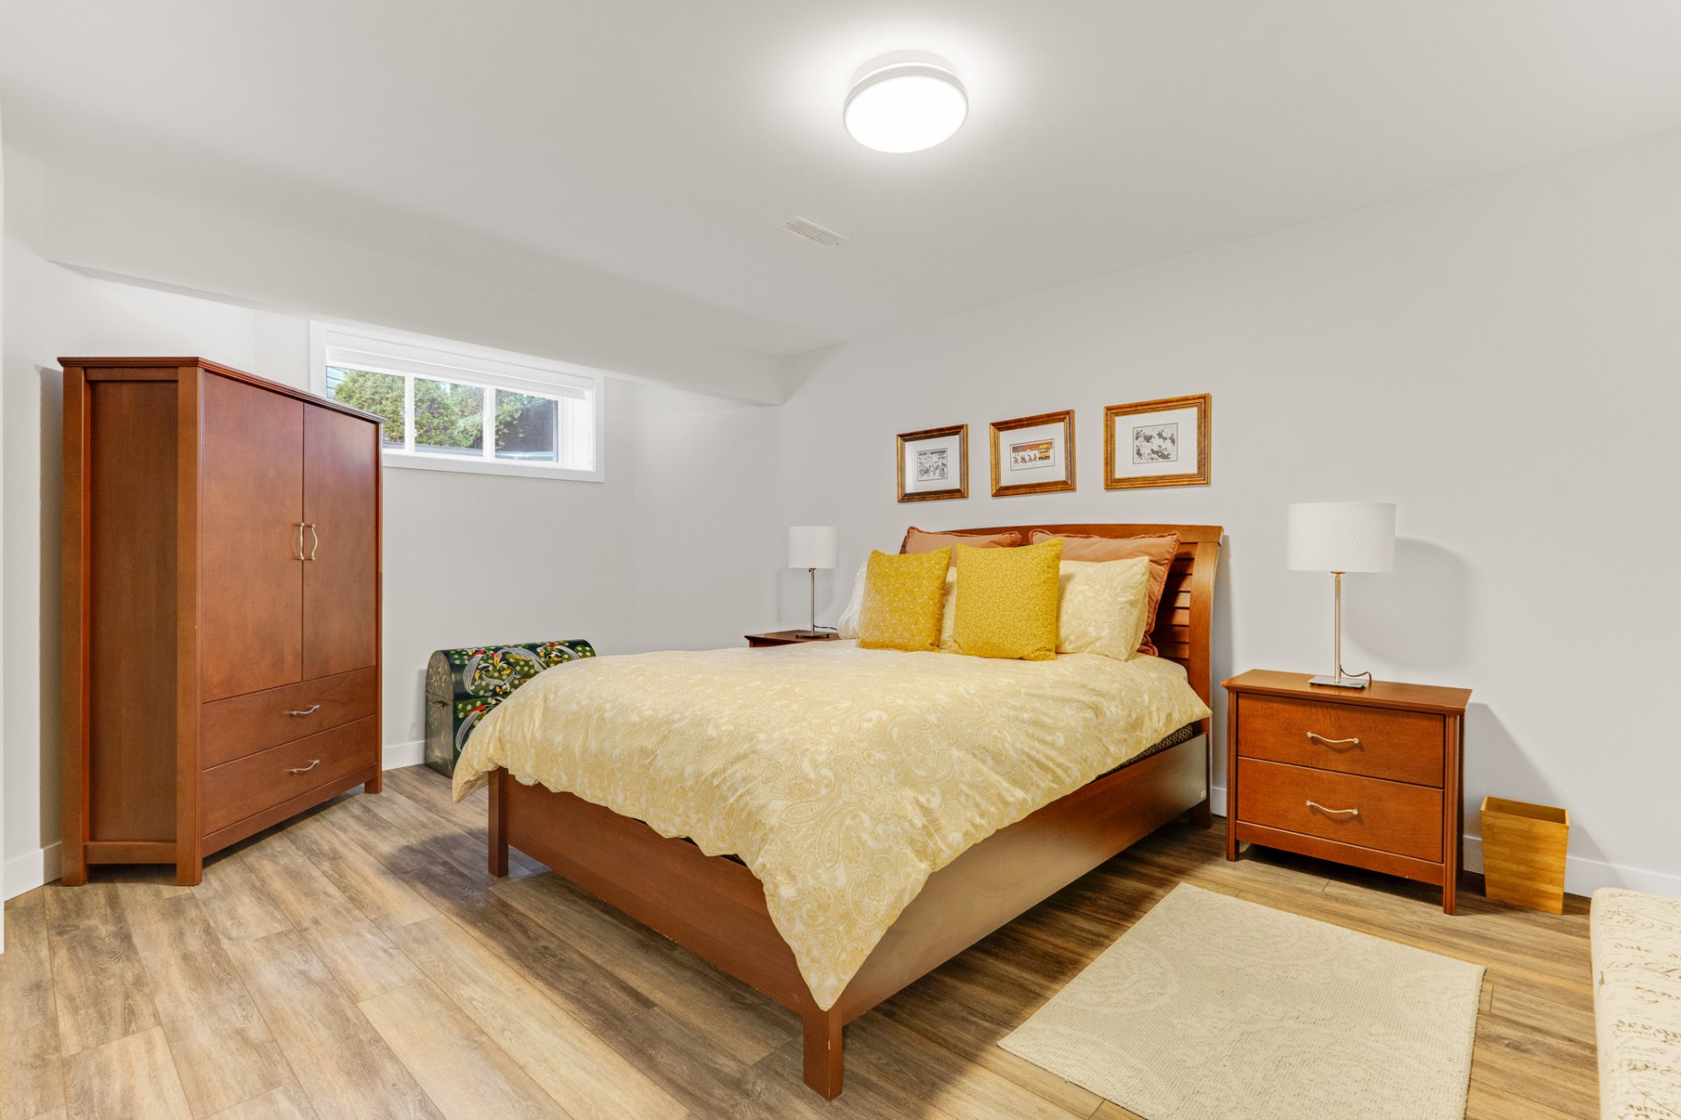
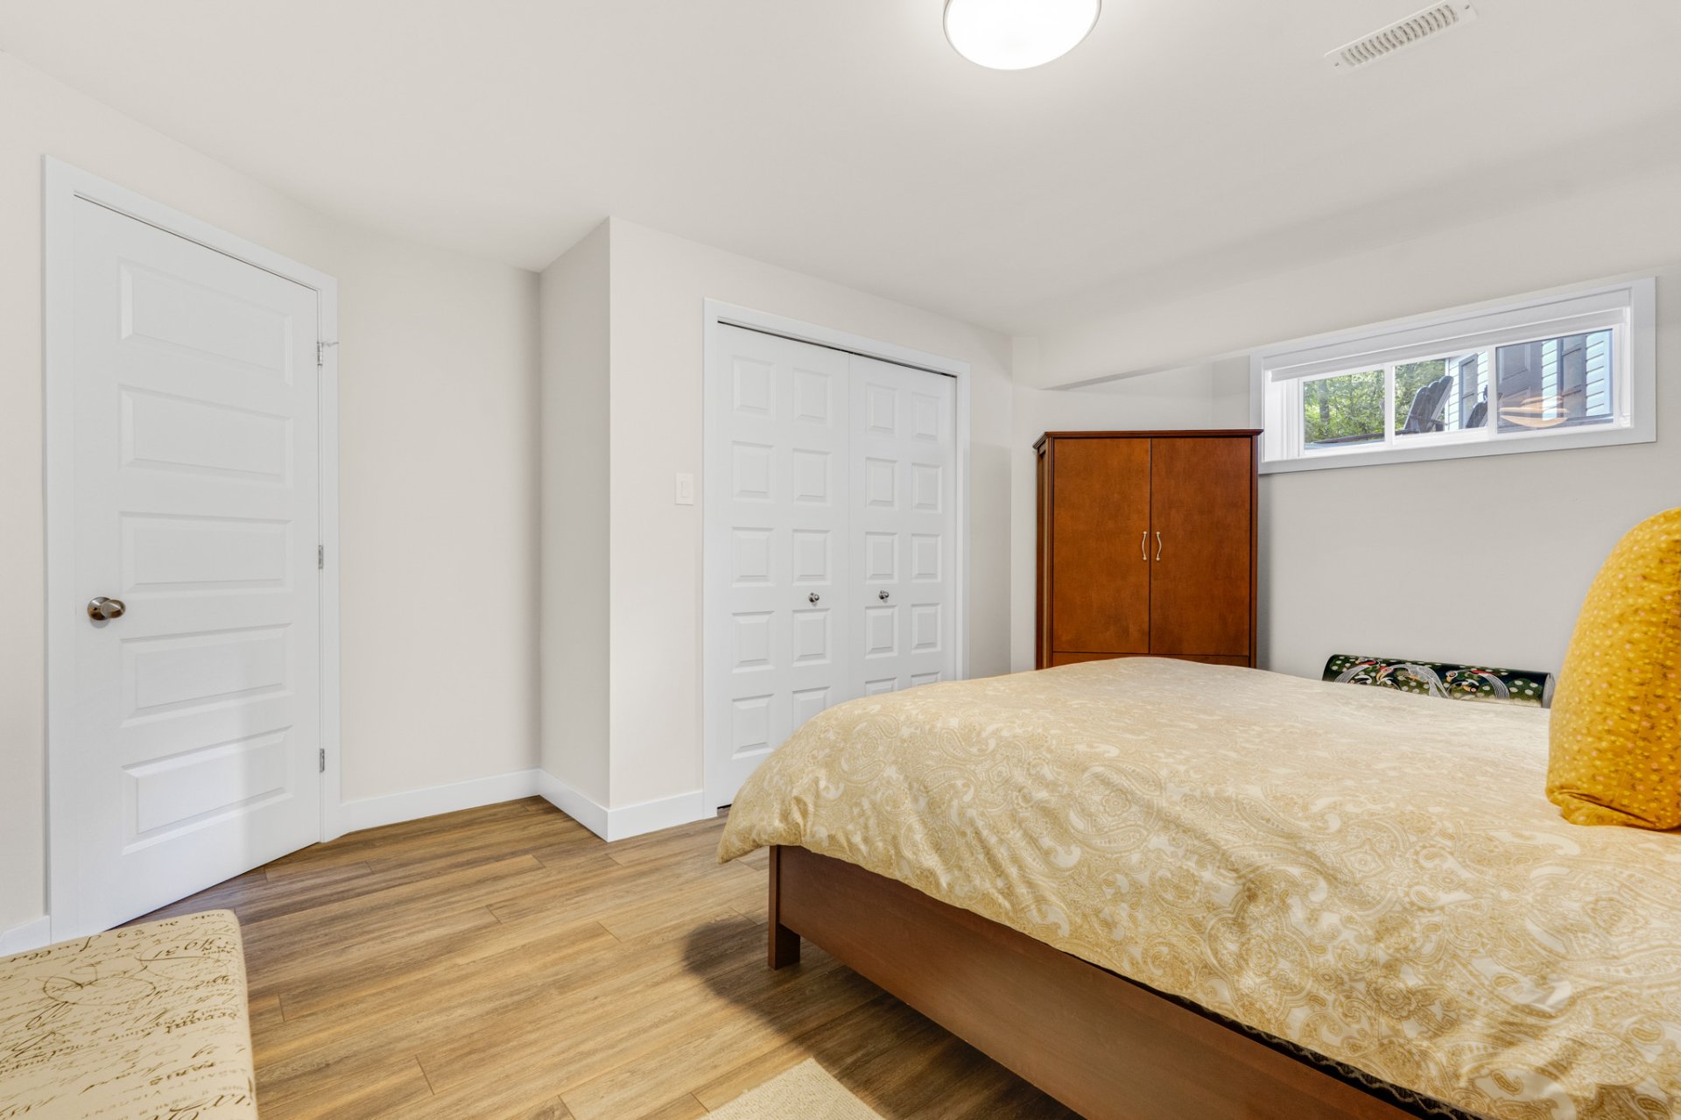
| Bedroom | Basement 1 | 15.7 X 11.4 ft / 4.75 X 3.45 m | Laminate floor |
| Family room | Basement 1 | 20.11 X 16.7 ft / 6.38 X 5.05 m | Laminate floor |
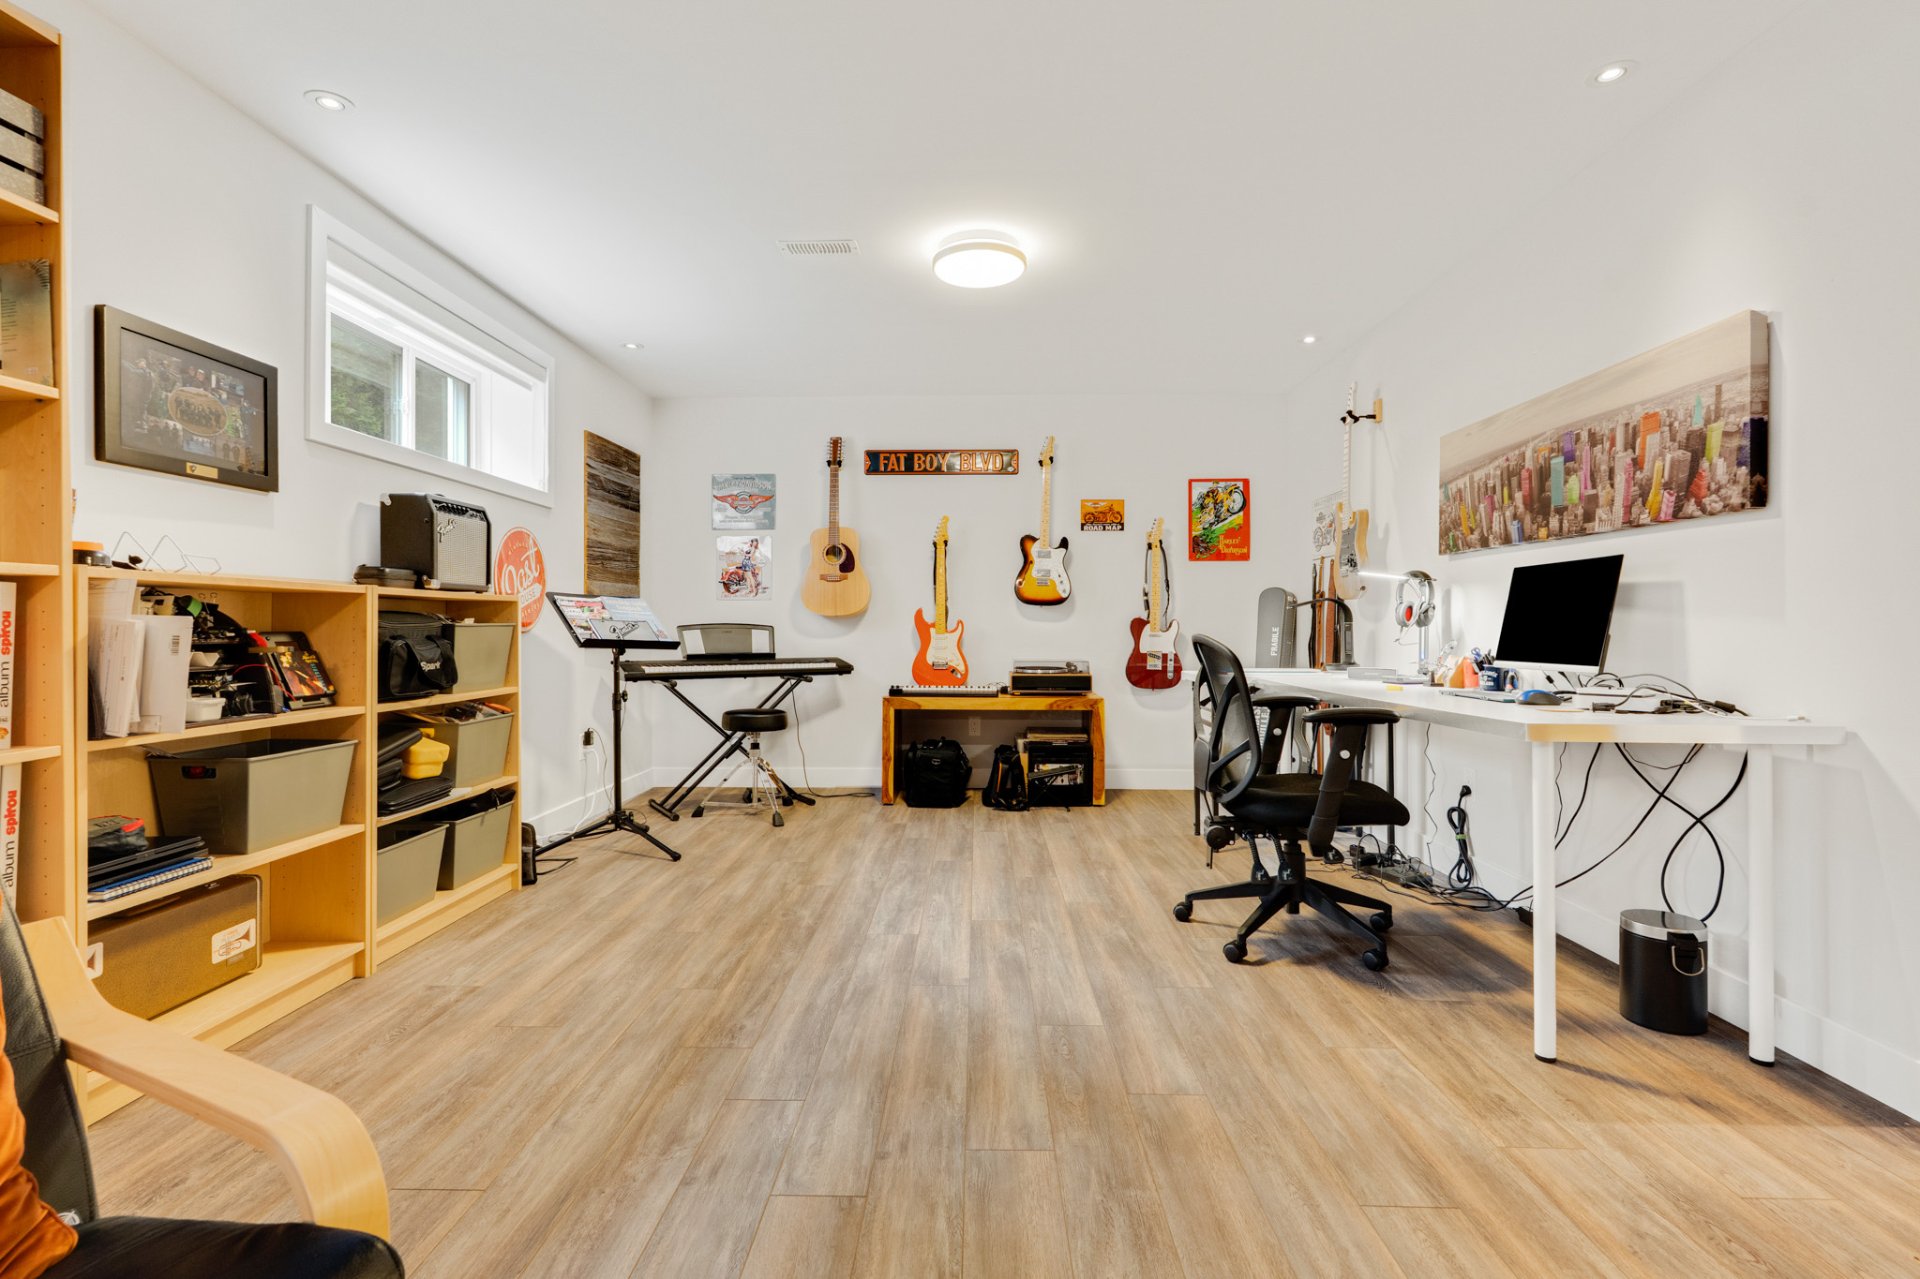
| Playroom | Basement 1 | 18 X 12.8 ft / 5.49 X 3.86 m | Laminate floor |
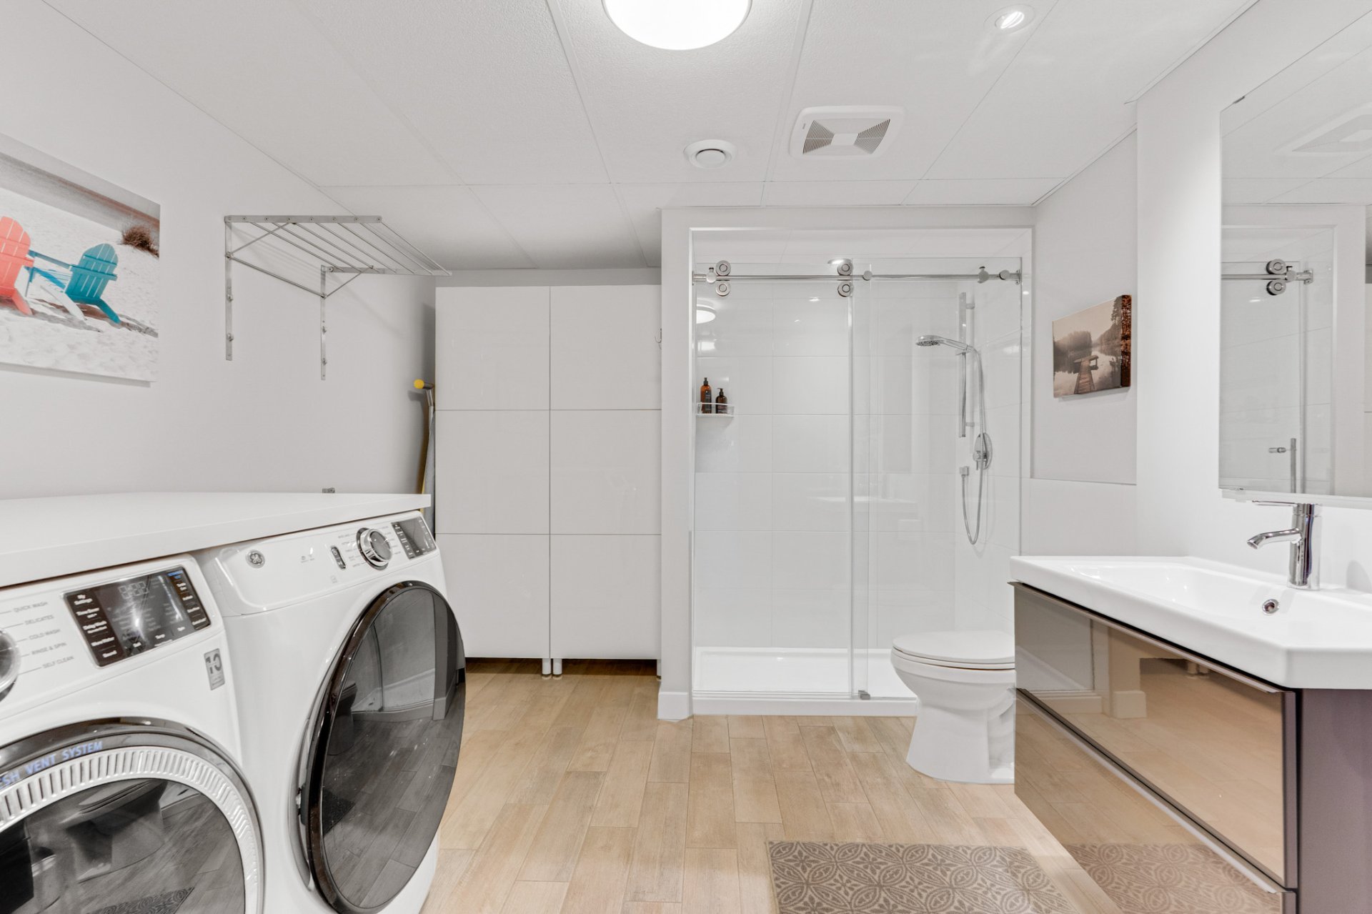
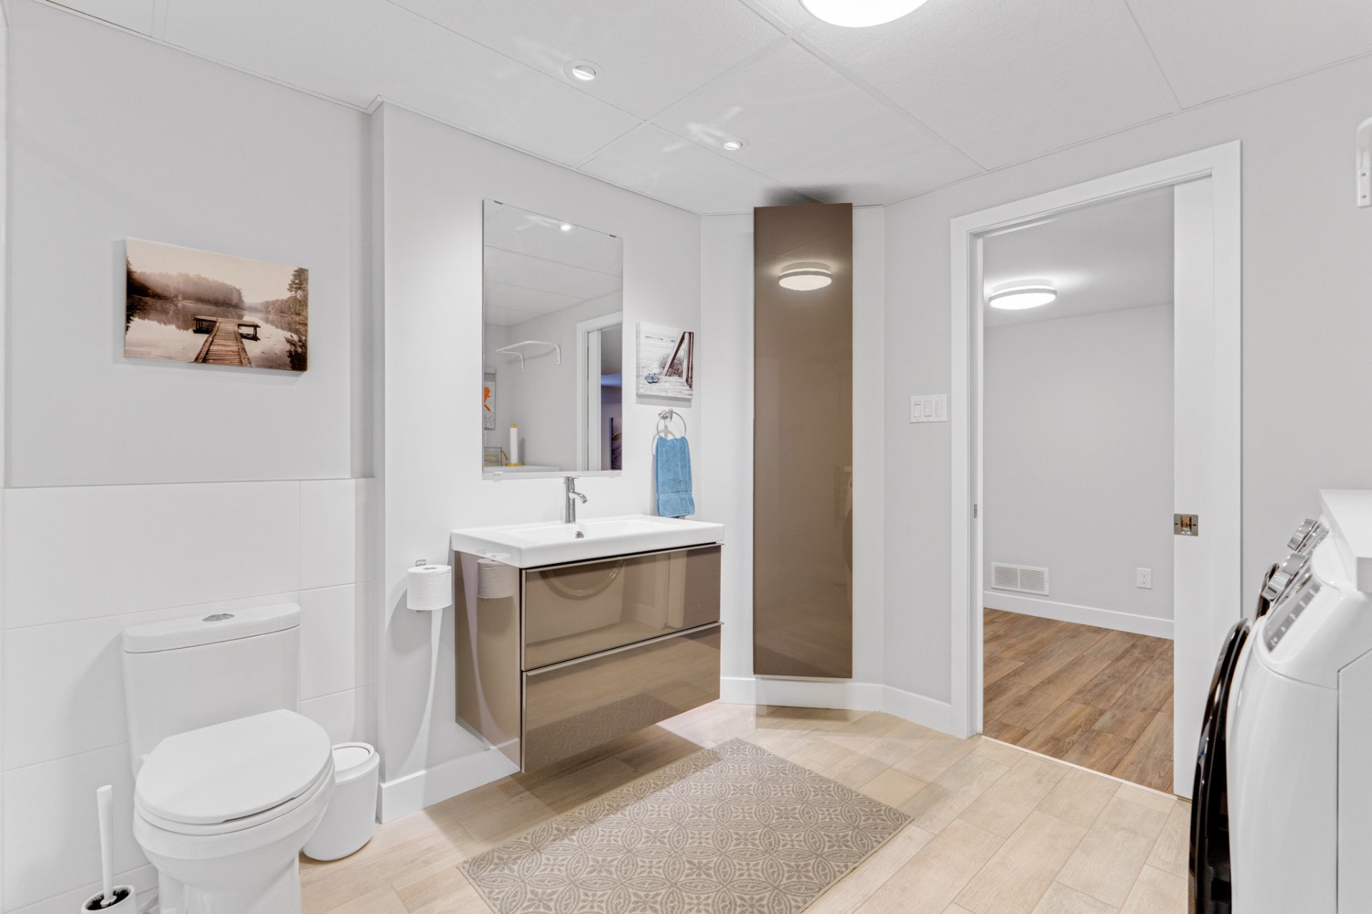
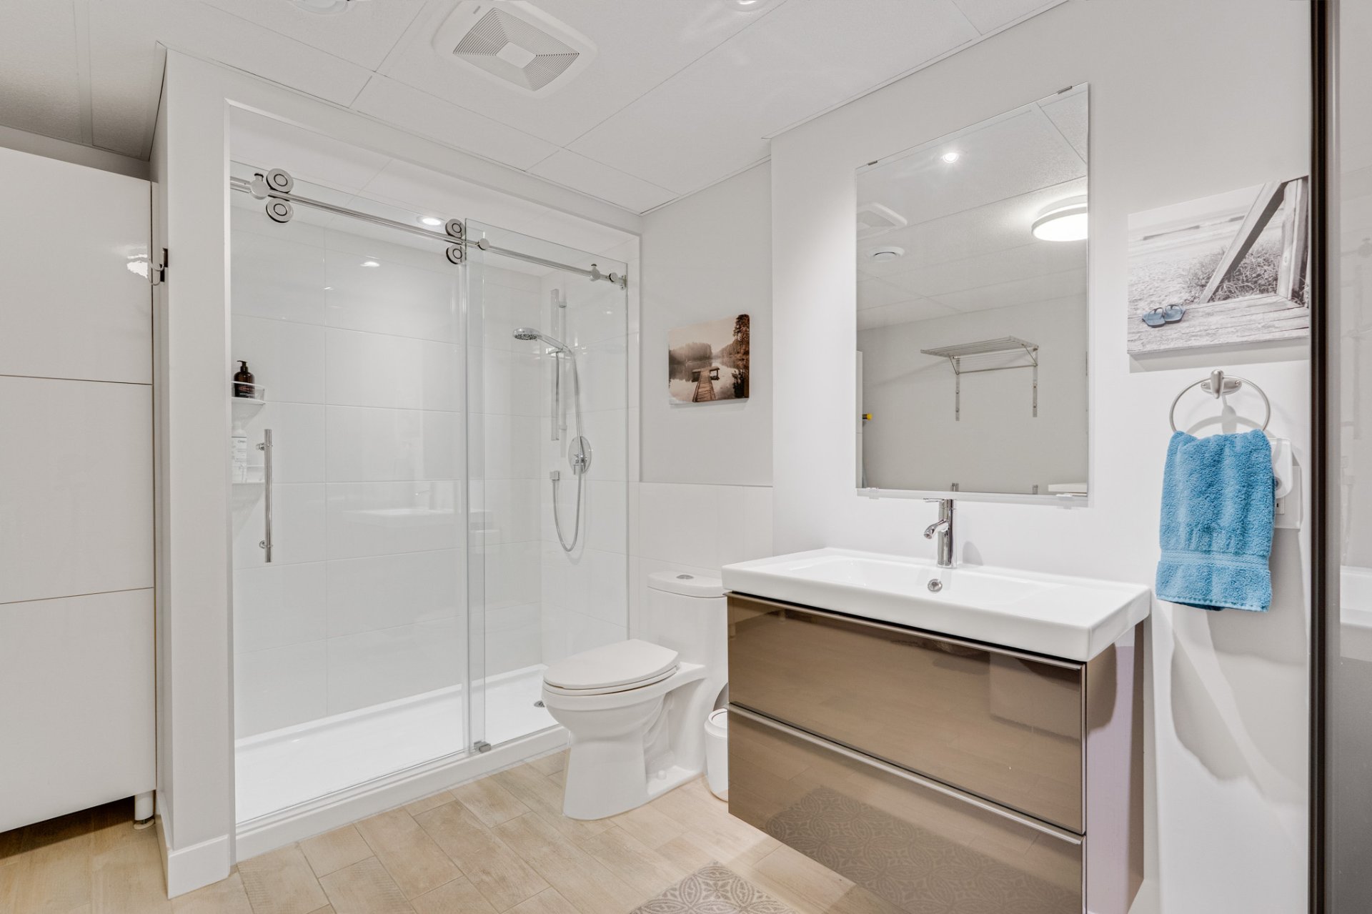
| Bathroom | Basement 1 | 9.1 X 12.1 ft / 2.77 X 3.68 m | Ceramic |
| Storage | Basement 1 | 6.3 X 7.3 ft / 1.91 X 2.21 m | Laminate floor |
| Storage | Basement 1 | 12.7 X 12.4 ft / 3.84 X 3.76 m | Concrete |
Taxes and expenses
| Municipal | $5,124 |
| School | $471 |
Building and interior of the property
| Bedrooms | 3 |
| Bathrooms | 2 |
| Number of rooms | 14 |
| Number of rooms above ground | 2 |
| Number of basement bedrooms | 1 |
| Living area | 1411 Square Feet |
| Expected delay of occupancy | 30 days |
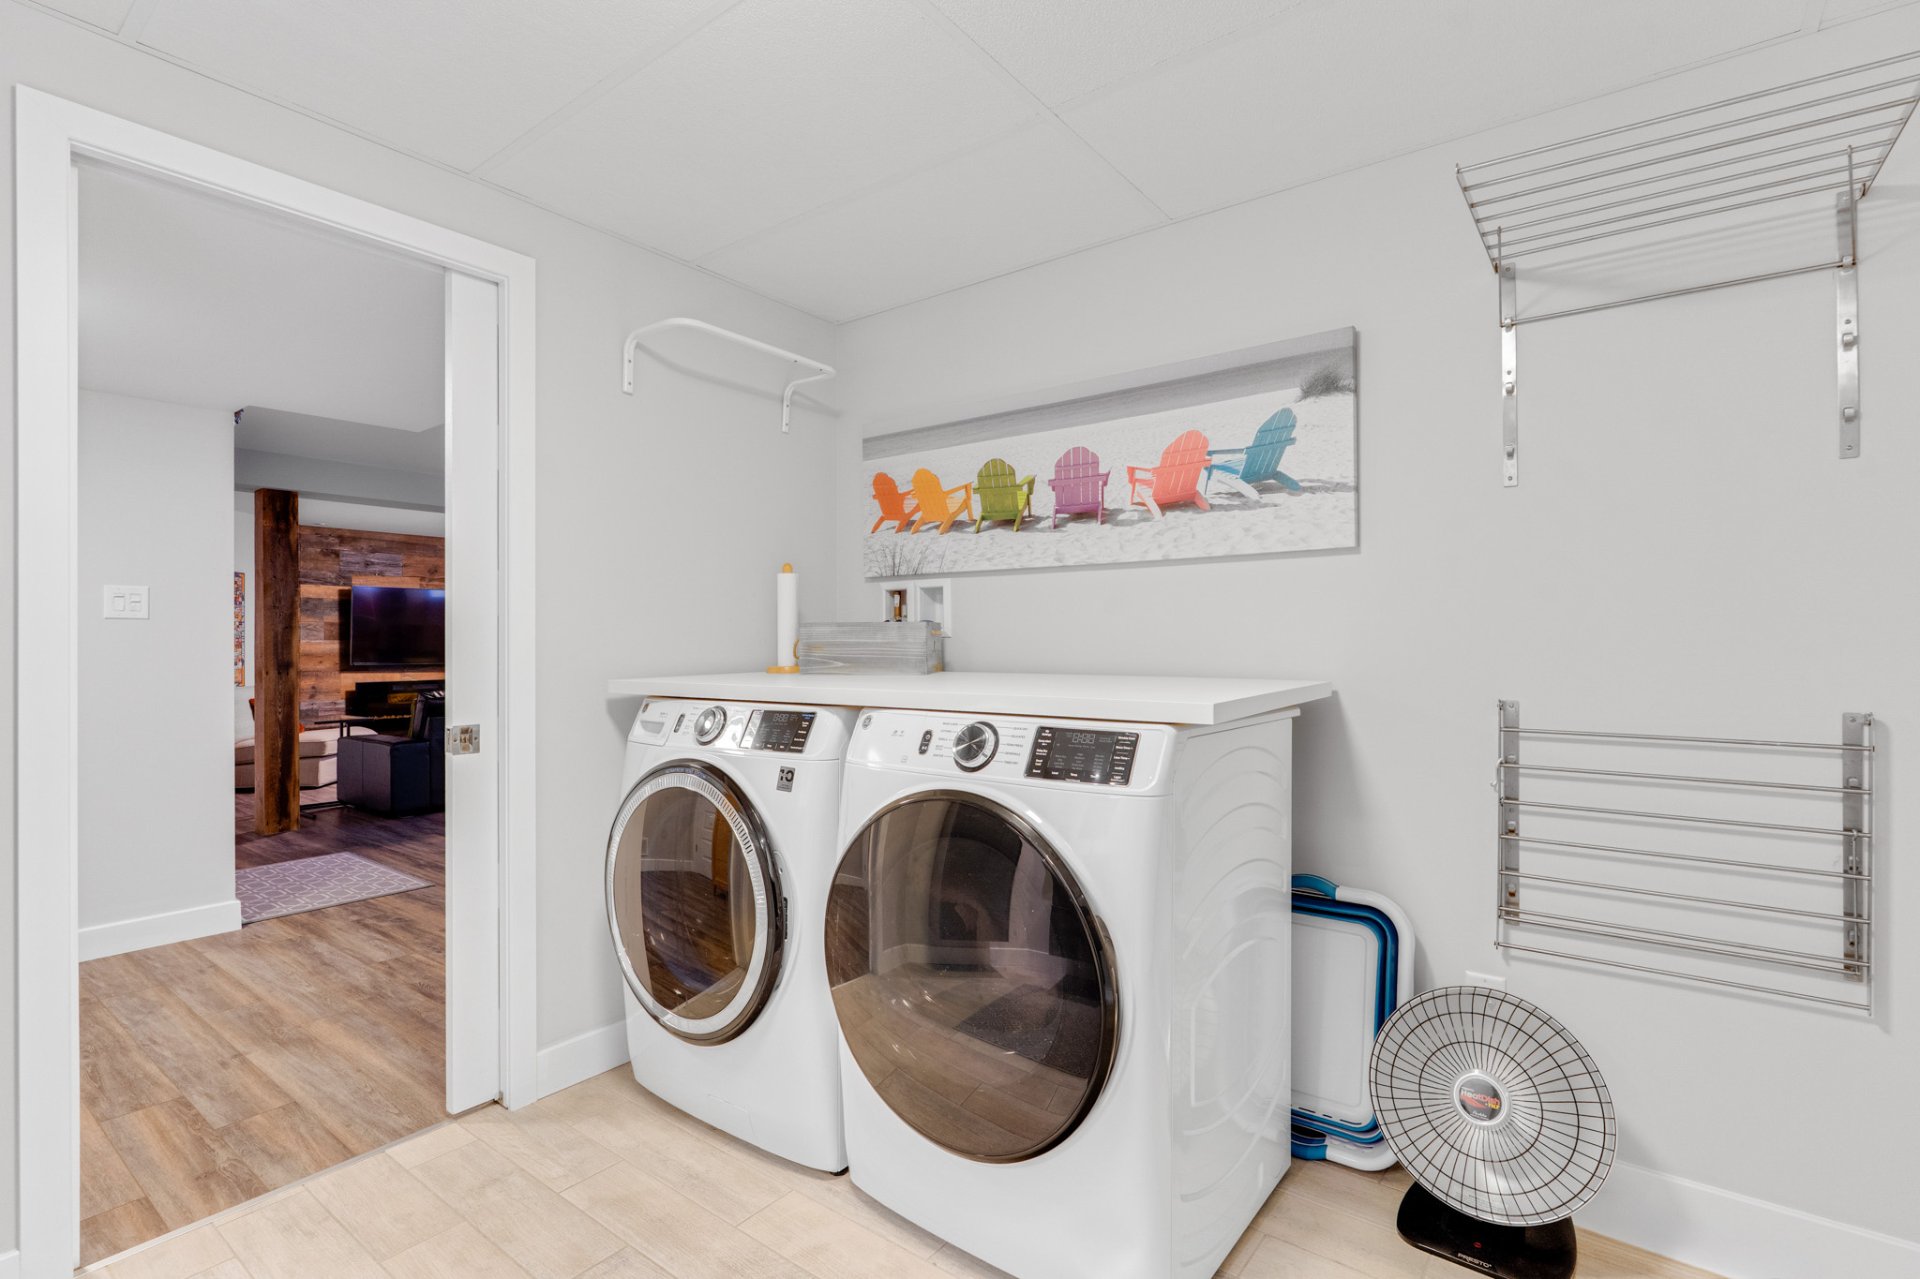
| Items included in the sale | Living room storage unit, stove, dishwasher, refrigerator (fridge water dispenser non-functional, ice maker functional), garbage disposal, washer and dryer with built-in bathroom storage, central A/C, central vacuum with accessories, air exchanger, black storage shelving and workshop area in the mechanical room, see addendum for remaining inclusions. |
| Items excluded in the sale | Rented gas furnace Enbridge ($41.95/month). Rented gas water heater Enbridge ($35.99/month) |
| Dimension of the front of the building | 11.24 metres |
| Dimension of the depth of building | 12.91 metres |
| Land area | 5717.78 square foot |
| Dimension of the front of the land | 15.07 metres |
| Dimension of the depth of the land | 35.25 metres |
| Year built | 2010 |
| Municipal assessment (land) | $207,500 |
| Municipal assessment (building) | $412,900 |
| Municipal assessment (total) | $620,400 |
| Assessment year | 2026 |
| Irregular building | Yes |
| Available equipment | Outdoor storage space |
| Available services | Natural Gas Connected, Sewer Connected, Water Connected |
| Basement | 6 feet and more, Finished basement |
| Bathroom / Washroom | Other, Separate shower |
| Cupboard | Thermoplastic |
| Distinctive features | Detached, No rear neighbours, Wooded |
| Driveway | Asphalt, Double width or more, Paving stone |
| Equipment available | Air exchange system, Alarm system, Central air conditioning, Central vacuum cleaner system installation, Electric garage door opener |
| Foundation | Poured concrete |
| Garage | Attached, Single width |
| Green Certification | Novoclimat certification |
| Hearth stove | Fireplace - Other |
| Heating energy | Natural gas |
| Heating system | Forced air |
| Land features | Other |
| Laundry | 1st level/Ground floor, Basement 1, Bathroom, In bathroom in basement, Other, Other ground level |
| Parking | Attached, Driveway, Garage |
| Rental appliances | Water heater |
| Rented equipment | Heating unit |
| Roofing | Asphalt shingles |
| Sewage system | Municipality |
| Siding | Brick, Vinyl |
| Topography | Flat |
| Water supply | Municipality |
| Window type | Casement, Sliding |
| Windows | PVC |
Addendum
| Additional Inclusions: High-quality shed (from Garages et Cabanons Fontaine) installed on a 12-inch gravel base, EV charging station, unconnected alarm system. Included items are sold without legal warranty of quality, as-is. Property Type: Bungalow Bedrooms: 3 bedrooms (including 1 in the basement). Possibility to have a 4th bedroom in the basement. Bathrooms: 2 full bathrooms with laundry area *** Option to negotiate most of the existing furniture *** Strategic Location: ~15 minutes from the Champlain Bridge, steps away from the STO park-and-ride (Eardley Road) and bus stops. Close to École des Tournesols and daycare centers (CPE). Lot: 5,717.80 sq. ft. with no rear neighbours, offering quick access to the Aylmer Marina and Parc des Cèdres (beach, bike paths, water sports). Entrance & Main Floor: Enclosed vestibule with a privacy door and interior access to the garage. - Entrance/living room wall storage unit added in 2023. Sun-filled main level featuring birch hardwood floors and a warm ambiance enhanced by a Napoleon electric fireplace. Kitchen: Functional and trendy with thermoplastic cabinetry, quartz countertops, and a central island seating 3. - Dishwasher & wine fridge: 2018 - Kitchen & dining room light fixtures: 2023 - Kitchen cabinet refacing + quartz island: 2023 Basement Family Room: Spacious, well-designed, and inviting layout featuring a second Napoleon electric fireplace. Ideal for dividing into a playroom and a cozy family lounge area. Bathrooms & Laundry: Second full bathroom in the basement equipped with a modern glass shower and ample storage space. - Shower cabin, shower column, toilet, sinks, vanity: 2023 Highly functional laundry setup inside the basement bathroom, with the option to relocate appliances to the main floor closet (currently used as a pantry). - Washer and dryer: 2022. Storage & Mechanical: Well-organized utility/mechanical room plus an additional 6.3x7.3ft., storage room. Backyard: Private, partially fenced lot (sides and front) with an open view in the back and no rear neighbours. Features a 14x16ft. composite deck (added in 2021) with a polycarbonate-roof pergola, privacy curtains, and glass railings, along with a 10x8ft.shed. Garage & Parking: Single attached garage. Double-wide driveway enhanced with interlock paving accents, offering 2 outdoor parking spaces. Key Equipment & Inclusions: 2 Napoleon electric fireplaces, 2 central vacuum accessory kits (single central unit), optimized storage systems. |