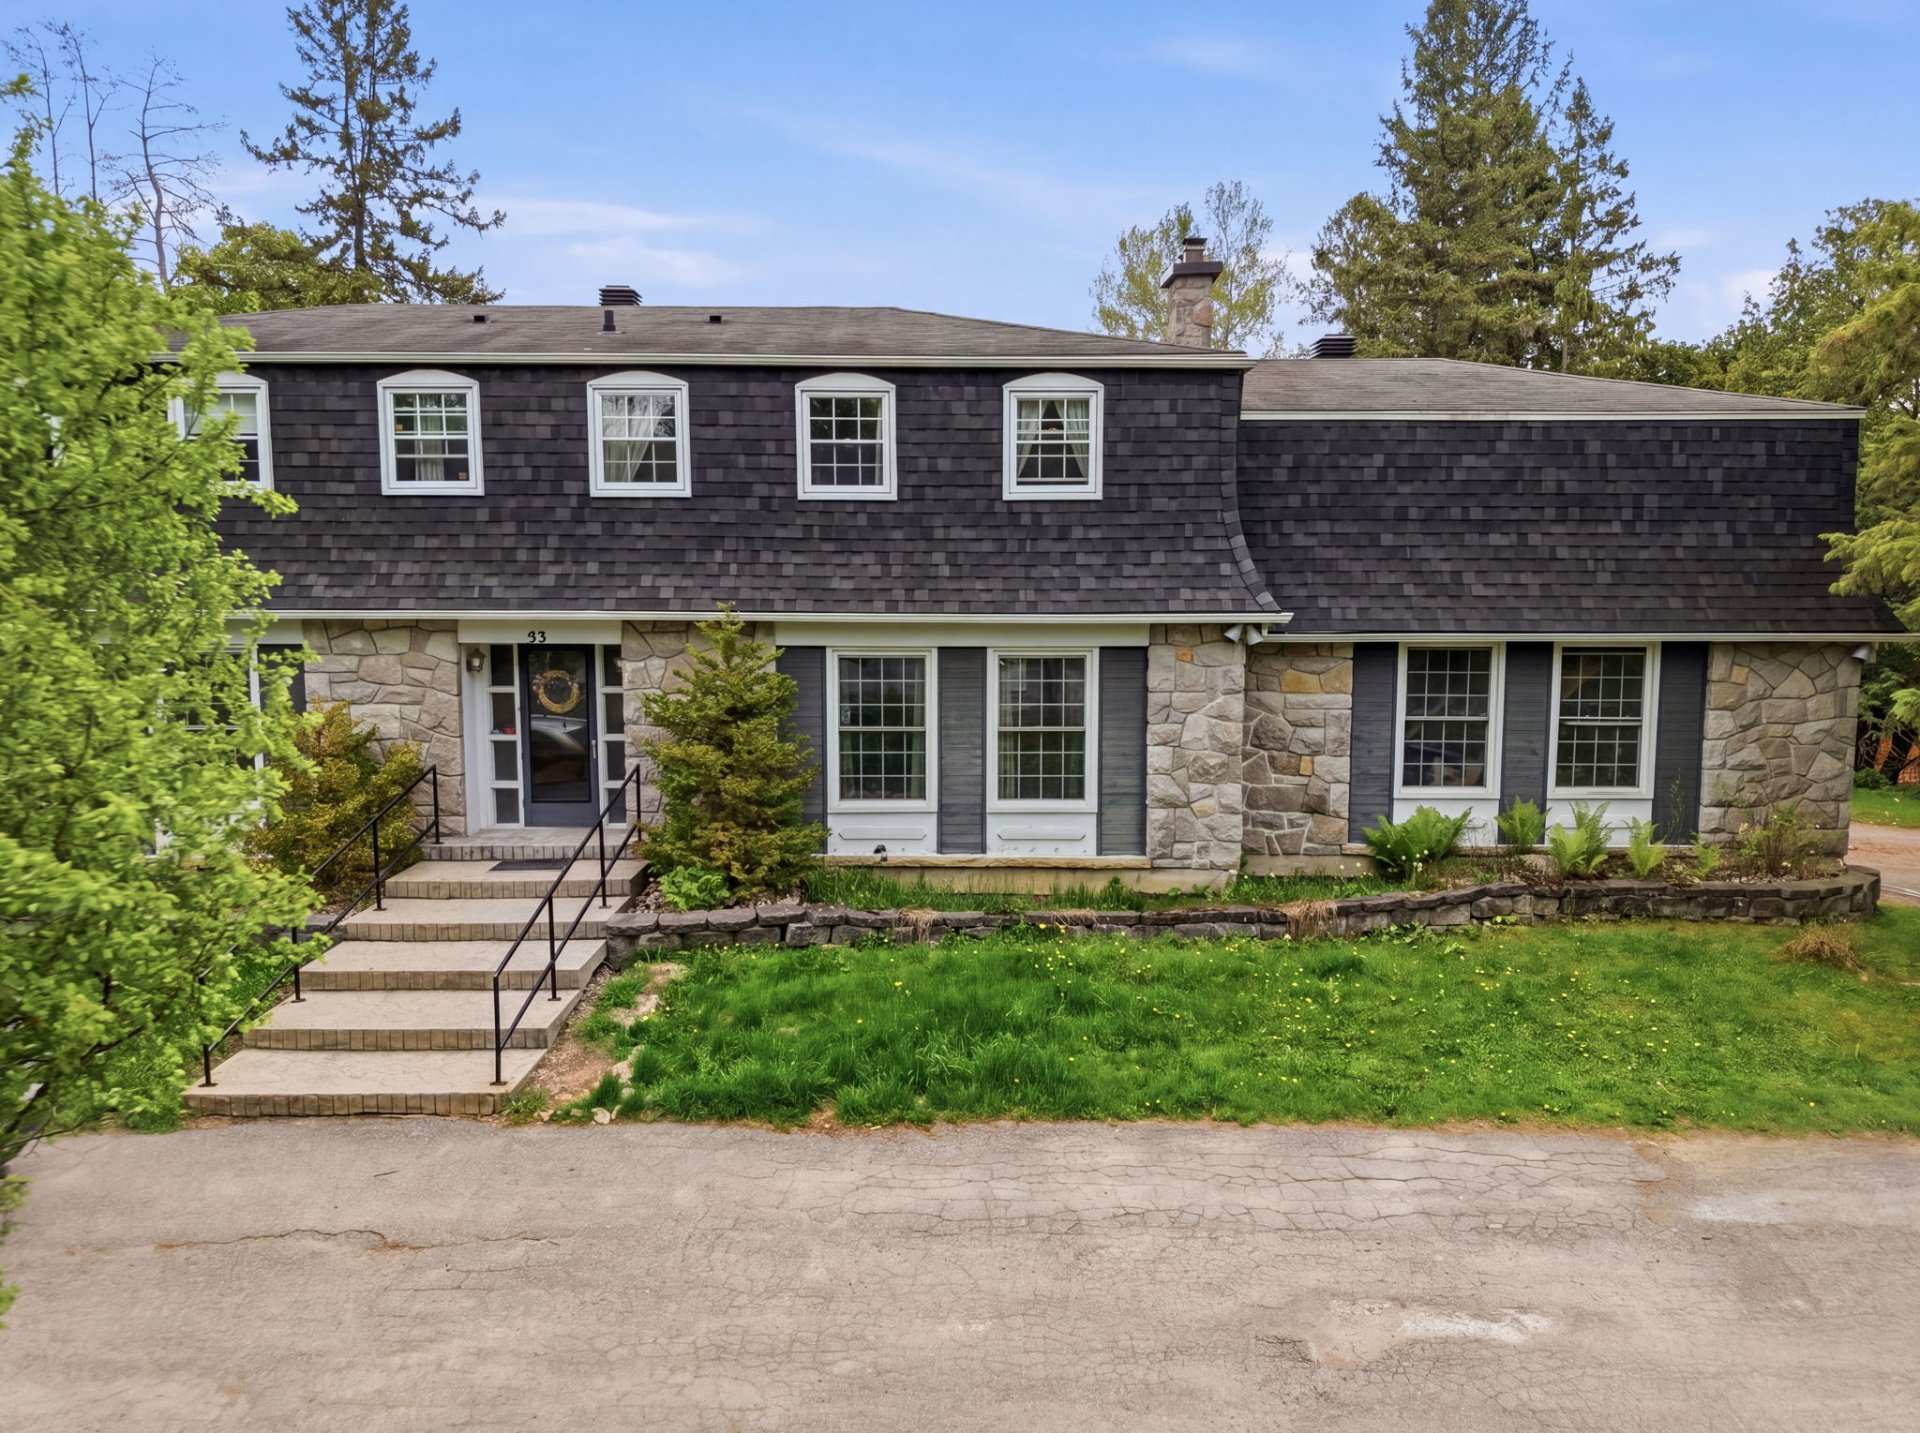
40 Rue Jean-De La Fontaine
Gatineau (Aylmer)
Living area
215.5 Square Meters
MLS® 24371787
Property description
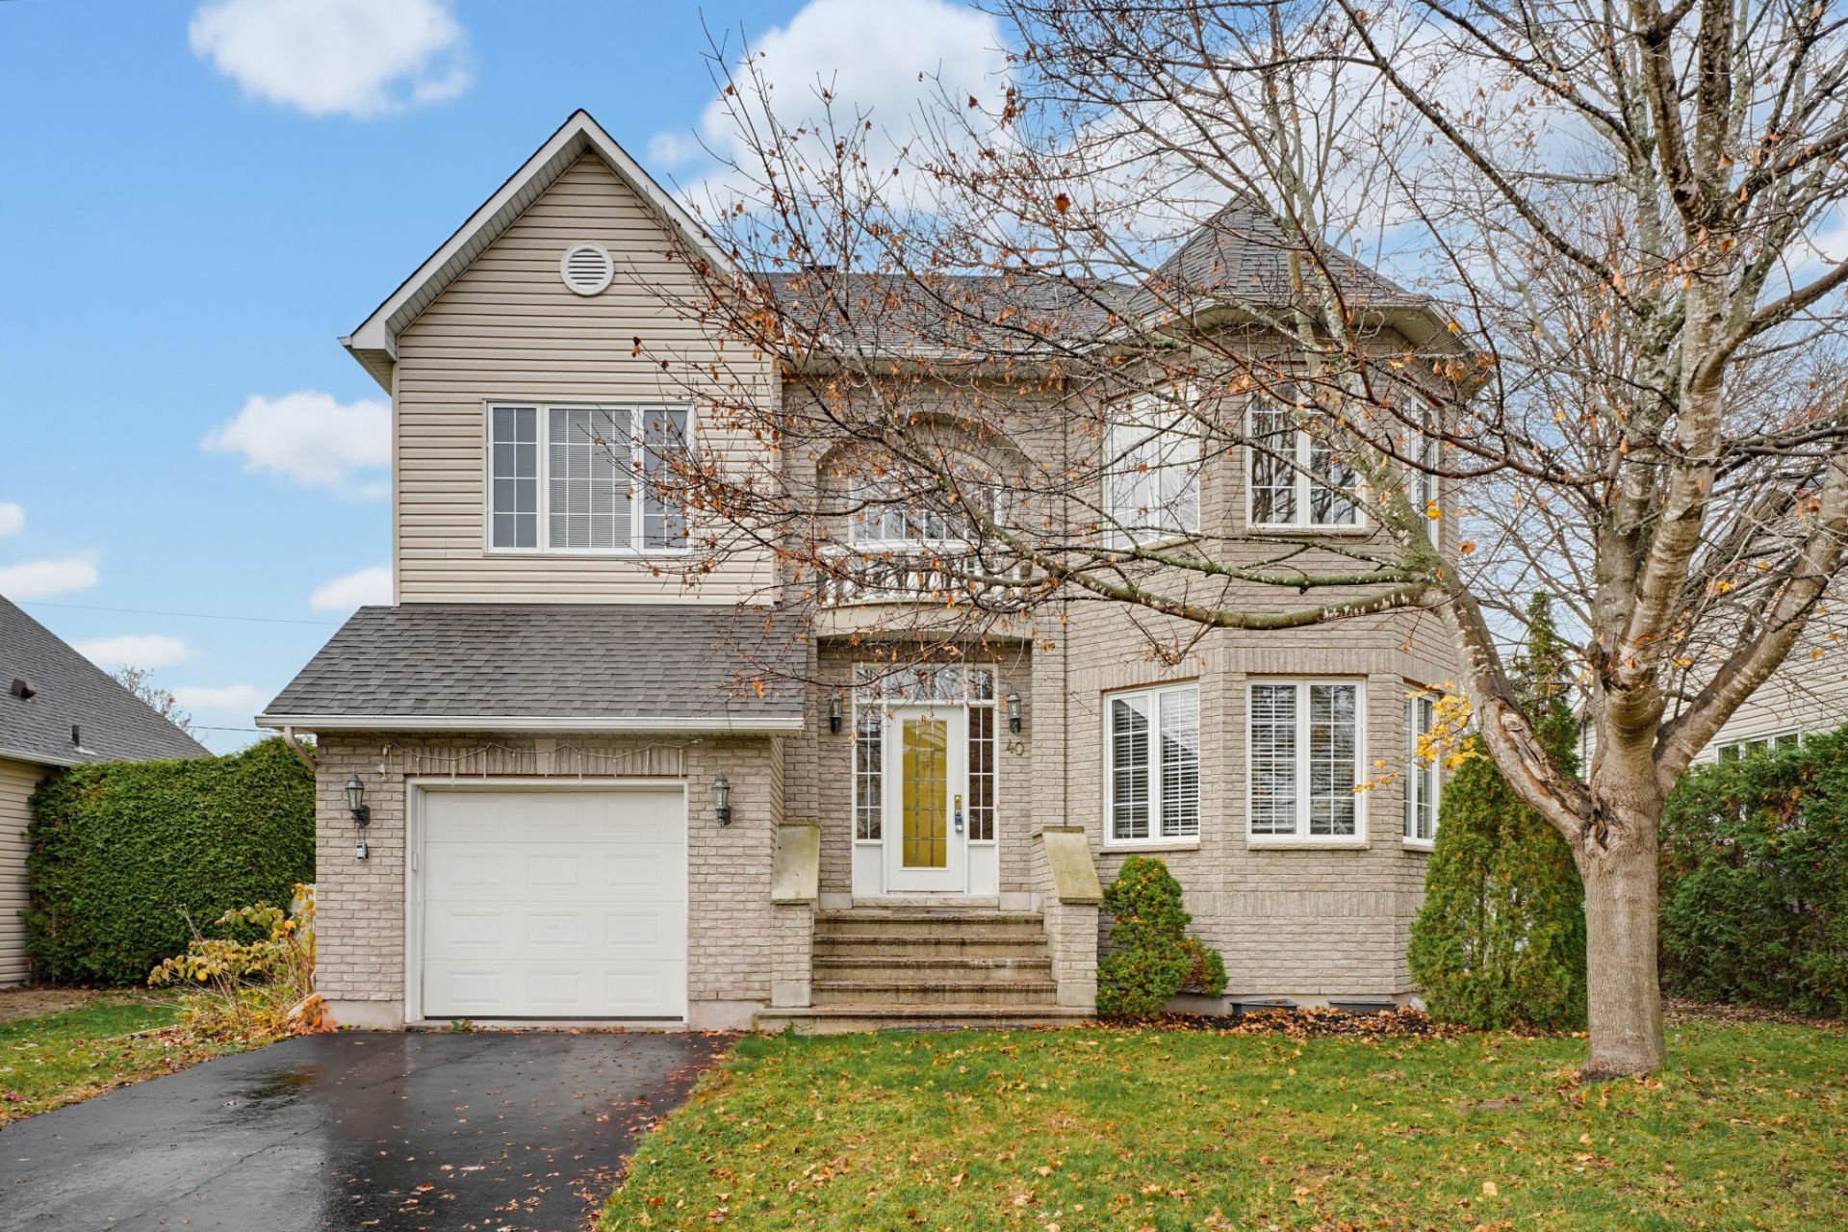
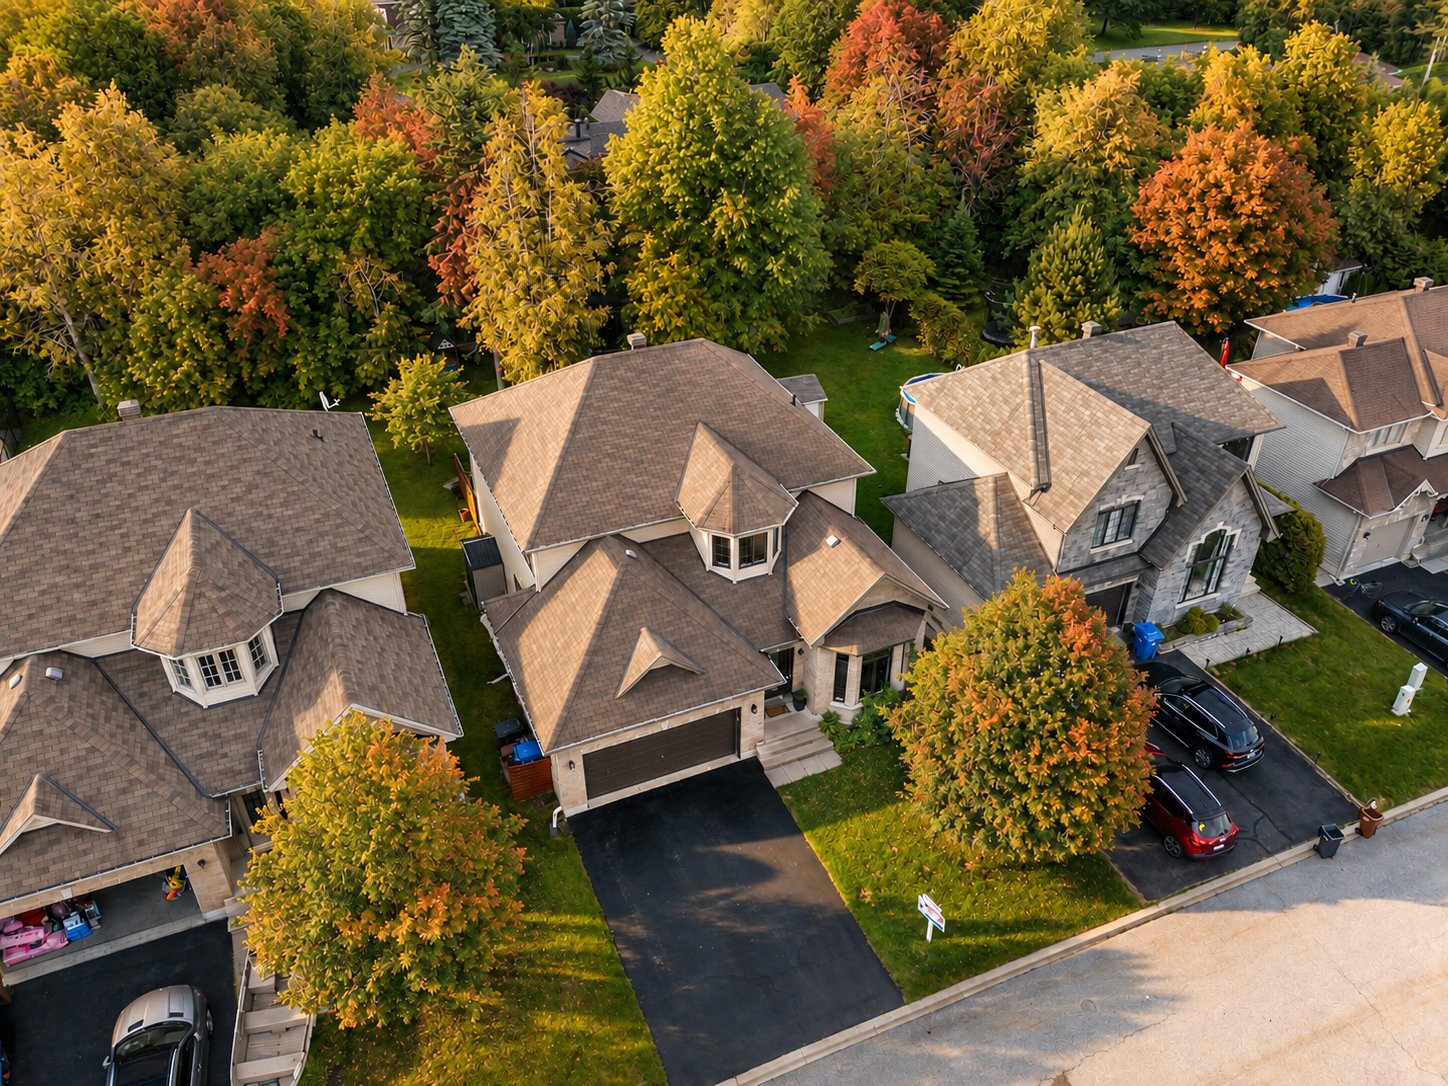
Prime Rivermead location--built for family living! Located in one of Aylmer's most sought-after neighborhoods, this spacious detached home sits directly across from a park and walking distance to schools, daycares, and transit. Offering nearly 3,000 sq ft of living space, it features 5 bedrooms (4 upstairs, 1 basement), 2 full baths, and a powder room. Enjoy formal living/dining areas, an open kitchen with breakfast nook, a cozy family room, and a finished basement with office and rec room. Outside, relax in a private fenced yard with an above-ground pool. Complete with attached garage, central A/C, and appliances included. Turnkey rental!
Sold without legal warranty, at the risk and peril of the buyer
Details
Located near
Bicycle path, CEGEP, Cross-country skiing, Daycare centre, Elementary school, Golf, High school, Highway, Park, Public transportation
Room dimension
| Room | Floor | Dimensions | Floor covering |
| Hall | 1st level/Ground floor | 6.8 X 4.2 ft / 2.03 X 1.27 m | |
| Living room | 1st level/Ground floor | 14.2 X 12.5 ft / 4.32 X 3.78 m | |
| Dining room | 1st level/Ground floor | 12.5 X 8.7 ft / 3.78 X 2.62 m | |
| Family room | 1st level/Ground floor | 12.2 X 11.10 ft / 3.71 X 3.61 m | |
| Kitchen | 1st level/Ground floor | 12.3 X 9.5 ft / 3.73 X 2.87 m | |
| Dinette | 1st level/Ground floor | 11.1 X 10.3 ft / 3.38 X 3.12 m | |
| Powder room | 1st level/Ground floor | 4 X 2.6 ft / 1.22 X 0.76 m | |
| Primary bedroom | 2nd level | 16.2 X 12.7 ft / 4.93 X 3.84 m | |
| Bedroom | 2nd level | 11.5 X 11.5 ft / 3.48 X 3.48 m | |
| Bedroom | 2nd level | 12.2 X 8 ft / 3.71 X 2.44 m | |
| Bathroom | 2nd level | 13.7 X 10 ft / 4.14 X 3.05 m | |
| Family room | Basement 1 | 31.6 X 11.7 ft / 9.60 X 3.53 m | |
| Office | Basement 1 | 10.1 X 8.1 ft / 3.07 X 2.46 m | |
| Bedroom | Basement 1 | 11.1 X 10.5 ft / 3.38 X 3.18 m | |
| Bathroom | Basement 1 | 10.7 X 6 ft / 3.23 X 1.83 m | |
Taxes and expenses
| Municipal | $6,472 |
| School | $638 |
Building and interior of the property
| Bedrooms | 5 |
| Bathrooms | 2 |
| Washrooms | 1 |
| Number of rooms | 15 |
| Number of rooms above ground | 4 |
| Number of basement bedrooms | 1 |
| Living area | 215.5 Square Meters |
| Expected delay of occupancy | 15 days |
| Items included in the sale | Refrigerator, stove, dishwasher, washer, dryer, vacuum cleaner, garage door opener with remotes, above-ground pool with equipment new filter and liner, wonter protective covers for the pool filter and the AC compressor, boinds Bedrooms, living room, family room, and bathroom, new air conditioner, 3 new toilets, all blinds and curtains, electric lawn mower |
| Items excluded in the sale | Electricity (Hydro), natural gas, telecommunications (internet, cable, phone), and mandatory tenant liability insurance. Snow removal, gardening, lawn maintenance, and regular pool maintenance shall be at the tenant's expense. The costs for a professional technician to open and clase the pool shall be shared equally 50/50 betwewn the tenant and the landlord. |
| Land area | 570 square metre |
| Year built | 2001 |
| Municipal assessment (land) | $294,000 |
| Municipal assessment (building) | $528,300 |
| Municipal assessment (total) | $822,300 |
| Assessment year | 2025 |
| Available services | Natural Gas Connected, Sewer Connected, Water Connected |
| Basement | 6 feet and more, Finished basement |
| Cupboard | Thermoplastic |
| Distinctive features | Detached |
| Driveway | Asphalt |
| Equipment available | Central air conditioning, Central vacuum cleaner system installation, Electric garage door opener, Private yard |
| Foundation | Poured concrete |
| Garage | Attached, Single width |
| Heating energy | Natural gas |
| Heating system | Forced air |
| Landscaping | Fenced, Landscaped |
| Laundry | Basement 1, Bathroom, In bathroom in basement |
| Parking | Attached, Driveway, Garage |
| Pool | Above-ground |
| Restrictions/Permissions | Pets allowed with conditions |
| Sewage system | Municipality |
| Siding | Brick |
| Topography | Flat |
| Water supply | Municipality |
| Windows | PVC |
Addendum
| Snow removal, gardening, lawn maintenance, and regular pool maintenance shall be at the tenant's expense. The costs for a professional technician to open and clase the pool shall be shared equally 50/50 betwewn the tenant and the landlord. |