

$949,900
128 Ch. du Geai-Bleu
Duhamel
Duhamel
Type
Two or more stories
Bedrooms
4
Living area
2213 Square Feet
Bathrooms
4
MLS® 24415234
Property description
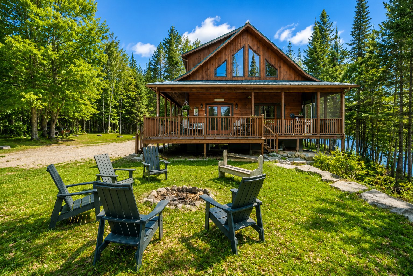
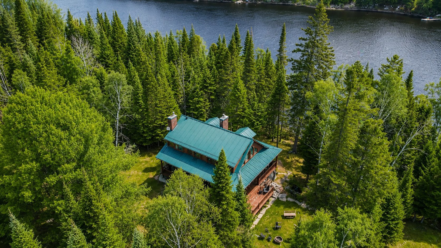
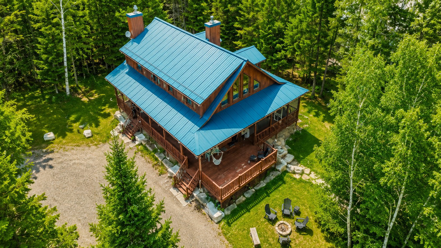
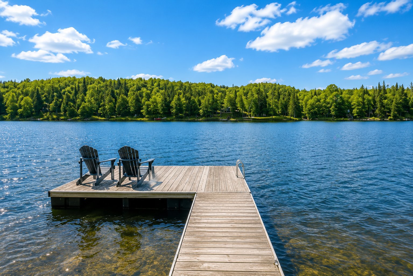
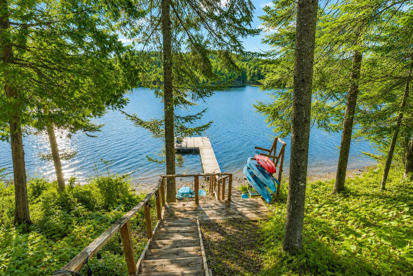
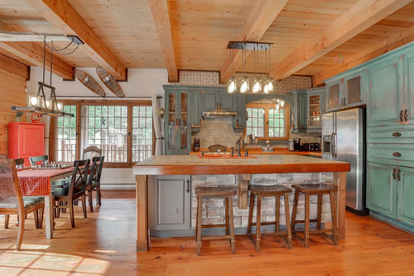
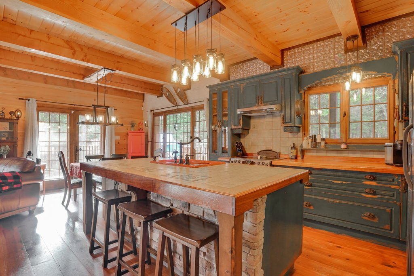
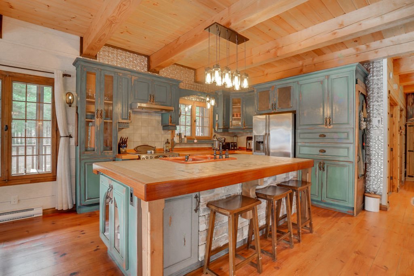
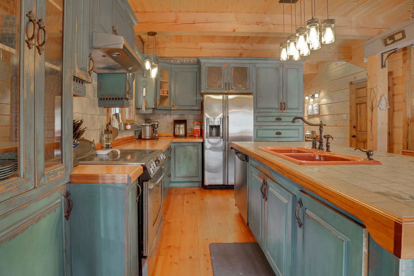
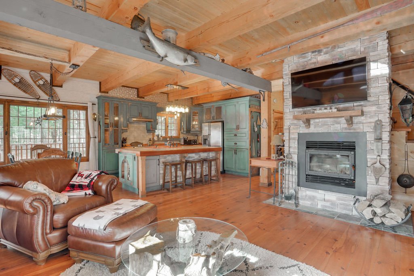
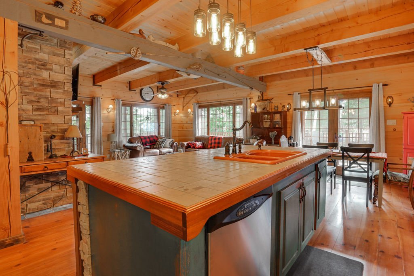
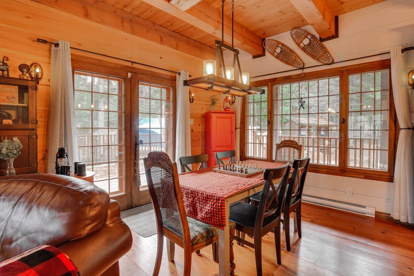
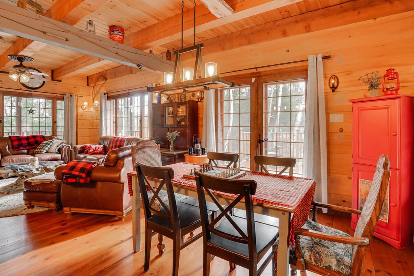
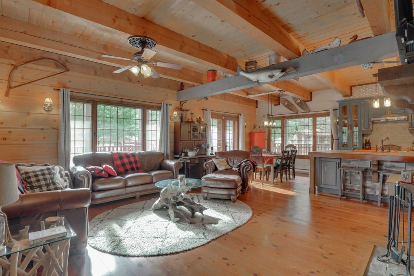
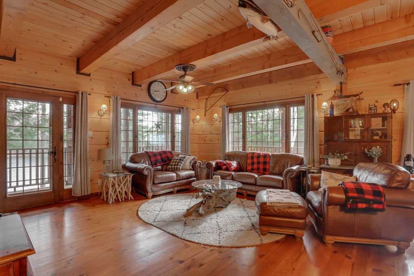
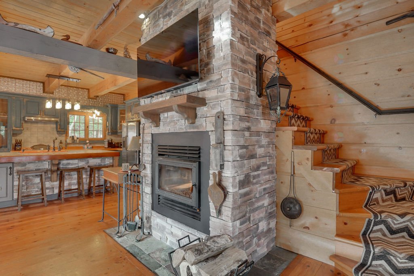
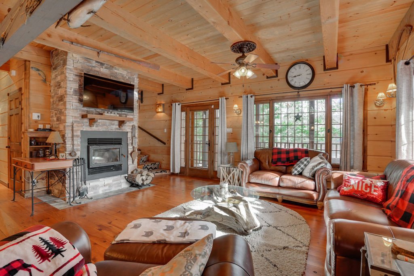
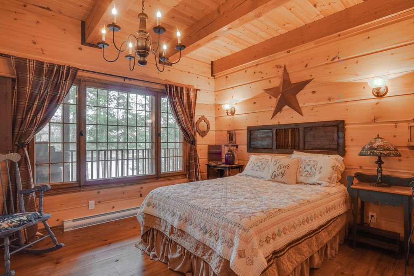
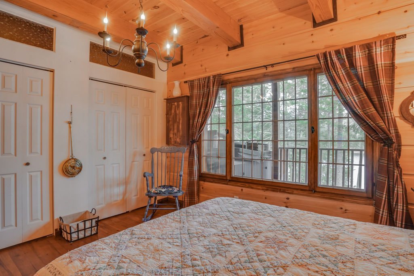
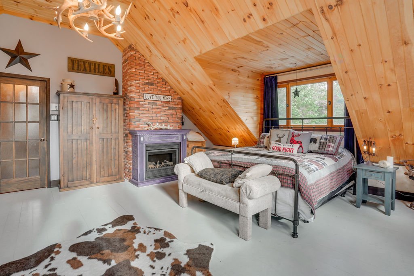
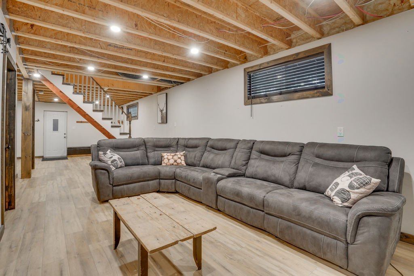
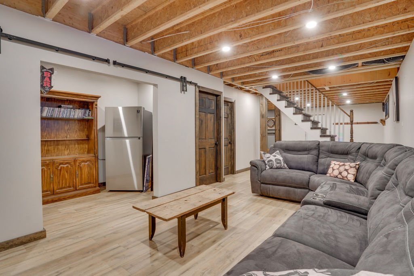
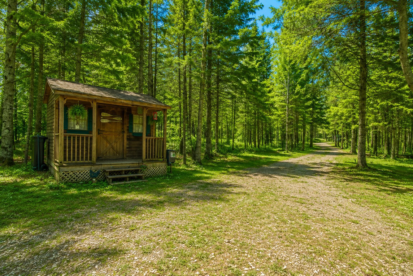
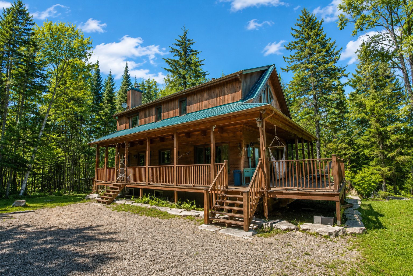
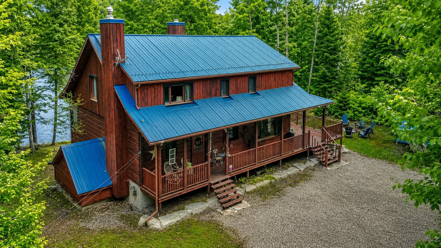
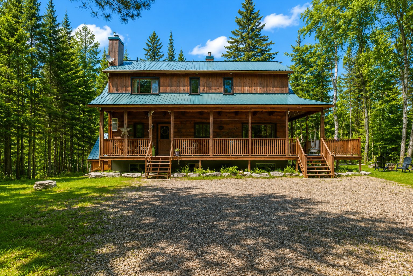
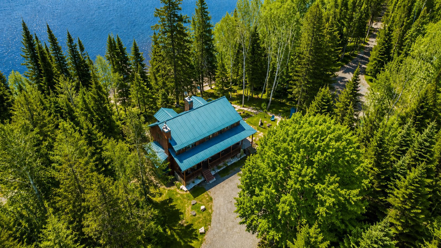
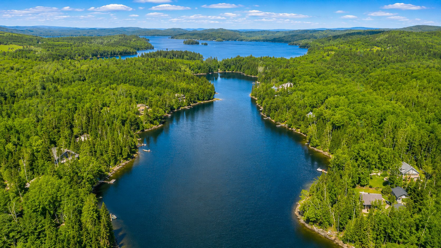
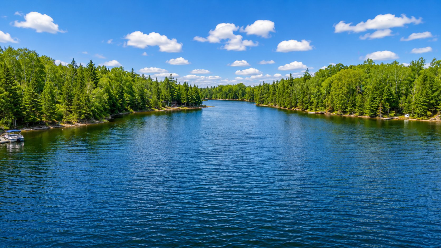
NAVIGABLE LAKEFRONT -- 150 ft of waterfront with a sandy beach! Stunning four-season rustic-chic retreat nestled on a private lot of nearly 2 acres along the majestic Lake Gagnon. The warm, open-concept living area is perfect for entertaining, featuring a wood-burning fireplace, solid wood kitchen cabinetry and a large centre island. Offering 4 bedrooms, 4 bathrooms and a fully finished full-height basement. Enjoy crystal-clear, weed-free swimming, excellent fishing, kayaking, pedal boating and a variety of water sports. A true waterfront paradise just 90 minutes from Ottawa and 60 minutes from Tremblant!
Details
Located near
ATV trail, Bicycle path, Cross-country skiing, Park, Snowmobile trail
Room dimension
| Room | Floor | Dimensions | Floor covering |
|---|---|---|---|
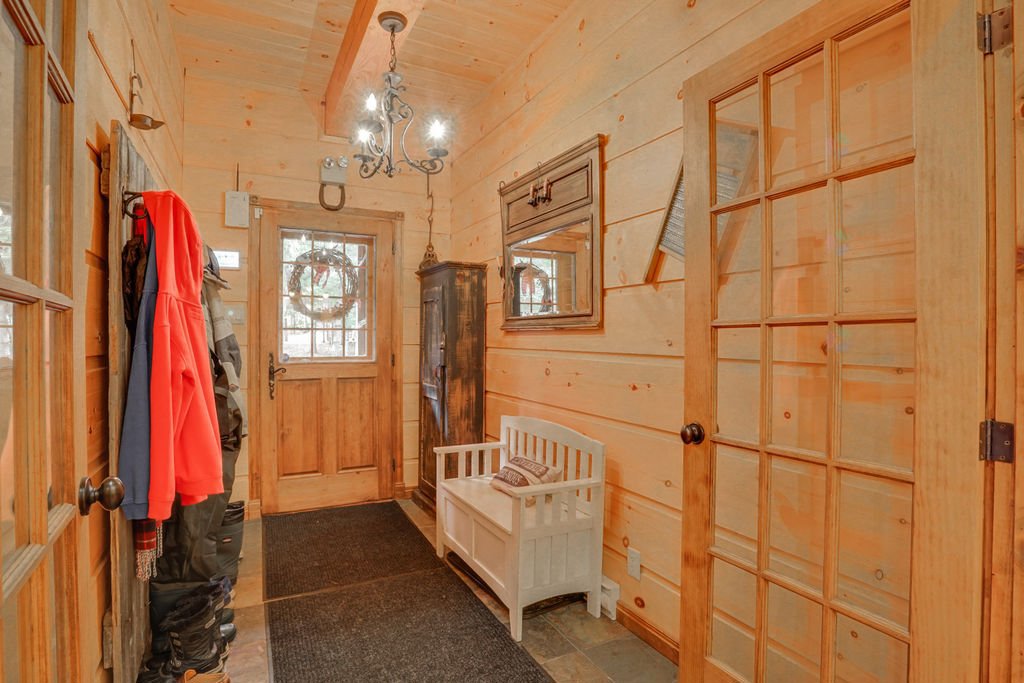
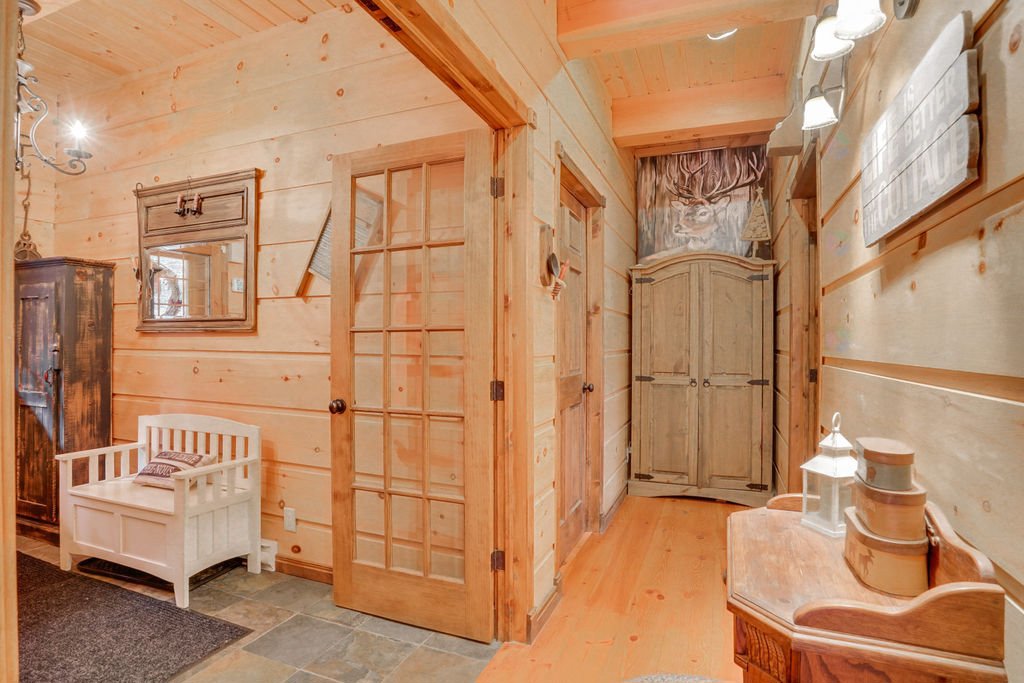
| Hall | 1st level/Ground floor | 6 X 11 ft / 1.83 X 3.35 m | Slate |
| Kitchen | 1st level/Ground floor | 13 X 13 ft / 3.96 X 3.96 m | Wood |
| Dining room | 1st level/Ground floor | 10.2 X 13 ft / 3.10 X 3.96 m | Wood |
| Living room | 1st level/Ground floor | 13 X 19 ft / 3.96 X 5.79 m | Wood |
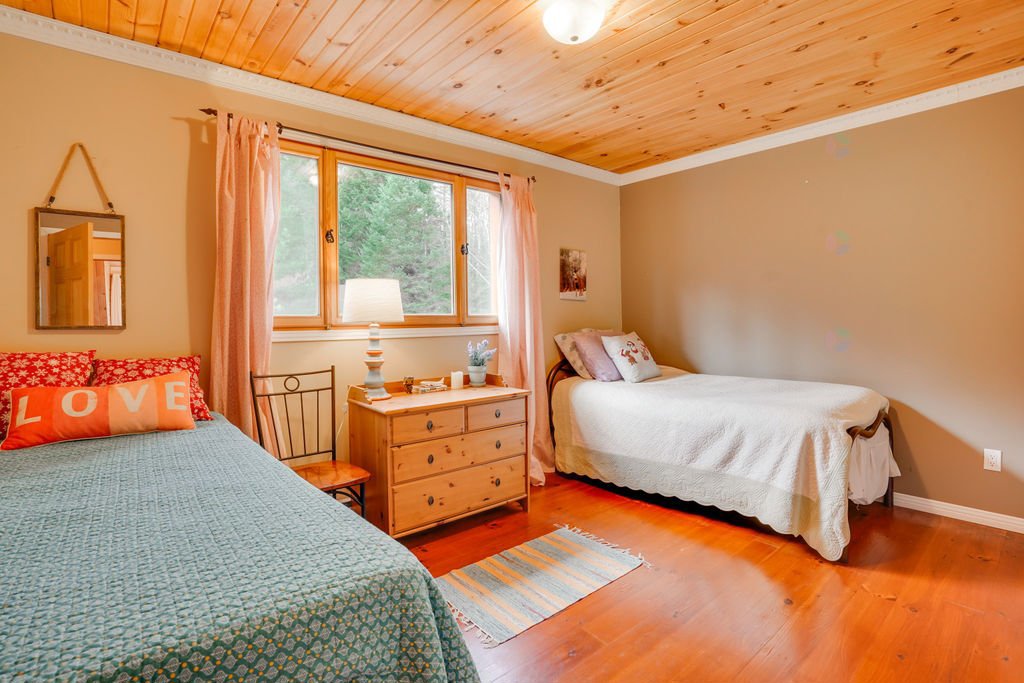
| Bedroom | 1st level/Ground floor | 11 X 12.9 ft / 3.35 X 3.89 m | Wood |
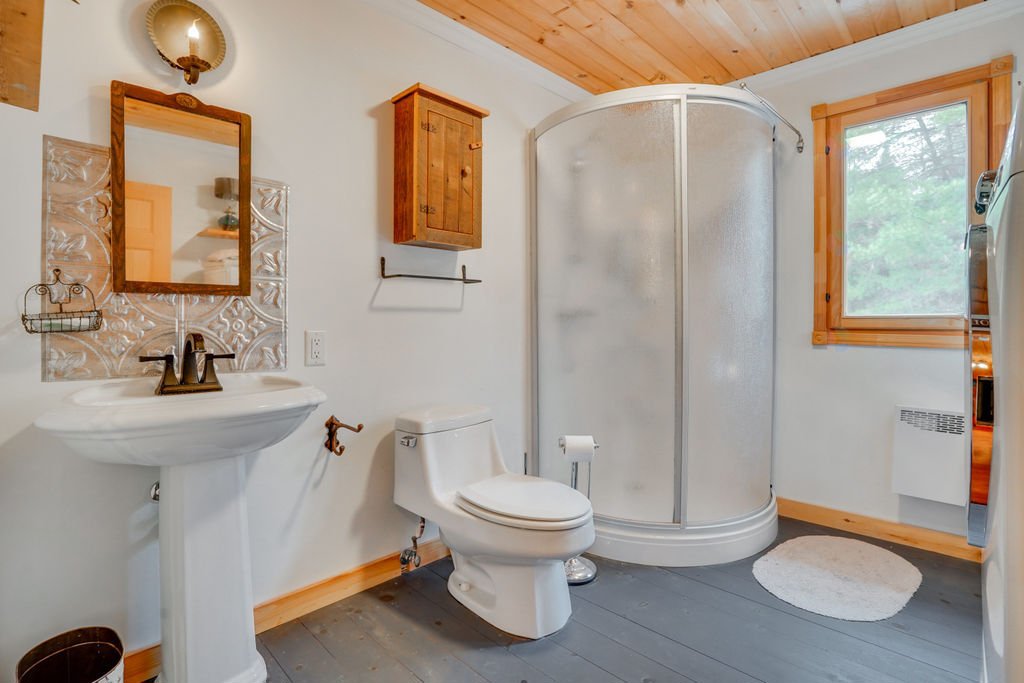
| Bathroom | 1st level/Ground floor | 8 X 10.10 ft / 2.44 X 3.30 m | Wood |
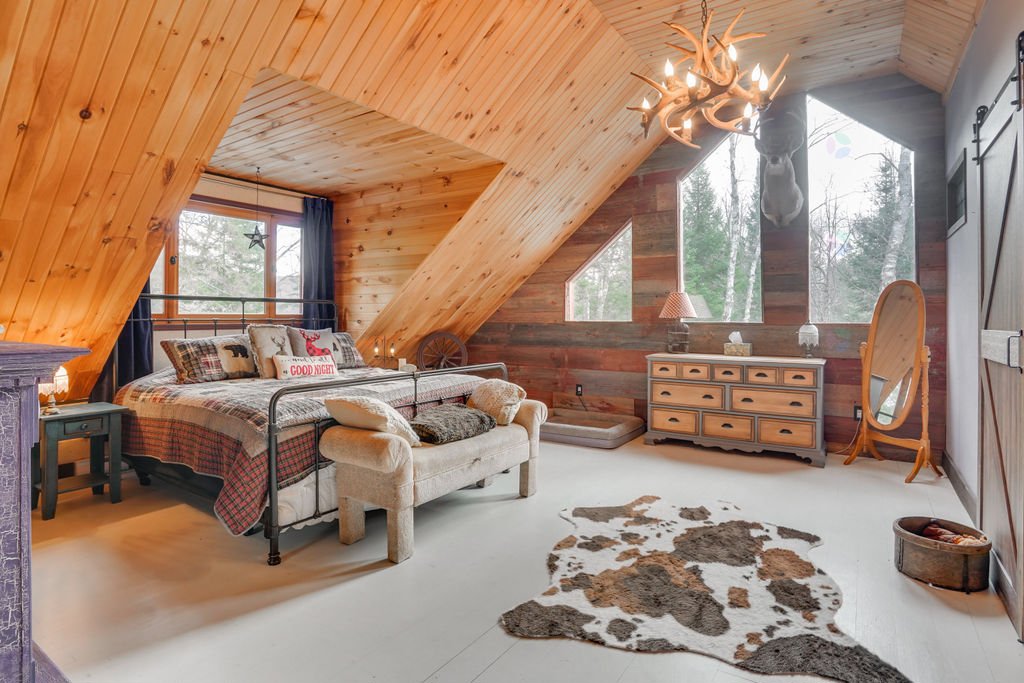
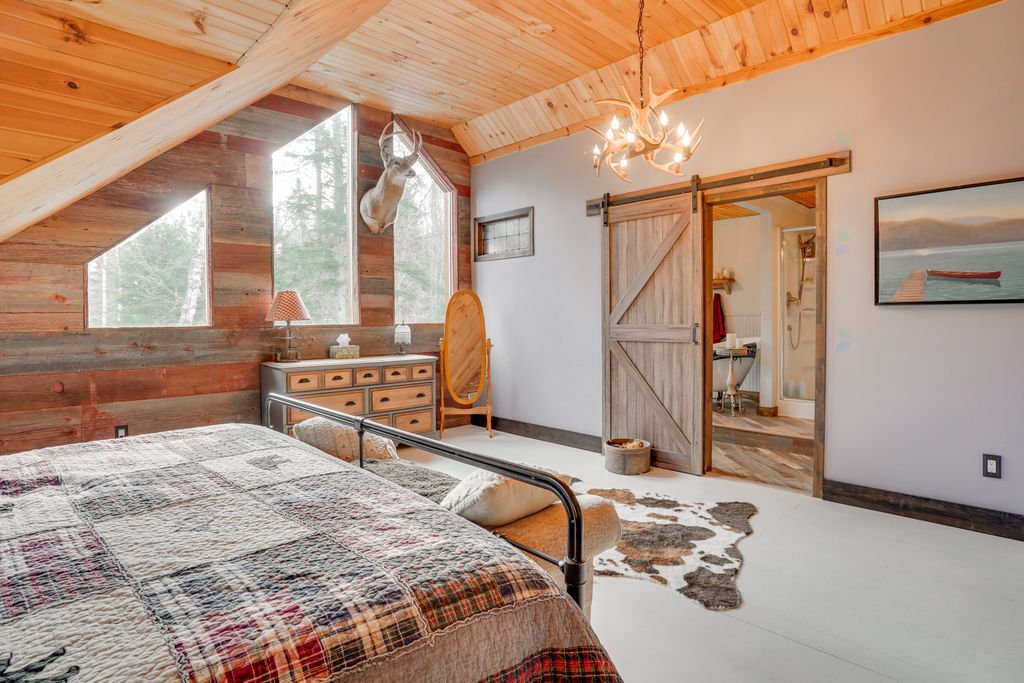
| Primary bedroom | 2nd level | 17 X 19 ft / 5.18 X 5.79 m | Wood |
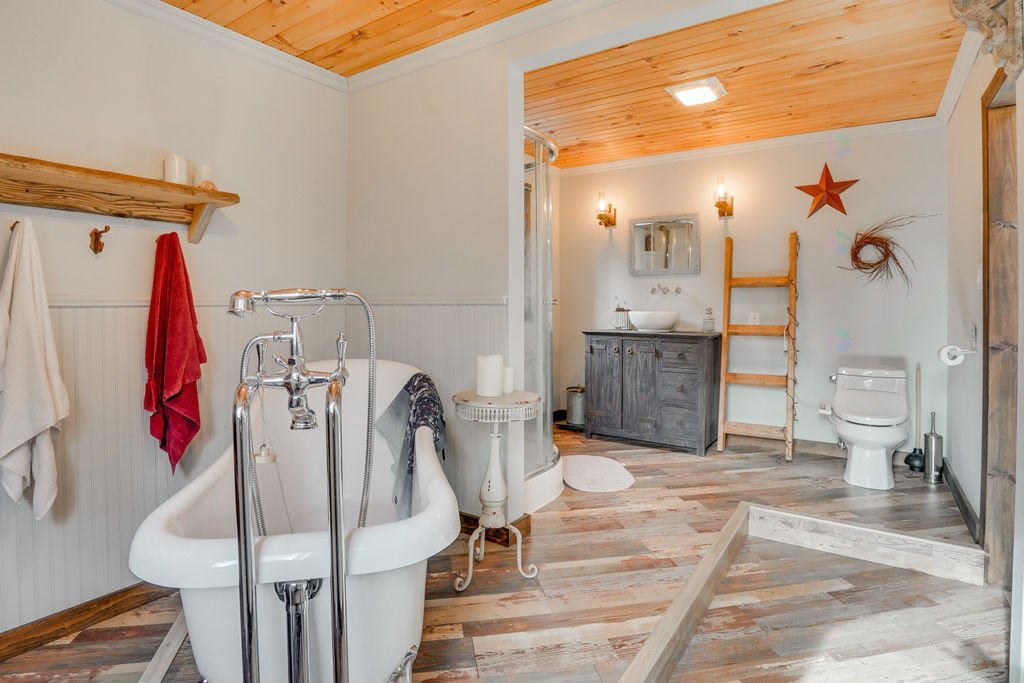
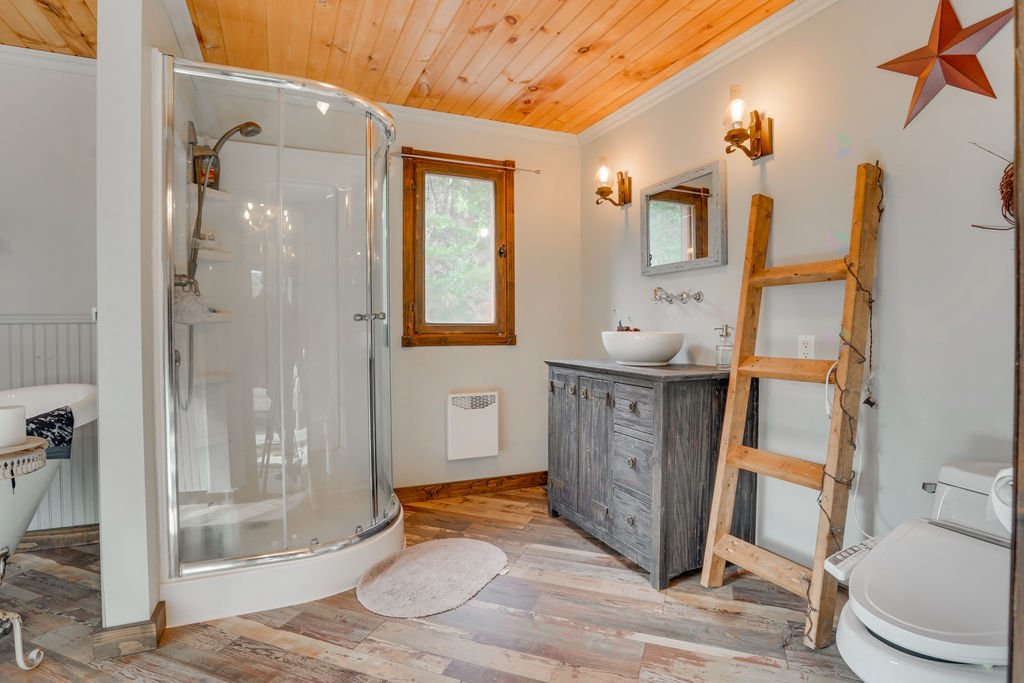
| Bathroom | 2nd level | 8 X 9.2 ft / 2.44 X 2.79 m | Laminate floor |
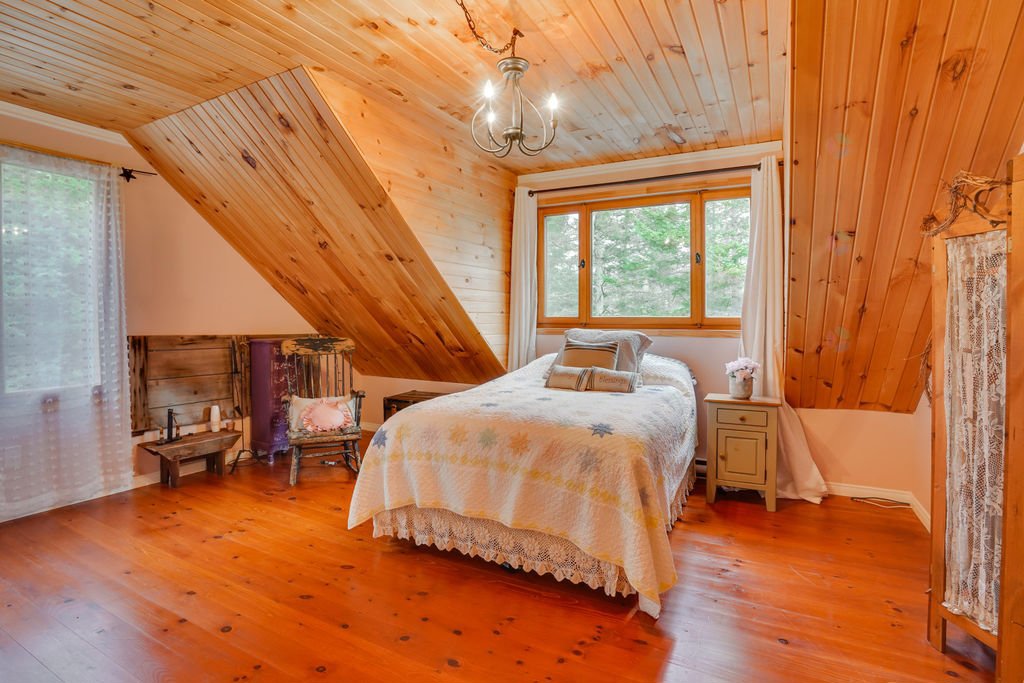
| Bedroom | 2nd level | 9 X 14 ft / 2.74 X 4.27 m | Wood |
| Bedroom | 2nd level | 12.2 X 15 ft / 3.71 X 4.57 m | Wood |
| Bathroom | 2nd level | 7.9 X 9.1 ft / 2.36 X 2.77 m | Wood |
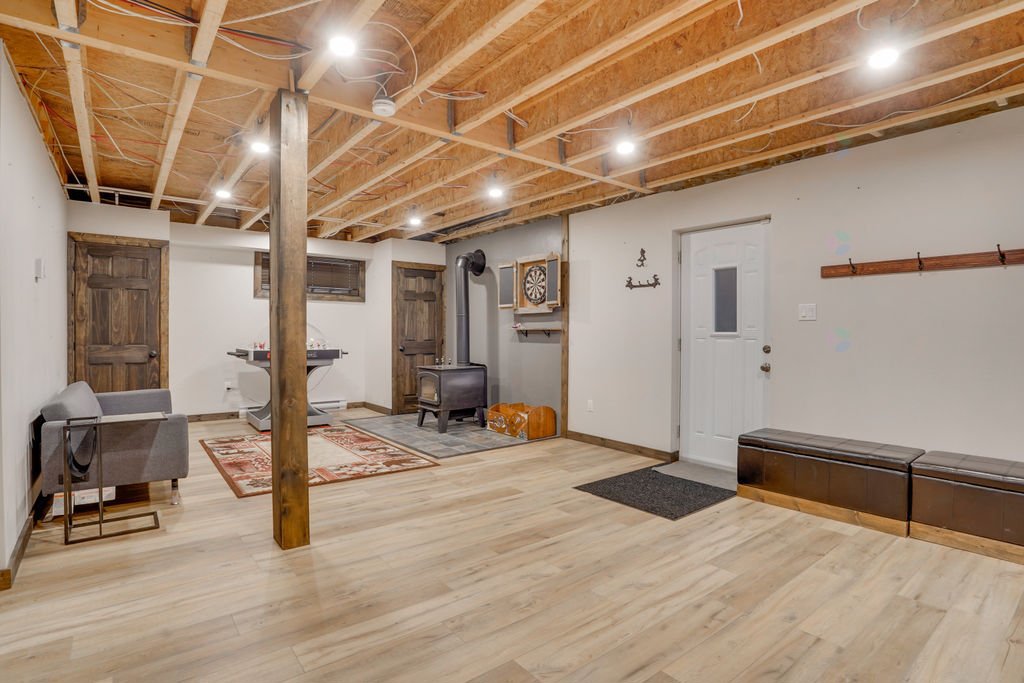
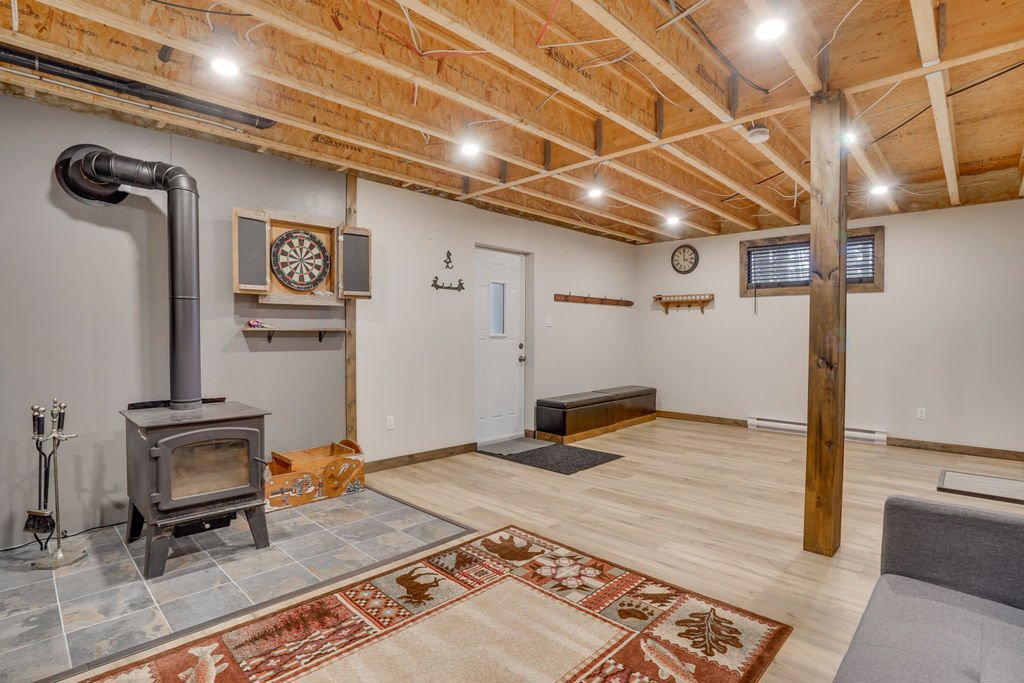
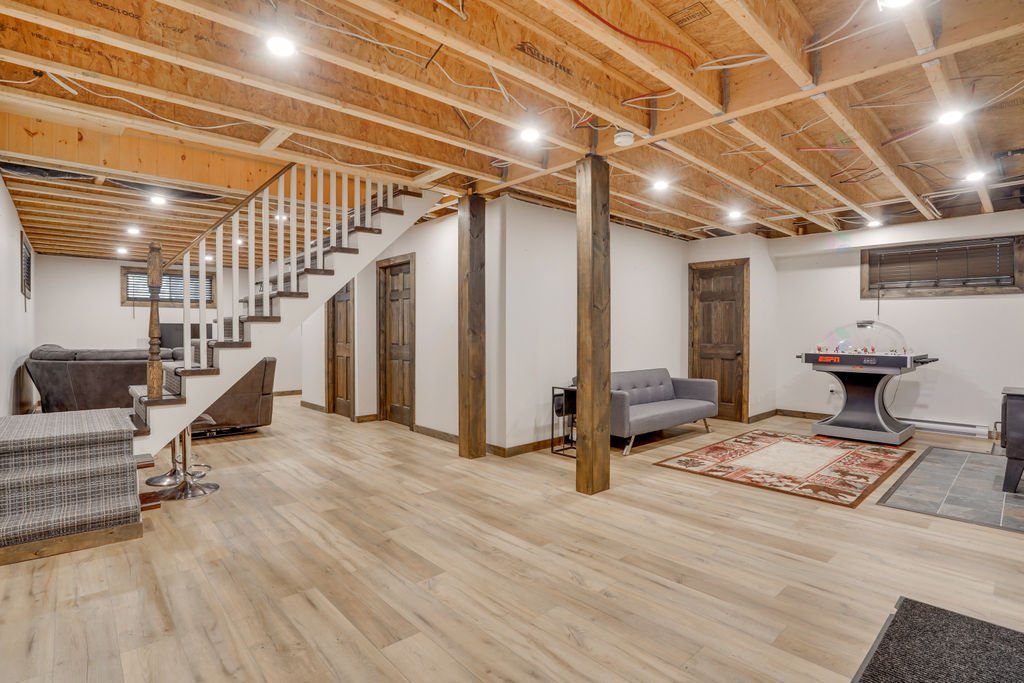
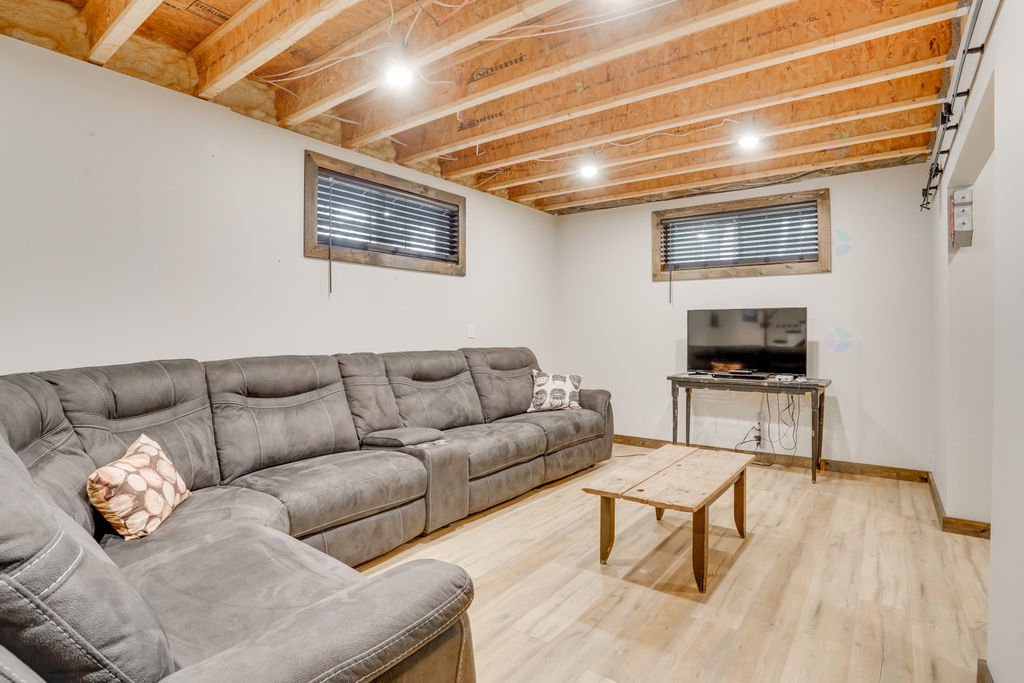
| Family room | Basement 1 | 22 X 26 ft / 6.71 X 7.92 m | Other |
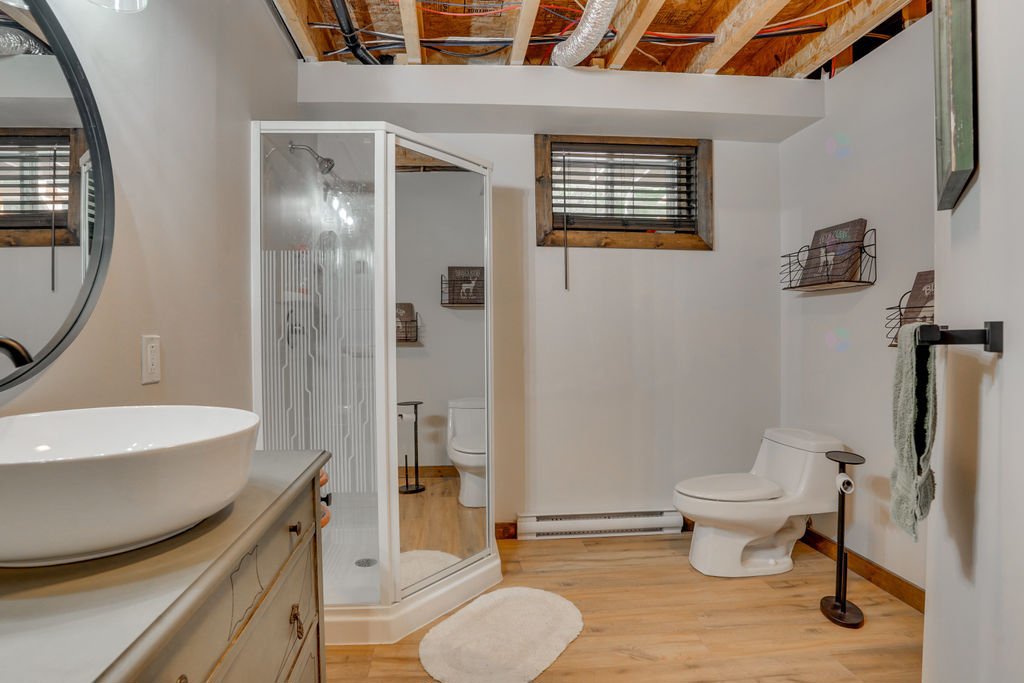
| Bathroom | Basement 1 | 8.9 X 14 ft / 2.67 X 4.27 m | Other |
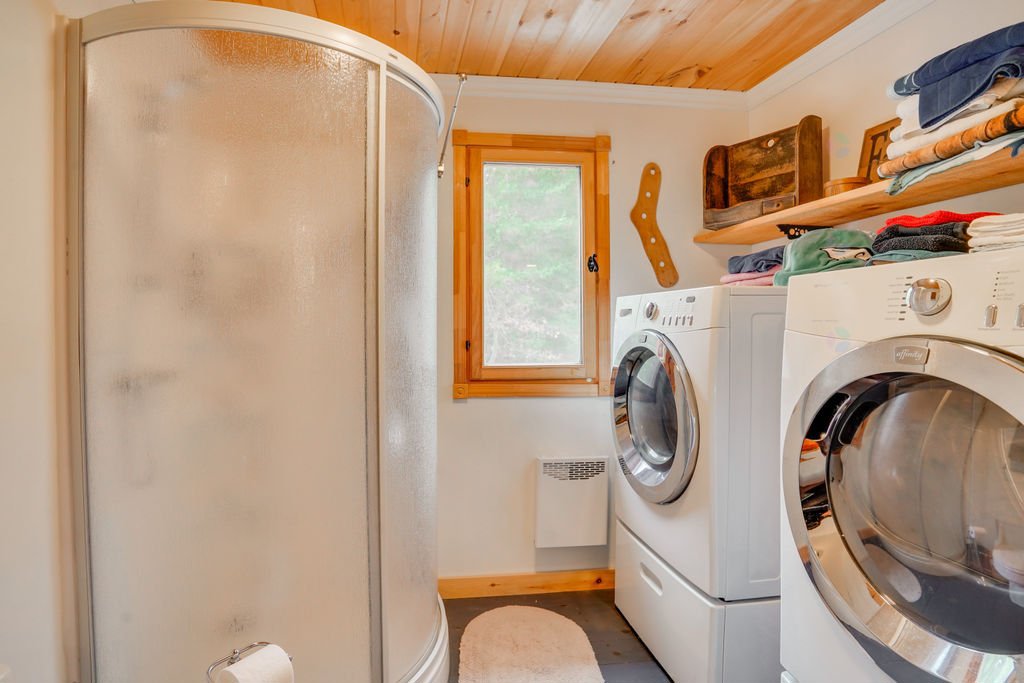
| Laundry room | Basement 1 | 5 X 4 ft / 1.52 X 1.22 m | Other |
| Other | Basement 1 | 10 X 12 ft / 3.05 X 3.66 m | Other |
Taxes and expenses
| Municipal | $4,254 |
| School | $381 |
Building and interior of the property
| Bedrooms | 4 |
| Bathrooms | 4 |
| Number of rooms | 15 |
| Number of rooms above ground | 4 |
| Living area | 2213 Square Feet |
| Expected delay of occupancy | 30 days |
| Items included in the sale | Dock, shed, kayaks, hot water heater, stove, refrigerator, dishwasher, washer and dryer, all furniture, and all contents of the cottage (the owner reserves the right to retain certain personal and decorative items). |
| Items excluded in the sale | Personal items and tools. |
| Dimension of the front of the building | 8.54 metres |
| Dimension of the depth of building | 12.19 metres |
| Land area | 78677 square foot |
| Dimension of the front of the land | 49.48 metres |
| Dimension of the depth of the land | 162.01 metres |
| Year built | 2008 |
| Municipal assessment (land) | $197,400 |
| Municipal assessment (building) | $651,600 |
| Municipal assessment (total) | $849,000 |
| Assessment year | 2026 |
| Irregular building | Yes |
| Irregular land | Yes |
| Available equipment | Outdoor storage space |
| Available services | Electricity Connected, Fire detector |
| Basement | 6 feet and more, Partially finished |
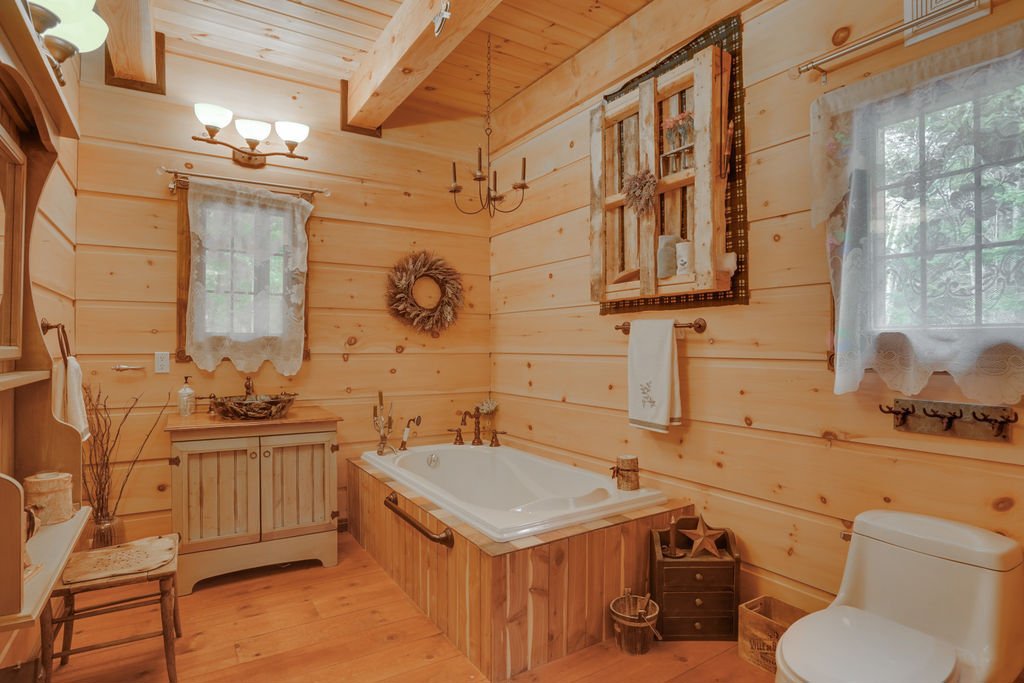
| Bathroom / Washroom | Ensuite bathroom, Jacuzzi bathtub, Separate shower |
| Cupboard | Wood |
| Distinctive features | Cul-de-sac, Detached, Navigable, Waterfront, Wooded |
| Driveway | Double width or more, Unpaved |
| Equipment available | Alarm system, Central vacuum cleaner system installation, Private balcony, Private yard |
| Foundation | Poured concrete |
| Hearth stove | Wood fireplace, Wood stove |
| Heating energy | Electricity |
| Heating system | Convection baseboards, Electric baseboard units |
| Landscaping | Landscaped |
| Laundry | 2nd level, Basement 1, Bathroom, In bathroom second level, Other, Other in basement |
| Parking | Driveway |
| Roofing | Sheet metal |
| Sewage system | Disposal field, Septic tank |
| Siding | Wood |
| Topography | Flat |
| View | Panoramic, View of the water |
| Water supply | Lake water, Other |
| Waterfront | Lake |
| Window type | Casement |
| Windows | Wood |
Addendum
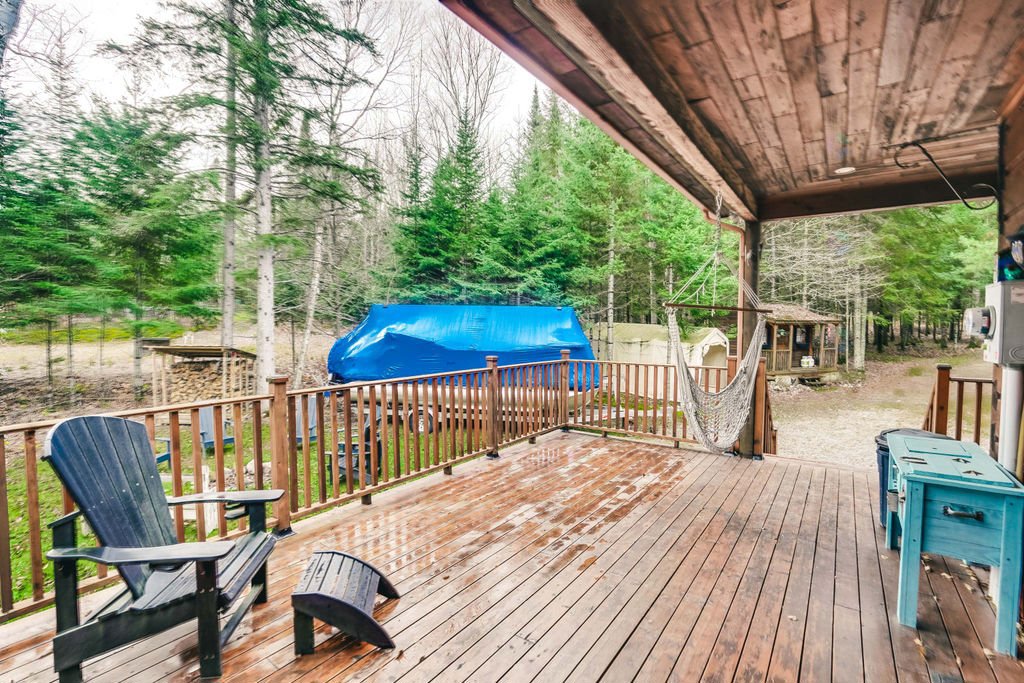
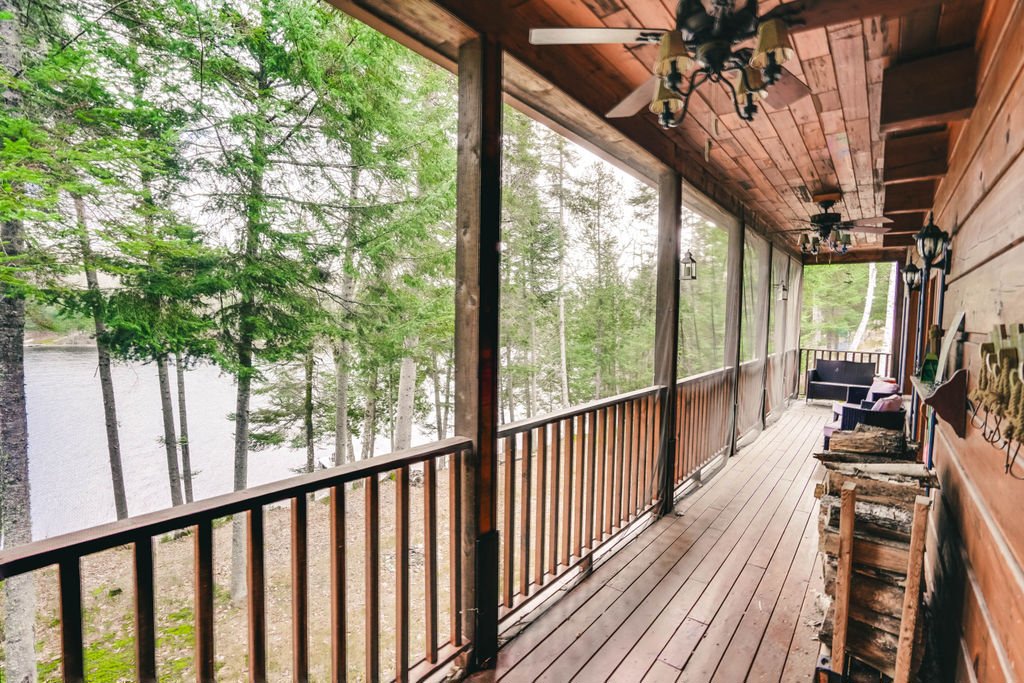
| - Timber frame log home (piece-on-piece construction) - Spacious rooms offering plenty of space to entertain family and friends - African mahogany kitchen cabinetry - Large centre island, perfect for gathering - 4 bedrooms and 4 full bathrooms - Laundry areas on the second floor and in the basement - No carpet; hardwood and ceramic flooring throughout the two main levels - Finished full-height basement featuring a large family room, games room, full bathroom and abundant storage - Potential to add additional bedrooms in the basement - Wood-burning fireplace in the living room and wood stove in the basement - Separate basement entrance - Quality construction with an insulated ICF foundation - Expansive covered wraparound porch on three sides of the home - Large deck with plenty of room for outdoor dining and entertaining - Dedicated lakeside fire pit area with beautiful water views - Landscaped waterfront with easy lake access, kayak rack and spacious deck (2023--2024) - East-facing waterfront offering breathtaking sunrise views - Private lot of nearly 2 acres - Peaceful setting, well set back from the main road - Less than 20 minutes from essential services, 45 minutes from Highway 50, 90 minutes from Ottawa and 60 minutes from Tremblant. - Close to ATV and snowmobile trails, the Route des Zingues hiking trail and the Papineau-Labelle Wildlife Reserve. |
