$619,900
12 Rue St-Exupéry
Gatineau (Gatineau)
Gatineau (Gatineau)
Type
Two or more stories
Bedrooms
3
Living area
1592 Square Feet
Bathrooms
2
MLS® 24438296


Property description
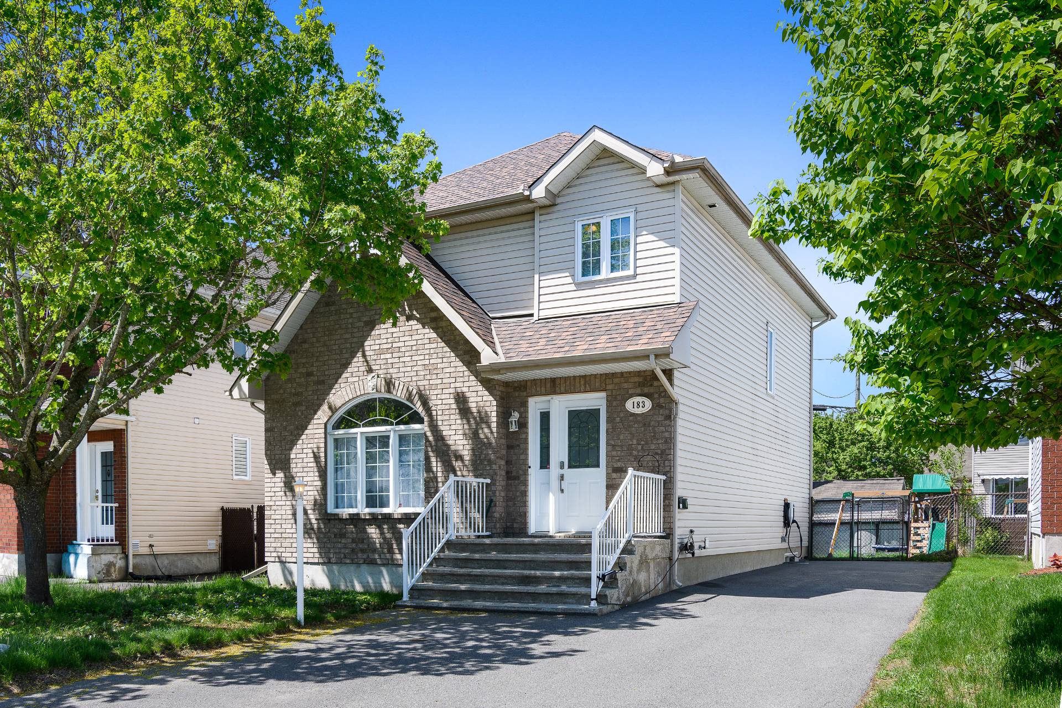
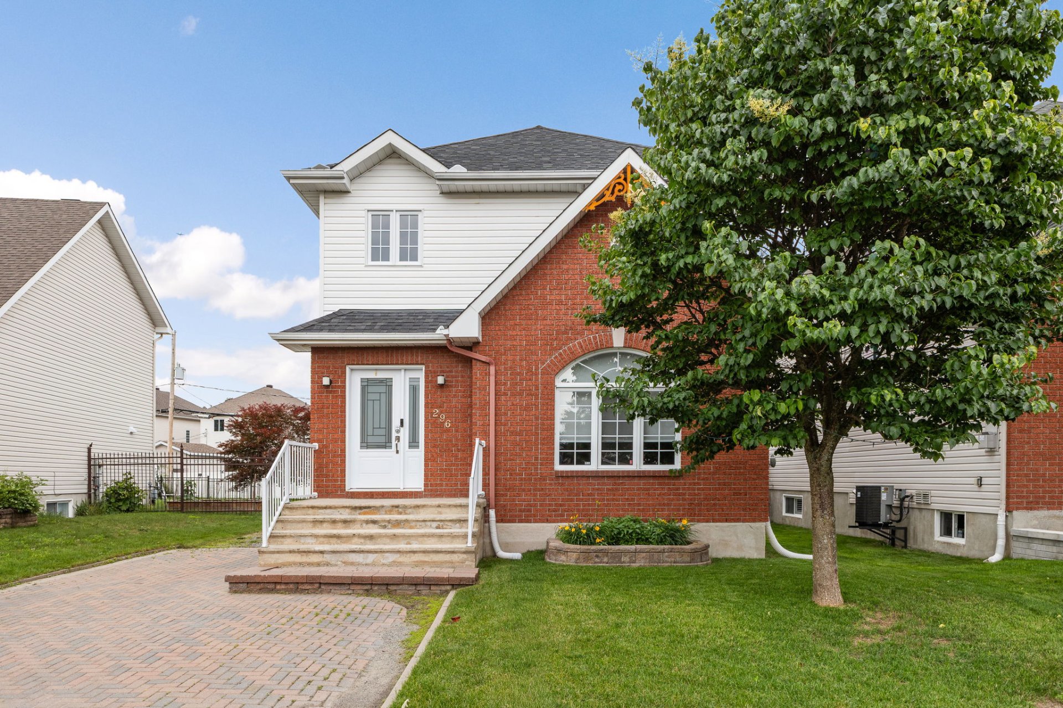
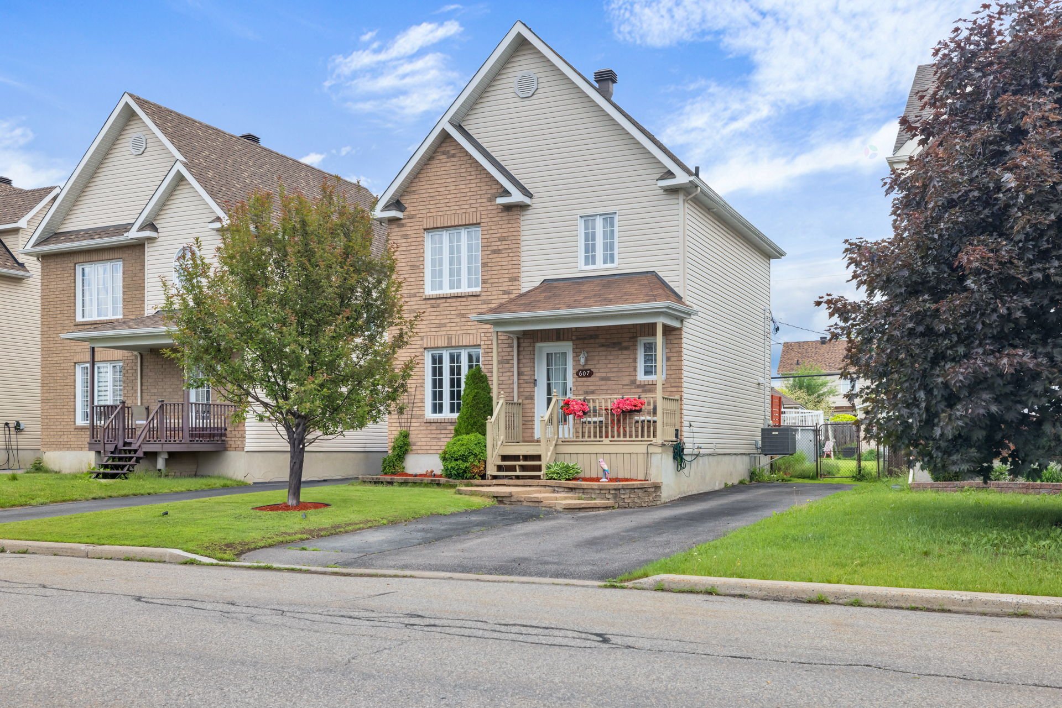
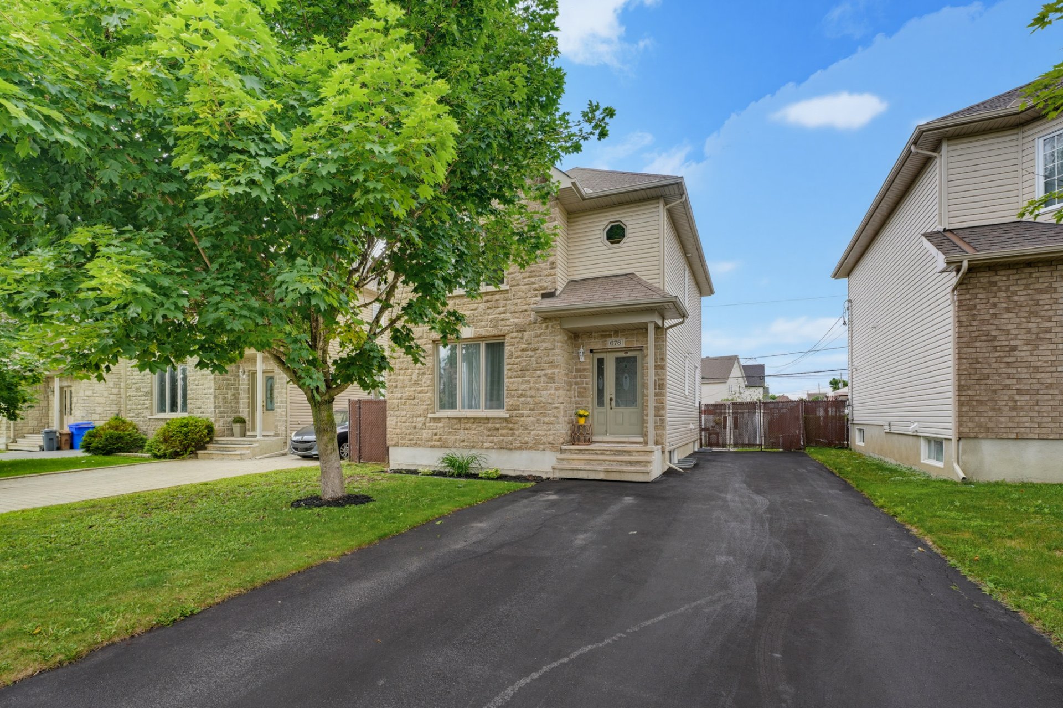
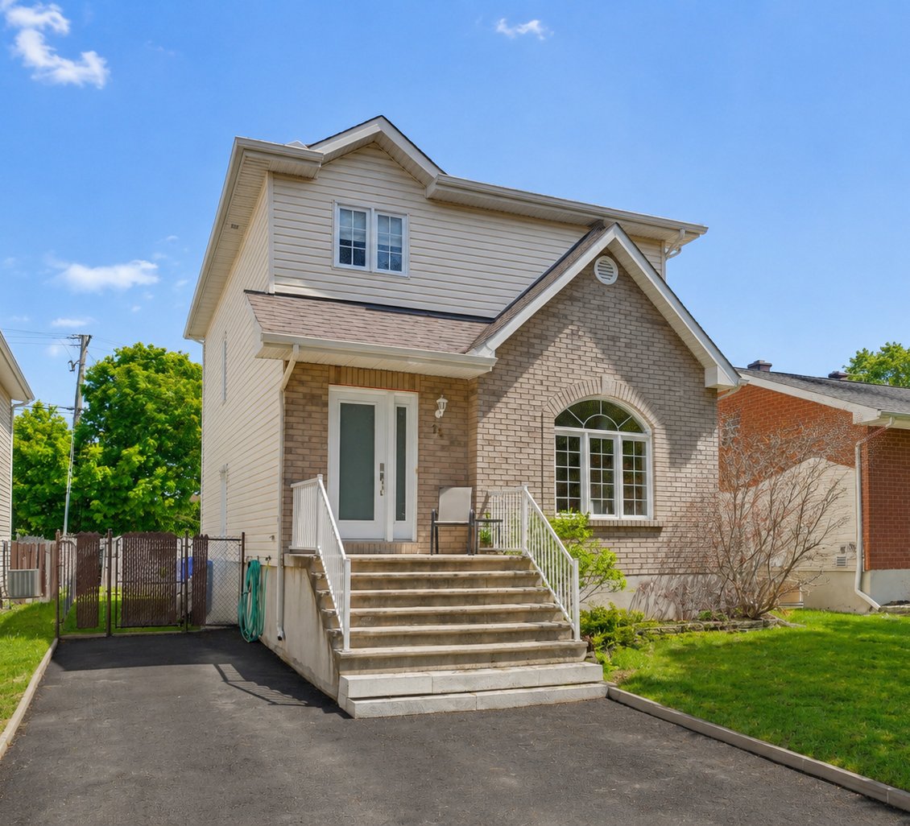
Beautiful single-family home built in 2003, located in a sought-after area of Gatineau close to all services! Offering 3 bedrooms + 1 office and 2 bathrooms, this property has been meticulously maintained by its original owner and is sure to charm you. Central heating and air conditioning. Several improvements have been completed over the years, including a stunning kitchen renovated in 2024, a fully finished basement completed in 2013, replacement of all window thermopanes in 2013, and the roof redone in 2017. Enjoy a pleasant backyard, functional living spaces, and a prime location for families. A visit will convince you!
Details
Room dimension
| Room | Floor | Dimensions | Floor covering |
|---|---|---|---|
| Hall | 1st level/Ground floor | 9.6 X 8.5 ft / 2.90 X 2.57 m | Ceramic |
| Living room | 1st level/Ground floor | 15.11 X 14 ft / 4.85 X 4.27 m | Wood |
| Kitchen | 1st level/Ground floor | 13.5 X 10.11 ft / 4.09 X 3.33 m | Flexible floor coverings |
| Dining room | 1st level/Ground floor | 10.11 X 9.6 ft / 3.33 X 2.90 m | Flexible floor coverings |
| Bathroom | 1st level/Ground floor | 9.1 X 5.4 ft / 2.77 X 1.63 m | Flexible floor coverings |
| Primary bedroom | 2nd level | 13.10 X 12.1 ft / 4.22 X 3.68 m | Laminate floor |
| Bedroom | 2nd level | 11.1 X 10.3 ft / 3.38 X 3.12 m | Laminate floor |
| Bedroom | 2nd level | 11.11 X 9.11 ft / 3.63 X 3.02 m | Laminate floor |
| Bathroom | 2nd level | 10.6 X 7.10 ft / 3.20 X 2.39 m | Ceramic |
| Family room | Basement 1 | 21.11 X 10.6 ft / 6.68 X 3.20 m | Laminate floor |
| Office | Basement 1 | 10.8 X 10.8 ft / 3.25 X 3.25 m | Laminate floor |
| Laundry room | Basement 1 | 10.7 X 8.7 ft / 3.23 X 2.62 m | Concrete |
| Storage | Basement 1 | 9.1 X 8.4 ft / 2.77 X 2.54 m | Concrete |
Taxes and expenses
| Municipal | $3,922 |
| School | $348 |
| Electricity | $1,050 |
| Gas | $1,744 |
Building and interior of the property
| Bedrooms | 3 |
| Bathrooms | 2 |
| Number of rooms | 13 |
| Number of rooms above ground | 3 |
| Living area | 1592 Square Feet |
| Items included in the sale | Refrigerator, stove, dishwasher, washer, dryer, upright freezer, curtains and blinds, light fixtures, electric fireplace, 3 kitchen island stools, central vacuum and accessories, natural gas furnace. |
| Items excluded in the sale | Hot water tank rented at $29.99/month with Enbridge. |
| Dimension of the front of the building | 7.32 |
| Dimension of the depth of building | 10.58 |
| Land area | 360 |
| Dimension of the front of the land | 12 |
| Dimension of the depth of the land | 30 |
| Year built | 2003 |
| Municipal assessment (land) | $152,100 |
| Municipal assessment (building) | $361,100 |
| Municipal assessment (total) | $513,200 |
| Assessment year | 2026 |
| Irregular building | Yes |
| Available services | Electricity Connected, Natural Gas Connected, Sewer Connected, Water Connected |
| Basement | Partially finished |
| Cupboard | Thermoplastic |
| Distinctive features | Detached |
| Driveway | Asphalt |
| Foundation | Poured concrete |
| Hearth stove | Fireplace - Other |
| Heating energy | Electricity, Natural gas |
| Heating system | Forced air |
| Parking | Driveway |
| Rental appliances | Water heater |
| Roofing | Asphalt shingles |
| Sewage system | Municipality |
| Water supply | Municipality |
Addendum
| Beautiful single-family home built in 2003, located in a sought-after family-friendly area of Gatineau! **Main Features:** * 3 bedrooms + 1 office in the basement. * 2 full bathrooms * Turnkey property * Ideal for a family * Meticulously maintained property * One owner since construction * Central air conditioning * Central heating **Improvements:** * Fully renovated kitchen in 2024 * All window thermopanes replaced in 2013 * Roof redone in 2017 * Basement finished in 2013 * Expanded driveway **Exterior and Location:** * Pleasant and functional backyard * Quiet and sought-after neighborhood * Convenient location close to all services **Nearby:** * Schools and daycare centers * Parks * Grocery stores * Public transit * Quick access to major highways A visit will convince you! |