$661,000+ GST-QST
21 Ch. Nicole
Val-des-Monts
Val-des-Monts
Type
Bungalow
Bedrooms
4
Living area
1305 Square Feet
Bathrooms
2
$759,985 (Taxes included)
After GST / QST and refunds if applicable
After GST / QST and refunds if applicable
MLS® 24472646
Property description
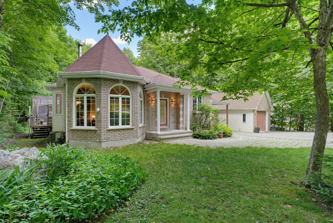
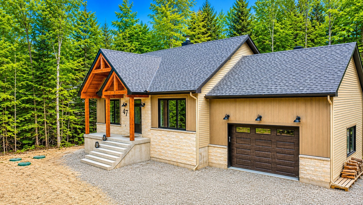
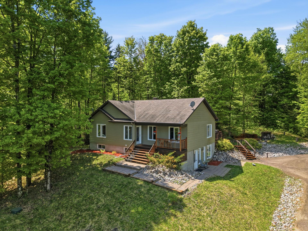
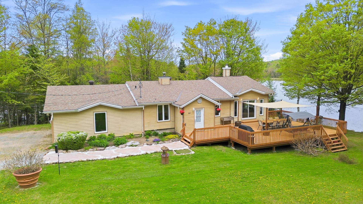
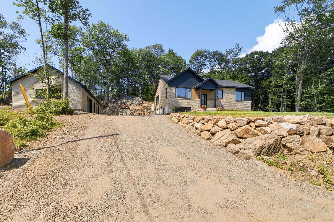
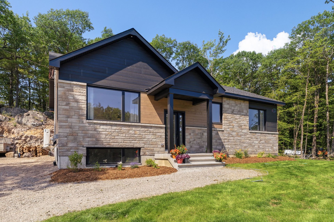
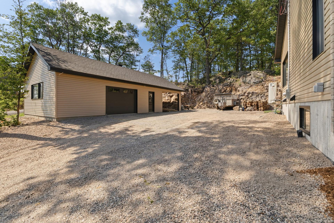
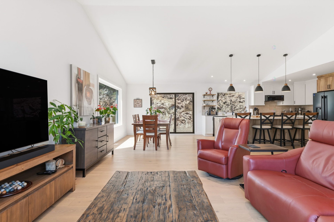
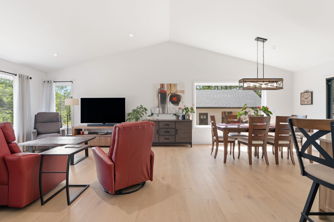
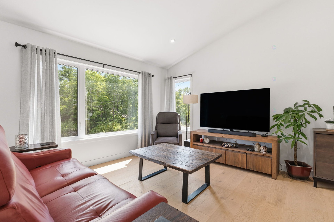
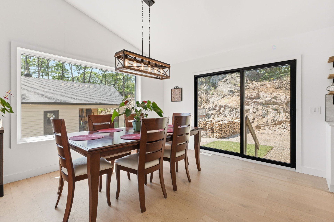
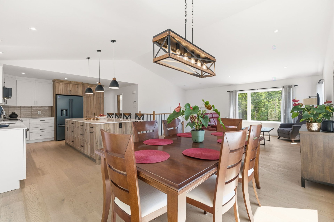
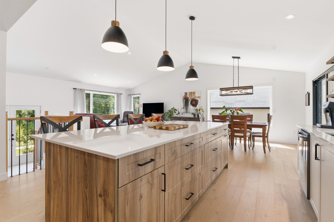
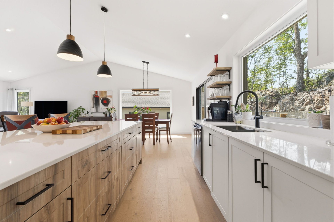
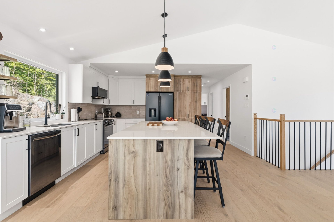
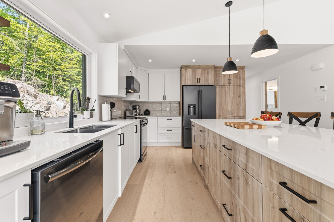
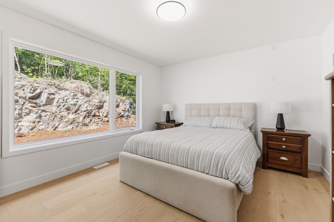
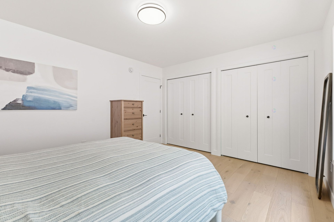
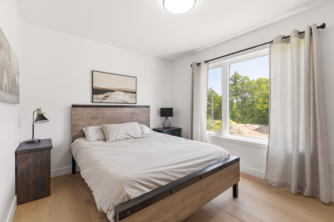
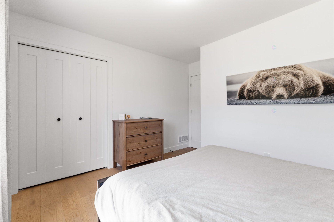
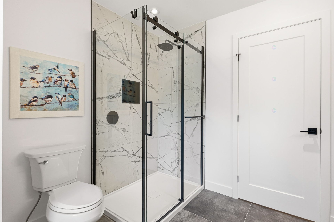
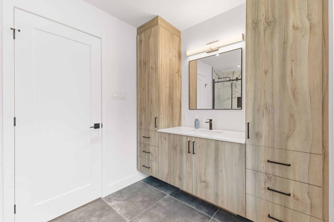
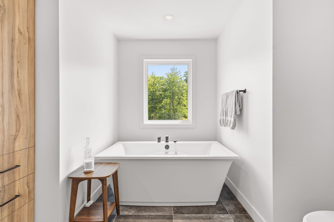
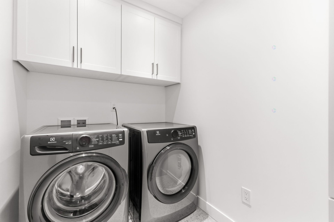
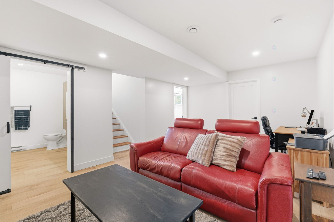
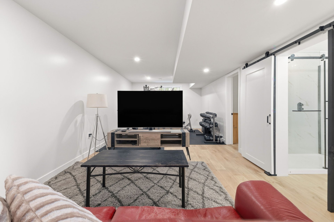
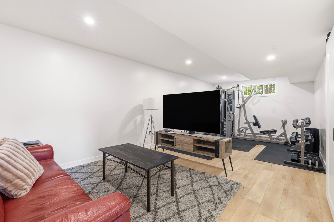
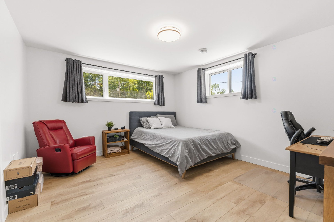
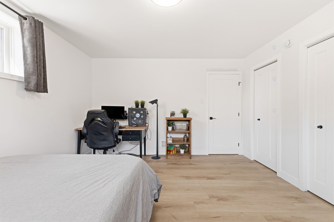
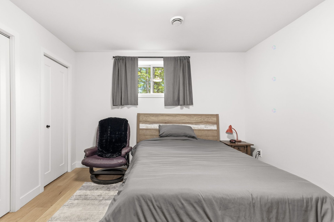
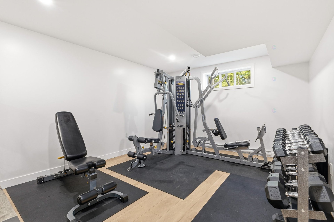
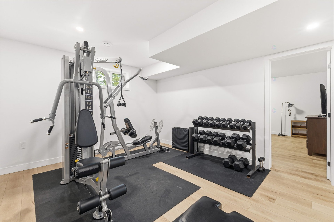
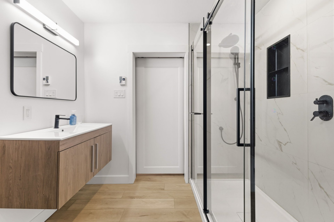
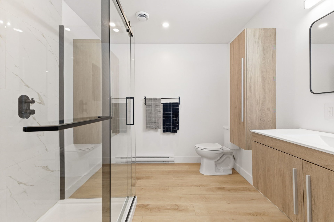
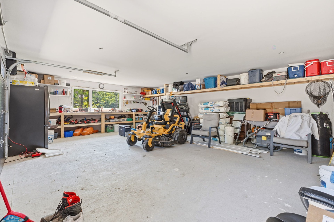
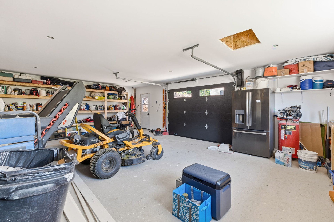
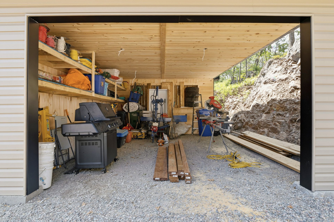
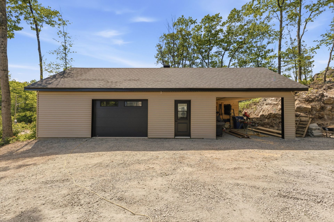
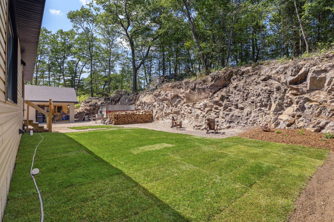
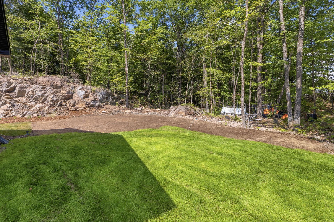
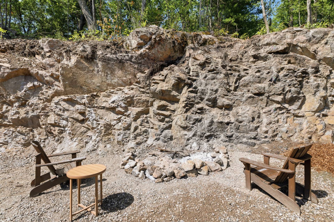
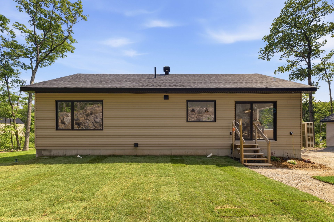
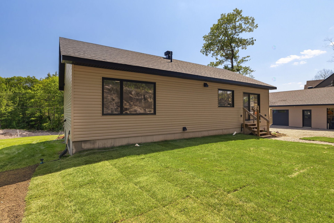
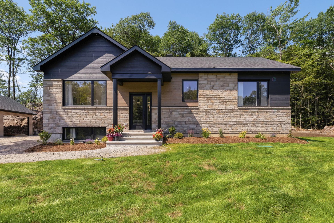
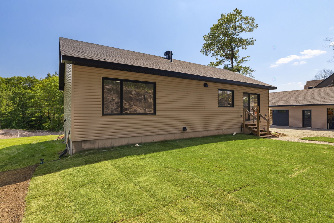
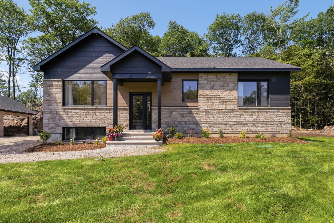
2025 construction with GCR warranty! Modern open-concept home featuring a cathedral ceiling on the main floor. Stunning kitchen with quartz countertops, ceramic backsplash and a 9-ft island. The main level offers 2 bedrooms, an elegant bathroom with a freestanding tub and ceramic glass shower, plus a laundry room. The finished basement includes 2 additional bedrooms, a spacious family room and a second bathroom. Central heating with heat pump. Private backyard, 22' x 30' garage and 16' x 22' carport. Quiet area close to amenities and Bell Fibe internet. Must see!
Details
Located near
ATV trail, Cross-country skiing, Daycare centre, Elementary school, Golf, High school, Highway, Park, Snowmobile trail
Room dimension
| Room | Floor | Dimensions | Floor covering |
|---|---|---|---|
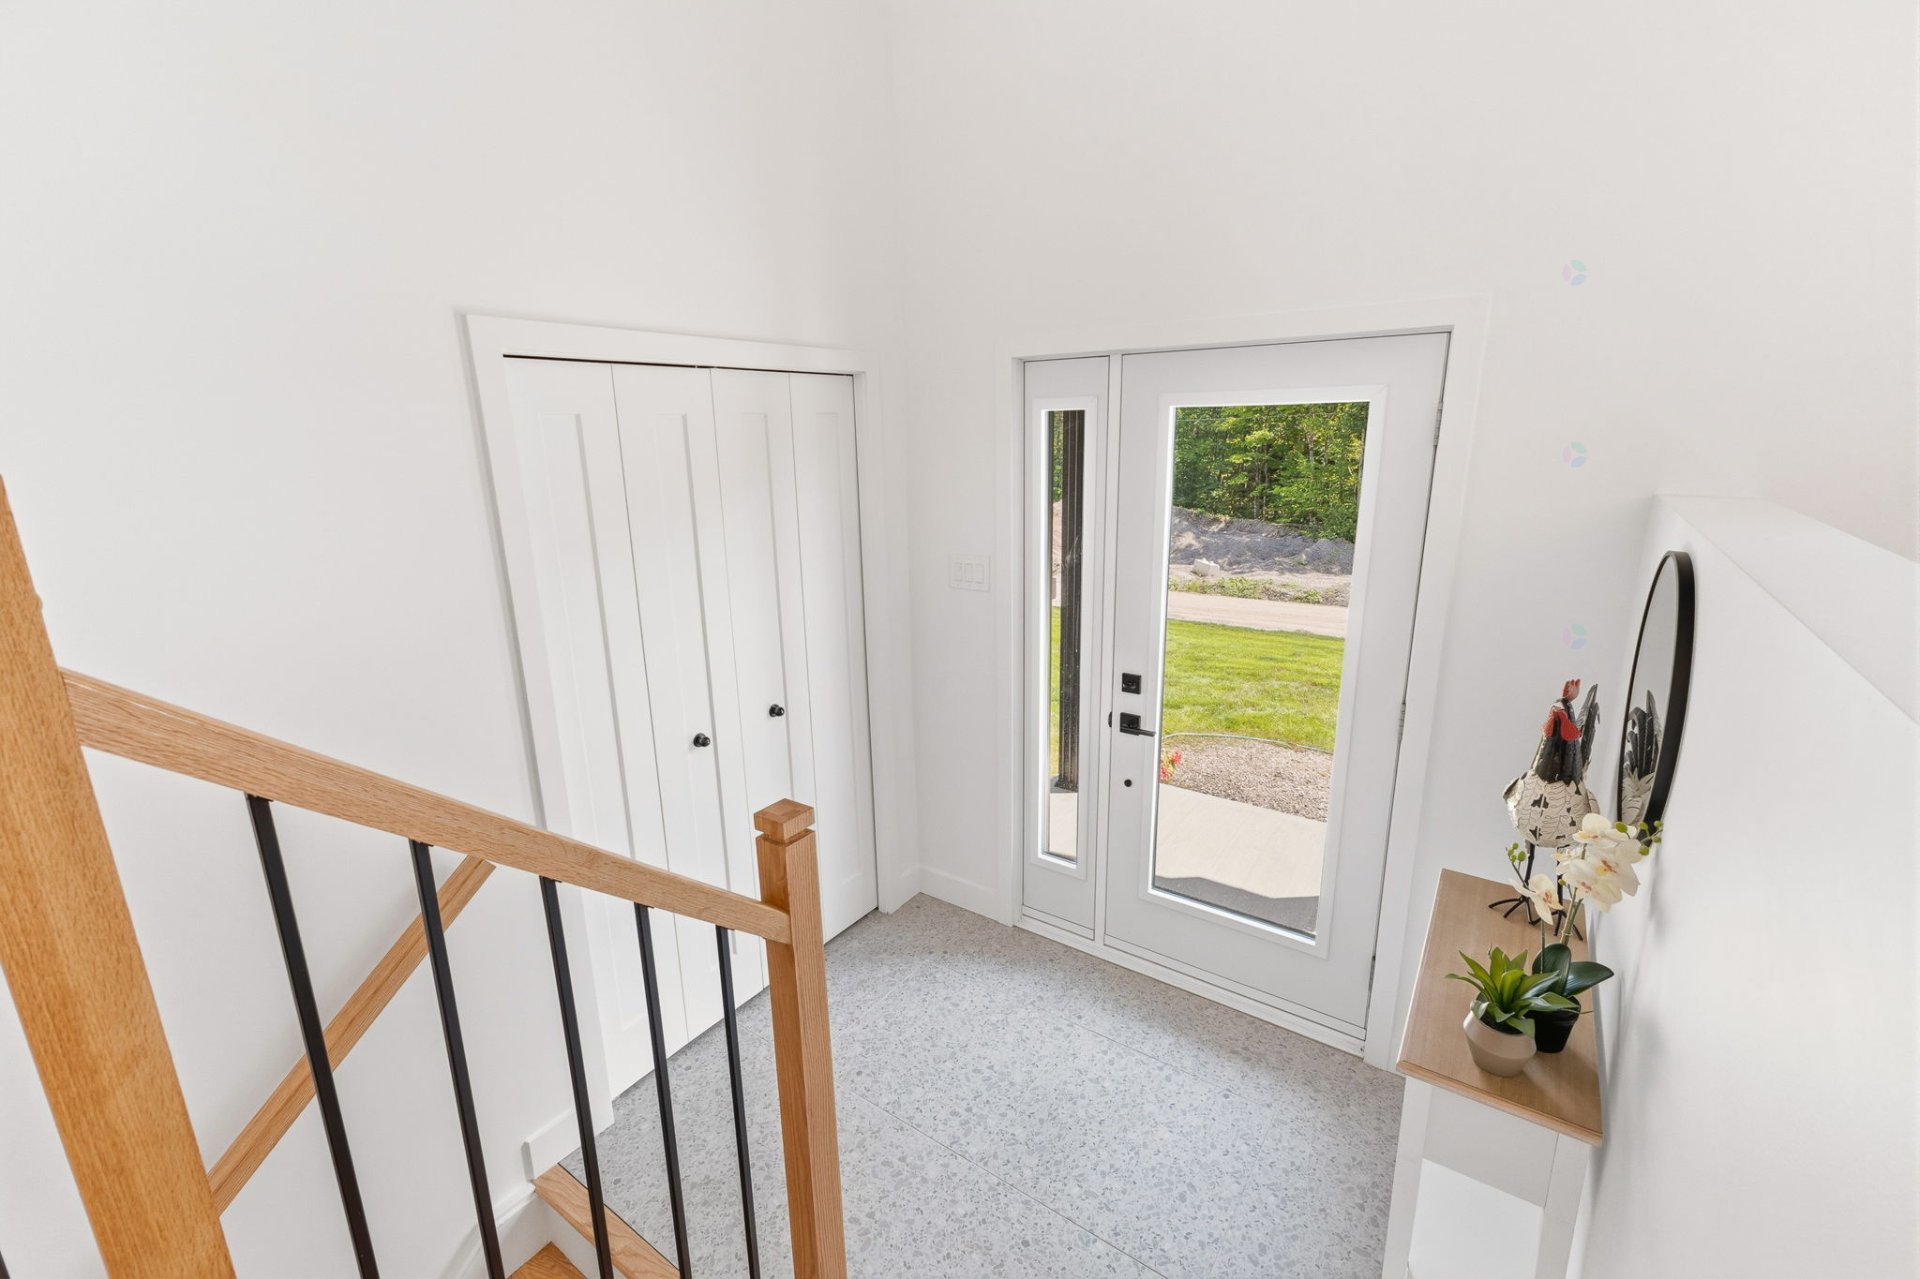
| Hall | 1st level/Ground floor | 6.11 X 6.2 ft / 2.11 X 1.88 m | Ceramic |
| Living room | 1st level/Ground floor | 13.11 X 13 ft / 4.24 X 3.96 m | Laminate floor |
| Kitchen | 1st level/Ground floor | 15.5 X 12.5 ft / 4.70 X 3.78 m | Laminate floor |
| Dining room | 1st level/Ground floor | 14.3 X 11.11 ft / 4.34 X 3.63 m | Laminate floor |
| Primary bedroom | 1st level/Ground floor | 13.11 X 11.7 ft / 4.24 X 3.53 m | Laminate floor |
| Bedroom | 1st level/Ground floor | 12 X 9.7 ft irr / 3.66 X 2.92 m irr | Laminate floor |
| Bathroom | 1st level/Ground floor | 12 X 10.6 ft / 3.66 X 3.20 m | Ceramic |
| Laundry room | 1st level/Ground floor | 8.2 X 5.5 ft / 2.49 X 1.65 m | Ceramic |
| Family room | Basement 1 | 33.3 X 12.5 ft / 10.13 X 3.78 m | Other |
| Bedroom | Basement 1 | 13.11 X 13.9 ft / 4.24 X 4.19 m | Other |
| Bedroom | Basement 1 | 13.11 X 12.6 ft / 4.24 X 3.81 m | Other |
| Bathroom | Basement 1 | 9 X 8.3 ft / 2.74 X 2.51 m | Other |
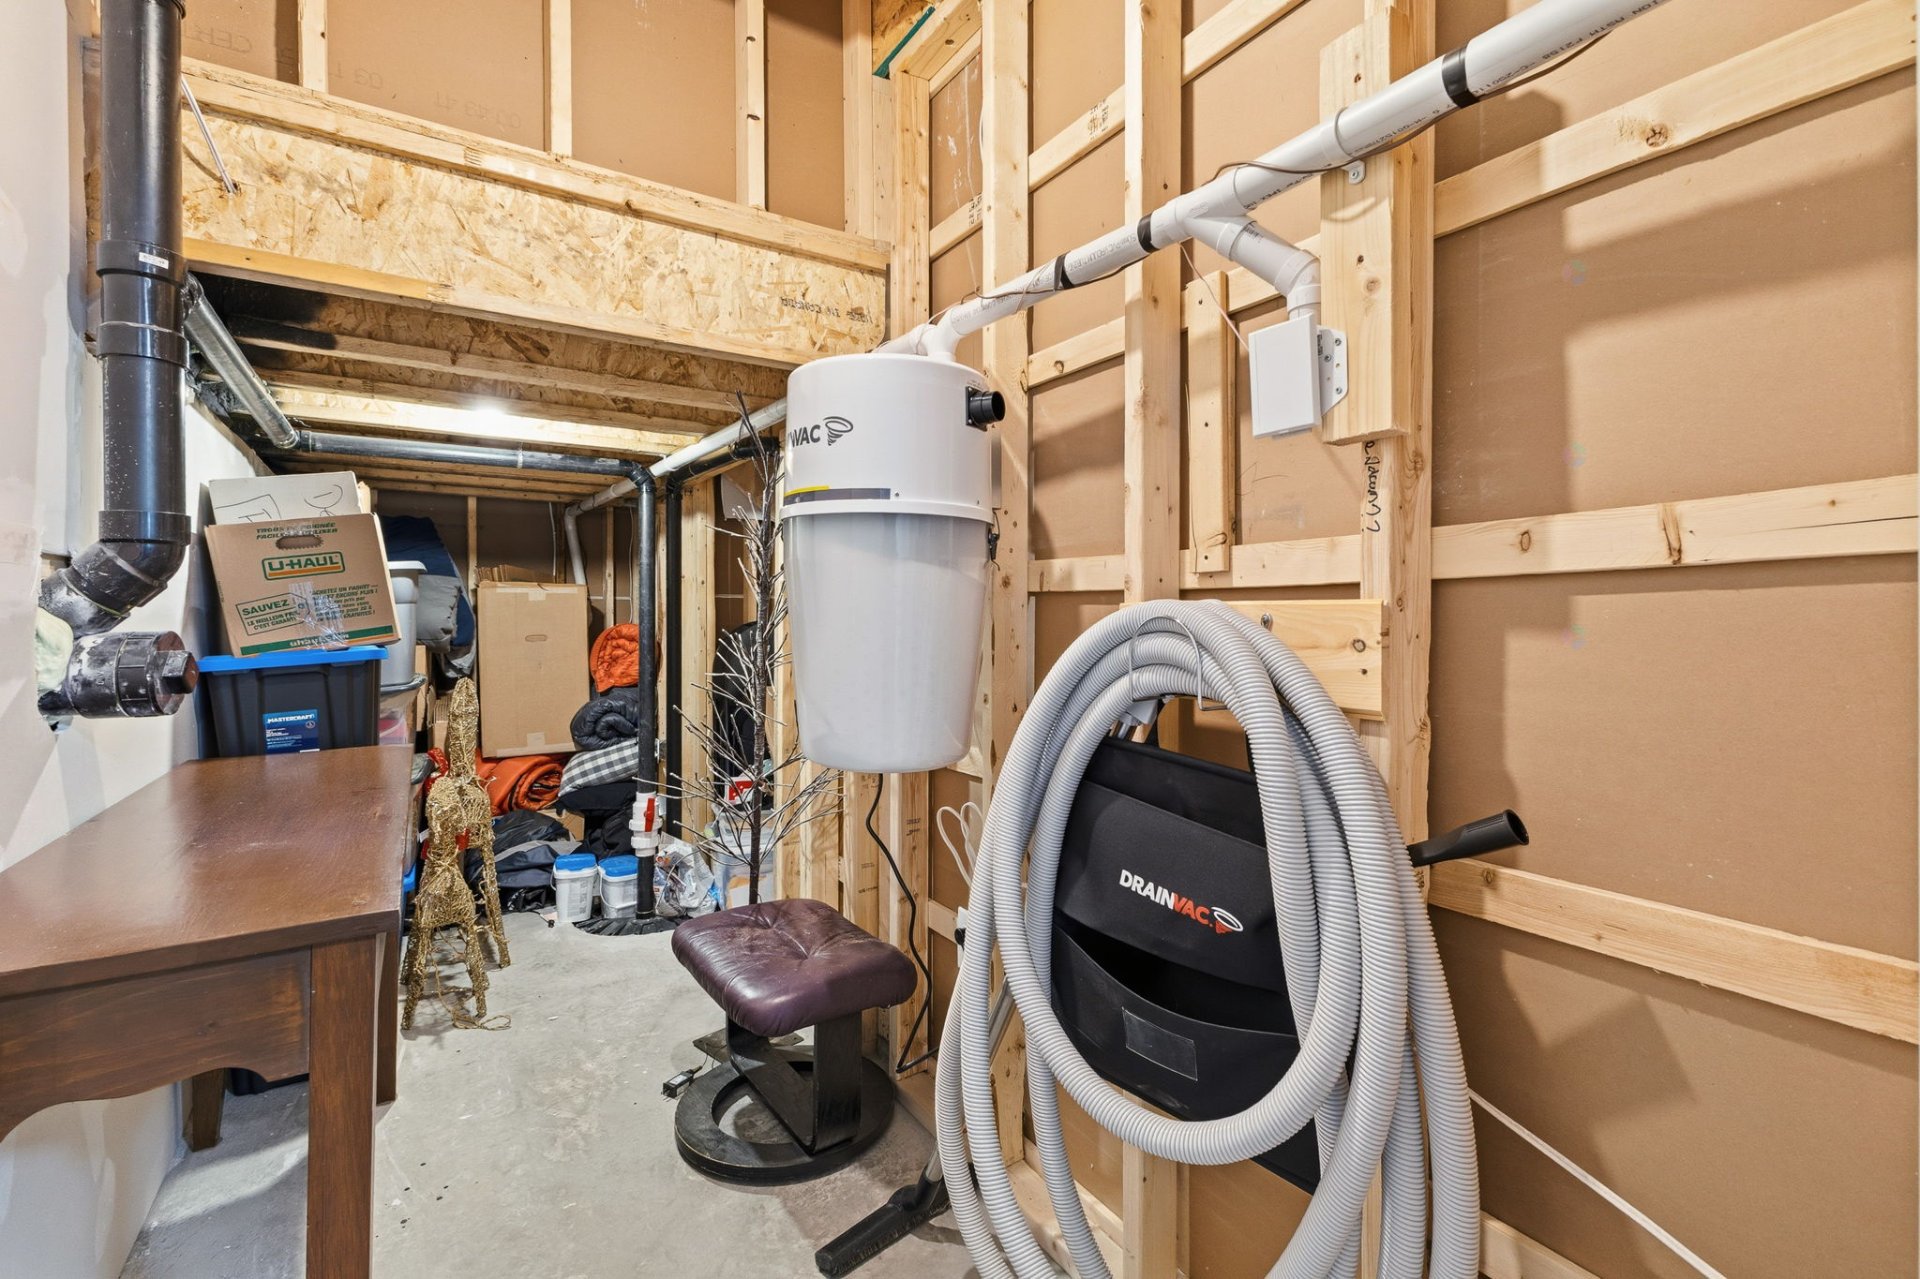
| Storage | Basement 1 | 12.2 X 9.1 ft / 3.71 X 2.77 m | Concrete |
Taxes and expenses
| Municipal | $1,246 |
| School | $113 |
Building and interior of the property
| Bedrooms | 4 |
| Bathrooms | 2 |
| Washrooms | 1 |
| Number of rooms | 13 |
| Number of rooms above ground | 2 |
| Number of basement bedrooms | 2 |
| Living area | 1305 Square Feet |
| Expected delay of occupancy | 120 |
| Items included in the sale | Light fixtures, over-the-range microwave hood, dishwasher, central vacuum, air exchanger, water heater, furnace, heat pump, GCR warranty. |
| Land area | 42459.3 |
| Dimension of the front of the land | 262.6 |
| Dimension of the depth of the land | 182.3 |
| Year built | 2025 |
| Municipal assessment (land) | $158,900 |
| Municipal assessment (total) | $158,900 |
| Assessment year | 2026 |
| Available services | Electricity Connected, Fire detector |
| Basement | 6 feet and more, Partially finished |
| Bathroom / Washroom | Separate shower |
| Carport | Detached |
| Cupboard | Other, Thermoplastic |
| Distinctive features | Cul-de-sac, Detached |
| Driveway | Double width or more, Unpaved |
| Equipment available | Air exchange system, Central heat pump, Central vacuum cleaner system installation |
| Foundation | Poured concrete |
| Garage | Detached |
| Heating energy | Electricity |
| Heating system | Electric baseboard units, Forced air |
| Landscaping | Landscaped |
| Laundry | 1st level/Ground floor, Other, Other ground level |
| Parking | Carport, Detached, Driveway, Garage, With outside socket |
| Roofing | Asphalt shingles |
| Sewage system | Disposal field, Other, Septic tank |
| Siding | Pressed fibre, Stone, Vinyl |
| Topography | Flat |
| Water supply | Artesian well, Well |
| Window type | Casement, French door, Sliding |
| Windows | PVC |
Addendum
| + GCR New Home Warranty + Central electric heating system with heat pump + Ecoflow septic system designed for 4 bedrooms + Artesian well pump with constant pressure system + Basement walls insulated with 4-inch rigid foam insulation (no fiberglass insulation) + Attic insulated to R-70 (compared to the standard R-40) + Quartz countertops in the kitchen and bathroom + No clay used for foundation backfilling + 7-inch white oak engineered hardwood flooring, nailed and glued + Generator transfer panel |