$284,800
58 Rue de Turin
Gatineau (Gatineau)
Gatineau (Gatineau)
Type
Bungalow
Bedrooms
2
Living area
900 Square Feet
Bathrooms
1
MLS® 24614959


Property description
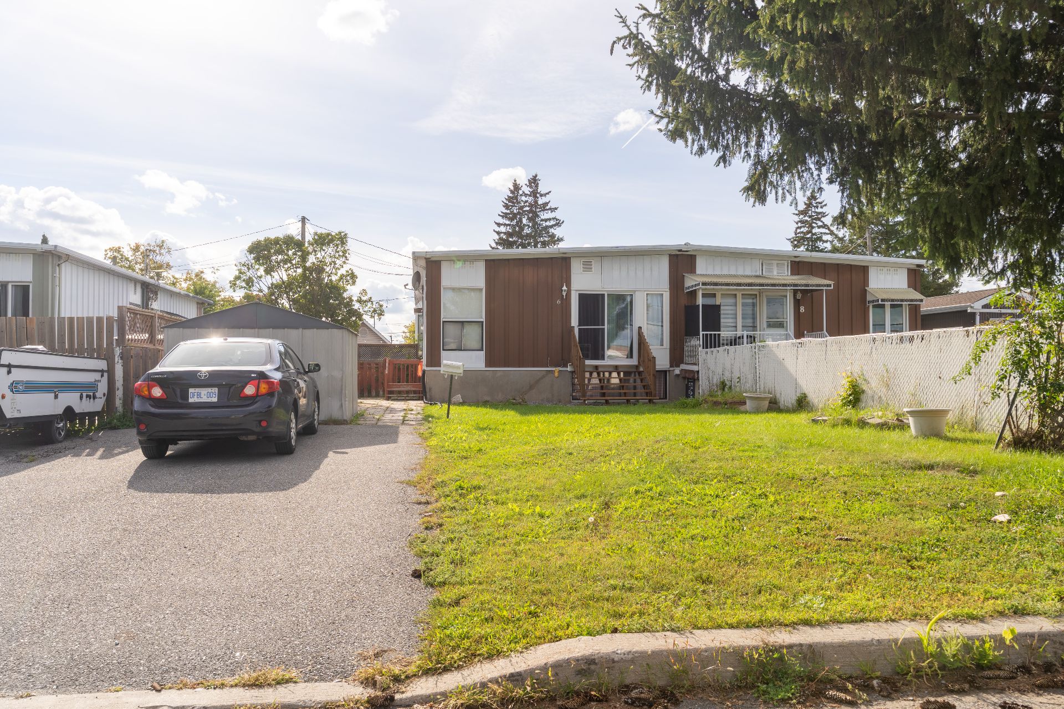
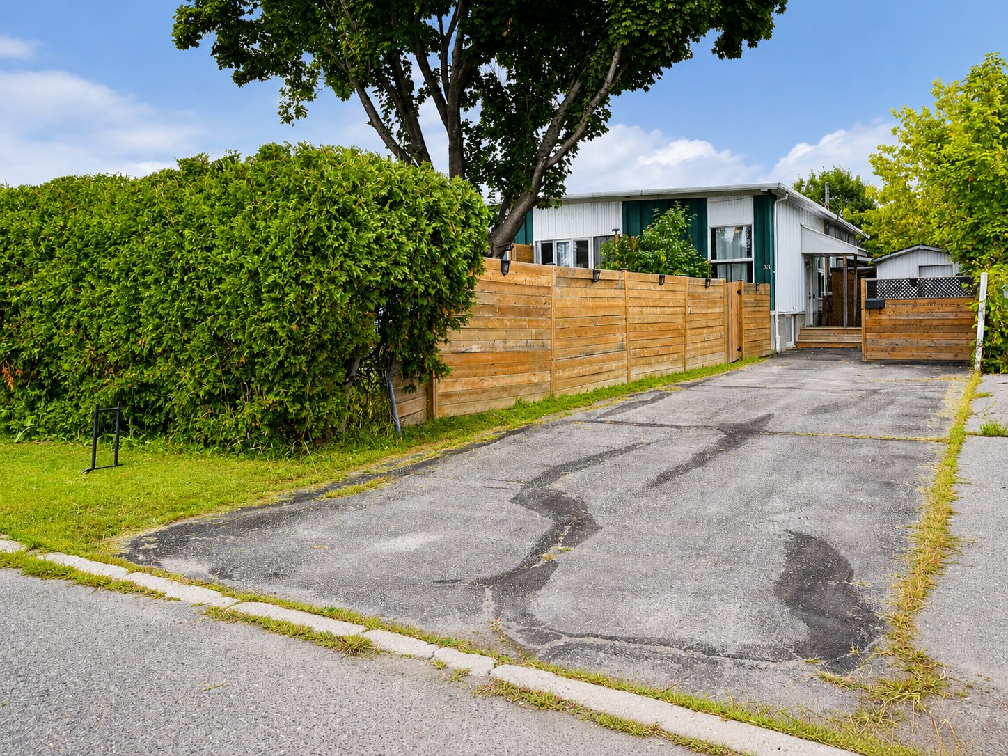
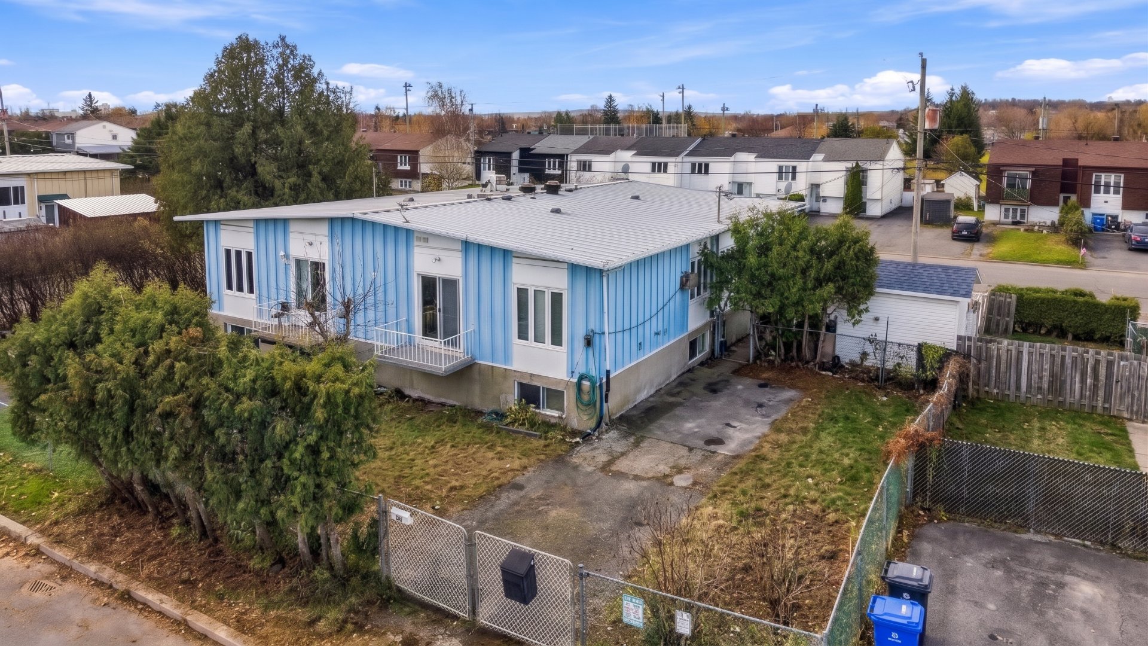
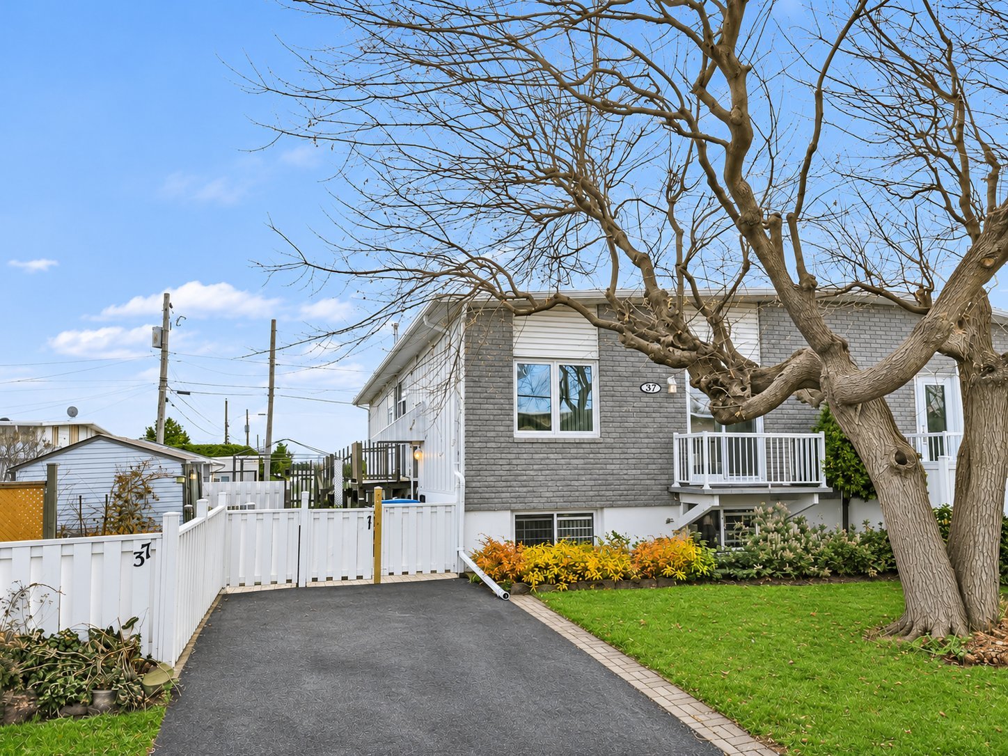
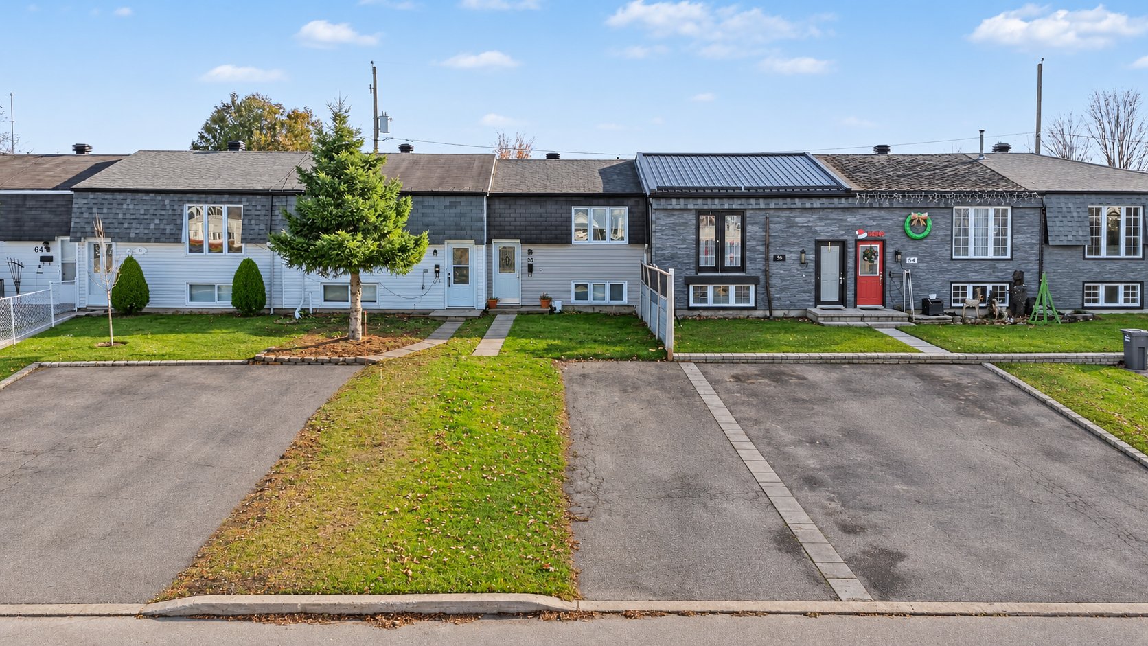
First-time buyers or investors, here's an opportunity not to be missed! This townhouse features a spacious living room and a kitchen with a cozy dining area. The basement features two bedrooms and a bathroom. Set on a lot of approximately 2,160 sq. ft., the fenced-in yard with a patio is perfect for outdoor dining and relaxation. Two parking spaces round out the property. Located near the Promenades Gatineau, the Gappe park-and-ride, and Highway 50, with easy access to Ottawa. A location that makes everyday life easier!
Sold without legal warranty, at the risk and peril of the buyerOpen houses
Sunday 22 November from 14:00 to 16:00Details
Located near
Bicycle path, CEGEP, Cross-country skiing, Daycare centre, Elementary school, Golf, High school, Highway, Hospital, Park, Public transportation, University
Room dimension
| Room | Floor | Dimensions | Floor covering |
|---|---|---|---|
| Hall | 1st level/Ground floor | 6 X 3.9 ft / 1.83 X 1.14 m | Ceramic |
| Living room | 1st level/Ground floor | 13 X 11 ft / 3.96 X 3.35 m | Wood |
| Kitchen | 1st level/Ground floor | 8 X 10 ft / 2.44 X 3.05 m | Ceramic |
| Dining room | 1st level/Ground floor | 8 X 10 ft / 2.44 X 3.05 m | Ceramic |
| Primary bedroom | Basement 1 | 12 X 10 ft / 3.66 X 3.05 m | Wood |
| Bathroom | Basement 1 | 8 X 5 ft / 2.44 X 1.52 m | Ceramic |
| Bedroom | Basement 1 | 10.5 X 10 ft / 3.18 X 3.05 m | Wood |
Taxes and expenses
| Municipal | $2,215 |
| School | $201 |
Building and interior of the property
| Bedrooms | 2 |
| Bathrooms | 1 |
| Number of rooms | 7 |
| Number of basement bedrooms | 2 |
| Living area | 900 Square Feet |
| Expected delay of occupancy | 15 days |
| Items excluded in the sale | Rented water heater |
| Dimension of the front of the building | 5.49 metres |
| Land area | 200.7 square metre |
| Dimension of the front of the land | 5.49 metres |
| Dimension of the depth of the land | 36.56 metres |
| Year built | 1971 |
| Municipal assessment (land) | $90,000 |
| Municipal assessment (building) | $189,200 |
| Municipal assessment (total) | $279,200 |
| Assessment year | 2026 |
| Irregular building | Yes |
| Available services | Electricity Connected, Sewer Connected, Water Connected |
| Basement | 6 feet and more, Finished basement |
| Cupboard | Melamine |
| Distinctive features | Attached |
| Driveway | Asphalt |
| Foundation | Poured concrete |
| Heating energy | Electricity |
| Heating system | Electric baseboard units |
| Landscaping | Fenced |
| Laundry | 1st level/Ground floor, Other, Other ground level |
| Parking | Driveway |
| Roofing | Asphalt shingles |
| Sewage system | Municipality |
| Siding | Vinyl |
| Topography | Flat |
| Water supply | Municipality |
| Window type | Casement, Sliding |
| Windows | PVC |
Addendum
| Set on a lot of approximately 2,160 sq. ft., the private, fenced-in backyard offers a pleasant space to personalize. Set up your patio furniture for summer meals, grow a few herbs, or simply enjoy some time outdoors. The two parking spaces add to the property's convenience. The location makes both shopping and getting around a breeze. Les Promenades Gatineau, local shops, and parks are all nearby. The Gappe park-and-ride and nearby bus stops offer convenient public transportation options, while quick access to Highway 50 makes it easy to reach Ottawa and the surrounding area. Whether you're looking to become a first-time homeowner or purchase a rental property, this townhouse is well worth your consideration. |