$499,900
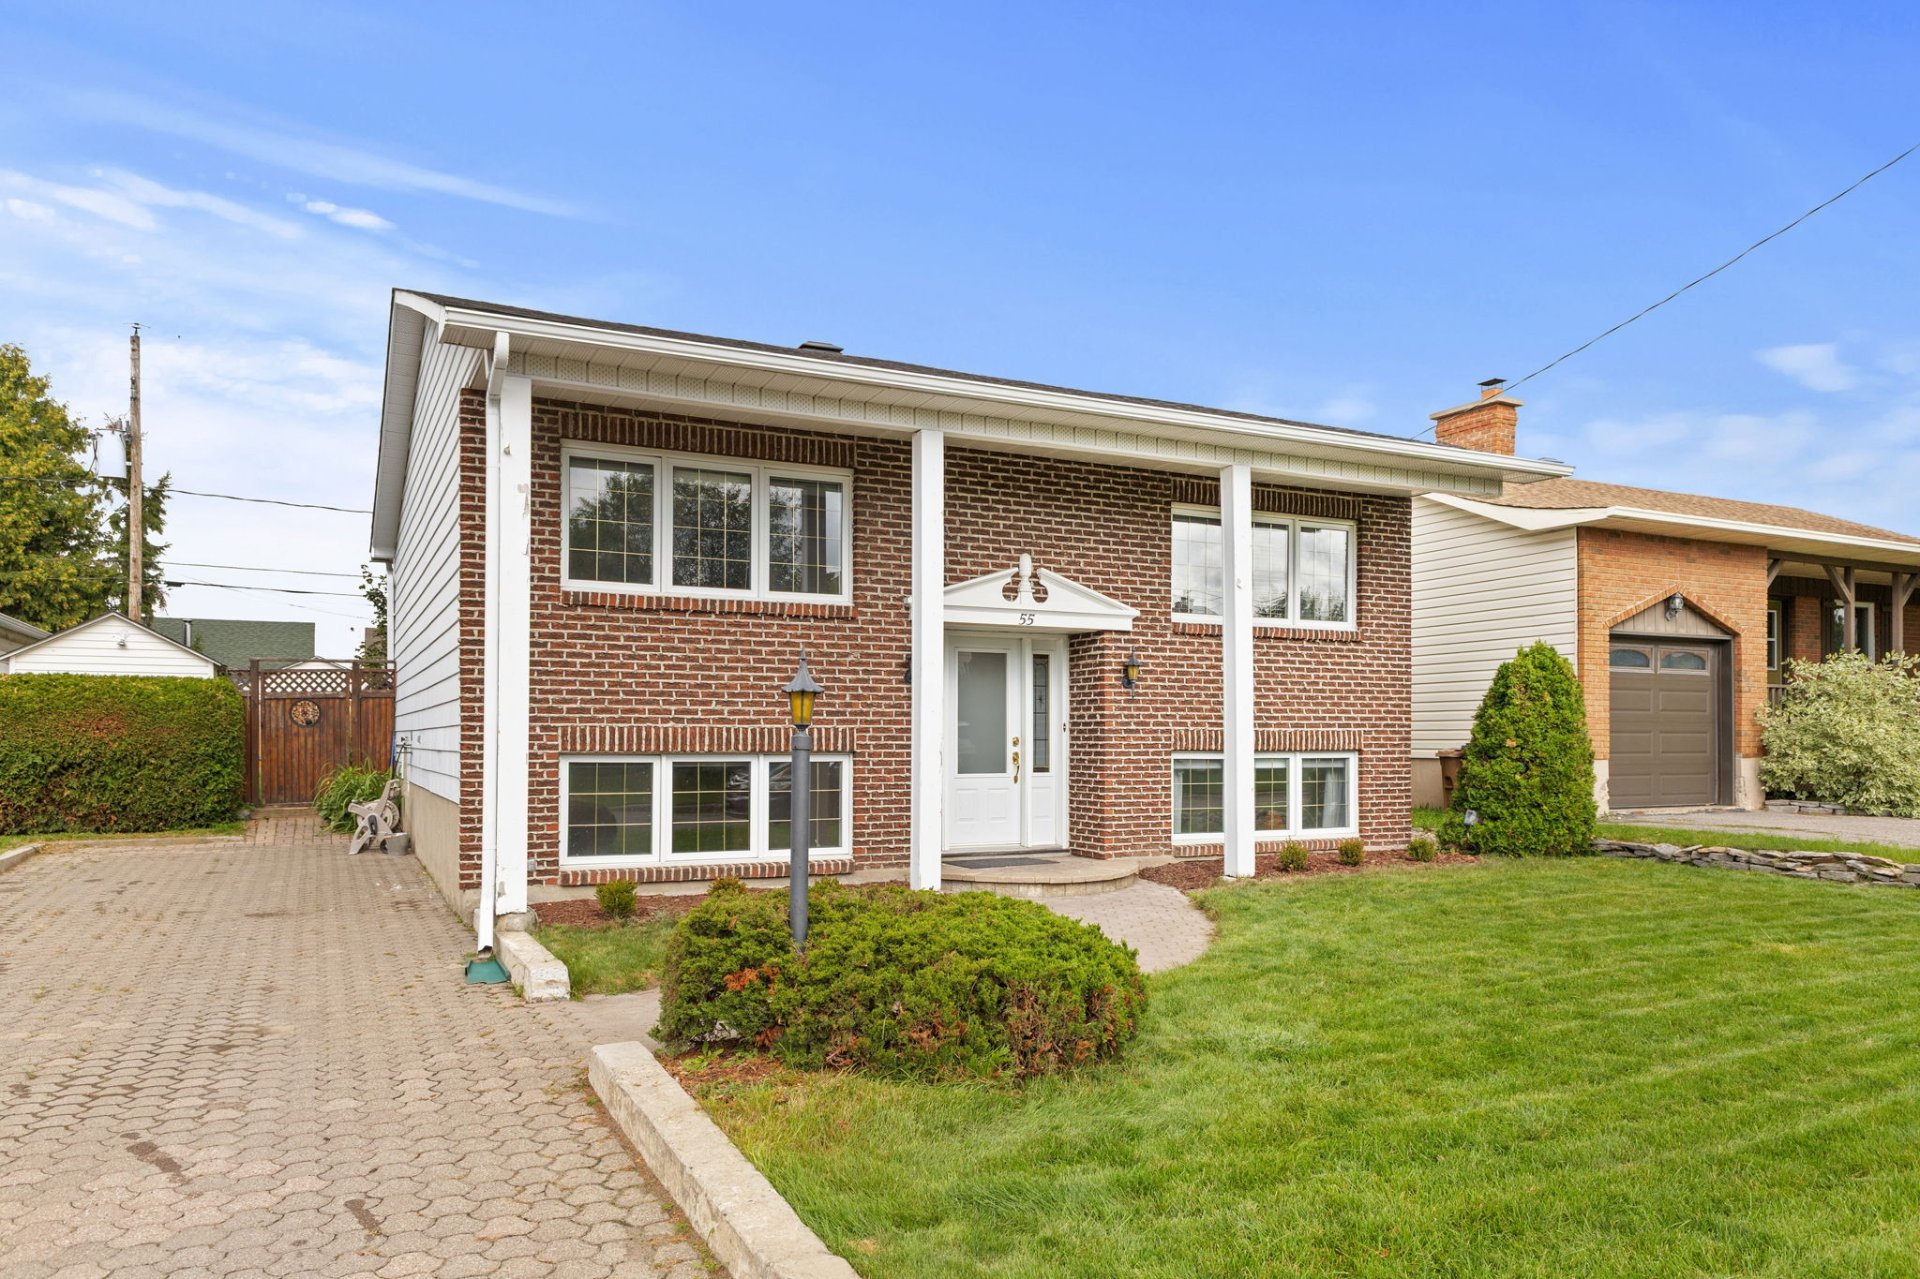
55 Rue de Bromont
Gatineau (Gatineau)
Gatineau (Gatineau)
Type
Bungalow
Bedrooms
3
Living area
982.74 Square Feet
Bathrooms
2
MLS® 24768627


Property description
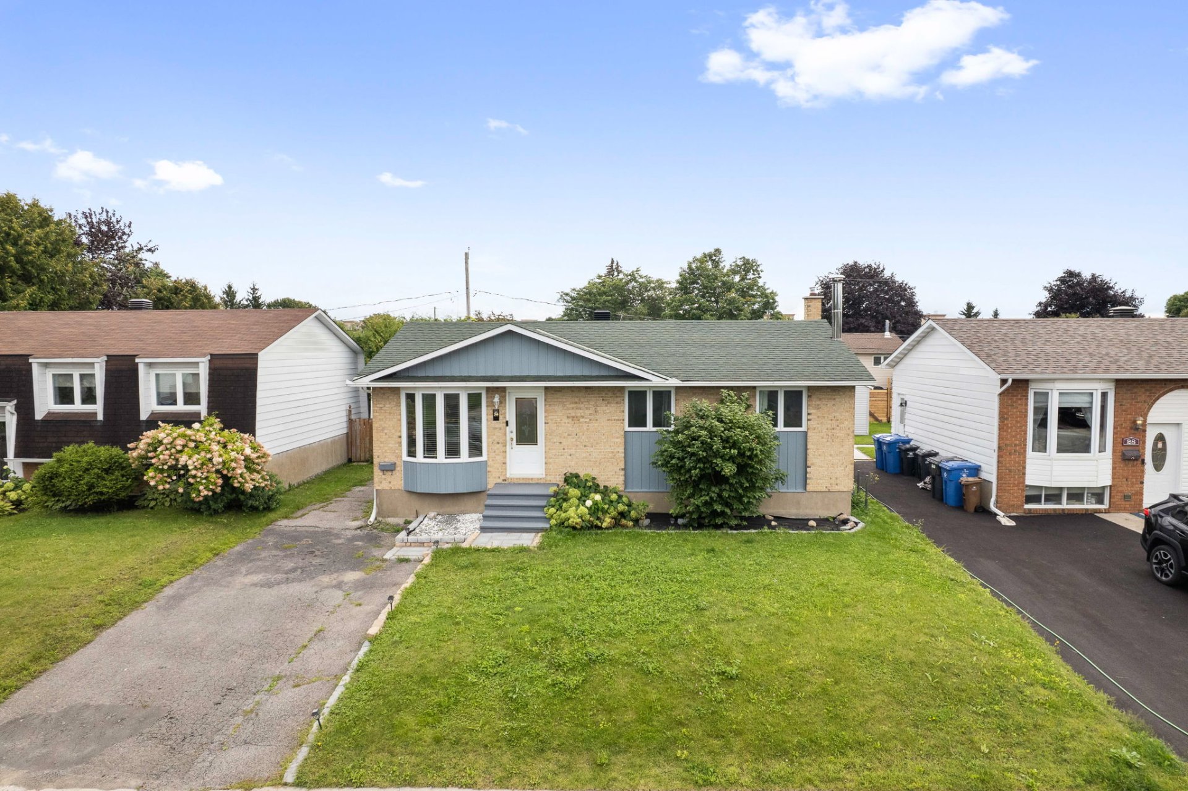
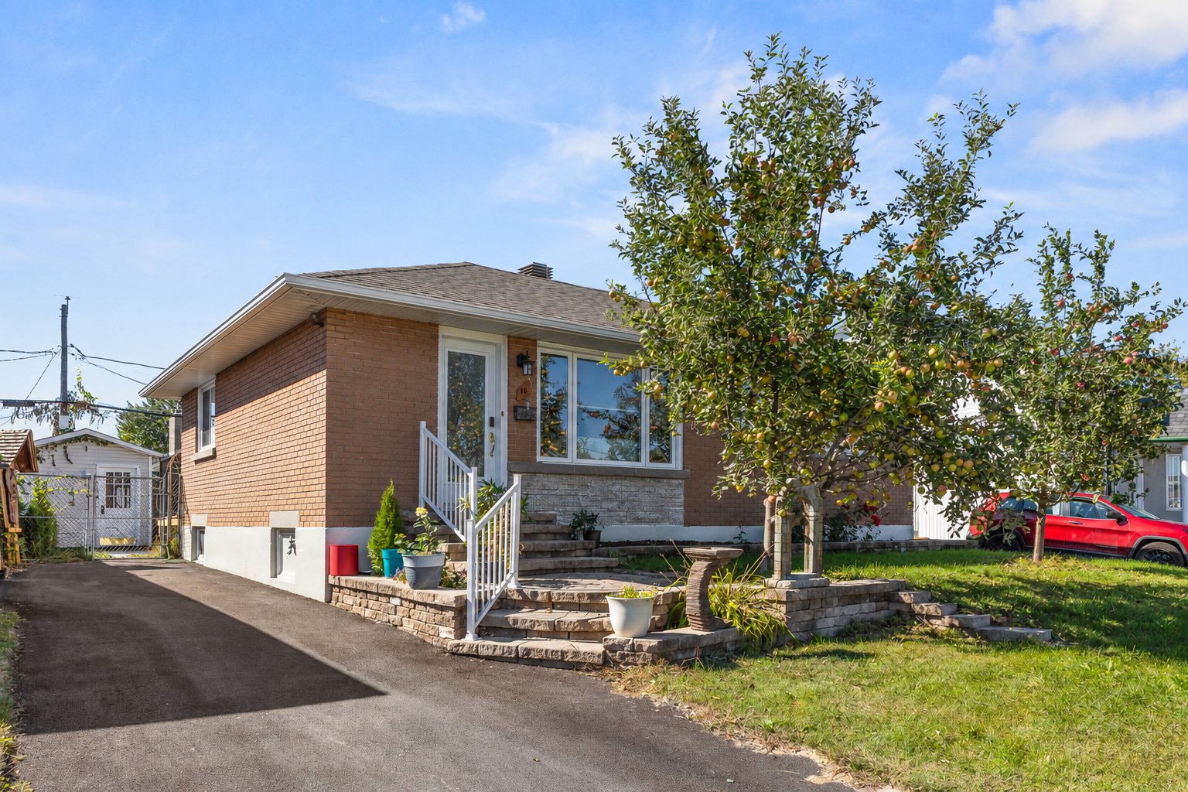
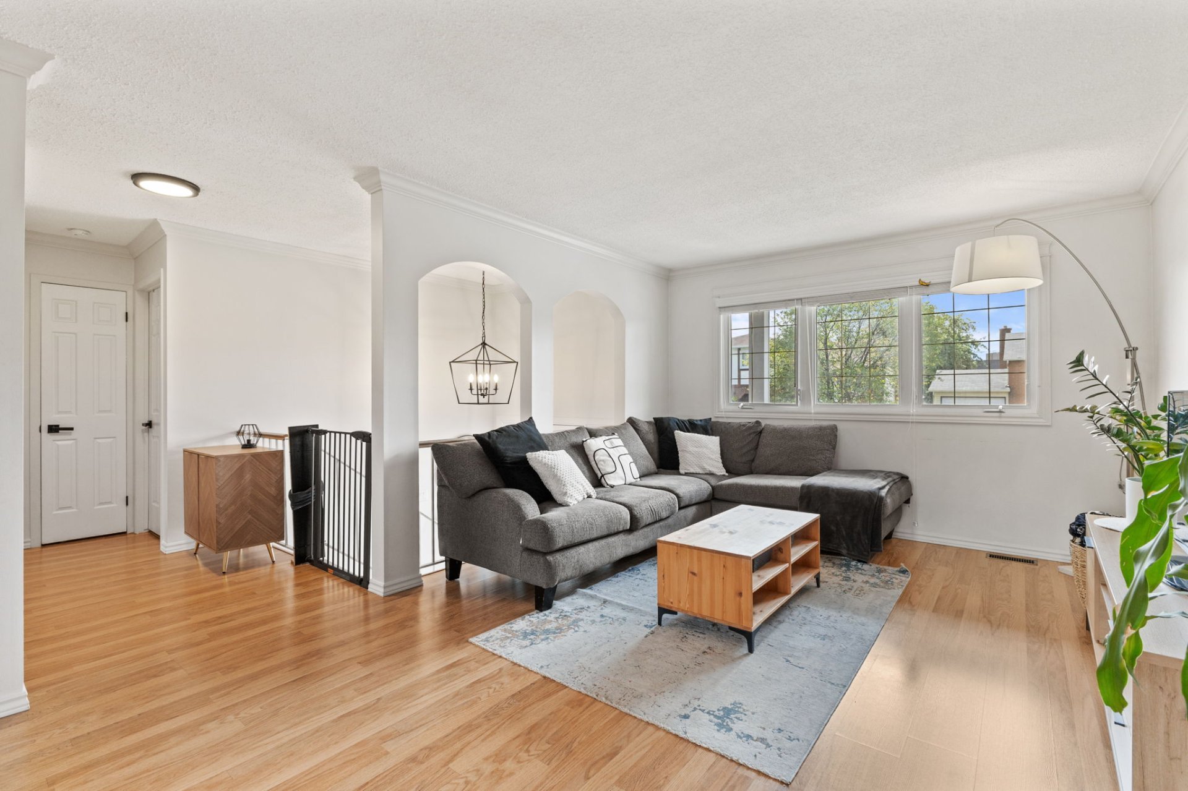
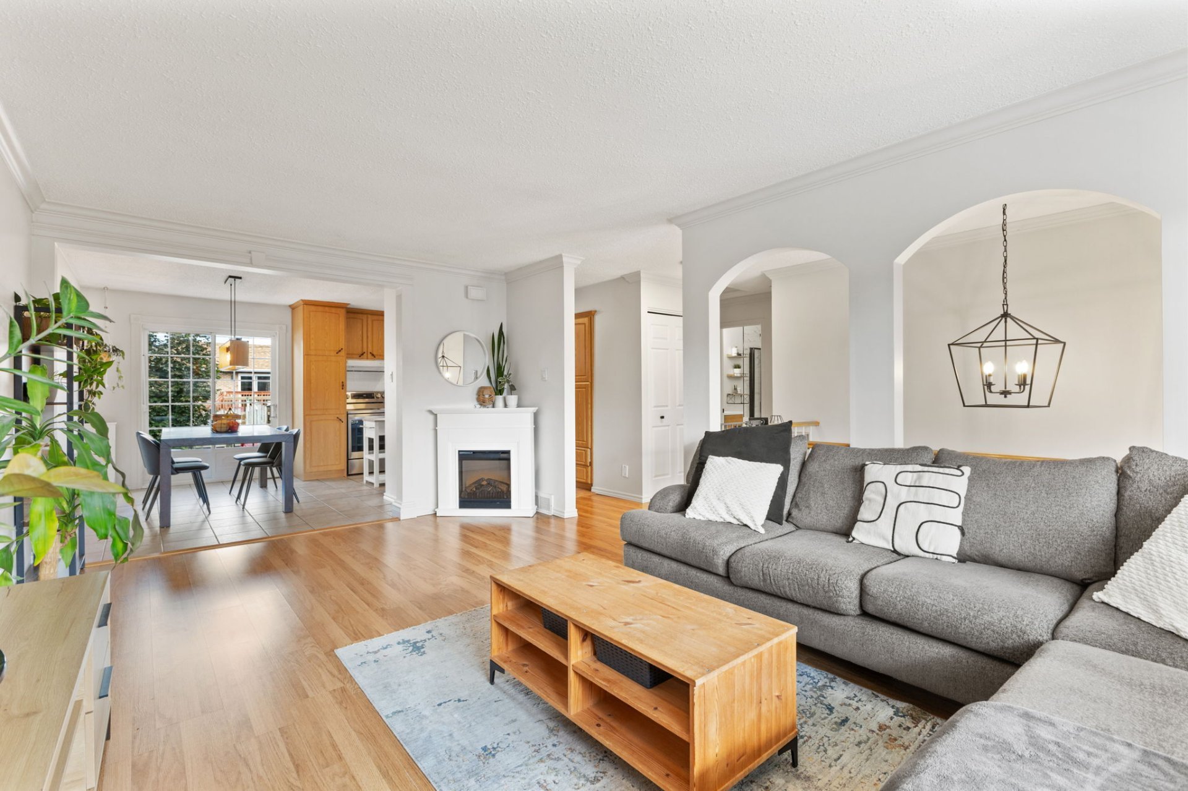
Beautiful and meticulously maintained bungalow offering 3 bedrooms and 2 bathrooms. The main living area features a kitchen with plenty of storage and a ceramic-tiled dining area, all opening onto a spacious and bright living room. The fully finished basement benefits from large above-grade windows, providing abundant natural light, and includes a bedroom, bathroom, laundry room, and spacious family room with a wood-burning fireplace. The exterior is equally well maintained and beautifully landscaped, featuring a paved driveway, fenced yard, large deck, and shed.
Details
Located near
Bicycle path, CEGEP, Daycare centre, Elementary school, High school, Highway, Park, Public transportation
Room dimension
| Room | Floor | Dimensions | Floor covering |
|---|---|---|---|
| Hall | 1st level/Ground floor | 6.3 X 4.4 ft / 1.91 X 1.32 m | Ceramic |
| Kitchen | 1st level/Ground floor | 11.4 X 11.4 ft / 3.45 X 3.45 m | Ceramic |
| Dining room | 1st level/Ground floor | 7.6 X 11.4 ft / 2.29 X 3.45 m | Ceramic |
| Living room | 1st level/Ground floor | 18.5 X 11.6 ft / 5.61 X 3.51 m | Laminate floor |
| Primary bedroom | 1st level/Ground floor | 11.9 X 11.7 ft / 3.58 X 3.53 m | Laminate floor |
| Bedroom | 1st level/Ground floor | 10.4 X 11.4 ft / 3.15 X 3.45 m | Laminate floor |
| Bathroom | 1st level/Ground floor | 8.2 X 4.11 ft / 2.49 X 1.50 m | Ceramic |
| Bedroom | Basement 1 | 14.1 X 10.11 ft / 4.29 X 3.33 m | Flexible floor coverings |
| Family room | Basement 1 | 10.11 X 29.4 ft / 3.33 X 8.94 m | Flexible floor coverings |
| Bathroom | Basement 1 | 6.3 X 12.4 ft / 1.91 X 3.76 m | Ceramic |
Taxes and expenses
| Municipal | $2,978 |
| School | $274 |
Building and interior of the property
| Bedrooms | 3 |
| Bathrooms | 2 |
| Number of rooms | 10 |
| Number of rooms above ground | 2 |
| Number of basement bedrooms | 1 |
| Living area | 982.74 Square Feet |
| Items included in the sale | Blinds, curtain rods, kitchen island, pergolas, microwave, light fixtures, bathroom mirror, electric furnace, shed, dishwasher |
| Items excluded in the sale | Curtains, playground structure, oven, refrigerator, washer, dryer, entryway mirror and living room mirror, rented water heater |
| Land area | 483.1 square metre |
| Dimension of the front of the land | 15.85 metres |
| Dimension of the depth of the land | 30.47 metres |
| Year built | 1979 |
| Municipal assessment (land) | $214,700 |
| Municipal assessment (building) | $156,300 |
| Municipal assessment (total) | $371,000 |
| Assessment year | 2026 |
| Available services | Electricity Connected, Sewer Connected, Water Connected |
| Basement | 6 feet and more, Finished basement |
| Distinctive features | Detached |
| Driveway | Paving stone |
| Equipment available | Central air conditioning, Central vacuum cleaner system installation |
| Foundation | Poured concrete |
| Hearth stove | Wood fireplace |
| Heating energy | Electricity |
| Heating system | Forced air |
| Landscaping | Bordered by hedges, Fenced, Landscaped |
| Parking | Driveway |
| Roofing | Asphalt shingles |
| Sewage system | Municipality |
| Siding | Aluminum, Brick |
| Topography | Flat |
| Water supply | Municipality |
| Window type | Casement |
| Windows | PVC |
Addendum
| - Meticulously maintained bungalow over the years - Located only 10 minutes from Highway 50 and 20 minutes from downtown Ottawa - 3 bedrooms + 2 full bathrooms - Kitchen offering plenty of storage - Kitchen and dining area with ceramic flooring - Spacious and bright living room - Fully finished basement - Large above-grade windows in the basement providing abundant natural light - Bedroom + full bathroom in the basement - Laundry room in the basement - Large basement family room with wood-burning fireplace - 3-car parking, paved driveway - Fenced and beautifully landscaped backyard with large deck Improvements: - Complete deck renovation in November 2024 - Main-floor bathroom renovated in 2023 - Basement flooring replaced in 2023 - Entire property repainted in 2023 - Basement bathroom renovated in 2024 - Ceiling lights added in the bedrooms in 2026 - Electrical outlets added in the basement in 2026; work completed by a licensed electrician. |