$409,900
266 Boul. de la Cité-des-Jeunes
Gatineau (Hull)
Gatineau (Hull)
Type
Bungalow
Bedrooms
2
Living area
1176 Square Feet
Bathrooms
1
MLS® 24770416


Property description
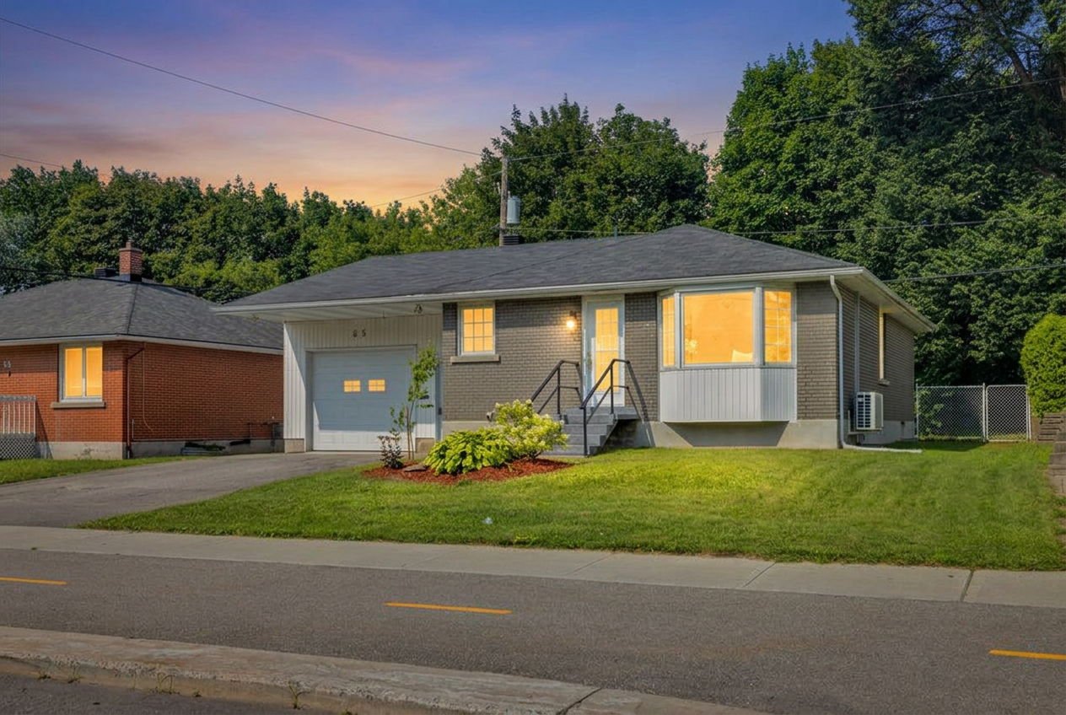
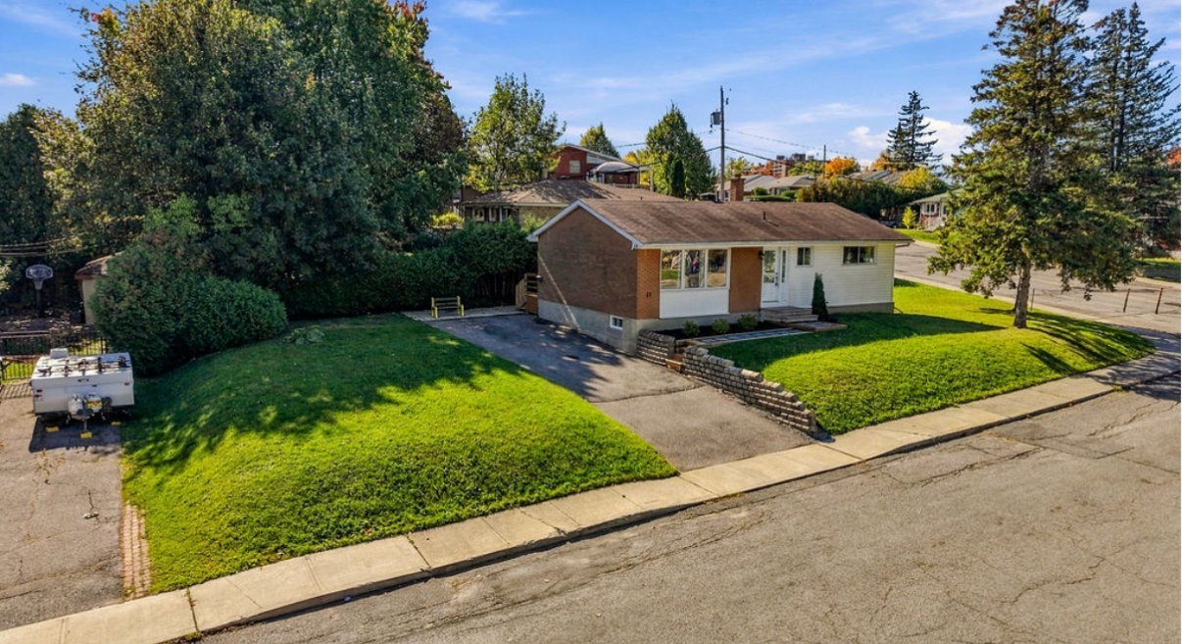
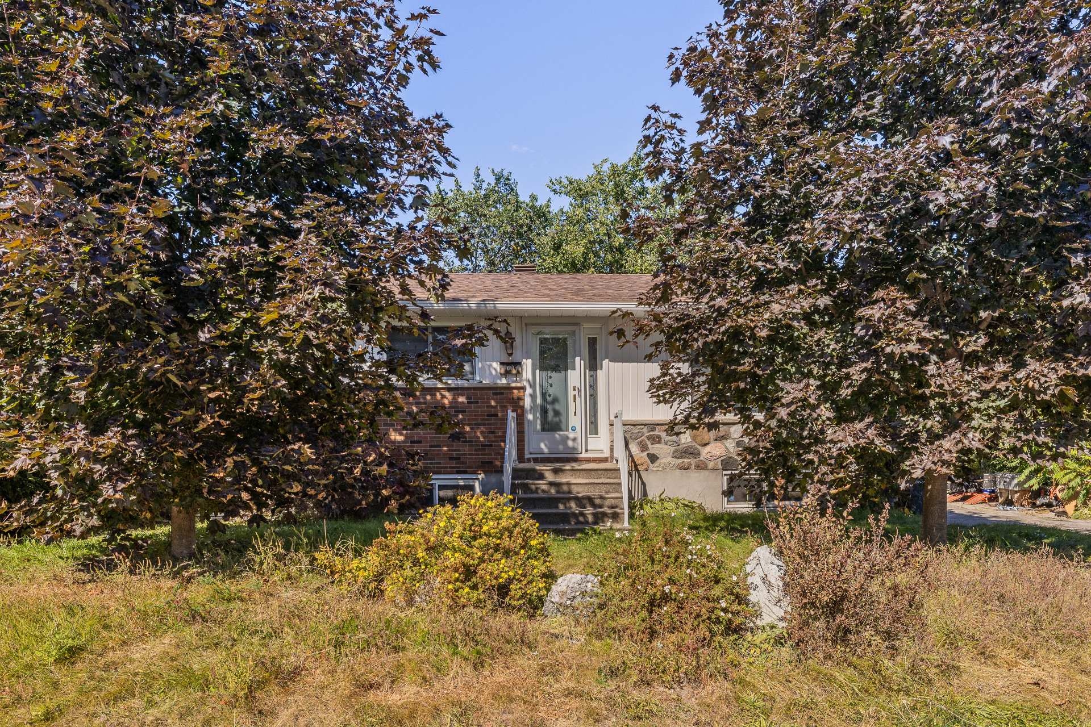
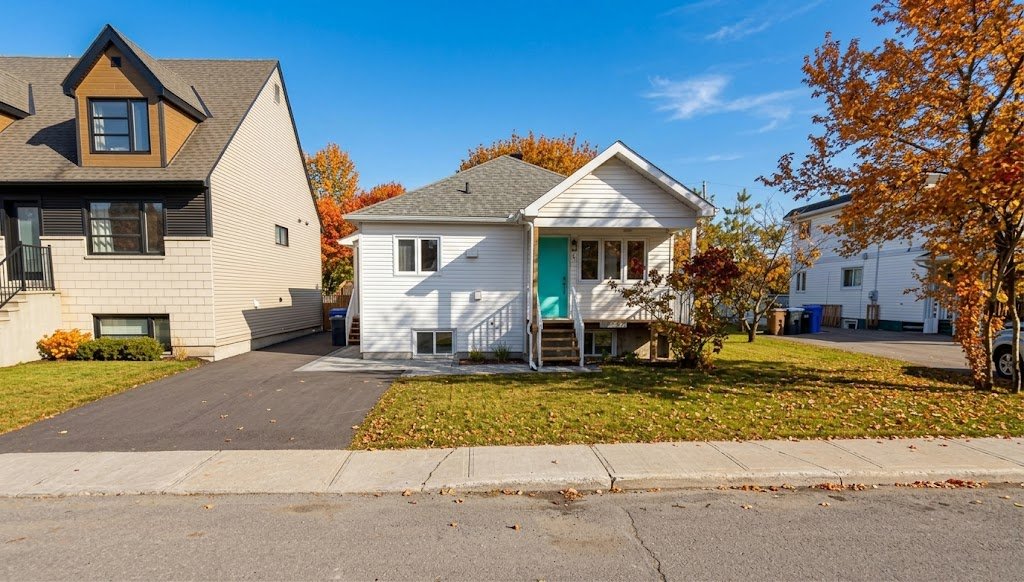
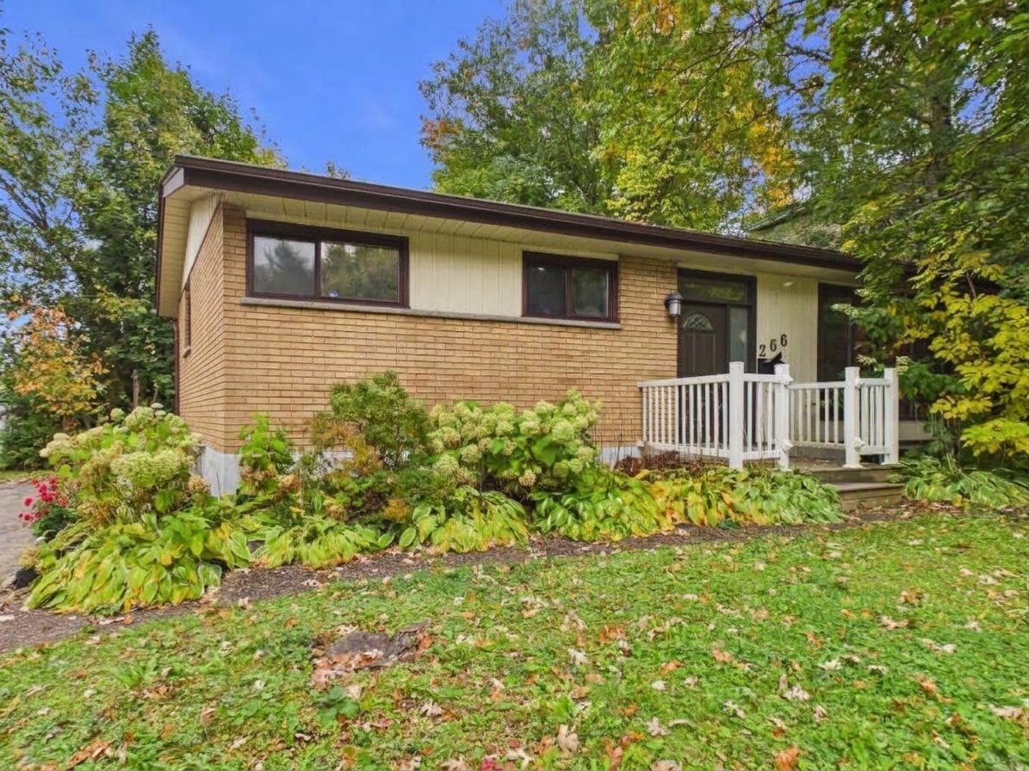
Discover this property in a sought-after area of Hull! Charming all-brick home offering 2 bedrooms, a lovely backyard, and a prime location close to schools, CEGEP, and all services. A convenient location, pleasant surroundings, and a property full of potential, ideal for first-time buyers or those looking for a well-located place to call home. Several improvements have been made over the years. Call us for more information!
Sold without legal warranty, at the risk and peril of the buyerDetails
Located near
Bicycle path, CEGEP, Cross-country skiing, Elementary school, High school, Hospital, Park, Public transportation, University
Room dimension
| Room | Floor | Dimensions | Floor covering |
|---|---|---|---|
| Hall | 1st level/Ground floor | 5.7 X 5.11 ft / 1.70 X 1.80 m | Other |
| Kitchen | 1st level/Ground floor | 8 X 13 ft / 2.44 X 3.96 m | Other |
| Dining room | 1st level/Ground floor | 9.6 X 13.3 ft / 2.90 X 4.04 m | Wood |
| Living room | 1st level/Ground floor | 13.1 X 17.7 ft / 3.99 X 5.36 m | Wood |
| Primary bedroom | 1st level/Ground floor | 12.2 X 19.7 ft / 3.71 X 5.97 m | Wood |
| Bedroom | 1st level/Ground floor | 8.9 X 10.4 ft / 2.67 X 3.15 m | Wood |
| Bathroom | 1st level/Ground floor | 5 X 9.7 ft / 1.52 X 2.92 m | Tiles |
| Family room | Basement 1 | 23.6 X 25.10 ft irr / 7.16 X 7.87 m irr | Laminate floor |
| Powder room | Basement 1 | 4.11 X 8.5 ft irr / 1.50 X 2.57 m irr | Other |
| Laundry room | Basement 1 | 15.9 X 17 ft irr / 4.80 X 5.18 m irr | Concrete |
Taxes and expenses
| Municipal | $3,270 |
| School | $344 |
Building and interior of the property
| Bedrooms | 2 |
| Bathrooms | 1 |
| Number of rooms | 10 |
| Number of rooms above ground | 2 |
| Living area | 1176 Square Feet |
| Expected delay of occupancy | 90 days |
| Items included in the sale | Hot water tank, furnace, fridge, stove, dishwasher, dryer, washer, microwave, toaster oven. |
| Dimension of the front of the building | 28 feet |
| Dimension of the depth of building | 42 feet |
| Land area | 6810 square foot |
| Dimension of the front of the land | 71.11 feet |
| Dimension of the depth of the land | 94.8 feet |
| Year built | 1961 |
| Municipal assessment (land) | $263,000 |
| Municipal assessment (building) | $138,300 |
| Municipal assessment (total) | $401,300 |
| Assessment year | 2026 |
| Available services | Natural Gas Connected, Sewer Connected, Water Connected |
| Basement | Finished basement |
| Distinctive features | Detached |
| Driveway | Asphalt |
| Foundation | Poured concrete |
| Heating energy | Natural gas |
| Heating system | Forced air |
| Landscaping | Fenced, Landscaped |
| Laundry | Basement 1, Other, Other in basement |
| Parking | Driveway |
| Roofing | Asphalt shingles |
| Sewage system | Municipality |
| Siding | Brick |
| Topography | Flat |
| View | Panoramic, View of the city, View of the mountain |
| Water supply | Municipality |
| Window type | Casement, Sliding |
| Windows | PVC |
Addendum
| -Sought-after Hull area -2 bedrooms -All-brick home -Beautiful backyard -Close to schools -Near CEGEP -Close to all services -Several improvements made over the years -Great potential -Convenient location -Ideal for first-time buyers -Call us for more information! |