$529,900
59 Rue de Bromont
Gatineau (Gatineau)
Gatineau (Gatineau)
Type
Bungalow
Bedrooms
3
Living area
1115 Square Feet
Bathrooms
1
MLS® 24810977
Property description
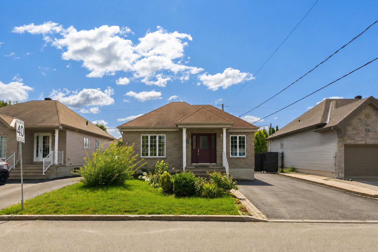
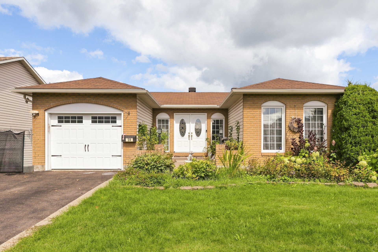
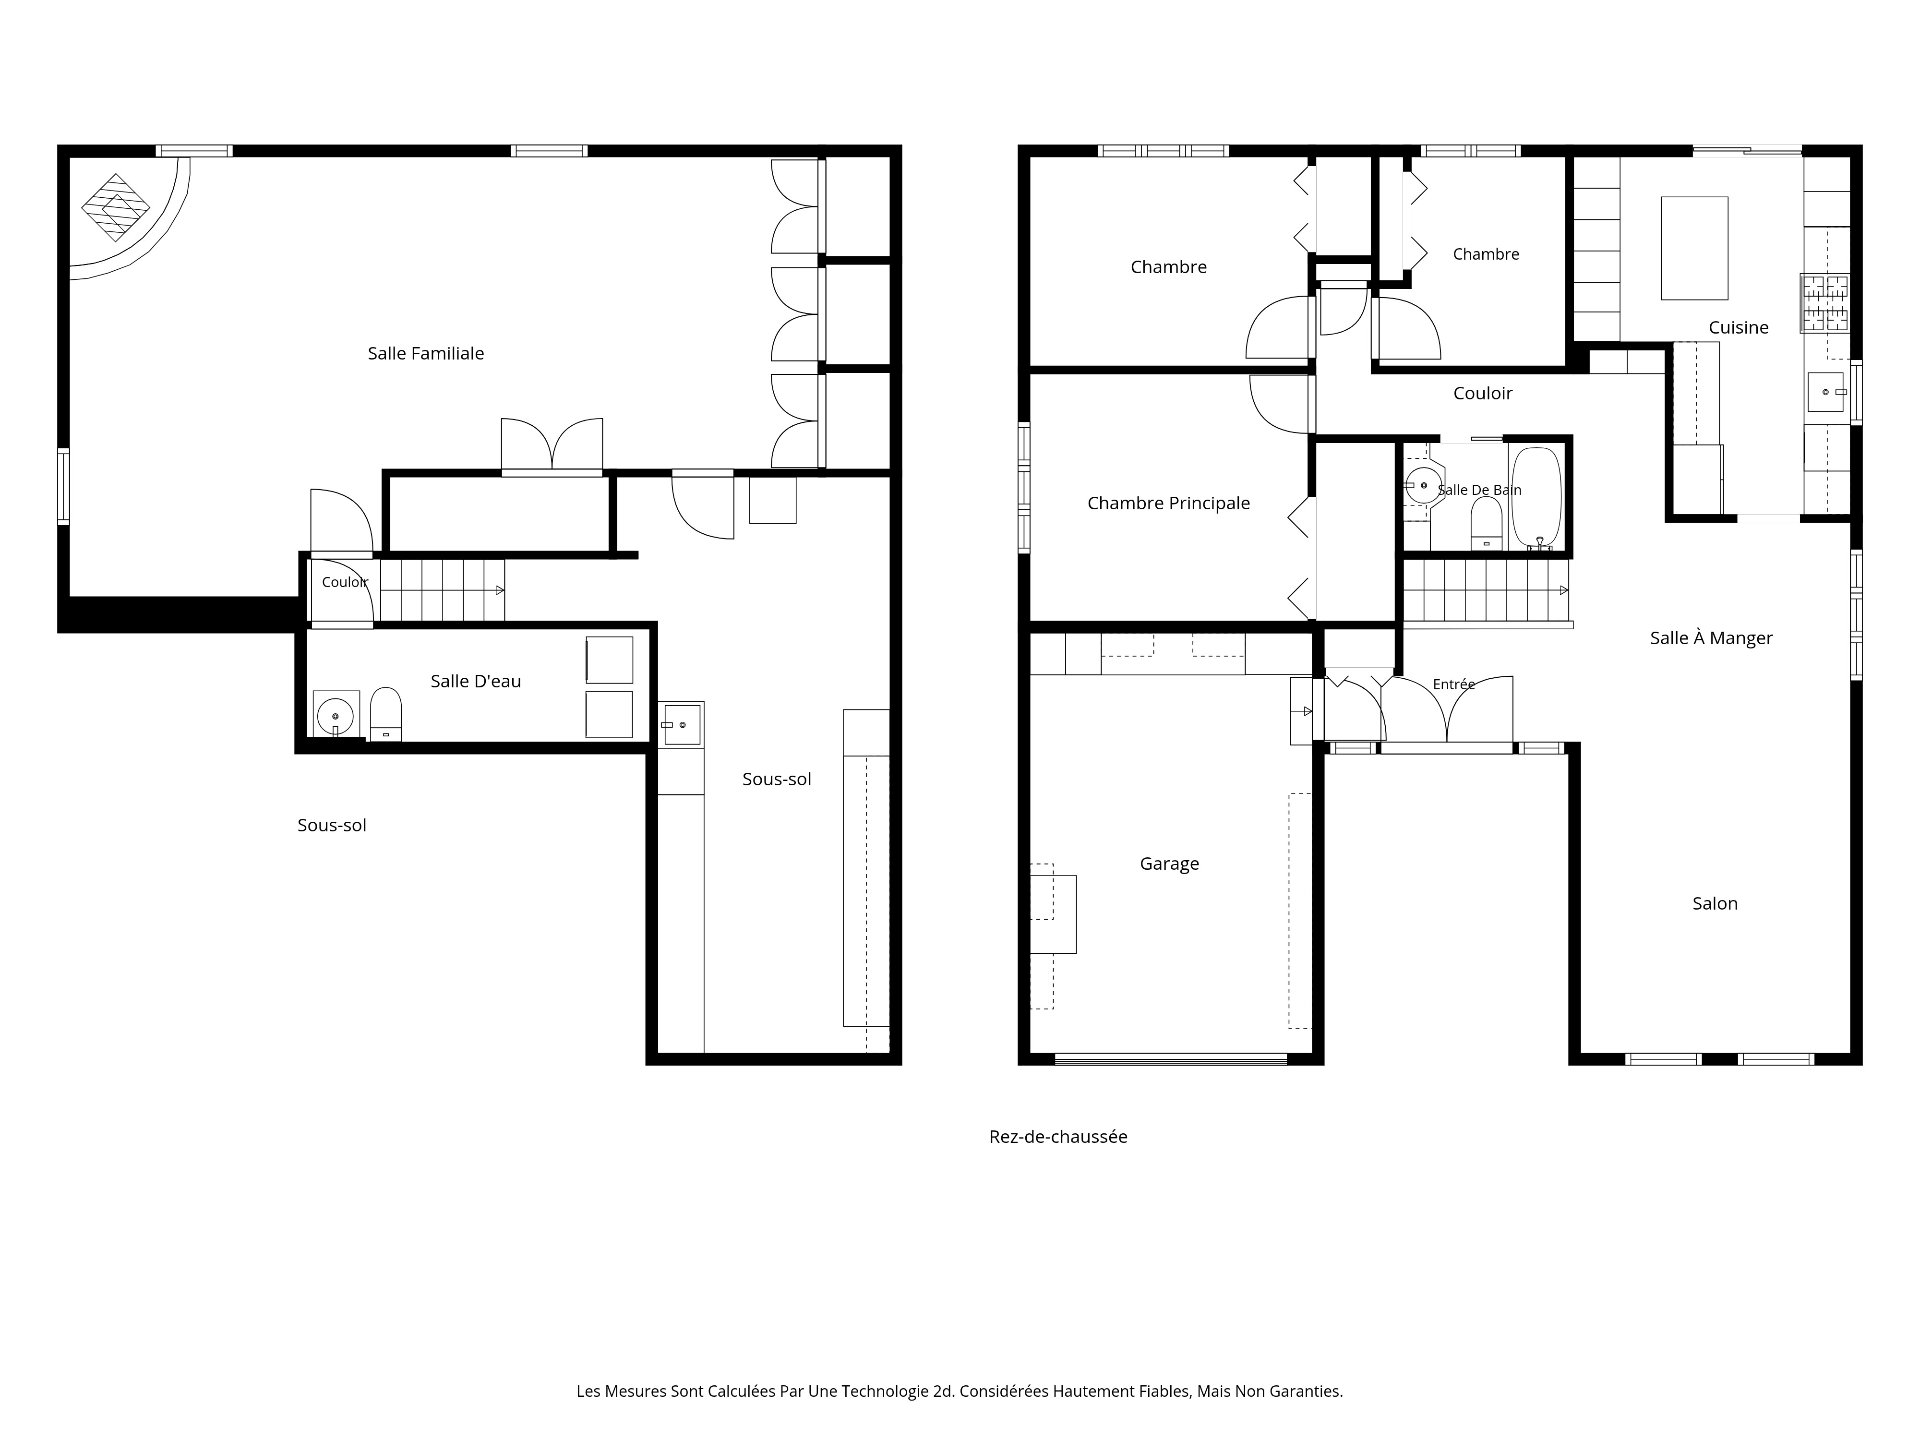
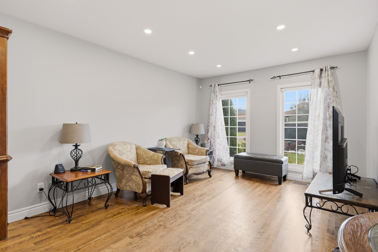
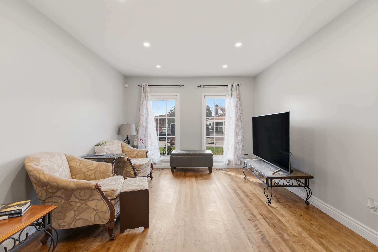
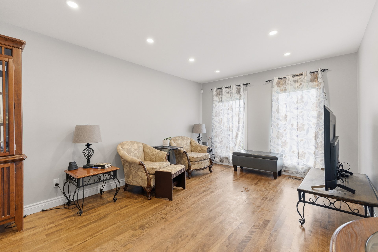
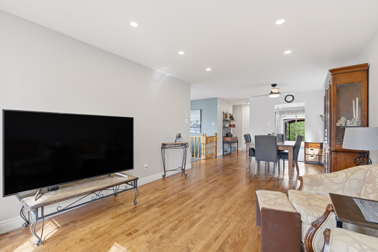
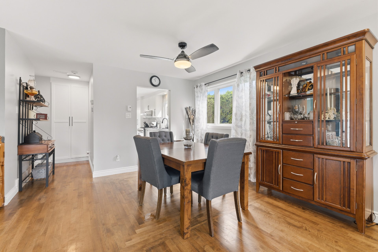
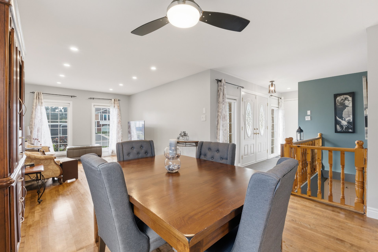
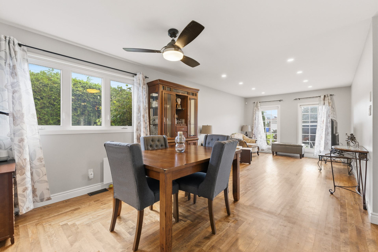
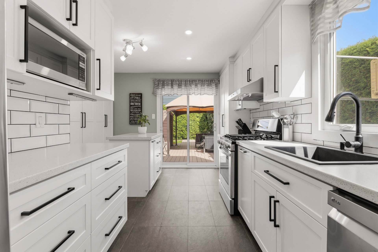
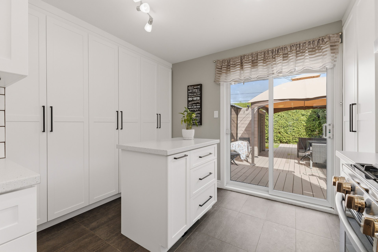
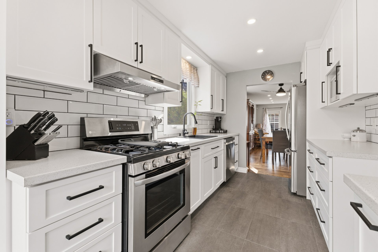
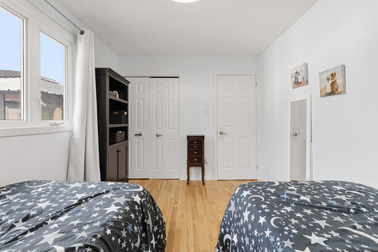
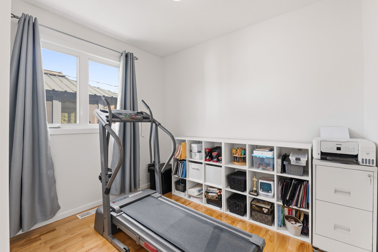
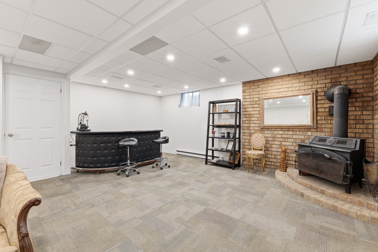
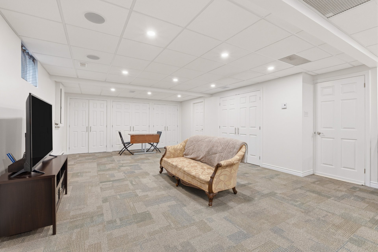
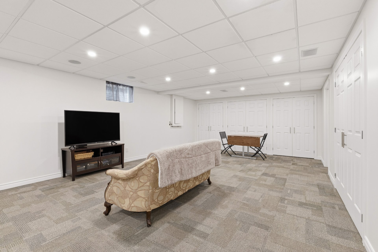
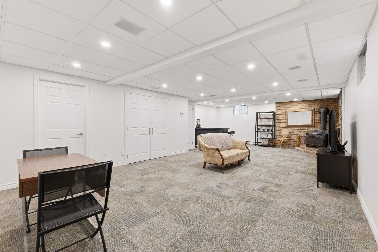
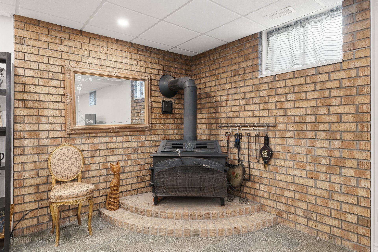
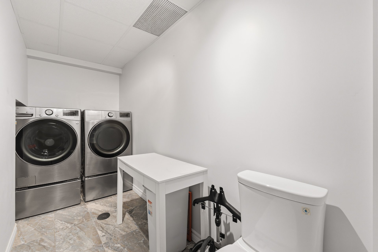
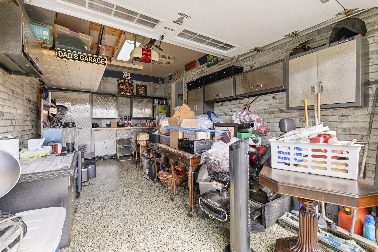
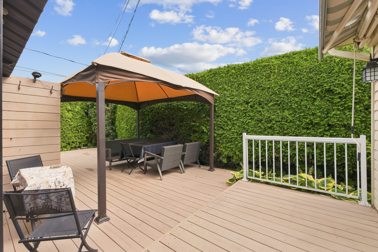
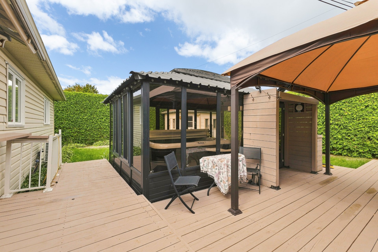
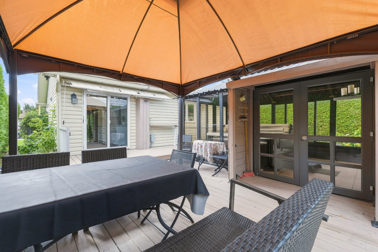
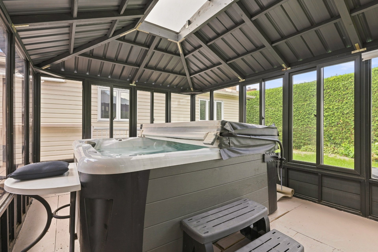
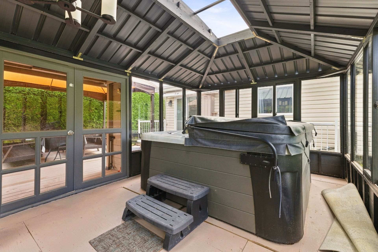
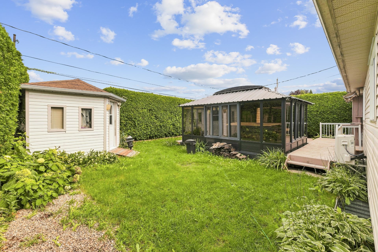
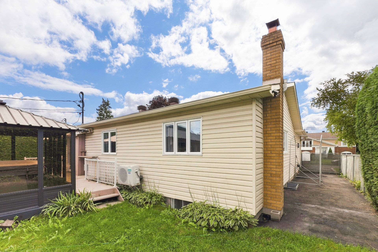
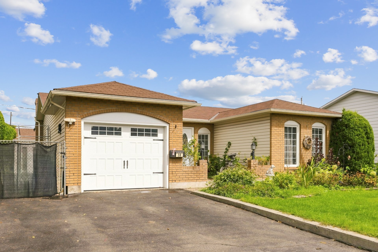
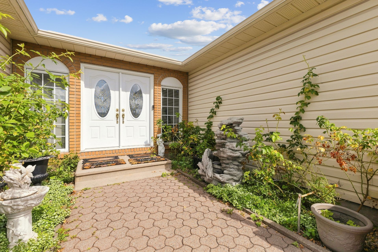
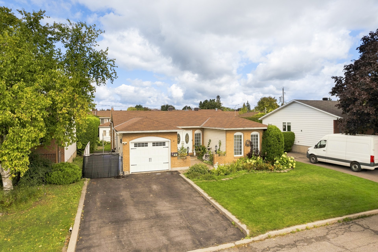
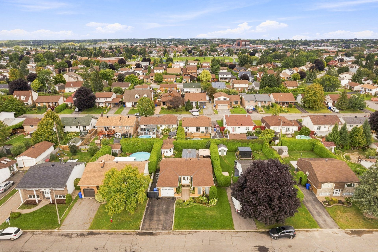
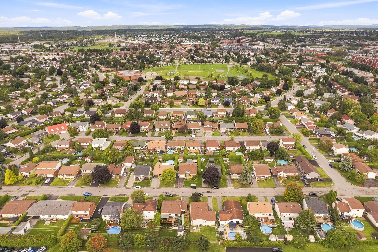
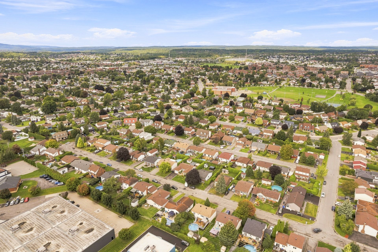
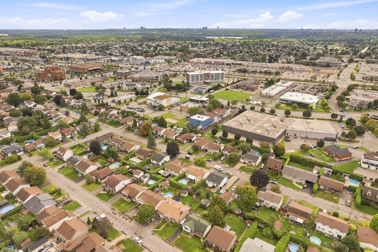
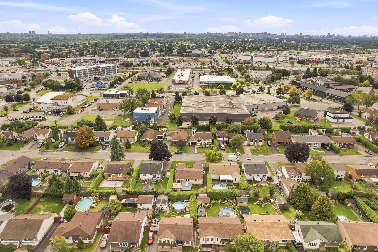
3-bedroom bungalow located in Gatineau. Open-concept layout, hardwood and ceramic tile floors, plenty of windows, new kitchen with an island, wood stove, and finished basement. A central heat pump, air exchanger, and natural gas heating ensure year-round comfort. Private lot bordered by hedges, featuring a spa/solarium area and a large porch. Single-car garage and double asphalt driveway. Prime location, close to essential services.
Details
Located near
Bicycle path, CEGEP, Daycare centre, Elementary school, Golf, High school, Highway, Hospital, Park, Public transportation
Room dimension
| Room | Floor | Dimensions | Floor covering |
|---|---|---|---|
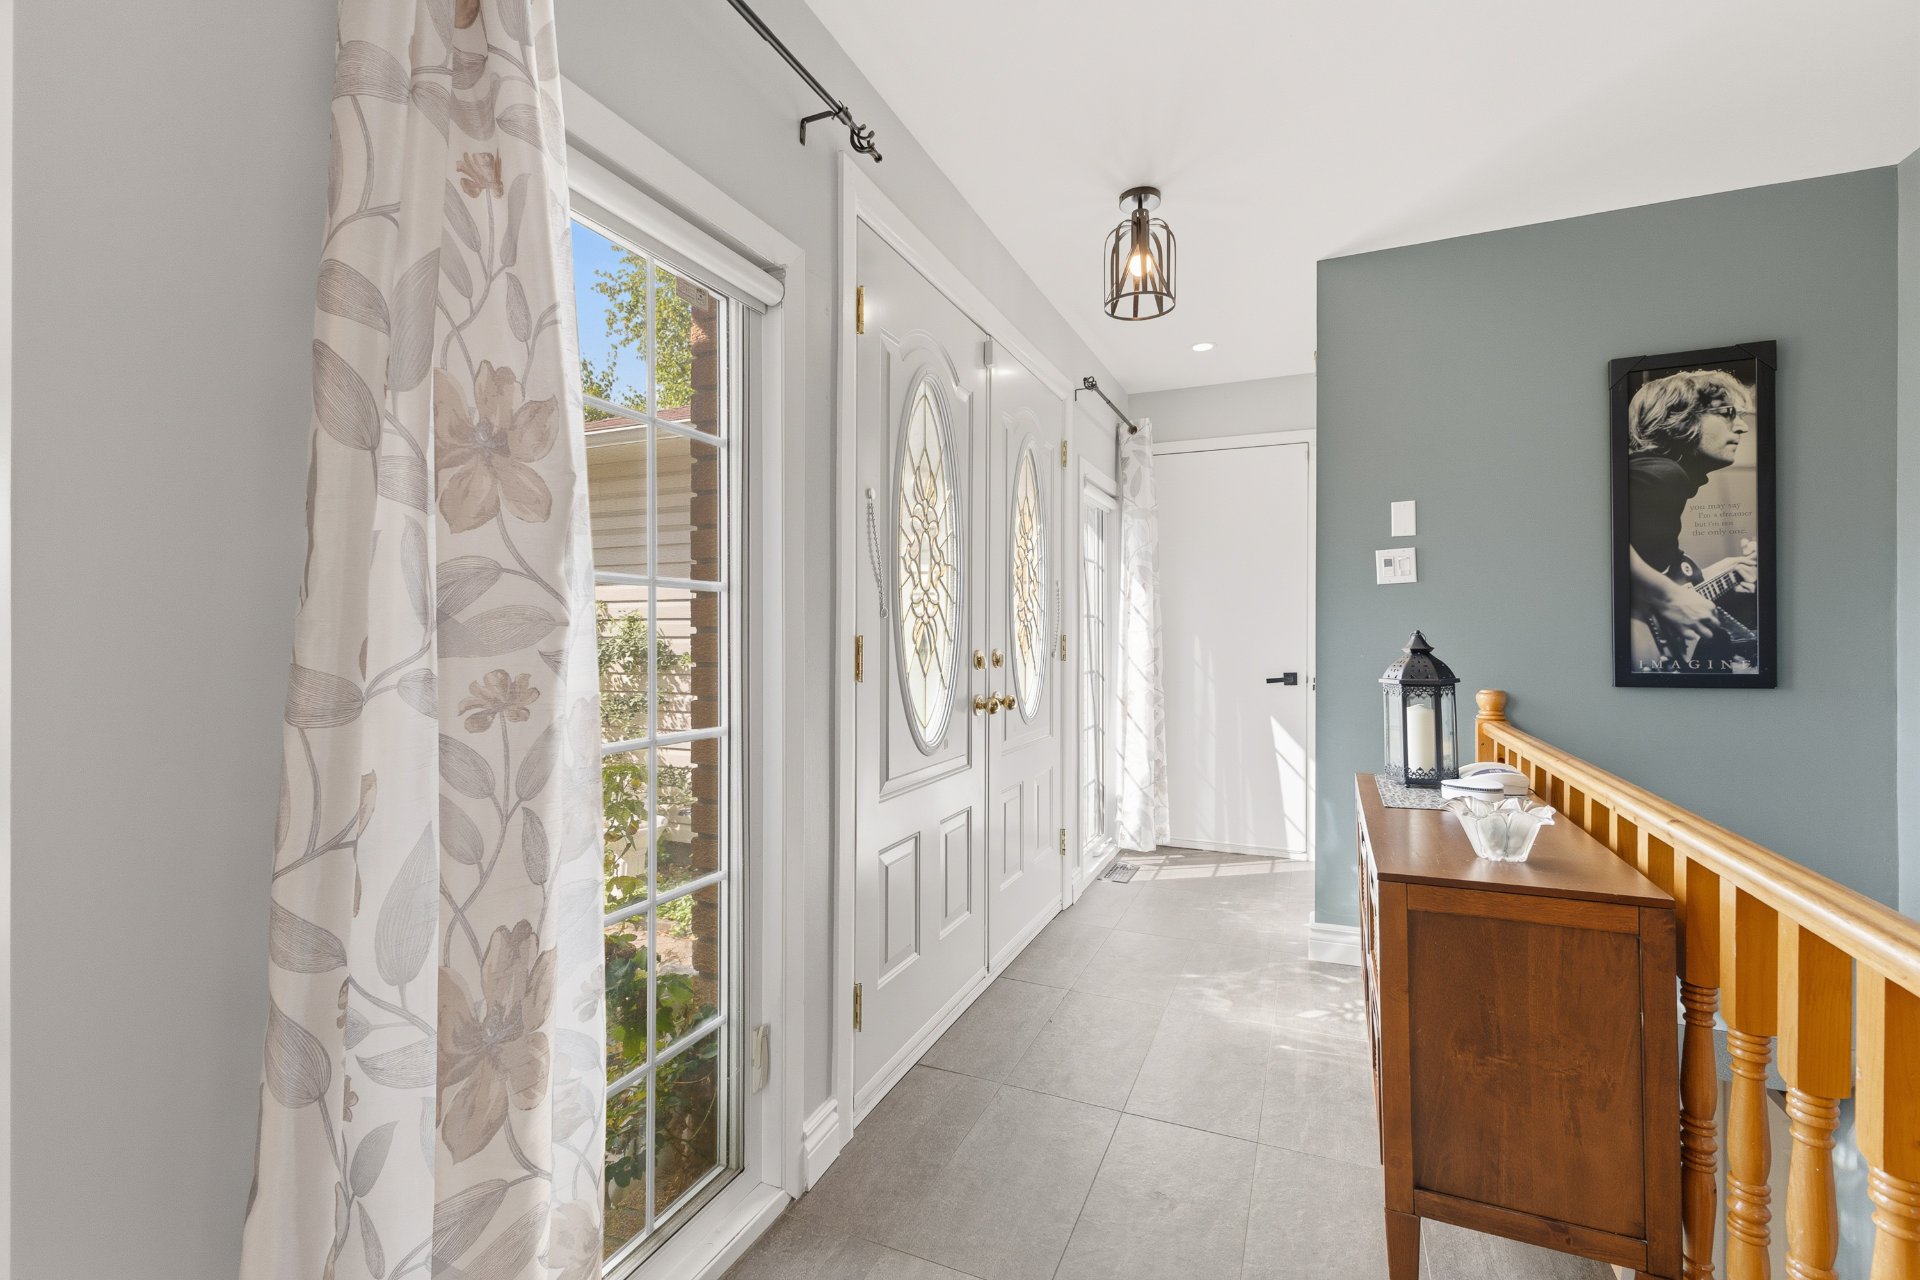
| Hall | 1st level/Ground floor | 12.8 X 4.8 ft / 3.86 X 1.42 m | Ceramic |
| Living room | 1st level/Ground floor | 14.7 X 11.2 ft / 4.45 X 3.40 m | Wood |
| Dining room | 1st level/Ground floor | 11.2 X 10.5 ft / 3.40 X 3.18 m | Wood |
| Kitchen | 1st level/Ground floor | 15.8 X 10 ft / 4.78 X 3.05 m | Ceramic |
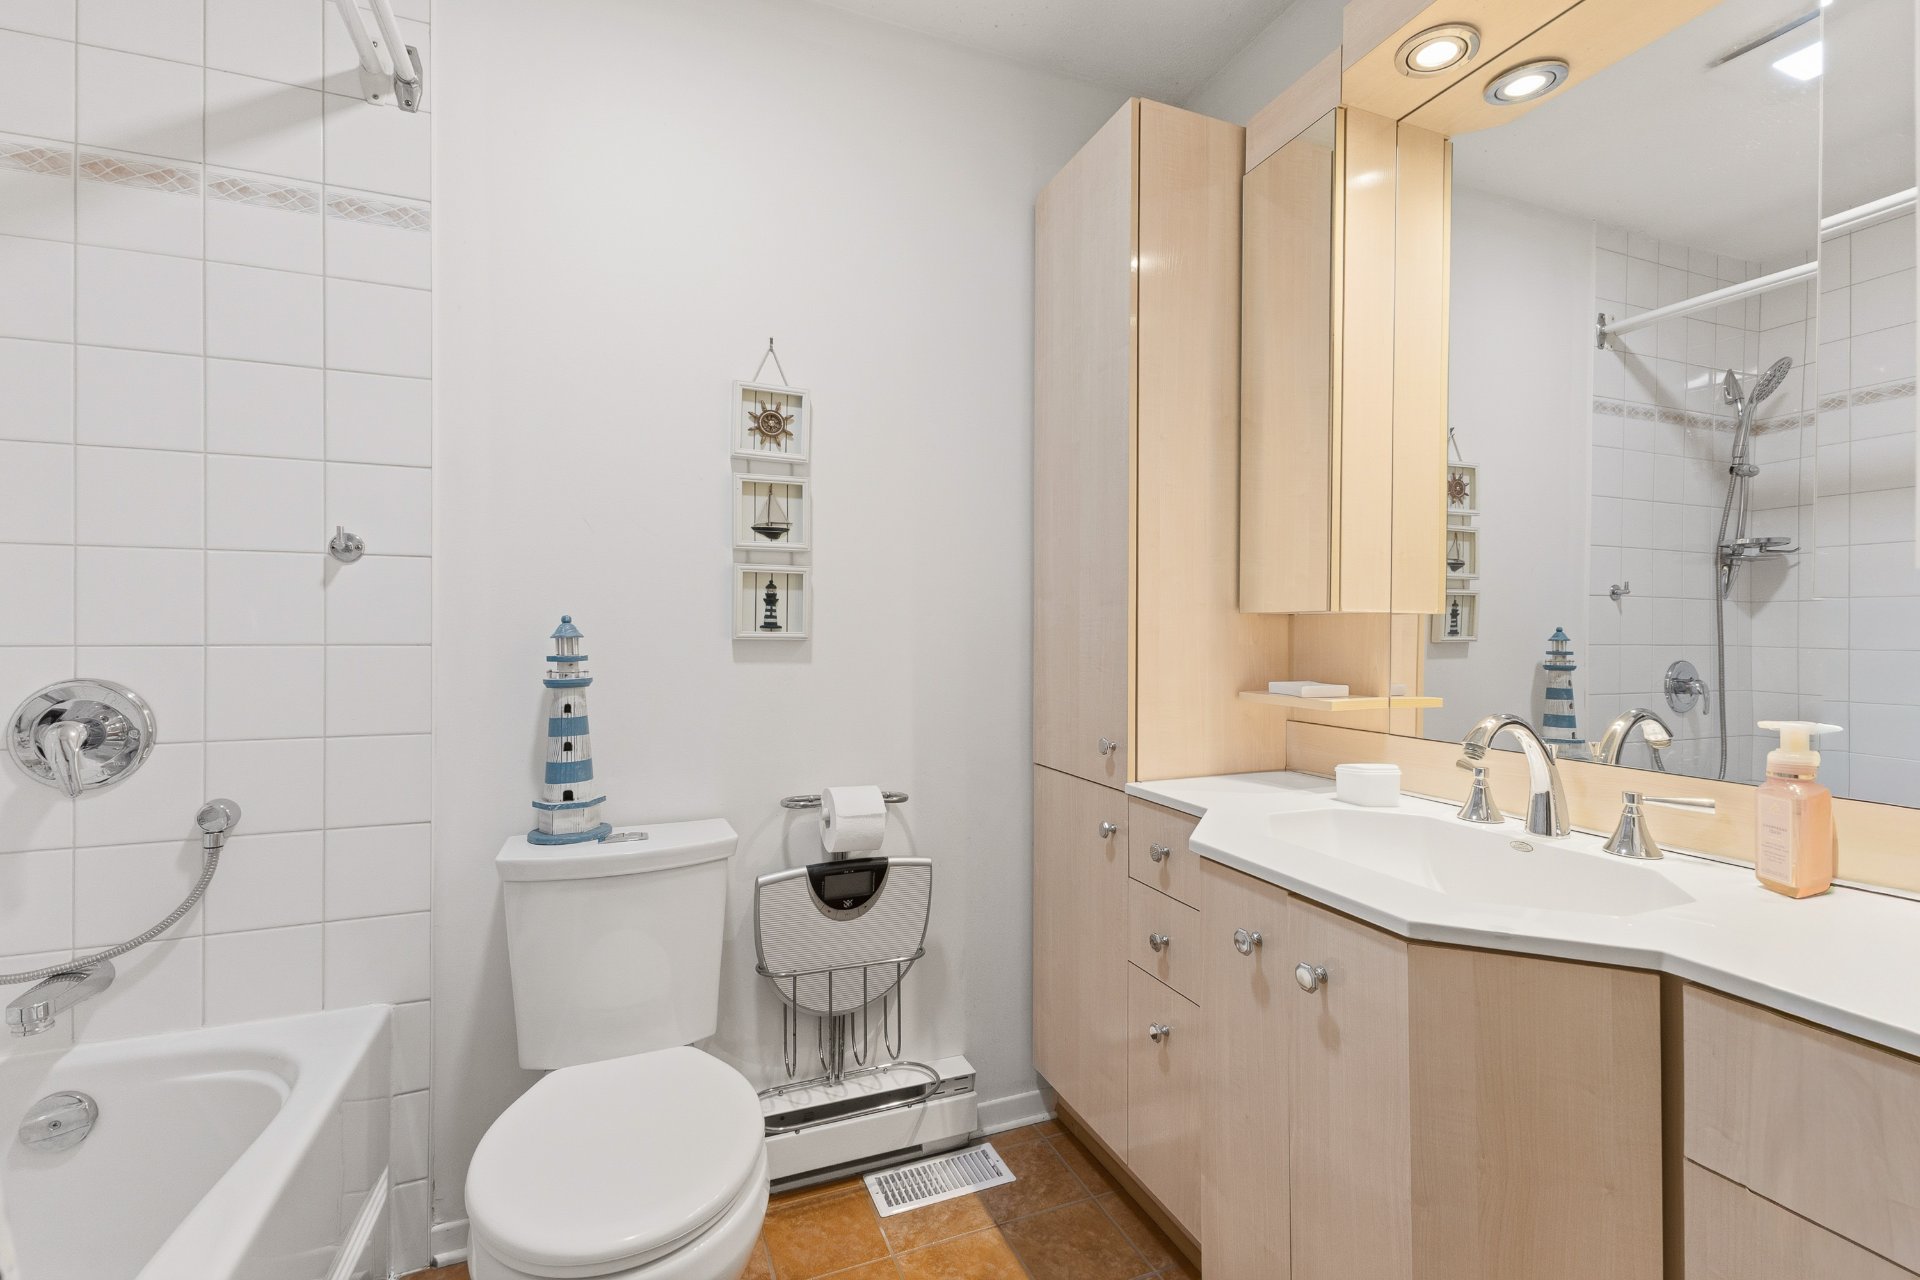
| Bathroom | 1st level/Ground floor | 5.4 X 7.9 ft / 1.63 X 2.36 m | Ceramic |
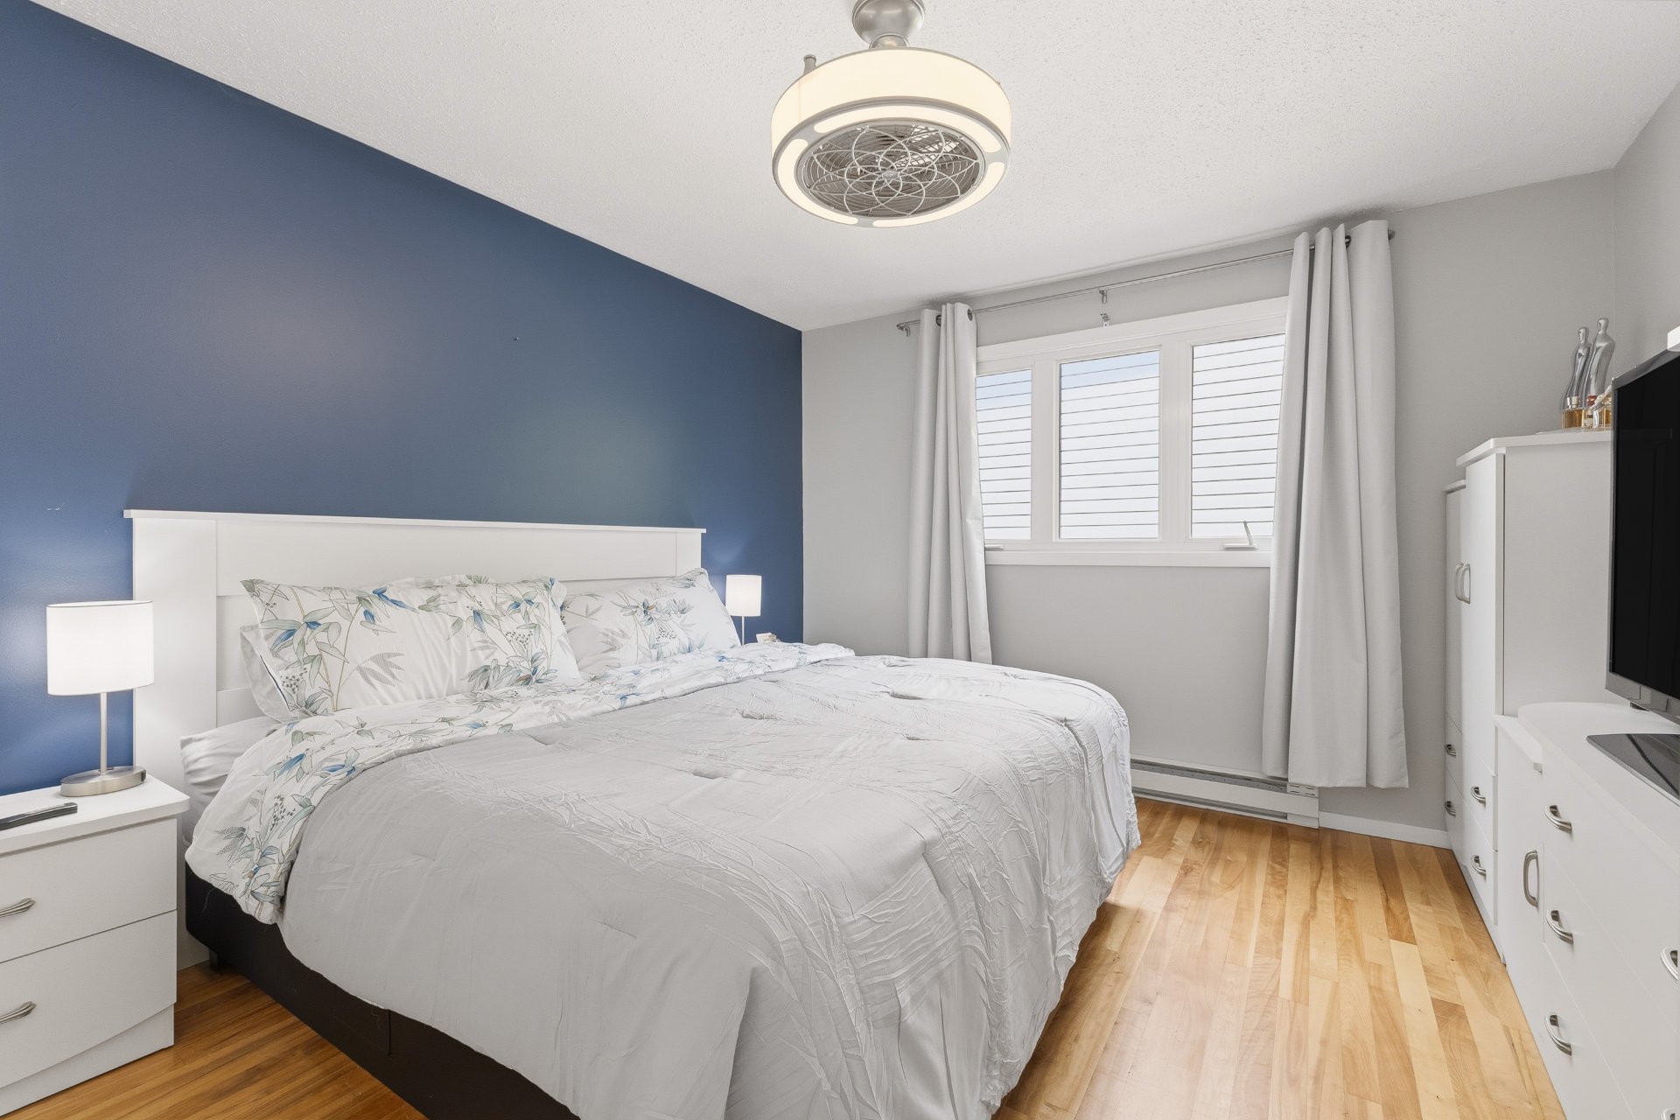
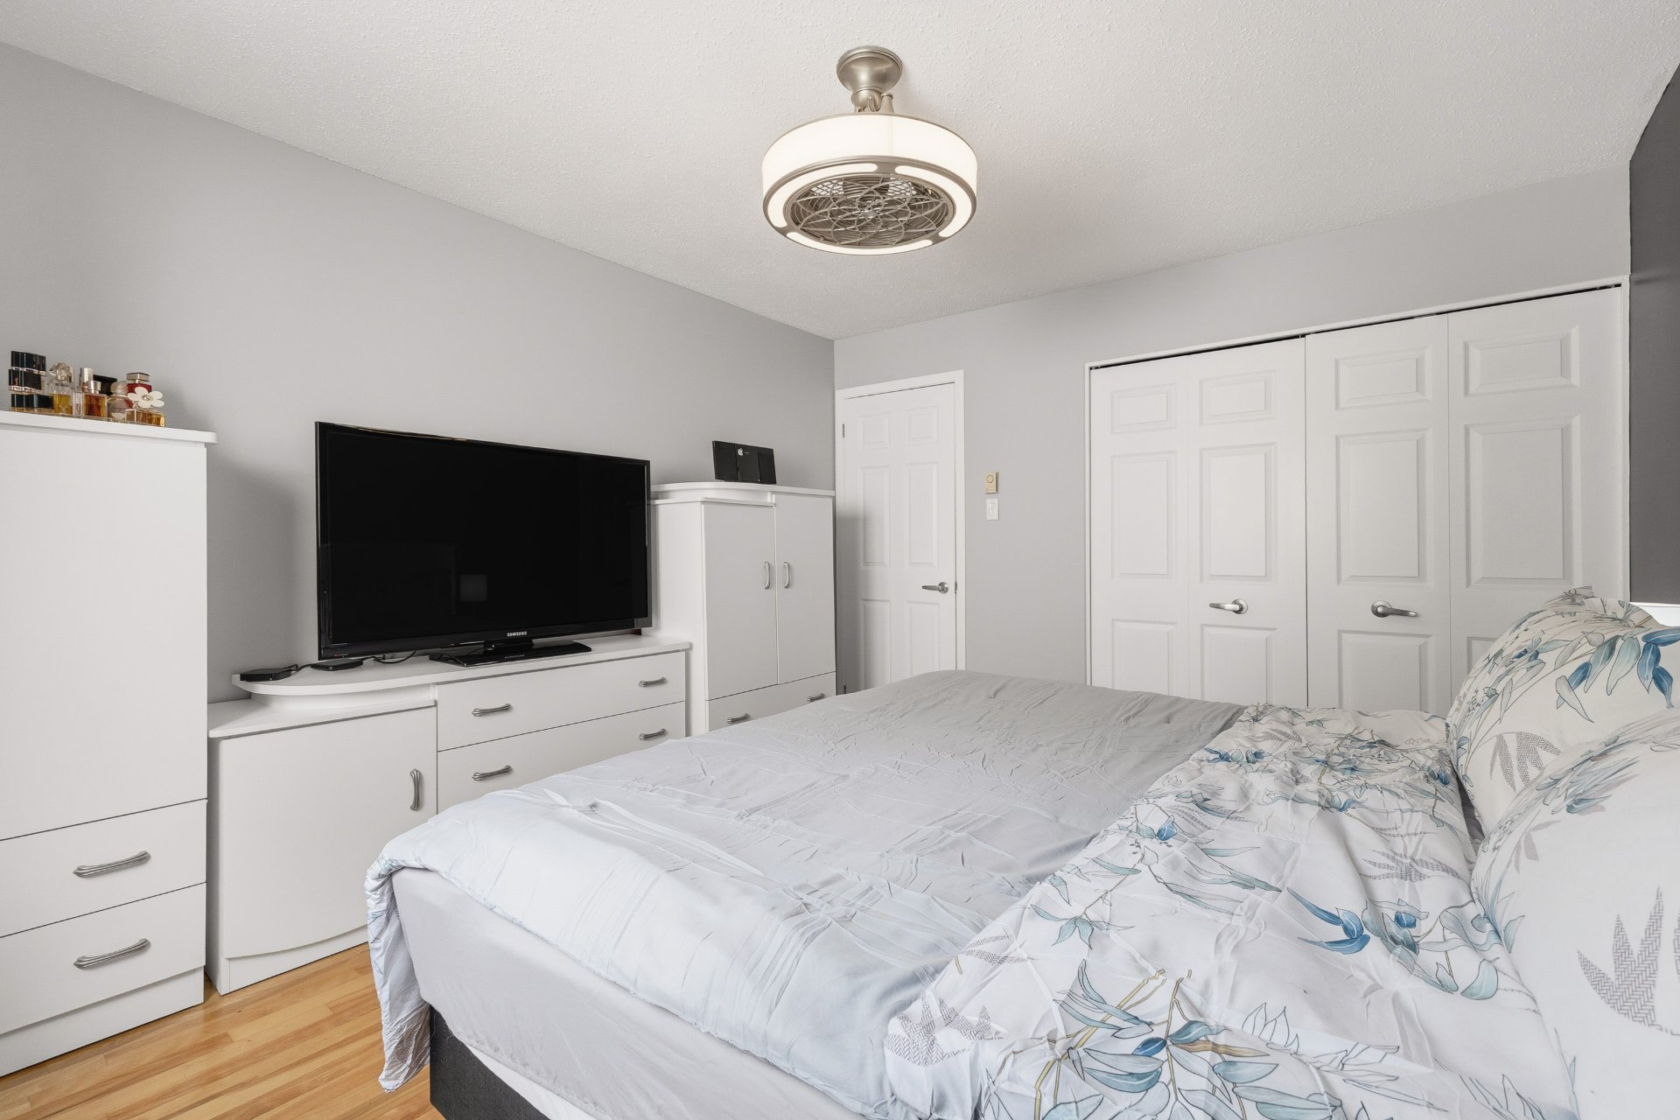
| Primary bedroom | 1st level/Ground floor | 13 X 11 ft / 3.96 X 3.35 m | Wood |
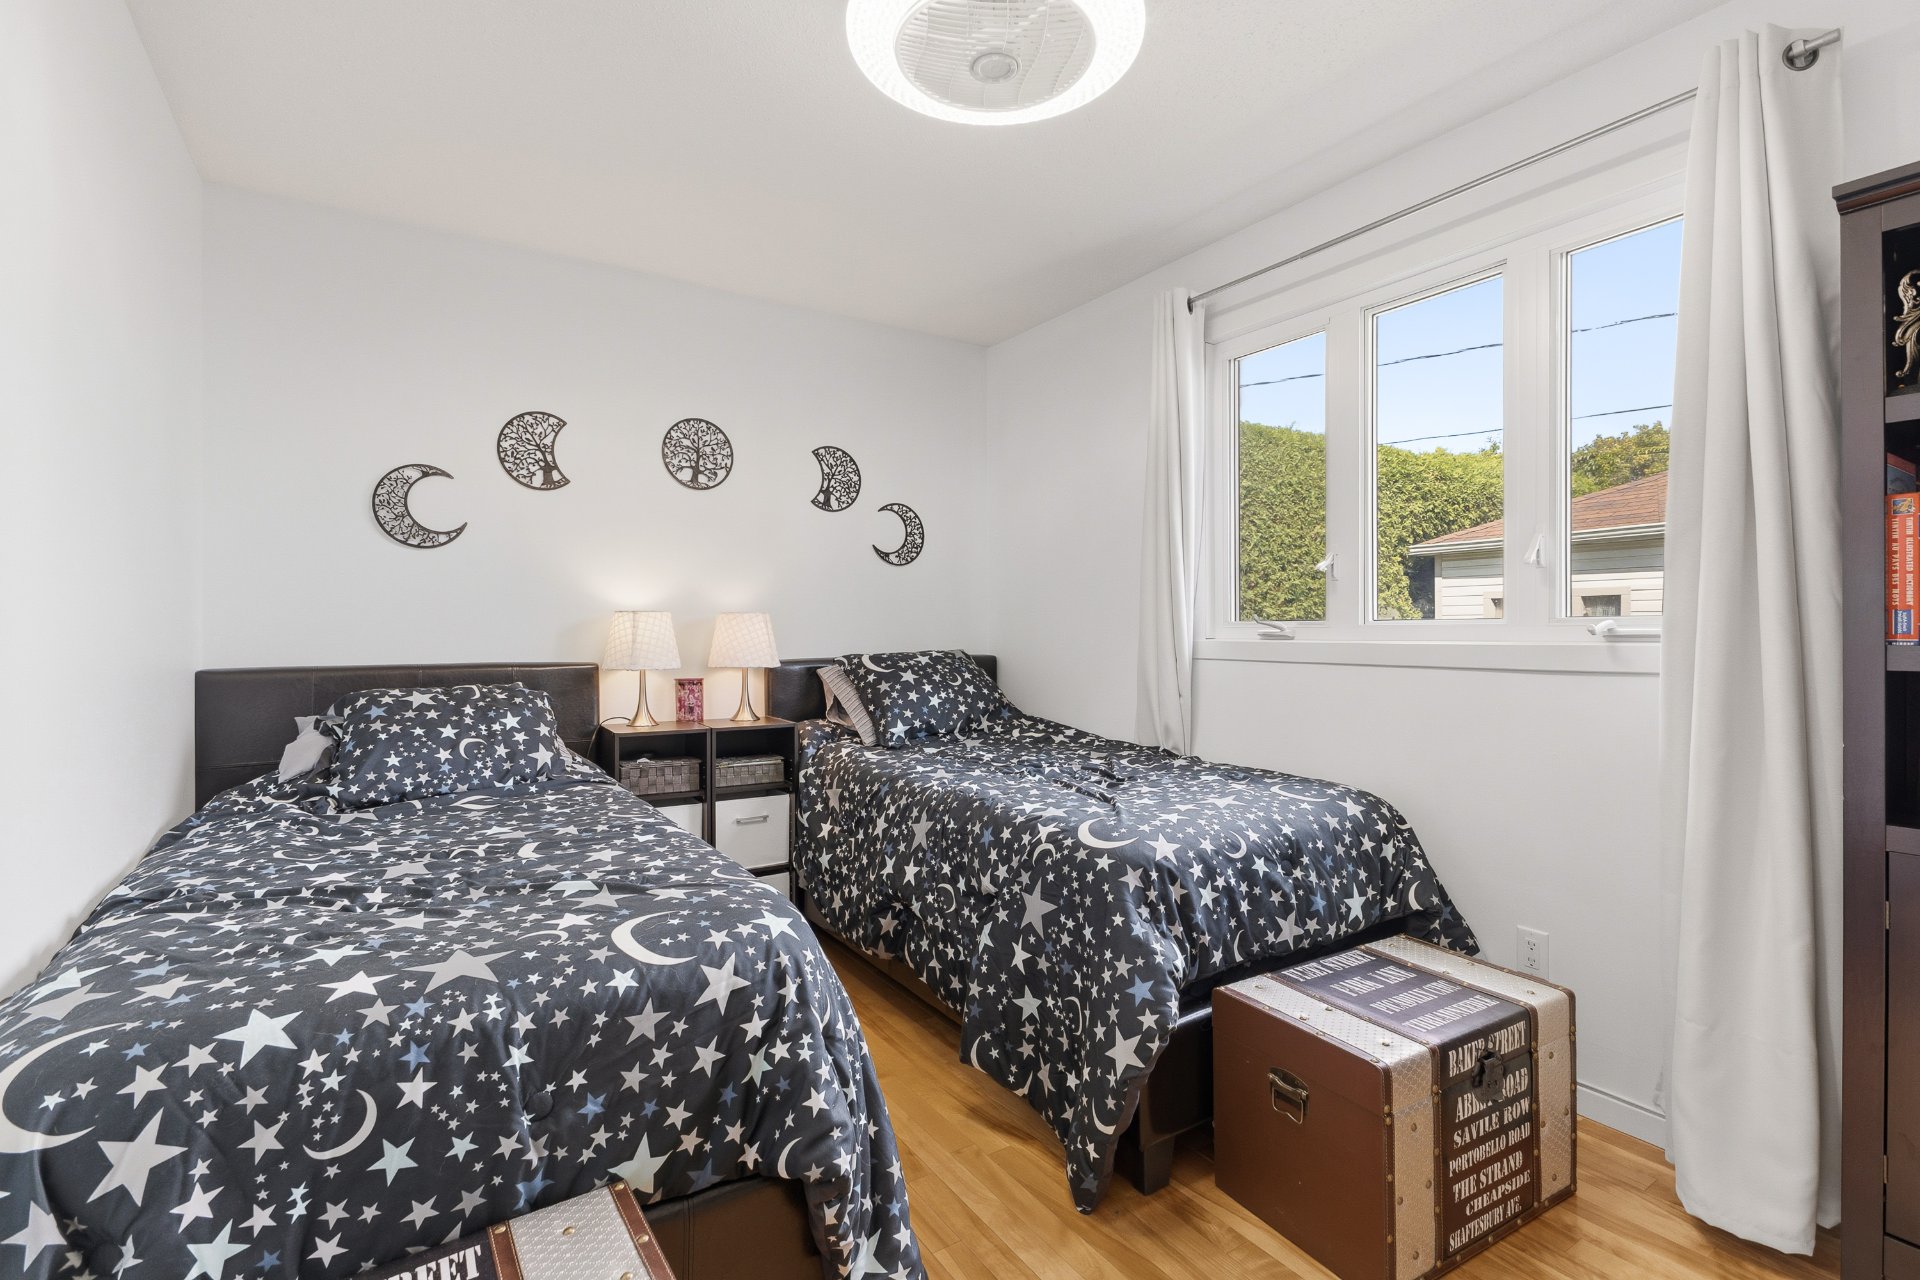
| Bedroom | 1st level/Ground floor | 13 X 9 ft / 3.96 X 2.74 m | Wood |
| Bedroom | 1st level/Ground floor | 7.8 X 9 ft / 2.34 X 2.74 m | Wood |
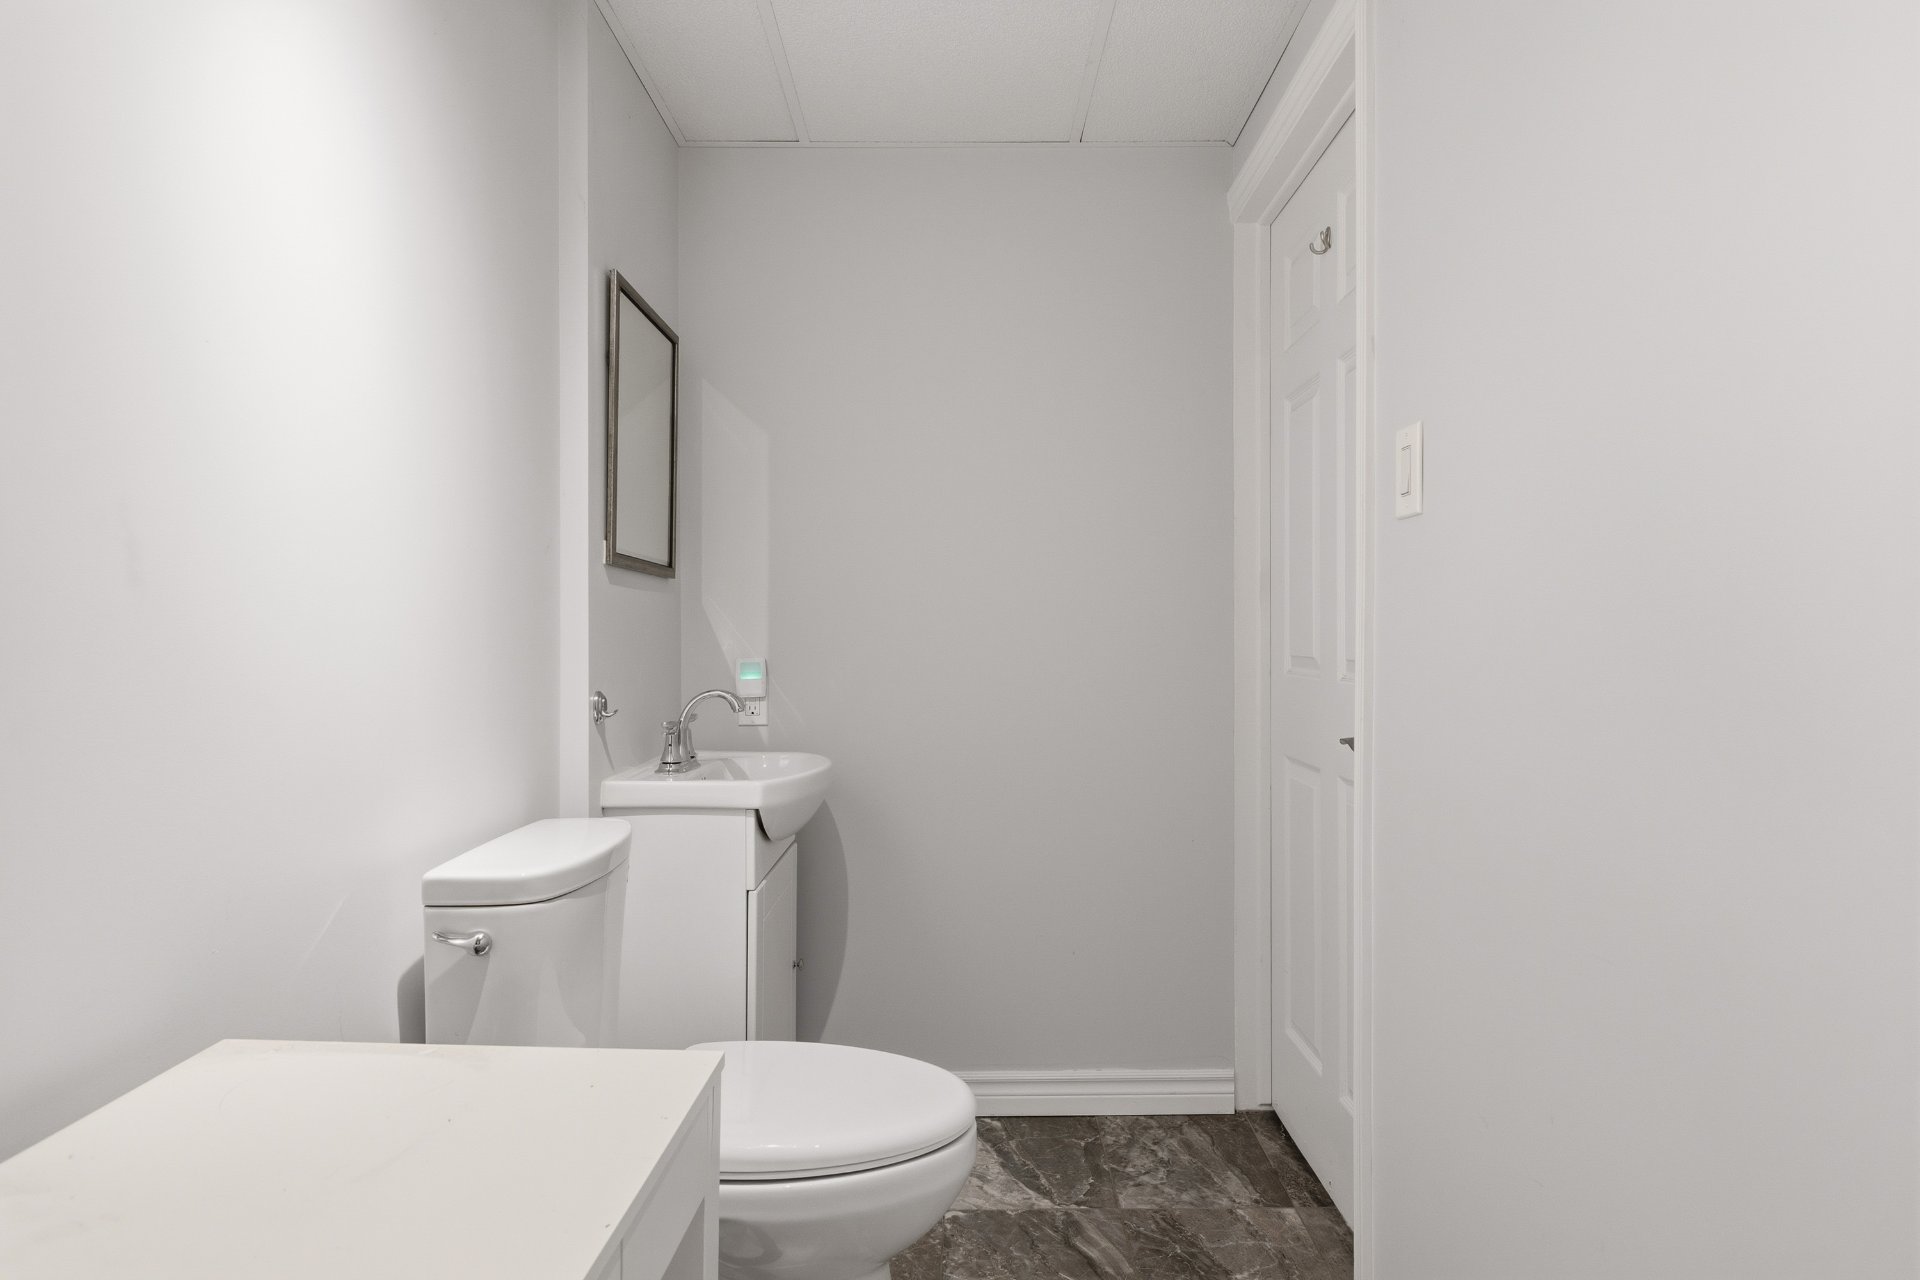
| Powder room | Basement 1 | 4.4 X 13.6 ft / 1.32 X 4.11 m | Ceramic |
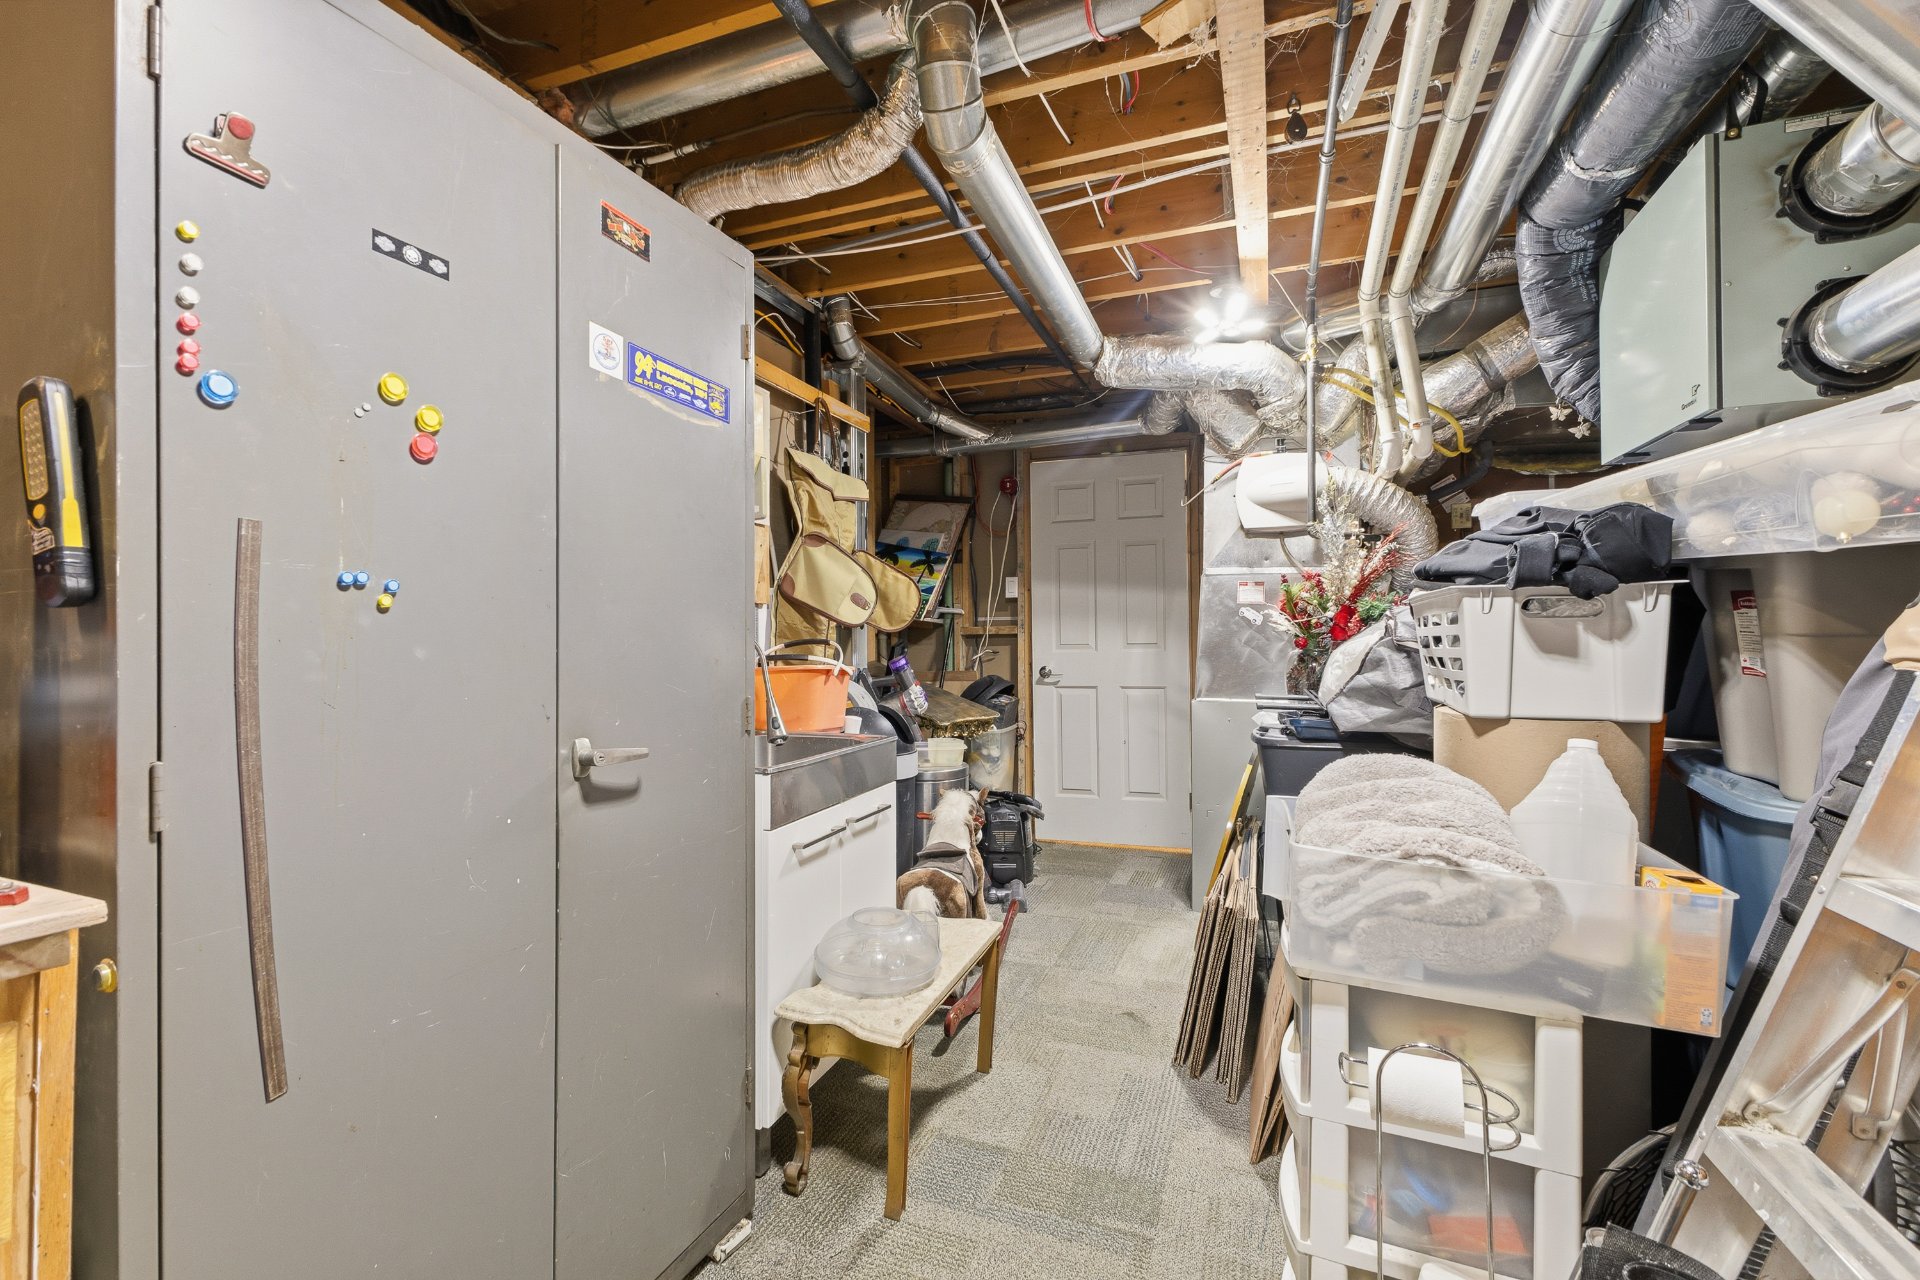
| Other | Basement 1 | 10.6 X 19.2 ft / 3.20 X 5.84 m | Carpet |
| Family room | Basement 1 | 22 X 15.7 ft / 6.71 X 4.75 m | Carpet |
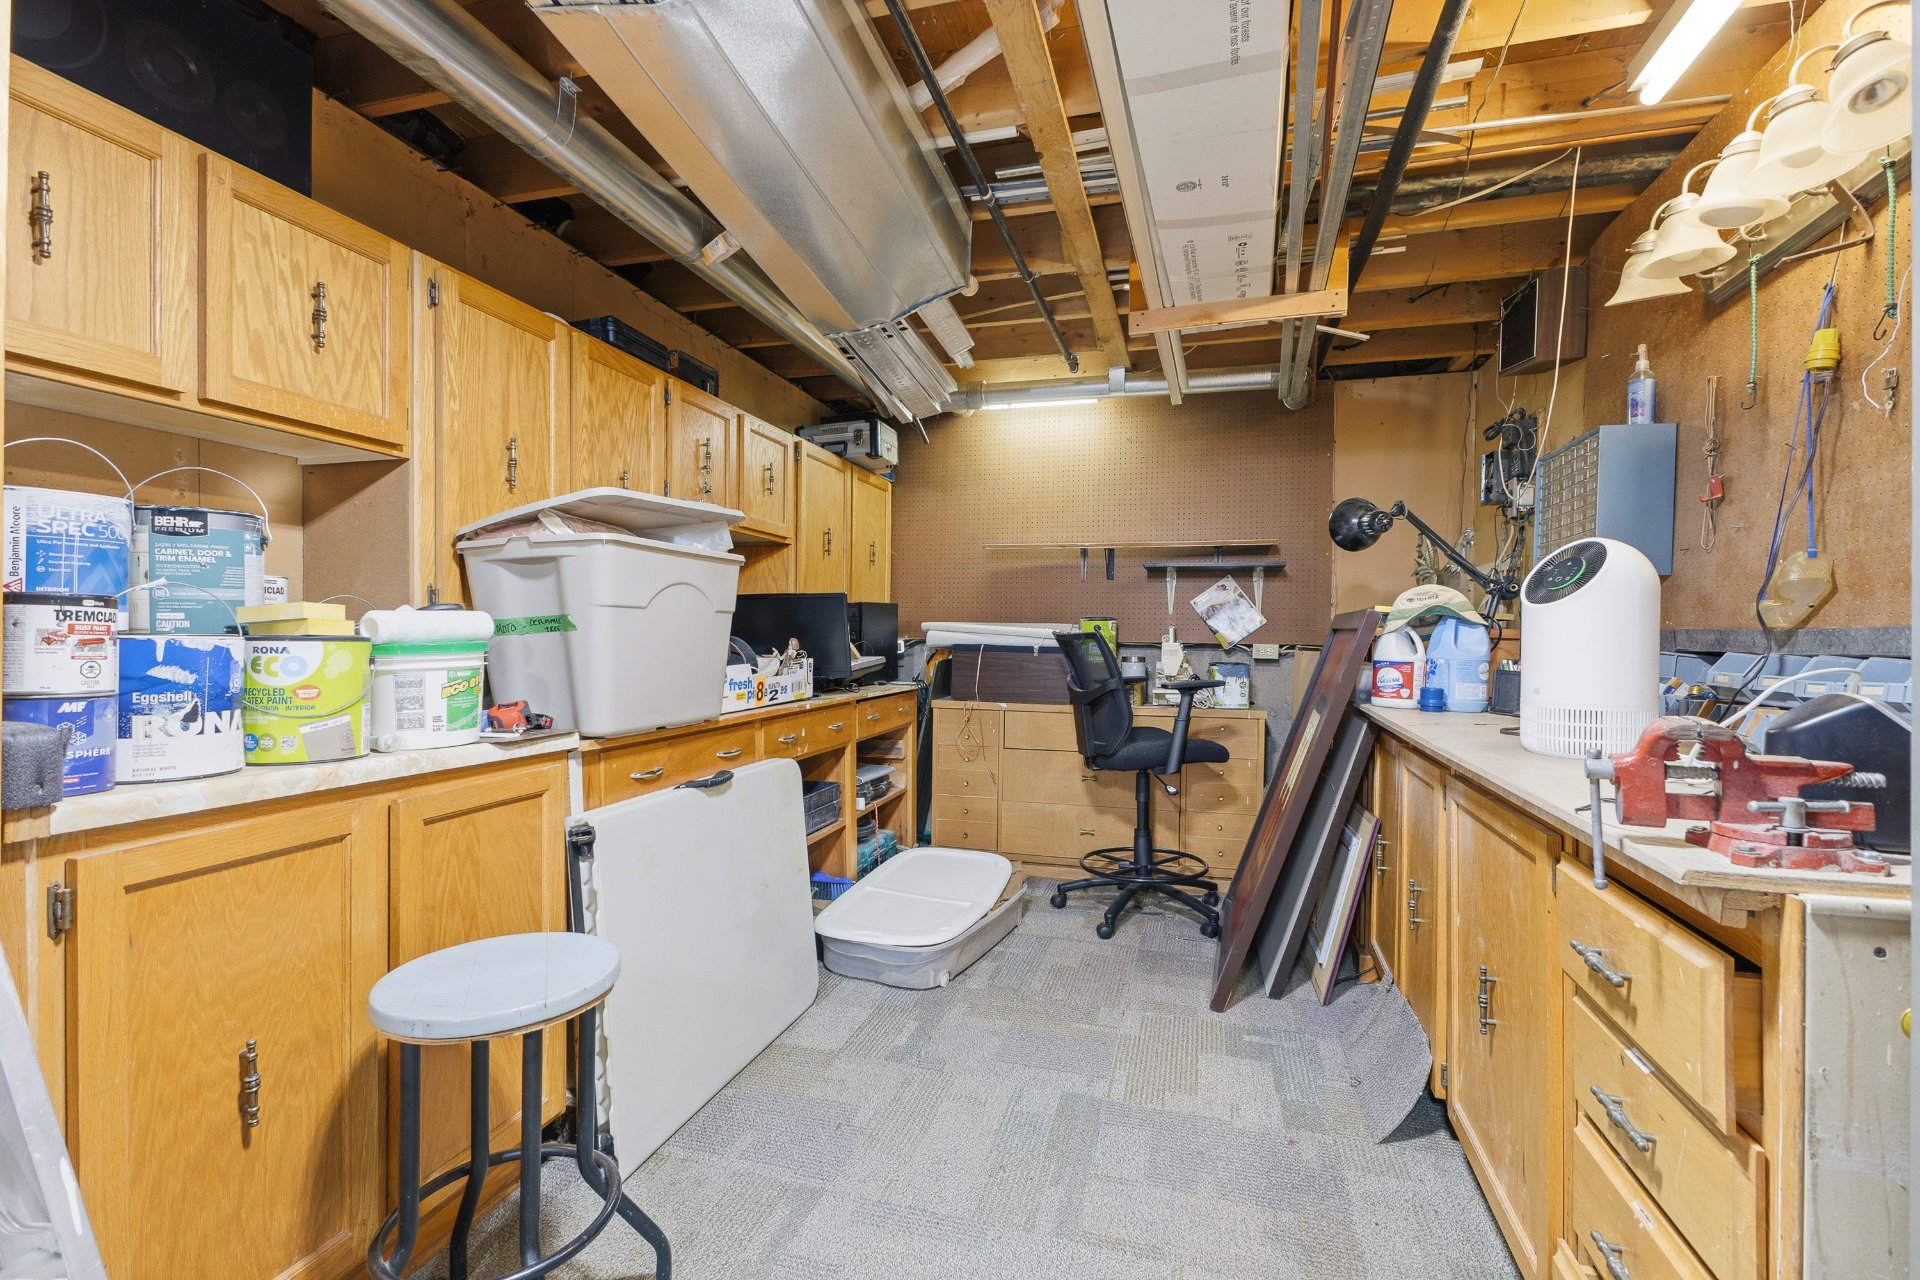
| Workshop | Basement 1 | 23.10 X 10.3 ft / 7.26 X 3.12 m | Carpet |
Taxes and expenses
| Municipal | $3,316 |
| School | $309 |
| Electricity | $1,140 |
Building and interior of the property
| Bedrooms | 3 |
| Bathrooms | 1 |
| Washrooms | 1 |
| Number of rooms | 12 |
| Number of rooms above ground | 3 |
| Living area | 1115 Square Feet |
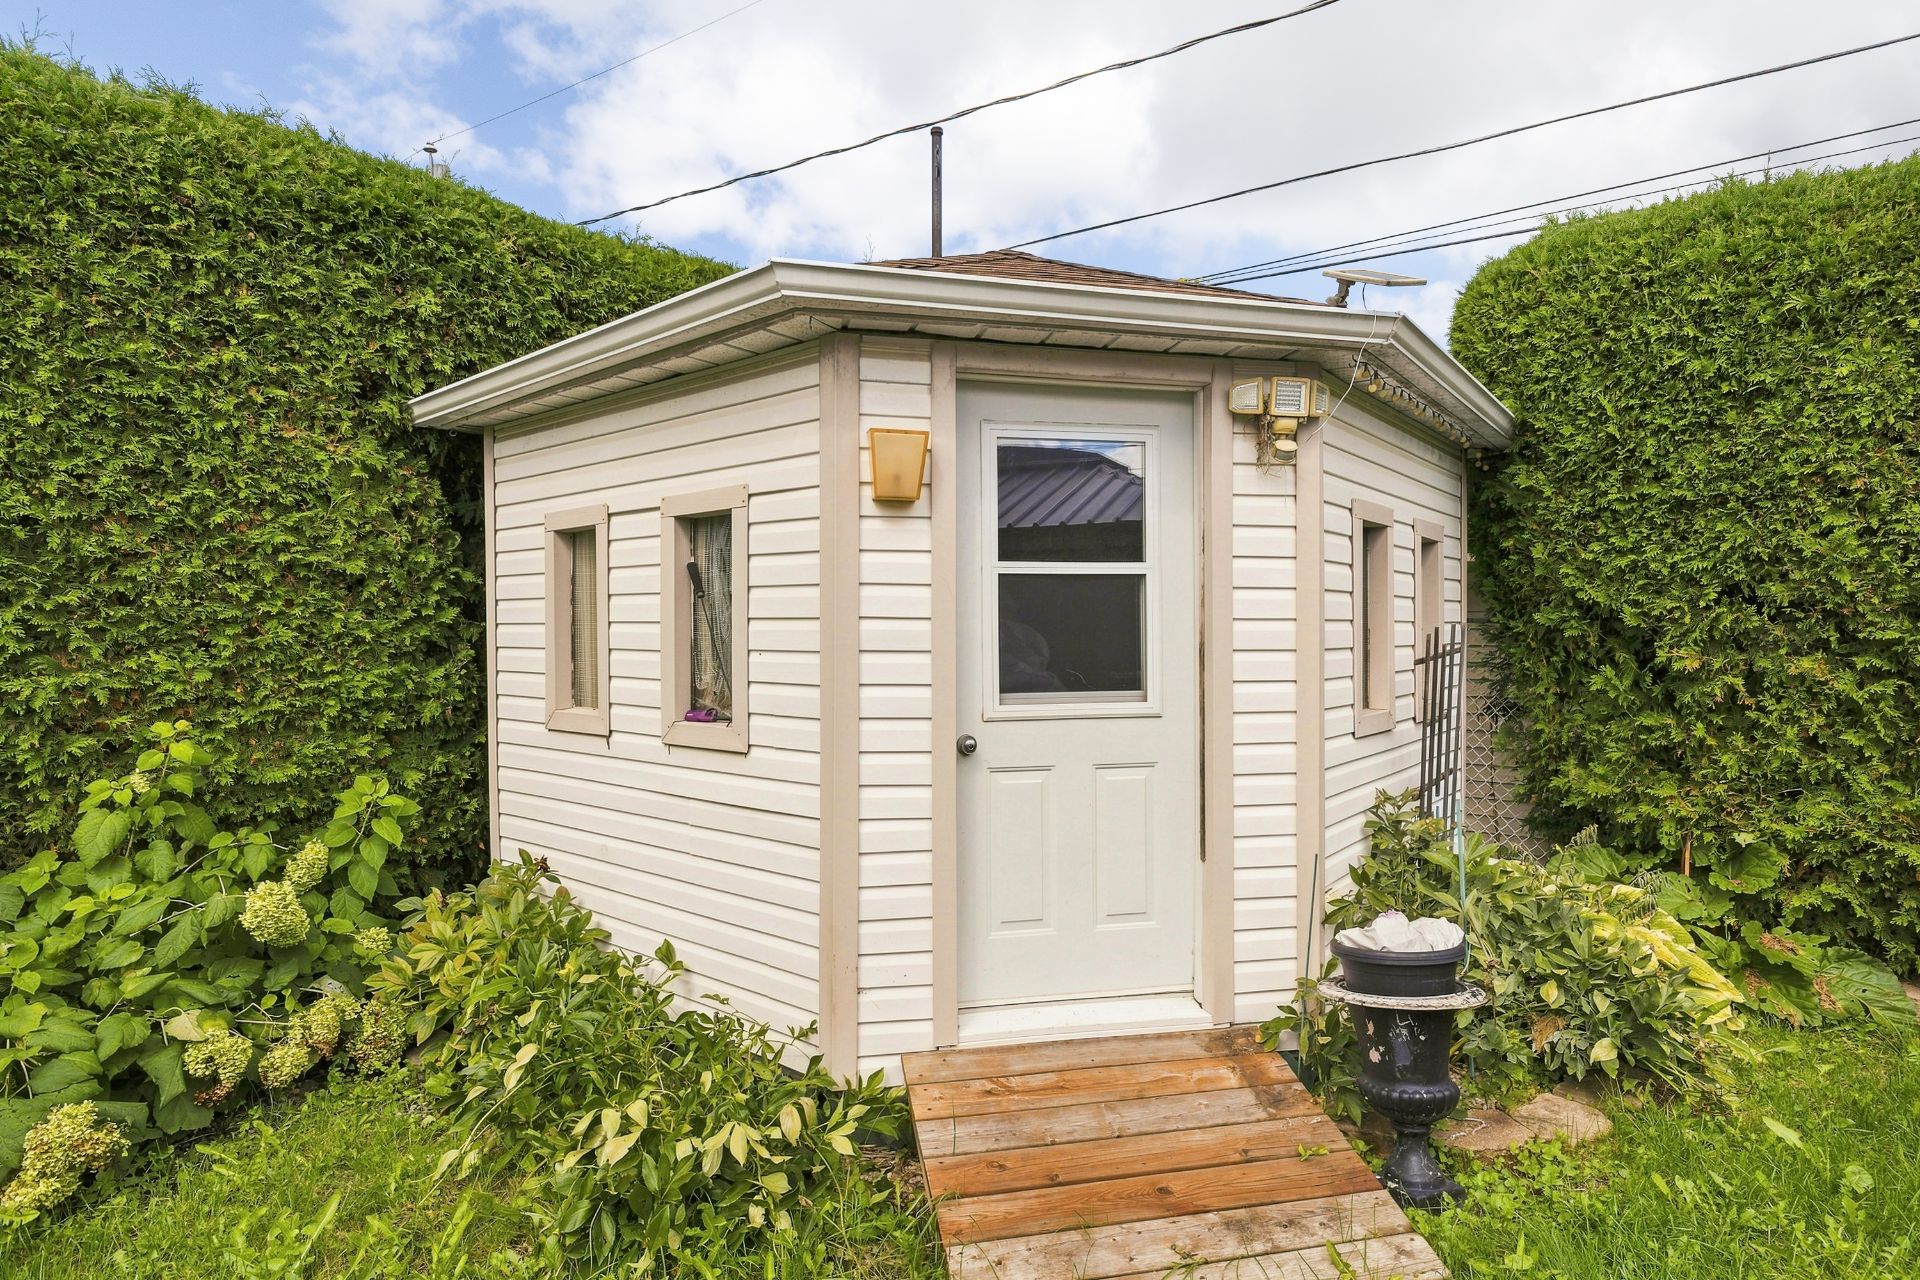
| Items included in the sale | Blinds, poles and curtains, dishwasher 2020, gas stove and fridge 2018, heat pump, non-functional central vacuum, water heater and gas furnace, air exchangers, spa, shed, sun shelter, spa gazebo, upper garage cabinets, garage heater. |
| Dimension of the front of the building | 11.31 metres |
| Dimension of the depth of building | 12.79 metres |
| Land area | 5200 square foot |
| Dimension of the front of the land | 15.85 metres |
| Dimension of the depth of the land | 30.48 metres |
| Year built | 1980 |
| Municipal assessment (land) | $214,700 |
| Municipal assessment (building) | $201,400 |
| Municipal assessment (total) | $416,100 |
| Assessment year | 2026 |
| Available equipment | Outdoor storage space |
| Available services | Electricity Connected, Natural Gas Connected, Sewer Connected, Water Connected |
| Basement | 6 feet and more, Finished basement |
| Distinctive features | Detached |
| Driveway | Asphalt, Double width or more |
| Equipment available | Air exchange system, Central heat pump, Central vacuum cleaner system installation, Electric garage door opener |
| Foundation | Poured concrete |
| Garage | Attached, Heated |
| Hearth stove | Wood stove |
| Heating energy | Electricity, Natural gas |
| Heating system | Convection baseboards, Electric baseboard units, Forced air |
| Landscaping | Bordered by hedges, Fenced, Landscaped |
| Laundry | Basement 1, In partial bathroom in basement, Powder room |
| Parking | Attached, Driveway, Garage |
| Roofing | Asphalt shingles |
| Sewage system | Municipality |
| Siding | Brick, Vinyl |
| Topography | Flat |
| Water supply | Municipality |
| Window type | Casement, French door, Sliding |
| Windows | PVC |
Addendum
| 59 Rue de Bromont, Gatineau: - Bungalow (single-story home) - Area: Versant District - 1,115 sq. ft. of living space - 3 bedrooms - 1 full bathroom - 1 powder room - Open-concept layout - Hardwood and ceramic flooring (main floor) - Abundant windows - Kitchen renovated in 2022 - Finished basement - Basement bathroom renovated in 2018 - Wood-burning stove - Central heat pump (heating and air conditioning) installed in 2024 - Water heater installed in 2025 - Central vacuum system installed but non-functional - Poured concrete foundation; a crack in the foundation wall was repaired by a specialist (Fissure Pro-Tech) in 2000 - Landscaped, fenced lot bordered by hedges - Hot tub installed in 2018; hot tub shelter installed in 2020; hot tub gazebo included - Shed and sun shelter included - Asphalt shingle roof installed in 2018 - Heated single garage - Double asphalt driveway with multiple parking spaces - Close to essential services |